433 houses for sale in Aspetuck

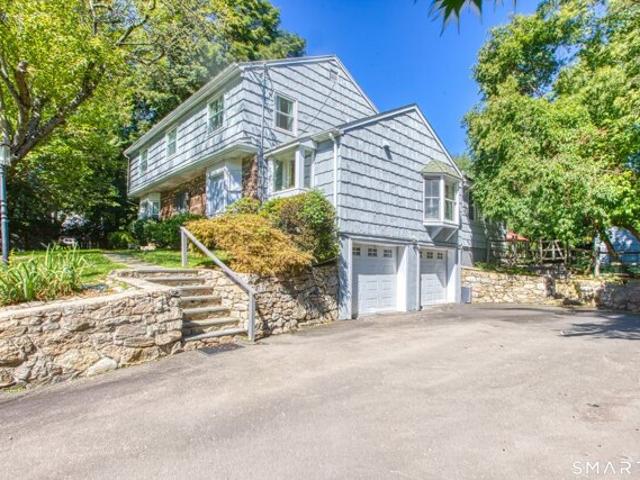
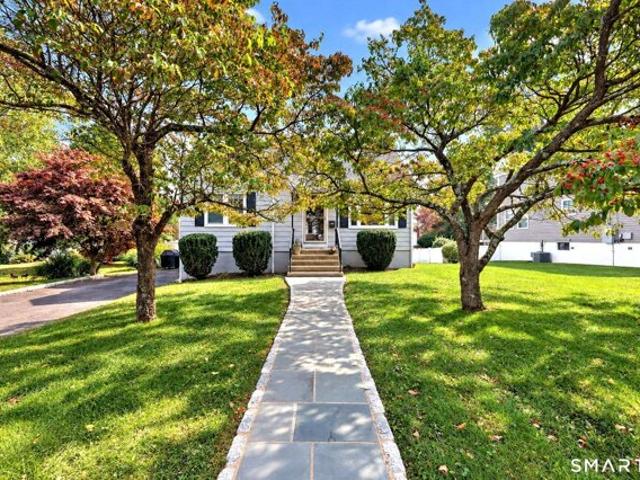
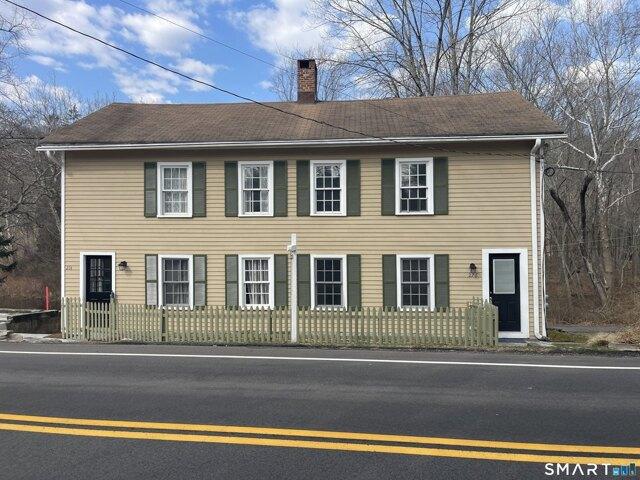
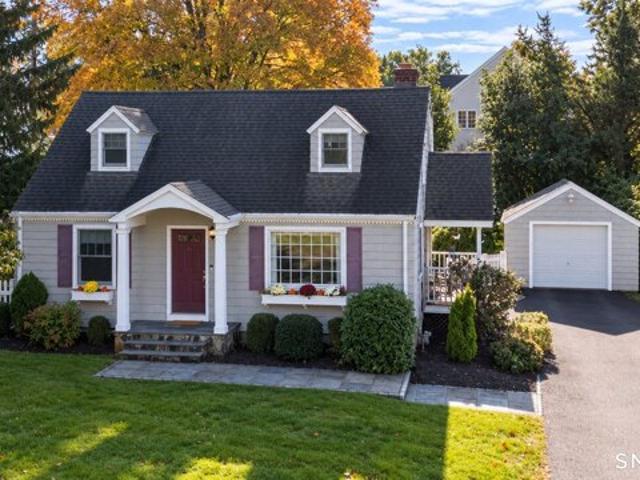
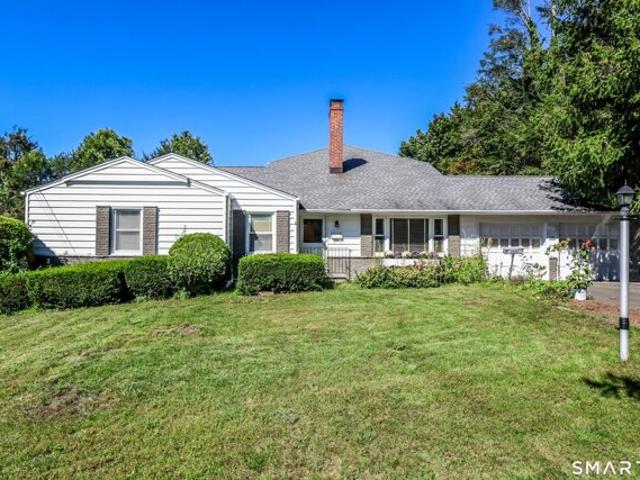
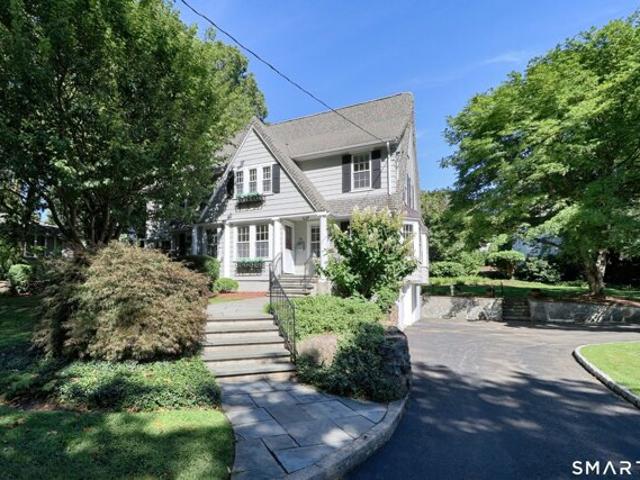
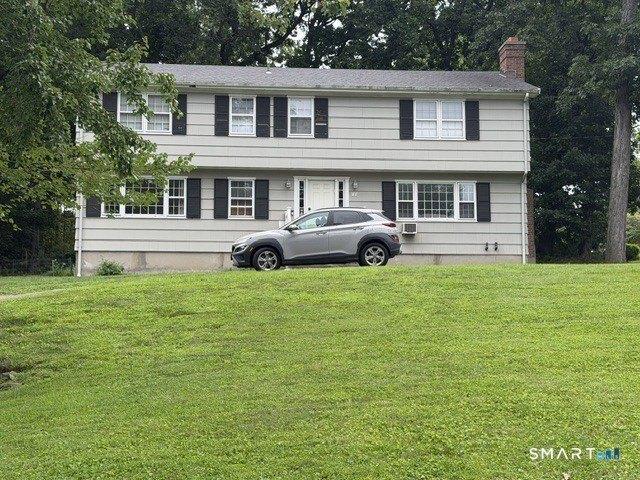
Crest Ter, Fairfield, Home For Sale
View photo
House · for sale
USD 870,000
USD 321/sq.ft
New
Crest Ter, Fairfield, Home For Sale
Aspetuck
· 2,702 sq.ft · 4 Bedrooms · 3 Baths · House
· Terrace
Aspetuck · 2,702 sq.ft · 4 Bedrooms · 3 Baths · House · Terrace
HANDYMAN SPECIAL WITH GREAT POTENTIAL! Opportunity awaits at 70 Crest Terrace! This property is ready for a new owner with vision to bring it back to life. The home needs updating and repairs but offers plenty of potential for investors, contractors, or buyers looking to renovate and create value. Located in a desirable and convenient area close to shopping, transportation, schools, and local amenities. Property is being sold strictly AS-IS. Short sale and subject to third-party/lender approval. Property condition may limit financing options and may not qualify for FHA financing. Buyer to perform their own due diligence. Bring your ideas, tools, and imagination-great opportunity to renovate, customize, and make this property shine!
USD 870,000
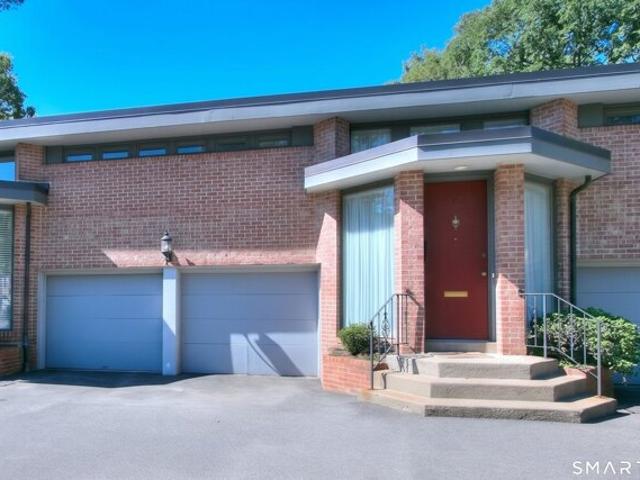
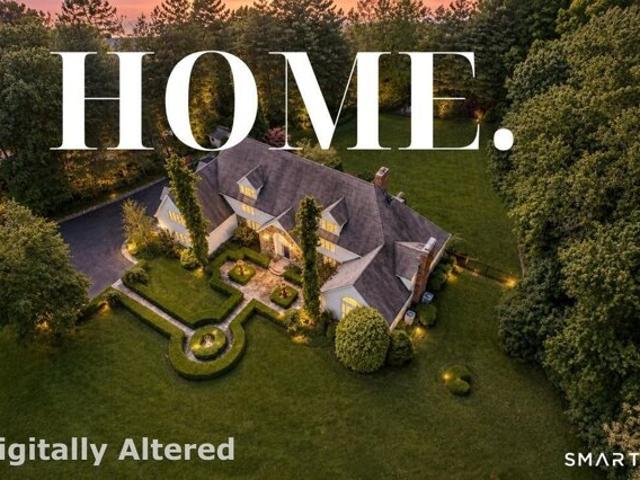
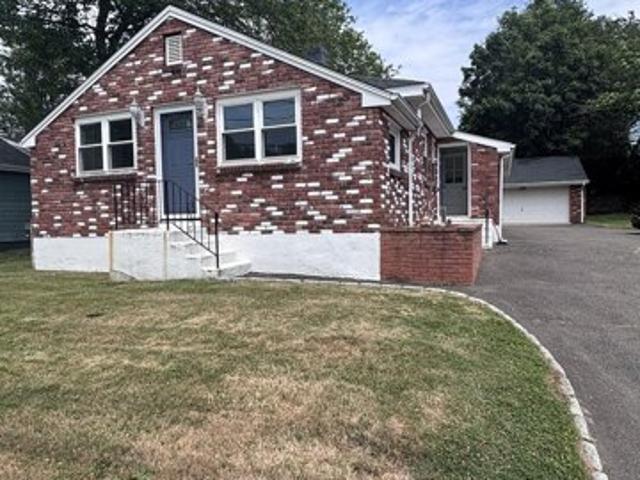
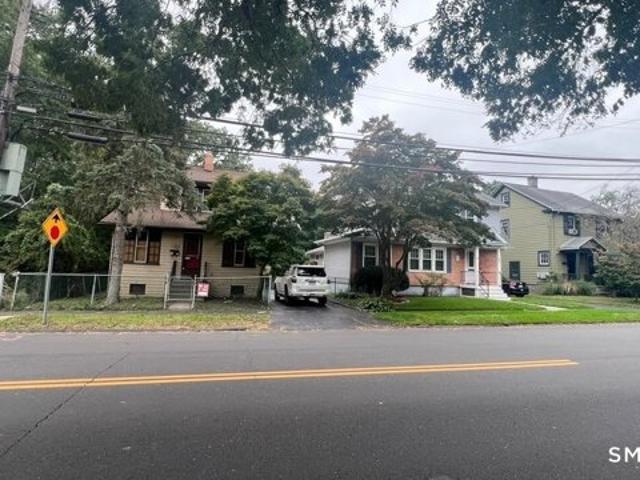
Fairfield Woods Rd Apt,fairfield, Home For Sale
View photo
House · for sale
USD 449,000
USD 289/sq.ft
New
Fairfield Woods Rd Apt,fairfield, Home For Sale
Aspetuck
· 1,550 sq.ft · 3 Bedrooms · 2 Baths · House
· Parking · Fireplace · Air conditioning · Swimming pool
Aspetuck · 1,550 sq.ft · 3 Bedrooms · 2 Baths · House · Parking · Fireplace · Air conditioning · Swimming pool
PRICE REDUCED $50,0000. GREAT VALUE FOR FAIRFIELD CONDO WITH 2 CAR GARAGE, CENTRAL AIR, 2 BATHROOMS, 3 BEDROOMS. Great Fairfield location in a peaceful setting with courtyard and in ground pool. Strathmoor is a wonderful complex, nestled in the Stratfield Village section of Fairfield. This particular unit features 3 bedroom, 2 full bath unit with a fireplace and sliders to see beautiful landscaped grounds. It is the most peaceful condo complex in Fairfield. Relax and have your morning coffee in the atrium or looking at the treed landscape grounds. This is a must see. Condo fees include inground pool, gas heat, hot water, refuse, all mechanicals (furnace, hot water heater, AC unit are repaired or replaced. No other condo complex includes so much worry free living. You don't even get a heating bill. Windows are replaced on an as needed basis, pest control, pool service, snow removal, ground maintenance, property management, building and flood insurance. Great commuter location, easy walk
USD 449,000
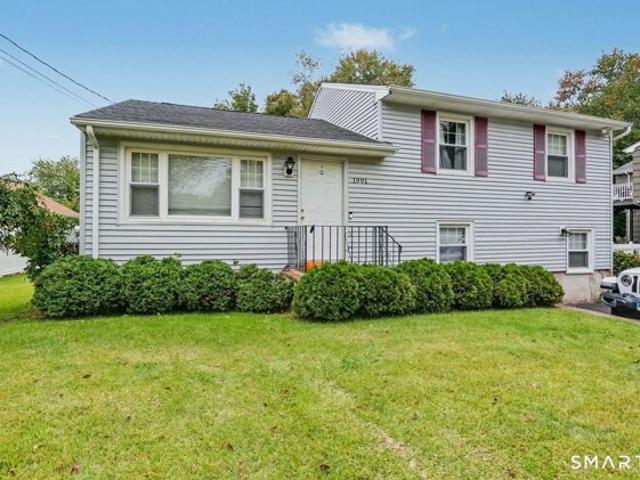
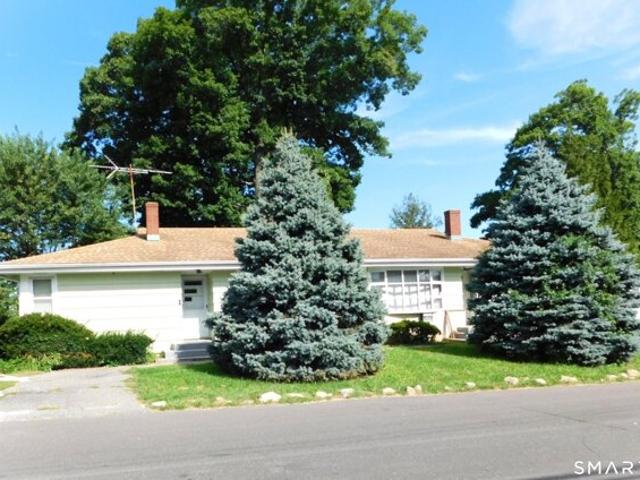
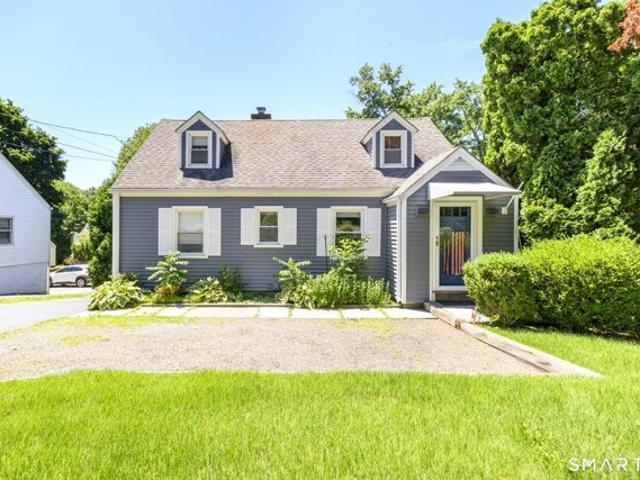
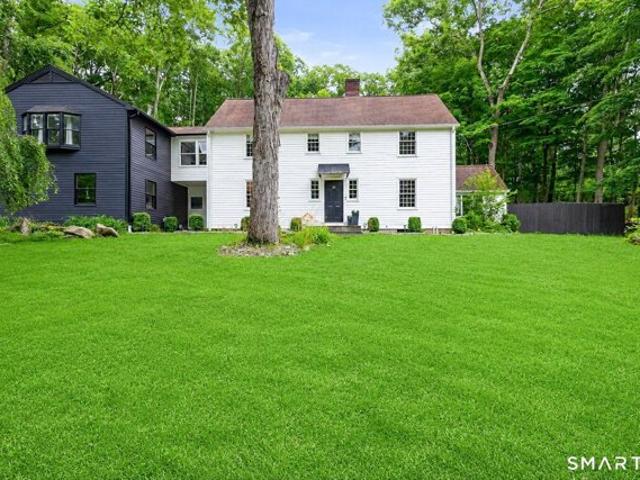
Old Town Rd, Bridgeport, Home For Sale
View photo
House · for sale
USD 495,000
USD 278/sq.ft
New
Old Town Rd, Bridgeport, Home For Sale
Aspetuck
· 1,776 sq.ft · 5 Bedrooms · 2 Baths · House
· Equipped kitchen · Parking · Cellar
Aspetuck · 1,776 sq.ft · 5 Bedrooms · 2 Baths · House · Equipped kitchen · Parking · Cellar
Welcome to 1991 Old Town Road in Bridgeport! This well-maintained 5-bedroom, 2-full-bath home offers approximately 1,786 square feet of gross living area, including the basement area, plus a detached two-car garage. The updated kitchen features white shaker cabinetry and stainless steel appliances. Additional features include natural gas, city water and city sewer. Currently rented for $4,875 per month through May 31, 2027, this property offers immediate rental income with a lease already in place. Ideally located in Bridgeport's North End, close to SHU and with the Town of Trumbull directly across the street, the property provides convenient access to shopping, dining, major highways and area amenities
USD 495,000
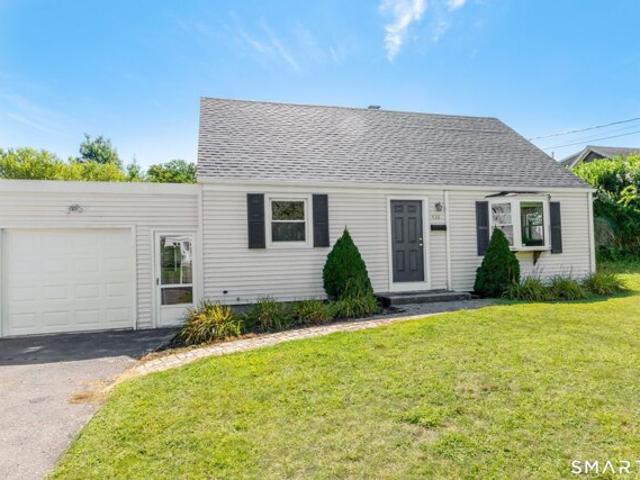
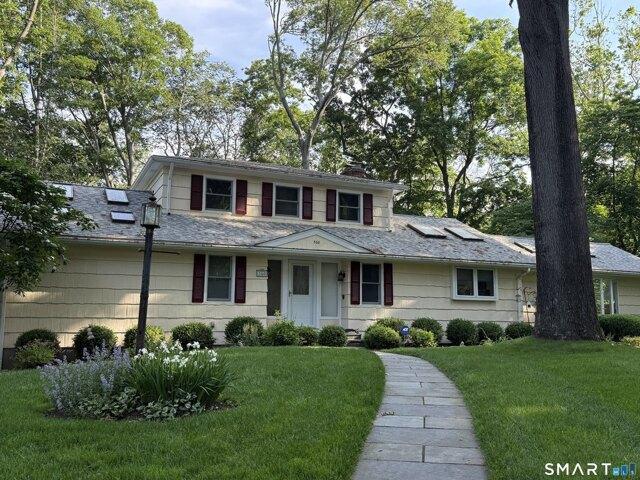
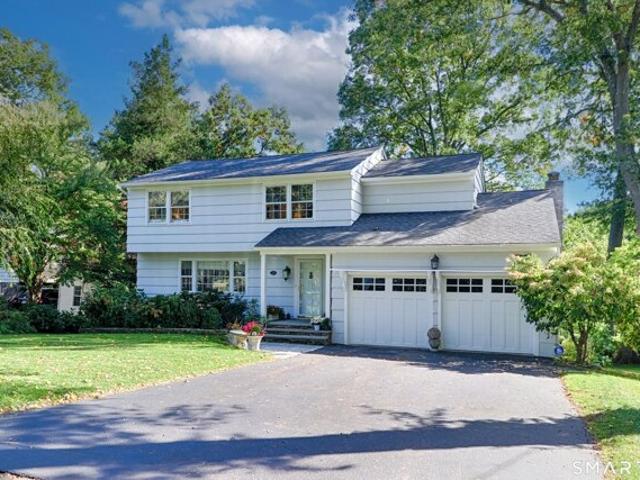
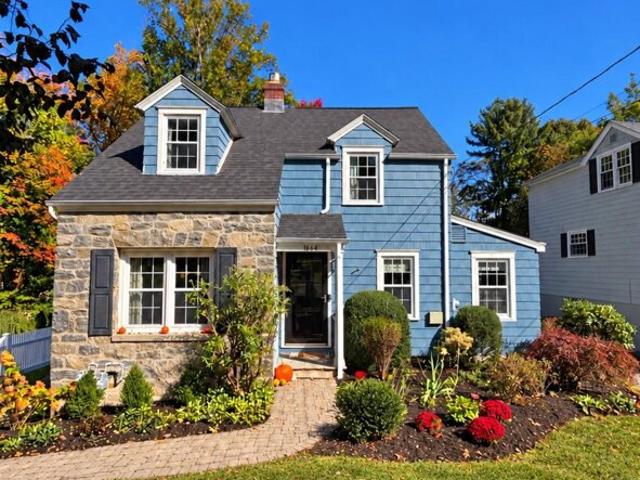
Koger Rd, Trumbull, Home For Sale
View photo
House · for sale
USD 725,000
USD 382/sq.ft
New
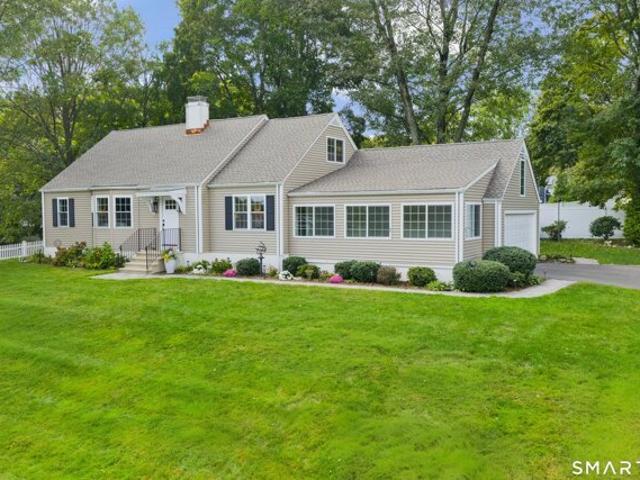
Koger Rd, Trumbull, Home For Sale
Aspetuck
· 1,894 sq.ft · 4 Bedrooms · 2 Baths · House
· Office room · Gym · Equipped kitchen · Cellar
Aspetuck · 1,894 sq.ft · 4 Bedrooms · 2 Baths · House · Office room · Gym · Equipped kitchen · Cellar
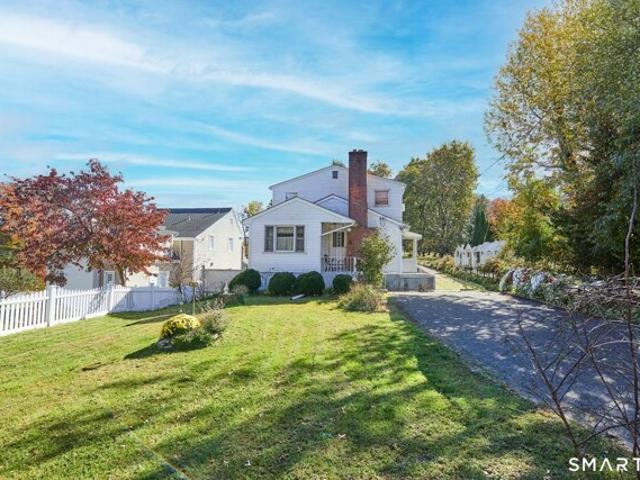
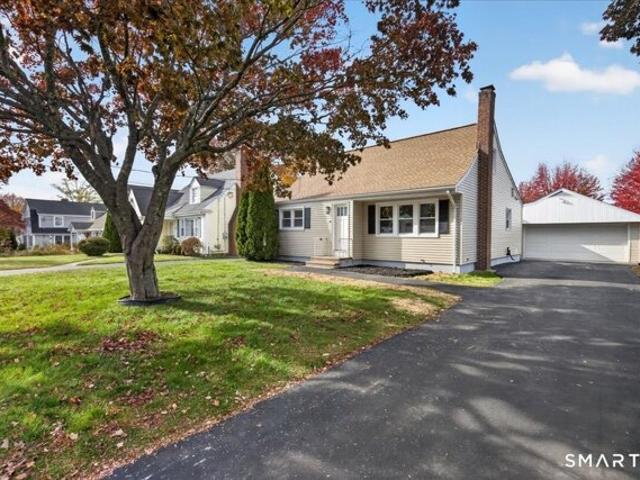
Move right in and enjoy this beautifully updated four-bedroom expanded Cape, set in one of Trumbull's wonderful established neighborhoods. Situated on a light-filled corner lot, 18 Koger Drive offers a fresh, inviting interior designed for easy everyday living. The open kitchen creates a natural gathering space and flows seamlessly into the main living areas, while the sunroom provides additional flexible space with exciting potential to make it your own. Thoughtful recent improvements include a freshly painted interior, new roof in 2026, new front portico, refreshed landscaping and newer mechanicals for added peace of mind. A large basement offers excellent potential for a future family room, home gym, office, playroom or additional living space. Conveniently located near shopping, restaurants and the Merritt Parkway, this turnkey home combines a welcoming neighborhood setting with easy access to Trumbull and surrounding towns. Fresh, bright and beautifully updated-simply unpack and m
USD 725,000
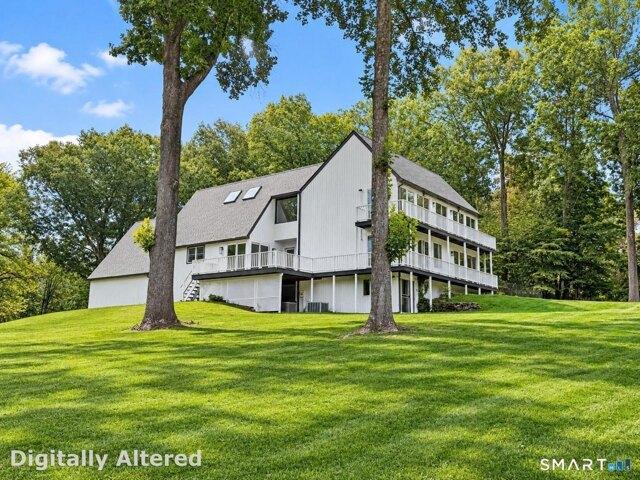
Linley Dr, Fairfield, Home For Sale
View photo
House · for sale
USD 1,195,000
USD 552/sq.ft
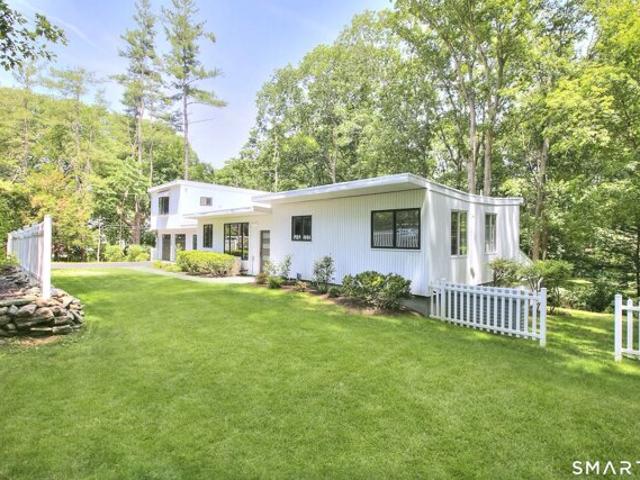
Linley Dr, Fairfield, Home For Sale
Aspetuck
· 2,164 sq.ft · 3 Bedrooms · 3 Baths · House
· Patio · Deck · Fireplace
Aspetuck · 2,164 sq.ft · 3 Bedrooms · 3 Baths · House · Patio · Deck · Fireplace
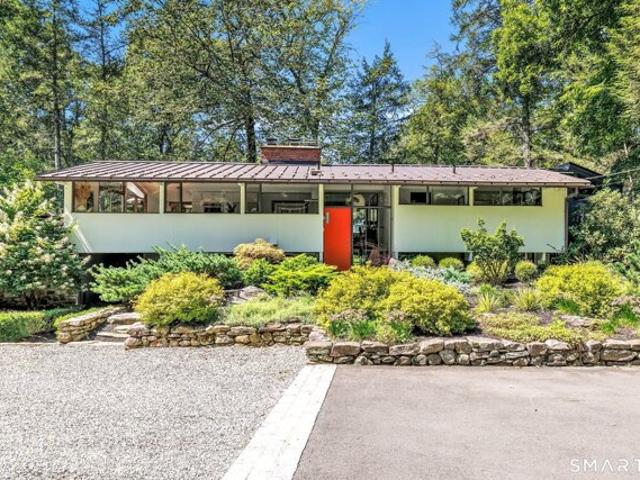
This is a truly must-see home! A modernized Mid-Century Contemporary residence with a peaceful babbling brook view, offering 3 bedrooms and 3 full bathrooms in a condition that feels as close to new construction as possible. The home features all-new hardwood floors, 9-foot ceilings, and dramatic floor-to-ceiling windows that fill the space with natural light. A striking stone fireplace anchors the living room, while the main level also includes a convenient laundry/mudroom and a bright breakfast room. Outdoor living is elevated with two spacious decks and a patio overlooking the serene setting. The lower-level family room offers an additional fireplace, creating a warm and inviting retreat. Practical upgrades include a new driveway, new split-system air conditioning throughout, a new roof, 200-amp electrical service, and two sheds for extra storage. The primary suite features a walk-in closet with custom built-ins. Adding even more versatility, the attached upper-level space above the
USD 1,195,000
Regency Dr, Norwalk, Home For Sale
View photo
House · for sale
USD 999,000
USD 372/sq.ft
Regency Dr, Norwalk, Home For Sale
Aspetuck
· 2,680 sq.ft · 4 Bedrooms · 3 Baths · House
· Deck · Fireplace · Equipped kitchen · Swimming pool
Aspetuck · 2,680 sq.ft · 4 Bedrooms · 3 Baths · House · Deck · Fireplace · Equipped kitchen · Swimming pool
Location, location, location! Set on a peaceful residential street in desirable Cranbury near the Westport line, this classic Colonial offers a wonderful combination of space, comfort and indoor-outdoor living. Beautifully landscaped grounds feature an inviting in-ground pool and expansive wraparound deck, ideal for entertaining and relaxing. A welcoming entry foyer leads to a bright and spacious interior. The heart of the home features an open-concept kitchen, family room and casual dining area with wide-plank cherry floors, cathedral ceilings and a gas fireplace. The well-appointed kitchen offers cherry cabinetry, granite countertops, a breakfast bar and high-end appliances. The main level also includes a formal dining room, living room with natural stone fireplace, laundry, and a versatile guest/4th bedroom with a full bath. Upstairs, the spacious primary suite features a gas fireplace, walk-in closet, private bath and adjoining bonus room/den. Two additional bedrooms and another fu
USD 999,000
Country Rd, Fairfield, Home For Sale
View photo
House · for sale
USD 879,000
USD 453/sq.ft
New
Country Rd, Fairfield, Home For Sale
Aspetuck
· 1,938 sq.ft · 3 Bedrooms · 3 Baths · House
· Garden · Equipped kitchen · Air conditioning · Cellar
Aspetuck · 1,938 sq.ft · 3 Bedrooms · 3 Baths · House · Garden · Equipped kitchen · Air conditioning · Cellar
This beautifully updated Cape Cod home offers 3 bedrooms and 3 full updated baths. The home features central air conditioning, newer windows and doors, and hardwood floors throughout. The renovated eat-in kitchen with center island has stainless-steel appliances and provides great space for everyday meals, while the formal dining room offers additional space for special gatherings. The walk-out finished basement includes a convenient washer and dryer and also provides versatile additional living space. Outside, enjoy the spacious, level yard. Walking distance to the elementary school. Home warranty to the buyer for one year included
USD 879,000
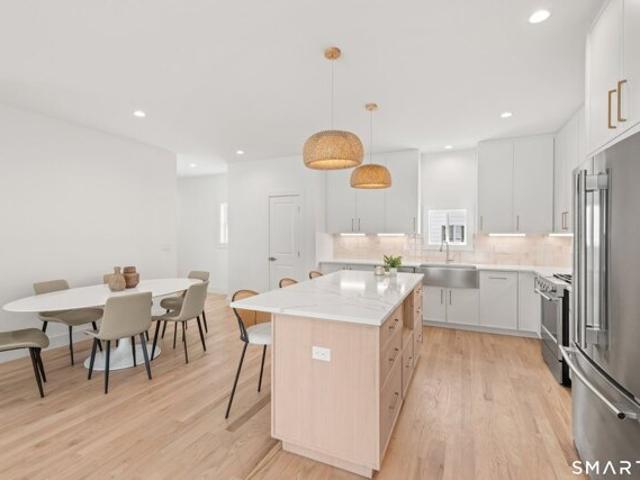
Valley Forge Rd, Weston, Home For Sale
View photo
House · for sale
USD 2,000,000
USD 658/sq.ft
Valley Forge Rd, Weston, Home For Sale
Aspetuck
· 3,035 sq.ft · 3 Bedrooms · 3 Baths · House
· Office room · Sauna · Deck · Fireplace · Equipped kitchen · Swimming pool
Aspetuck · 3,035 sq.ft · 3 Bedrooms · 3 Baths · House · Office room · Sauna · Deck · Fireplace · Equipped kitchen · Swimming pool
WOW! Gorgeous MID CENTURY MODERN nestled on over 300 feet of direct Saugatuck river frontage! Enter to sweeping views of the leafy bucolic scenes of nature through the walls of glass on both levels. Light and bright white kitchen opens to lovely deck for effortless entertaining. The inviting living room has a stunning floor to ceiling fireplace for cozy fall evenings. The primary bedroom suite is complete with a spa like bathroom, walk in closet, laundry and convenient office -ALL with RIVER VIEWS. The lower level is a comfortable relaxing family room, two bedrooms and full bath with direct access to the slate patio-with RIVER VIEWS. Thru a separate entrance in the back there is a newly finished sauna and shower. The cottage has endless possibilities. home office, work out space, separate lounge area. AND of course has gorgeous RIVER VIEWS! Pool permit has been approved; renderings attached just steps from the new sauna/shower. A pool would be a great addition 46 Valley Forge, a stunni
USD 2,000,000
Old Stratfield Rd, Fairfield, Home For Sale
View photo
House · for sale
USD 724,900
USD 641/sq.ft
New
Old Stratfield Rd, Fairfield, Home For Sale
Aspetuck
· 1,130 sq.ft · 3 Bedrooms · 2 Baths · House
· Patio · Garden · Deck · Fireplace · Equipped kitchen · Parking
Aspetuck · 1,130 sq.ft · 3 Bedrooms · 2 Baths · House · Patio · Garden · Deck · Fireplace · Equipped kitchen · Parking
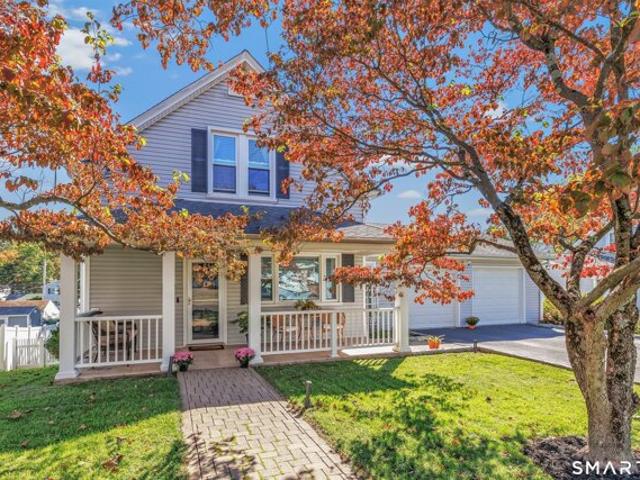
Welcome to this move-in-ready single-family home in a convenient Fairfield location. A charming covered front porch with tiled concrete flooring welcomes you, along with an oversized attached 2-car garage featuring durable epoxy flooring and plenty of attic storage. The main level features beautiful wood floors, a spacious living room and dining area with a cozy wood-burning fireplace, and a well-appointed kitchen with abundant cabinetry, stainless steel appliances, granite countertops, tile backsplash, and a door to the oversized deck. A full bath is conveniently located on the first floor. Upstairs are three bedrooms, including a primary bedroom with a private half bath. The finished lower level is perfect for entertaining, featuring a recreation/bar area with a gas fireplace, Cherry Oak bar with six barstools, double-tap tower, beautiful Walnut flooring, and a convenient half bath. The recreation/bar room walks out directly to the backyard patio and fenced yard, ideal for picnics, g
USD 724,900
Fairfield Woods Rd, Fairfield, Home For Sale
View photo
House · for sale
USD 829,500
USD 295/sq.ft
New
Fairfield Woods Rd, Fairfield, Home For Sale
Aspetuck
· 2,809 sq.ft · 4 Bedrooms · 3 Baths · House
· Garden · Parking · Fireplace · Equipped kitchen
Aspetuck · 2,809 sq.ft · 4 Bedrooms · 3 Baths · House · Garden · Parking · Fireplace · Equipped kitchen
YOUR OPPORTUNITY AWAITS TO SETTLE IN AND ENJOY THE 2800+ SQUARE FEET OF LIVING AREA IN THIS 4+ BEDROOM, 2.5 BATH STRATFIELD HOME IDEAL FOR EXTENDED FAMILY OR IN-LAW WITH SEPARATE LEGAL APARTMENT PLUS PARTIALLY FINISHED WALK OUT LOWER LEVEL WITH OVERSIZED 2 CAR GARAGE AND PRIVATE REAR YARD. MAIN LEVEL LIVING AREA FEATURES LARGE LIVING ROOM WITH FIREPLACE, BANQUET SIZED FORMAL DINING ROOM AND SPACIOUS EAT IN KTICHEN. 3 GENEROUS SIZED BEDROOMS WITH EXTRA CLOSET SPACE COMPLETE THE MAIN HOME. UPPER LEVEL UNIT INCLUDES UPDATED KITCHEN WITH PERSONAL LAUNDRY, EXTENSIVE LIVING/DINING AREA AND ROOMY BEDROOM WITH EXTRA CLOSETS/STORAGE. ALL NEWER HEATING, HOT WATER HEATER, MAIN ELECTRIC SERVICE, LOWER LEVEL LAUNDRY ROOM AND STORAGE ROOM ALONG WITH AN IDEAL, CONVENIENT LOCATION STEPS TO SCHOOLS, OWEN FISH PARK AND BALLFIELDS, MINUTES TO BEACHES, FAIRFIELD AND SACRED HEART UNIVERSITIES, METRO NORTH TRAIN STATIONS, I-95 AND RT 15 MERRITT PARKWAY. ALSO LISTED AS MULTI FAMILY MLS 24217612
USD 829,500
Lyons Plain Rd, Weston, Home For Sale
View photo
House · for sale
USD 700,000
USD 211/sq.ft
New
Lyons Plain Rd, Weston, Home For Sale
Aspetuck
· 3,305 sq.ft · 4 Bedrooms · 4 Baths · House
· Office room · Deck · Equipped kitchen · Parking
Aspetuck · 3,305 sq.ft · 4 Bedrooms · 4 Baths · House · Office room · Deck · Equipped kitchen · Parking
This is very special. $7,500 per month income! 3 Units! INVESTOR'S DREAM ! AN AMAZING OPPORTUNITY IN LOWER WESTON-DIRECT SAUGATUCK RIVER FRONT VIEWS - Beautiful home with separate living spaces featuring living rooms, family rooms, dining areas, newer kitchens and baths, wraparound decks with serene river views and so much more. Beautiful hardwood floors throughout, updated bathrooms and kitchens, brand new oil tanks and heating systems separate to each unit. This was in the past a two family configuration and still is. There is a separate large rentable office space with a full bath in the lower level, overlooking the river. Two separate units with separate front doors - with kitchens, living rooms, bedrooms, etc - in excellent shape. Freshly painted inside and outside. Could be very easily converted back to a single family home. The garage is unattached, a little separate from the house
USD 700,000
Farmstead Hill Rd, Fairfield, Home For Sale
View photo
House · for sale
USD 2,799,900
USD 423/sq.ft
New
Farmstead Hill Rd, Fairfield, Home For Sale
Aspetuck
· 6,609 sq.ft · 5 Bedrooms · 5 Baths · House
· Patio · Office room · Parking · Equipped kitchen
Aspetuck · 6,609 sq.ft · 5 Bedrooms · 5 Baths · House · Patio · Office room · Parking · Equipped kitchen
This extraordinary CT residence has been lovingly RESTYLED IN 2026 including the stunning kitchen, hardwood floors, lighting, HVAC, garage and more. Beautifully sited within the sought-after Estates of Farmstead Hill, this home enjoys the quiet of a cul de sac and commanding views of undulating grounds. Just completed renovations include a striking white Wood Mode kitchen, new matte gold hardware, subway backsplash, and hardwood floors. Outfitted with the serious chef in mind with SS Subzero full size fridge and full size freezer, oversized range and pot-filler, the kitchen is also perfectly poised for entertaining inside and out with access to the great room, formal and casual dining, pantries, rear patio and utility rooms. The vaulted salon/ living room is flooded with light from 2-story windows and leads to the sunroom/billiards. A rear hall off the kitchen includes pantry, laundry, main level bedroom (office) and full hall bath with access to the 3 car garage. Upstairs, the primary
USD 2,799,900
Queen St, Bridgeport, Home For Sale
View photo
House · for sale
USD 539,900
USD 258/sq.ft
New
Queen St, Bridgeport, Home For Sale
Aspetuck
· 2,088 sq.ft · 4 Bedrooms · 2 Baths · House
· Parking · Equipped kitchen · Cellar
Aspetuck · 2,088 sq.ft · 4 Bedrooms · 2 Baths · House · Parking · Equipped kitchen · Cellar
Well maintained side by side two family home in desirable North End of Bridgeport. Each unit consists of large eat-in kitchen, open to living room. Two bedrooms with hardwood flooring. Full basement with washer and dryer hook-ups. Detached two car garage
USD 539,900
High St, Fairfield, Home For Sale
View photo
House · for sale
USD 575,000
USD 503/sq.ft
New
High St, Fairfield, Home For Sale
Aspetuck
· 1,141 sq.ft · 4 Bedrooms · 2 Baths · House
· Patio · Garden · Office room · Gym · Equipped kitchen · Parking · Cellar
Aspetuck · 1,141 sq.ft · 4 Bedrooms · 2 Baths · House · Patio · Garden · Office room · Gym · Equipped kitchen · Parking · Cellar
Classic and traditional on the outside and surprisingly spacious on the inside, this University cape is freshly updated and is ready for its next owners. A sun-filled living room welcomes guests as it features a bay window and gleaming hardwood floors which extend throughout the home. A total of four bedrooms two on the main offering versatility for important first floor primary, dining and home office use and two on the upper with second full bath. Refreshed kitchen with stainless steel appliances, subway backsplash, two updated bathrooms are in move-in ready condition. A breezeway also serves as mud room and links the attached garage for all weather coverage. A full walk-out basement leads to a private patio and peaceful back yard. The generous sized lower level also includes a washer/dryer, extra refrigerator, workshop and space for a possible home gym and additional storage. Ideally located minutes from town, medical facilities, two train stations, award winning Fairfield schools,
USD 575,000
Millspaugh Dr, Fairfield, Home For Sale
View photo
House · for sale
USD 899,000
USD 600/sq.ft
New
Millspaugh Dr, Fairfield, Home For Sale
Aspetuck
· 1,496 sq.ft · 3 Bedrooms · 2 Baths · House
· Garden · Office room · Gym · Equipped kitchen
Aspetuck · 1,496 sq.ft · 3 Bedrooms · 2 Baths · House · Garden · Office room · Gym · Equipped kitchen
Welcome to this charming Cape nestled on a desirable, well-established street in the sought-after University area. Full of warmth and character, this inviting home features beautiful hardwood floors throughout the main living level areas, an updated kitchen and a refreshed downstairs bathroom. The home offers 3 bedrooms with the upstairs rooms providing additional flexibility for bedrooms, a home office or a nursery. The finished lower level adds valuable living space with comfortable bonus rooms perfect for a family room, office, playroom, gym or guest space along with additional storage. Outside enjoy a nicely sized yard, a fully fenced backyard offers privacy and plenty of room for entertaining. It also offers a perfect blend of convenience and lifestyle. Enjoy easy access to both I-95 and the Merritt Parkway, as well as the Metro-North Train station. Fairfield's vibrant downtown and beautiful beaches make this an ideal location. Make this charming home the setting for your next Tha
USD 899,000
Park Ave, Bridgeport, Home For Sale
View photo
House · for sale
USD 450,000
USD 298/sq.ft
Park Ave, Bridgeport, Home For Sale
Aspetuck
· 1,507 sq.ft · 3 Bedrooms · 1 Bath · House
· Garden · Fireplace · Parking
Aspetuck · 1,507 sq.ft · 3 Bedrooms · 1 Bath · House · Garden · Fireplace · Parking
WELCOME TO THIS BEAUTIFULLY UPDATED BRICK RANCH OFFERING THE PERFECT BLEND OF CLASSIC CHARM AND MODERN UPDATES! SITUATED ON A SPACIOUS CORNER LOT, THIS HOME FEATURES 3 GENEROUS BEDROOMS, GLEAMING HARDWOOD FLOORS, FRESH PAINT, RECESSED LIGHTING, AND AN INVITING FLOOR PLAN FILLED WITH NATURAL LIGHT. THE OVERSIZED LIVING ROOM WITH FIREPLACE PROVIDES A WARM AND COMFORTABLE SPACE FOR RELAXING OR ENTERTAINING, WHILE THE WELL-MAINTAINED INTERIOR IS READY FOR ITS NEXT OWNER TO MOVE RIGHT IN. OUTSIDE, ENJOY A LARGE PAVED DRIVEWAY LEADING TO A DETACHED TWO-CAR GARAGE, ATTRACTIVE CURB APPEAL, AND A LEVEL YARD WITH PLENTY OF ROOM FOR OUTDOOR ENJOYMENT. CONVENIENTLY LOCATED NEAR SHOPPING, RESTAURANTS, PARKWAYS, SCHOOLS, AND PUBLIC TRANSPORTATION, THIS HOME OFFERS BOTH COMFORT AND ACCESSIBILITY. THIS IS AN OPPORTUNITY YOU WILL NOT WANT TO MISS! WELCOME TO THIS BEAUTIFULLY UPDATED BRICK RANCH OFFERING THE PERFECT BLEND OF CLASSIC CHARM AND MODERN UPDATES! SITUATED ON A SPACIOUS CORNER LOT, THIS HOME
USD 450,000
Easton Tpke, Fairfield, Home For Sale
View photo
House · for sale
USD 529,000
USD 390/sq.ft
New
Easton Tpke, Fairfield, Home For Sale
Aspetuck
· 1,356 sq.ft · 3 Bedrooms · 2 Baths · House
· Garden · Office room · Deck · Equipped kitchen · Parking
Aspetuck · 1,356 sq.ft · 3 Bedrooms · 2 Baths · House · Garden · Office room · Deck · Equipped kitchen · Parking
As the days grow shorter and the holiday season approaches, this beautifully maintained 3 bedroom, 2 full baths, Cape Cod home offers the perfect blend of comfort, space, and convenience. With its desirable location close to Sacred Heart University, Wheeler Golf, shopping and dining, this home presents a wonderful opportunity to settle in before the holidays and start making memories of your own. On the first floor there's one-bedroom, a full bath along with an extra room that can be used for a workout room, office or the cave. Enjoy the sunroom right off the kitchen with lots of natural light and access to your deck and partially fenced in backyard. Upstairs the primary bedroom and 3rd bedroom share a hallway bathroom. Solar panels allow you to save on your electric bill, and you can charge your car in the attached garage. Here's your opportunity to own this beautiful house and make it your home! Solar panels $52.15 per month until 2036
USD 529,000
Autumn Ridge Rd, Fairfield, Home For Sale
View photo
House · for sale
USD 999,000
USD 299/sq.ft
Autumn Ridge Rd, Fairfield, Home For Sale
Aspetuck
· 3,337 sq.ft · 3 Bedrooms · 3 Baths · House
· Gym · Deck · Fireplace · Equipped kitchen
Aspetuck · 3,337 sq.ft · 3 Bedrooms · 3 Baths · House · Gym · Deck · Fireplace · Equipped kitchen
Welcome to this immaculate Contemporary Colonial nestled on a serene cul-de-sac. Enjoy the convenience of being just minutes from town and major highways. The open floor plan features new windows and hardwood floors throughout. Relax by the wood-burning fireplace in the living room, or entertain in the massive dining room with fireplace and sliders to screened porch. Eat-in kitchen with central island, many cabinets and granite counter tops. Step through sliding glass doors to a deck overlooking your private lot adjacent to open space. The first floor features a primary suite w/full bath and a large walk-in closet. The lower level provides space for a gym or office and has a large stone fireplace. Whole house Generac generator and automatic sprinkler system. With proximity to town, shopping, this home offers an exceptional lifestyle. Don't miss your chance to make it yours!
USD 999,000
Birmingham St, Bridgeport, Home For Sale
View photo
House · for sale
USD 679,000
USD 289/sq.ft
New
Birmingham St, Bridgeport, Home For Sale
Aspetuck
· 2,347 sq.ft · 5 Bedrooms · 3 Baths · House
· Patio · Gym · Equipped kitchen
Aspetuck · 2,347 sq.ft · 5 Bedrooms · 3 Baths · House · Patio · Gym · Equipped kitchen
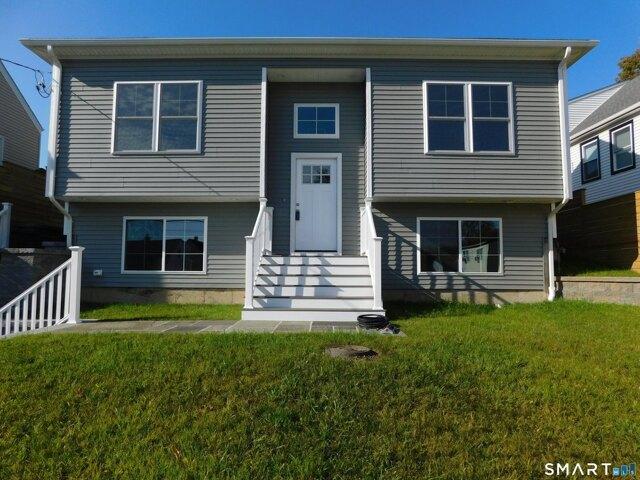
NEW CONSTRUCTION! Welcome to 310 Birmingham St in the highly sought after North End. This Raised Ranch home consists of 5-bedrooms and 3-full baths with an open floor plan. The main level has a large eat-in kitchen with LG Stainless Steel appliances, Quartz counter tops and subway tile backsplash. Slider that leads to an amazing bluestone patio. Primary Suite with full bath and walk-in closet. Two generously sized bedrooms. The lower lever has two spacious bedrooms, huge playroom/gym/mancave, full bathroom and laundry room
USD 679,000
Country Rd Unit,fairfield, Home For Sale
View photo
House · for sale
USD 1,199,000
USD 363/sq.ft
Country Rd Unit,fairfield, Home For Sale
Aspetuck
· 3,294 sq.ft · 4 Bedrooms · 4 Baths · House
· Fireplace · Equipped kitchen
Aspetuck · 3,294 sq.ft · 4 Bedrooms · 4 Baths · House · Fireplace · Equipped kitchen
A lifestyle you can truly enjoy at an unbeatable price for new construction in Fairfield's university area. Perfect blend of luxury, select finishes and custom cabinetry create a warm and inviting home. White oak flooring grounds you while natural light spills in through large windows. The kitchen blends seamlessly with the open floor plan, the large island is the main focal point which provides plenty of seating with glamorous waterfall-style quartz countertops. You can customize your dining nook or keep the dining area centered. Cozy up on a chilly night and relax by the fireplace. A modern half bath and mudroom area complete the main level. The primary suite is located on the 2nd floor and features a sophisticated luxurious shower, large soaking tub and wood-fluted double vanity. Walk in closet with custom features. The 2nd and 3rd bedrooms are in tandem with a full bathroom, private bath/shower and elegant double vanity. 3rd floor features private quarters with yet another full bat
USD 1,199,000
Moritz Pl, Fairfield, Home For Sale
View photo
House · for sale
USD 799,900
USD 367/sq.ft
New
Moritz Pl, Fairfield, Home For Sale
Aspetuck
· 2,174 sq.ft · 3 Bedrooms · 3 Baths · House
· Office room · Equipped kitchen · Air conditioning
Aspetuck · 2,174 sq.ft · 3 Bedrooms · 3 Baths · House · Office room · Equipped kitchen · Air conditioning
Welcome to this beautifully updated 3 bedroom, 3 full bath Cape Cod offering 1,753 square feet of above grade living space in Fairfield. Conveniently located near Black Rock Turnpike, I-95, downtown Fairfield, Metro North train stations, shopping, and restaurants. Inside, hardwood floors flow throughout the main living areas, including a beautifully updated kitchen featuring white cabinetry, quartz countertops, stainless steel appliances, under cabinet lighting, and a separate pantry area. The spacious living room features custom shelving, while a bright and inviting enclosed sunroom offers the perfect space for a home office, additional family room, or simply a place to relax and enjoy the natural light. One of the home's standout features is its two bedroom suites, each with its own private full bathroom, offering added comfort, privacy, and flexibility across two levels. Additional features include central A/C and a partially finished lower level offering 422 square feet of versatil
USD 799,900
Autumn Ridge Rd, Fairfield, Home For Sale
View photo
House · for sale
USD 1,495,000
USD 370/sq.ft
New
Autumn Ridge Rd, Fairfield, Home For Sale
Aspetuck
· 4,036 sq.ft · 5 Bedrooms · 3 Baths · House
· Patio · Garden · Deck · Equipped kitchen
Aspetuck · 4,036 sq.ft · 5 Bedrooms · 3 Baths · House · Patio · Garden · Deck · Equipped kitchen
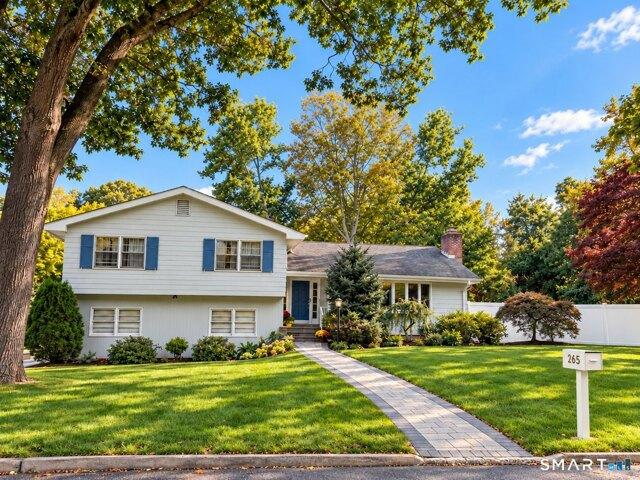
Welcome to 265 Autumn Ridge Road-a beautifully updated Fairfield home where stylish interiors, exceptional flexibility and an impressive outdoor setting come together with ease. At the heart of the home is the fully renovated kitchen, completed in 2022 with an eye for both beauty and function. Thoughtful details, quality finishes and a polished design make it a natural gathering place, whether you're preparing a quiet dinner or entertaining a crowd. The outdoor spaces are equally impressive. A recently completed deck expansion opens to a new patio and overlooks a beautifully leveled yard enhanced by a retaining wall and new sprinkler system. The seller plans to paint the deck within the next few weeks, offering the buyer an opportunity-depending on timing-to select a color that complements their personal taste. A brand-new fence, completed in 2026, surrounds the property, creating a private and inviting setting for outdoor dining, entertaining, play and relaxation. Inside, the primary
USD 1,495,000
Chestnut Hill Rd, Trumbull, Home For Sale
View photo
House · for sale
USD 649,999
USD 168/sq.ft
New
Chestnut Hill Rd, Trumbull, Home For Sale
Aspetuck
· 3,853 sq.ft · 5 Bedrooms · 3 Baths · House
· Garden · Office room · Gym · Fireplace · Parking · Cellar
Aspetuck · 3,853 sq.ft · 5 Bedrooms · 3 Baths · House · Garden · Office room · Gym · Fireplace · Parking · Cellar
NEW PRICE - REDUCED $50,000! 5BR/3BA Home in Trumbull Near the Merritt Parkway Now $649,999! Space, character, and opportunity at a newly reduced price. This spacious 5-bedroom, 3-full-bath home offers a flexible layout with two bedrooms on the main level and three upstairs. Hardwood floors, charming arched doorways, and two cozy fireplaces add warmth and character, while a bright sunroom overlooks a backyard with plenty of possibilities for gardens, flowers, and outdoor enjoyment. A partially finished basement offers flexible space for a home office, recreation room, or gym, while the two-car garage provides additional storage and convenience. The Merritt Parkway is just minutes away. Full of character and ready for your personal touch, this home offers the opportunity to update at your own pace and make it truly yours. Come see the possibilities! Schedule your showing today
USD 649,999
Melville Ave, Fairfield, Home For Sale
View photo
House · for sale
USD 549,900
USD 505/sq.ft
Melville Ave, Fairfield, Home For Sale
Aspetuck
· 1,087 sq.ft · 3 Bedrooms · 2 Baths · House
· Parking
Aspetuck · 1,087 sq.ft · 3 Bedrooms · 2 Baths · House · Parking
Attention Investors, Contractors and Flippers! Excellent opportunity in a desirable and sought-after area! This 3-bedroom, 3-bath home with a detached 2-car garage is already halfway through the renovation process, giving the next owner a great head start. Much of the heavy work has already been completed, including all demolition, new electrical wiring, and most of the new plumbing. Now it's ready for someone with vision to step in, complete the renovation, and bring this property back to liThe seller originally intended to finish the project but became involved in a larger renovation project and simply does not have the time to complete this one. A great opportunity for an investor, contractor, or flipper looking to take over a project where much of the initial work is already behind you. Finish it to your specifications and unlock the property's full potential. Bring your contractor, your ideas, and your finishing touches - the hard part has already been started!
USD 549,900
Newtown Tpke, Weston, Home For Sale
View photo
House · for sale
USD 1,199,000
USD 318/sq.ft
Newtown Tpke, Weston, Home For Sale
Aspetuck
· 3,767 sq.ft · 4 Bedrooms · 3 Baths · House
· Office room · Fireplace · Equipped kitchen
Aspetuck · 3,767 sq.ft · 4 Bedrooms · 3 Baths · House · Office room · Fireplace · Equipped kitchen
This beautifully reimagined farmhouse colonial pairs timeless New England character with a comprehensive top-to-bottom renovation. From the original windows and hand-laid stone floors to the reclaimed shiplap walls and solid wood doors, every detail honors the home's 1959 roots with modern systems and design. A recent full-scale renovation touched virtually every system in the home - HVAC, tankless water heater, plumbing, electrical, kitchen, baths, flooring, and millwork -move in with confidence and none of the guesswork of an older home. The main level offers the open, connected layout today's buyers are searching for: a flowing family, living, and dining space anchored by three wood-burning fireplaces, a dedicated home office, and a bright four-season sunroom perfect for year-round enjoyment. The kitchen is a true showpiece, featuring marble countertops and a professional-grade appliance suite, ideal for both everyday living and entertaining. Upstairs, the primary suite features a s
USD 1,199,000
Fairmount Ter, Fairfield, Home For Sale
View photo
House · for sale
USD 959,000
USD 352/sq.ft
Fairmount Ter, Fairfield, Home For Sale
Aspetuck
· 2,723 sq.ft · 4 Bedrooms · 3 Baths · House
· Parking · Gym · Deck · Fireplace · Equipped kitchen · Air conditioning · Cellar
Aspetuck · 2,723 sq.ft · 4 Bedrooms · 3 Baths · House · Parking · Gym · Deck · Fireplace · Equipped kitchen · Air conditioning · Cellar
A Stratfield home which would make Goldilocks smile! This right sized home is not too small, not too big, not too old, not to new; a blank slate you can make your forever home. This 4 bedroom, 2.5 bath colonial on.54 ac. with attached 2 car garage has been happily enjoyed by 3 generations of family. Incredibly well maintained with many improvements made over the years. The main level features a sunny, L shaped living/dining room open to the kitchen. Glass doors in dining room provides access to a very spacious deck with tree top views; perfect for entertaining. A cozy family room with fireplace, a half bath with laundry area complete this level. The upper level includes 4 bedrooms and 2 baths including a primary suite, and numerous closets. The wonderfully usable, walk-out lower level with windows and 3 distinct spaces offers many options; playroom, gym, crafts space, wine storage, in-law or nanny suite. Plus there is additional storage in the basement, garage and attic. Professional l
USD 959,000
Benedict Ave, Fairfield, Home For Sale
View photo
House · for sale
USD 979,000
USD 338/sq.ft
Benedict Ave, Fairfield, Home For Sale
Aspetuck
· 2,895 sq.ft · 4 Bedrooms · 3 Baths · House
· Patio · Office room · Fireplace
Aspetuck · 2,895 sq.ft · 4 Bedrooms · 3 Baths · House · Patio · Office room · Fireplace
Charming 4-5 bedroom English colonial circa 1932, sited on an over-sized, professionally landscaped property with stone walls, patio and circular driveway. Period details abound with arched doorways, bay windows, French doors, hardwood floors and wide staircase. Chef's eat-in-kitchen with stainless appliances, granite topped island and banquette seating in bay window is the heart of the home. The front-to-back living room features a fireplace and storage cabinets with French doors, providing a special place to display your finest collectibles. Located off the formal living room is a small den which is also perfect for an office or library and provides access to the patio, overlooking the verdant rear grounds. There is also a family room on the main level, located near a full bath, which can be used as a fifth bedroom. Upstairs you will find an enlarged primary suite featuring a walk-in closet, dressing room with French doors, double mirrored closets, marble bath with jetted tub, large
USD 979,000
Melville Ave, Fairfield, Home For Sale
View photo
House · for sale
USD 699,000
USD 618/sq.ft
Melville Ave, Fairfield, Home For Sale
Aspetuck
· 1,130 sq.ft · 3 Bedrooms · 2 Baths · House
· Office room · Deck · Fireplace · Equipped kitchen
Aspetuck · 1,130 sq.ft · 3 Bedrooms · 2 Baths · House · Office room · Deck · Fireplace · Equipped kitchen
Storybook charm meets modern living in this beautifully updated expanded Cape tucked along a peaceful tree-lined street in desirable Stratfield. Rich in character and timeless appeal, this inviting home blends classic architectural details with thoughtful updates, with the warmth of hardwood floors throughout. A welcoming Living Room features a handsome gas fireplace with traditional wood mantel, while the beautifully appointed Dining Room offers an elegant setting for entertaining and everyday dining. The updated Kitchen offers tastefully refinished cabinetry, granite countertops, stainless steel appliances, and a five-burner gas range. A versatile First Floor Bedroom with Ensuite Bath is equally suited as a home office or cozy den. Upstairs, a spacious front-to-back Primary Bedroom is an inviting retreat, while an additional bedroom delights with enchanting wallpaper and a restful ambience. A Full Bath with tub and shower completes this floor. Just beyond the kitchen, a lovely deck a
USD 699,000
Steep Hill Rd, Weston, Home For Sale
View photo
House · for sale
USD 1,695,000
USD 370/sq.ft
Steep Hill Rd, Weston, Home For Sale
Aspetuck
· 4,575 sq.ft · 5 Bedrooms · 4 Baths · House
· Office room · Deck · Fireplace · Equipped kitchen · Parking
Aspetuck · 4,575 sq.ft · 5 Bedrooms · 4 Baths · House · Office room · Deck · Fireplace · Equipped kitchen · Parking
Light-filled, beautifully renovated and wonderfully versatile, this striking Weston 5/6 bedroom contemporary OFFERS OVER 5,000 square feet of living space in a private yet convenient setting. From the moment you enter, the home impresses with a dramatic great room featuring soaring cathedral ceilings, skylights and walls of windows that bring the outdoors in. Designed for everyday living and entertaining, the open, airy floor plan features two fireplaces and multiple decks for relaxing and enjoying the surrounding landscape. The renovated kitchen offers brand-new appliances, generous workspace and an easy connection to the living and dining areas. The main-level primary suite provides the ease of one-floor living, while additional bedrooms offer plenty of room for family and guests. A private space above the garage is ideal as an au pair suite, guest quarters or home office. The finished lower level adds even more flexibility with space for a possible 6th BR, recreation/media room, fit
USD 1,695,000
Sterling St, Fairfield, Home For Sale
View photo
House · for sale
USD 899,000
USD 300/sq.ft
New
Sterling St, Fairfield, Home For Sale
Aspetuck
· 2,992 sq.ft · 4 Bedrooms · 5 Baths · House
· Office room · Gym · Equipped kitchen · Parking · Air conditioning
Aspetuck · 2,992 sq.ft · 4 Bedrooms · 5 Baths · House · Office room · Gym · Equipped kitchen · Parking · Air conditioning
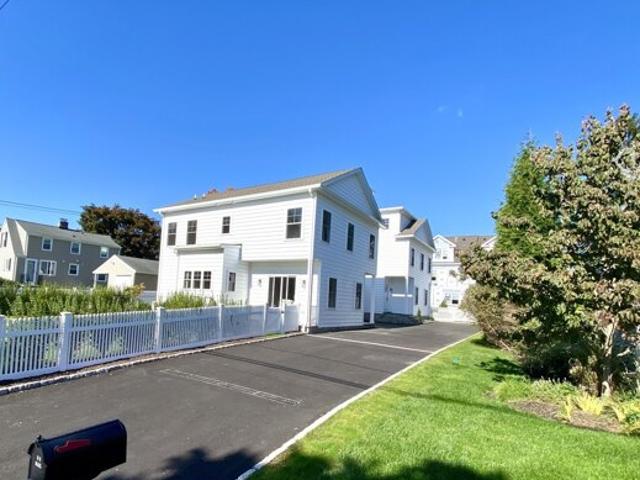
New construction townhome built by a respected local builder known for quality craftsmanship and clean, modern design. This residence offers approximately 2,300 square feet of above-grade living plus a finished lower level, thoughtfully laid out across three levels. The main floor features an open-concept design anchored by a well-appointed kitchen with white and white oak cabinetry, quartz countertops, and a full suite of appliances. Red oak flooring runs throughout the primary living spaces, creating a warm and cohesive feel. Upstairs, bedrooms are well-proportioned with bathrooms finished in porcelain tile, including a soaking tub and glass-enclosed shower. The finished lower level provides flexible space for a home office, gym, or media room. Equipped with natural gas heat, central air, on-demand hot water, thermopane windows, and programmable systems for efficient, modern living. Private garage includes EV-ready outlet. One of four newly constructed residences set across two archi
USD 899,000

Get email alerts

Don't miss out: be the first to know about new properties

The alert was correctly created

On subscribing you accept the conditions of use and the privacy policy
Alert
Receive new ads in your inbox
Save this search
Receive alerts for new listings

We'll send you an email when we have new properties for: "Houses for sale in Aspetuck"

The alert was correctly created

Toilsome Hill
Ox Hill
Get email alerts and be the first to see new listings
Required field
On subscribing I accept the terms of the privacy policy
Perfect! You'll soon start receiving new listings via email
Alert
Receive an email when we have new ads for Houses for sale in Aspetuck
Save this search
Filters

Bedrooms

Size (sq.ft)

sq.ft
sq.ft

Price

USD
USD

Property type

Bathrooms

Clear all filters
Receive notifications when new entries are published.