187 properties for sale in Assonet

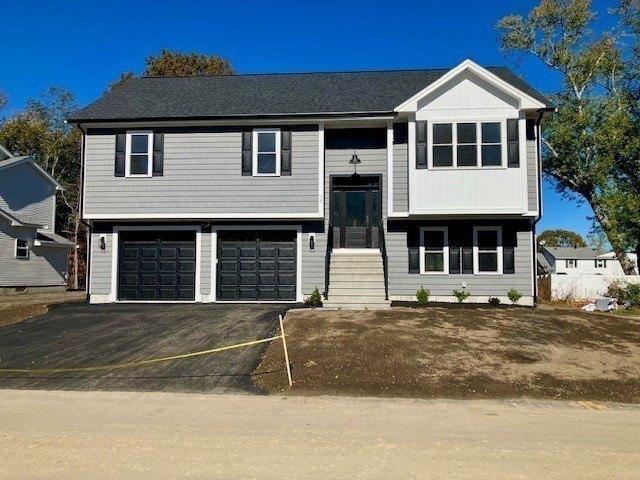
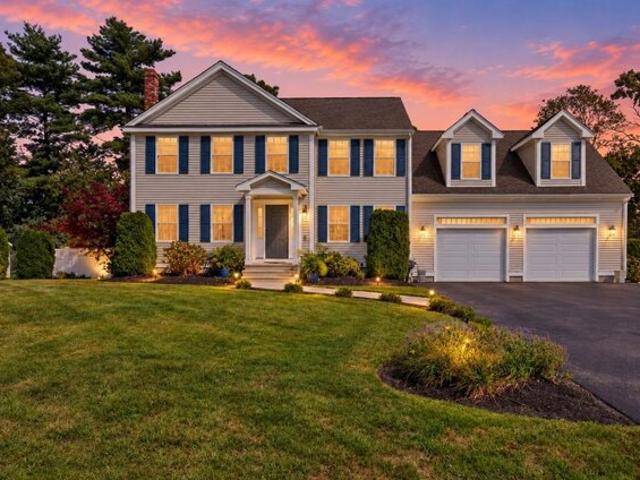
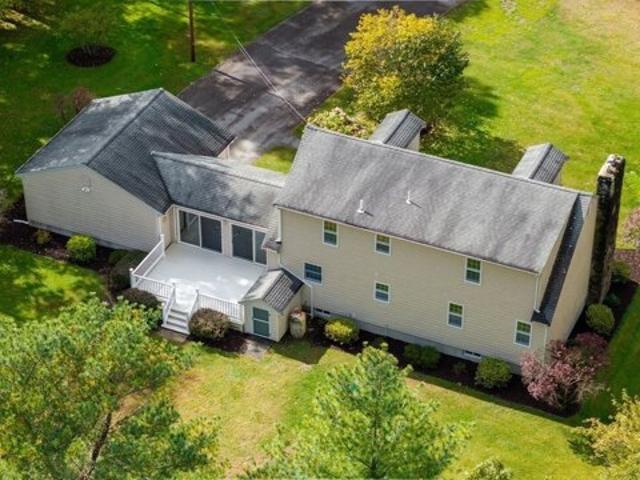
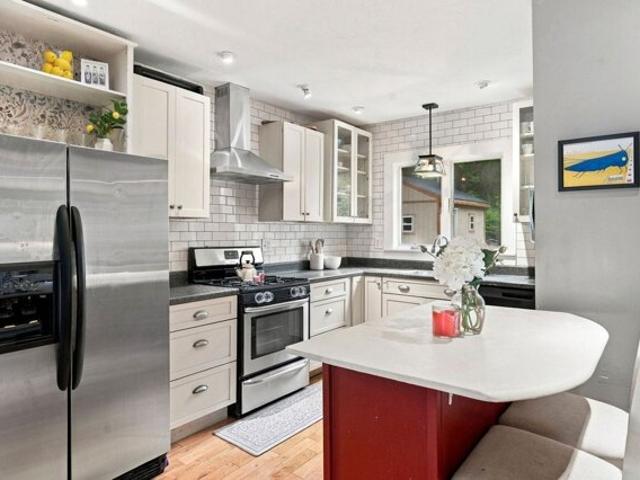
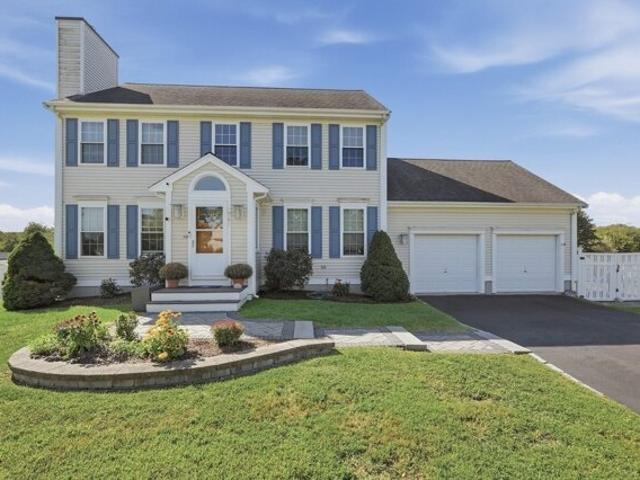
Council Oak Way, Dighton, Home For Sale
View photo
House · for sale
USD 699,900
USD 296/sq.ft
New
Council Oak Way, Dighton, Home For Sale
Assonet
· 2,357 sq.ft · 3 Bedrooms · 3 Baths · House
· Garden · Deck · Parking
Assonet · 2,357 sq.ft · 3 Bedrooms · 3 Baths · House · Garden · Deck · Parking
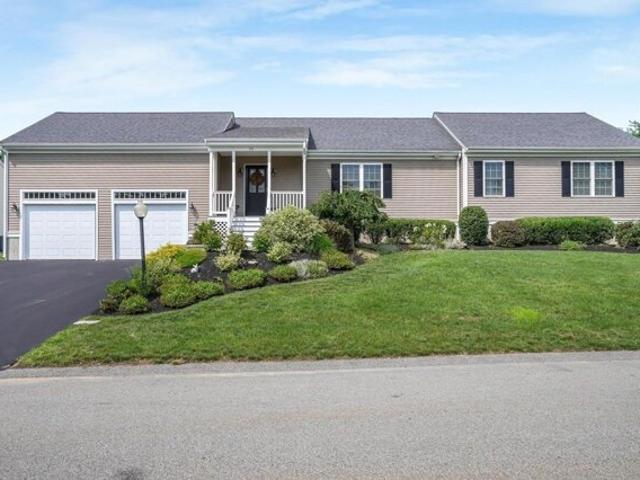
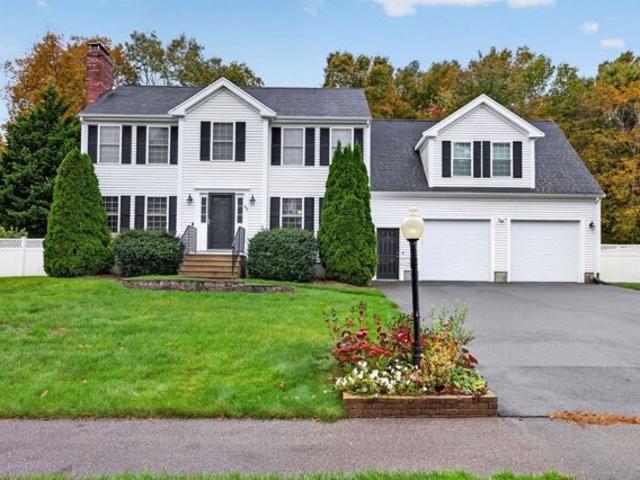
Wow! Where do we begin here, there is so many amazing things about this property. Amazing Colonial in a neighborhood with almost 1 acre lots, plenty of space between homes.The 2 car attached 24 x 24 garage has a large overhead storage area in 1 of the bays. Massive fenced in Backyard features a Storage shed, separate fenced dog area and white vinyl fencing that seems to go on forever! This home has a 3 Tiered composite deck that says Entertaining all over it! Imagine the kids playing in the yard, the dogs in their area, Football on the outdoor TV w/retractable shade (so you don't have a glare), and all your friends and family sitting on the 800 +/- s.f. deck! There are multiple sitting areas and a Pergola on the deck! And to top it all off, a WHOLE house generator! Now we head inside, There is a little entry/mudroon as you enter the front door that features a Split farmer's door, perfect for keeping kids and pets inside but being able to see into the entry area. The 2 story foyer yeild
USD 699,900
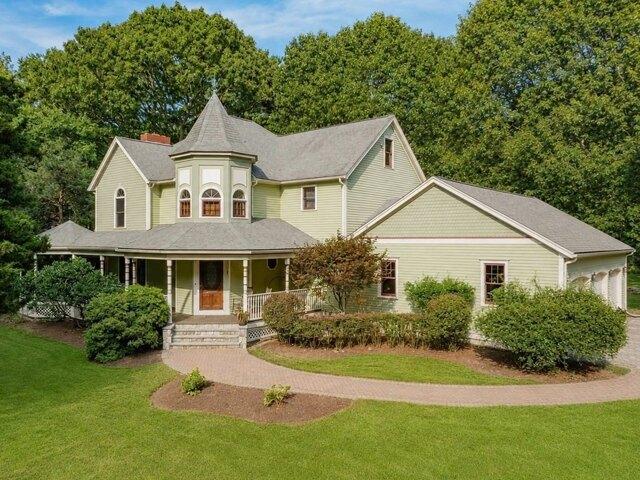
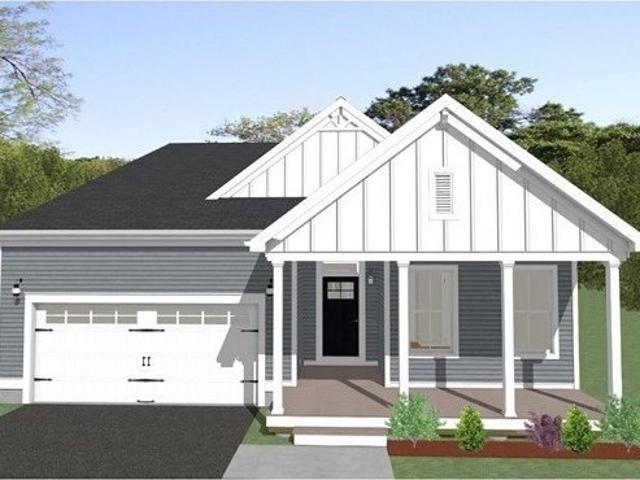
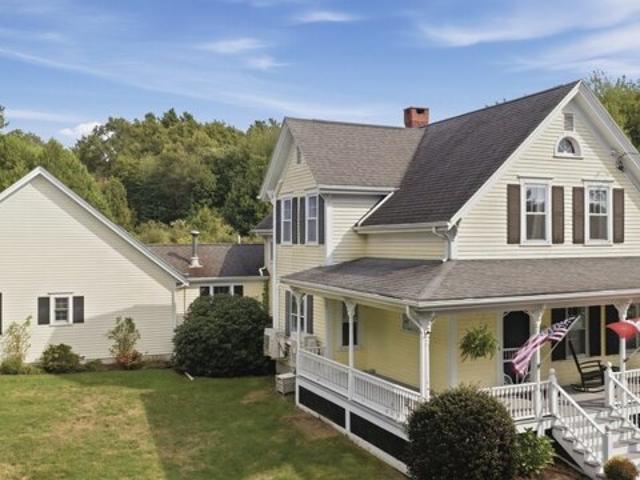
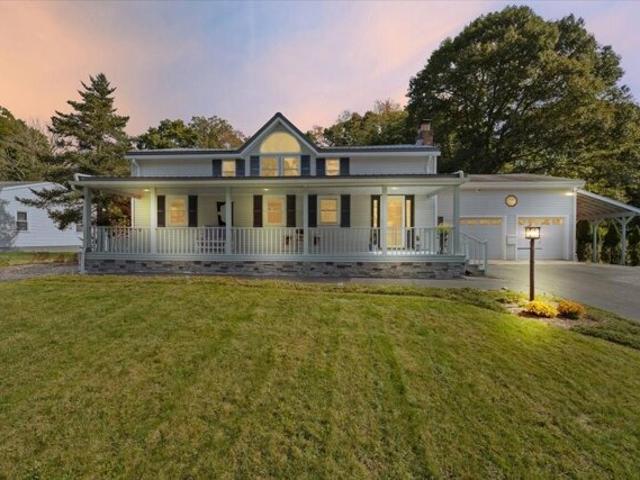
Captain Harris Dr, Freetown, Home For Sale
View photo
House · for sale
USD 1,125,000
USD 413/sq.ft
New
Captain Harris Dr, Freetown, Home For Sale
Assonet
· 2,723 sq.ft · 4 Bedrooms · 4 Baths · House
· Fireplace · Equipped kitchen
Assonet · 2,723 sq.ft · 4 Bedrooms · 4 Baths · House · Fireplace · Equipped kitchen
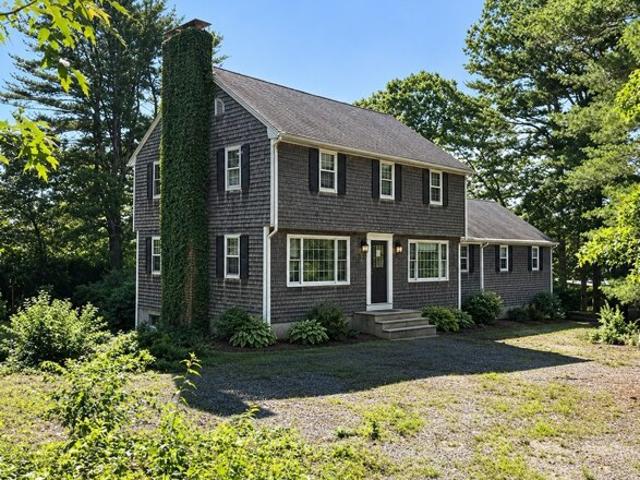
A truly special property where timeless Victorian architecture meets resort-style living. Built in 1993 with over 2,700 square feet of finished living space plus an additional approximate 1,200 square feet in the lower level, this beautiful, maintained home showcases exceptional attention to detail and custom architectural elements throughout. Set on nearly 2 private acres, at the end of a cul-de-sac with deeded water access in one of Assonet's most desirable neighborhoods. Inside, you will find four spacious bedrooms and 3.5 bathrooms, thoughtfully designed living spaces and distinctive architectural details that give the home its unique character. The chef's kitchen features lots of cabinets and high end appliances and the living room has an inviting wood burning fireplace with a custom made Australian lacewood mantel framed with ceramic tile. The primary bathroom is newly renovated providing spa-like comfort. The finished lower level provides valuable additional space for a family r
USD 1,125,000
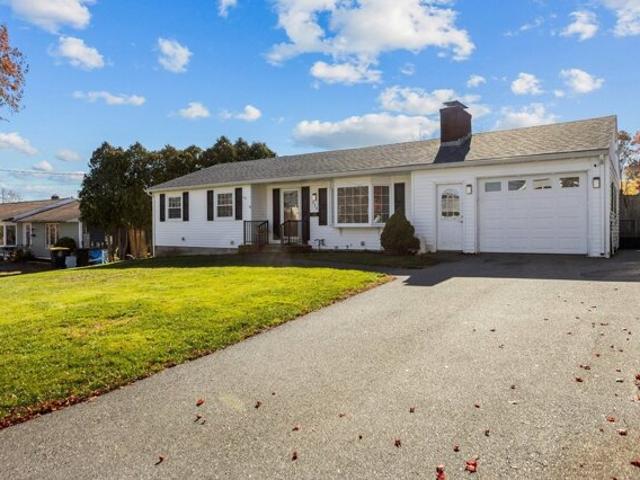
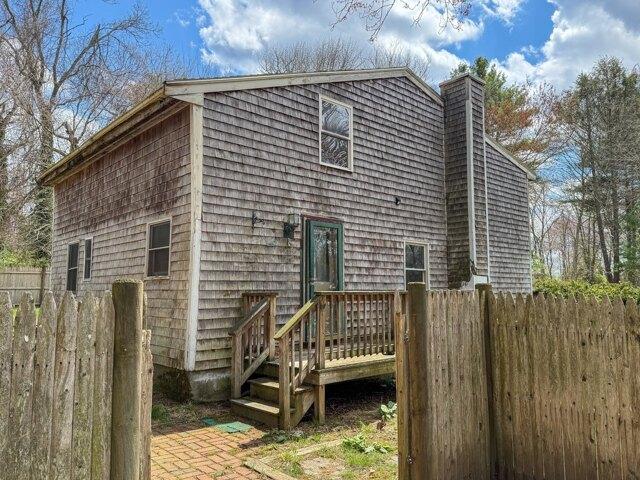
Bear Paw Trl Unit,taunton, Condo For Sale
View photo
Condo · for sale
USD 574,900
USD 323/sq.ft
New
Bear Paw Trl Unit,taunton, Condo For Sale
Assonet
· 1,776 sq.ft · 2 Bedrooms · 2 Baths · Condo
· Office room · Parking · Deck · Equipped kitchen · Cellar
Assonet · 1,776 sq.ft · 2 Bedrooms · 2 Baths · Condo · Office room · Parking · Deck · Equipped kitchen · Cellar
This Home offers an inviting and comfortable living space, perfect for those seeking a peaceful and hassle-free lifestyle in one of the finest 55+ communities in the area. As you step inside, you will be greeted by an open floor plan that maximizes natural light and provides a seamless flow between rooms. With its neutral color palette and Hardwood flooring you can easily envision yourself unwinding after a long day. The white modern kitchen boasts Stainless Steel appliances, ample Granite counter space, and plenty of cabinetry, making meal preparation a breeze. The primary bedroom impresses with size and a with walk in closet, large windows, and an en-suite bathroom for added convenience. The 2nd bedroom also offers ample space and can be utilized as a guest room, home office, or hobby area depending on your personal preferences and guess full bath with large laundry room. Huge basement with a finished room. Nice private maintenance free deck and a bonus 2 car garage. In addition to t
USD 574,900
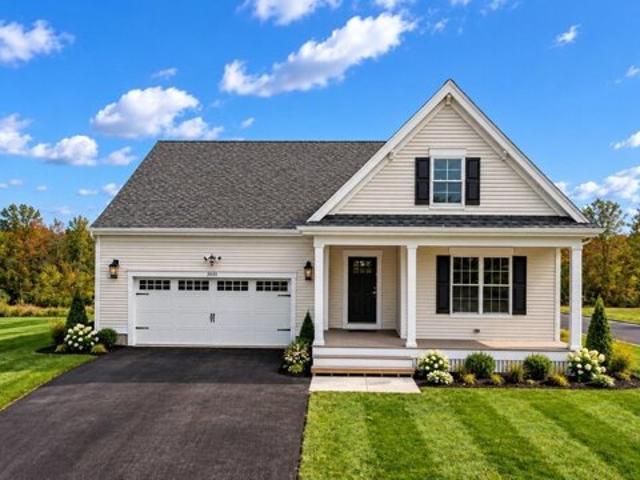
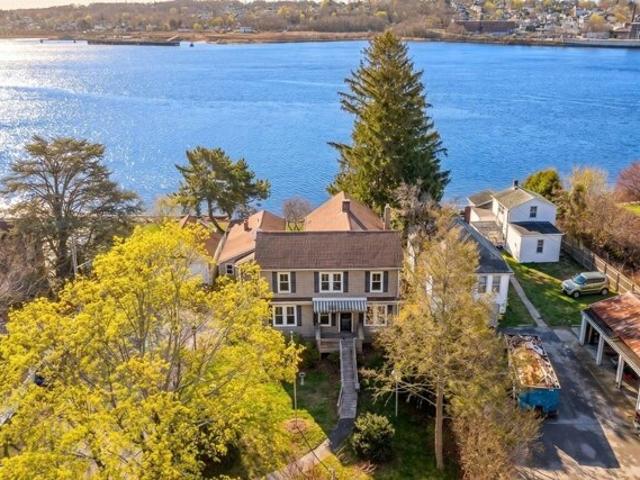
Paula St, Somerset, Home For Sale
View photo
House · for sale
USD 514,999
USD 344/sq.ft
New
Paula St, Somerset, Home For Sale
Assonet
· 1,496 sq.ft · 2 Bedrooms · 2 Baths · House
· Garden · Deck · Equipped kitchen · Parking
Assonet · 1,496 sq.ft · 2 Bedrooms · 2 Baths · House · Garden · Deck · Equipped kitchen · Parking
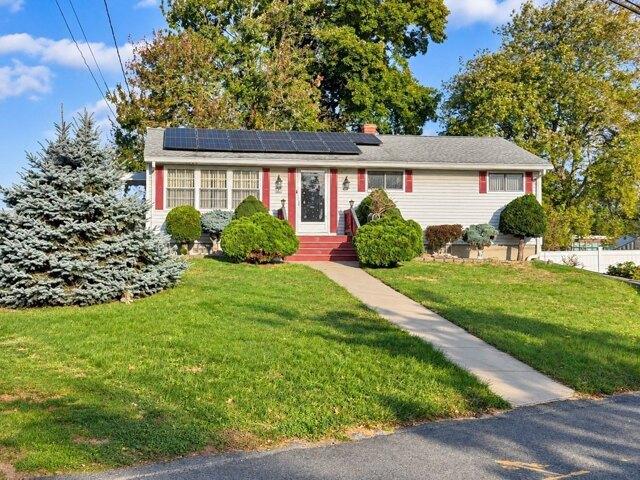
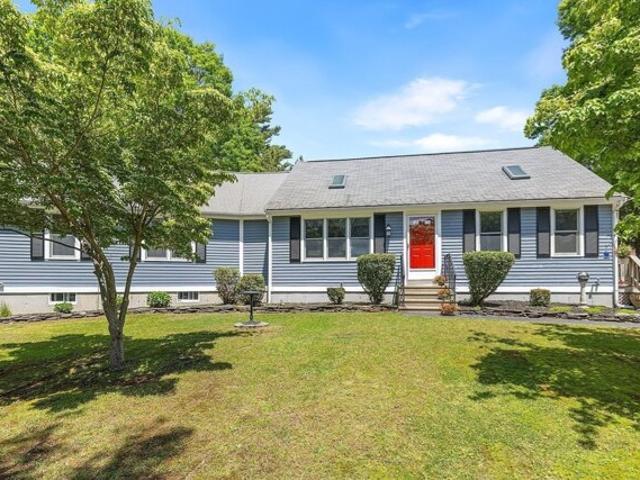
WELCOME HOME! This beautifully updated, spacious ranch offers comfort, style, and versatility throughout! Featuring two generously sized bedrooms, a double parlor with the potential to utilize one area as a third bedroom, and two beautifully renovated, brand-new full bathrooms. Enjoy an updated kitchen, a bright and inviting three-season room, and a finished walkout lower level offering additional living space and endless possibilities.Step outside to your own private, fully fenced backyard, complete with a deck perfect for entertaining, relaxing, and enjoying the outdoors. Additional highlights include a one-car garage, newer roof, updated heating system, and electrical improvements.ONE OF THE BIGGEST BONUSES? THE SOLAR PANELS! According to the seller, they have not received an electric bill since the panels were installed, offering tremendous potential savings!With so many major improvements already completed, this home offers exceptional value and flexibility. Move right in and enjo
USD 514,999
Club House Dr, Dighton, Home For Sale
View photo
House · for sale
USD 739,900
USD 419/sq.ft
New
Club House Dr, Dighton, Home For Sale
Assonet
· 1,765 sq.ft · 2 Bedrooms · 2 Baths · House
· Office room · Parking · Equipped kitchen · Swimming pool
Assonet · 1,765 sq.ft · 2 Bedrooms · 2 Baths · House · Office room · Parking · Equipped kitchen · Swimming pool
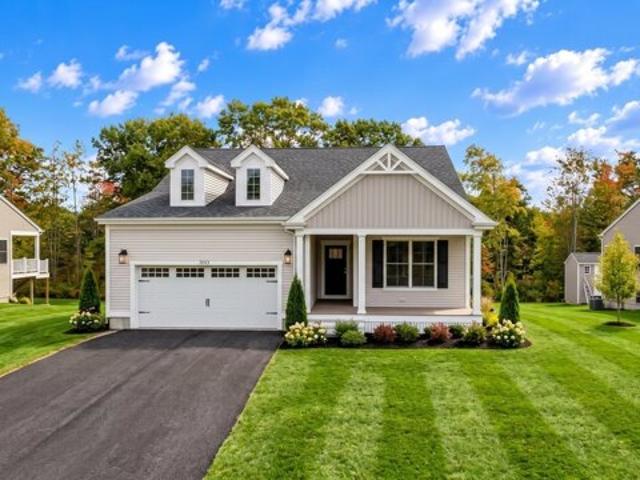
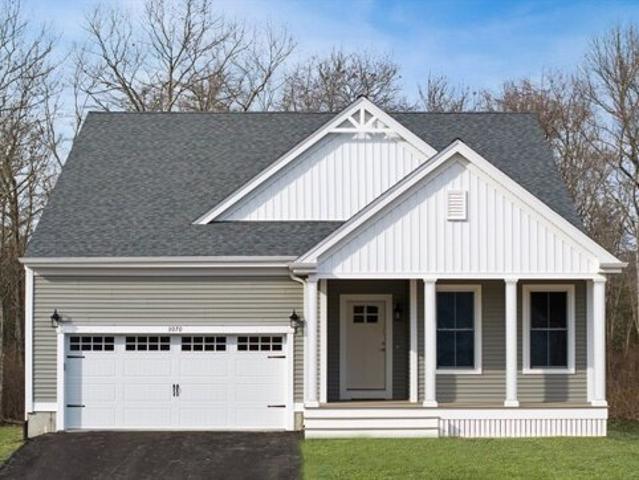
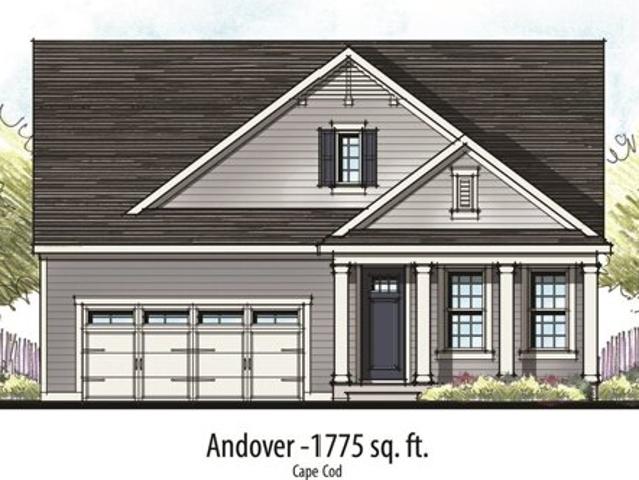
Build your dream home at The Preserve at Hunters Hill, Dighton's new 55+ Premier Lifestyle Community of new single family homes featuring easy living with open floor plans and first floor primary suites. Introducing The Andover (Cape Cod) design with 2 bedrooms, 2 Baths, and 1775 Sq. Ft. of single level living. This perfectly right-sized one level home offers an open Great Room/Kitchen/Cafe, first-floor primary suite, a second bedroom, laundry room, pantry, walk-in closets and enclosed outdoor living possibilities. Elevation, pocket office, 4 seasons room, 2 car garage and parcel delivery options are available. State of the Art 3550 Square Foot Clubhouse with fitness center, heated outdoor pool, 2 pickleball courts, a bocce and shuffleboard court and more. Let's get started building your new dream home decorated with all your personal touches! It's your turn now! Build the Andover home design starting at $739,900. It's your turn now!
USD 739,900
Eastview Ave, Somerset, Home For Sale
View photo
House · for sale
USD 499,900
USD 309/sq.ft
New
Eastview Ave, Somerset, Home For Sale
Assonet
· 1,615 sq.ft · 2 Bedrooms · 1 Bath · House
· Fireplace · Parking · Air conditioning
Assonet · 1,615 sq.ft · 2 Bedrooms · 1 Bath · House · Fireplace · Parking · Air conditioning
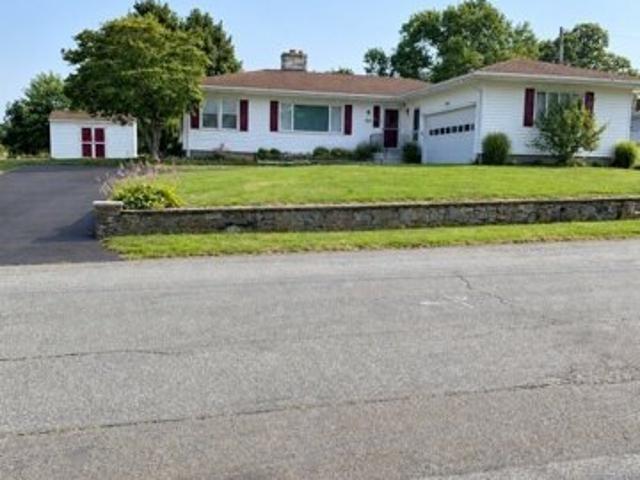
Executive Ranch in the North End with 1624 square ft. The lot is.26 acre, stone wall that wraps around the whole property. Two bedrooms with possible third bedroom, one full bath, washer and dryer on main floor, fireplace in living room, 2 stall garage, gas heat baseboard and AC central air, 200 amp service,Vinyl siding
USD 499,900
Lynch Way, Swansea, Home For Sale
View photo
House · for sale
USD 825,000
USD 397/sq.ft
New
Lynch Way, Swansea, Home For Sale
Assonet
· 2,077 sq.ft · 3 Bedrooms · 3 Baths · House
· Parking · Equipped kitchen
Assonet · 2,077 sq.ft · 3 Bedrooms · 3 Baths · House · Parking · Equipped kitchen
Welcome to Swansea's newest 12 lot subdivision (Behike Woods). Custom built by one of the premier local builders. 3 bedroom, 2 1/2 bath Raised Ranch. Huge 2 car garage with EV Plug, finished lower level with 1/2 bath. Master Suite with private bath, high end finishes through out, ceramic tile for baths. Custom kitchen with Quartz counters, stainless steel appliances. Don't miss out on this custom New Build. One year Home Warranty included
USD 825,000
Club House Dr, Dighton, Home For Sale
View photo
House · for sale
USD 769,900
USD 399/sq.ft
New
Club House Dr, Dighton, Home For Sale
Assonet
· 1,927 sq.ft · 2 Bedrooms · 2 Baths · House
· Office room · Parking · Equipped kitchen · Swimming pool
Assonet · 1,927 sq.ft · 2 Bedrooms · 2 Baths · House · Office room · Parking · Equipped kitchen · Swimming pool
Open House at our model home every Sat and Sun from 11-2pm GPS: 3057 Club House Drive, Dighton MA Build your dream home at The Preserve at Hunters Hill! New single family homes featuring easy living with open floor plans and first floor primary suites. Introducing The Blackstone (Farmhouse) design offering 2 Bedrooms, 2 Baths, and 1928 Sq Ft. of single level living. This perfectly right sized one level home offers an open Great Room/Kitchen/Cafe, generous primary suite, spacious laundry and 2 car garage. Elevation, pocket office, 4 seasons room and parcel delivery vestibule options are available. There is something for everyone at The Preserve with four additional beautiful home styles available ranging in size and starting at $709,900. The state of the art, 3550 sq. ft. Clubhouse includes a fitness center, heated outdoor pool, 2 pickleball courts, bocce and shuffleboard courts and more. Let's get started building your new dream home. Come see for yourself. Once you visit, you won't wa
USD 769,900
Massachusetts Ave, Somerset, Home For Sale
View photo
House · for sale
USD 590,000
USD 214/sq.ft
New
Massachusetts Ave, Somerset, Home For Sale
Assonet
· 2,756 sq.ft · 4 Bedrooms · 2 Baths · House
· Equipped kitchen · Air conditioning · Swimming pool
Assonet · 2,756 sq.ft · 4 Bedrooms · 2 Baths · House · Equipped kitchen · Air conditioning · Swimming pool
Offer Deadline Monday 11/16 at 4pm.Welcome to this spacious, well-maintained 4-bedroom, 2-bathroom ranch home new to market in Somerset! With over 2,700 square feet of living space, this property offers a comfortable, versatile layout with charm and thoughtful updates, central air conditioning, a six year old roof, heated bathroom floors and newer appliances. The main level features beautiful hardwood floors throughout, generous room sizes, and an updated kitchen that is well lit all day by a large skylight. Some added information include a central vacuum system, an irrigation system in the front and rear a 6 year old pool heater, and roof. Each bedroom is very spacious and offers ample closet space. Unlike many ranch homes, this property spaces bedrooms throughout the home, adding privacy.The expansive finished lower level adds substantial bonus living area-ideal for an oversized family room, home office, or recreation space. Situated on a generous 12,197 sq. ft. lot, the private outd
USD 590,000
Club House Dr, Dighton, Home For Sale
View photo
House · for sale
USD 810,000
USD 508/sq.ft
New
Club House Dr, Dighton, Home For Sale
Assonet
· 1,593 sq.ft · 2 Bedrooms · 2 Baths · House
· Parking · Equipped kitchen · Swimming pool
Assonet · 1,593 sq.ft · 2 Bedrooms · 2 Baths · House · Parking · Equipped kitchen · Swimming pool
Open House every Sat and Sun from 11-2pm at our furnished model home GPS: 3057 Club House Drive, Dighton Welcome to The Preserve at Hunters Hill, Dighton's new 55+ Premier Lifestyle Community! Build your brand new single family home featuring easy living with open floor plans and first floor primary suites. Introducing The Easton -Cape Cod design with 1600 Sq. Ft. of single level living. This perfectly right-sized, beautiful one level home offers an open Great Room/Kitchen/Cafe, first-floor primary suite, a second bedroom, laundry room, pantry, walk-in closets, 4 seasons room, and 2 car garage. State of the Art 3550 Square Foot Clubhouse with fitness center, heated outdoor pool, 2 pickleball courts, bocce and shuffleboard courts and more. It's your turn now!
USD 810,000
Metacomet Ave, Taunton, Home For Sale
View photo
House · for sale
USD 730,000
USD 255/sq.ft
New
Metacomet Ave, Taunton, Home For Sale
Assonet
· 2,852 sq.ft · 4 Bedrooms · 3 Baths · House
· Equipped kitchen · Parking
Assonet · 2,852 sq.ft · 4 Bedrooms · 3 Baths · House · Equipped kitchen · Parking
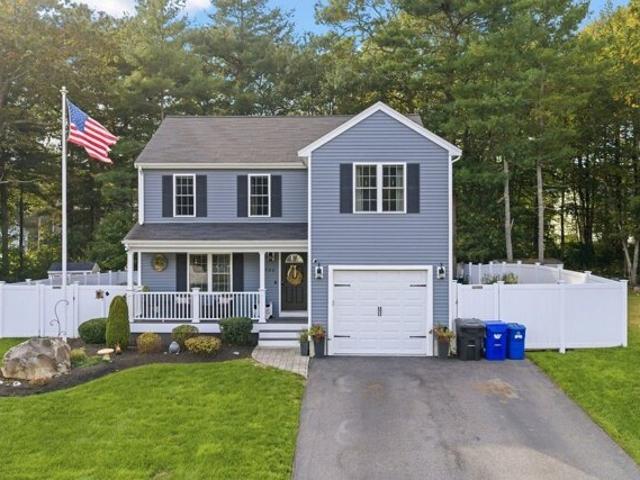
Some photos are virtually staged for marketing purposes. Back on market with a fresh price! Don't let the cumulative days fool you - this fantastic home is ready for its new owners. Welcome to this magnificent 4-bedroom, 3-full-bath Colonial located in the sought-after Powhattan Estates neighborhood! Built in 2006, this beautiful home was enhanced in 2018 with an oversized two-car garage, mudroom, and an expanded primary suite above. The inviting first floor features an open-concept layout with hardwood floors throughout, creating the perfect setting for entertaining and everyday family living. The stunning kitchen boasts granite countertops, a center island, and stainless steel appliances, flowing seamlessly into the cozy, fireplaced living room. Upstairs, you'll find three generously sized bedrooms and an additional full bathroom, along with a spacious primary suite featuring dual walk-in closets and a luxurious ensuite bathroom. Enjoy the spa-like amenities, including radiant heated
USD 730,000
R Bayberry Dr Unit R, Dighton, Home For Sale
View photo
House · for sale
USD 789,900
USD 409/sq.ft
New
R Bayberry Dr Unit R, Dighton, Home For Sale
Assonet
· 1,927 sq.ft · 2 Bedrooms · 2 Baths · House
· Deck · Equipped kitchen · Swimming pool
Assonet · 1,927 sq.ft · 2 Bedrooms · 2 Baths · House · Deck · Equipped kitchen · Swimming pool
Welcome to The Preserve at Hunters Hill, Dighton's premier 55+ lifestyle community! Introducing The Blackstone design with 2 Bedrooms, 2 Baths, and 1928 sf of Single Level Living. This perfectly right sized, home offers an open Great Room/Cafe/ Kitchen design with primary suite, guest bedroom, covered front porch and large rear deck State of the Art, 3550 sq. ft. Clubhouse, being built now, with fitness center, heated outdoor pool, 2 pickleball courts, a bocce and shuffleboard court, fire pit, grilling area and more. Once you visit, you won't want to leave! Newly built homes starting at $709,900.
USD 789,900
R Bayberry Dr, Dighton, Home For Sale
View photo
House · for sale
USD 774,900
USD 439/sq.ft
New
R Bayberry Dr, Dighton, Home For Sale
Assonet
· 1,765 sq.ft · 2 Bedrooms · 2 Baths · House
· Parking · Deck · Equipped kitchen · Swimming pool
Assonet · 1,765 sq.ft · 2 Bedrooms · 2 Baths · House · Parking · Deck · Equipped kitchen · Swimming pool
Beautiful walk out home site in Dighton's new 55+ Premier Lifestyle Community at The Preserve at Hunters Hill! Build a new single family home featuring easy living with open floor plans and first floor primary suites. Introducing The Andover design offering 2 Bedrooms, 2 Baths, and 1775 sf of single level living. This perfectly right sized one level home offers an open Great Room/Kitchen/Cafe, first-floor primary suite, two car garage and covered front and rear porches with composite decking. The new, State of the Art, 3550 sq. ft. Clubhouse with fitness center, heated outdoor pool, 2 pickleball courts, a bocce and shuffleboard court, outdoor seating and grilling area is opening September 12, 2026!
USD 774,900
R Clubhouse Dr Lot R, Dighton, Home For Sale
View photo
House · for sale
USD 769,000
USD 368/sq.ft
New
R Clubhouse Dr Lot R, Dighton, Home For Sale
Assonet
· 2,088 sq.ft · 2 Bedrooms · 2 Baths · House
· Parking · Equipped kitchen · Swimming pool
Assonet · 2,088 sq.ft · 2 Bedrooms · 2 Baths · House · Parking · Equipped kitchen · Swimming pool
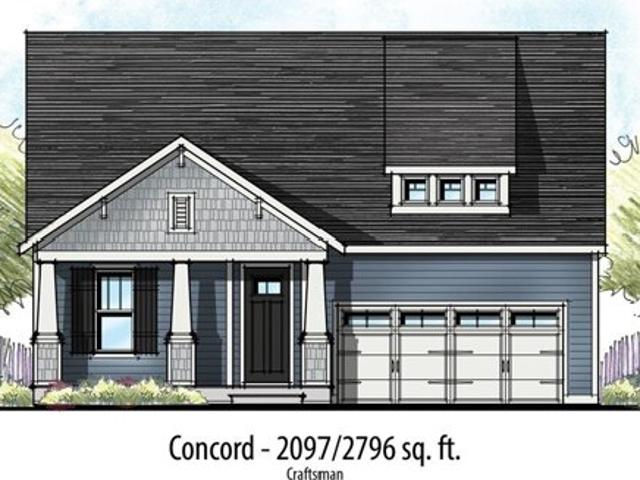
Welcome to The Preserve at Hunters Hill, Dighton's new 55+ Premier Lifestyle Community of new single family homes featuring easy living with open floor plans and first floor primary suites. Introducing The Concord- Craftsman design with 2097 Sq. Ft. of single level living. This perfectly right-sized one level home offers an open Great Room/Kitchen/Cafe, first-floor primary suite, a second bedroom, laundry room, pantry, bonus room and 2 car garage. State of the Art 3550 Square Foot Clubhouse with fitness center, heated outdoor pool, 2 pickleball courts, a bocce and shuffleboard court and more coming soon
USD 769,000
Metacomet Ave, Taunton, Home For Sale
View photo
House · for sale
USD 794,990
USD 305/sq.ft
New
Metacomet Ave, Taunton, Home For Sale
Assonet
· 2,605 sq.ft · 3 Bedrooms · 3 Baths · House
· Garden · Office room · Equipped kitchen · Cellar
Assonet · 2,605 sq.ft · 3 Bedrooms · 3 Baths · House · Garden · Office room · Equipped kitchen · Cellar
Welcome to this exceptional gem in sought-after Powhattan Estates, where thoughtful upgrades, impressive living spaces and an incredible backyard oasis come together! This beautifully appointed 3-bedroom, 2.5-bath Colonial is designed for both everyday comfort and entertaining. At the heart of the home is the upgraded kitchen, featuring an oversized quartz island, quartz countertops and a custom marble backsplash. A full dining and living room provides the perfect setting for gatherings, while a convenient half bath and laundry are located on the main level. Upstairs, escape to the expansive primary retreat-a true getaway featuring its own separate living area and en suite bath complete with a glass-enclosed shower and relaxing soaking tub. Two additional bedrooms offer flexibility for family, guests or home office space, along with another full bath. Looking for even more room? The finished basement with approximately 860 sq ft of space offers two distinct areas separated by French do
USD 794,990
Williams St, Dighton, Home For Sale
View photo
House · for sale
USD 769,999
USD 259/sq.ft
New
Williams St, Dighton, Home For Sale
Assonet
· 2,971 sq.ft · 5 Bedrooms · 3 Baths · House
· Deck · Equipped kitchen
Assonet · 2,971 sq.ft · 5 Bedrooms · 3 Baths · House · Deck · Equipped kitchen
Space, versatility and energy efficiency set this Dighton Colonial apart, offering nearly 3,000 sq ft of living area on more than an acre with a substantial first-floor in-law. Solar panels have significantly reduced and often even eliminated the seller's National Grid bills, while energy audits through MassSave and efficient mini-splits for supplemental heating help manage year-round energy costs.The main home is filled with character, featuring hardwood floors and multiple gathering spaces including a living room, formal dining room and family room. The kitchen offers exposed ceiling beams, ample cabinetry and direct access to the composite deck, complemented by a walk-in pantry. There are 4 bedrooms in the main home with 1.5 baths, along with 1 bedroom and 1 bath in the in-law, totaling 5 bedrooms and 2.5 baths. Mini-splits downstairs and individually controlled bedroom units provide flexible heating and cooling. A major highlight is the in-law, complete with its own kitchen, dining
USD 769,999
Fifth Ave, Lakeville, Home For Sale
View photo
House · for sale
USD 300,000
USD 204/sq.ft
New
Fifth Ave, Lakeville, Home For Sale
Assonet
· 1,464 sq.ft · 4 Bedrooms · 2 Baths · House
Assonet · 1,464 sq.ft · 4 Bedrooms · 2 Baths · House
Welcome to Clark Shores. This charming home is set in a quiet residential neighborhood and offers a comfortable, functional layout with bright living spaces and a warm, inviting feel throughout. The home includes 4 bedrooms, 2 full bathrooms, a spacious lot perfect for entertaining, and much more. Enjoy the convenient access to local amenities, shopping, dining, schools, and major routes. With flexible interior spaces and an outdoor area to relax or entertain, this property offers a great opportunity for a buyer looking to take advantage of its great potential
USD 300,000
Riverside Ave, Somerset, Home For Sale
View photo
House · for sale
USD 595,000
USD 237/sq.ft
New
Riverside Ave, Somerset, Home For Sale
Assonet
· 2,508 sq.ft · 4 Bedrooms · 2 Baths · House
· Garden · Equipped kitchen · Parking · Cellar
Assonet · 2,508 sq.ft · 4 Bedrooms · 2 Baths · House · Garden · Equipped kitchen · Parking · Cellar
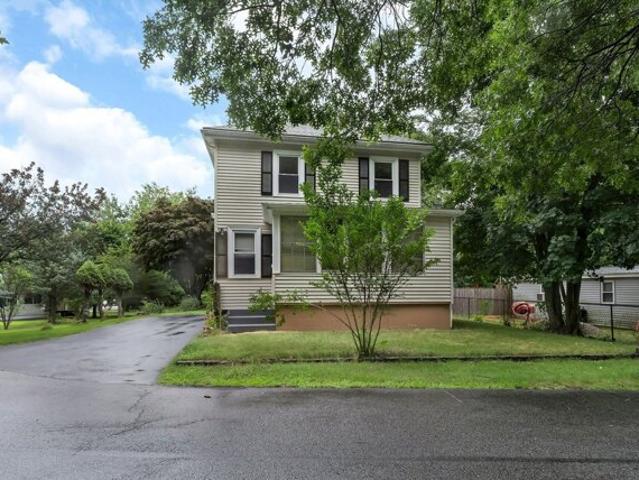
ESTATE SALE! Rare opportunity to own a charming waterfront property on the Taunton River - offered at a compelling price designed to sell quickly. Use as a SF with or w/ in-law apt. Ideally suited for a handy buyer or contractor to take on interior updates and to make it shine again but structurally sound. Main home offers Lg. KIT, LR, 3BRs and FBTH on 1st and 2nd fl. The In-law on 1st fl has 1BR, LR, KIT, FBTH and a handicap-accessible ramp - perfect for multigenerational living. Encld rear PRCH delivers sweeping sunrise views across the river while sipping your morning coffee. Attached breezeway leads to a rear roll-up garage door - effortless access to the backyard and river for small boats. Enjoy a rustic covered outdoor kitchen at the water's edge, the perfect mancave for summer cookouts while watching the tide roll in after a long day. Garage use was previously as an art shop, currently zoned for sm. business, also potential for a dock. The full basement is huge and lends itself
USD 595,000
Cains Hill Dr, Taunton, Home For Sale
View photo
House · for sale
USD 630,000
USD 306/sq.ft
New
Cains Hill Dr, Taunton, Home For Sale
Assonet
· 2,056 sq.ft · 4 Bedrooms · 2 Baths · House
· Office room · Gym · Deck · Equipped kitchen · Cellar
Assonet · 2,056 sq.ft · 4 Bedrooms · 2 Baths · House · Office room · Gym · Deck · Equipped kitchen · Cellar
BUYER COULDN'T SECURE FINANCING! This lovely home is tucked away on a quiet cul-de-sac in E Taunton. The highlight of this property is the FULL IN-LAW (ADU/RENTAL POTENTIAL!) which includes a separate front entrance on the main level. Ideal for multi-generational living, this suite features 1 BR, a full bath with laundry, a full eat-in kitchen with CUSTOM maple cabinets, a slider to a private deck, a spacious LR, and its own FULL basement for storage. The main home has an open concept layout w/soaring ceilings and ceiling fans throughout. The eat-in kitchen has new counters, plumbing, and sink, complemented by solid oak cabinetry with ample storage. In the LR, floor-to-ceiling CUSTOM built-in bookcases offer the perfect space for books, albums, or travel treasures. Additionally, the lower level w/LVP, crown mouldings, and beadboard provides a flexible space for a playroom, office, or gym. Seller is installing NEW 4BR SEPTIC! This home offers versatility for any stage of life. A perfect
USD 630,000
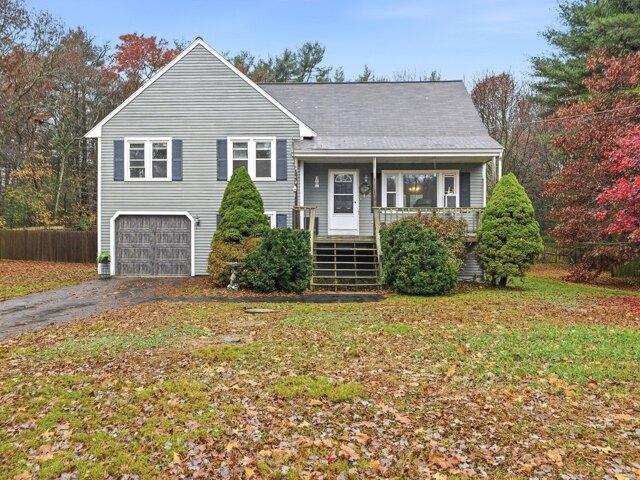
Gramp Deane Rd, Freetown, Home For Sale
View photo
House · for sale
USD 579,900
USD 248/sq.ft
Gramp Deane Rd, Freetown, Home For Sale
Assonet
· 2,336 sq.ft · 4 Bedrooms · 2 Baths · House
· Parking
Assonet · 2,336 sq.ft · 4 Bedrooms · 2 Baths · House · Parking
CHARMING ASSONET COLONIAL WITH GREAT POTENTIAL! Welcome to this spacious 4-bedroom, 2-full-bath Colonial, ideally situated on a generous.46-acre corner lot in desirable Assonet! Offering a wonderful combination of space, convenience, and opportunity, this home is just minutes from Route 24, making commuting a breeze.Inside, you'll find some hardwood flooring, an updated first-floor full bathroom, and a spacious family room-perfect for entertaining, family gatherings, or simply relaxing. First-floor laundry hookups add everyday convenience, while the attached two-car garage under provides ample parking and additional storage. With solid features already in place, this home offers a fantastic opportunity to bring your own vision and personal touches to life. A little cosmetic updating will go a long way toward making this property truly shine! Don't miss this opportunity to make this charming Assonet Colonial your own!
USD 579,900
Nd Ave, Lakeville, Home For Sale
View photo
House · for sale
USD 224,900
USD 379/sq.ft
New
Nd Ave, Lakeville, Home For Sale
Assonet
· 592 sq.ft · 2 Bedrooms · 1 Bath · House
Assonet · 592 sq.ft · 2 Bedrooms · 1 Bath · House
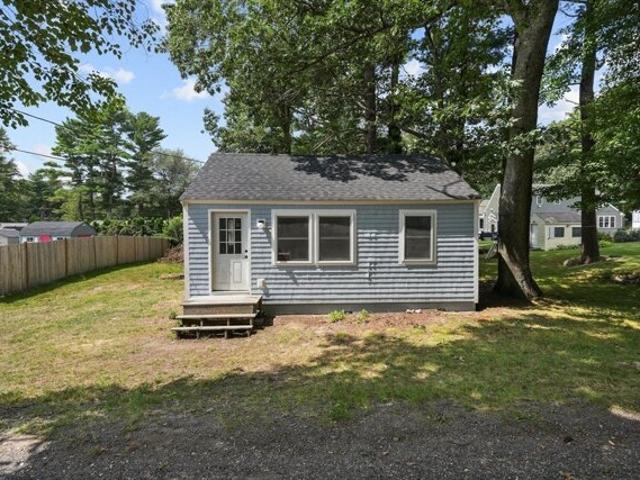
Dreaming of a cozy new home? Look no further! This charming single-family gem boasts: 2 Beds, 1 Bath. Newly Renovated Modern Finishes and Freshly Painted Perfectly nestled in the serene Lakeville area, this home offers a perfect blend of comfort and style. Enjoy the updated interiors and peaceful surroundings! Don't miss out on this opportunity schedule your tour today!
USD 224,900
Anderson Way, Lakeville, Home For Sale
View photo
House · for sale
USD 1,194,500
USD 271/sq.ft
New
Anderson Way, Lakeville, Home For Sale
Assonet
· 4,392 sq.ft · 4 Bedrooms · 5 Baths · House
· Garden · Deck · Equipped kitchen · Parking
Assonet · 4,392 sq.ft · 4 Bedrooms · 5 Baths · House · Garden · Deck · Equipped kitchen · Parking
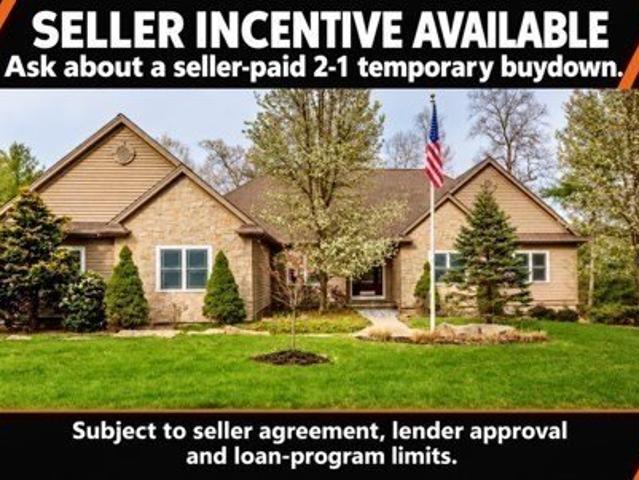
NEW IMPROVED PRICE! Seller will pay to reduce your mortgage rate 2 points the 1st year (subject to seller agreement, lender approval and loan program limits) Custom-built ranch on 1.6 secluded acres with your own koi pond, play area and so much more, all hidden from the road and built for living, contractors, enthusiast or home profession. This expansive 4-bedroom home features easy one-level living on the main floor. The spacious kitchen opens through French doors to a deck overlooking the yard and huge detached workshop/garage. Flowing between the deck and the living room, the sun room is a bright, comfortable retreat in every season. The finished lower level adds a great room with hardwood floors and a built-in bar, plus a bedroom and full bath, ideal for entertaining, guests, or extended family. A walk-up leads to an unfinished attic, rough framed and ready for you to add nearly 1,300 SF of finished living space, limited only by your imagination. Then there's the 60x36 detached gar
USD 1,194,500
Blossom Ln, Berkley, Home For Sale
View photo
House · for sale
USD 528,000
USD 352/sq.ft
New
Blossom Ln, Berkley, Home For Sale
Assonet
· 1,496 sq.ft · 3 Bedrooms · 2 Baths · House
· Office room · Equipped kitchen
Assonet · 1,496 sq.ft · 3 Bedrooms · 2 Baths · House · Office room · Equipped kitchen
Discover the charm and versatility of this fun multi-level 3 bedroom home that functions as a 4 bedroom! This fantastic home is freshly painted throughout and tucked away in a private setting while still conveniently located near everything you need! A welcoming front porch invites you into the main living level, featuring an open living and dining area that flows seamlessly into the functional kitchen. Head upstairs to find 3 generously sized bedrooms, each showcasing beautiful hardwood floors, along with a recently remodeled full bathroom. The uppermost level offers a beautifully spacious bonus area, currently used as your 4th bedroom, featuring updated luxury vinyl flooring, ceiling fan, and solid pine doors. A large walk-up attic provides abundant storage and offers potential for future expansion. The lower level adds even more versatility with a second recently remodeled full bathroom, convenient laundry area, and an additional room perfect for a home office, hobby space, or whate
USD 528,000
Wing Avenue Ext, Freetown, Home For Sale
View photo
House · for sale
USD 749,900
USD 325/sq.ft
Wing Avenue Ext, Freetown, Home For Sale
Assonet
· 2,303 sq.ft · 3 Bedrooms · 2 Baths · House
· Deck · Equipped kitchen
Assonet · 2,303 sq.ft · 3 Bedrooms · 2 Baths · House · Deck · Equipped kitchen
Tucked away on a peaceful cul-de-sac in beautiful Assonet, this meticulously maintained, one-owner custom home is situated on 3.17 acres of beautifully landscaped grounds, offering an exceptional blend of privacy, comfort, and versatility. Boasting approximately 2,300 square feet of living space, the thoughtfully designed floor plan features 3 bedrooms, including a desirable first-floor primary bedroom ideal for convenient main-level living, and 2 full baths with granite countertops-one on each level. The stunning designer kitchen showcases beautiful cabinetry and granite countertops, while the spacious dining room flows seamlessly into an oversized living room, perfect for everyday living and entertaining. The second level features two bedrooms plus two versatile bonus rooms, each with a walk-in closet, providing flexibility for a variety of uses. A delightful sunroom/breezeway leads to a private rear deck overlooking the picturesque grounds, creating an inviting setting for outdoor r
USD 749,900
Dighton Woods Cir, Dighton, Home For Sale
View photo
House · for sale
USD 579,999
USD 347/sq.ft
New
Dighton Woods Cir, Dighton, Home For Sale
Assonet
· 1,668 sq.ft · 3 Bedrooms · 3 Baths · House
· Garden · Deck · Equipped kitchen · Parking
Assonet · 1,668 sq.ft · 3 Bedrooms · 3 Baths · House · Garden · Deck · Equipped kitchen · Parking
Welcome to this beautifully maintained Dighton home, offering a warm and inviting blend of classic charm and modern updates. The bright interior features hardwood flooring, an updated kitchen with crisp white cabinetry, granite countertops, subway tile backsplash, stainless steel appliances, and a spacious breakfast bar overlooking the living area.The open living and dining spaces provide an ideal layout for everyday living and entertaining, with sliding glass doors leading to the outdoor deck and backyard. The spacious primary bedroom offers abundant natural light, generous closet space, and a comfortable retreat at the end of the day.Outside, enjoy a beautifully landscaped yard with a fenced-in area, covered front porch, private deck, and plenty of space to relax or entertain. A one-car garage and paved driveway provide convenient parking and additional storage.With its inviting curb appeal, thoughtfully updated interior, hardwood floors, and desirable outdoor spaces, this Dighton ho
USD 579,999
Clarendon St, Taunton, Home For Sale
View photo
House · for sale
USD 499,900
USD 311/sq.ft
New
Clarendon St, Taunton, Home For Sale
Assonet
· 1,604 sq.ft · 4 Bedrooms · 3 Baths · House
· Garden · Equipped kitchen · Cellar
Assonet · 1,604 sq.ft · 4 Bedrooms · 3 Baths · House · Garden · Equipped kitchen · Cellar
Move-in-ready Colonial offering 4 bedrooms, 2 full bathrooms, a formal dining room, and a partially finished basement. The updated eat-in kitchen features stainless steel appliances, ample cabinetry, tile flooring, and direct access to an enclosed sunroom. A renovated full bathroom and spacious living room complete the main level. Recent improvements include a new roof, new oil tank, and updated electrical and plumbing. Outside, the large, level yard offers space for outdoor activities, gardening, and entertaining, along with mature landscaping and a paved driveway. Convenient access to shopping, restaurants, schools, major highways, and commuter routes
USD 499,900
Dighton Ave, Taunton, Home For Sale
View photo
House · for sale
USD 449,000
USD 393/sq.ft
New
Dighton Ave, Taunton, Home For Sale
Assonet
· 1,141 sq.ft · 3 Bedrooms · 2 Baths · House
· Garden · Equipped kitchen
Assonet · 1,141 sq.ft · 3 Bedrooms · 2 Baths · House · Garden · Equipped kitchen
Welcome to 746 Dighton Ave, set back from the road on a quiet street near the Taunton/Dighton line. Remodeled in the 2010s, this charming three-bedroom home offers an open, flexible floor plan with distinct spaces for the kitchen, dining/living room, and family room. The updated kitchen features white shaker cabinetry, a subway tile backsplash and stainless steel appliances, plus dishwasher included. A wall of floor-to-ceiling glass doors fills the living space with natural light while overlooking the private, tree-lined backyard. Thoughtful details throughout the first floor add warmth and character, including hardwood floors, a coffered ceiling and built-in shelving. A dedicated laundry and pantry area, along with a convenient half bath, complete the main level. Upstairs, you'll find three generously sized bedrooms, each with ample closet space, plus a full bathroom with plenty of personality. Outside, there's even more to love. A wraparound front porch welcomes you home, while the e
USD 449,000
Briarwood Dr, Taunton, Home For Sale
View photo
House · for sale
USD 599,900
USD 253/sq.ft
New
Briarwood Dr, Taunton, Home For Sale
Assonet
· 2,368 sq.ft · 4 Bedrooms · 3 Baths · House
· Garden · Office room · Gym · Deck · Parking · Cellar
Assonet · 2,368 sq.ft · 4 Bedrooms · 3 Baths · House · Garden · Office room · Gym · Deck · Parking · Cellar
Welcome home to this unique 4-bedroom, 2.5-bath property offering character, space, and plenty of possibilities! Hardwood flooring throughout adds warmth and charm, while the spacious second-floor primary suite features a full bath, and a relaxing jetted tub, creating the perfect retreat at the end of the day. A partially finished basement provides additional space for a recreation room, home gym, or playroom. Step outside and enjoy the inviting farmer's porch, perfect for your morning coffee, and a deck featuring a custom-built gazebo, ideal for entertaining family and friends or enjoying the outdoors. The fenced-in yard offers additional space for outdoor activities, gardening, and relaxation. A two-car garage with finished rooms above provides excellent potential for a home office, hobby space, or additional flexible use. With its distinctive layout, versatile spaces, and special features, this one-of-a-kind home is truly a must-see! Sellers will be replacing the septic system prior
USD 599,900
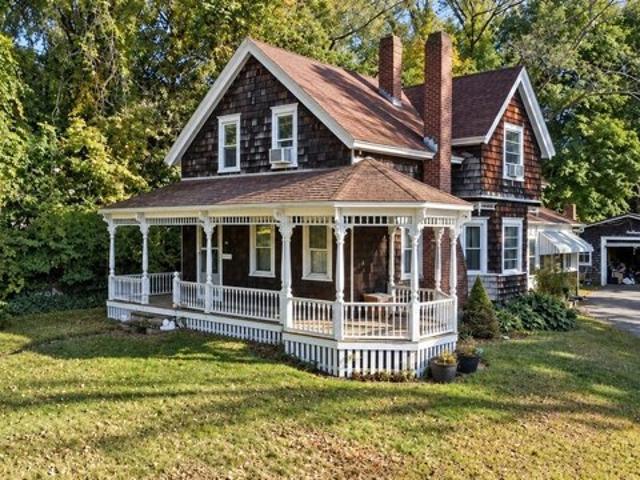
Hart St, Taunton, Home For Sale
View photo
House · for sale
USD 415,000
USD 275/sq.ft
New
Hart St, Taunton, Home For Sale
Assonet
· 1,507 sq.ft · 2 Bedrooms · 2 Baths · House
· Parking
Assonet · 1,507 sq.ft · 2 Bedrooms · 2 Baths · House · Parking
Opportunity awaits at 99 Hart St. in Taunton! Set on nearly 2 acres, this 1900 farmhouse offers 3 bedrooms, 1.5 baths, approximately 1,510 sq. ft. of living space, and plenty of old-home character. The property features a distinctive farmhouse design with Victorian touches and has long been known for its holiday displays. The property also includes a massive 50' x 30' detached garage, providing an incredible amount of space for vehicles, equipment, hobbies, storage, or a workshop. The expansive lot offers room, privacy, and plenty of potential for the right buyer. This home does require work and is being sold as-is, making it an opportunity for a buyer looking to renovate, restore, and make the property their own. Whether you're looking for acreage, a large garage, or a project with character and potential, 99 Hart St. is worth a look. Open House Saturday 10/10 1-3pm
USD 415,000
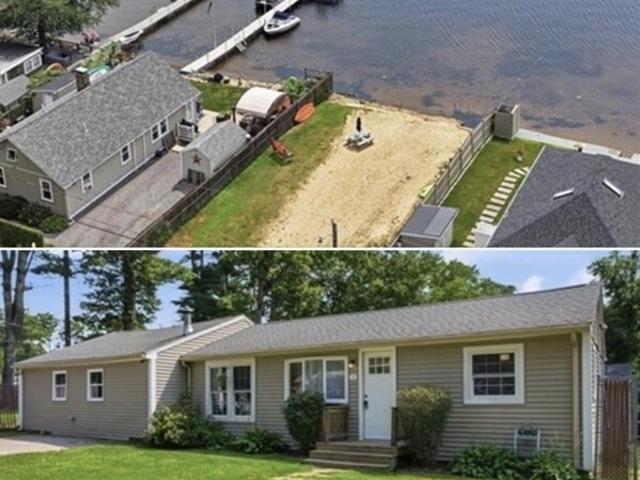
Rd Ave, Lakeville, Home For Sale
View photo
House · for sale
USD 425,000
USD 340/sq.ft
New
Rd Ave, Lakeville, Home For Sale
Assonet
· 1,249 sq.ft · 3 Bedrooms · 2 Baths · House
· Patio · Deck
Assonet · 1,249 sq.ft · 3 Bedrooms · 2 Baths · House · Patio · Deck
Welcome to community waterfront living at its finest in sought-after Clark Shores! Situated just steps from a private neighborhood sandy beach on Long Pond, this charm-filled 3-bedroom, 2-full-bath Ranch delivers the ultimate year-round retreat. Enjoy an easy-flowing main layout featuring a warm living room with a cozy pellet stove, mostly low-maintenance laminate flooring, and four ductless mini-split zones providing highly efficient heating and cooling throughout. The primary bedroom offers a private 3/4 bath and sliding glass doors that open directly to the outdoors. Outside, your private oasis awaits with a spacious wood deck, patio, and level yard-ideal for summer BBQs, entertaining, or simply unwinding after a day on the water. Complete with a generously sized storage shed. Enjoy full access to all that 1,700+ acre Long Pond has to offer, from powerboating and jet skiing to kayaking and fishing. Move right in and start living the Long Pond lifestyle! All this and on affordable Mi
USD 425,000

Get email alerts

Don't miss out: be the first to know about new properties

The alert was correctly created

On subscribing you accept the conditions of use and the privacy policy
Alert
Receive new ads in your inbox
Save this search
Receive alerts for new listings

We'll send you an email when we have new properties for: "Properties for sale in Assonet"

The alert was correctly created

Swansea Center
Fall River Station
Get email alerts and be the first to see new listings
Required field
On subscribing I accept the terms of the privacy policy
Perfect! You'll soon start receiving new listings via email
Alert
Receive an email when we have new ads for Properties for sale in Assonet
Save this search
Filters

Bedrooms

Size (sq.ft)

sq.ft
sq.ft

Price

USD
USD

Property type

Bathrooms

Clear all filters
Receive notifications when new entries are published.