578 houses for sale in Aston Mills

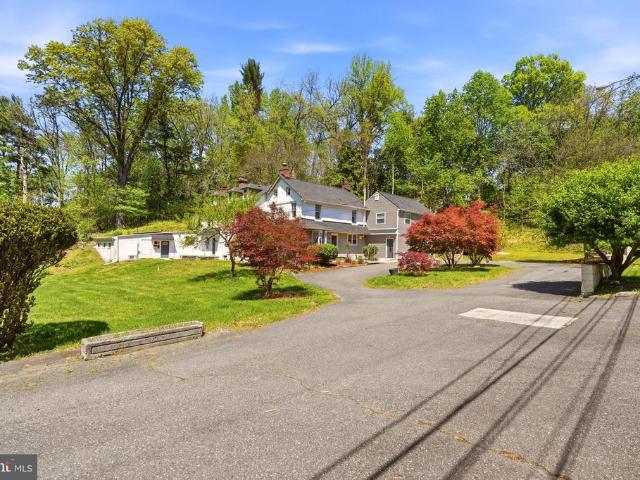
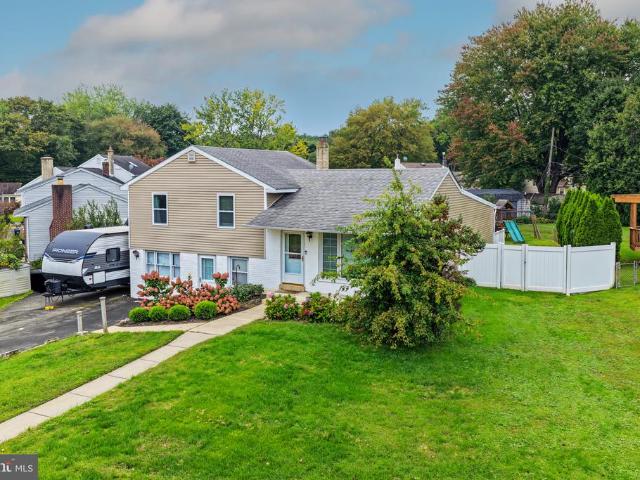
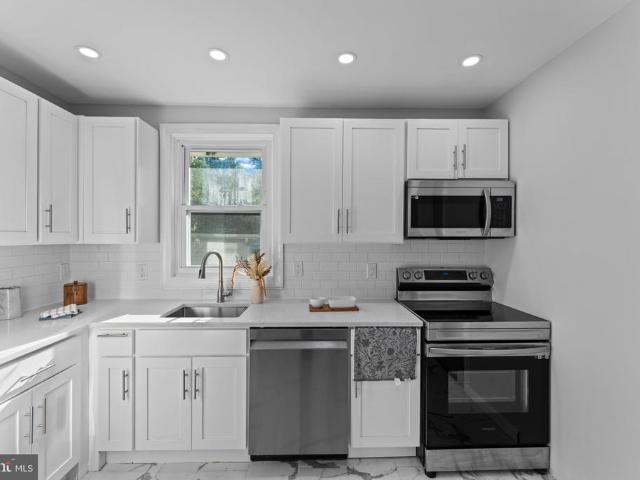
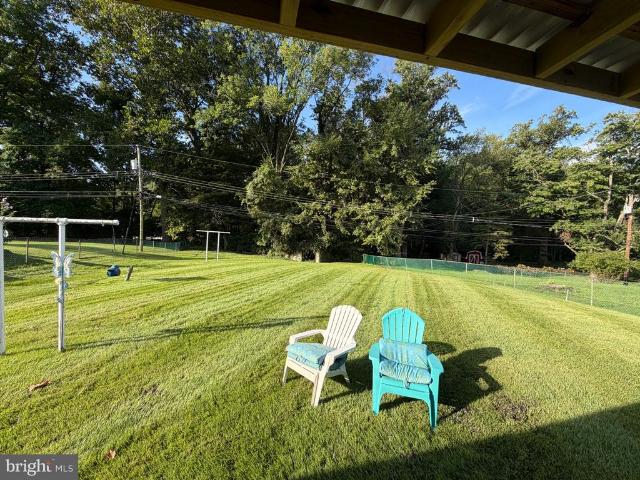
2483 W Helms Manor
View photo
House · for sale
USD 319,900
USD 228/sq.ft
2483 W Helms Manor
Aston Mills
· 1,399 sq.ft · 3 Bedrooms · 1 Bath · House
· Deck · Equipped kitchen
Aston Mills · 1,399 sq.ft · 3 Bedrooms · 1 Bath · House · Deck · Equipped kitchen
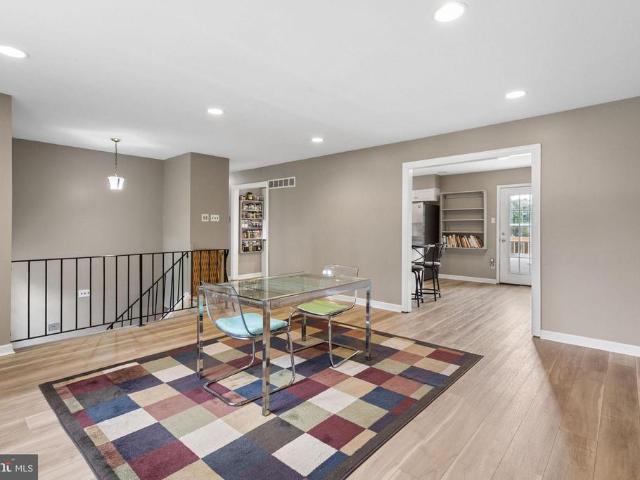
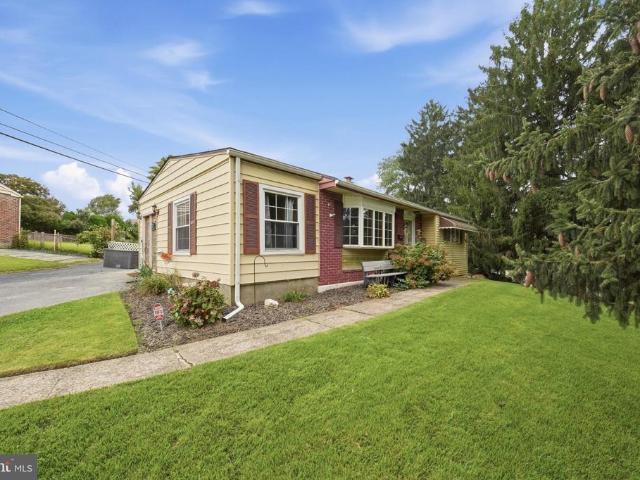
Discover an amazing opportunity for a three bedroom single on a HUGE lot in Upper Chichester! This charming split-level home is waiting for its next family to love and enjoy all it has to offer. Step inside with no steps off your oversized driveway into the finished lower-level providing ample space for entertaining or additional living space for your family's unique needs. Conveniently there is a separate utility closet, laundry room and a crawl space for extra storage rounding out this sun drenched Family Room. Enter the home through the front deck where you'll enjoy your morning coffee or sit and watch the kids play and you will be greeted by the main level Living Room featuring a large bay window allowing the natural sunlight to drench the room. A formal Dining Room with a French door onto your covered and recently updated back deck are all just steps from the Eat-in Kitchen. Enjoy prepping meals while you look out the window and all nature has to offer as they enjoy the large leve
USD 319,900
174 Pole Cat Road
View photo
House · for sale
USD 899,000
USD 228/sq.ft
Updated
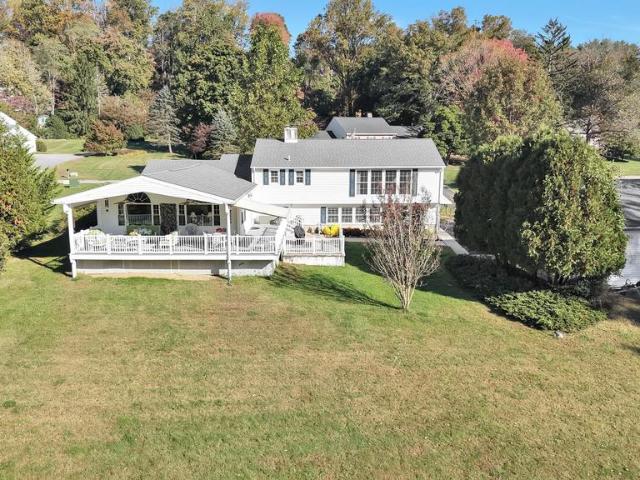
174 Pole Cat Road
Aston Mills
· 3,940 sq.ft · 3 Bedrooms · 2 Baths · House
· Equipped kitchen
Aston Mills · 3,940 sq.ft · 3 Bedrooms · 2 Baths · House · Equipped kitchen
Some homes are measured by the number of bedrooms. Others are best appreciated by the space they offer to truly live. Welcome to 174 Pole Cat Road, where generously sized rooms, inviting gathering spaces, and approximately one acre of land create a home with room for just about everything. Located in the Garnet Valley School District, this thoughtfully expanded 3-bedroom, 2.5-bath home offers approximately 3,945 square feet of total finished living space, including 2,741 square feet above grade and 1,204 square feet in the finished walkout lower level. Step inside and continue into the spacious kitchen, featuring stone countertops, a center island, dual ovens, abundant cabinetry, and under-cabinet lighting. From here, the home opens into an impressive great room, where soaring vaulted ceilings, distinctive arched windows, custom plantation shutters, and beautiful natural light create a space made for gathering. An open dining area, separate formal dining room, and additional living roo
USD 899,000
277 W Baltimore Pike
View photo
House · for sale
USD 1,295,000
USD 259/sq.ft
277 W Baltimore Pike
Aston Mills
· 4,994 sq.ft · 5 Bedrooms · 3 Baths · House
· Office room
Aston Mills · 4,994 sq.ft · 5 Bedrooms · 3 Baths · House · Office room
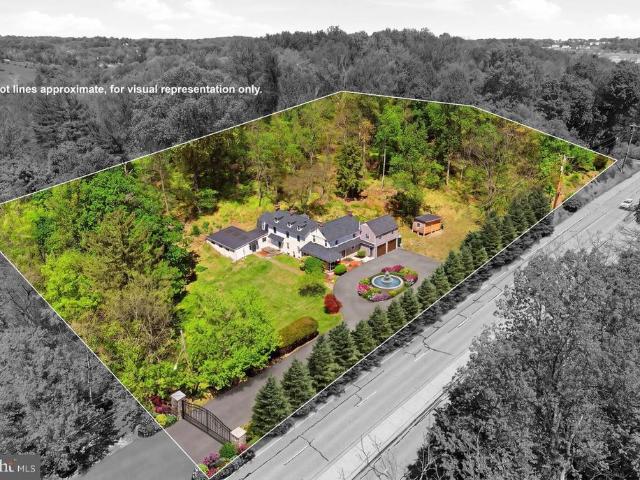
A Rare Live/Work Opportunity with Approved Business Variance Prominently positioned along Baltimore Pike, this exceptional 5-bedroom, 3 full-bath, 2 half-bath historic stone estate offers a rare combination of timeless character, privacy, and business flexibility. Residentially zoned with an approved business variance and exterior signage permitted, the property provides outstanding visibility and exposure while preserving the privacy of the main residence. Set on 2.83 picturesque acres in the highly regarded Garnet Valley School District, this distinguished historic stone home blends timeless character with modern functionality. Each level features generously high ceilings of 9 feet or more, creating an open, airy atmosphere throughout. A separate private wing with multiple entrance points provides exceptional flexibility and convenience, making it ideal for a law office, title company, CPA firm, consulting practice, art studio, wellness business, or other professional use while maint
USD 1,295,000
1745 Larkin Road
View photo
House · for sale
USD 375,000
USD 182/sq.ft
1745 Larkin Road
Aston Mills
· 2,056 sq.ft · 4 Bedrooms · 2 Baths · House
· Garden · Deck · Equipped kitchen
Aston Mills · 2,056 sq.ft · 4 Bedrooms · 2 Baths · House · Garden · Deck · Equipped kitchen
Welcome to this spacious 4-bedroom, 2.5-bathroom home, offering a great layout, generous living spaces, and a huge yard. The sellers have made a number of significant improvements, including fresh paint throughout and brand-new flooring in the kitchen, living room, and dining room. The kitchen also features a brand-new stove and microwave. Additional improvements include a 2026 hot water heater, three brand-new storm doors, and a fully repaired deck with new floorboards, joists, and steps. Most major appliances have also been updated within the past 10 years. With plenty of space inside and out, this home offers a great combination of comfort, functionality, and recent improvements, while still leaving room for its new owners to make it their own
USD 375,000
277 W Baltimore Pike
View photo
House · for sale
USD 1,295,000
277 W Baltimore Pike
Aston Mills
· House
· Equipped kitchen · Parking
Aston Mills · House · Equipped kitchen · Parking
Exceptional Income & Investment Opportunity on Nearly 3 Acres! Discover the possibilities at 277 W. Baltimore Pike, a distinctive and beautifully maintained property offering over 5,000 square feet of finished space on nearly 3 acres with excellent visibility along Baltimore Pike. Full of character and charm, this unique property combines the feel of a well-maintained historic home with the flexibility needed for today's residential and commercial opportunities. The versatile layout features multiple rooms and separate entrances, creating the potential to accommodate multiple occupants or tenants. A shared common kitchen adds convenience and functionality, while the abundance of on-site parking provides ample space for tenants, employees, clients, and visitors. The property offers an exciting opportunity for an investor or owner-user looking to create multiple income streams, lease individual spaces to professional or commercial tenants, or explore a multifamily or mixed-use concept, s
USD 1,295,000
416 S Old Middletown Road
View photo
House · for sale
USD 500,000
USD 434/sq.ft
416 S Old Middletown Road
Aston Mills
· 1,152 sq.ft · 3 Bedrooms · 2 Baths · House
· Equipped kitchen
Aston Mills · 1,152 sq.ft · 3 Bedrooms · 2 Baths · House · Equipped kitchen
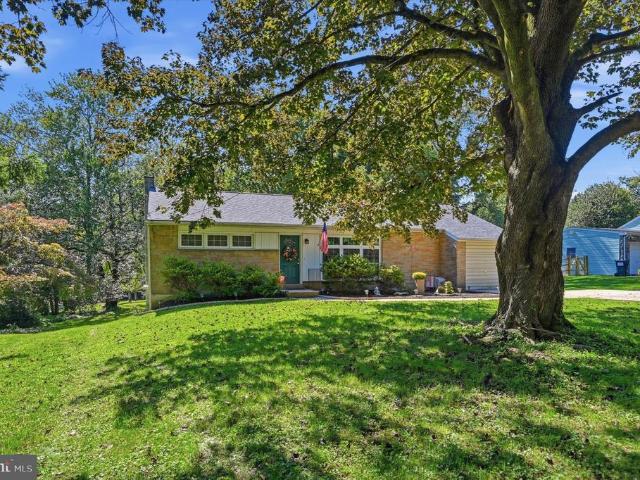
Welcome to 416 S. Old Middletown Road, a charming 3-bedroom, 2-full-bath ranch situated on an expansive property in the highly regarded Rose Tree Media School District. Offering comfortable one-floor living, a spacious floor plan, incredible potential, and a unique two-parcel setting, this home is ready for its next chapter. The property includes two separate parcels, 27-00-0162- (Front Lot Size. 103 x 222 x 97 x 225) & 27-00-0162- (Back Wooded Lot Size. 103 x 222 x 97 x 225) Sold together. Together, the parcels create an impressive setting with plenty of room to enjoy the outdoors. Step inside to the spacious and light-filled living room, offering a welcoming gathering space that flows naturally into the dining room. Just beyond, the kitchen features generous 42-inch cabinetry, providing plenty of storage and functionality for everyday living. At the rear of the home, a cozy family room addition provides another comfortable living space and the perfect spot to relax while enjoying vie
USD 500,000
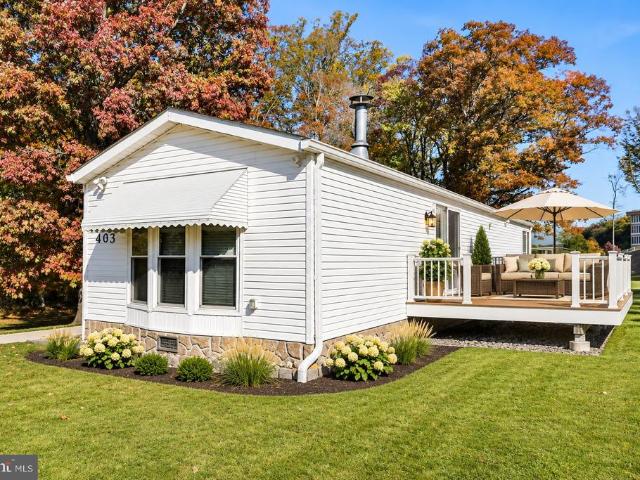
403 White Sands Drive
View photo
House · for sale
USD 164,900
USD 156/sq.ft
403 White Sands Drive
Aston Mills
· 1,055 sq.ft · 2 Bedrooms · 1 Bath · House
· Patio · Deck · Fireplace · Equipped kitchen · Air conditioning
Aston Mills · 1,055 sq.ft · 2 Bedrooms · 1 Bath · House · Patio · Deck · Fireplace · Equipped kitchen · Air conditioning
Welcome to 403 White Sands Drive! Nestled on a quiet cul-de-sac in Village Green Senior Community, this beautifully updated 2-bedroom, 1-bath manufactured home offers 1,056 square feet of comfortable living space and thoughtful improvements throughout. The inviting living area features a cozy propane fireplace and updated vinyl plank flooring, while the stunning, custom-designed kitchen boasts quartz countertops, stainless steel appliances, a farmhouse sink, spacious island, and clever storage solutions. Both bedrooms feature updated carpeting, and the bathroom includes a skylight, tub/shower combination, updated vanity, and generous linen storage. Major improvements include a new roof, gutters, and double-hung windows (2019), updated interior doors (2023), premium vinyl skirting (2024), and a new oil tank (2025). Central air conditioning and 200-amp electrical service add to the home's conveniences. Enjoy two outdoor living spaces: a covered front patio and a 10' x 10' Trex deck off t
USD 164,900
293 Glen Riddle Road
View photo
Townhouse · for sale
USD 329,900
USD 167/sq.ft
293 Glen Riddle Road
Aston Mills
· 1,970 sq.ft · 5 Bedrooms · 2 Baths · Townhouse
· Office room · Equipped kitchen
Aston Mills · 1,970 sq.ft · 5 Bedrooms · 2 Baths · Townhouse · Office room · Equipped kitchen
Rose Tree Media school district. You read that right! This charming colonial twin home offers a blend of classic design and modern functionality. 1,974 sq. Ft. of well thought out living space! The home features five spacious bedrooms and two full bathrooms, providing ample space for comfortable living. Enter into the large living room with original, pristine all American chestnut woodwork which runs thru the entire home. Open concept leads you to your spacious dining room which is the perfect space to welcome family! The eat in kitchen offers oak cabinets, a beautiful. Original built in buffet cabinet, propane stove, & easy access to the mud/laundry room & back door. First floor full bathroom with walk-in shower, updated white vanity & bead board walls. Entry-level bedroom offers flexibility for guests or the perfect in home office or playroom. Upstairs you will find an additional 4 bedrooms all very spacious with closets & overhead lighting. An additional full bathroom with a claw fo
USD 329,900
19 Soldier Song Lane
View photo
House · for sale
USD 380,000
USD 255/sq.ft
19 Soldier Song Lane
Aston Mills
· 1,485 sq.ft · 4 Bedrooms · 2 Baths · House
· Fireplace · Equipped kitchen · Swimming pool · Cellar
Aston Mills · 1,485 sq.ft · 4 Bedrooms · 2 Baths · House · Fireplace · Equipped kitchen · Swimming pool · Cellar
Investor Alert! A contractors dream project nestled in beautiful Riddlewood. Four bedroom two and half bath expanded split level. Back of house has extended extra room/space, perfect for extending the kitchen. Major rehab best describes this home, extensive termite damage, and an inground pool that has been neglected for years. AS-IS sale looking for a cash buyer willing to take on this project including the township U+O. Main level features large open living room, dining room, kitchen with eating counter, (then the extended room), four bedrooms, two full bathrooms. Lower lever family room with a fireplace and a wet bar, spare room can be used for workout or playroom, powder room a few steps down is the basement area with the laundry and HVAC and water heater. No lock box, listing agent will be there Sunday Nov 1, 12-3 if investors or contractors want to view. It's advised no children due to condition. Roof is 15 yrs, HVAC and water heater 10 years old
USD 380,000
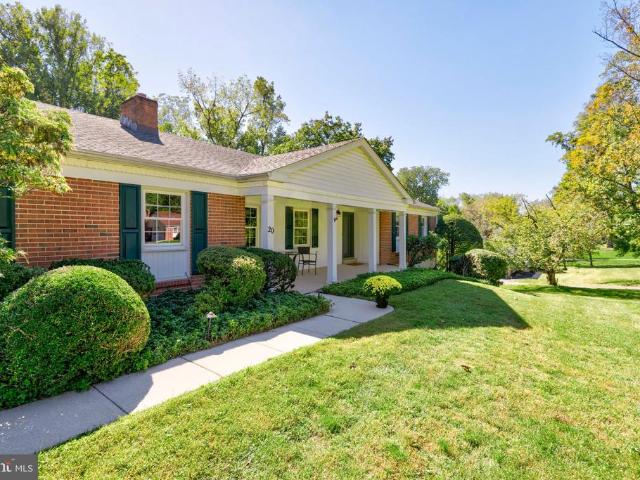
20 Hemlock Drive
View photo
House · for sale
USD 610,000
USD 323/sq.ft
20 Hemlock Drive
Aston Mills
· 1,884 sq.ft · 3 Bedrooms · 2 Baths · House
· Fireplace · Equipped kitchen
Aston Mills · 1,884 sq.ft · 3 Bedrooms · 2 Baths · House · Fireplace · Equipped kitchen
Set on a spacious one-acre lot in Glen Mills, 20 Hemlock Drive offers comfortable one-floor living with thoughtful updates, original character, and plenty of space to enjoy both indoors and out. Located in the sought-after Garnet Valley School District, this lovingly maintained home centers around its renovated Waterbury kitchen and dining area, featuring Homestead custom cabinetry, granite countertops and peninsula with pendant lighting, a custom stone backsplash, and a glass-and-stainless-steel range hood. Cork flooring adds warmth and durability to this inviting space. The adjoining living area features a custom built bar and brick wood-burning fireplace, creating an inviting setting for both everyday living and entertaining. Original hardwood floors in the bar area and fresh neutral paint carry throughout the home. The primary suite includes an updated bath with a tiled walk-in shower, granite vanity and updated fixtures, while the hall vanity area has also been refreshed. Outside,
USD 610,000
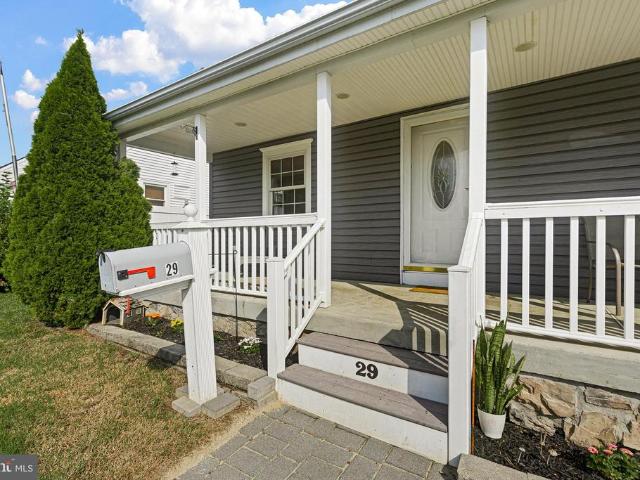
29 Green Lane
View photo
House · for sale
USD 345,000
USD 264/sq.ft
29 Green Lane
Aston Mills
· 1,302 sq.ft · 3 Bedrooms · 2 Baths · House
· Garden · Office room · Deck · Equipped kitchen
Aston Mills · 1,302 sq.ft · 3 Bedrooms · 2 Baths · House · Garden · Office room · Deck · Equipped kitchen
New price exceptional value in penn-delco! Step into effortless main-street charm with this move-in ready Cape Cod nestled in the highly coveted Green Ridge community! From the moment you step onto the rocking-chair front porch, youll picture crisp mornings with coffee and quiet evenings taking in the neighborhood vibe. Inside, light-drenched living and dining spaces flow naturally into a warm, inviting kitchen complete with stainless steel appliances and direct access to your private outdoor sanctuary. Entertaining is a breeze whether youre hosting indoors or stepping out onto the expansive rear deck that overlooks a giant, fully fenced backyard, ideal for summer BBQs, pets, and lawn games. The main level delivers ultimate floor plan versatility with two sunlit bedrooms and a full bath, perfect for main-floor living, a quiet work-from-home office, or guest quarters. Escape upstairs to your private sanctuary: a top-floor primary suite featuring a luxurious private bath, extra closet st
USD 345,000
2220 Baldwin Run Drive
View photo
House · for sale
USD 335,000
USD 245/sq.ft
2220 Baldwin Run Drive
Aston Mills
· 1,367 sq.ft · 3 Bedrooms · 1 Bath · House
· Garden · Equipped kitchen · Air conditioning · Cellar · Parking
Aston Mills · 1,367 sq.ft · 3 Bedrooms · 1 Bath · House · Garden · Equipped kitchen · Air conditioning · Cellar · Parking
Lovely home in Bridgewater community on a large corner lot. This home is well built with brick and vinyl siding. The added wrap around addition/porch allows for addition living space and/or entertaining or playroom for the kids. This is a 3 bedroom home with an updated hall bathroom, nice size eat-in-kitchen, hardwood floors throughout. Nice size living room and and professionally fully finished basemnent w/bar and plenty of storage. Other features included a shingle roof (approx 10 yrs), newer vinyl windows throughout, newer hot water heater (2023), newer Central air condiitoning (2023), hot air oil heating system. It offers an awesome long doublewide driveway allows for plenty of parking. Lg. shed in back yard. Washer/dryer, refrigerator and freezer in basement are included in this sale. Newly painted kitchen and bedrooms. Priced reduced for a quick sale. Great solid rancher for a great price just add your personal touches. Plumbing is right there to add another bathroom in the basem
USD 335,000
2232 E Helms Mnr
View photo
House · for sale
USD 384,999
USD 199/sq.ft
2232 E Helms Mnr
Aston Mills
· 1,927 sq.ft · 4 Bedrooms · 1 Bath · House
· Garden · Equipped kitchen
Aston Mills · 1,927 sq.ft · 4 Bedrooms · 1 Bath · House · Garden · Equipped kitchen
Situated in a quiet residential community convenient to local parks, shopping, dining, and everyday amenities, this charming split-level also offers exceptional access to Routes 322 and I-95, providing an easy commute south into Wilmington or north toward Center City Philadelphia, while the nearby Commodore Barry Bridge puts South Jersey within easy reach. Combining multiple living spaces, a flexible floor plan, abundant storage, and a surprisingly spacious backyard, this home is ideally positioned for those looking for both convenience and room to spread out. Mature landscaping and colorful flower beds welcome you home, while the quaint front porch provides the perfect spot for morning coffee and sunrise views. Step inside to a bright, sun-filled living room where luxury vinyl plank flooring flows throughout the main living areas. The open layout connects the living and dining spaces with a functional kitchen featuring white cabinetry, generous countertop space, stainless steel applia
USD 384,999
2660 Mill Rd
View photo
House · for sale
USD 375,000
USD 220/sq.ft
2660 Mill Rd
Aston Mills
· 1,701 sq.ft · 3 Bedrooms · 1 Bath · House
· Swimming pool · Fireplace · Equipped kitchen
Aston Mills · 1,701 sq.ft · 3 Bedrooms · 1 Bath · House · Swimming pool · Fireplace · Equipped kitchen
Welcome to 2660 Mill Road, a 3-bedroom, 1.5-bath ranch home situated on an oversized, private corner lot and tucked away at the end of Mill Road. Offering plenty of indoor and outdoor space, this lovingly maintained, move-in ready home offers a wonderful opportunity to settle in and make it your own. Step inside to a bright and spacious living room featuring a stone fireplace and large picture window that fills the room with natural light. The living room flows into the dining room, creating an open and comfortable space for everyday living and entertaining. New carpet and fresh paint complete this area. The main level also features an updated kitchen with Shaker-style wood cabinetry, plenty of cabinet and counter space, coordinating countertop and backsplash, recessed lighting and hardwood flooring. Three nicely sized bedrooms, a full hall bath w/jacuzzi tub and heat lamp and two closets for additional storage complete this floor. Just off the kitchen, head down to the spacious lower-
USD 375,000
4120 Bethel Road
View photo
House · for sale
USD 324,900
USD 211/sq.ft
4120 Bethel Road
Aston Mills
· 1,539 sq.ft · 3 Bedrooms · 2 Baths · House
· Garden · Equipped kitchen · Cellar
Aston Mills · 1,539 sq.ft · 3 Bedrooms · 2 Baths · House · Garden · Equipped kitchen · Cellar
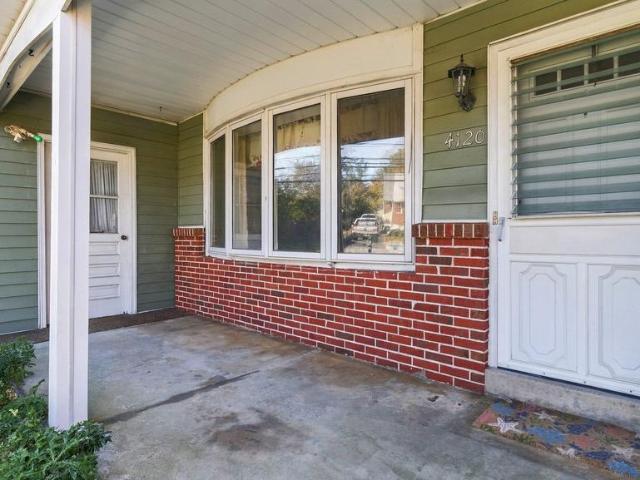
Looking for a home with great space and tons of potential? This ranch style home offers a large living room, formal dining room, sunroom, large eat-in kitchen, 3 good sized bedrooms, and 2.5 bathrooms. The finished walk-out basement provides even more living space, and the large backyard is perfect for entertaining. Great location on half an acre with close proximity to Wilmington, Philadelphia, Airport and 95. Make it your own, add your personal touches, and build some equity along the way. See it today!
USD 324,900
506 S New Middletown Road
View photo
House · for sale
USD 439,999
USD 227/sq.ft
506 S New Middletown Road
Aston Mills
· 1,938 sq.ft · 3 Bedrooms · 2 Baths · House
· Parking · Fireplace · Equipped kitchen
Aston Mills · 1,938 sq.ft · 3 Bedrooms · 2 Baths · House · Parking · Fireplace · Equipped kitchen
Incredible Opportunity in the Heart of Middletown Township! Located in the highly sought-after Rose Tree Media School District, this stunning 3-bedroom, 2-full-bath rancher is in incredible condition and offers a combination of features that are extremely difficult to find at this price point. Completely renovated in 2021, this property features an oversized lot backing directly to Indian Orchard Farms, a true two-car detached garage, and beautiful updates throughout. One-floor living at its finest! Pull up the private driveway, walk up the sidewalk, onto the front porch, and step into the Main Floor: Main Floor: A gorgeous formal living room welcomes you with luxury vinyl plank flooring, neutral tones, recessed lighting, and a stunning stacked-stone fireplace with shiplap surround. The flooring continues throughout the main living areas, creating a beautiful, cohesive feel. The living room flows directly into the updated kitchen and dining room combo, featuring contrasting white and n
USD 439,999
14 W Rampart W
View photo
House · for sale
USD 700,000
USD 296/sq.ft
14 W Rampart W
Aston Mills
· 2,357 sq.ft · 4 Bedrooms · 3 Baths · House
· Deck · Equipped kitchen
Aston Mills · 2,357 sq.ft · 4 Bedrooms · 3 Baths · House · Deck · Equipped kitchen
Welcome home to a bright and elegantly renovated ranch-style retreat in the township of Middletown TWP. Tucked away on a spectacular, sun-drenched lot, this property offers a rare blend of privacy and sophisticated living, backing directly onto lush open space and a serene treeline. The main level has been beautifully reimagined with gorgeous new hardwood floors that flow seamlessly throughout the open layout. The heart of the home is a stunning, brand-new kitchen designed for the home chef, which transitions into a spacious dining room perfect for hosting. In the living area, a cozy wood-burning stove serves as a focal point, while a thoughtful addition creates a bright, airy connection to the outdoors. With three bedrooms and two full baths on this floor including a oversized primary suite, your own private bath with abundant closet space, your own private bath. Your suite also features sliders that lead to its own secluded deck. This home feels both intimate and expansive. The lower
USD 700,000
1099 Flora Lane
View photo
House · for sale
USD 349,900
USD 212/sq.ft
1099 Flora Lane
Aston Mills
· 1,647 sq.ft · 3 Bedrooms · 2 Baths · House
· Garden · Gym · Equipped kitchen · Parking
Aston Mills · 1,647 sq.ft · 3 Bedrooms · 2 Baths · House · Garden · Gym · Equipped kitchen · Parking
Welcome to 1099 Flora Lane, a spacious brick ranch home situated on nearly half an acre in Boothwyn! With a flexible floor plan, generous indoor and outdoor living spaces, three garage bays, and a large fenced backyard, this home offers so much more than meets the eye. As you arrive, step into the covered porch and through to a bright, spacious foyer surrounded by charming brick walls and beautiful views of the backyard. This welcoming space offers a unique introduction to the home, with access to the attached one-car garage, currently used as a home gym, to the right and the main living areas to the left. Inside, you'll find a spacious, open-concept living and dining area filled with natural light and featuring beautiful hardwood flooring. The layout offers plenty of room for everyday living and entertaining, with an easy flow between the main gathering spaces. Charming arched entryways lead into the kitchen, where ample space, great natural light, and a functional layout create a wel
USD 349,900
2038 Naamans Creek Road
View photo
House · for sale
USD 369,000
USD 236/sq.ft
2038 Naamans Creek Road
Aston Mills
· 1,561 sq.ft · 3 Bedrooms · 1 Bath · House
· Office room · Equipped kitchen · Parking · Cellar
Aston Mills · 1,561 sq.ft · 3 Bedrooms · 1 Bath · House · Office room · Equipped kitchen · Parking · Cellar
Welcome to 2038 Naamans Creek Road, a beautifully renovated three-bedroom Colonial that blends timeless character with modern comfort. The refreshed kitchen is equipped with stainless steel appliances, while updated full and half bathrooms, recessed lighting, and attractive flooring give the home a polished, move-in-ready feel. A bright and inviting sunroom provides additional space to relax, entertain, or enjoy as a home office. The full unfinished basement offers abundant storage and excellent potential for future use. Outside, a detached one-car garage provides convenient parking and additional storage, and the driveway has been professionally resurfaced. Conveniently located near shopping, dining, and major commuter routes, this welcoming home is ready for its next owner
USD 369,000
21 William Howard Drive
View photo
House · for sale
USD 1,190,000
USD 195/sq.ft
21 William Howard Drive
Aston Mills
· 6,082 sq.ft · 5 Bedrooms · 4 Baths · House
· Office room · Fireplace
Aston Mills · 6,082 sq.ft · 5 Bedrooms · 4 Baths · House · Office room · Fireplace
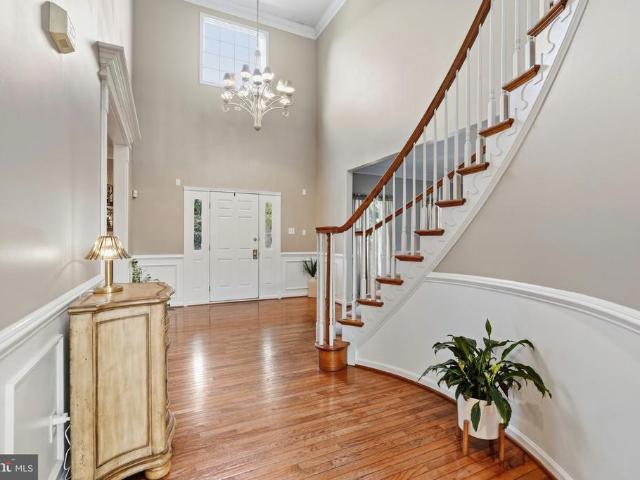
Welcome to exceptional living in the highly desirable Garnet Valley Woods community. Tucked away on a quiet cul de sac, this beautifully appointed Toll Brothers home offers an impressive combination of timeless design, incredible living space, and a floor plan thoughtfully designed for both everyday living and entertaining. From the moment you enter, the grand foyer sets the tone with a striking curved staircase, elegant wainscoting, hardwood floors, and fresh paint. The formal dining room is beautifully finished with crown molding and wainscoting, while the formal living room features brand new carpeting and opens through French doors to a versatile flex space, ideal for a home office, playroom, studio, or whatever best suits your lifestyle. At the heart of the home is an expansive family room filled with natural light from oversized windows and skylights. A beautiful stone gas fireplace serves as the focal point, while an extension added during construction creates even more room. Th
USD 1,190,000
110 Segel Drive
View photo
Townhouse · for sale
USD 749,995
USD 366/sq.ft
110 Segel Drive
Aston Mills
· 2,045 sq.ft · 3 Bedrooms · 2 Baths · Townhouse
· Deck · Parking
Aston Mills · 2,045 sq.ft · 3 Bedrooms · 2 Baths · Townhouse · Deck · Parking
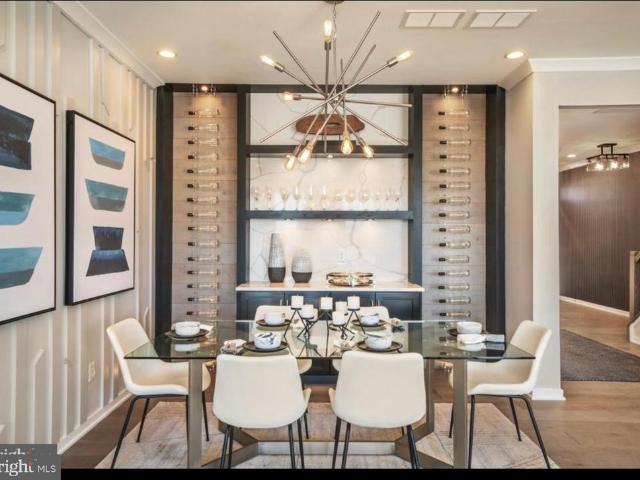
Originally the builder's model home, this residence in the heart of Media offers a level of finish that goes well beyond standard construction. Every upgrade the builder showcased is here: Upgraded Hardwood flooring, Custom cabinetry with a highest grade Quartz countertop, upgraded lighting and recessed lights all over the house with in-built full house speaker system, and the designer selections chosen to present the community at its best. The home is offered fully furnished. The furniture was purchased directly from the builder's design team and is the same designer-brand collection used in the model presentation, so the interior arrives styled and complete. Refrigerator, washer, and dryer convey. 3 bedrooms and 2 full and 1 half baths with. This house comes with extended Garage and a beautiful deck. The Media location puts you minutes from Route 1, I-476, and I-95, with everyday shopping, grocery stores, and dining close by. This is in a Ready-to-move-in condition and waiting for yo
USD 749,995
4119 Baldwin Run Drive
View photo
House · for sale
USD 325,000
USD 277/sq.ft
4119 Baldwin Run Drive
Aston Mills
· 1,173 sq.ft · 3 Bedrooms · 2 Baths · House
· Garden · Office room · Equipped kitchen · Cellar
Aston Mills · 1,173 sq.ft · 3 Bedrooms · 2 Baths · House · Garden · Office room · Equipped kitchen · Cellar
Open House Cancelled*Welcome to 4119 Baldwin Run Drive, a charming 3 bedroom, 2 full bath rancher situated on a beautiful corner lot in Aston. Offering the ease of one floor living, this home features a spacious kitchen and living room, along with an additional side room that provides flexible space for a home office, playroom, sitting area, or whatever best fits your needs. Outside, enjoy a fully fenced backyard with plenty of room to relax, entertain, or play, plus there is a shed for additional storage! The basement offers expansive storage space, a second full bathroom, and plenty of potential to be refinished and transformed into additional living space. Location is another standout as Bridgewater Farms Park is just a block away, offering a playground, basketball court, baseball field, and outdoor space to enjoy. With a great lot, flexible living space, and plenty of potential, 4119 Baldwin Run Drive is ready for its next owner to make it their own!
USD 325,000
9th St
View photo
House · for sale
Request Details
New
9th St
Aston Mills
· House
Aston Mills · House
This home is in preforeclosure, which means the homeowner is in default (missed payments). Therefore, there could be an opportunity to strike a great deal with the owner and the bank
Request Details
W 8th St
View photo
House · for sale
Request Details
New
W 8th St
Aston Mills
· 1,119 sq.ft · 4 Bedrooms · 1 Bath · House
Aston Mills · 1,119 sq.ft · 4 Bedrooms · 1 Bath · House
This is a Real Estate-Owned (REO)/post-foreclosure home owned or managed by a bank. All offers are considered; however, the highest and best will most likely be accepted
Request Details
Cathedral Ave
View photo
House · for sale
Request Details
Updated
Cathedral Ave
Aston Mills
· 1,970 sq.ft · 4 Bedrooms · 3 Baths · House
Aston Mills · 1,970 sq.ft · 4 Bedrooms · 3 Baths · House
This is a Real Estate-Owned (REO)/post-foreclosure home owned or managed by a bank. All offers are considered; however, the highest and best will most likely be accepted
Request Details
Forge Rd
View photo
House · for sale
Request Details
Updated
Forge Rd
Aston Mills
· 2,788 sq.ft · 2 Bedrooms · 2 Baths · House
Aston Mills · 2,788 sq.ft · 2 Bedrooms · 2 Baths · House
This home is in preforeclosure, which means the homeowner is in default (missed payments). Therefore, there could be an opportunity to strike a great deal with the owner and the bank
Request Details
School House Ln
View photo
House · for sale
Request Details
Updated
School House Ln
Aston Mills
· 2,282 sq.ft · 4 Bedrooms · 1 Bath · House
Aston Mills · 2,282 sq.ft · 4 Bedrooms · 1 Bath · House
This home is in preforeclosure, which means the homeowner is in default (missed payments). Therefore, there could be an opportunity to strike a great deal with the owner and the bank
Request Details
Williams Ave
View photo
House · for sale
Request Details
Updated
Williams Ave
Aston Mills
· 1,206 sq.ft · 3 Bedrooms · 2 Baths · House
Aston Mills · 1,206 sq.ft · 3 Bedrooms · 2 Baths · House
This home is in preforeclosure, which means the homeowner is in default (missed payments). Therefore, there could be an opportunity to strike a great deal with the owner and the bank
Request Details
Clearwater Ln
View photo
House · for sale
Request Details
Updated
Clearwater Ln
Aston Mills
· 1,313 sq.ft · 3 Bedrooms · 1 Bath · House
Aston Mills · 1,313 sq.ft · 3 Bedrooms · 1 Bath · House
This home is in preforeclosure, which means the homeowner is in default (missed payments). Therefore, there could be an opportunity to strike a great deal with the owner and the bank
Request Details
Ervin Ave
View photo
House · for sale
Request Details
Updated
Ervin Ave
Aston Mills
· 710 sq.ft · 3 Bedrooms · 1 Bath · House
Aston Mills · 710 sq.ft · 3 Bedrooms · 1 Bath · House
This home is in preforeclosure, which means the homeowner is in default (missed payments). Therefore, there could be an opportunity to strike a great deal with the owner and the bank
Request Details

Get email alerts

Don't miss out: be the first to know about new properties

The alert was correctly created

On subscribing you accept the conditions of use and the privacy policy
Alert
Receive new ads in your inbox
Save this search
Receive alerts for new listings

We'll send you an email when we have new properties for: "Houses for sale in Aston Mills"

The alert was correctly created

Bortondale
Elwyn
Get email alerts and be the first to see new listings
Required field
On subscribing I accept the terms of the privacy policy
Perfect! You'll soon start receiving new listings via email
Alert
Receive an email when we have new ads for Houses for sale in Aston Mills
Save this search
Filters

Bedrooms

Size (sq.ft)

sq.ft
sq.ft

Price

USD
USD

Property type

Bathrooms

Clear all filters
Receive notifications when new entries are published.