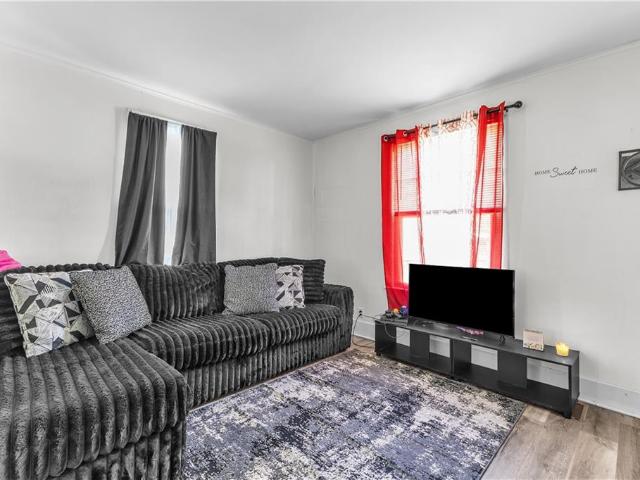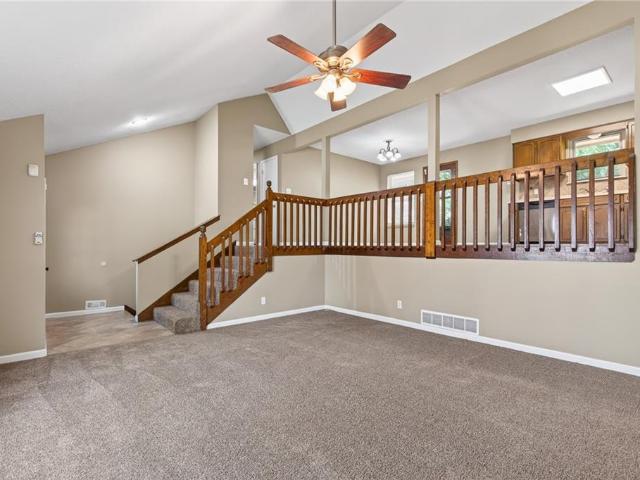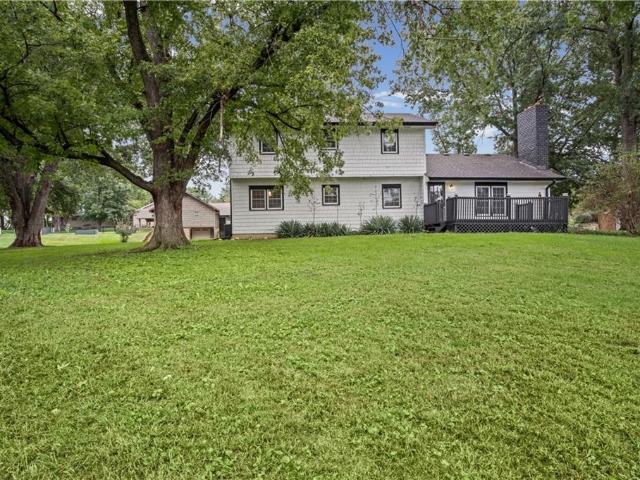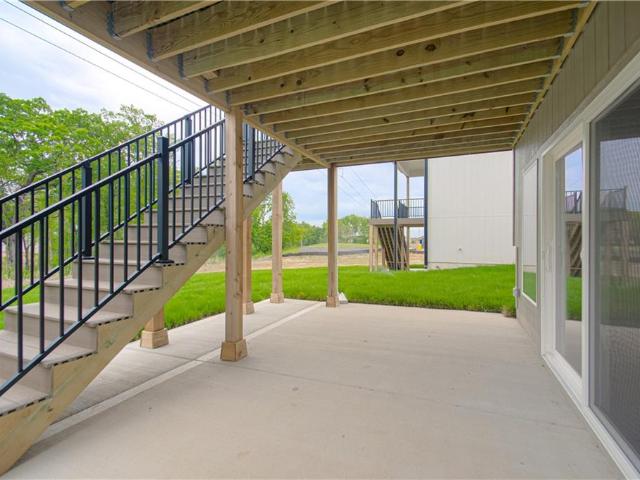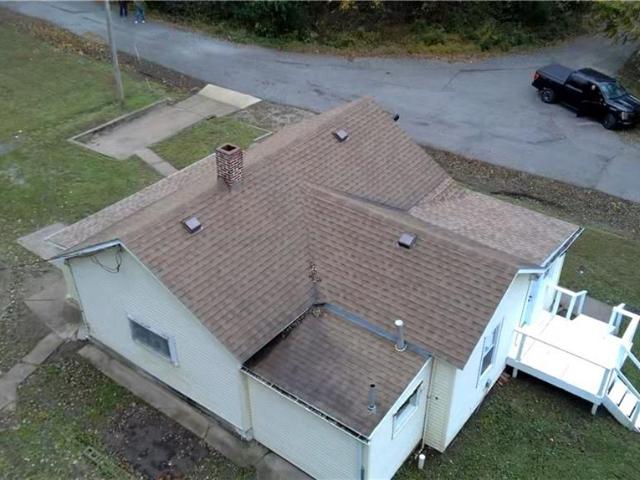
697 properties for sale in Atchison County, Kansas

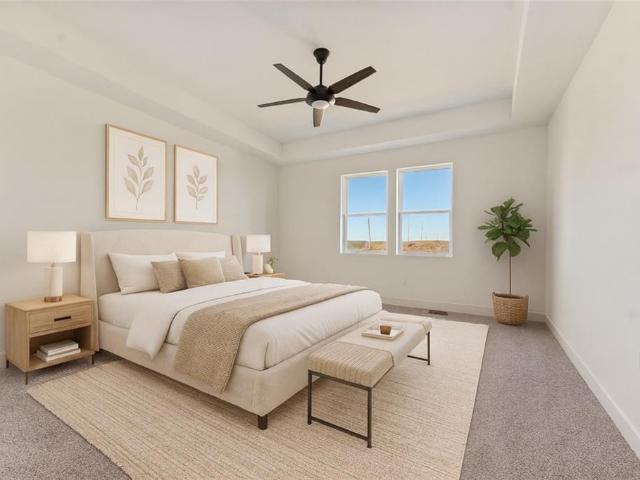
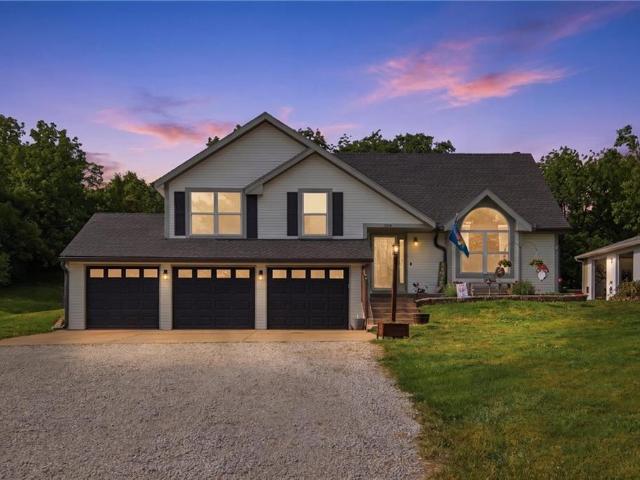
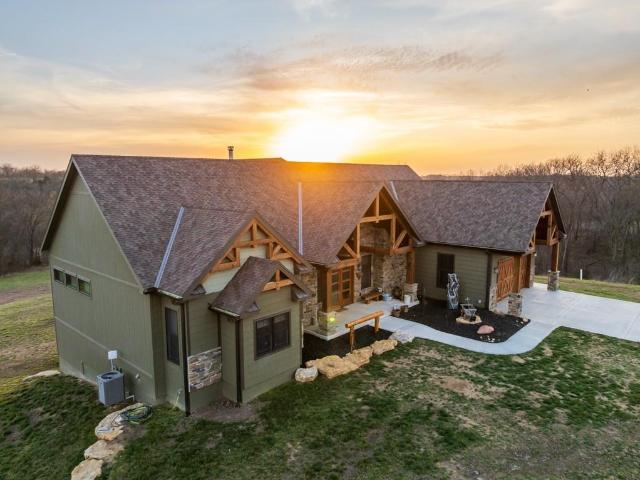
17710 SW 31 St Road
View photo
House · for sale
USD 2,249,500
USD 995/sq.ft
17710 SW 31 St Road
Atchison County, Kansas
· 2,260 sq.ft · 2 Bedrooms · 3 Baths · House
· Equipped kitchen · Cellar
Atchison County, Kansas · 2,260 sq.ft · 2 Bedrooms · 3 Baths · House · Equipped kitchen · Cellar
This exceptional 60.3± surveyed acres in Buchanan County just outside De Kalb, MO, offers a rare combination of luxury living and premier recreational ground. Conveniently located within 30 minutes of MCI Airport and under 25 minutes to Platte City and St. Joseph, this property provides both privacy and accessibility in the Buchanan County R-IV School District. Built in 2025, this custom mountain lodge-style home features 4,316 total square feet with 2,261 finished. The main level includes 2 bedrooms and 2 full baths, while the basement offers an additional full bath and potential for up to 3 more bedrooms. The expansive lower level is mostly unfinished leaving a blank canvas for you to design this living space to best fit your needs! The chef’s kitchen is equipped with high-end Wolf and Sub-Zero appliances, hickory cabinetry, spacious pantry, and under-cabinet and toe kick lighting. Interior highlights include 8-foot doors, engineered hardwood and tile flooring, and a floor-to-ceiling
USD 2,249,500
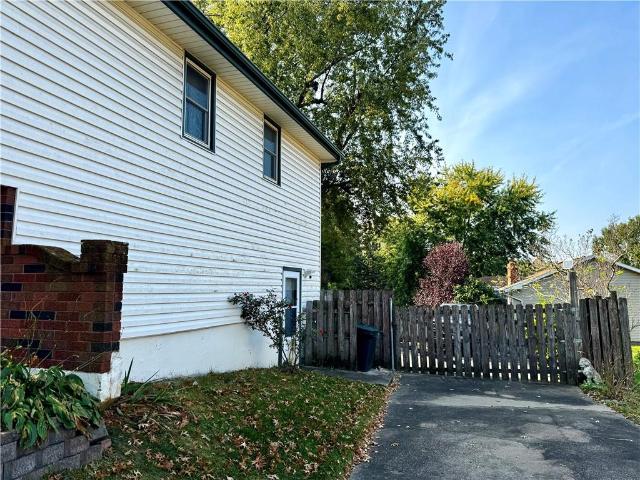
1025 Ironmoulders Street
View photo
House · for sale
USD 224,000
USD 118/sq.ft
Updated
1025 Ironmoulders Street
Atchison County, Kansas
· 1,894 sq.ft · 3 Bedrooms · 2 Baths · House
· Garden · Equipped kitchen · Parking
Atchison County, Kansas · 1,894 sq.ft · 3 Bedrooms · 2 Baths · House · Garden · Equipped kitchen · Parking
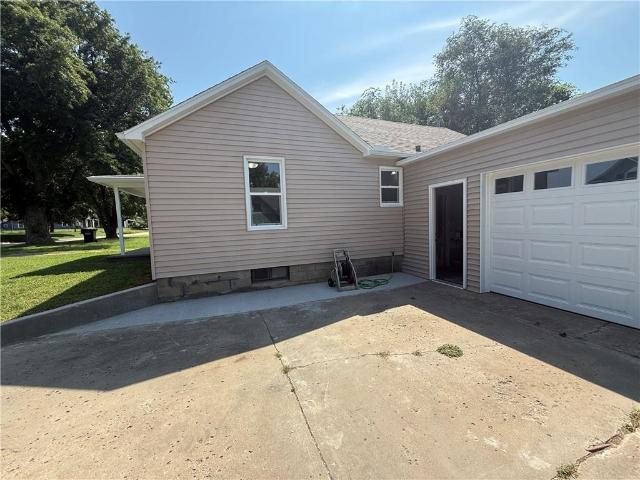
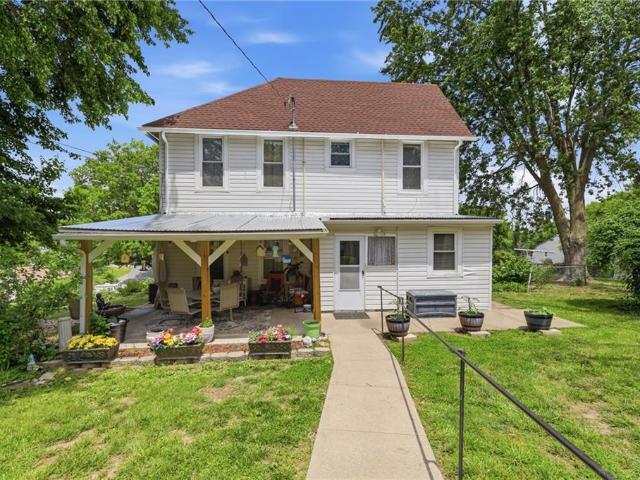
Charming, two-story 3-bedroom. 2-full bath home offering approximately 1,905 sq. Ft. of living space on a spacious. 34-acre lot. Built in the 1930's, this home blends character with thoughtful updates and functional living spaces. The main level features a welcoming back porch, full bath on main, open chef's kitchen with eat-in area, separate laundry room with washer and dryer, and an additional space that could serve as a pantry or storage area. The spacious living room and dining room provide comfortable areas for everyday living and entertaining. Upstairs offers three bedrooms and a full ADA compliant bathroom with a chairlift providing convenient access to the second level. Outside enjoy a covered back porch that extends your living space and provides a comfortable spot to relax and enjoy the outdoors. The fully fenced yard is thoughtfully divided into two sections, offering flexibility for separating dogs or creating distinct outdoor areas. A spacious detached two-car garage provi
USD 224,000
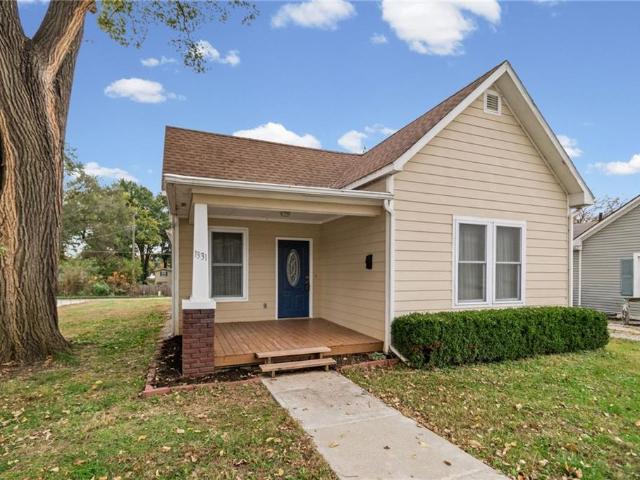
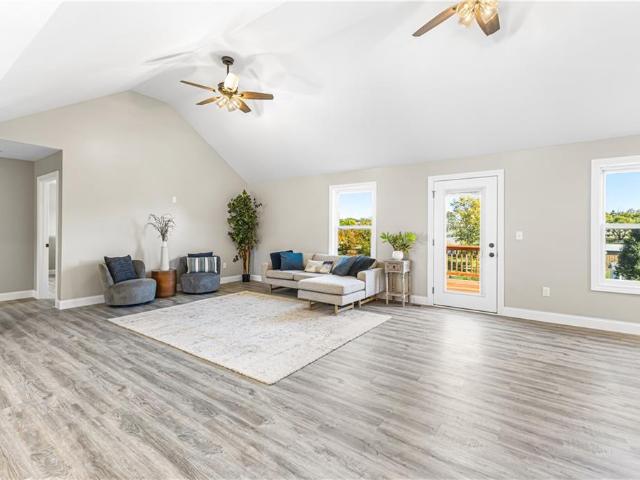
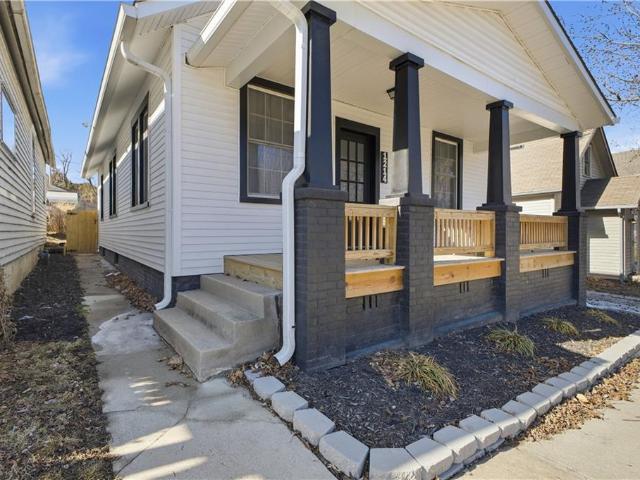
1331 Metropolitan Avenue
View photo
House · for sale
USD 190,000
USD 135/sq.ft
1331 Metropolitan Avenue
Atchison County, Kansas
· 1,399 sq.ft · 3 Bedrooms · 2 Baths · House
· Equipped kitchen · Cellar · Parking
Atchison County, Kansas · 1,399 sq.ft · 3 Bedrooms · 2 Baths · House · Equipped kitchen · Cellar · Parking
Beautiful home situated in charming & historical Leavenworth! Front porch offers the perfect place for morning coffee or evening relaxation. Entering the home, you are greeted with a thoughtfully designed & warm living room. Eat-in kitchen offers food pantry, all appliances stay, & plenty of counterspace & cabinetry. Main level laundry room with more storage. Spacious, main level Primary Bedroom Suite with walk-in closet and updated bathroom with more space than you would expect. Second bedroom & full bathroom complete the main level. Fun upper-level bedroom would also work well as an office, reading room, or hobby space. Plus, quality finishes, doors, trim, & curtains leave this home feeling warm and cohesive! Unfinished basement offers ample storage space. Room for an off-street parking space behind the home. There is plenty of fun to discover in Leavenworth-bustling downtown, museums, riverfront scenery, parks and many community events throughout the year. The perfect blend of updat
USD 190,000
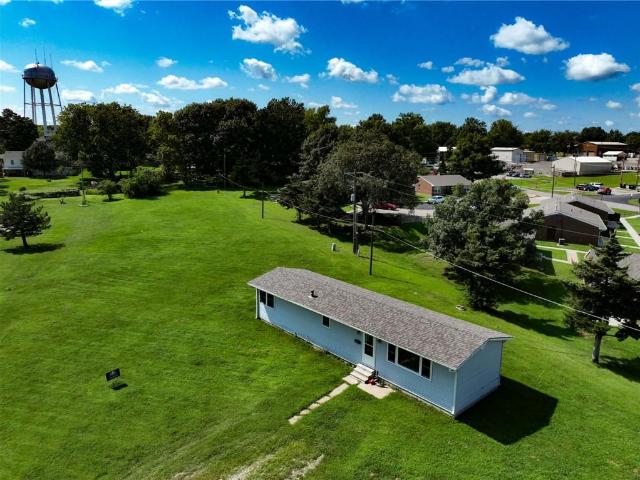
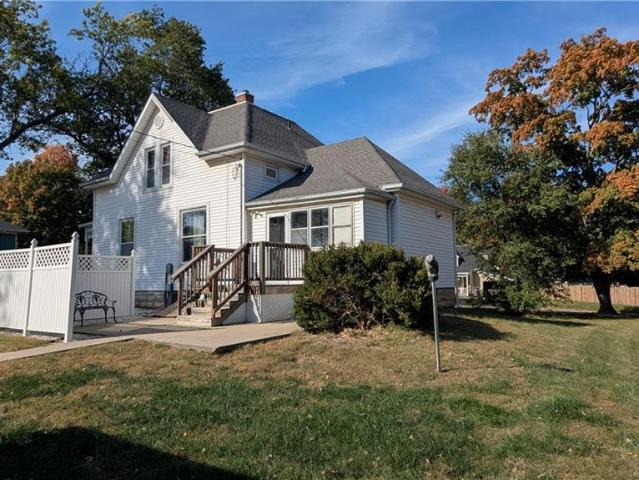
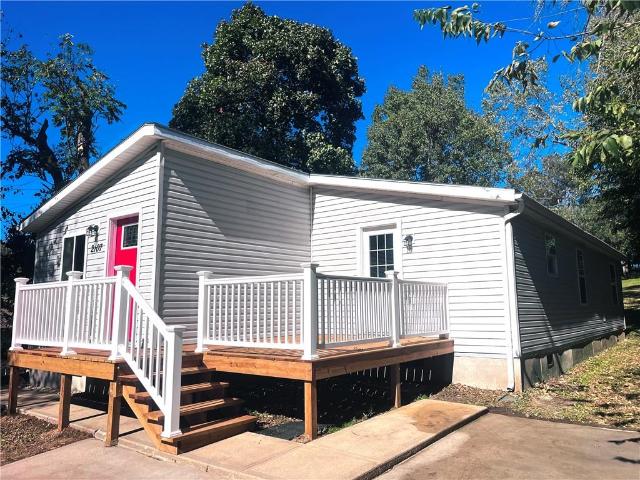
322 E 15th Street # Parcel 2
View photo
House · for sale
USD 75,000
USD 96/sq.ft
322 E 15th Street # Parcel 2
Atchison County, Kansas
· 775 sq.ft · 1 Bedroom · 1 Bath · House
· Garden · Parking
Atchison County, Kansas · 775 sq.ft · 1 Bedroom · 1 Bath · House · Garden · Parking
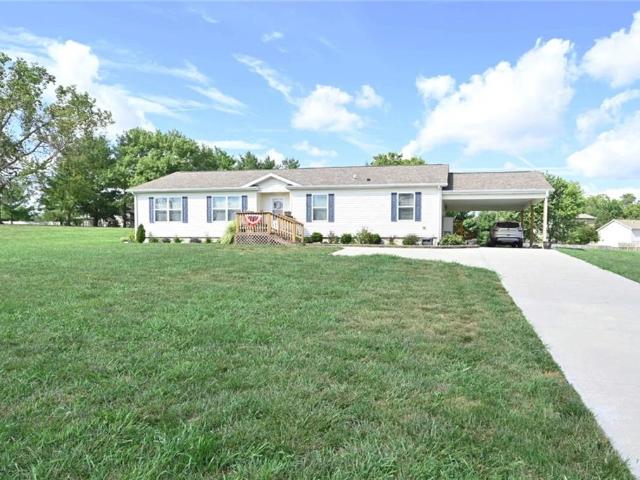
Fully renovated modular home on affixed foundation with spacious yard, off street parking, near Mission Lake and within walking distance of groceries and household needs
USD 75,000
505 N 24th Street
View photo
House · for sale
USD 139,250
USD 112/sq.ft
505 N 24th Street
Atchison County, Kansas
· 1,238 sq.ft · 4 Bedrooms · 2 Baths · House
· Garden · Fireplace · Parking · Equipped kitchen
Atchison County, Kansas · 1,238 sq.ft · 4 Bedrooms · 2 Baths · House · Garden · Fireplace · Parking · Equipped kitchen
Roomy 4bedroom some without closet, 2 bath home with living room with fireplace, dining room, kitchen, back porch, privacy wood fenced back yard and on street and off street parking in back. Home boasts hardwood floors, large rooms. Very homey. Add your own touches to this fine home. Listing Agent and Executor of Trust are related, both hold Missouri Brokers Licenses in the State of Missouri and each hold in interest in property. Home is in Trust and is being Sold in As-Is Condition. No Rent to own, No Owner Finance. Must be Conventional or Cash Sale
USD 139,250
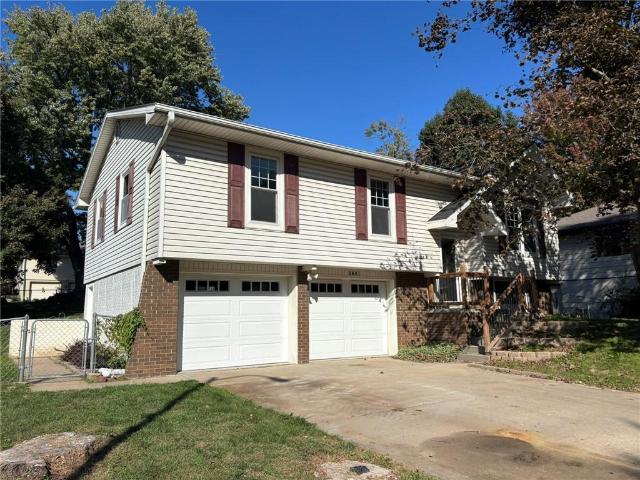
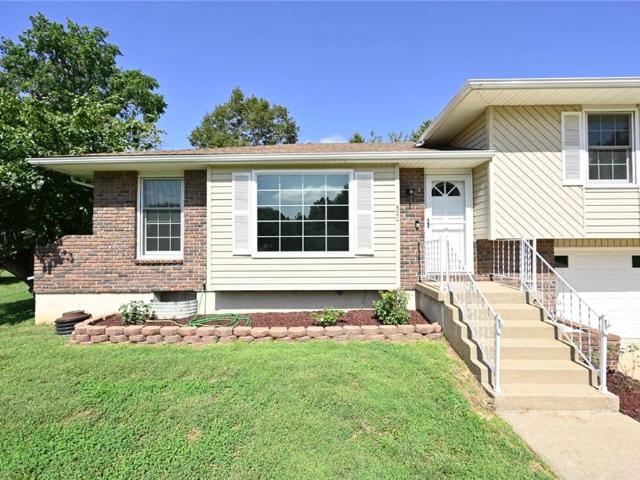
3001 Dover Street
View photo
House · for sale
USD 290,000
USD 199/sq.ft
New
3001 Dover Street
Atchison County, Kansas
· 1,453 sq.ft · 3 Bedrooms · 1 Bath · House
· Equipped kitchen
Atchison County, Kansas · 1,453 sq.ft · 3 Bedrooms · 1 Bath · House · Equipped kitchen
Just move in and enjoy! So much NEW and UPDATED throughout this move-in-ready home on the northeast edge of St. Joseph! Conveniently located near shopping, dining, and easy highway access, this neat and clean home is ready for you to move right in and enjoy. You’ll love the fresh new look featuring LVP flooring, updated trim, eye-catching lighting fixtures, crisp white six-panel doors, and fresh paint throughout. The maintenance-free vinyl siding, double-hung tilt-in thermopane windows, new roof, and added blown-in insulation are more great features. The open floor plan offers a welcoming living room that flows into the dining area, plus a dine-in kitchen with all appliances included! Both bathrooms have been nicely updated with new vanities, and you’ll appreciate the new tub/shower combination with tiled walls, upgraded tub and shower faucets, and a lighted mirror. The spacious lower-level family room is perfect for relaxing or gathering with family and friends, featuring a beamed cei
USD 290,000
139 E 3rd Street
View photo
House · for sale
USD 239,000
USD 215/sq.ft
139 E 3rd Street
Atchison County, Kansas
· 1,109 sq.ft · 2 Bedrooms · 1 Bath · House
· Parking · Air conditioning
Atchison County, Kansas · 1,109 sq.ft · 2 Bedrooms · 1 Bath · House · Parking · Air conditioning
Huge $16k price adjustment! Basically remodeled from top to bottom. Hard to find anything this nice, at this new price in Tongy. Beautiful hardwoods~granite tops everywhere~tiled shower~new roof/windows/AC~detached shed/garage~all situated on a corner lot which will be seeded prior to closing. Seller willing to assist with buyers closing costs, with acceptable offer. Let us know what we can do to help
USD 239,000
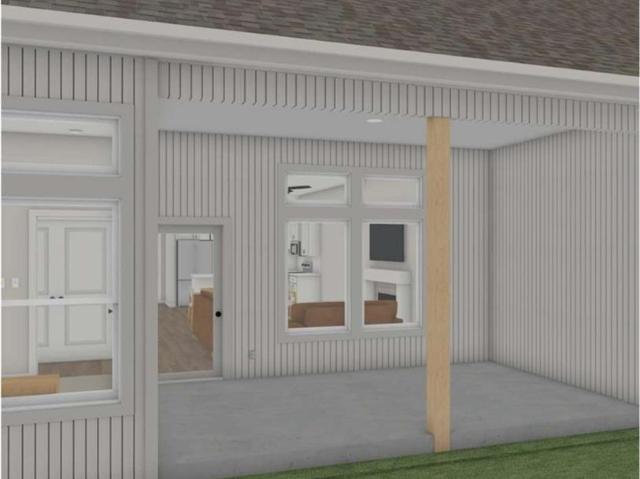
2601 Sunset Drive
View photo
House · for sale
USD 3,590,000
USD 2,364/sq.ft
2601 Sunset Drive
Atchison County, Kansas
· 1,518 sq.ft · 3 Bedrooms · 2 Baths · House
· Equipped kitchen · Parking
Atchison County, Kansas · 1,518 sq.ft · 3 Bedrooms · 2 Baths · House · Equipped kitchen · Parking
Welcome to the Shields by Hakes Brothers, a thoughtfully designed ranch floor plan offering 1,522 square feet of stylish, low-maintenance living. This beautifully crafted home features 3 bedrooms, 2 bathrooms, and a 2-car garage with an open-concept layout that blends comfort and functionality. The heart of the home is the gourmet kitchen, complete with 42-inch upper cabinets, soft-close drawers and doors, premium finishes, abundant storage, and a spacious island that overlooks the dining and living areas—perfect for entertaining or everyday living. The inviting great room is highlighted by decorative ceiling beams, creating warmth, character, and architectural interest. The private primary suite offers a relaxing retreat with a spa-inspired bath featuring framed mirrors, designer finishes, and a spacious walk-in closet. Two additional bedrooms provide flexibility for guests, a home office, or hobbies. Built with Hakes Brothers’ signature quality and attention to detail, this home comb
USD 3,590,000
3806 Taggart Court
View photo
House · for sale
USD 289,900
USD 121/sq.ft
Updated
3806 Taggart Court
Atchison County, Kansas
· 2,390 sq.ft · 4 Bedrooms · 2 Baths · House
· Garden · Parking · Fireplace · Equipped kitchen
Atchison County, Kansas · 2,390 sq.ft · 4 Bedrooms · 2 Baths · House · Garden · Parking · Fireplace · Equipped kitchen
Welcome Home for the holidays! Tri level abode featuring four carpeted bedrooms, two and a half bathrooms with updated tile to start. All kitchen appliances to stay as well as washer and dryer that are less than two years old along with newer HVAC. New owners will enjoy two wood burning fireplaces with gas starters, large privacy fenced yard as well as two car garage with extra parking in back. Workshop and shed also available, a hobbyist's dream
USD 289,900
210 S Park Street
View photo
House · for sale
USD 325,000
USD 206/sq.ft
210 S Park Street
Atchison County, Kansas
· 1,572 sq.ft · 3 Bedrooms · 2 Baths · House
· Equipped kitchen · Cellar
Atchison County, Kansas · 1,572 sq.ft · 3 Bedrooms · 2 Baths · House · Equipped kitchen · Cellar
There's nothing quite like small town living. Nestled in the county seat of Doniphan County, in the charming town of Troy, Kansas, you’ll find this beautiful brand-new home, ready and waiting for its new family! From the moment you step inside, you’ll appreciate the spacious, open feel of this thoughtfully designed home. The large living room flows seamlessly into the dining area and kitchen, creating a wonderful space for everyday living and entertaining. The kitchen offers the added convenience of a walk-in pantry. Next you’ll find a separate laundry room, two additional bedrooms, and a full bathroom. The private primary suite is the perfect retreat, complete with its own bathroom and walk-in closet. With everything conveniently located on the main level, this home offers comfortable, easy living! And there’s even more room to grow! The full, unfinished walkout basement features impressive 9-foot ceilings and a bathroom already stubbed in, giving you a blank canvas to create the addi
USD 325,000
511 N 6th Street
View photo
House · for sale
USD 137,000
USD 87/sq.ft
511 N 6th Street
Atchison County, Kansas
· 1,561 sq.ft · 3 Bedrooms · 2 Baths · House
· Office room · Parking
Atchison County, Kansas · 1,561 sq.ft · 3 Bedrooms · 2 Baths · House · Office room · Parking
Charming Corner Lot Home in Hiawatha, Kansas! Welcome home to the beautiful City of Maples! This inviting 3-bedroom, 2-bathroom home offers the perfect blend of comfort, convenience, and small-town charm. Featuring a functional floor plan with main-level laundry and a dedicated office space, this home provides the flexibility to fit your lifestyle. Situated on a desirable corner lot, the property offers a spacious setting along with a 2-car detached garage and additional off-street parking. Whether you're looking for room to grow, space to work from home, or simply a place to call your own, this property has plenty to offer. Discover the charm of Hiawatha living and the possibilities waiting for you here!
USD 137,000
24431 th Street
View photo
House · for sale
USD 529,000
USD 161/sq.ft
24431 th Street
Atchison County, Kansas
· 3,272 sq.ft · 4 Bedrooms · 2 Baths · House
· Garden · Parking · Equipped kitchen
Atchison County, Kansas · 3,272 sq.ft · 4 Bedrooms · 2 Baths · House · Garden · Parking · Equipped kitchen
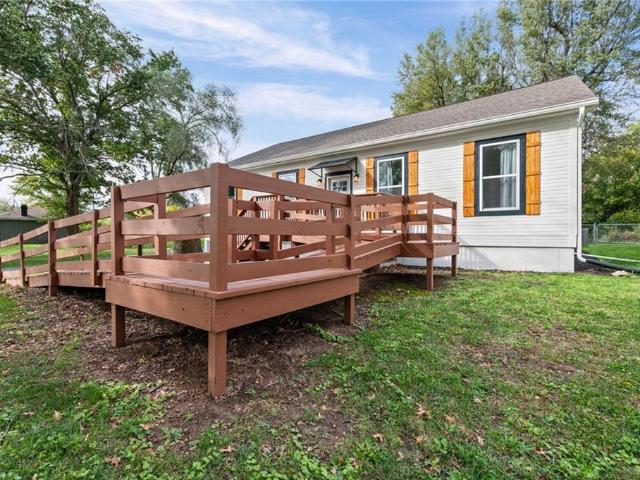
This beautiful ranch home offers a serene living environment on a 1.21-acre lot in Leavenworth. The property features an open living area, a new kitchen providing an inviting setting with 4 bedrooms, 2 full bathrooms and 1 half bathrooms. Hardwood flooring throughout the whole house, freshly painted and 10 foot ceilings! Stainless steel appliances, including a gas range/oven, dishwasher and refrigerator stays. The backyard is ready for your gardening hobbies and more. Detached garage for two cars and 2 containers and 1 shed for storage, workshop or play house. Home is ADA complaint with 36 inch doors, ramp to home entry and wide hallways. Schedule a viewing today to experience the quiet charm and spacious surroundings of this unique property
USD 529,000
2709 S 23rd Street
View photo
House · for sale
USD 340,000
USD 136/sq.ft
2709 S 23rd Street
Atchison County, Kansas
· 2,497 sq.ft · 4 Bedrooms · 3 Baths · House
Atchison County, Kansas · 2,497 sq.ft · 4 Bedrooms · 3 Baths · House
Welcome to this beautifully updated, custom-built home, lovingly maintained by its original owners and tucked away on a quiet cul-de-sac! Thoughtfully designed and built with quality craftsmanship, this home offers the character and attention to detail you rarely find in today’s homes. Extensive improvements have already been completed, with approximately 90% of the work finished, allowing the next owner to enjoy the benefits without taking on a major renovation project. Inspections have already been completed, providing added peace of mind and transparency for the next buyer. Updates include brand-new carpet, a newer HVAC system, and a newer water heater. The home has been refreshed and updated while maintaining the charm and quality of its original custom construction. Located on a desirable cul-de-sac, this property offers a wonderful combination of privacy, comfort, and convenience. This is a rare opportunity to own a custom-built home with original-owner history, substantial impro
USD 340,000
4919 Parkway Drive
View photo
House · for sale
USD 500,000
USD 172/sq.ft
4919 Parkway Drive
Atchison County, Kansas
· 2,895 sq.ft · 5 Bedrooms · 3 Baths · House
· Office room · Swimming pool · Fireplace · Parking
Atchison County, Kansas · 2,895 sq.ft · 5 Bedrooms · 3 Baths · House · Office room · Swimming pool · Fireplace · Parking
Beautifully maintained and updated 2,900-square-foot story-and-a-half home in Leavenworth, featuring 5 bedrooms and 3 full bathrooms. The open-concept floor plan offers a warm, welcoming feel with plenty of room and flexibility. The upstairs features the primary bedroom and a fifth bedroom currently dedicated to office space, making it ideal for working from home. The lower level offers three additional bedrooms and a separate living area. Additional features include: Generac whole-house generator. New non-slip garage floor. Three-car garage with enclosed third bay. Two fireplaces. New appliances. Large primary bathroom with walk-in shower. Sprinkler system. Hot Springs hot tub. No HOA The home also offers the convenience of easily allowing for one-floor living, with comfortable spaces and flexible options for family, guests, or a dedicated home office. Conveniently located, this home combines thoughtful updates, practical upgrades, and plenty of space to accommodate a variety of lifes
USD 500,000
15036 Hillside Road
View photo
House · for sale
USD 500,000
USD 146/sq.ft
15036 Hillside Road
Atchison County, Kansas
· 3,412 sq.ft · 3 Bedrooms · 3 Baths · House
· Office room · Deck · Fireplace · Equipped kitchen
Atchison County, Kansas · 3,412 sq.ft · 3 Bedrooms · 3 Baths · House · Office room · Deck · Fireplace · Equipped kitchen
Back on the market — no fault of the seller or property! Previous buyers discovered that their preferred school enrollment would not be possible due to state residency requirements, resulting in a change of plans. Their loss is your opportunity! Enjoy the peace and privacy of 2.27 acres just outside the city, with plenty of room to spread out & make yourself at home before the holidays. Inspection reports available upon request. Don't miss your second chance at this property on 2.27 acres in the Lansing School District, where space, privacy, & flexibility come together beautifully. A tree-lined drive leads to an inviting wrap-around porch and more than 2,500 square feet on the main level, with 9' ceilings & an open floor plan designed for easy everyday living & entertaining. The spacious great room features a fireplace & access to both the porch & rear deck, while the open kitchen and dining areas keep everyone connected. The main level offers 3 bedrooms plus a dedicated office, includ
USD 500,000
964 N 5th Highway
View photo
House · for sale
USD 584,950
USD 292/sq.ft
964 N 5th Highway
Atchison County, Kansas
· 2,002 sq.ft · 4 Bedrooms · 3 Baths · House
· Garden · Swimming pool · Deck · Equipped kitchen · Parking
Atchison County, Kansas · 2,002 sq.ft · 4 Bedrooms · 3 Baths · House · Garden · Swimming pool · Deck · Equipped kitchen · Parking
Rare opportunity in the highly sought-after Lansing School District! Nestled on 3.79 scenic acres, this exceptional multigenerational property offers privacy, flexibility, and incredible possibilities. The beautifully updated, tri-level main home features 4 bedrooms and 3 full baths, with a stunning 2023 kitchen renovation showcasing custom cabinetry, built-in pantry, gas range, stainless appliances, and large peninsula. Custom windows overlook the peaceful, landscaped grounds. Outside, enjoy fresh landscaping, a ready-to-plant garden area, cedar fencing along the front, flagpole, freshly stained deck and planters, and a relaxing hot tub. A standout feature is the 33' x 28' workshop with attached private 2-bedroom, 1-bath apartment, complete with living area, eat-in kitchen/dining space, and laundry in the bathroom. Ideal for extended family, guests, rental income, home business, or independent living. Additional features include RV hookup with 50-amp service, bonus RV parking, chicken
USD 584,950
905 Miami Street
View photo
House · for sale
USD 138,000
USD 166/sq.ft
905 Miami Street
Atchison County, Kansas
· 829 sq.ft · 2 Bedrooms · 1 Bath · House
· Patio · Parking · Equipped kitchen · Cellar
Atchison County, Kansas · 829 sq.ft · 2 Bedrooms · 1 Bath · House · Patio · Parking · Equipped kitchen · Cellar
This adorable home has had almost every surface redone. Curb appeal potential is endless. A large lot with a large shed and a 2 car garage with new automatic doors. Things that are new, HVAC, hot water heater, all plumbing and electrical. New gutters with leaf guard. Blown in insulation will help you survive the hot days and the cold nights. New beautiful hickory cabinets in the kitchen and brand new stackable washer and drier. New windows and doors have been installed. The walls are updated with sheet rock and the floors are all redone. Much more for your comfort. A new cement patio out the back door. Bonus room in the basement that could become extra bedrooms or living space
USD 138,000
1506 6th Avenue
View photo
House · for sale
USD 149,000
USD 121/sq.ft
1506 6th Avenue
Atchison County, Kansas
· 1,227 sq.ft · 3 Bedrooms · 1 Bath · House
· Patio · Deck · Equipped kitchen · Parking · Air conditioning
Atchison County, Kansas · 1,227 sq.ft · 3 Bedrooms · 1 Bath · House · Patio · Deck · Equipped kitchen · Parking · Air conditioning
This charming 3-bedroom, 1-bath home has been thoughtfully updated throughout and is move-in ready. Recent improvements include 2 new window A/C units, a new air/heat mini-split system with remote, new lighted doorbell, new mini blinds, and new vinyl flooring in the kitchen, dining room, and bathroom. The interior features fresh paint throughout, and the carpets were professionally steam cleaned on 8/29/26. Exterior upgrades include new fencing on the side and front of the home and new porch railings. The property also offers a 2-car garage, two Ring cameras (front and back), and a patio deck table with six chairs. All appliances stay, including the washer, dryer, stove, and refrigerator. Additional items staying with the home: four bar stools and two fire extinguishers. Home is being sold as-is, and inspections are welcome
USD 149,000
15490 NW 136th Street
View photo
House · for sale
USD 374,900
USD 238/sq.ft
15490 NW 136th Street
Atchison County, Kansas
· 1,572 sq.ft · 3 Bedrooms · 2 Baths · House
· Office room · Equipped kitchen
Atchison County, Kansas · 1,572 sq.ft · 3 Bedrooms · 2 Baths · House · Office room · Equipped kitchen
Price improvement! No city taxes! BONUS 4TH ROOM that can be made into a bedroom as you grow. A must see sets in the county with all the convinces of city living. Built in 2022 and offering approximately 1,600 square feet of beautifully designed living space, this inviting 3-bedroom, 2-bath home delivers the feel of a newer home while offering something increasingly difficult to find: a generous HALF-ACRE lot with room to live, relax, entertain, and enjoy the outdoors. Step inside to an open-concept floor plan designed for modern living. The spacious living area flows naturally into the dining space and kitchen, creating an easy, welcoming environment for everything from quiet mornings to entertaining friends and family. The kitchen features large pantry and a functional layout that keeps the heart of the home connected to the main living space. The primary suite provides a comfortable retreat, highlighted by a private bath with a beautifully tiled shower. A generously sized office/fle
USD 374,900
804 Mason Avenue
View photo
House · for sale
USD 97,500
USD 88/sq.ft
804 Mason Avenue
Atchison County, Kansas
· 1,098 sq.ft · 2 Bedrooms · 1 Bath · House
· Patio · Parking
Atchison County, Kansas · 1,098 sq.ft · 2 Bedrooms · 1 Bath · House · Patio · Parking
Cozy 2-bedroom, 1 bath home that features level living with formal living and dining rooms, main floor laundry, enclosed back patio, and front porch. Home features maintenance free vinyl siding, and off-street parking for 3 cars off the back alley. This property has value as either a signal family home for a primary residence, or as an investment property as it is currently rented for $1,100/month and professionally managed. Lease expires mid-January 2027, but lease could be extended if purchased as an investment
USD 97,500
2817 Folsom Street
View photo
House · for sale
USD 259,900
USD 168/sq.ft
New
2817 Folsom Street
Atchison County, Kansas
· 1,539 sq.ft · 3 Bedrooms · 2 Baths · House
· Garden · Deck · Fireplace · Equipped kitchen · Cellar
Atchison County, Kansas · 1,539 sq.ft · 3 Bedrooms · 2 Baths · House · Garden · Deck · Fireplace · Equipped kitchen · Cellar
Neutral exterior paint and a newer roof establish a welcoming first impression for this single-family home. The main living space functions as an open and spacious area, seamlessly integrating with the kitchen. An inviting atmosphere flows throughout the interior, which features neutral interior paint, new carpet installed in 2026, and ceiling fans. Cooking and meal preparation are supported by the kitchen appliances, which include a dishwasher, microwave, and electric range/oven and refrigerator. The home offers three bedrooms, two full bathrooms, and one half bathroom across 1,330 square feet of living area. An additional gathering space is found in the finished basement, where a wood-burning fireplace serves as a central feature. This level also includes a half bath and a laundry hookup, adding everyday utility to the lower level. Outdoor living centers on the deck in a fenced backyard, a serene space shaded by mature trees. Practical updates contribute to peace of mind, including n
USD 259,900
4806 Stonecrest Terrace
View photo
House · for sale
USD 125,800
USD 34/sq.ft
Updated
4806 Stonecrest Terrace
Atchison County, Kansas
· 3,595 sq.ft · 4 Bedrooms · 3 Baths · House
· Terrace · Parking · Cellar
Atchison County, Kansas · 3,595 sq.ft · 4 Bedrooms · 3 Baths · House · Terrace · Parking · Cellar
Space, updates, and a convenient location come together in this 4-bedroom, 3.5-bath home offering approximately 3,600 square feet of living space. Multiple living areas provide plenty of room to spread out, including a finished basement for additional living or entertaining space. Updates include windows, flooring, interior paint, renovated bathrooms, and lighting throughout. An attached 2-car garage provides added convenience, while the 0.4-acre lot offers plenty of outdoor space. Located near shopping, dining, schools, and everyday amenities. Schedule your showing and come see what this home has to offer
USD 125,800
16830 NW 124 Street
View photo
House · for sale
USD 719,045
USD 224/sq.ft
16830 NW 124 Street
Atchison County, Kansas
· 3,197 sq.ft · 4 Bedrooms · 3 Baths · House
· Patio · Fireplace · Equipped kitchen
Atchison County, Kansas · 3,197 sq.ft · 4 Bedrooms · 3 Baths · House · Patio · Fireplace · Equipped kitchen
Welcome to Inspired Homes Sonoma Reverse 1.5 Story plan. This home boasts 2 Primary Suites on the main level! Designed with the Modern Trim package, 10' ceilings with 9-square design in great room tray ceiling (stained), 36” doorways on main floor, and a floor-to-ceiling stone fireplace inviting you in from second one! The open kitchen features Upgraded cabinetry to Maple wood species, quartz countertops, GE Profile stainless steel appliances, under-cabinet lighting, and soft-close drawers and doors. The primary suite includes a custom built-in dresser and zero-entry walk-in shower. Convenient main-level laundry connects to the primary bath. With the secondary Primary on the main this home offers options for multi-generation homes! The finished walkout lower level offers a large Rec room with wet bar and second fireplace. With 2 bedrooms, a full bath, additional storage space, and easy patio access, plenty of natural light this homes sits beautifully on a spacious walkout lot! Expanded
USD 719,045
2107 Oscar Street
View photo
House · for sale
USD 169,000
USD 128/sq.ft
2107 Oscar Street
Atchison County, Kansas
· 1,313 sq.ft · 3 Bedrooms · 2 Baths · House
· Garden · Deck · Fireplace · Equipped kitchen · Air conditioning · Parking
Atchison County, Kansas · 1,313 sq.ft · 3 Bedrooms · 2 Baths · House · Garden · Deck · Fireplace · Equipped kitchen · Air conditioning · Parking
Welcome home to this ranch style 3 bedroom 2 full bath home on the north side of St. Joseph close to the North Shoppe conveniences. This home has recently been updated with a new kitchen, A/C and heat, deck, windows, doors, carpet, ceiling fans and lighting with fresh interior paint throughout. The large living area features a built-in electric fireplace and mantel giving a warm inviting feel for the cooler months ahead. The kitchen has plenty of cabinet space and a panty for additional storage. Outside the home is a decently sized deck perfect for relaxing and entertaining. The large concrete driveway offers ample off-street parking. Enjoy the backyard space surrounded with shade trees and a 12x27 shed to store outdoor equipment. Exterior walls are 2x6 adding extra insulation saving on energy costs. Don't miss this turn-key property in a great location to enjoy as your own!
USD 169,000
1214 S 22nd Street
View photo
House · for sale
USD 189,900
USD 103/sq.ft
1214 S 22nd Street
Atchison County, Kansas
· 1,830 sq.ft · 3 Bedrooms · 2 Baths · House
· Garden · Equipped kitchen
Atchison County, Kansas · 1,830 sq.ft · 3 Bedrooms · 2 Baths · House · Garden · Equipped kitchen
Discover the perfect blend of modern updates and original charm in this beautifully renovated 3-bedroom, 2-bath home! Step inside to find luxury vinyl plank flooring throughout, modern fixtures, new windows, and an inviting open-concept layout connecting the living room, dining area, and kitchen. A beautifully preserved Craftsman-style colonnade with built-in glass-front display cabinets adds warmth and timeless character to the space. The thoughtfully updated kitchen features butcher block countertops, new appliances, and an oversized gold sink that adds a touch of elegance. Two spacious bedrooms and a full bathroom are conveniently located on the main level, while upstairs you'll find a private primary suite complete with a walk-in closet and full ensuite bathroom featuring a double vanity. Outside, a newly added partial wood privacy fence offers added privacy in the backyard. With its modern finishes, preserved architectural details, and functional floor plan, this move-in-ready hom
USD 189,900
520 Thomas Drive
View photo
House · for sale
USD 350,000
USD 185/sq.ft
520 Thomas Drive
Atchison County, Kansas
· 1,884 sq.ft · 3 Bedrooms · 2 Baths · House
· Fireplace · Equipped kitchen · Parking
Atchison County, Kansas · 1,884 sq.ft · 3 Bedrooms · 2 Baths · House · Fireplace · Equipped kitchen · Parking
WOW! This beautiful, spacious home offers a very large lot, beautiful curb appeal, and plenty of room inside and out. The oversized 2-car garage features built-in cabinets for excellent storage. All new windows throughout the home provide a fresh, updated feel. The main level features all-new flooring, a formal dining room, formal great room, and a comfortable family room with a beautiful new insert fireplace and ceiling fan. The breakfast area is perfect for casual meals, while the kitchen offers plenty of space and is truly a kitchen you’ll enjoy working in. The finished lower-level sub-basement provides additional living space that can be used as a family room, game room, or recreation area. Upstairs you’ll find a full guest bath with shower over tub and two additional bedrooms, both featuring new carpet and new windows. The spacious primary bedroom offers two closets, a ceiling fan, a beautiful picture window with a great view, and a private bath with shower. Outside, enjoy the lar
USD 350,000
804 Merion Street
View photo
House · for sale
USD 445,000
USD 197/sq.ft
804 Merion Street
Atchison County, Kansas
· 2,250 sq.ft · 4 Bedrooms · 3 Baths · House
· Fireplace · Equipped kitchen · Parking
Atchison County, Kansas · 2,250 sq.ft · 4 Bedrooms · 3 Baths · House · Fireplace · Equipped kitchen · Parking
Built in 2022 and already finished from top to bottom, this 4-bedroom, 3-bath ranch in Lansing's Fairway Estates offers 2,451 finished square feet, a 3-car garage, finished lower level, and a spacious 0.42-acre cul-de-sac lot. Step inside to an open main level designed for both everyday living and entertaining. The kitchen features a large center island, abundant cabinetry and counter space, stainless steel appliances, and an easy connection to the dining and living areas. Large windows bring in plenty of natural light, while the fireplace anchors the main living space. The main-floor primary suite offers a private retreat with an ensuite bath and walk-in closet. A second bedroom and full bath are also on the main level, along with convenient main-floor laundry. Downstairs, the finished lower level adds the kind of usable space that's often missing in newer homes. You'll find two additional bedrooms, a full bath, generous recreation space, and a dedicated theater/flex room/potential 5t
USD 445,000
12170 NW Rorke Street
View photo
Townhouse · for sale
USD 428,900
USD 362/sq.ft
12170 NW Rorke Street
Atchison County, Kansas
· 1,184 sq.ft · 2 Bedrooms · 2 Baths · Townhouse
· Patio · Parking · Fireplace · Equipped kitchen
Atchison County, Kansas · 1,184 sq.ft · 2 Bedrooms · 2 Baths · Townhouse · Patio · Parking · Fireplace · Equipped kitchen
Welcome to the Cebolla Townhome by Gary Kerns Home Builders. This beautiful and thoughtfully designed true ranch features 2 bedrooms, 2 full bathrooms, and a spacious 2 car garage. Conveniently located in the NEW Running Horse Village subdivision with easy highway access to Kansas City International Airport, shopping, dining, and entertainment. The open-concept layout provides comfortable, convenient one-level living at a price you’ll appreciate. The inviting great room centers around a cozy fireplace and flows seamlessly into the eat-in kitchen and dining area. A covered patio extends the living space outdoors, creating a wonderful place to relax or entertain. Best of all, the HOA handles lawn care and snow removal, allowing you to spend less time on maintenance and more time enjoying your beautiful new home!
USD 428,900
1230 1st Avenue E
View photo
House · for sale
USD 110,000
USD 74/sq.ft
1230 1st Avenue E
Atchison County, Kansas
· 1,475 sq.ft · 3 Bedrooms · 1 Bath · House
Atchison County, Kansas · 1,475 sq.ft · 3 Bedrooms · 1 Bath · House
Step into the timeless charm of this classic two-story home, where original character meets endless potential! Built in 1900, this 3-bedroom, 1.5-bath home offers 1,479 square feet of living space filled with beautiful woodwork, original hardwood floors, a grand staircase, and inviting arched doorways that showcase the craftsmanship of a bygone era. The spacious main floor features generous living and dining areas, providing the perfect setting for entertaining or everyday living. Large windows bring in an abundance of natural light, while the covered front porch offers a welcoming place to relax and enjoy the neighborhood. Upstairs, you’ll find three comfortable bedrooms and additional living space ready for your personal touch. Whether you’re looking for your first home, an investment opportunity, or a historic property to restore, this home is full of possibilities. Conveniently located near schools, parks, and local amenities in Horton, this property is ready for its next chapter.
USD 110,000
23 Sheridan Street
View photo
House · for sale
USD 114,900
USD 133/sq.ft
23 Sheridan Street
Atchison County, Kansas
· 861 sq.ft · 2 Bedrooms · 1 Bath · House
· Cellar
Atchison County, Kansas · 861 sq.ft · 2 Bedrooms · 1 Bath · House · Cellar
This secluded 2 bedroom 1 bath awaits it's new owner. It's tucked away it in a private pretty setting. There's a unique, two room, concrete cellar bunker build into the side of a hill. Has a half acre lot and just peaceful outside. So if you're looking for a little cozy home with a get away feel, take a look at this!
USD 114,900

Get email alerts

Don't miss out: be the first to know about new properties

The alert was correctly created

On subscribing you accept the conditions of use and the privacy policy
Alert
Receive new ads in your inbox
Save this search
Receive alerts for new listings

We'll send you an email when we have new properties for: "Properties for sale in Atchison County, Kansas"

The alert was correctly created

Effingham city, Benton township Atchison County Kansas
Lancaster city, Lancaster township Atchison County Kansas
Get email alerts and be the first to see new listings
Required field
On subscribing I accept the terms of the privacy policy
Perfect! You'll soon start receiving new listings via email
Alert
Receive an email when we have new ads for Properties for sale in Atchison County, Kansas
Save this search
Filters

Bedrooms

Size (sq.ft)

sq.ft
sq.ft

Price

USD
USD

Property type

Bathrooms

Clear all filters
Receive notifications when new entries are published.