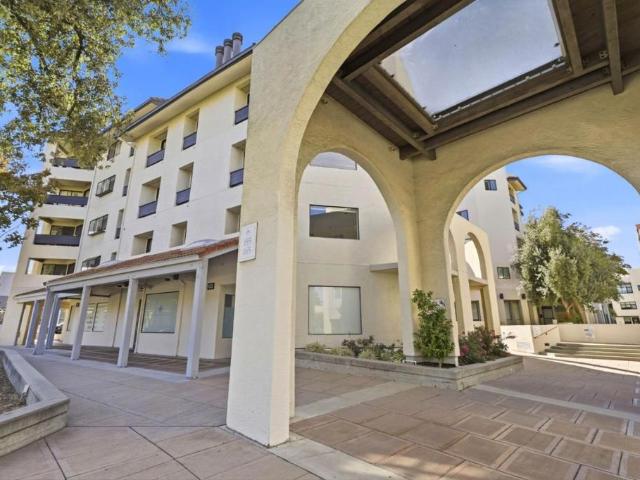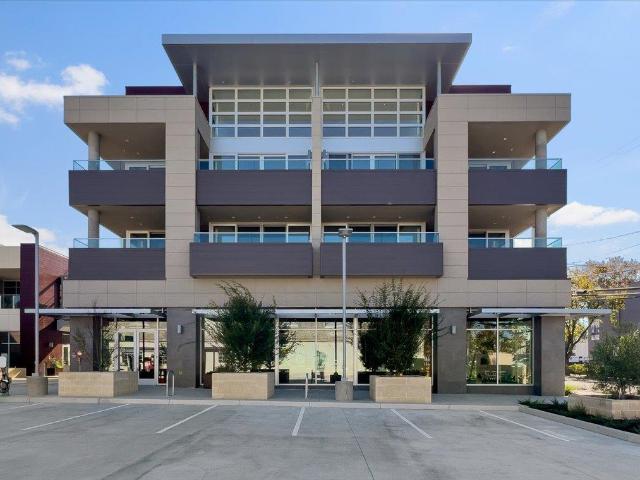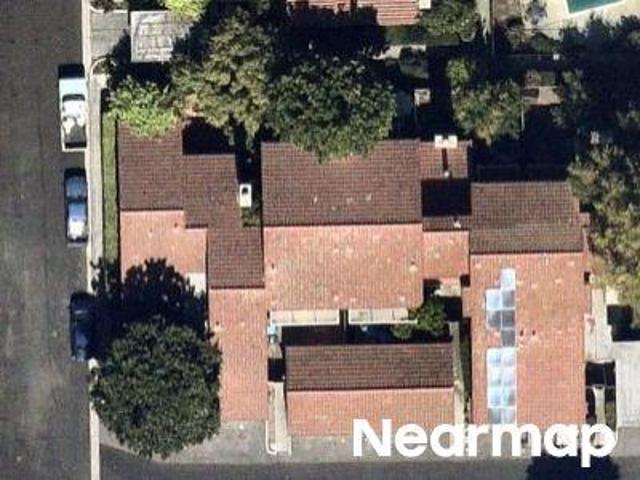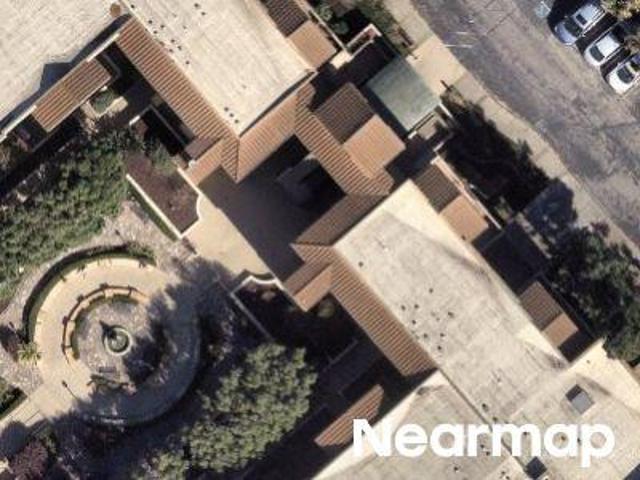
332 apartments for sale in Atherton town

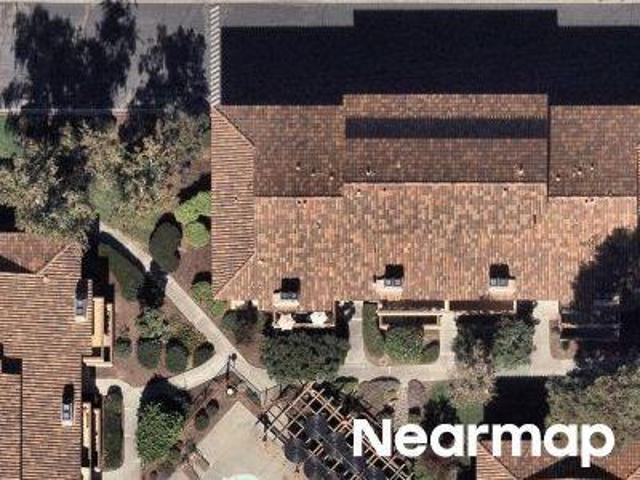
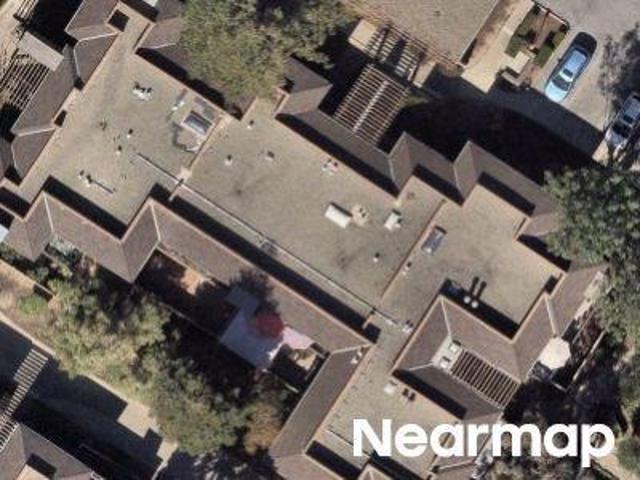
413 Cork Harbour Circle D
View photo
Condo · for sale
USD 898,000
USD 794/sq.ft
413 Cork Harbour Circle D
Atherton town
· 1,130 sq.ft · 2 Bedrooms · 2 Baths · Condo
· Balcony · Fireplace · Equipped kitchen
Atherton town · 1,130 sq.ft · 2 Bedrooms · 2 Baths · Condo · Balcony · Fireplace · Equipped kitchen
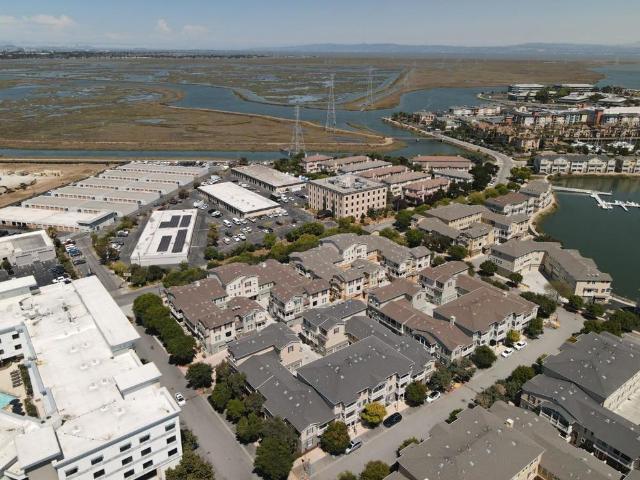
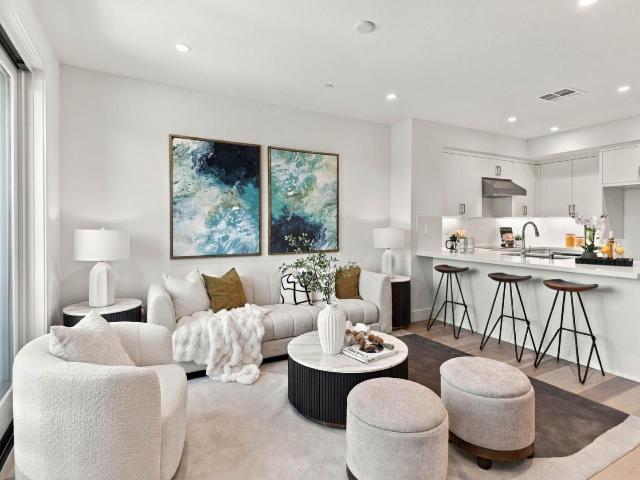
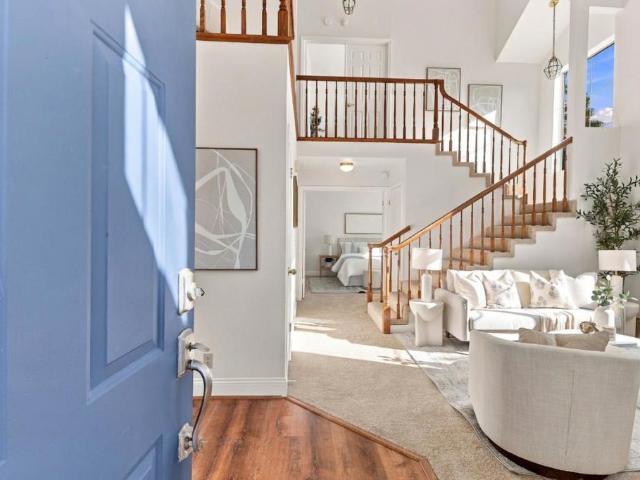
Beautiful waterfront, corner townhouse-style condominium featuring a bright and sunny two-level floor plan with 2 bedrooms, 2 bathrooms plus a versatile LOFT. Enjoy an abundance of natural light, spacious living areas, and a desirable layout that offers both comfort and style. Vaulted ceilings and oversized windows in the living room enhance the dramatic aesthetic, while a cozy fireplace adds warmth, charm, and an inviting ambiance. The dining room opens to a relaxing balcony, offering views of mature trees and plants, the lagoon and tranquil fountaina perfect setting for morning coffee, al fresco dining, or unwinding while enjoying the peaceful surroundings. Charming bridges, meandering walkways, a tranquil lagoon, and soothing fountains create a picturesque waterfront setting offering a peaceful atmosphere. The bright kitchen features white cabinetry, new flooring, new hood, stove and refrigerator. Kitchen opens to dining area, creating a welcoming space for everyday living and enter
USD 898,000
1322 Woodside Road
View photo
Condo · for sale
USD 1,098,880
USD 810/sq.ft
1322 Woodside Road
Atherton town
· 1,356 sq.ft · 2 Bedrooms · 2 Baths · Condo
· Office room · Balcony · Fireplace · Equipped kitchen · Swimming pool · Parking
Atherton town · 1,356 sq.ft · 2 Bedrooms · 2 Baths · Condo · Office room · Balcony · Fireplace · Equipped kitchen · Swimming pool · Parking
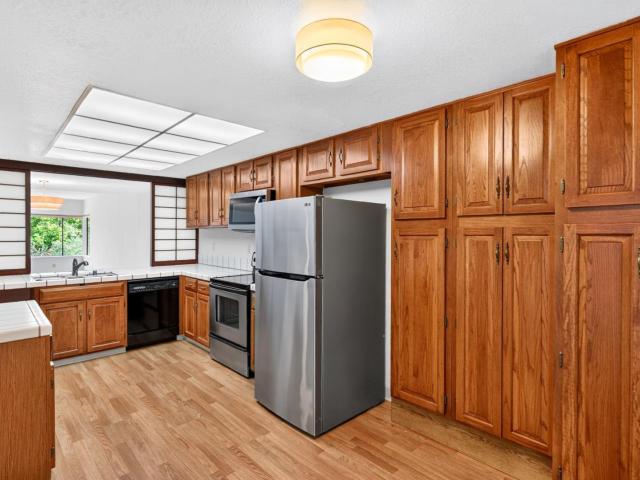
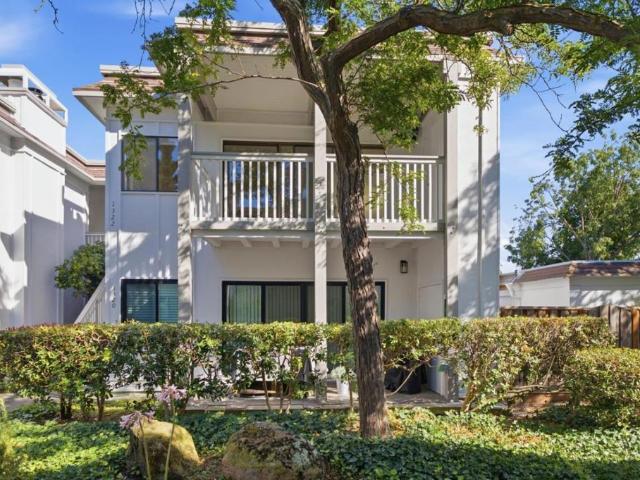
Beautifully updated top-floor corner residence in the desirable Woodside Road condominium community, offering 1,360 sq. Ft. of light-filled living space, 2 bedrooms, 2 bathrooms, and a versatile bonus area ideal for a home office or fitness space. Soaring ceilings and an open-concept layout create an airy feel, while the spacious living room features a gas fireplace and private balcony overlooking the landscaped courtyard. Brand-new luxury vinyl plank flooring and contemporary fixtures add a fresh, modern touch. The galley kitchen boasts stainless steel appliances, a breakfast nook, in-unit laundry with new washer/dryer, and lovely west hill views. The primary suite offers a large walk-in closet and en-suite bath with dual vanities. A second bedroom and full bath complete the layout. Enjoy community amenities including a pool, spa, and clubhouse, plus a private one-car carport with storage and ample guest parking. Conveniently located near downtown Menlo Park and Palo Alto, within walk
USD 1,098,880
3225 El Camino Real 301
View photo
Condo · for sale
USD 3,195,000
USD 1,343/sq.ft
3225 El Camino Real 301
Atherton town
· 2,379 sq.ft · 4 Bedrooms · 4 Baths · Condo
· Terrace · Gym · Equipped kitchen · Parking
Atherton town · 2,379 sq.ft · 4 Bedrooms · 4 Baths · Condo · Terrace · Gym · Equipped kitchen · Parking
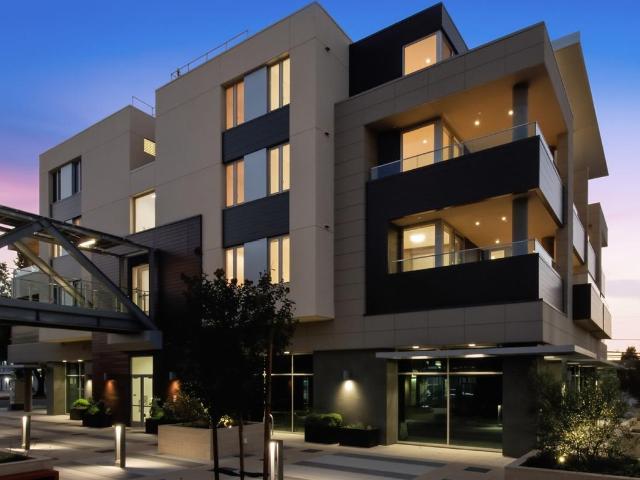
Just-built mixed-used project on the corner of El Camino Real and Portage Avenue (recently renamed Thomas Foon Chew Avenue). One of 4 restricted access top-floor lofts above commercial space. Open the door to a dramatic 20-foot high living area faced with glass and wrapped with an extensive terrace. First floor includes a utility room, open kitchen with a gas stove, Thermador appliances, quartz countertop & white coversion-finish cabinets with steel box drawers & Kessebohmer premium German hardware including precision lazy Susan & swivel systems. Two first-floor bedrooms, 1 of which is a suite. A floating staircase leads to a flexible-use open loft area and a bedroom & another suite. Engineered oak wide plank flooring & honed marble in the bathrooms. 2 underground secured parking spaces provided. Across the street from Equinox Gym, near Stanford Research Park & California Avenue, Palo Alto's second downtown. Front door faces northeast
USD 3,195,000
440 Cesano Court 209
View photo
Condo · for sale
USD 1,250,000
USD 847/sq.ft
440 Cesano Court 209
Atherton town
· 1,475 sq.ft · 2 Bedrooms · 2 Baths · Condo
· Swimming pool · Balcony · Equipped kitchen · Air conditioning · Parking
Atherton town · 1,475 sq.ft · 2 Bedrooms · 2 Baths · Condo · Swimming pool · Balcony · Equipped kitchen · Air conditioning · Parking
Perfectly located condo facing a calm, quiet street in a prime location where Palo Alto and Mountain View meet. Set within a top-rated school district, this home is just down the street from San Antonio Shopping Center, featuring Trader Joes, tons of restaurants, a movie theater, shopping and so much more. With everyday conveniences so close, you can leave the car behind. Inside, vinyl and carpet flooring guide you through a well-designed floor plan featuring large windows that bring in abundant natural light, along with heat/AC for year-round comfort. The kitchen showcases name-brand appliances, vast cabinetry, and a breakfast bar. The bedrooms are comfortably sized with their own closets and access to a large balcony, while the primary suite features a walk-in closet and an en-suite bathroom with dual sinks. Additional highlights include underground parking, in-unit washer/dryer, private secure building access, and a relaxing community pool and jacuzzi, all ideally located near Silic
USD 1,250,000
515 Webster Street
View photo
Condo · for sale
USD 5,998,000
USD 2,126/sq.ft
515 Webster Street
Atherton town
· 2,820 sq.ft · 3 Bedrooms · 3 Baths · Condo
· Patio · Garden · Parking · Gym · Balcony · Equipped kitchen · Lift
Atherton town · 2,820 sq.ft · 3 Bedrooms · 3 Baths · Condo · Patio · Garden · Parking · Gym · Balcony · Equipped kitchen · Lift
Beautiful and luxurious high-end condominium flat includes 3 bedrooms, 3.5 baths plus a detached board room/office/gym with additional half bath and private exclusive backyard with patio and lush landscaping. Enter your private walkway and elevator anteroom on the main floor and head up to your flat via secure elevator. Elevator opens directly into foyer of your property. The stunning great room has 10' ceilings and walls of glass that fold open to the west. High-end chefs kitchen is the pinnacle of luxury with custom cabinetry & Thermador appliances. Also enjoy the multiple generous balconies. Primary suite with spa-like bath and two other bedrooms with en-suite bathrooms allows for generous living weather for a family or a work from home tycoon. Spacious, exclusive and private gated backyard with detached board room/office/gym and powder room. Oversized, 2 car garage with EV charging. 2 Parcels off University Ave in the heart of vibrant, sought after downtown Palo Alto. This is the o
USD 5,998,000
632 True Wind Way 608
View photo
Condo · for sale
USD 1,147,000
USD 795/sq.ft
632 True Wind Way 608
Atherton town
· 1,442 sq.ft · 2 Bedrooms · 2 Baths · Condo
· Office room · Equipped kitchen · Air conditioning · Heating
Atherton town · 1,442 sq.ft · 2 Bedrooms · 2 Baths · Condo · Office room · Equipped kitchen · Air conditioning · Heating
Set near the marina in Redwood City's desirable One Marina community, this thoughtfully updated 2-bedroom, 2-bath residence offers a refined combination of modern comfort, flexible living, and everyday convenience. The functional floor plan features inviting living and dining spaces complemented by a well-appointed kitchen with modern, updated appliances. The primary bedroom provides a private retreat with an en suite bath. The second bedroom is currently designed as a dedicated home office, creating a polished work-from-home environment while retaining the flexibility to serve as a guest room or traditional bedroom. Central heating and air conditioning provide year-round comfort. Surrounded by serene marina scenery, this quiet and beautifully landscaped community offers a welcoming setting for walking, relaxing, and enjoying the outdoors. The location provides convenient access to Highway 101, San Francisco International Airport, and vibrant downtown Redwood City, with its wide select
USD 1,147,000
1105 Juana Court
View photo
Condo · for sale
USD 1,868,000
USD 1,213/sq.ft
1105 Juana Court
Atherton town
· 1,539 sq.ft · 3 Bedrooms · 3 Baths · Condo
· Office room · Equipped kitchen
Atherton town · 1,539 sq.ft · 3 Bedrooms · 3 Baths · Condo · Office room · Equipped kitchen
Last opportunity final residence 2! This beautifully designed 3-bedroom, 3-bathroom townhome offers 1,541 square feet of thoughtfully planned living space. The open-concept main living level creates a seamless flow between the kitchen, dining, and living areas, ideal for everyday living and entertaining. The second level features a spacious bedroom conveniently located near the kitchen and living areas, making it an ideal guest suite, home office, or flexible living space. A welcoming entry includes a large walk-in closet for exceptional storage. The top level is dedicated to a private primary suite featuring a walk-in closet, dual-sink vanity, and expansive shower. An additional bedroom and full bathroom provide even more flexibility for family, guests, or a dedicated workspace. Beautifully appointed with Bosch stainless steel appliances, modern white flat-panel cabinetry, and engineered wood flooring throughout the first and second levels. Discover 28Fifty, a collection of just 48 ne
USD 1,868,000
165 Bryant Street
View photo
Condo · for sale
USD 2,998,888
USD 1,458/sq.ft
165 Bryant Street
Atherton town
· 2,056 sq.ft · 3 Bedrooms · 2 Baths · Condo
· Garden · Air conditioning
Atherton town · 2,056 sq.ft · 3 Bedrooms · 2 Baths · Condo · Garden · Air conditioning
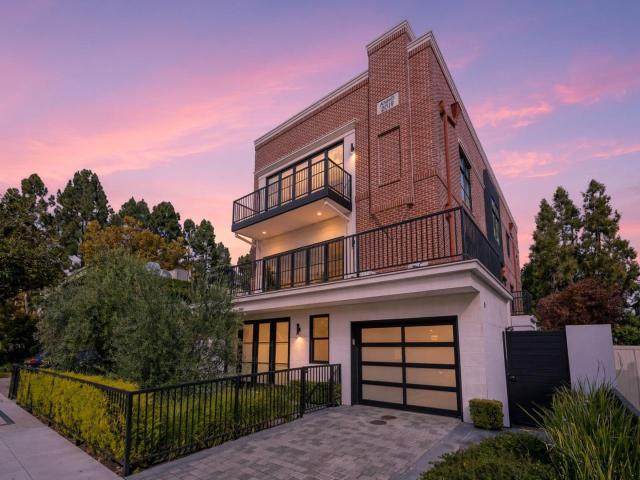
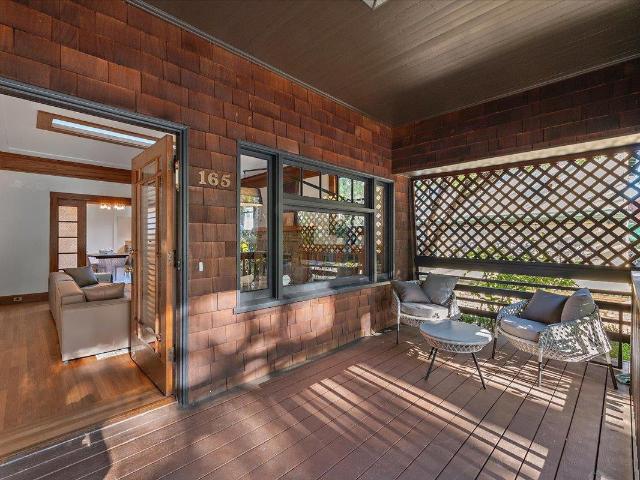
Set in one of Palo Altos most sought-after neighborhoods, this gorgeous Craftsman-style home is full of elegance and classic charm, offering three bedrooms, two baths, and 2,066 square feet of living space. Originally a single-family home, the property became a condominium when a custom duplex was built at the rear of the lot, leaving a residence with the feel of a true house and a private backyard. Clean and freshly painted, with refinished hardwood floors and elegant crown molding throughout, it is a wonderful place to call home. Recent updates include a new roof installed in 2026 and a newer furnace and AC. A lower level offers approximately 500 square feet of bonus space with a full bath and generous storage, not included in square footage. The premier North Downtown location is a short stroll from vibrant University Avenues renowned restaurants and high-end shopping, near Stanford University, Caltrain, and Stanford Shopping Center. Enjoy verdant tree-lined streets moments from lov
USD 2,998,888
1248 Woodside Road
View photo
Condo · for sale
USD 888,000
USD 654/sq.ft
1248 Woodside Road
Atherton town
· 1,356 sq.ft · 2 Bedrooms · 2 Baths · Condo
· Office room · Equipped kitchen
Atherton town · 1,356 sq.ft · 2 Bedrooms · 2 Baths · Condo · Office room · Equipped kitchen
Welcome to 1248 Woodside Road, a spacious and beautifully updated 2 bedroom, 2 bathroom condo in Redwood Citys desirable Woodside Plaza neighborhood. This move in ready home features a versatile den, providing the perfect space for a home office, reading room, or additional living area. The thoughtfully renovated interior showcases a brand new kitchen, beautifully updated bathrooms, new flooring, and modern finishes throughout. Generous living spaces offer plenty of room to relax and entertain, while the convenience of an in unit washer and dryer adds to the ease of everyday living. Residents also enjoy access to the community pool. Ideally located near Woodside Plaza shopping and dining, with convenient access to Highway 280 and major Peninsula destinations, this home offers an excellent combination of space, modern updates, amenities, and location
USD 888,000
101 Alma Street 503
View photo
Condo · for sale
USD 1,250,000
USD 879/sq.ft
101 Alma Street 503
Atherton town
· 1,421 sq.ft · 2 Bedrooms · 2 Baths · Condo
· Equipped kitchen · Security
Atherton town · 1,421 sq.ft · 2 Bedrooms · 2 Baths · Condo · Equipped kitchen · Security
Just Reduced! Modern luxury with breathtaking views in downtown Palo Alto! Completely updated with walls of glass, designer hardware, clean lines, engineered flooring, fresh paint and chic style throughout. Open floorplan concept with an abundance of natural light. A stylish yet functional kitchen with stainless appliances, custom cabinetry, sleek counters and comfortable breakfast bar. Two bathrooms, including a primary ensuite with walk in showers, marble mosaic tiling, frameless glass floating toilets, sharp lighting and elegant vanities. In unit laundry included. Formal entry, plenty of closet space and central hall leading to two private bedrooms. 5 star amenities that include concierge, pool, fitness center, club room and pool. A+ corner location with western views of the community pool and grounds. Stanford University, the surrounding hills and incredible sunsets. Close proximity to all that Palo Alto has to offer. Vibrant downtown shops and restaurants, Stanford Shopping Center
USD 1,250,000
165 Forest Avenue 2C
View photo
Condo · for sale
USD 1,499,800
USD 1,170/sq.ft
165 Forest Avenue 2C
Atherton town
· 1,281 sq.ft · 2 Bedrooms · 2 Baths · Condo
· Patio · Fireplace · Equipped kitchen
Atherton town · 1,281 sq.ft · 2 Bedrooms · 2 Baths · Condo · Patio · Fireplace · Equipped kitchen
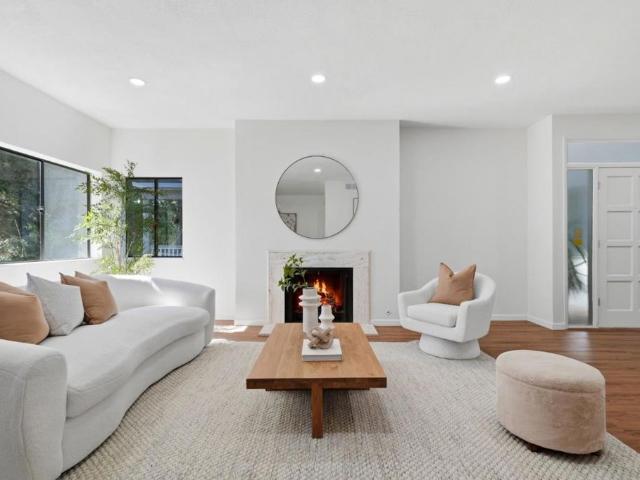
Stylish and sophisticated downtown Palo Alto inside corner condo unit blending contemporary comfort with distinctive architectural character. Newly refinished oak hardwood floors flow through the open living and dining areas, highlighted by abundant natural light and a wood-burning fireplace with a seamless marble slab surround. The open kitchen features custom rich dark-wood cabinetry, premium stone countertops, stainless steel appliances, a unique bronze-tinted glass backsplash, and a generous peninsula ideal for cooking and entertaining. Custom built-in buffet cabinetry enhances the dining area. Spacious bedrooms offer hardwood floors, ample closest spaces, and newly installed Mitsubishi mini-split individual climate control; the primary suite includes a built-in workspace and sliding doors open to a private patio. Spa-inspired baths feature floor-to-ceiling natural stone tile, heated floors, frameless glass enclosures, Grohe thermostatic fixtures, a soaking tub, sculptural black ve
USD 1,499,800
3225 El Camino Real 304
View photo
Condo · for sale
USD 2,880,000
USD 1,210/sq.ft
Updated
3225 El Camino Real 304
Atherton town
· 2,379 sq.ft · 4 Bedrooms · 4 Baths · Condo
· Terrace · Equipped kitchen
Atherton town · 2,379 sq.ft · 4 Bedrooms · 4 Baths · Condo · Terrace · Equipped kitchen
Just-built mixed-used Contemporary design project on the corner of El Camino Real & Portage Avenue. Award winning Hayes Group Architects plan combined with quality craftsmanship brings to the market 1 of a collection of only 4 restricted access top-floor corner penthouse lofts in a mixed-use project, engineered with state-of-the-art, high-efficiency technology. Open the door to a dramatic 20-foot-high living area faced with glass and wrapped with an extensive 300+/. S.f. terrace not included in the total footage. First floor includes a utility room, a suite, secondary bedroom, open kitchen with a gas stove, Thermador appliances, quartz countertop & white conversion-finish cabinets with pull-outs. A floating staircase leads to a flexible-use open loft area & another suite & secondary bedroom. Climate-controlled, energy-efficient VRF system. Functional windows are tilt-and-turn with a STC rating of 38-43, location-dependent. Fire sprinklered. Secure building. Provided with 2 underground
USD 2,880,000
Mission Dr
View photo
Condo · for sale
Request Details
New
Mission Dr
Atherton town
· 1,507 sq.ft · 2 Bedrooms · 2 Baths · Condo
Atherton town · 1,507 sq.ft · 2 Bedrooms · 2 Baths · Condo
This home is in preforeclosure, which means the homeowner is in default (missed payments). Therefore, there could be an opportunity to strike a great deal with the owner and the bank
Request Details
S Norfolk St Apt 123
View photo
Condo · for sale
Request Details
New
S Norfolk St Apt 123
Atherton town
· 732 sq.ft · 1 Bedroom · 1 Bath · Condo
Atherton town · 732 sq.ft · 1 Bedroom · 1 Bath · Condo
This home is in preforeclosure, which means the homeowner is in default (missed payments). Therefore, there could be an opportunity to strike a great deal with the owner and the bank
Request Details
E Evelyn Ter Apt 188
View photo
Condo · for sale
USD 535,900
USD 655/sq.ft
Updated
E Evelyn Ter Apt 188
Atherton town
· 818 sq.ft · 2 Bedrooms · 1 Bath · Condo
Atherton town · 818 sq.ft · 2 Bedrooms · 1 Bath · Condo
This is a Real Estate-Owned (REO)/post-foreclosure home owned or managed by a bank. All offers are considered; however, the highest and best will most likely be accepted
USD 535,900
Wenatchee Cmn
View photo
Condo · for sale
Request Details
Updated
Wenatchee Cmn
Atherton town
· 1,206 sq.ft · 3 Bedrooms · 2 Baths · Condo
Atherton town · 1,206 sq.ft · 3 Bedrooms · 2 Baths · Condo
This home is in preforeclosure, which means the homeowner is in default (missed payments). Therefore, there could be an opportunity to strike a great deal with the owner and the bank
Request Details
Artemisia Ter
View photo
Condo · for sale
Request Details
Updated
Artemisia Ter
Atherton town
· 2,347 sq.ft · 4 Bedrooms · 3 Baths · Condo
Atherton town · 2,347 sq.ft · 4 Bedrooms · 3 Baths · Condo
This home is in preforeclosure, which means the homeowner is in default (missed payments). Therefore, there could be an opportunity to strike a great deal with the owner and the bank
Request Details
Meridian Bay Ln
View photo
Condo · for sale
Request Details
Updated
Meridian Bay Ln
Atherton town
· 1,238 sq.ft · 2 Bedrooms · 2 Baths · Condo
Atherton town · 1,238 sq.ft · 2 Bedrooms · 2 Baths · Condo
This home is in preforeclosure, which means the homeowner is in default (missed payments). Therefore, there could be an opportunity to strike a great deal with the owner and the bank
Request Details
Shell Blvd
View photo
Condo · for sale
Request Details
Updated
Shell Blvd
Atherton town
· 990 sq.ft · 2 Bedrooms · 2 Baths · Condo
Atherton town · 990 sq.ft · 2 Bedrooms · 2 Baths · Condo
This home is in preforeclosure, which means the homeowner is in default (missed payments). Therefore, there could be an opportunity to strike a great deal with the owner and the bank
Request Details
Monroe St
View photo
Condo · for sale
Request Details
Updated
Monroe St
Atherton town
· 850 sq.ft · 2 Bedrooms · 1 Bath · Condo
Atherton town · 850 sq.ft · 2 Bedrooms · 1 Bath · Condo
This home is in preforeclosure, which means the homeowner is in default (missed payments). Therefore, there could be an opportunity to strike a great deal with the owner and the bank
Request Details
Mary Ave
View photo
Condo · for sale
Request Details
Updated
Mary Ave
Atherton town
· 1,206 sq.ft · 2 Bedrooms · 1 Bath · Condo
Atherton town · 1,206 sq.ft · 2 Bedrooms · 1 Bath · Condo
This home is in preforeclosure, which means the homeowner is in default (missed payments). Therefore, there could be an opportunity to strike a great deal with the owner and the bank
Request Details
Buckingham Dr
View photo
Condo · for sale
Request Details
Updated
Buckingham Dr
Atherton town
· 1,432 sq.ft · 3 Bedrooms · 2 Baths · Condo
Atherton town · 1,432 sq.ft · 3 Bedrooms · 2 Baths · Condo
This home is in preforeclosure, which means the homeowner is in default (missed payments). Therefore, there could be an opportunity to strike a great deal with the owner and the bank
Request Details
Country Dr Apt
View photo
Condo · for sale
Request Details
Updated
Country Dr Apt
Atherton town
· 743 sq.ft · 1 Bedroom · 1 Bath · Condo
Atherton town · 743 sq.ft · 1 Bedroom · 1 Bath · Condo
This home is in preforeclosure, which means the homeowner is in default (missed payments). Therefore, there could be an opportunity to strike a great deal with the owner and the bank
Request Details
Howard Ave
View photo
Condo · for sale
Request Details
Updated
Howard Ave
Atherton town
· 1,356 sq.ft · 2 Bedrooms · 2 Baths · Condo
Atherton town · 1,356 sq.ft · 2 Bedrooms · 2 Baths · Condo
This home is in preforeclosure, which means the homeowner is in default (missed payments). Therefore, there could be an opportunity to strike a great deal with the owner and the bank
Request Details
Mohave Cmn
View photo
Condo · for sale
Request Details
Updated
Mohave Cmn
Atherton town
· 1,195 sq.ft · 2 Bedrooms · 2 Baths · Condo
Atherton town · 1,195 sq.ft · 2 Bedrooms · 2 Baths · Condo
This home is in preforeclosure, which means the homeowner is in default (missed payments). Therefore, there could be an opportunity to strike a great deal with the owner and the bank
Request Details
Blvd
View photo
Condo · for sale
Request Details
Updated
Blvd
Atherton town
· 420 sq.ft · 1 Bedroom · 1 Bath · Condo
Atherton town · 420 sq.ft · 1 Bedroom · 1 Bath · Condo
This home is in preforeclosure, which means the homeowner is in default (missed payments). Therefore, there could be an opportunity to strike a great deal with the owner and the bank
Request Details
Celeste Cir
View photo
Condo · for sale
Request Details
Updated
Celeste Cir
Atherton town
· 1,206 sq.ft · 2 Bedrooms · 2 Baths · Condo
Atherton town · 1,206 sq.ft · 2 Bedrooms · 2 Baths · Condo
This home is in preforeclosure, which means the homeowner is in default (missed payments). Therefore, there could be an opportunity to strike a great deal with the owner and the bank
Request Details
Argonaut Way Apt 215
View photo
Condo · for sale
Request Details
Updated
Argonaut Way Apt 215
Atherton town
· 1,206 sq.ft · 2 Bedrooms · 2 Baths · Condo
Atherton town · 1,206 sq.ft · 2 Bedrooms · 2 Baths · Condo
This home is in preforeclosure, which means the homeowner is in default (missed payments). Therefore, there could be an opportunity to strike a great deal with the owner and the bank
Request Details
La Mesa Ter
View photo
Condo · for sale
Request Details
Updated
La Mesa Ter
Atherton town
· 2,034 sq.ft · 2 Bedrooms · 2 Baths · Condo
Atherton town · 2,034 sq.ft · 2 Bedrooms · 2 Baths · Condo
This home is in preforeclosure, which means the homeowner is in default (missed payments). Therefore, there could be an opportunity to strike a great deal with the owner and the bank
Request Details
Monroe St
View photo
Condo · for sale
Request Details
Updated
Monroe St
Atherton town
· 936 sq.ft · 2 Bedrooms · 2 Baths · Condo
Atherton town · 936 sq.ft · 2 Bedrooms · 2 Baths · Condo
This home is in preforeclosure, which means the homeowner is in default (missed payments). Therefore, there could be an opportunity to strike a great deal with the owner and the bank
Request Details

Get email alerts

Don't miss out: be the first to know about new properties

The alert was correctly created

On subscribing you accept the conditions of use and the privacy policy
Alert
Receive new ads in your inbox
Save this search
Receive alerts for new listings

We'll send you an email when we have new properties for: "Apartments for sale in Atherton town"

The alert was correctly created

Santa Clara city, San Jose CCD Santa Clara County California
Sunnyvale city
Get email alerts and be the first to see new listings
Required field
On subscribing I accept the terms of the privacy policy
Perfect! You'll soon start receiving new listings via email
Alert
Receive an email when we have new ads for Apartments for sale in Atherton town
Save this search
Filters

Bedrooms

Size (sq.ft)

sq.ft
sq.ft

Price

USD
USD

Property type

Bathrooms

Clear all filters
Receive notifications when new entries are published.