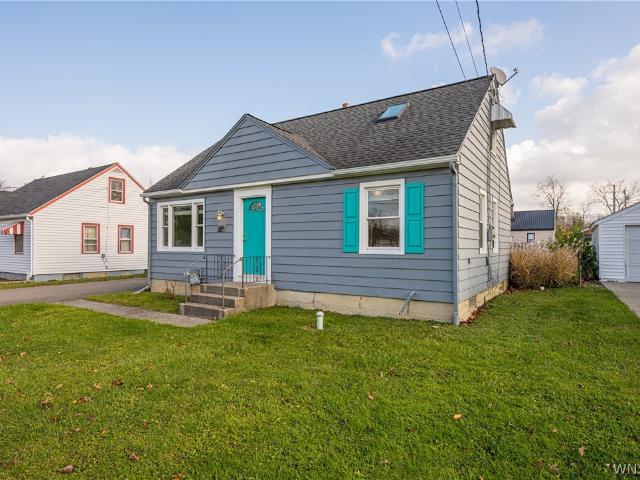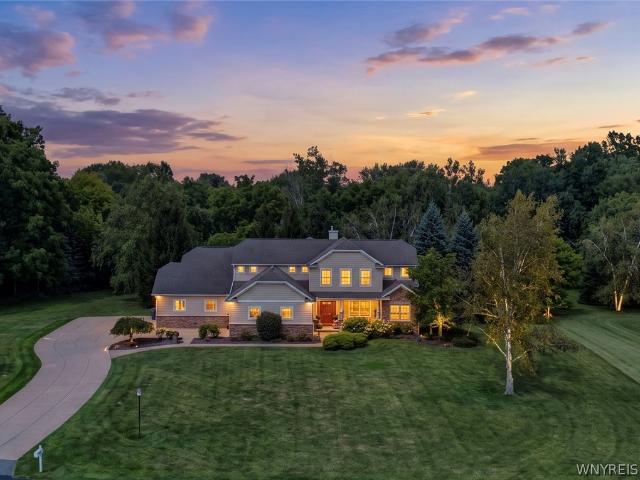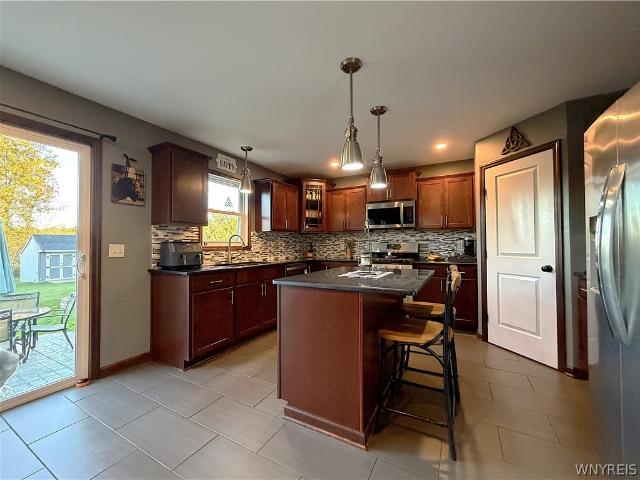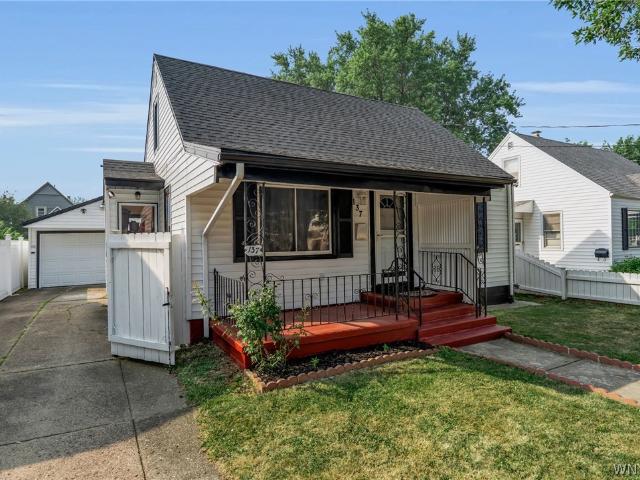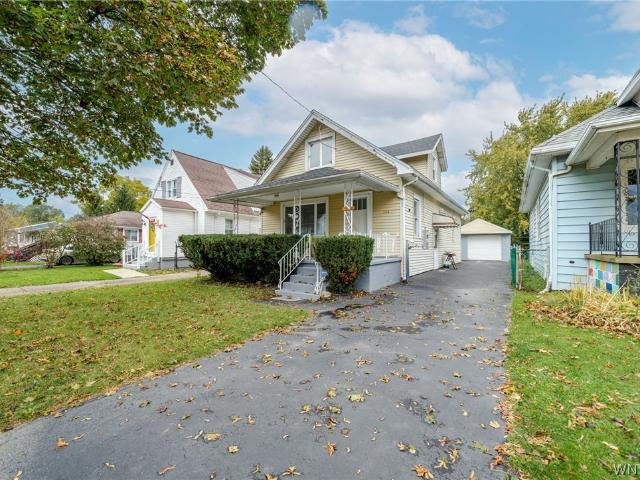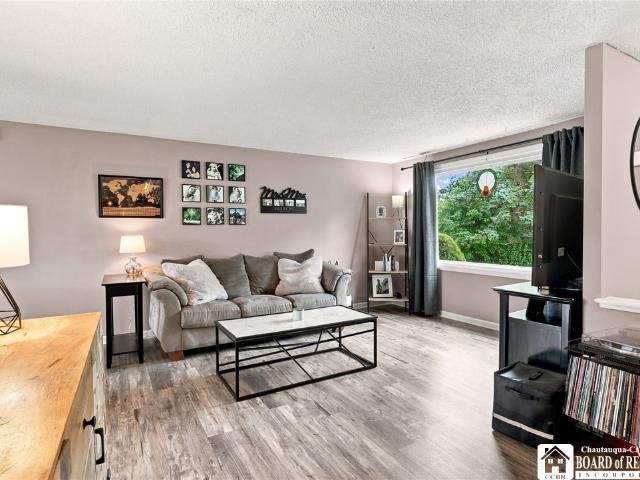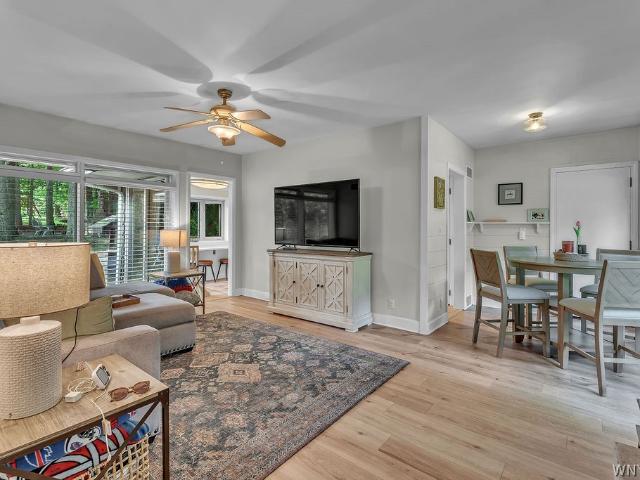
389 properties for sale in Athol Springs

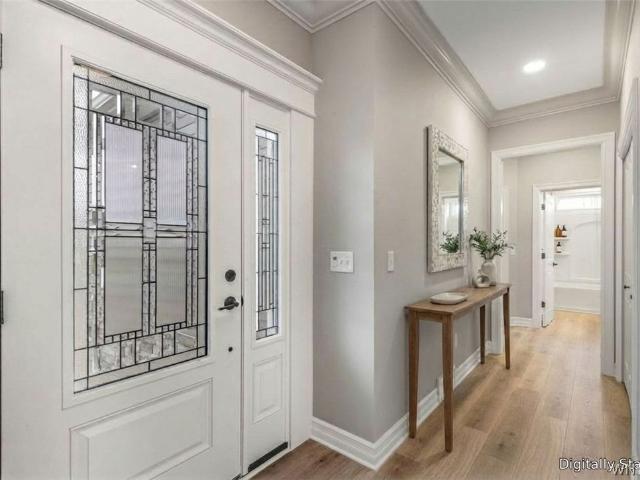
6313 Webster Road
View photo
House · for sale
USD 749,900
USD 389/sq.ft
6313 Webster Road
Athol Springs
· 1,927 sq.ft · 3 Bedrooms · 2 Baths · House
· Garden · Equipped kitchen
Athol Springs · 1,927 sq.ft · 3 Bedrooms · 2 Baths · House · Garden · Equipped kitchen
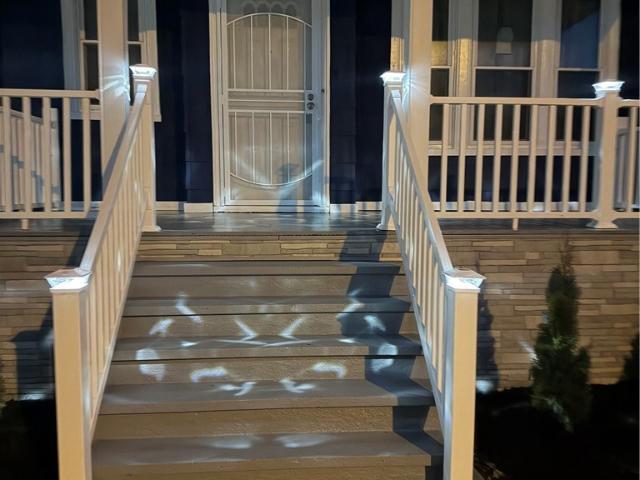
Essex Homes of WNY welcomes you to customize this To-Be-Built 1,929 sq ft. Premier Series “Piedmont” ranch that blends timeless elegance with modern luxury. Located within walking distance to the Village of Orchard Park, the location just can’t be beat! The handsome exterior boasts maintenance-free vinyl siding and stone, complemented by a charming front porch with designer glass door. A professional exterior lighting package sets the tone for the home’s inviting appeal. Inside, crown molding adorns the foyer, while 9’ ceilings and stunning wide-plank flooring create a sense of openness throughout. The chef-inspired kitchen is a showstopper with quartz countertops, a Blanco sink, a spacious pantry, professional black stainless-steel appliances, and a wrap-around dry bar designed for elegant storage and entertaining. The adjacent dining room, with its sliding glass doors, opens to a beautifully treed backyard, seamlessly blending indoor and outdoor living. The expansive great room featu
USD 749,900
3011 L#23 Cloverbank Road
View photo
Townhouse · for sale
USD 359,000
USD 198/sq.ft
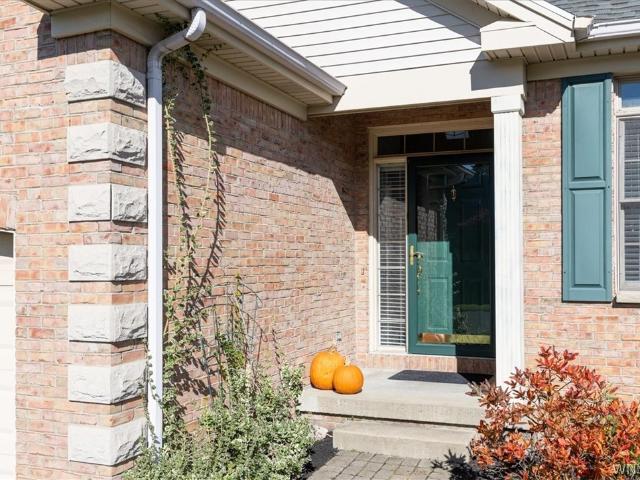
3011 L#23 Cloverbank Road
Athol Springs
· 1,808 sq.ft · 3 Bedrooms · 2 Baths · Townhouse
· Patio · Fireplace · Equipped kitchen
Athol Springs · 1,808 sq.ft · 3 Bedrooms · 2 Baths · Townhouse · Patio · Fireplace · Equipped kitchen
Easy Living in a Fantastic Hamburg Location! Welcome to Sawgrass, a lovely, private, and pet-friendly community nestled near Rogers Road in Hamburg, ideally situated alongside the beautiful Cloverbank Country Club Golf Course. Offering a wonderful blend of comfort, space, and convenience, this inviting home is designed for easy living and an enjoyable lifestyle. Step inside and be greeted by a stunning two-story foyer that opens to a bright, airy, and spacious great room featuring a vaulted ceiling, a cozy fireplace, and sliding glass doors that lead to your own private stamped concrete patio—perfect for relaxing outdoors, entertaining guests, or enjoying a quiet morning coffee. The open-concept layout flows seamlessly into the adjacent dining area and well-appointed kitchen, complete with all appliances and a convenient breakfast bar, making everyday living and entertaining a breeze. The thoughtfully designed first floor also features a convenient guest half bath, a laundry closet, an
USD 359,000
355 Baraga Street
View photo
House · for sale
USD 220,000
USD 107/sq.ft
355 Baraga Street
Athol Springs
· 2,056 sq.ft · 6 Bedrooms · 2 Baths · House
· Parking
Athol Springs · 2,056 sq.ft · 6 Bedrooms · 2 Baths · House · Parking
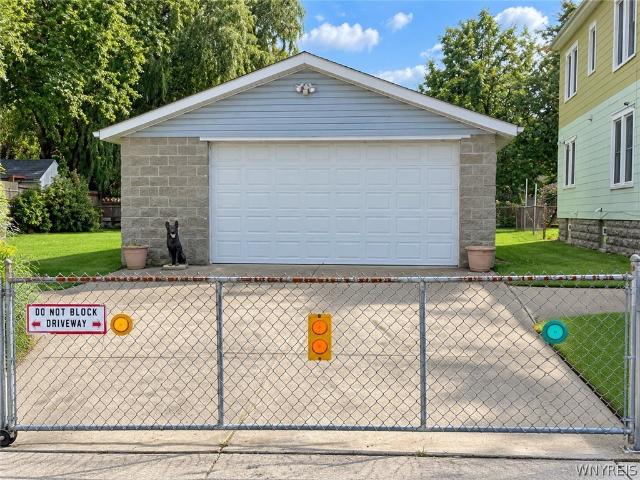
Great opportunity for an owner-occupant or investor! This spacious two-unit property offers tons of potential and sits on an impressive triple lot with a huge three-car garage — a rare find. Each unit features three bedrooms and one full bath, along with its own walk-out porch. The lower unit also offers an enclosed porch for additional usable space. The property has several important updates already in place, including newer windows throughout, a roof approximately 9 years old, and a furnace approximately 10 years old. A full attic offers even more potential and could provide substantial additional space if finished. The interior is ready for cosmetic updating, giving the next owner an opportunity to add their own style and value. With generous room sizes, abundant outdoor space, off-street parking, an oversized garage, and expansion potential, this property has plenty to offer. Bring your ideas and make it your own! Property is being sold in as-is condition
USD 220,000
3631 Old Lakeview Road
View photo
House · for sale
USD 219,900
USD 118/sq.ft
New
3631 Old Lakeview Road
Athol Springs
· 1,862 sq.ft · 3 Bedrooms · 1 Bath · House
· Fireplace · Equipped kitchen · Cellar
Athol Springs · 1,862 sq.ft · 3 Bedrooms · 1 Bath · House · Fireplace · Equipped kitchen · Cellar
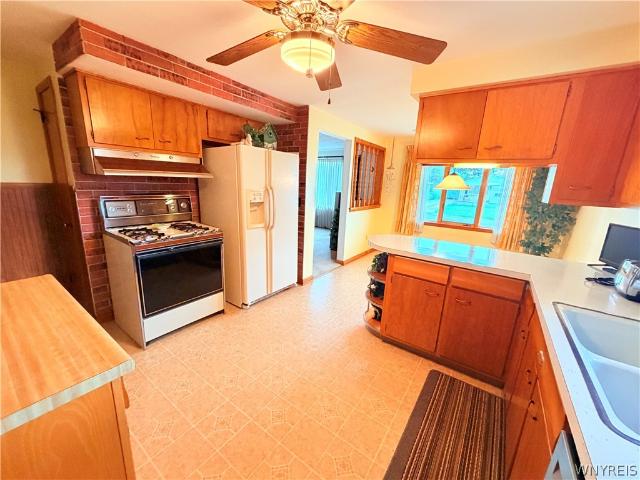
Fantastic opportunity awaits you in this solid three bedroom Cape! Family room with paneled walls and vaulted ceiling. Spacious kitchen with knotty pine cabinetry. Large living room with woodburning fireplace, brick wall and built-in bookshelves. Full ceramic tile bath needs work. Two bedrooms on 1st floor have hardwood floors, which are throughout most of the 1st floor. 2nd floor sitting area or office 24x9 and adjacent third bedroom. Rec room and craft room in basement. 22x6 covered front porch. Shed. Needs work but well with the effort. House being sold as is
USD 219,900
189 W Woodside Avenue
View photo
House · for sale
USD 175,000
USD 165/sq.ft
189 W Woodside Avenue
Athol Springs
· 1,055 sq.ft · 3 Bedrooms · 1 Bath · House
· Garden · Parking · Equipped kitchen · Air conditioning · Cellar
Athol Springs · 1,055 sq.ft · 3 Bedrooms · 1 Bath · House · Garden · Parking · Equipped kitchen · Air conditioning · Cellar
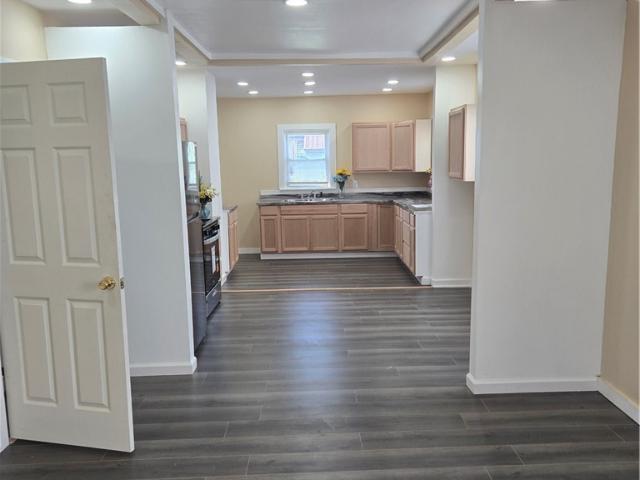
Bring your personal belongings and move in. Renovated 3 bedroom Ranch in the heart of South Buffalo. Brand new roof, plumbing, electrical, floors, Interior & Exterior paint and light fixtures. Updated bath & kitchen with brand new stove & refrigerator. Full basement, Brand new central air, detached 1.5 car garage and fully fenced yard. Close to all conveniences, including restaurants, pubs and retail
USD 175,000
35 Columbus Avenue
View photo
House · for sale
USD 160,000
USD 83/sq.ft
Updated
35 Columbus Avenue
Athol Springs
· 1,916 sq.ft · 6 Bedrooms · 2 Baths · House
· Garden · Parking
Athol Springs · 1,916 sq.ft · 6 Bedrooms · 2 Baths · House · Garden · Parking
Motivated seller! Investors Dream. Clean and maintained 3/3 double in the heart of South Buffalo. Freshly painted front porch leads to the lower unit with vinyl replacement windows, three bedrooms and 1 bath. Upper unit is bright and clean with refrigerator and gas stove included in the sale. Large walk-up attic has plenty of storage space. Nice rear yard with storage shed and driveway for off street parking
USD 160,000
275 Choate Ave
View photo
House · for sale
USD 219,900
USD 174/sq.ft
275 Choate Ave
Athol Springs
· 1,259 sq.ft · 4 Bedrooms · 1 Bath · House
· Garden · Fireplace · Equipped kitchen · Parking · Cellar
Athol Springs · 1,259 sq.ft · 4 Bedrooms · 1 Bath · House · Garden · Fireplace · Equipped kitchen · Parking · Cellar
Welcome to 275 Choate – A Charming early-20th-century home offering timeless character with 4 Bedrooms and 1 ½ Baths. This inviting home features a cozy enclosed front porch that welcomes you into the spacious Living Room w/lots of beautiful, natural woodwork, lead glass windows and an artificial fireplace. The large Dining Room features an oversized windowseat with lots of space for entertaining. Kitchen has walk-in pantry, Stainless Steel Refrigerator, Gas Stove and Dishwasher all in 2021 are included. Convenient 1st floor Bedroom could also be a Playroom or Office. Three good sized Bedrooms on the 2nd floor. The Primary has a Cedar Closet. The Children's Bedrooms are adorably decorated all with deep closets. Updated ½ bathroom on the 2nd floor. An Updated Rear Entryway has lots of room for a shoe and coat area. Full Basement has glass block windows w/front loading washer & dryer included. Fully fenced yard w/ garage & Playset that can be included. Electric Updated 2026, HWT 2023, Ro
USD 219,900
5127 Briercliff Drive
View photo
House · for sale
USD 359,900
USD 295/sq.ft
5127 Briercliff Drive
Athol Springs
· 1,216 sq.ft · 3 Bedrooms · 1 Bath · House
· Patio · Garden · Equipped kitchen · Parking · Cellar
Athol Springs · 1,216 sq.ft · 3 Bedrooms · 1 Bath · House · Patio · Garden · Equipped kitchen · Parking · Cellar
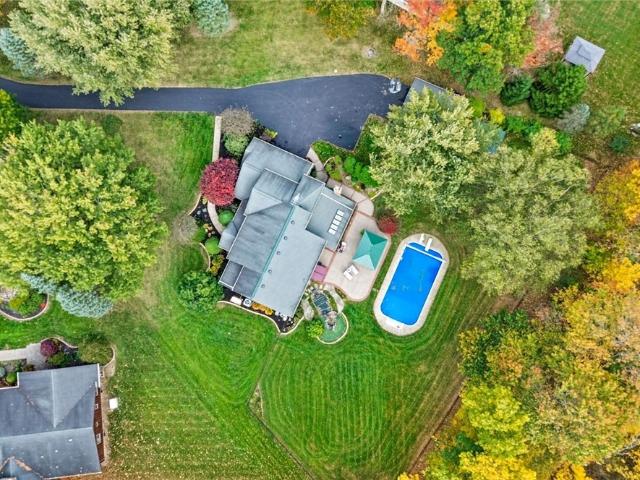
Step inside this picture perfect three. Bedroom colonial with absolute move in condition. The luxury vinyl plank flooring and recessed lighting create a bright polished feel throughout the living room and all bedrooms. The kitchen features crisp white cabintery with under cabinet lighting, stainless steel microwave and dishwasher and a beautiful ceramic floor detail'inset design' of soft white and grey design! The full bath offers a heated floor and a generous size double sink vanity. A beautiful runner is on steps leading to second floor. Backyard has a stamped concrete patio and two attached canvas covered gazebos that invite you to relax and enjoy the open green fields beyond. With no rear neighbors! Low voltage landscape lighting will stay. The basement offers exciting potential square footage for a future'fan cave' or exercise room or playroom? !?!wait. The garage is heated for any and all winter projects and has a sink/water hook up. Plus vinyl shed in yard for more storage. New
USD 359,900
4904 Lake Shore Road
View photo
House · for sale
USD 524,900
USD 251/sq.ft
4904 Lake Shore Road
Athol Springs
· 2,088 sq.ft · 3 Bedrooms · 2 Baths · House
· Patio · Garden · Fireplace · Equipped kitchen
Athol Springs · 2,088 sq.ft · 3 Bedrooms · 2 Baths · House · Patio · Garden · Fireplace · Equipped kitchen
Lake Erie shoreline like this, rarely comes up for sale. The backyard was built for entertaining, anchored by a fire pit under mature shade trees and a full patio that opens straight onto owned waterfront. Add a staircase and this becomes your own private beach, just steps from the yard. Inside, character meets comfort at every turn. The living room centers around a brick fireplace with custom built in shelving, while a second, more relaxed sitting room offers extra space to unwind. For real cooking, the kitchen brings generous counter space, and casual bar seating for entertaining while you cook. Just off the bright, sunlit dining room, sliding glass doors lead straight out to the patio, blending indoor and outdoor living with ease. Everyday convenience comes from a dedicated laundry room with a full bath, while an unfinished bonus room stands ready for whoever wants to build it out and make it their own. At the water's edge, a separate outbuilding waits for its next chapter, whether
USD 524,900
4627 Mckinley Parkway
View photo
House · for sale
USD 464,900
USD 194/sq.ft
4627 Mckinley Parkway
Athol Springs
· 2,390 sq.ft · 4 Bedrooms · 2 Baths · House
· Patio · Garden · Fireplace · Equipped kitchen · Parking · Cellar
Athol Springs · 2,390 sq.ft · 4 Bedrooms · 2 Baths · House · Patio · Garden · Fireplace · Equipped kitchen · Parking · Cellar
Welcome to 4627 McKinley Parkway in Hamburg, NY. This sprawling ranch sits on just over 1 acre and is set back from the road on a deep, wooded lot that offers exceptional privacy. The home currently offers 4 bedrooms and 2.5 baths, including a flexible in-law apartment with excellent potential for a guest suite, extended living space, or future primary suite. Inside, the wide-open floor plan features multiple entertaining areas, including a spacious front living room, a family room with a gas fireplace, a large kitchen, a dining room, 3 generously sized bedrooms, a full bath, and an additional half bath. The in-law suite adds a 4th bedroom, living room, kitchen, and full bath for added flexibility. Additional highlights include a huge, dry full basement, a 2.5-car attached garage, a driveway with a convenient turnaround, beautiful landscaping throughout the yard, a stunning stamped concrete patio, a spacious backyard ideal for entertaining, a storage shed, and a private wooded setting.
USD 464,900
5354 Oakridge Drive
View photo
House · for sale
USD 649,900
USD 206/sq.ft
5354 Oakridge Drive
Athol Springs
· 3,143 sq.ft · 4 Bedrooms · 2 Baths · House
· Office room · Equipped kitchen
Athol Springs · 3,143 sq.ft · 4 Bedrooms · 2 Baths · House · Office room · Equipped kitchen
Relocating seller open to reasonable offers! Worry free for 1 year with a home warranty guarantee. Travel down a grand boulevard to a winding freshly, resealed driveway, and behold your own piece of paradise! Encapsulated on a full acre, setting torn from pages of architectural digest on the border of Hamburg/OP, minutes away from every amenity incl: quaint and demand area of Orchard Park. Enviable, open concept home touched by tradition. Traverse the walkway confidently into your new home, where the windows were replaced with premium, energy, efficient class A Anderson windows. A whole house generator provides added convenience and peace of mind. Step into your CT foyer, which boasts Home Office. Hospitality abounds from inviting LR formal DR wgrand picture window. Brilliantly lit airy kitchen glistens w/quartz counters, newer sink & garbage disposal. Newly replaced sliding glass door brightens the area, including a soaring 2 story FR w/ gas fplc flanked by floor to ceiling windows! I
USD 649,900
193 Lockwood Avenue
View photo
House · for sale
USD 269,900
USD 149/sq.ft
193 Lockwood Avenue
Athol Springs
· 1,808 sq.ft · 5 Bedrooms · 1 Bath · House
· Fireplace · Equipped kitchen
Athol Springs · 1,808 sq.ft · 5 Bedrooms · 1 Bath · House · Fireplace · Equipped kitchen
This lovely, updated home is brimming with charm and character. The moment you enter, you will feel at home. The front foyer has an area perfect for a storage bench or sitting area, and an open staircase to the 2nd floor. There is a pocket door that separates the foyer and the living room, which flows right into the family room, highlighted by an inviting electric fireplace. There is an additional pocket door separating the family room and dining room. The beautifully updated kitchen features new stainless steel appliances, sleek granite countertops, and a spacious central island—perfect for cooking and entertaining. The 5th bedroom is a walkthrough room on the second floor. The third floor boasts great ceiling height and offers a 20x14 open area with ceiling fans, and a 14x18 room with open brick and a large closet. The square footage listed does NOT include the third floor. A covered front porch, complete with solar lights in the railings, adds the perfect touch for outdoor relaxatio
USD 269,900
4237 Linwood Avenue
View photo
House · for sale
USD 249,900
USD 232/sq.ft
4237 Linwood Avenue
Athol Springs
· 1,076 sq.ft · 3 Bedrooms · 1 Bath · House
· Garden · Parking · Equipped kitchen · Cellar
Athol Springs · 1,076 sq.ft · 3 Bedrooms · 1 Bath · House · Garden · Parking · Equipped kitchen · Cellar
Welcome home to 4237 Linwood Avenue. All brick 3-bedroom 1 full bath ranch has been owned by the original owner. Let's start in the fully applianced kitchen with plenty of cabinets and counterspace and a large dining area that opens to the living room. Three nice size bedrooms and a full bath. Under the wall-to-wall carpeting is hardwood floors throughout. Finished basement with a bar for entertaining and enjoying the football games ahead. Basement also has a shower and sink. Attached garage that is used as summer sunroom. Additional 2 car garage also included on the property. Nice size fenced yard. Great location close to the stadium expressways and all local amenities. Wonderful opportunity to own this well cared for home. Seller reserves the right to set a deadline for any offers!
USD 249,900
22 Gilbert Avenue
View photo
House · for sale
USD 249,900
USD 154/sq.ft
22 Gilbert Avenue
Athol Springs
· 1,615 sq.ft · 5 Bedrooms · 2 Baths · House
· Garden · Equipped kitchen · Parking
Athol Springs · 1,615 sq.ft · 5 Bedrooms · 2 Baths · House · Garden · Equipped kitchen · Parking
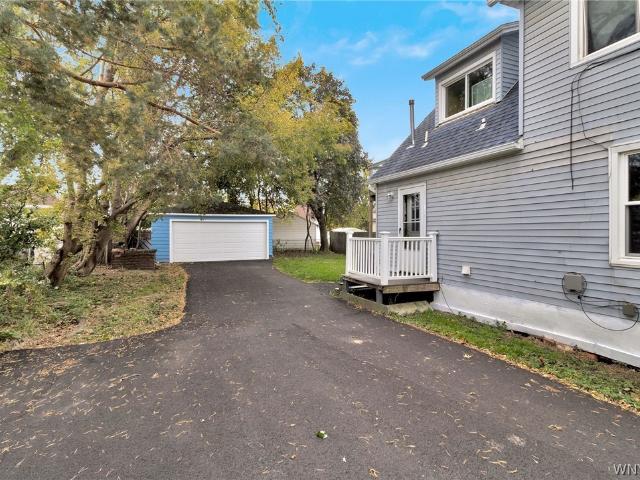
Welcome to 22 Gilbert Avenue. This turnkey two-family property in the Village of Blasdell presents an excellent opportunity for both owner-occupants and investors seeking flexibility and income potential. Centrally located and thoughtfully maintained, this property offers peace of mind with numerous capital improvements, including an updated tear-off architectural roof, newer high-efficiency furnaces and hot water tanks, updated windows and a new asphalt driveway. The maintenance-free vinyl exterior adds to its appeal. The lower unit features a versatile three-bedroom layout (third bedroom could be used as a second living space) with a spacious living room and eat-in kitchen, while the upper apartment offers two bedrooms, a comfortable living room and a fully applianced kitchen. Both units include in-unit laundry connections for added convenience. Outside, enjoy a private yard and a large detached two-car garage with a brand-new garage door, ideal for parking, storage or additional wor
USD 249,900
131 Choate Ave
View photo
House · for sale
USD 229,000
USD 183/sq.ft
131 Choate Ave
Athol Springs
· 1,249 sq.ft · 3 Bedrooms · 1 Bath · House
· Equipped kitchen · Air conditioning
Athol Springs · 1,249 sq.ft · 3 Bedrooms · 1 Bath · House · Equipped kitchen · Air conditioning
Welcome to 131 Choate Avenue, a warm and inviting South Buffalo home located just steps from McKinley Parkway. This 3-bedroom, 1.5-bath home is filled with the beautiful character and craftsmanship the area is known for, including hardwood floors, stained glass windows, and gorgeous original woodwork throughout. The bright and welcoming kitchen offers a cheerful space for everyday meals, while the formal dining room is perfect for gatherings, holidays, and entertaining. A convenient first-floor half bath adds everyday functionality, with three bedrooms and a full bath upstairs. A newer furnace and central air provide added peace of mind and year-round comfort. With its charming original features, inviting atmosphere, and desirable South Buffalo location, 131 Choate Avenue is ready to welcome its next owner. Offers will be reviewed as they come in!
USD 229,000
32 Columbus Avenue
View photo
House · for sale
USD 99,000
USD 74/sq.ft
32 Columbus Avenue
Athol Springs
· 1,335 sq.ft · 4 Bedrooms · 1 Bath · House
· Equipped kitchen · Cellar
Athol Springs · 1,335 sq.ft · 4 Bedrooms · 1 Bath · House · Equipped kitchen · Cellar
South Buffalo single family home. Four second floor bedrooms. Large kitchen, traditional dining room and living room. Full driveway. Dry basement. Ready for remodel to your own personal preferences. Close to Mercy Hospital
USD 99,000
65 Woodside Avenue
View photo
House · for sale
USD 173,000
USD 81/sq.ft
65 Woodside Avenue
Athol Springs
· 2,110 sq.ft · 6 Bedrooms · 2 Baths · House
Athol Springs · 2,110 sq.ft · 6 Bedrooms · 2 Baths · House
Investor Special – Turnkey 2-Family Cash Flow Opportunity 65 Woodside Avenue, Buffalo, NY 14220 Classic South Buffalo duplex offering immediate rental income and strong value-add potential in the highly desirable Woodside neighborhood (ZIP 14220). This 2,112 sq ft multi-family home features 6 bedrooms and 2 full bathrooms across two spacious units on a 3,712 sq ft lot. Built in 1915 with the solid construction typical of Buffalo’s early 20th-century stock, the property presents an excellent opportunity for cosmetic updates that can quickly boost rents and equity. Key Investment Highlights: Strong Rental Upside — Woodside / South Buffalo continues to see steady demand from working families and young professionals. Stabilized rents easily support $2,400 – $2,800 total monthly income once both units are refreshed. Proven Neighborhood — Just steps from McKinley Parkway, Cazenovia Park, and major corridors. Close to downtown Buffalo, the waterfront, and employment centers. Value-Add Potenti
USD 173,000
118 Sheffield Avenue
View photo
House · for sale
USD 269,900
USD 202/sq.ft
118 Sheffield Avenue
Athol Springs
· 1,335 sq.ft · 3 Bedrooms · 2 Baths · House
· Equipped kitchen
Athol Springs · 1,335 sq.ft · 3 Bedrooms · 2 Baths · House · Equipped kitchen
Fresh updates, a flexible layout, and plenty to love at 118 Sheffield Ave! This renovated 3-bedroom, 2-full-bath Buffalo home welcomes you with new luxury vinyl flooring and refreshed spaces throughout. The updated kitchen features granite countertops and new appliances, offering a welcoming place to prepare meals and gather. A first-floor bedroom with direct access to an updated full bathroom adds flexibility to the layout, while a walk-in closet with laundry hookups makes everyday living that much easier. Upstairs, you’ll find two additional bedrooms and a newly renovated full bathroom. New windows, new air conditioning, and numerous additional improvements round out the updates, giving you more time to settle in and enjoy your new home. With a bathroom on each floor and the convenience of a first-floor bedroom and laundry hookups, this home offers practical features that make a difference. You'll see improvements throughout, this home brings together fresh finishes and practical fea
USD 269,900
5737 Walden Drive
View photo
House · for sale
USD 199,900
USD 173/sq.ft
New
5737 Walden Drive
Athol Springs
· 1,152 sq.ft · 3 Bedrooms · 1 Bath · House
· Equipped kitchen
Athol Springs · 1,152 sq.ft · 3 Bedrooms · 1 Bath · House · Equipped kitchen
Welcome to 5737 Walden Avenue! This inviting 3-bedroom, 1.5-bath home is tucked away on a peaceful neighborhood street in the Clifton Heights area of Lake View, Town of Hamburg, and within the Frontier School District. The beautifully renovated eat-in kitchen is sure to impress with its abundance of soft-close maple cabinetry, granite countertops, attractive backsplash, stainless steel appliances, recessed lighting, and luxury vinyl flooring. The spacious living room is filled with natural light from its large picture window and showcases beautiful original hardwood floors and custom blinds. The first floor also features two generously sized bedrooms with original hardwood floors and a beautifully updated full bath with a tiled walk-in shower and ceramic tile floor. Upstairs, discover an exceptionally spacious third bedroom with two skylights, a walk-in closet, and a distinctive double-sided built-in bookcase. You'll also appreciate the additional closets and tucked-away storage areas
USD 199,900
5009 Lake Shore Road
View photo
House · for sale
USD 280,000
USD 153/sq.ft
5009 Lake Shore Road
Athol Springs
· 1,830 sq.ft · 3 Bedrooms · 2 Baths · House
· Parking · Balcony · Fireplace · Equipped kitchen
Athol Springs · 1,830 sq.ft · 3 Bedrooms · 2 Baths · House · Parking · Balcony · Fireplace · Equipped kitchen
Welcome to 5009 Lake Shore Rd. Lovely spacious single family home with an apartment above the garage. Home offers 3 bedrooms, 1 1/2 baths. Apartment is a 1 bedroom. 1 bath. Well cared for home with many updates. Generous room sizes throughout. The kitchen has an abundance of cabinets, & includes, range, refrigerator microwave and dishwasher. Formal dining room with french doors that lead into the oversized living room. Beautiful ceiling and wall fixtures throughout. The living room has a wood burning fireplace and a door that leads to the side covered porch. Hardwood floors in all of the second floor bedrooms. Lots of closet space. Master w/double closets. There is a balcony off one of the bedrooms that has a view of the Lake. Bathrooms with tiled walls & floors, very large 1/2 bath. Heated 2 car garage. The apartment above the garage has a kitchen, 1 bedroom, 1 bath and living room. Separate entrance to the apartment. Great for guests or as a rental. Many windows were replaced, Anders
USD 280,000
6799 L Gowanda State #1 Road
View photo
House · for sale
USD 799,900
USD 249/sq.ft
6799 L Gowanda State #1 Road
Athol Springs
· 3,208 sq.ft · 5 Bedrooms · 3 Baths · House
· Patio · Office room · Fireplace · Equipped kitchen
Athol Springs · 3,208 sq.ft · 5 Bedrooms · 3 Baths · House · Patio · Office room · Fireplace · Equipped kitchen
This gorgeous custom-built craftsman home, situated on over two acres, located in the Hamburg school district & minutes to the village of Hamburg, combines stunning curb appeal with beautiful landscaping & a welcoming covered front porch, and offers an exceptional blend of rural tranquility and modern suburban convenience. The open-concept interior boasts a chef's kitchen with a double stove, oak cabinets, granite countertops, island and a breakfast bar, and flows seamlessly into a bright great room featuring an 18-foot ceiling, hardwood floors, and a striking stone fireplace. High-end details such as plantation shutters, built-in shelving, and tray/vaulted ceilings run throughout the property. The first floor includes a primary suite with a full bath and walk-in closet, a second bedroom, a guest full bath, an office, a laundry room, and a versatile bonus room leading to a rear patio. The upper level offers three additional bedrooms, a full bathroom, and a spacious loft area, while the
USD 799,900
3628 Old Lakeview Road
View photo
House · for sale
USD 599,900
USD 298/sq.ft
3628 Old Lakeview Road
Athol Springs
· 2,013 sq.ft · 3 Bedrooms · 2 Baths · House
· Patio · Fireplace · Equipped kitchen · Swimming pool
Athol Springs · 2,013 sq.ft · 3 Bedrooms · 2 Baths · House · Patio · Fireplace · Equipped kitchen · Swimming pool
Beautifully custom-built by Alliance Homes, this exceptional 3-bedroom, 2.5-bath home is situated on a spacious lot along a highly sought-after street, just a short stroll to the charming Village of Hamburg—without the village taxes! Gorgeous curb appeal and an inviting covered front porch welcome you inside. The spacious eat-in kitchen features beautiful quartz countertops, a center island with breakfast bar, and included appliances. The generous family room is highlighted by a stunning custom-built mantel and cozy gas fireplace. A convenient first-floor office provides the perfect work-from-home space. Upstairs, a lovely loft area offers additional flexible living space. Three generously sized bedrooms include a wonderful primary suite with walk-in closet and relaxing soaking tub. Convenient second-floor laundry and tile flooring in all three bathrooms and the laundry room add to the home's thoughtful design. Step outside to enjoy the massive stamped concrete patio, above-ground pool
USD 599,900
137 Koester Street
View photo
House · for sale
USD 189,000
USD 181/sq.ft
137 Koester Street
Athol Springs
· 1,044 sq.ft · 3 Bedrooms · 1 Bath · House
· Garden · Equipped kitchen · Parking · Cellar
Athol Springs · 1,044 sq.ft · 3 Bedrooms · 1 Bath · House · Garden · Equipped kitchen · Parking · Cellar
Welcome to this charming and well-maintained 3-bedroom, 1-bath home located in Buffalo's desirable South Buffalo neighborhood. Offering comfort, functionality, and a warm, inviting atmosphere, this home features beautiful hardwood floors throughout the first floor and bright, welcoming living spaces perfect for everyday living. The sun-filled eat-in kitchen offers ample cabinet and counter space while overlooking the fully fenced backyard, creating the perfect setting for family meals and entertaining. The partially finished full basement expands your living space with an impressive dry bar, making it an ideal recreation room, entertainment area, or home retreat. Outside, you'll find a spacious backyard with plenty of room for outdoor gatherings, gardening, or simply relaxing, along with a 1.5-car garage that provides added convenience and storage. Conveniently located near Cazenovia Park, Mercy Hospital, shopping, restaurants, schools, and major roadways, this home offers the perfect
USD 189,000
136 Altruria Street
View photo
House · for sale
USD 179,900
USD 150/sq.ft
136 Altruria Street
Athol Springs
· 1,195 sq.ft · 4 Bedrooms · 1 Bath · House
· Garden · Office room · Parking
Athol Springs · 1,195 sq.ft · 4 Bedrooms · 1 Bath · House · Garden · Office room · Parking
Welcome to 136 Altruria Street, a beautifully maintained 4-bedroom, 1-bath home in South Buffalo, where comfort, character, and convenience come together. A covered front porch greets you at the door and sets the tone for the whole home. Inside, new vinyl plank flooring runs throughout the first floor, giving the living spaces a fresh, modern feel. Two bedrooms and the full bath are conveniently located on the main level, offering flexibility for guests, a home office, or easy one-level living. The updated bathroom features a tiled shower, a new vanity, and new fixtures. Upstairs, two more bedrooms with spacious closets provide plenty of room to spread out. Major updates bring real peace of mind, including a roof installed in 2025 and brand-new electric service completed in 2026. Outside, the fully fenced backyard is ready for pets, play, and summer gatherings, and the 1-car detached garage adds practical space for parking or storage. Cazenovia Park is nearby for walks, recreation, and
USD 179,900
3062 Cloverbank Road
View photo
House · for sale
USD 374,900
USD 200/sq.ft
3062 Cloverbank Road
Athol Springs
· 1,873 sq.ft · 4 Bedrooms · 2 Baths · House
· Patio · Garden · Office room · Parking
Athol Springs · 1,873 sq.ft · 4 Bedrooms · 2 Baths · House · Patio · Garden · Office room · Parking
Welcome to 3062 Cloverbank Road in Hamburg, NY, offering the space, storage and updates that can be hard to find in one property. With 4 bedrooms, 2.5 baths and 1,876 square feet, this home provides generous living space along with ample closets and storage throughout. The finished lower level provides even more usable space, ideal for a game room, rec room, home office or additional living area. The heated garage with workbench provides additional storage and functionality. Outside, a fully fenced backyard and stamped concrete patio add valuable outdoor living space. Located in the Frontier Central School District, this Hamburg property offers convenient access to shopping, restaurants, everyday amenities and major routes. Cloverbank Road is well maintained during the winter months, and the new Highmark Stadium is just minutes away, putting Buffalo Bills football close to home. Go Bills! Since 2021, the property has received numerous improvements, including newer carpeting throughout
USD 374,900
4715 Clark Street
View photo
House · for sale
USD 275,000
USD 257/sq.ft
4715 Clark Street
Athol Springs
· 1,066 sq.ft · 3 Bedrooms · 1 Bath · House
· Patio · Deck · Equipped kitchen · Parking · Cellar
Athol Springs · 1,066 sq.ft · 3 Bedrooms · 1 Bath · House · Patio · Deck · Equipped kitchen · Parking · Cellar
Welcome home to this charming 3-bedroom, 1-bath ranch nestled on a beautiful park-like lot just outside the Village of Hamburg. Offering 1,071 square feet of comfortable living space, this inviting home features easy one-floor living with warmth, character, and plenty of room to enjoy. The updated kitchen showcases newer cabinetry and solid-surface countertops, while the cozy living room centers around a wood-burning stove, creating the perfect place to gather on cooler evenings. A sliding glass door leads to a spacious wooden deck, ideal for outdoor dining, entertaining, or simply relaxing. On the opposite side of the home, you'll find a private patio surrounded by peaceful natural scenery. The finished basement bonus room adds valuable flexible space that can be used as a home office, hobby room, guest retreat, or whatever best fits your lifestyle. This unique property also offers exceptional parking and convenience, with a driveway off Knab Road leading to the 2.5-car garage. Quietl
USD 275,000
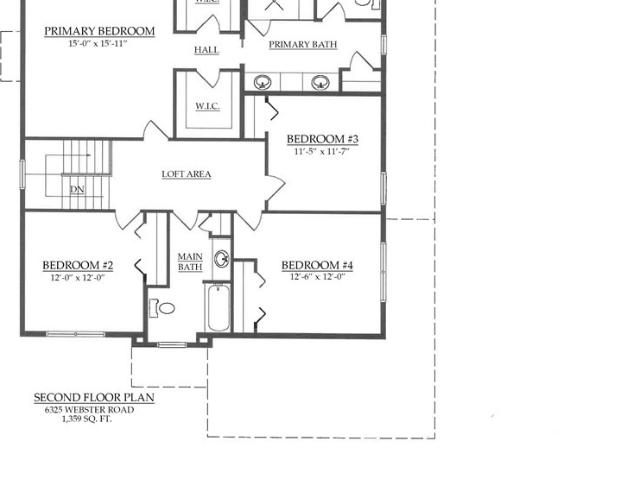
6325 Webster Road
View photo
House · for sale
USD 769,900
USD 295/sq.ft
6325 Webster Road
Athol Springs
· 2,605 sq.ft · 4 Bedrooms · 2 Baths · House
· Office room · Equipped kitchen
Athol Springs · 2,605 sq.ft · 4 Bedrooms · 2 Baths · House · Office room · Equipped kitchen
Quality-Built ESSEX HOME – Under construction with an anticipated completion in Spring 2027! Experience exceptional craftsmanship, thoughtful design, and upscale finishes in this stunning 2,613 sq. Ft. two-story home, beautifully situated on a spacious, tree-lined lot. Featuring 4 bedrooms, 2.5 baths, and an inviting open-concept layout, this home offers the perfect combination of luxury, comfort, and everyday functionality. An attractive covered front entrance welcomes you into an elegant foyer, where impressive 9' first-floor ceilings and stylish, durable laminate plank flooring create a bright and spacious atmosphere. A private den with double French doors offers the ideal setting for a home office or quiet retreat. The beautifully appointed kitchen is designed for both entertaining and everyday living, featuring an oversized center island designed for gathering, black stainless-steel appliances, a designer tile backsplash, undercabinet lighting, and a generously sized walk-in pantr
USD 769,900
4261 Lake Shore Road
View photo
House · for sale
USD 899,000
USD 170/sq.ft
4261 Lake Shore Road
Athol Springs
· 5,285 sq.ft · 4 Bedrooms · 4 Baths · House
· Terrace · Fireplace
Athol Springs · 5,285 sq.ft · 4 Bedrooms · 4 Baths · House · Terrace · Fireplace
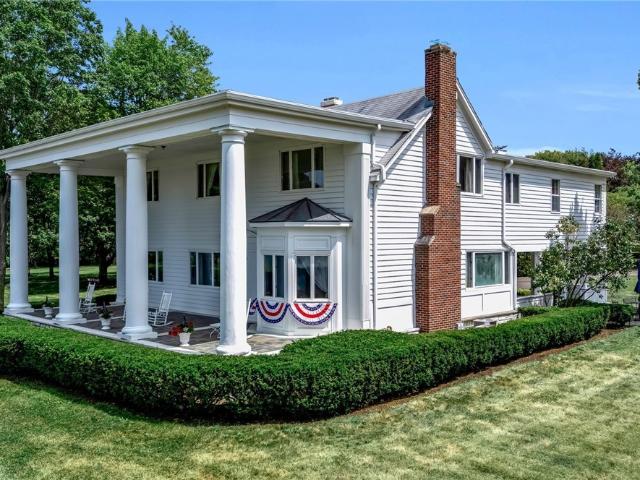
Welcome to 4261 Lake Shore Road; the modern luxury Mansion at Lakecrest with impeccable finishes, magnificently set on Lake Erie with gorgeous views of the City of Buffalo skyline, Canada across the expanse, and preeminent sunsets with painted skies. With over 330 feet of deeded waterfront access, this stately Georgian Colonial was reconstructed and augmented to 5,294 square feet in the early 1970s, creating sweeping and serene water views. Step in from the incredible pillared front terrace, to the generous front foyer with a grand staircase with wrought iron railings, the formal living room with gas fireplace & custom mantle around to the dining room & immense sunroom adorned with windows for an abundance of natural light, graced with Brazilian Cherry hardwood flooring and ornate crown molding throughout. Elegance doesn’t capture the grandeur of the four attractive bedrooms upstairs, three of which have ensuite bathrooms, with no expense spared on gold plated exquisite fixtures and co
USD 899,000
5261 Southcrest Avenue
View photo
House · for sale
USD 184,900
USD 199/sq.ft
5261 Southcrest Avenue
Athol Springs
· 926 sq.ft · 3 Bedrooms · 1 Bath · House
· Fireplace · Equipped kitchen · Parking · Cellar
Athol Springs · 926 sq.ft · 3 Bedrooms · 1 Bath · House · Fireplace · Equipped kitchen · Parking · Cellar
Location, lot, & opportunity. This one has all three! Welcome to 5261 Southcrest Ave, tucked into the desirable Wanakah area of Hamburg and just a short walk from Wanakah Beach and the shores of Lake Erie. This 3-bedroom, 1-bath ranch sits on a spacious. 42-acre lot with an impressive 175 feet of frontage and offers more space than you might expect inside. The floor plan features a large living room with a wood burning fireplace, that currently has an electric insert that was used, eat-in kitchen, three bedrooms including a generously sized primary, with a basement. The home is ready for updating, making it a great opportunity to bring your own style, build equity and make it truly yours. Enjoy everything this location has to offer with Hamburg Beach, Lake Erie sunsets, parks, the Seaway Trail, Wanakah Country Club and Lake Shore Road restaurants and amenities all nearby. The 2-car garage is in need of some repair and the property is being sold as-is. A hard-to-find combination of loca
USD 184,900
37 Allegany Street
View photo
House · for sale
USD 159,000
USD 129/sq.ft
37 Allegany Street
Athol Springs
· 1,227 sq.ft · 2 Bedrooms · 2 Baths · House
· Garden
Athol Springs · 1,227 sq.ft · 2 Bedrooms · 2 Baths · House · Garden
Cozy South Buffalo living at 37 Allegany Street. This address sits in the Triangle neighborhood (14220), a practical, established pocket of South Buffalo with neighborhood streets, nearby parks, local shops, and straightforward access to downtown and major routes. Modest early-20th-century house—think hardwood potential, straightforward layouts, and yards typical of the block. Each unit is configures as a 1-bedroom apartment rental, making it a fit for a first-time renter, downsizer, or investor seeking income in a walkable South Buffalo location. Nearby homes on Allegany Street have included updated 3-bedroom singles and multi-families that appeal to buyers looking for value and character. The spot offers everyday convenience: close to amenities, transit, and the energy of South Buffalo without being in the thick of it. Whether you’re listing a rental unit or the full property, the neighborhood’s mix of longtime residents and new buyers gives it solid local demand
USD 159,000

Get email alerts

Don't miss out: be the first to know about new properties

The alert was correctly created

On subscribing you accept the conditions of use and the privacy policy
Alert
Receive new ads in your inbox
Save this search
Receive alerts for new listings

We'll send you an email when we have new properties for: "Properties for sale in Athol Springs"

The alert was correctly created

Seneca, Buffalo city Erie County New York
Abbott McKinley
Get email alerts and be the first to see new listings
Required field
On subscribing I accept the terms of the privacy policy
Perfect! You'll soon start receiving new listings via email
Alert
Receive an email when we have new ads for Properties for sale in Athol Springs
Save this search
Filters

Bedrooms

Size (sq.ft)

sq.ft
sq.ft

Price

USD
USD

Property type

Bathrooms

Clear all filters
Receive notifications when new entries are published.