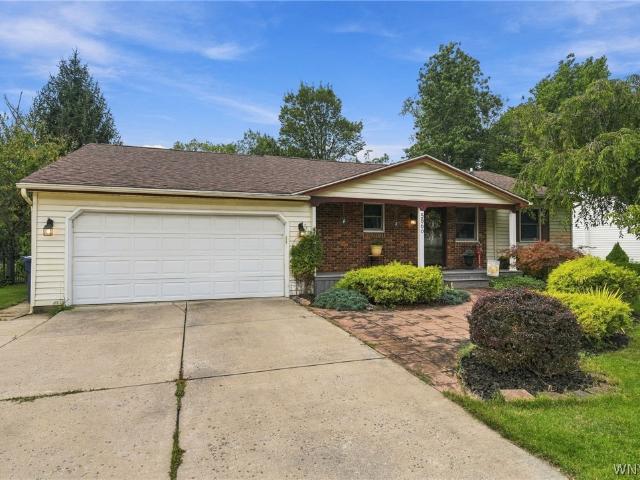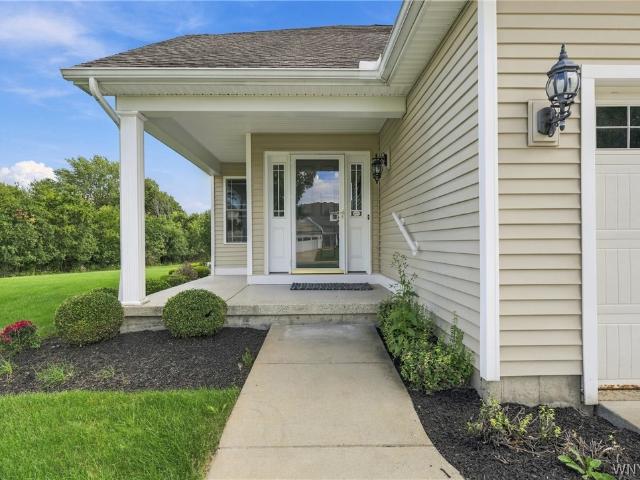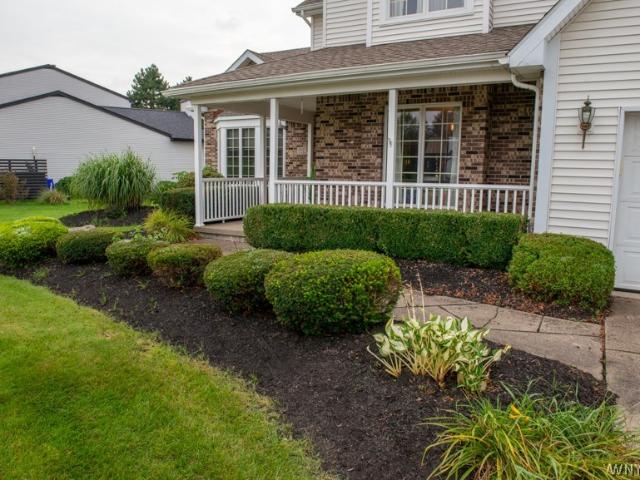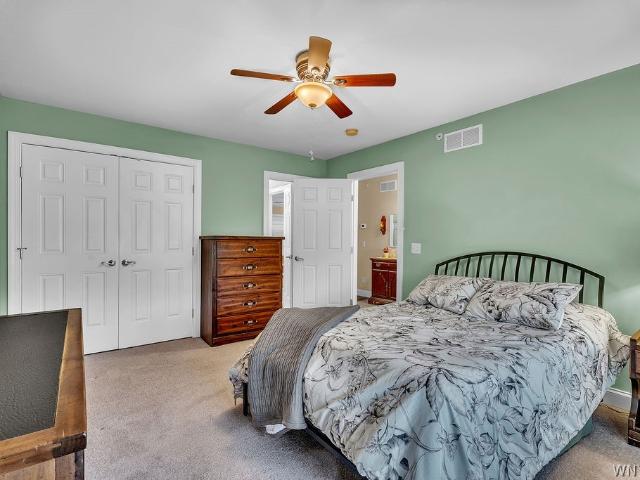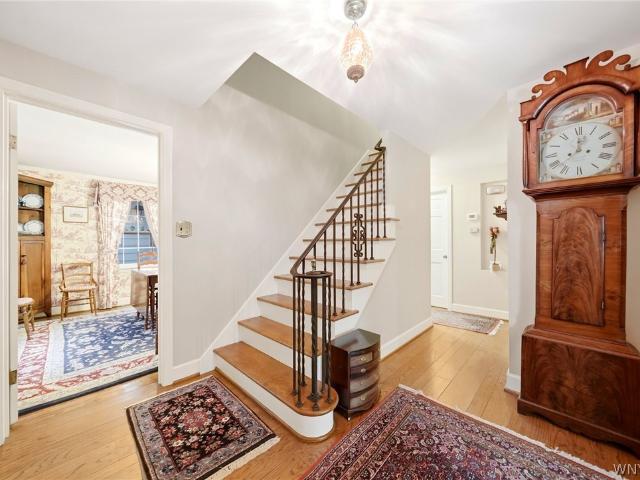
409 properties for sale in Athol Springs

5953 North Drive
View photo
House · for sale
USD 267,500
USD 202/sq.ft
5953 North Drive
Athol Springs
· 1,324 sq.ft · 3 Bedrooms · 1 Bath · House
· Garden · Parking · Deck · Fireplace · Cellar
Athol Springs · 1,324 sq.ft · 3 Bedrooms · 1 Bath · House · Garden · Parking · Deck · Fireplace · Cellar
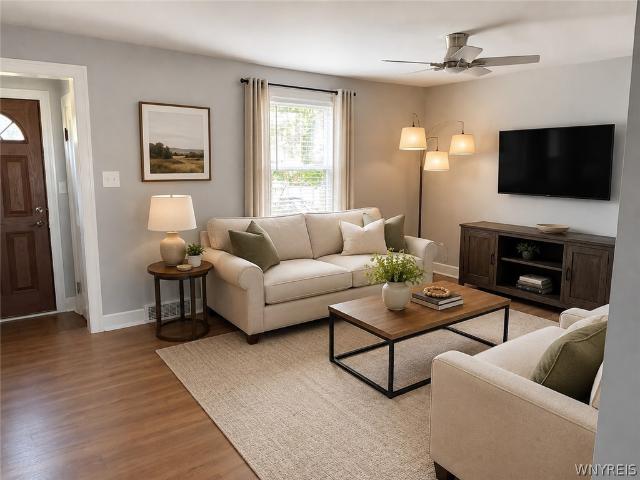
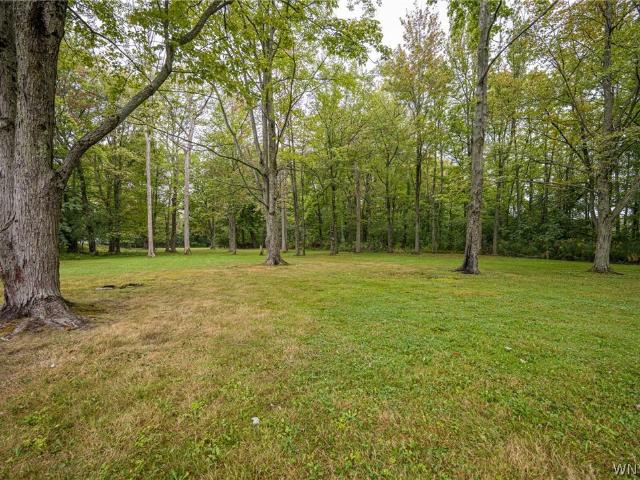
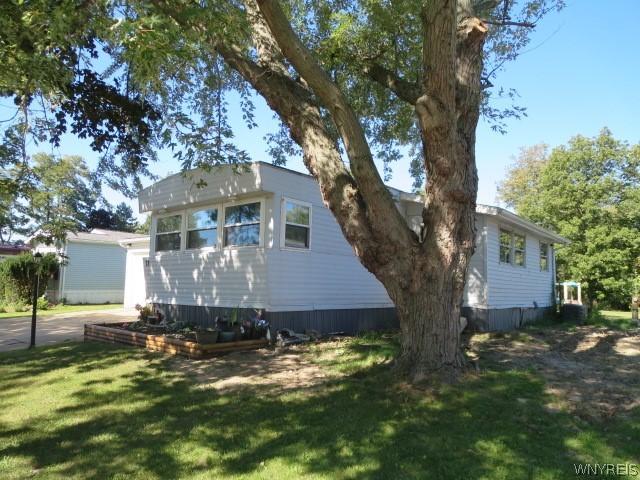
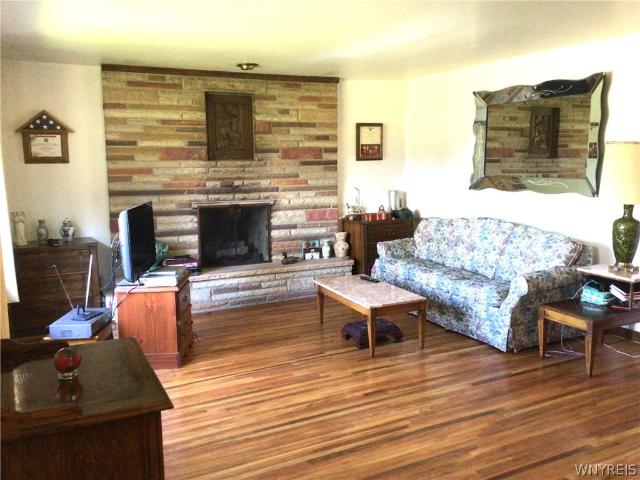
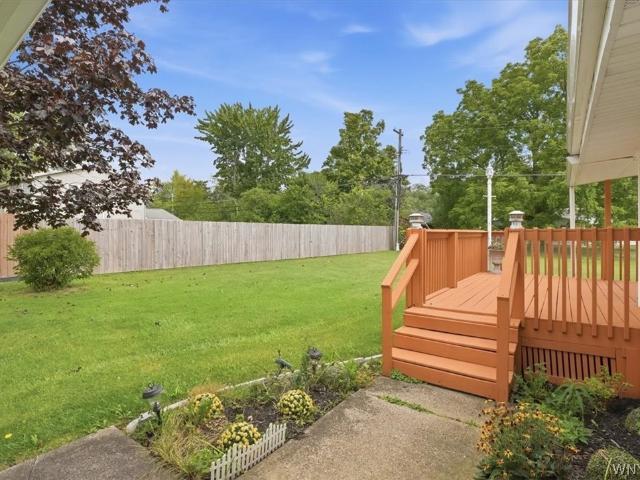
Welcome to this impeccably maintained 3-bedroom, 1-bath ranch home located in the desirable Frontier School District. The inviting living room features a cozy gas fireplace, creating a warm and welcoming space for relaxing or entertaining. The finished basement provides additional living space and features a wood-burning fireplace, perfect for gatherings or a comfortable retreat. The home offers newer mechanics throughout, providing added peace of mind for its next owner. All appliances stay, making this home truly move-in ready. Outside, enjoy a large yard with plenty of room for recreation, gardening, or entertaining, along with a covered deck for outdoor enjoyment. A detached garage provides convenient parking and additional storage. With its convenient ranch-style layout, multiple fireplaces, finished basement, newer mechanics, included appliances, and generous outdoor space, this home offers plenty of comfort and opportunity to make it your own. Showings start immediately, offers
USD 267,500
22 Magnolia Avenue
View photo
House · for sale
USD 289,900
USD 202/sq.ft
22 Magnolia Avenue
Athol Springs
· 1,432 sq.ft · 3 Bedrooms · 1 Bath · House
· Patio · Garden · Equipped kitchen · Parking
Athol Springs · 1,432 sq.ft · 3 Bedrooms · 1 Bath · House · Patio · Garden · Equipped kitchen · Parking
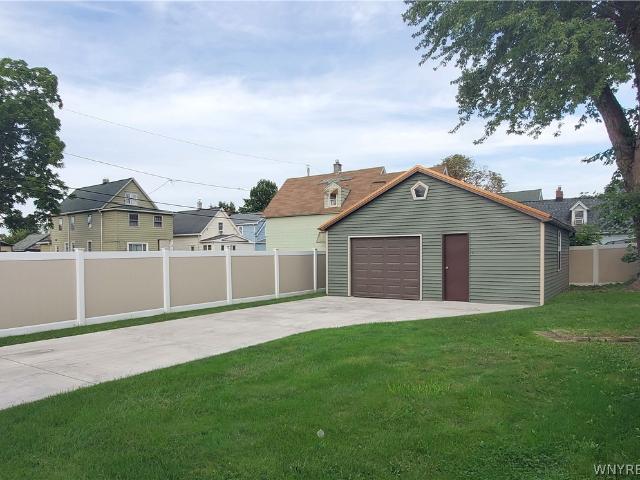
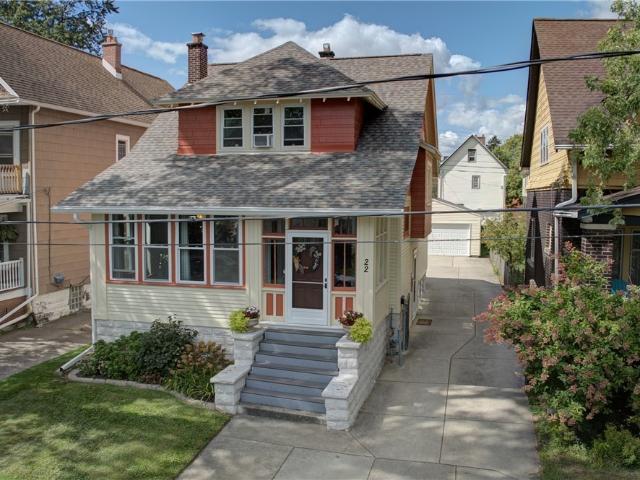
OPEN HOUSE Saturday 9/26 11am-1pm*. Welcome to this beautifully updated and meticulously maintained home in the heart of South Buffalo. Thoughtfully improved from top to bottom, this home offers the perfect blend of classic charm and modern convenience. Nearly everything has been replaced or refreshed, including a brand-new garage (2023), new roof (2024), restored hardwood floors (2025), fresh paint both inside and out, an updated bathroom (2025), and a stunning new kitchen (2024). Outside, enjoy a lovely backyard retreat featuring a welcoming patio and beautiful perennial gardens—perfect for relaxing, entertaining, or enjoying your morning coffee. Situated on a peaceful street in a desirable location, this home is just moments from Cazenovia Park, Mercy Hospital, and all the conveniences South Buffalo has to offer. Move-in ready and beautifully cared for, this is a wonderful opportunity to own a home where the major updates have already been completed. Simply unpack and enjoy! Showing
USD 289,900
139 Allendale Road
View photo
House · for sale
USD 319,000
USD 231/sq.ft
139 Allendale Road
Athol Springs
· 1,378 sq.ft · 3 Bedrooms · 1 Bath · House
· Garden · Gym · Equipped kitchen · Parking · Cellar
Athol Springs · 1,378 sq.ft · 3 Bedrooms · 1 Bath · House · Garden · Gym · Equipped kitchen · Parking · Cellar
The one with the updates. The garage. The yard. The peace of mind. If you’ve been searching for a home that offers more than just four walls, this is the one to see! This beautifully updated 3-bedroom, 1.5-bath Cape Cod sits on a generous 0.35-acre lot and delivers the combination buyers rarely find. Move-in-ready living, updated mechanics, incredible outdoor space, and an Amish-built garage that is truly a standout. Step inside to a bright, welcoming interior featuring fresh paint, luxury vinyl plank flooring, updated lighting and more! The spacious eat-in kitchen is equipped with new LG stainless steel appliances that opens through sliding glass doors to the expansive backyard. Whether you're hosting summer gatherings, enjoying your morning coffee, or simply looking for room to spread out, this property gives you the space to enjoy it. Downstairs, the partially finished basement adds valuable flex space along with laundry and a workbench—perfect for a rec room, home gym, hobby area,
USD 319,000
81 Laurelton Drive
View photo
House · for sale
USD 240,000
USD 139/sq.ft
81 Laurelton Drive
Athol Springs
· 1,722 sq.ft · 3 Bedrooms · 1 Bath · House
· Parking · Fireplace · Cellar
Athol Springs · 1,722 sq.ft · 3 Bedrooms · 1 Bath · House · Parking · Fireplace · Cellar
This beautiful 3-bedroom, 1.5-bath ranch located on a quiet, desirable street in the West Seneca School District has tremendous potential. A home full of character that has been lovingly owned and maintained by a single family since it was built and its ready for its next owners to bring their vision and make it their own. A spacious family room addition features beautiful hardwood tongue and groove ceilings and a wood burning fireplace that creates a warm and inviting atmosphere. Just off the family room is a charming three-season room with sliding glass doors on all sides and finished hardwood ceilings and details, a wonderful space to enjoy the changing seasons. The full basement offers abundant storage and additional space for hobbies, recreation, or future bedrooms. A detached garage and a separate playhouse, adds functionality and plenty of possibilities for hobbyists, or anyone looking for extra space. 81 Laurelton presents an exciting opportunity for buyers looking for a home w
USD 240,000
4328 Twilight Lane
View photo
House · for sale
USD 269,900
USD 243/sq.ft
4328 Twilight Lane
Athol Springs
· 1,109 sq.ft · 2 Bedrooms · 1 Bath · House
· Garden · Office room · Deck · Equipped kitchen · Cellar
Athol Springs · 1,109 sq.ft · 2 Bedrooms · 1 Bath · House · Garden · Office room · Deck · Equipped kitchen · Cellar
Welcome to 4328 Twilight Lane, a well-maintained 2 bedroom, 1.5 bath townhome located on a quiet cul-de-sac street in the Frontier School District. A rare find with no HOA, this single-floor home offers convenient one-level living along with a full partially finished basement for additional space and storage. The main level features hardwood flooring throughout, a spacious living room highlighted by cathedral ceilings, a dining area, kitchen w/ included appliances and garbage disposal, and a conveniently located full bath. Both bedrooms are also located on the main floor, including the primary bedroom featuring a half ensuite bathroom which could easily be converted back to a full. A sliding glass door off the living room leads to the rear deck and backyard w/ included shed. The partially finished basement offers two finished rooms that provide flexible additional living, recreation, office, or hobby space, along w/ plenty of storage and an included washer and dryer. Additional feature
USD 269,900
1087 Ridge Road
View photo
House · for sale
USD 199,999
USD 141/sq.ft
1087 Ridge Road
Athol Springs
· 1,410 sq.ft · 4 Bedrooms · 2 Baths · House
· Deck · Equipped kitchen · Cellar · Parking
Athol Springs · 1,410 sq.ft · 4 Bedrooms · 2 Baths · House · Deck · Equipped kitchen · Cellar · Parking
Welcome to 1087 Ridge Road in Lackawanna—an excellent investment opportunity featuring a well-maintained 3/1 double with long-term tenants in place and pride of ownership evident throughout. The lower unit offers three spacious bedrooms and features a large eat-in kitchen, oversized family room, convenient first-floor laundry, and access to a private rear deck—perfect for enjoying outdoor space or entertaining guests. The upper unit is an oversized one-bedroom apartment highlighted by impressive cathedral ceilings, generous living space, and its own large private rear deck, creating an open and inviting atmosphere rarely found in similar properties. Additional features include off-street parking, updated mechanical systems, a dry basement with ample storage space, and separate outdoor areas for each unit. Ideally situated along Ridge Road with convenient access to the I-190, NYS Thruway, shopping, restaurants, and countless nearby amenities. Both units are occupied by long-term tenants
USD 199,999
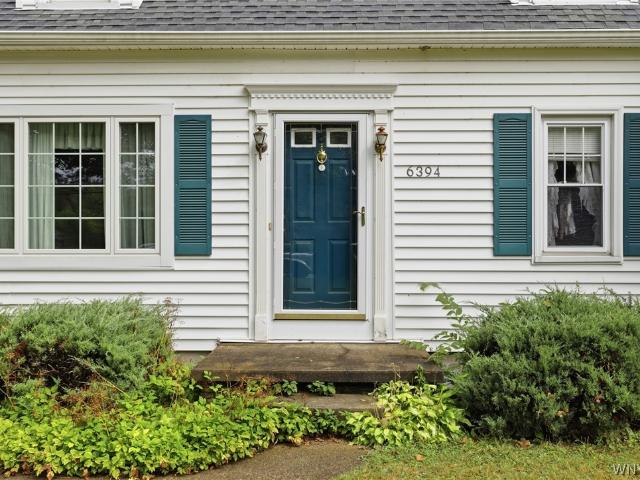
6394 Armor Duells Road
View photo
House · for sale
USD 339,000
USD 200/sq.ft
6394 Armor Duells Road
Athol Springs
· 1,690 sq.ft · 3 Bedrooms · 2 Baths · House
· Patio · Garden · Equipped kitchen
Athol Springs · 1,690 sq.ft · 3 Bedrooms · 2 Baths · House · Patio · Garden · Equipped kitchen
Showings begin immediately. Seller reserves the right to set a deadline for offers. Welcome to this charming and spacious Cape Cod home, perfectly situated on a quiet dead-end street in the Orchard Park School District. 3 bedrooms, 2 full bathrooms, and a versatile floor plan, this home combines classic character with comfortable everyday living. Step inside to a bright and inviting living room and dining room combination, providing plenty of space for entertaining family and friends. The heart of the home is the cozy family room that opens to the kitchen, creating the perfect gathering space. Exposed wood beams add rustic character, while the wood-burning stove creates a warm and inviting atmosphere during the cooler months. A door leads directly to the patio, making indoor-outdoor entertaining effortless and providing beautiful views of the large backyard. The first-floor primary bedroom, conveniently located adjacent to a full bathroom, offers the option of one-floor living. Upstair
USD 339,000
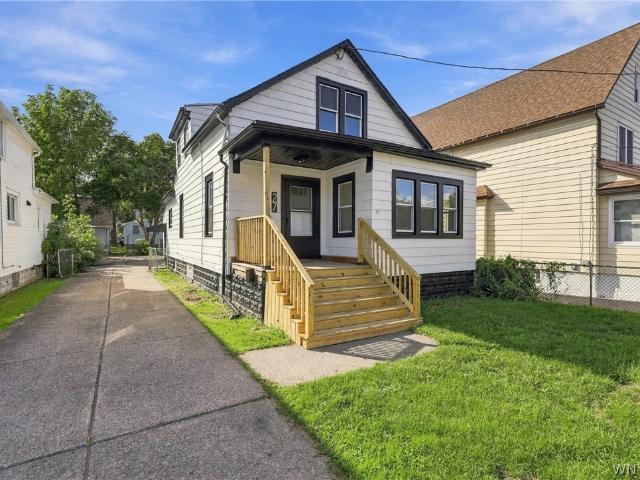
27 Johnson Street
View photo
House · for sale
USD 199,900
USD 135/sq.ft
27 Johnson Street
Athol Springs
· 1,475 sq.ft · 3 Bedrooms · 2 Baths · House
· Garden · Gym · Equipped kitchen · Swimming pool · Cellar
Athol Springs · 1,475 sq.ft · 3 Bedrooms · 2 Baths · House · Garden · Gym · Equipped kitchen · Swimming pool · Cellar
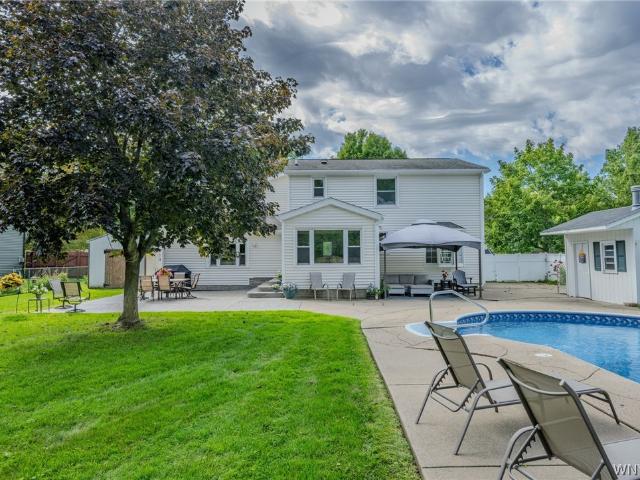
Welcome to 27 Johnson Street! Located on a quiet dead-end street in Lackawanna, this beautifully updated two-story home offers 3 bedrooms, 2 full bathrooms, and move-in-ready comfort from top to bottom. Freshly painted inside and outside. The interior features new luxury plank vinyl flooring in the main living areas and brand-new wall-to-wall carpeting in all bedrooms. The bright and inviting kitchen has been updated with new appliances, while both full bathrooms showcase all-new fixtures, finishes, and modern touches. A newly constructed front porch adds charm and curb appeal, creating the perfect spot to enjoy your morning coffee or unwind at the end of the day. The full, dry basement offers excellent storage space and impressive ceiling height, providing endless possibilities for a workshop, recreation area, home gym, or future finished living space. Step outside to a fully fenced backyard designed for relaxation and entertaining, complete with a well-maintained above-ground pool. C
USD 199,900
47 George Street
View photo
House · for sale
USD 349,900
USD 211/sq.ft
47 George Street
Athol Springs
· 1,658 sq.ft · 3 Bedrooms · 1 Bath · House
· Garden · Fireplace · Equipped kitchen · Parking · Cellar
Athol Springs · 1,658 sq.ft · 3 Bedrooms · 1 Bath · House · Garden · Fireplace · Equipped kitchen · Parking · Cellar
Vrp pricing. Seller will consider offers between $349,900 and $375,000. Beautifully Updated 3-Bedroom Village Home with Gorgeous Backyard Welcome home to this beautifully maintained 3-bedroom, 1.5-bath home, offering timeless charm, thoughtful updates, and inviting living spaces throughout. The first floor features hardwood floors, gorgeous oversized trim, and a beautiful bay window in the front of the home, filling the space with natural light. The spacious, updated kitchen is a true highlight, featuring beautiful quartz countertops and a matching tile backsplash. A gorgeous brick fireplace with a large mantle adds warmth and character to the living space. The convenient mudroom, located just off the garage entrance, is the perfect drop zone for shoes, coats, and everyday essentials. The partially finished basement provides additional flexible space, while drain tile was completed in two phases—half in 2017 and the remaining half in 2021. Major mechanical updates include a new furnace
USD 349,900
4543 Camp Road # L208
View photo
House · for sale
USD 624,900
USD 379/sq.ft
4543 Camp Road # L208
Athol Springs
· 1,647 sq.ft · 2 Bedrooms · 2 Baths · House
· Patio · Fireplace · Equipped kitchen
Athol Springs · 1,647 sq.ft · 2 Bedrooms · 2 Baths · House · Patio · Fireplace · Equipped kitchen
Located in Marrano's Mission Hills patio home community where an easy living lifestyle is one of its best attributes! This well sought after Patio A design features a charming kitchen with white cabinetry to the ceiling, a ceramic tile backsplash, quartz countertops, all open to the dining/living room combo with a tray ceiling. Hardwood floors throughout most of the home. A beautiful cozy fireplace with a ledgestone surround, and a light-filled sunroom with wainscoting that opens to a covered patio out back. Primary suite with a WIC and a primary bath with double sinks and a ceramic tile shower. First floor laundry. Warm neutral colors throughout the home, beautiful lighting and plumbing fixtures, custom window treatments and all appliances included. Additional landscaping added to the sides of the home, a spacious lot, and a lawn sprinkler system included. Snow removal and lawn care are included in the HOA. If you are looking to downsize and relax this is where it's at!
USD 624,900
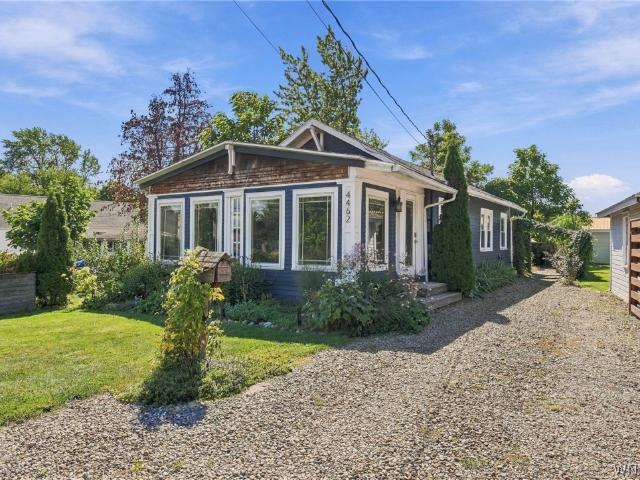
4462 Windsor Terrace
View photo
House · for sale
USD 229,900
USD 209/sq.ft
4462 Windsor Terrace
Athol Springs
· 1,098 sq.ft · 2 Bedrooms · 2 Baths · House
· Terrace · Fireplace · Equipped kitchen
Athol Springs · 1,098 sq.ft · 2 Bedrooms · 2 Baths · House · Terrace · Fireplace · Equipped kitchen
Welcome to 4462 Windsor Terrace, where timeless character meets modern comfort. Rich woodwork, distinctive architectural details, and thoughtfully updated spaces create a home with all the charm and none of the projects. Tucked within Hamburg’s Locksley Park neighborhood and just steps from Hamburg Town Park and the lake, this is effortless lakeside living with downtown just a short drive away. Step inside to an abundance of natural light, vaulted ceilings, and skylights that create an airy, inviting atmosphere. The spacious living room is wrapped in windows with motorized blinds, recessed lighting, and a modern gas fireplace. Dimmers throughout much of the home allow you to easily create the perfect ambiance. The open layout flows into an updated kitchen with generous cabinetry and counter space, while the adjoining dining room offers plenty of room for entertaining. This thoughtfully designed two-bedroom, two-bath home blends character, comfort, and versatility. One bath features a s
USD 229,900
5866 Lakecrest Drive
View photo
House · for sale
USD 324,900
USD 255/sq.ft
5866 Lakecrest Drive
Athol Springs
· 1,270 sq.ft · 3 Bedrooms · 2 Baths · House
· Patio · Garden · Equipped kitchen · Air conditioning · Parking
Athol Springs · 1,270 sq.ft · 3 Bedrooms · 2 Baths · House · Patio · Garden · Equipped kitchen · Air conditioning · Parking
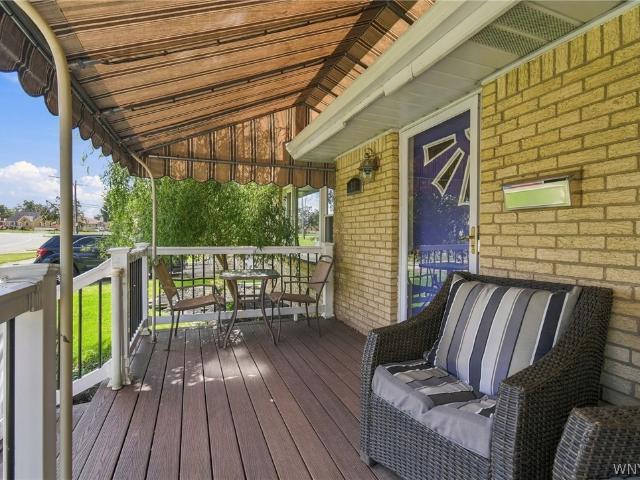
Don't miss this beautifully updated 3-bedroom, 2-bath ranch in desirable Lakeview, offering over 1,250 square feet of comfortable living space. The stunning kitchen was remodeled just few years ago and features quartz countertops, quality oak cabinetry, stylish recessed lighting, and a beautiful tile floor that complements the hardwood flooring found throughout much of the home. Recent mechanical updates include a brand-new furnace installed in 2025, house also has central A/C providing peace of mind for years to come. Step outside and enjoy the fully fenced backyard with no close rear neighbors, a stamped concrete patio, and a premium Kohler awning—perfect for relaxing or entertaining. The oversized double-wide driveway offers plenty of parking for family and guests. As an added bonus, you'll have the opportunity to join the Pinehurst Beach Association, providing access to the beautiful beach and waterfront amenities just a short walk or ride from the home. With exceptional updates, s
USD 324,900
4703 Mosey Lane
View photo
Condo · for sale
USD 399,900
USD 222/sq.ft
4703 Mosey Lane
Athol Springs
· 1,798 sq.ft · 2 Bedrooms · 2 Baths · Condo
· Equipped kitchen · Air conditioning
Athol Springs · 1,798 sq.ft · 2 Bedrooms · 2 Baths · Condo · Equipped kitchen · Air conditioning
Welcome to The Villas at Brompton! This beautifully maintained nearly 1800sq. Ft. home offers comfortable and easy living. Located in the Orchard Park school district, this 2 bedroom 2.5 bath home was made with convenience in mind. The first floor primary suite provides a private retreat while the first floor laundry adds to everyday ease. Enjoy the additional peace of mind of a new A/C system and whole house generator. The open concept between the living room and kitchen areas allow generous space for entertaining and plenty of natural light to shine through. Ideally located just 5-8 minutes from shopping areas, dining and the I-90 this home truly stands apart from the rest!
USD 399,900
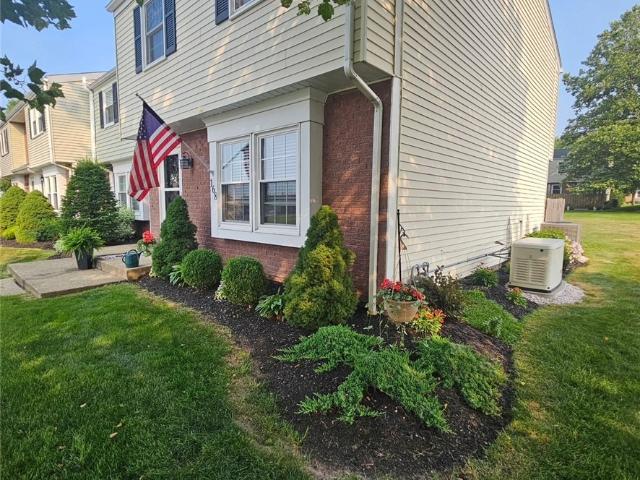
168 Holiday Lane
View photo
Townhouse · for sale
USD 229,823
USD 182/sq.ft
168 Holiday Lane
Athol Springs
· 1,259 sq.ft · 3 Bedrooms · 1 Bath · Townhouse
· Equipped kitchen · Air conditioning · Cellar
Athol Springs · 1,259 sq.ft · 3 Bedrooms · 1 Bath · Townhouse · Equipped kitchen · Air conditioning · Cellar
Turn-Key Townhouse Beautifully Updated & Move-In Ready! Built in 1974, this beautifully maintained townhouse offers extensive updates, attractive finishes, and numerous improvements that make it truly move-in ready. The entire interior was remodeled in 2020, including windows, doors, and a glass slider with convenient blinds between the glass. The updated kitchen features granite countertops, appliances, and attractive wood cabinetry with glass-front doors. Both the full and half baths have been completely renovated with updated tile, fixtures, cabinetry, and granite countertops. The home offers three bedrooms, including a spacious 126 x 15 primary bedroom with a walk-in closet. Major improvements provide added comfort and peace of mind, including hot water, central air, and a whole-house generator. In 2024, the attic was newly insulated and properly vented. The full, dry basement includes a backup sump system. A new architectural roof and gutters are scheduled for installation in Octo
USD 229,823
5532 Country Club Lane
View photo
House · for sale
USD 549,900
USD 218/sq.ft
5532 Country Club Lane
Athol Springs
· 2,519 sq.ft · 3 Bedrooms · 2 Baths · House
· Office room · Deck · Fireplace · Equipped kitchen
Athol Springs · 2,519 sq.ft · 3 Bedrooms · 2 Baths · House · Office room · Deck · Fireplace · Equipped kitchen
Offering timeless curb appeal this brick and vinyl home has an inviting front porch, lush mature landscaping, with an impressive 2529 sq feet of luxury living space! Enter into front foyer that leads to a great room with romantic brick gas fireplace, elegant dining room both with gleaming hardwood floors. The double French doors lead into a perfect home office/den! Lots of architectural details with skylights, tray ceilings, large picture windows. Kitchen is fully appointed with KITCHENAID stainless appliances /work island. Convenient first floor laundry and nearby half bath! Upstairs are three generous size bedrooms each having its own walk in closets. The primary bedroom has a private glamour bath consisting of jetted tub plus walk in shower /linen closet. Another full bath off hall has large vanity and another walk in shower! Huge deck off kitchen is done in TREX materials plus an area is covered with a striped canvas awning to offer wonderful entertaining space overlooking a scenic
USD 549,900
4740 Parker Road # 20
View photo
House · for sale
USD 469,900
USD 297/sq.ft
4740 Parker Road # 20
Athol Springs
· 1,582 sq.ft · 3 Bedrooms · 2 Baths · House
· Patio · Garden · Fireplace · Equipped kitchen
Athol Springs · 1,582 sq.ft · 3 Bedrooms · 2 Baths · House · Patio · Garden · Fireplace · Equipped kitchen
Also listed under condo/Twhs b1713-. Here it is, the Patio Home you've been waiting for! This 3 Bed, 2 Full Bath, Ranch style Patio Home is conveniently located in the Parker Commons Community & offers a delightful view of the Association's large pond with fountain. You'll appreciate the professionally landscaped front w/a covered front porch perfect for you to sit back & relax. The spacious Foyer w/coat closet offers a panoramic view of the wonderfully Open Floor Plan that you'll just love. The Living Room/Great Room has a tray ceiling with inset lighting & a convenient gas fireplace for you to enjoy. The gorgeous Kitchen has a breakfast bar & an extensive amount of cabinets & countertops that all cooks will appreciate. All appliances stay too! The Dining space is surrounded by windows on all sides, offering you views of your treed & private backyard. The Primary Bedroom located in the back of the unit with tray ceiling has an ensuite bath w/a step-in shower & linen closet. A very spa
USD 469,900
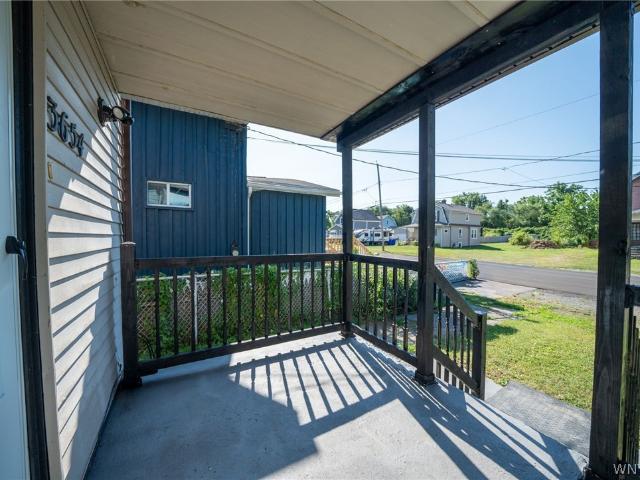
3654 7th Street
View photo
House · for sale
USD 199,000
USD 158/sq.ft
3654 7th Street
Athol Springs
· 1,259 sq.ft · 3 Bedrooms · 1 Bath · House
· Garden · Equipped kitchen · Cellar
Athol Springs · 1,259 sq.ft · 3 Bedrooms · 1 Bath · House · Garden · Equipped kitchen · Cellar
Frontier Schools! Why rent when you can own? This 3 bedroom, 1.5 bath home offers a flexible layout, a number of recent updates, and an affordable path to home ownership. This home features an updated kitchen with new white modern cabinets and new countertops. The first floor includes living room, formal dining room, one bedroom, and a newly renovated half bath. While the second floor offers two additional bedrooms and renovated full bath. Recent improvements include remodeled front porch, new flooring throughout, new drywall, fresh neutral paint, newer furnace, and a hot water tank along with some new vinyl windows. Enjoy a partially fenced backyard with room to relax, play, or entertain. Plenty of room to add a shed if desired. With a full basement for storage and a convenient location near shopping, restaurants, Lake Erie, and Woodlawn Beach, this home is ready for its next owner
USD 199,000
146 Elmhurst Drive
View photo
House · for sale
USD 674,900
USD 214/sq.ft
Updated
146 Elmhurst Drive
Athol Springs
· 3,143 sq.ft · 4 Bedrooms · 2 Baths · House
· Patio · Fireplace · Equipped kitchen
Athol Springs · 3,143 sq.ft · 4 Bedrooms · 2 Baths · House · Patio · Fireplace · Equipped kitchen
Village of Orchard Park Green Lake neighborhood Expanded Cape Cod Steps from Yates Park. Situated on one of the Village's most picturesque tree-lined streets, this beautifully expanded Cape Cod blends timeless charm with thoughtful updates and over 40 years of meticulous care by the same owners. A welcoming foyer leads to an elegant living room with hardwood floors, crown molding, and a wood-burning fireplace, while the formal dining room showcases classic toile décor. The updated Auburn Watson kitchen features Shaker style light cherry cabinetry, granite countertops, farmhouse sink, gas cooktop and oven and a sunny breakfast area. A bright gathering room opens to the patio, while the spacious family room offers beamed ceilings, hardwood floors, a fireplace, bow window, and custom coffee/wine bar. A first-floor bedroom, currently used as an office with built-ins, and a powder room complete the main level. Upstairs, a second staircase leads to four additional bedrooms, including a prima
USD 674,900
3650 2nd Street
View photo
House · for sale
USD 169,900
USD 133/sq.ft
3650 2nd Street
Athol Springs
· 1,270 sq.ft · 2 Bedrooms · 1 Bath · House
· Garden · Office room · Fireplace · Equipped kitchen · Parking
Athol Springs · 1,270 sq.ft · 2 Bedrooms · 1 Bath · House · Garden · Office room · Fireplace · Equipped kitchen · Parking
Affordable and full of potential in the highly rated frontier school district! This home offers many valuable improvements including many replacement windows. New flooring in spotless bathroom-newer water and sewer line. Two zoned boiler has been highly maintained! Kitchen features solid wood cabinetry that will look wonderful with a fresh coat of paint! Side door entry goes into utility room with mechanics and first floor laundry. There is a first floor bedroom plus the second floor has a front bedroom with an adjoining room with potential of being a play room/ home office/exercise room. Generous size living room has an artificial fireplace and large bright picture window! A formal dining room is positioned between kitchen and living room. Convenient 1.5 garage is perfect for storage. Generous yard is three sublots totaling 90 frontage and 150 deep. A wonderful budget friendly opportunity! Seller will not be responsible for any repairs resulting from home inspection or bank required/s
USD 169,900
5436 Big Tree Road
View photo
House · for sale
USD 499,999
USD 265/sq.ft
5436 Big Tree Road
Athol Springs
· 1,884 sq.ft · 3 Bedrooms · 2 Baths · House
· Equipped kitchen · Parking
Athol Springs · 1,884 sq.ft · 3 Bedrooms · 2 Baths · House · Equipped kitchen · Parking
Welcome to 5436 Big Tree Road! Prime Location Near Highmark Stadium! Discover an exciting opportunity in a highly desirable location just a few minutes' walk from Highmark Stadium. The property has been completely revamped over the past few years, leaving very little to be done to this turnkey opportunity. Featuring 3 or possibly 4 Bedrooms and 2 full baths across 1,888 sq ft. Potential in-law setup. Modern luxury vinyl plank flooring, a big kitchen featuring a quartz countertop, tons of cabinets for storage and a formal dining room. An abundance of windows provides tons of natural light. Roof only 10 years old. Custom built bar area inside the house with another custom bar area in the garage as well. This property offers excellent potential for investors, Bills fans, owner-occupants, or those looking to capitalize on the strong demand associated with the area. Conveniently located near major roadways, shopping, dining, entertainment, and all the excitement surrounding Buffalo Bills ga
USD 499,999
5892 Pleasant Woods Court
View photo
House · for sale
USD 899,900
USD 285/sq.ft
5892 Pleasant Woods Court
Athol Springs
· 3,154 sq.ft · 4 Bedrooms · 2 Baths · House
· Fireplace · Equipped kitchen · Cellar
Athol Springs · 3,154 sq.ft · 4 Bedrooms · 2 Baths · House · Fireplace · Equipped kitchen · Cellar
Quality To-Be-Built Essex Home! Located within the beautiful town of Hamburg, NY, Pleasant Woods Estates is an incredible new home community. This family friendly neighborhood embraces generously-sized lots, most of which are surrounded by preserve and open space areas, direct access to Glen Meadow Park, a 5-minute drive to the bustling village of Hamburg, and Hamburg schools make this the perfect location. This highly-popular “Easton” home plan features 3,159 sq. Ft. of luxury open-concept living space with 4 bedrooms and 2.5 baths. Impressive 9’ ceilings on the 1st floor and basement. Private den with double French doors, open dining room with coffered ceiling, spacious great room with a gas fireplace and floor to ceiling stone mantle, and mudroom with built-in bench and cubbies. Professional kitchen/dinette includes an amazing 8’ island, quartz countertops, professional SS appliances, and highly functional walk-in pantry. Light-filled sunroom offers walls of windows overlooking this
USD 899,900
422 Marilla Street
View photo
House · for sale
USD 150,000
USD 83/sq.ft
422 Marilla Street
Athol Springs
· 1,798 sq.ft · 4 Bedrooms · 1 Bath · House
· Office room · Parking · Cellar
Athol Springs · 1,798 sq.ft · 4 Bedrooms · 1 Bath · House · Office room · Parking · Cellar
Welcome to 422 Marilla Street in the heart of South Buffalo! This classic old-style home offers 4 bedrooms and 1.5 baths with plenty of space and character throughout. The first and second floors provide comfortable living with generously sized rooms, while the partially finished attic offers excellent potential for a fifth bedroom, home office, or additional living space. Major mechanical updates include a newer furnace and hot water tank, providing peace of mind for years to come. The home also features a full basement for additional storage, and a convenient one-car attached garage. Located in the South Buffalo neighborhood close to local amenities, parks, and shops
USD 150,000
6494 Versailles Road
View photo
House · for sale
USD 349,900
USD 208/sq.ft
6494 Versailles Road
Athol Springs
· 1,679 sq.ft · 3 Bedrooms · 2 Baths · House
· Garden · Parking · Equipped kitchen · Air conditioning · Cellar
Athol Springs · 1,679 sq.ft · 3 Bedrooms · 2 Baths · House · Garden · Parking · Equipped kitchen · Air conditioning · Cellar
Welcome home to this meticulously maintained 3-bedroom, 2-bath home offering space, privacy, and plenty of possibilities! Set on a huge, beautifully established lot with mature trees, this property offers the kind of yard that is becoming harder and harder to find. An attached 2-car garage provides everyday convenience, while the additional detached garage is perfect for extra vehicles, storage, hobbies, or a workshop. The finished basement adds even more living space, complete with a kitchenette and a fabulous retro 1970s vibe that is sure to spark some nostalgia! With thoughtful maintenance throughout, generous living space, multiple garage options, and a private, tree-filled setting, this home is a rare find with so much to love. Updates include: Roof (2010), a/c (2018) & water tank (2014) OPEN HOUSE: Sunday, September 20th from 1pm-3pm DELAYED NEGOTIATIONS: Friday, September 25th at 10am
USD 349,900
6104 Berkley Drive
View photo
House · for sale
USD 539,900
USD 231/sq.ft
6104 Berkley Drive
Athol Springs
· 2,336 sq.ft · 4 Bedrooms · 3 Baths · House
Athol Springs · 2,336 sq.ft · 4 Bedrooms · 3 Baths · House
Not only is this an amazing location, but you’ve also got two primary suites and one seriously great house. And talk about convenient… you’re just minutes from so many places. Need to catch a flight? The airport is close. Heading downtown? Easy. Want to squeeze in a round of golf? No problem. Feel like relaxing by the lake? You can do that too. And let’s talk about the really important stuff… What happens when you run out of limes for your poolside margaritas? !? Good news — you’re close to shopping, restaurants, and everything else you might need. No matter what you’re into, come see how this home gives you that tucked-away, private feeling while still keeping you incredibly connected to everything. Great house. Great location. Two primary suites. And yes… easy access to emergency margarita supplies. Oh. I almost forgot. You're a short bike ride or walk to the village too
USD 539,900
72 W Canyon Drive
View photo
House · for sale
USD 86,000
USD 67/sq.ft
72 W Canyon Drive
Athol Springs
· 1,281 sq.ft · 4 Bedrooms · 1 Bath · House
· Garden · Parking · Swimming pool · Equipped kitchen
Athol Springs · 1,281 sq.ft · 4 Bedrooms · 1 Bath · House · Garden · Parking · Swimming pool · Equipped kitchen
Exceptional 4 BR, 1Bath Home with a 2 Car attached garage that backs to a wooded lot & creek! Outstanding new kitchen with butcher block counter, new wood cabinets, all s/s appliances creates a desired kitchen for all chefs to cook & bake in! Open floor plan to family & dining room! All new LDL flooring. Top of the line! Island with 4 stools & farmhouse sink add a great touch! 6 panel doors & white walls brightens each room. Bathroom is huge & completely remodeled w/ tile floor, Jacuzzi tup, & tankless HW Heater! Furnace approx 8 years young! Washer & Dryer included. Huge wooded back yard w/ creek behind it. 2 Car attached garage w/shelving is a rare find! Here is your golden opportunity if you act quickly today & see all the extras included! One of the BR's is used as a huge walk in closet! This is your'Dream Home' just waiting for you! Square footage includes main space of 924 and two tip outs of 363 for a total of 1287 square feet
USD 86,000
8 Warsaw Street
View photo
House · for sale
USD 260,000
USD 151/sq.ft
8 Warsaw Street
Athol Springs
· 1,711 sq.ft · 5 Bedrooms · 2 Baths · House
· Office room · Parking · Equipped kitchen
Athol Springs · 1,711 sq.ft · 5 Bedrooms · 2 Baths · House · Office room · Parking · Equipped kitchen
WOW! This Amazing HARD to FIND 4-5 bedroom 2 FULL Bathroom almost 1,800sqft has been COMPLETELY IMPROVED INSIDE and OUT, sits on a deeper 148ft lot with a low maintenance vinyl exterior and a HUGE 2.5 car garage with double wide concrete driveway. Offering a versatile five-bedroom layout, the second floor includes three spacious bedrooms plus a flexible bonus room ideal as a fourth bedroom, home office, nursery, playroom, study, or hobby space. A first-floor bedroom offers flexibility for guests, office, or multigenerational living, while first-floor laundry adds convenience. Natural light fills the interior, enhanced by Velux operable skylights for fresh-air ventilation. Fresh interior paint and premium LVT waterproof flooring create a bright, refreshed, move-in-ready interior. Absolute Move In Condition with UPDATES Galore! MAIN FLOOR: Big bright 21x17ft living room flows to the formal dining area, 9ft ceilings, Spacious eat in kitchen with skylights, stainless steel appliances and h
USD 260,000
81 Shamokin Drive
View photo
House · for sale
USD 275,900
USD 154/sq.ft
81 Shamokin Drive
Athol Springs
· 1,787 sq.ft · 4 Bedrooms · 1 Bath · House
· Patio · Garden · Office room · Deck · Swimming pool · Cellar
Athol Springs · 1,787 sq.ft · 4 Bedrooms · 1 Bath · House · Patio · Garden · Office room · Deck · Swimming pool · Cellar
Welcome to this charming home on one of Lackawanna’s most desirable streets. Enjoy walking-distance convenience to the Middle and High School, plus nearby shops, parks, and local amenities. Inside, hardwood floors flow through an extra-large living room with flexible space for a sitting area, play zone, or home office. The bathrooms have been updated, and the basement features brand-new electrical completed in 2026. Outside, the fully fenced yard is perfect for relaxing and entertaining with a large above-ground pool and deck, patio, and a bright sunporch. A new Trex front porch (2023) adds curb appeal and low-maintenance durability. This home offers comfort, convenience, and room to grow. Some photos have been virtually staged to show potential. Offers due 9/21/26 at 12:00pm. Offers will be reviewed after 6pm
USD 275,900
31 Rosedale Avenue
View photo
House · for sale
USD 699,900
USD 261/sq.ft
Updated
31 Rosedale Avenue
Athol Springs
· 2,680 sq.ft · 4 Bedrooms · 2 Baths · House
· Garden · Deck · Equipped kitchen · Swimming pool
Athol Springs · 2,680 sq.ft · 4 Bedrooms · 2 Baths · House · Garden · Deck · Equipped kitchen · Swimming pool
Spectacular & stately! This beautiful ranch-style home sits on one of the most historic & elegant streets in Hamburg, just a short walk to the heart of the village. Meticulously maintained & superbly updated, this property demonstrates true pride of ownership throughout, with no expense spared on any renovation or repair. The standout gourmet kitchen is a chef's dream, featuring a granite island with a breakfast bar, expansive countertops & cabinetry, an eat-in nook, a built-in electric cooktop & double ovens, two dishwashers & a wine chiller. Enjoy radiant floor heating in the spacious kitchen addition overlooking the back yard. The private backyard retreat features a massive in-ground heated gunnite pool surrounded by a newer concrete deck, expansive green space, mature perennial gardens & a full perimeter fence. Complete with outdoor built-in speakers, this property is ready to host family, friends & neighbors! Sliding glass French doors lead from the kitchen into both the formal di
USD 699,900
281 Orchard Place
View photo
House · for sale
USD 224,900
USD 202/sq.ft
281 Orchard Place
Athol Springs
· 1,109 sq.ft · 2 Bedrooms · 2 Baths · House
· Garden · Parking · Fireplace · Equipped kitchen · Cellar
Athol Springs · 1,109 sq.ft · 2 Bedrooms · 2 Baths · House · Garden · Parking · Fireplace · Equipped kitchen · Cellar
This fantastic ranch offers a very flexible floor plan. Two large bedrooms feature gleaming hardwood floors, natural woodwork, ceiling fans, overhead lights, and double closets. The original third bedroom was converted into a dining room. You can convert it back into a third bedroom if needed. The gleaming hardwood floors extend into the large, bright living room, which boasts a floor-to-ceiling stone fireplace with a gas insert for evening warmth and relaxation. The nice-sized eat-in kitchen provides the stove, refrigerator, and dishwasher to make moving in stress-free. The basement has an extra full bathroom and a fantastic semi-finished area with a beautiful large bar perfect for any gathering with family and friends. The oversized yard is mostly fenced and offers a two-car detached garage for all your storage needs. Here you will find updated windows (except one in the kitchen). Updated electrical. A new garage door opener and so much more
USD 224,900
64 Jaycee Lane
View photo
House · for sale
USD 555,000
USD 230/sq.ft
64 Jaycee Lane
Athol Springs
· 2,411 sq.ft · 4 Bedrooms · 3 Baths · House
· Office room · Equipped kitchen
Athol Springs · 2,411 sq.ft · 4 Bedrooms · 3 Baths · House · Office room · Equipped kitchen
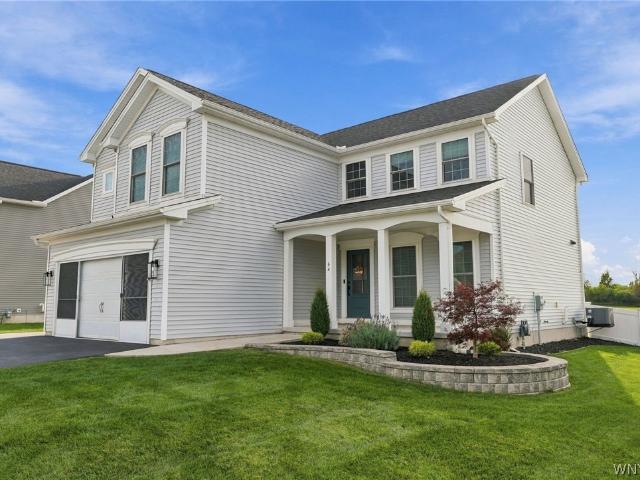
Built just five years ago in 2021, this stunning 2,417-square-foot residence in Princeton Park neighborhood (West Seneca Schools) is completely move-in ready. The original owners meticulously hand-picked premium upgrades throughout the construction process, ensuring this home stands head and shoulders above standard builder-grade floor plans. As you step inside, you are greeted by an expansive, open-concept main floor designed for both daily living and spectacular entertaining. The heart of the home is undoubtedly the kitchen. It features a massive center island perfect for gathering, gleaming quartz countertops, a stunning marble backsplash, and pantry. The main level also offers a formal dining room that provides fantastic flexibility to be utilized as a second home office, alongside the convenience of first-floor laundry. Head upstairs to discover incredible space for the whole family, featuring four generously sized bedrooms and an incredibly versatile bonus room. This flex space c
USD 555,000

Get email alerts

Don't miss out: be the first to know about new properties

The alert was correctly created

On subscribing you accept the conditions of use and the privacy policy
Alert
Receive new ads in your inbox
Save this search
Receive alerts for new listings

We'll send you an email when we have new properties for: "Properties for sale in Athol Springs"

The alert was correctly created

Seneca, Buffalo city Erie County New York
Abbott McKinley
Get email alerts and be the first to see new listings
Required field
On subscribing I accept the terms of the privacy policy
Perfect! You'll soon start receiving new listings via email
Alert
Receive an email when we have new ads for Properties for sale in Athol Springs
Save this search
Receive notifications when new entries are published.