320 houses for sale in Atteiram Heights

Avenue A NE
View photo
House · for sale
Request Details
Updated
Avenue A NE
Atteiram Heights
· 936 sq.ft · 1 Bath · House
Atteiram Heights · 936 sq.ft · 1 Bath · House
This home is in preforeclosure, which means the homeowner is in default (missed payments). Therefore, there could be an opportunity to strike a great deal with the owner and the bank
Request Details
9 Lakemoore Drive NE
View photo
House · for sale
USD 205,000
USD 154/sq.ft
9 Lakemoore Drive NE
Atteiram Heights
· 1,324 sq.ft · 3 Bedrooms · 2 Baths · House
· Patio
Atteiram Heights · 1,324 sq.ft · 3 Bedrooms · 2 Baths · House · Patio
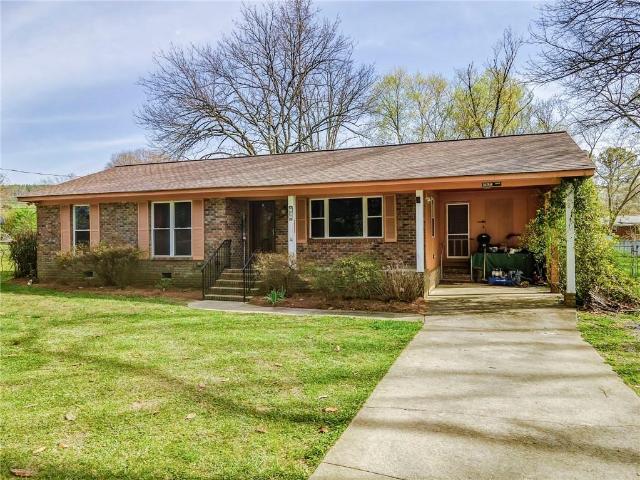
Sweat Equity Opportunity! 4-Sided Brick Ranch with Massive Potential Calling all investors, flippers, and savvy DIY buyers! If you've been looking for a solid property with great bones to add to your portfolio or customize into your dream home, this is it. This 4-sided brick ranch features a functional 3-bedroom, 2-bathroom layout, a welcoming front porch, and a covered back patio that is perfect for entertaining. While the home is fully livable today, it is ready for some cosmetic updates and modern touches to truly unlock its maximum value. Take advantage of the low-maintenance brick exterior and great layout to build instant equity. This property is sold strictly AS-IS with no seller repairs, and will accept Cash or Conventional financing only. Bring your vision and your contractor-properties with this much upside don't last long! Concrete driveway was installed 2025
USD 205,000
809 Charlton Street
View photo
House · for sale
USD 209,000
USD 220/sq.ft
809 Charlton Street
Atteiram Heights
· 947 sq.ft · 3 Bedrooms · 1 Bath · House
· Patio · Garden · Equipped kitchen
Atteiram Heights · 947 sq.ft · 3 Bedrooms · 1 Bath · House · Patio · Garden · Equipped kitchen
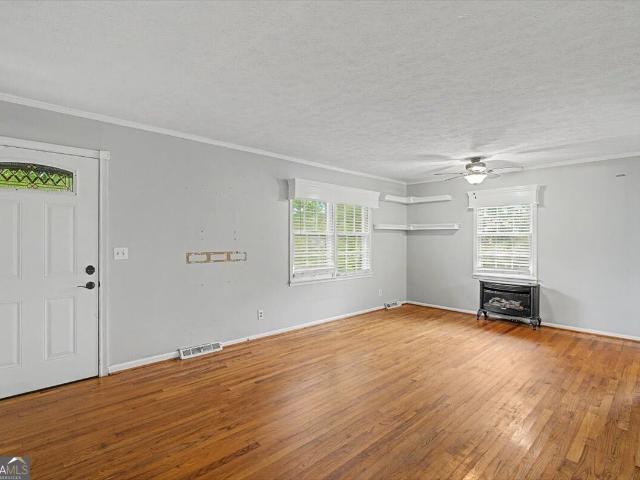
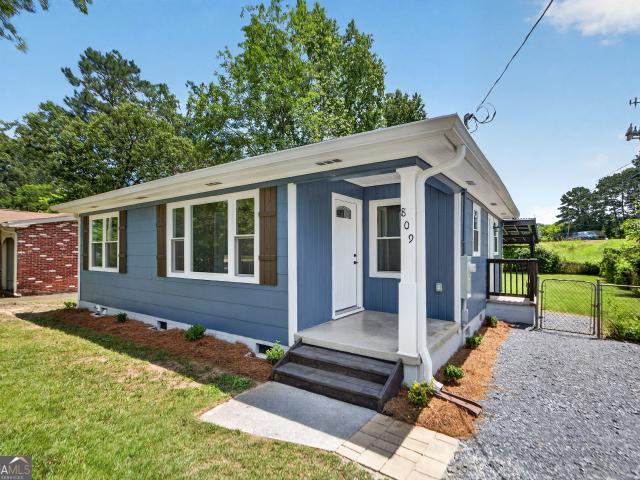
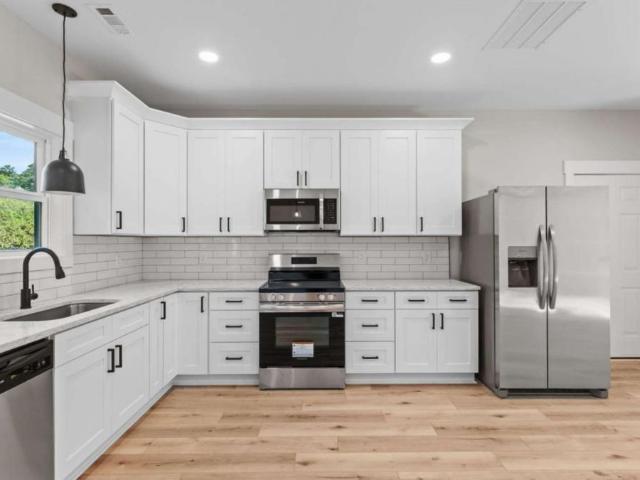
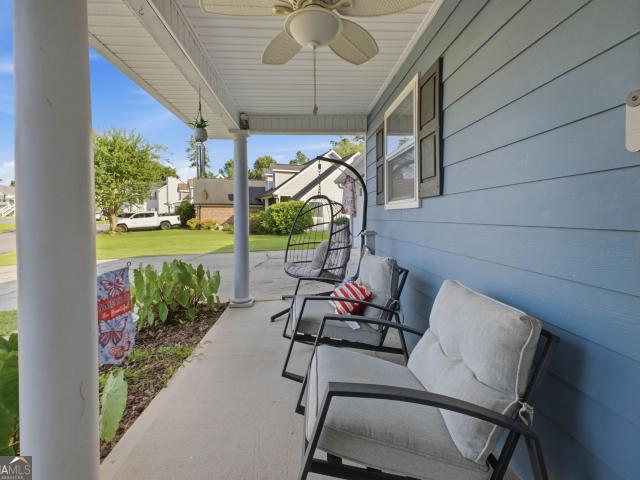
Cute as a button, completely renovated 3BR/1BA cottage in Summerville Park. New everything! New roof & gutters. New windows. New hvac. New water heater. New electrical. New plumbing and natural gas lines. New insulation (attic, walls & crawlspace). New kitchen with white Shaker cabinets, granite countertops & stainless appliances. New LVP floors in living space & kitchen. New carpet in bedrooms. New bathroom. New interior & exterior paint. New light fixtures. New hardware. Floor plan features a nice-size living/dining space, a great kitchen overlooking the back yard, 3 bedrooms and a shared hall bath. Terrific outdoor space includes a patio with pergola and nice, level back yard. Large finished room off the patio (with electrical but not heated/cooled) provides multiple options to use as a storage room, workshop, garden room etc. Great location near Advent/Redmond medical community, Berry College and Shorter University. And just a quick zip to Martha Berry Blvd, Shorter Ave. And the by
USD 209,000
297 Wilshire Road NE
View photo
House · for sale
USD 289,900
USD 195/sq.ft
297 Wilshire Road NE
Atteiram Heights
· 1,485 sq.ft · 3 Bedrooms · 2 Baths · House
· Patio · Garden · Equipped kitchen
Atteiram Heights · 1,485 sq.ft · 3 Bedrooms · 2 Baths · House · Patio · Garden · Equipped kitchen
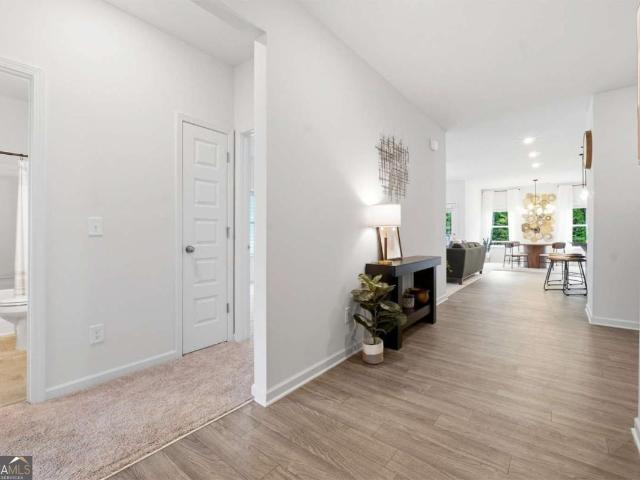
This one is a 10! Move-in ready new construction featuring an open and functional floor plan designed for comfortable everyday living. The main level offers a spacious living area that flows seamlessly into the kitchen and dining nook. The kitchen features a tiled backsplash, quartz countertops, a dining nook, an open layout, and ample cabinet space. A walk-in pantry/laundry room and a convenient half bath complete the main level. Upstairs, the large primary suite includes two closets, a walk-in plus an additional generous closet for extra storage. The en-suite bath features dual sinks and a tiled shower. Two secondary bedrooms and a full hall bath complete the upper level. Enjoy the level yard and rear patio, perfect for relaxing or entertaining. Widened driveway for multiple cars. Conveniently located just down the road from Etowah Park, offering ball fields, playgrounds, a community center, walking paths, a skate park, and a driving range. Minutes to Downtown Rome!
USD 289,900
21 Redfern Trail NE
View photo
House · for sale
USD 262,000
USD 193/sq.ft
21 Redfern Trail NE
Atteiram Heights
· 1,356 sq.ft · 3 Bedrooms · 2 Baths · House
· Garden · Office room · Fireplace · Equipped kitchen
Atteiram Heights · 1,356 sq.ft · 3 Bedrooms · 2 Baths · House · Garden · Office room · Fireplace · Equipped kitchen
Welcome home to this beautifully maintained 3 bedroom, 2 bathroom home situated on a spacious corner lot in the highly sought after Armuchee School District! From the inviting front porch to the fully fenced backyard, this move in ready home offers the perfect blend of comfort, style, and functionality. Inside, you'll find soaring vaulted ceilings, abundant natural light, luxury vinyl plank flooring throughout the main living areas, and an open floor plan designed for everyday living and entertaining. The spacious living room features a cozy fireplace with custom built in shelving and flows seamlessly into the dining area and kitchen, complete with ample cabinet space, generous countertops, and a breakfast bar. The split bedroom floor plan offers privacy, with a spacious primary suite featuring a walk in closet, double vanity, soaking tub, and separate shower. Two additional bedrooms and a full bath provide plenty of space for family, guests, or a home office. Step outside and discover
USD 262,000
8 Fieldwood Road NE
View photo
House · for sale
USD 629,900
USD 158/sq.ft
8 Fieldwood Road NE
Atteiram Heights
· 3,983 sq.ft · 5 Bedrooms · 4 Baths · House
Atteiram Heights · 3,983 sq.ft · 5 Bedrooms · 4 Baths · House
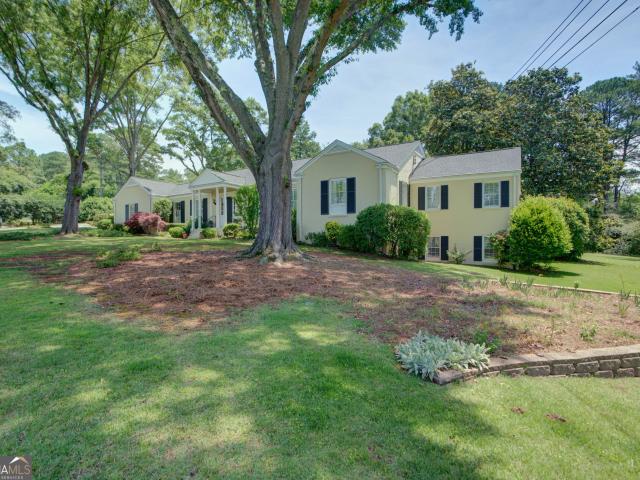
A Legacy Property in One of Rome's Most Coveted Intown Neighborhoods. Nestled on more than an acre of beautifully landscaped grounds in the heart of Fieldwood, this distinguished painted-brick residence offers a rare combination of history, architectural pedigree, privacy, and timeless Southern elegance. Among the earliest residents was Rome's own Frank Barron, while the home itself reflects the vision of renowned builders Adrian Howell and Jim Covington, predecessor to the firm of Toles, Temple & Wright Real Estate. Thoughtfully expanded over the years, including a substantial primary suite addition by Armin and Alden Maier, the property seamlessly blends classic craftsmanship with comfortable modern living. A stately brick walk leads guests through a canopy of mature hardwoods to an inviting columned entrance, setting the tone for the warmth and character found throughout the home. The main level is designed for effortless everyday living, featuring three bedrooms and three baths, co
USD 629,900
10 Sleepy Oaks Trail NE
View photo
House · for sale
USD 349,900
USD 199/sq.ft
10 Sleepy Oaks Trail NE
Atteiram Heights
· 1,755 sq.ft · 4 Bedrooms · 3 Baths · House
· Patio · Garden
Atteiram Heights · 1,755 sq.ft · 4 Bedrooms · 3 Baths · House · Patio · Garden
WOW! 4 bedrooms and 3 full bathrooms are included in this home in Emerald Oaks Subdivision. This home offers a large living room, a laundry room that also has access from the primary bedroom, a backyard that features a porch and patio with a firepit that's all enclosed by a vinyl privacy fence. Come by and make this dream home your reality
USD 349,900
16 Mango Rd NE, Rome, GA 30161 | MLS #7795
View photo
House · for sale
USD 244,900
USD 7/sq.ft
16 Mango Rd NE, Rome, GA 30161 | MLS #7795
Atteiram Heights
· 34,843 sq.ft · 3 Bedrooms · 2 Baths · House
· Equipped kitchen · Parking
Atteiram Heights · 34,843 sq.ft · 3 Bedrooms · 2 Baths · House · Equipped kitchen · Parking
This beautifully renovated 3-bedroom, 2-bathroom brick home, located in the desirable Model School district, offers a blend of comfort and modern amenities. Originally partially burnt 10 years ago, it has been completely gutted and upgraded. It has a brand-new hot water heater. The spacious kitchen features stove top burners, a built-in oven, a dishwasher, and ample cabinet and countertop space, along with a cozy breakfast area. The inviting living room boasts stunning floors and surround sound for a cinematic experience while watching movies or playing games; the seller is also leaving the entertainment cabinet for the new buyer. The bedrooms are generously sized, with the master bedroom including a TV, while the master bathroom showcases a beautiful tile shower and flooring. The hallway bathroom features a convenient bathtubu002Fshower combo with partial tiling. Outside, you'll find a small porch area alongside a one-car carport, plus an additional lot (parcel number L12X144) of 0.45
USD 244,900
120 Royal Oak Drive NE
View photo
House · for sale
USD 315,000
USD 181/sq.ft
120 Royal Oak Drive NE
Atteiram Heights
· 1,733 sq.ft · 3 Bedrooms · 2 Baths · House
· Garden · Parking
Atteiram Heights · 1,733 sq.ft · 3 Bedrooms · 2 Baths · House · Garden · Parking
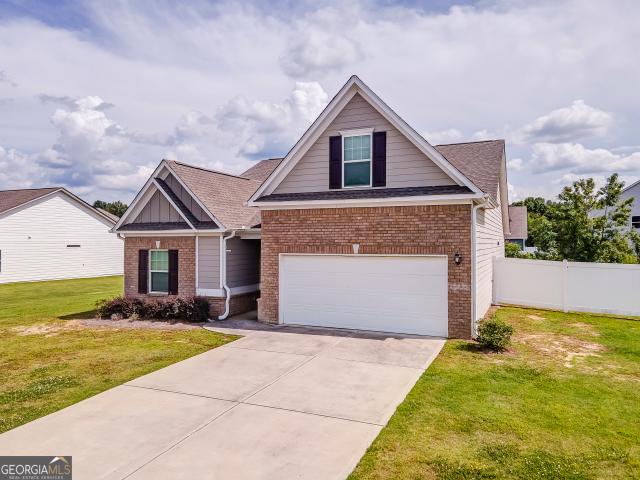
Modern. Immaculate. Move-In Ready. Completed in 2024 and meticulously maintained, this beautiful 3-bedroom, 2-bath home offers all the benefits of new construction with thoughtful upgrades already in place. This home offers upgraded lighting, fresh landscaping, a privacy-fenced backyard with wooded back yard views and no rear neighbors, every detail has been designed for comfort and easy living. Inside, you'll find soaring 9-foot ceilings, granite countertops, an open-concept layout, a spacious primary suite with a massive walk-in closet, and an attached two-car garage. Clean, stylish, and truly move-in ready-this home is ready to welcome its next owners
USD 315,000
16 Mango Road NE
View photo
House · for sale
USD 244,900
Updated
16 Mango Road NE
Atteiram Heights
· 3 Bedrooms · 2 Baths · House
· Equipped kitchen · Parking
Atteiram Heights · 3 Bedrooms · 2 Baths · House · Equipped kitchen · Parking
This beautifully renovated 3-bedroom, 2-bathroom brick home, located in the desirable Model School district, offers a blend of comfort and modern amenities. Originally partially burnt 10 years ago, it has been completely gutted and upgraded. It has a brand-new hot water heater. The spacious kitchen features stove top burners, a built-in oven, a dishwasher, and ample cabinet and countertop space, along with a cozy breakfast area. The inviting living room boasts stunning floors and surround sound for a cinematic experience while watching movies or playing games; the seller is also leaving the entertainment cabinet for the new buyer. The bedrooms are generously sized, with the master bedroom including a TV, while the master bathroom showcases a beautiful tile shower and flooring. The hallway bathroom features a convenient bathtub/shower combo with partial tiling. Outside, you'll find a small porch area alongside a one-car carport, plus an additional lot (parcel number L12X144) of 0.45 acr
USD 244,900
89 Babcock Drive NE
View photo
House · for sale
USD 294,490
USD 199/sq.ft
89 Babcock Drive NE
Atteiram Heights
· 1,475 sq.ft · 3 Bedrooms · 2 Baths · House
· Patio · Equipped kitchen · Parking
Atteiram Heights · 1,475 sq.ft · 3 Bedrooms · 2 Baths · House · Patio · Equipped kitchen · Parking
Welcome to 89 Babcock Drive NE in Rome, GA featuring the Kerry floorplan in the new construction Northberry community! This ranch floorplan has everything your family needs in the 1,475 square feet. The Kerry floorplan has 3 bedrooms and 2 bathrooms with a 2-car attached garage. As you enter the foyer from the porch, a hallway leads you to two bedrooms a shared hall bathroom. These bedrooms are perfect to use however suits your family, whether it be a guest room, playroom, or home office. Beyond the extended foyer is the open concept main living area with ample space for your living room furniture and a dining table to enjoy time with family and friends. The open kitchen boasts granite countertops, an expansive island, and stainless-steel appliances for the chef of the family. Enjoy the calming outdoors from your covered patio that sits right off the kitchen. Tucked in the back corner of the home is the impressive primary suite for homeowners to enjoy rest and relaxation. It features a
USD 294,490
54 Glenwood School Road NE
View photo
House · for sale
USD 269,900
USD 163/sq.ft
54 Glenwood School Road NE
Atteiram Heights
· 1,647 sq.ft · 4 Bedrooms · 2 Baths · House
· Deck · Equipped kitchen
Atteiram Heights · 1,647 sq.ft · 4 Bedrooms · 2 Baths · House · Deck · Equipped kitchen
Everything is NEW! Welcome to this stunning, fully renovated 4-bedroom, 2-bath home offering approximately 1,700 square feet of stylish, move-in-ready living space. From top to bottom, this home has been thoughtfully redesigned with quality craftsmanship and modern finishes. Step inside to an open-concept floor plan featuring brand-new flooring, cabinetry, lighting, doors, electrical, plumbing, HVAC system, and hot water heater. The spacious kitchen is equipped with new cabinets and includes a stove, microwave, and dishwasher, making it ready for everyday living from day one. The oversized primary suite is a true retreat, highlighted by a massive walk-in closet and a beautifully updated bathroom. Outside, you'll find brand-new front and back decks, creating the perfect space for entertaining, grilling, or enjoying your morning coffee. With all the major systems already replaced, you'll enjoy the peace of mind that comes with owning a home where the hard work has already been done. Conv
USD 269,900
803 Charlton Street NW
View photo
House · for sale
USD 209,000
USD 213/sq.ft
803 Charlton Street NW
Atteiram Heights
· 980 sq.ft · 2 Bedrooms · 1 Bath · House
· Garden · Deck · Equipped kitchen · Parking
Atteiram Heights · 980 sq.ft · 2 Bedrooms · 1 Bath · House · Garden · Deck · Equipped kitchen · Parking
Remodeled from top to bottom, this charming cottage in Summerville Park is truly move-in ready. Featuring 2 bedrooms and 1 beautifully updated bathroom, this home combines timeless character with the peace of mind of virtually every major system being replaced. The open-concept floor plan centers around a spacious kitchen with a large quartzite island, custom cabinetry, new stainless appliances, and seamless flow into the dining area and living room-perfect for entertaining or everyday living. Step outside to enjoy the expansive backyard from the elevated deck, with plenty of room to relax, garden, or play. Additional exterior features include a covered carport, detached storage shed, new gutters, and all-new vinyl siding with soffits. Extensive renovations include all-new electrical with an updated panel and breakers, all-new plumbing and drain lines, new insulation and drywall, new water heater, new windows, interior and exterior doors, flooring, trim and baseboards, lighting, blinds
USD 209,000
42 Maplewood Square SE
View photo
House · for sale
USD 274,900
USD 170/sq.ft
42 Maplewood Square SE
Atteiram Heights
· 1,615 sq.ft · 3 Bedrooms · 2 Baths · House
Atteiram Heights · 1,615 sq.ft · 3 Bedrooms · 2 Baths · House
Welcome home to this charming three bedroom, two bath residence in the highly desirable Maplewood area. Lovingly maintained by the same owner since 1998, this home reflects years of exceptional care and pride of ownership. Beautiful hardwood floors add warmth and timeless character. Filled with charm and natural light, the inviting floor plan includes a lovely sun-room that serves as the perfect spot to relax, entertain, or enjoy your morning beverage of choice while tasking in the bright, airy surroundings. This is a rare opportunity to own a well-cared for home in one of the area's most sought-after neighborhoods!
USD 274,900
491 Wilshire Road NE
View photo
House · for sale
USD 139,000
USD 195/sq.ft
491 Wilshire Road NE
Atteiram Heights
· 710 sq.ft · 2 Bedrooms · 1 Bath · House
Atteiram Heights · 710 sq.ft · 2 Bedrooms · 1 Bath · House
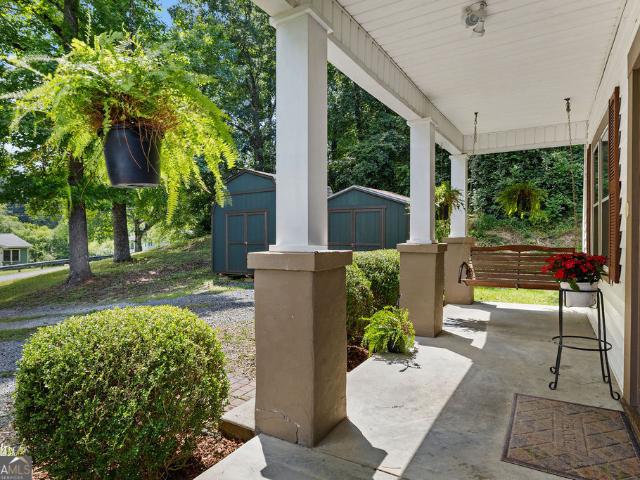
Back on the market, no issues with the house, buyer issue. Perched on a hill in the desirable Model School District, this charming 2BR/1BA bungalow offers a welcoming front porch complete with a porch swing and room for rocking chairs. Inside, you'll find a cozy living room, two bedrooms, a full bath, and a laundry room. The property also includes three storage buildings-10' x 10', 8' x 10', and 8' x 6'-providing great extra storage or workspace. Conveniently located near the bypass with an easy route to downtown Rome, this home offers plenty of potential and is priced to sell!
USD 139,000
45 Wildflower Rd NE, Rome, GA 30161 | MLS #7621
View photo
House · for sale
USD 410,000
USD 184/sq.ft
45 Wildflower Rd NE, Rome, GA 30161 | MLS #7621
Atteiram Heights
· 2,228 sq.ft · 4 Bedrooms · 3 Baths · House
· Garden · Fireplace · Equipped kitchen · Parking
Atteiram Heights · 2,228 sq.ft · 4 Bedrooms · 3 Baths · House · Garden · Fireplace · Equipped kitchen · Parking
Beautiful 4-bedroom, 3-bathroom home on 2.53 acres! This well-maintained property features an open kitchen that flows into the dining area and a spacious living room with a cozy fireplace. The oversized primary suite includes a walk-in closet and a gorgeous tile bathroom with a custom shower. Additional bedrooms are spacious, many with walk-in closets. Enjoy hardwood floors, plenty of storage, and an attached 2-car garage. Relax on the screened-in front porch and enjoy the privacy of the large, fenced backyard. Additional upgrades include fresh interior & exterior paint, new tankless hot water heater, two electronic filters, a generator, heated floors in primary bedroom & guest bedroom and new screen on the front porch! Plus, this property is located in the neighborhood of Highpoint, but it is not under the restraints of the HOA or subject to any of their bylaws allowing you extra freedom! The property was originally built in 1983; however, a large portion of the dwelling was added in
USD 410,000
105 Royal Oak Drive NE
View photo
House · for sale
USD 379,000
USD 170/sq.ft
105 Royal Oak Drive NE
Atteiram Heights
· 2,228 sq.ft · 4 Bedrooms · 2 Baths · House
· Office room · Equipped kitchen
Atteiram Heights · 2,228 sq.ft · 4 Bedrooms · 2 Baths · House · Office room · Equipped kitchen
Discover the perfect balance of form and function in this spacious 4-bedroom home. Designed for an easy lifestyle, the interior features an expansive open floor plan that connects the kitchen directly to the dining and living areas. The primary suite serves as a private retreat, with a double vanity and a walk-in shower. From the quiet home office to the bright, airy layout, this property offers a high-quality living experience in a premier location
USD 379,000
106 Babcock Drive NE
View photo
House · for sale
USD 304,990
USD 172/sq.ft
106 Babcock Drive NE
Atteiram Heights
· 1,765 sq.ft · 4 Bedrooms · 2 Baths · House
· Equipped kitchen · Parking
Atteiram Heights · 1,765 sq.ft · 4 Bedrooms · 2 Baths · House · Equipped kitchen · Parking
Welcome to 95 Babcock Drive NE, located in the Northberry in Rome, GA. This lot features the Cali B floorplan, a spacious 4 bedroom, 2 bath ranch home with 1,774 sq. Ft of thoughtfully designed living space. Off the front porch, a long foyer with a coat closet greets you. Along the hallway you find 2 additional bedrooms and a full bathroom. Both front rooms offer ample space with walk-in closets. Down the hallway further to the left is the third additional bedroom, the laundry room, and access to the 2-car garage. Stepping into the main living area, homeowners will enjoy the open layout. The updated kitchen includes granite countertops, exquisitely crafted kitchen cabinets, stainless-steel appliances and more. A dining area sits right off the kitchen and living room with easy access to the covered back porch. All the main living areas boast durable RevWood flooring, for the active households. To complete this home, is the spacious primary suite. Tucked in the back left corner off the l
USD 304,990
91 Babcock Drive NE
View photo
House · for sale
USD 314,990
USD 159/sq.ft
New
91 Babcock Drive NE
Atteiram Heights
· 1,981 sq.ft · 4 Bedrooms · 2 Baths · House
· Equipped kitchen · Cellar
Atteiram Heights · 1,981 sq.ft · 4 Bedrooms · 2 Baths · House · Equipped kitchen · Cellar
Welcome to the desirable Northberry community in Rome, GA that is home to 91 Babcock Drive NE. This Belhaven floorplan is well designed with 4 bedrooms and 2.5 bathrooms in the 1,991 square feet on a basement. From the quaint front porch, the front foyer opens directly to a flex room that can be used as an office space or dining room to gather with family and friends. As you make your way through the front hallway, you will pass a powder room directly across from the staircase. Relax and unwind in the large, open concept great room. The great room flows easily into the beautiful kitchen that boasts granite countertops, stainless-steel appliances, and finely crafted cabinets. Up the stairs you'll run directly into the laundry room. To the right is the spacious primary suite bedroom. Homeowners can enjoy the luxury bathroom with dual vanity and a large walk-in closet. 3 additional bedrooms and a dual vanity bathroom make up the rest of the second floor. Reach out to us at Northberry toda
USD 314,990
3 Berkshire Ln, Rome, GA 30161 | MLS #7779
View photo
House · for sale
USD 347,500
USD 136/sq.ft
3 Berkshire Ln, Rome, GA 30161 | MLS #7779
Atteiram Heights
· 2,551 sq.ft · 4 Bedrooms · 2 Baths · House
· Garden · Equipped kitchen · Swimming pool · Cellar
Atteiram Heights · 2,551 sq.ft · 4 Bedrooms · 2 Baths · House · Garden · Equipped kitchen · Swimming pool · Cellar
Spacious, inviting, and full of charm, this beautiful 4-bedroom, 2-bath home offers the perfect blend of comfort, functionality, and flexibility. With two separate living areas, there is plenty of room for entertaining, relaxing, working from home, or creating a dedicated playroom or media space. The thoughtfully designed floor plan features beautiful hardwood flooring, an updated kitchen with a cozy eat-in area, and a separate dining room that is ideal for family gatherings and holiday meals. Two laundry areas add extra convenience and make daily living a breeze. The basement offers even more possibilities with its own private exterior entrance, creating flexible space for guests, a home office, hobby room, workshop, additional storage, or even multi-generational living arrangements. Outside, you'll love the flat, usable yard tucked away in a quiet cul-de-sac setting. Enjoy summer days in the above-ground pool, take advantage of the two storage sheds for all your tools and equipment,
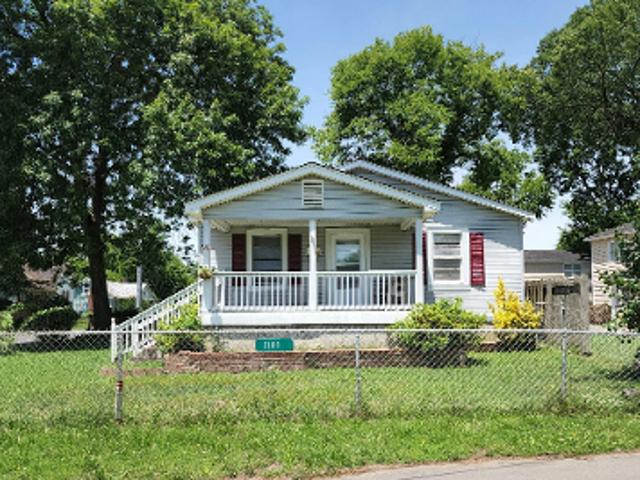
USD 347,500
1 Babcock Dr NE, Rome, GA 30165 | MLS #7677
View photo
House · for sale
USD 305,630
USD 189/sq.ft
1 Babcock Dr NE, Rome, GA 30165 | MLS #7677
Atteiram Heights
· 1,615 sq.ft · 3 Bedrooms · 2 Baths · House
· Equipped kitchen · Parking
Atteiram Heights · 1,615 sq.ft · 3 Bedrooms · 2 Baths · House · Equipped kitchen · Parking
The Aria ranch style home is 1,618 square feet with 3 bedrooms, 2 bathrooms, and a 2-car garage. This floorplan has so much to offer its future homeowners. As you make your way off the front porch, a foyer leads you through the home. Two bedrooms sit off the main foyer and share a full bathroom in the middle. The laundry room is at the end of the hallway, across from one of the bedrooms and right outside of the two-car garage entrance into the home. The main living area does not disappoint. It offers plenty of room to gather with family and friends, including out on the covered back porch. The updated kitchen includes a walk-in pantry, stainless-steel appliances, and a large island for bar seating. Enjoy a meal with family and friends in the dining area that open to the kitchen and living room. The primary suite is tucked away in the back corner and allows homeowners to relax and unwind. The primary bedroom boasts a walk-in closet, dual vanity, and separate soaking tub and walk-in show
USD 305,630
114 Margo Trail SE
View photo
House · for sale
USD 364,900
USD 144/sq.ft
114 Margo Trail SE
Atteiram Heights
· 2,530 sq.ft · 5 Bedrooms · 3 Baths · House
· Office room · Equipped kitchen
Atteiram Heights · 2,530 sq.ft · 5 Bedrooms · 3 Baths · House · Office room · Equipped kitchen
Welcome home to this beautifully maintained 5-bedroom, 3-bathroom ranch-style residence offering the perfect blend of comfort, space, and modern updates. Nestled on a generous lot in an established Rome neighborhood, this home is move-in ready and designed for both everyday living and entertaining. Step inside to discover a spacious, open-concept layout featuring a large family room with abundant natural light and plenty of room for gatherings. The updated kitchen is the heart of the home, showcasing stunning quartz countertops, a stylish tile backsplash, ample cabinetry, and a large center island with bar seating-ideal for meal prep and casual dining. The thoughtfully designed floor plan offers five spacious bedrooms and three full bathrooms, providing flexibility for growing families, guests, a home office, or multi-generational living. Durable flooring throughout the main living areas adds warmth and easy maintenance. Outside, you'll find your own private retreat. Relax on the expan
USD 364,900
2 Lindberg Drive NE
View photo
House · for sale
USD 224,900
USD 133/sq.ft
2 Lindberg Drive NE
Atteiram Heights
· 1,679 sq.ft · 4 Bedrooms · 2 Baths · House
· Patio · Garden · Parking · Fireplace
Atteiram Heights · 1,679 sq.ft · 4 Bedrooms · 2 Baths · House · Patio · Garden · Parking · Fireplace
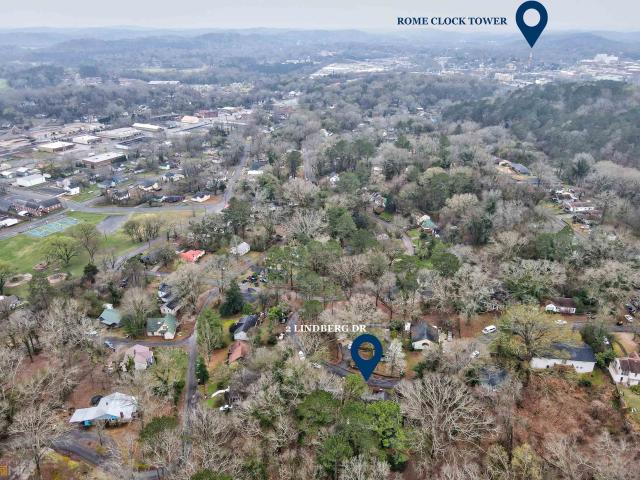
Are you looking for character? This Historic Jackson Hill Area is just blocks from downtown Rome. Freshly painted, new flooring and a privacy fence have all just been done. Adorable brick cottage with 4 bedrooms and 2 baths. Living area with gas log fireplace, eat-in-kitchen, separate dining are on the main along with 1 bedroom and a full bath. There are three bedrooms & one full bathroom downstairs and a huge laundry room. New C/H/A mini split system, and updated electrical. Beautiful front porch with arches and brick flooring. Nice back yard patio area for relaxing. 14 x 20 detached garage at back of drive way. Lots of character with glass door knobs and a tiffany light cover. Leaf guards on the gutters. Walking distance to the Jackson Hill trail system, with shaded trails and Civil War markers. This is a popular trail for hikers and mountain bikers
USD 224,900
10 Roseway Circle NE
View photo
House · for sale
USD 259,900
10 Roseway Circle NE
Atteiram Heights
· 3 Bedrooms · 2 Baths · House
· Garden · Equipped kitchen
Atteiram Heights · 3 Bedrooms · 2 Baths · House · Garden · Equipped kitchen
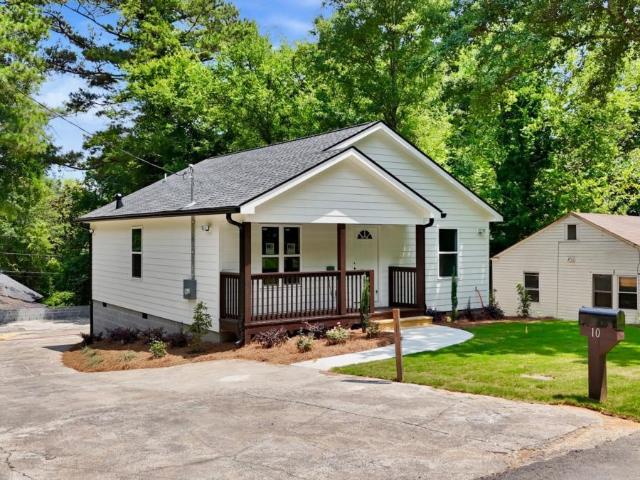
Welcome to 10 Roseway Circle, where quality craftsmanship meets modern comfort. This beautifully designed new construction home features an inviting open floor plan that creates the perfect space for everyday living and entertaining. The thoughtfully designed kitchen is a dream for anyone who loves to cook, offering a spacious custom built island, abundant cabinetry, and generous countertop space for meal preparation and gathering with family and friends. The private primary suite is highlighted by soaring cathedral ceilings and peaceful views of the courtyard style backyard. The ensuite bathroom offers a beautifully tiled walk in shower and a custom double vanity, creating a relaxing retreat at the end of the day. Step outside to enjoy the finished courtyard, an ideal setting for entertaining guests, hosting family gatherings, or simply relaxing outdoors. The front yard is fully sodded and complemented by a professionally installed irrigation system for easy maintenance and year round
USD 259,900
208 Dodd Street NW
View photo
House · for sale
USD 349,000
USD 182/sq.ft
208 Dodd Street NW
Atteiram Heights
· 1,916 sq.ft · 4 Bedrooms · 2 Baths · House
· Patio · Office room
Atteiram Heights · 1,916 sq.ft · 4 Bedrooms · 2 Baths · House · Patio · Office room
Priced below appraisal! Welcome to this beautiful 4-bedroom, 2-bath home in the heart of Summerville Park, one of Rome's most beloved neighborhoods. With approximately 1,900 sq ft of living space, this home combines timeless charm with thoughtful updates throughout. Inside, you'll find gleaming hardwood floors that flow through the main living areas and new tile floors in the bathrooms for a fresh, modern touch. The spacious master suite includes a private office or sitting area, perfect for working from home or relaxing in peace. The home also features a tankless water heater for energy efficiency and endless hot water. Step outside to enjoy a large, fenced backyard-ideal for pets, play, or entertaining. Whether you're grilling on the patio or unwinding under the shade, this outdoor space offers plenty of room to make it your own. Nestled among tree-lined streets and minutes from downtown Rome, schools, and shopping, this home offers the perfect blend of convenience and community
USD 349,000

Get email alerts

Don't miss out: be the first to know about new properties

The alert was correctly created

On subscribing you accept the conditions of use and the privacy policy
Alert
Receive new ads in your inbox
Save this search
Receive alerts for new listings

We'll send you an email when we have new properties for: "Houses for sale in Atteiram Heights"

The alert was correctly created

Hell's Hollow
Mount Berry
Get email alerts and be the first to see new listings
Required field
On subscribing I accept the terms of the privacy policy
Perfect! You'll soon start receiving new listings via email
Alert
Receive an email when we have new ads for Houses for sale in Atteiram Heights
Save this search
Filters

Bedrooms

Size (sq.ft)

sq.ft
sq.ft

Price

USD
USD

Property type

Bathrooms

Clear all filters
Receive notifications when new entries are published.