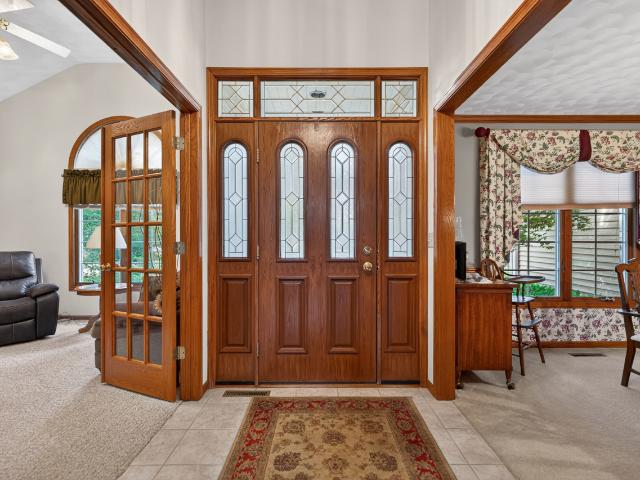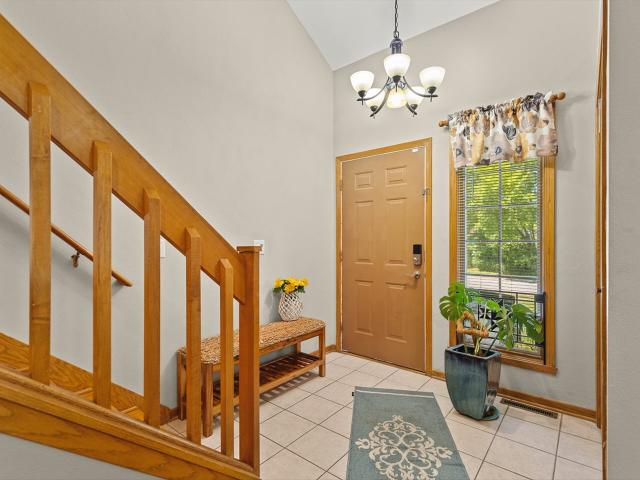
382 houses for sale in Atwood Park Estates

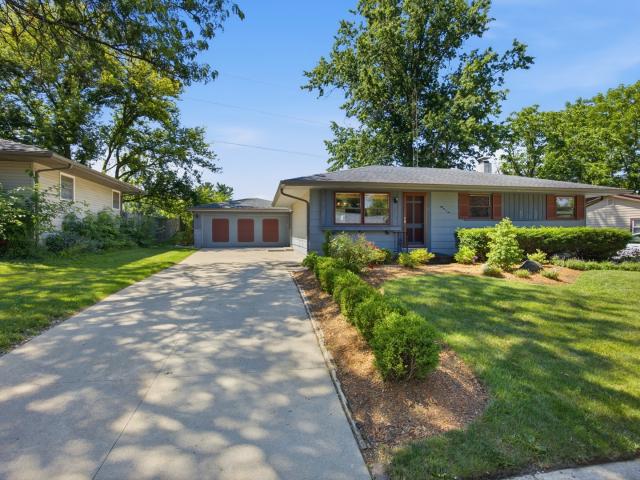
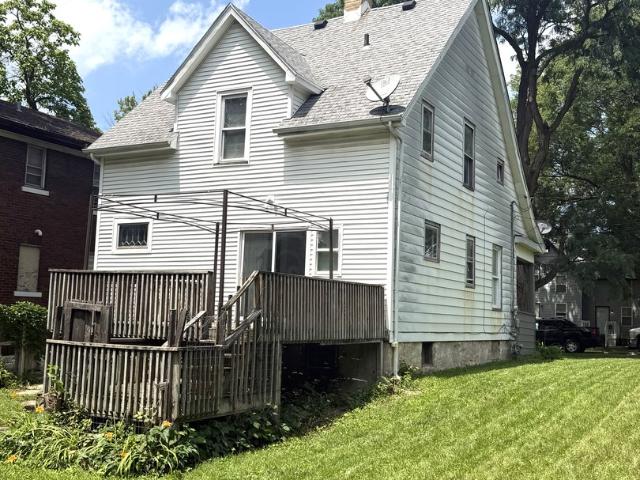
2104 S 4th Street
View photo
House · for sale
USD 240,000
USD 118/sq.ft
New
2104 S 4th Street
Atwood Park Estates
· 2,024 sq.ft · House
· Equipped kitchen · Parking
Atwood Park Estates · 2,024 sq.ft · House · Equipped kitchen · Parking
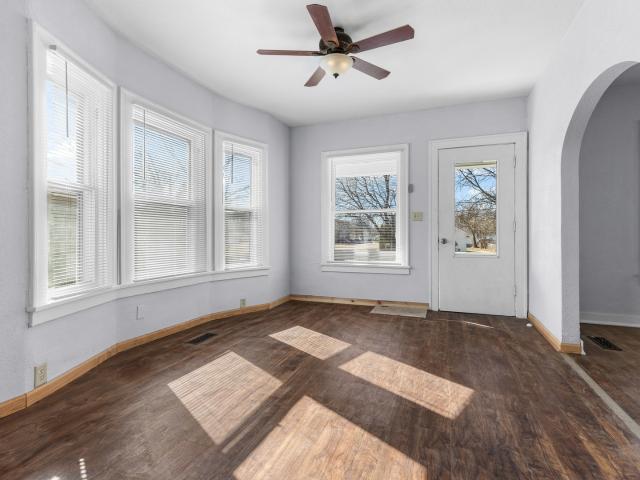
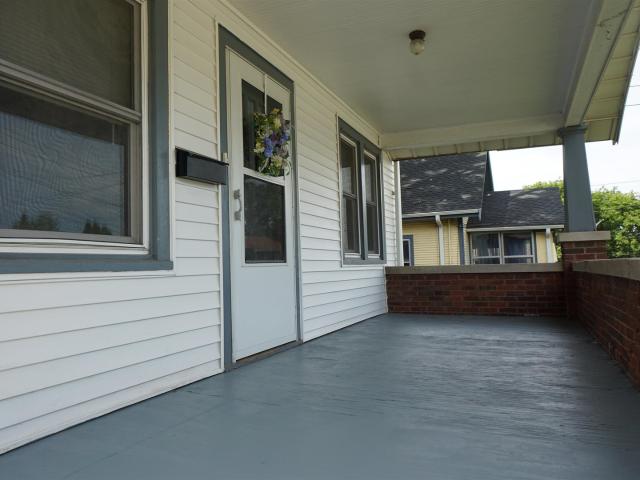
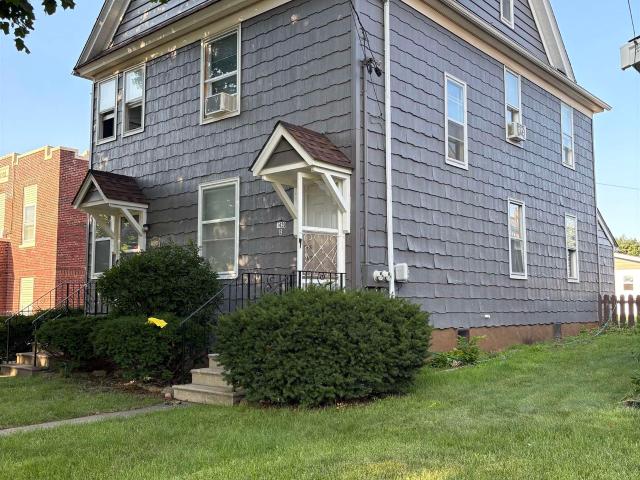
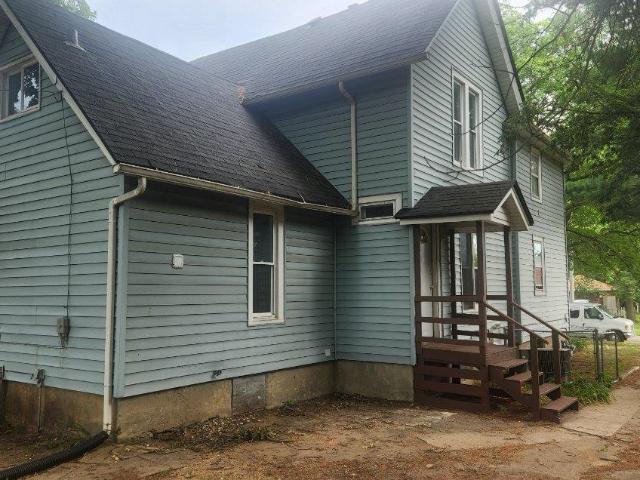
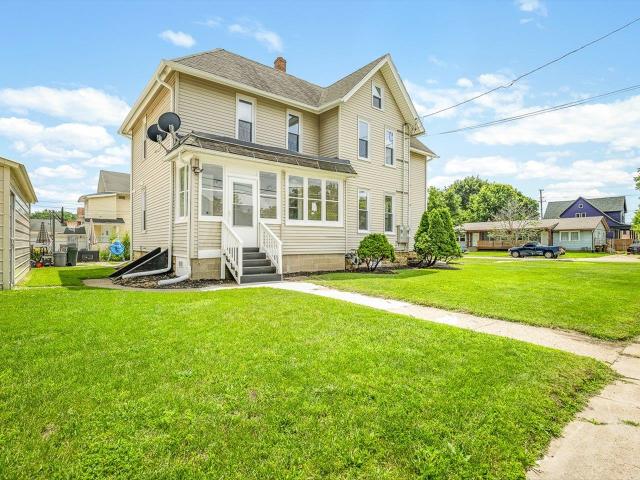
Turnkey, fully renovated, 2-Unit property offering an excellent investment opportunity. This property has been extensively updated with quality improvements making it truly move in and rent ready. Recent renovations include new windows, new gutters, 100% new electrical, new plumbing, new water heaters, remodeled kitchens and bathrooms, new drywall, new flooring, new carpet, fresh paint throughout, and new kitchen appliances. The upper level features a 3 bedroom, 1 bath layout, while the lower level has 2 bedrooms and 1 bath. The property also features a brand-new 24' x 24' detached metal garage, providing ample parking and additional storage. All improvements were completed with city permits giving buyers added confidence in the quality of the work. Don't miss this excellent opportunity to own a move in ready property!
USD 240,000
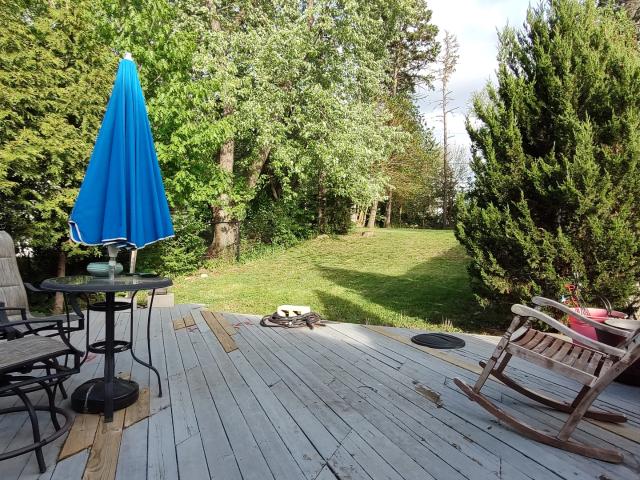
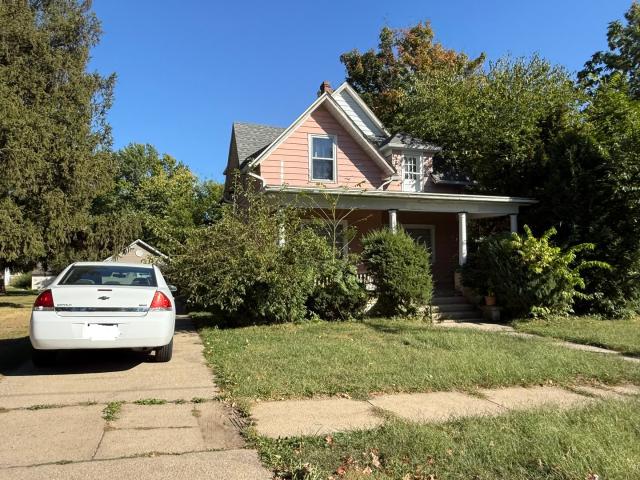
1826 Ohio Parkway
View photo
House · for sale
USD 205,000
USD 83/sq.ft
New
1826 Ohio Parkway
Atwood Park Estates
· 2,443 sq.ft · 4 Bedrooms · 2 Baths · House
· Garden · Deck · Equipped kitchen · Parking · Air conditioning
Atwood Park Estates · 2,443 sq.ft · 4 Bedrooms · 2 Baths · House · Garden · Deck · Equipped kitchen · Parking · Air conditioning
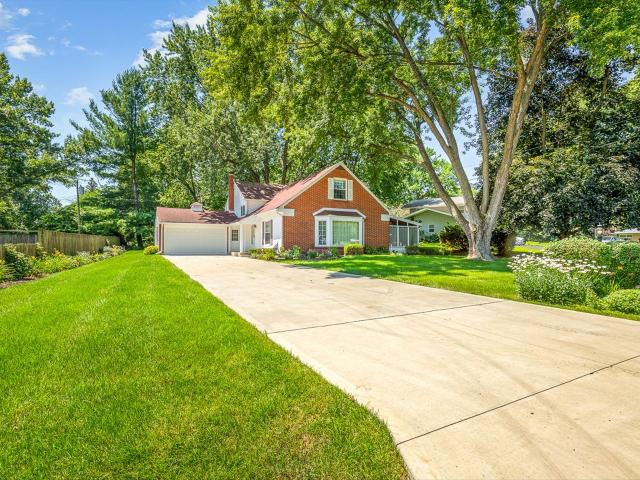
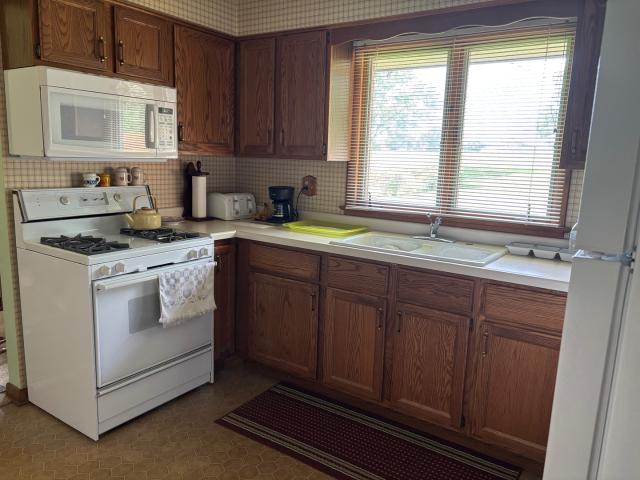
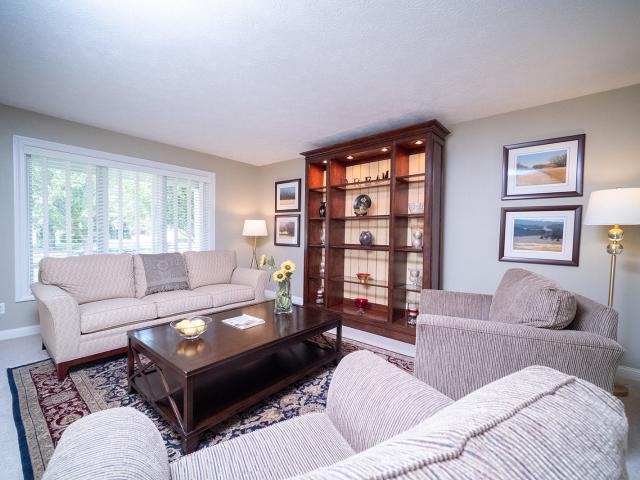
This charming cape cod home has 4 bedrooms and 2 1/2 bathrooms on three levels of finished living space. Hardwood floors in the living room, hallway, and main floor bedrooms. Several updates have been done over the years, including updated bathrooms, updated roof, furnace, A/C, windows, and more. The living room has a new large picture window that lets sunshine stream through and further brightened by recessed lighting. The kitchen has some updated stainless appliances and is open to the dining area. Exit the dining area through the newer sliding door to the deck where you can enjoy hanging out and grilling this summer. The finished walk-up attic can be a bedroom suite, playroom, or office space with its own full bathroom. The finished lower level is perfect for entertaining offering a fourth bedroom and a 1/2bathroom. Fenced back yard with a tree lined lot. Garage has newer siding. Extra long gutter drains. Short distance to neighborhood parks, local elementary school, golf course, ho
USD 205,000
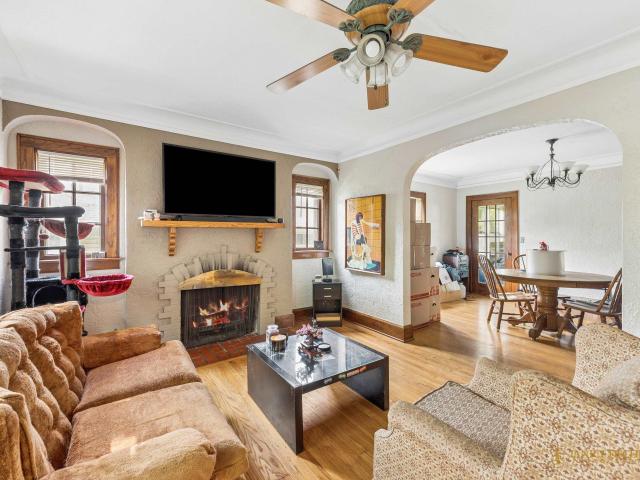
2126 9th Street
View photo
House · for sale
USD 155,000
USD 108/sq.ft
2126 9th Street
Atwood Park Estates
· 1,432 sq.ft · 3 Bedrooms · 2 Baths · House
· Fireplace · Equipped kitchen · Parking · Cellar
Atwood Park Estates · 1,432 sq.ft · 3 Bedrooms · 2 Baths · House · Fireplace · Equipped kitchen · Parking · Cellar
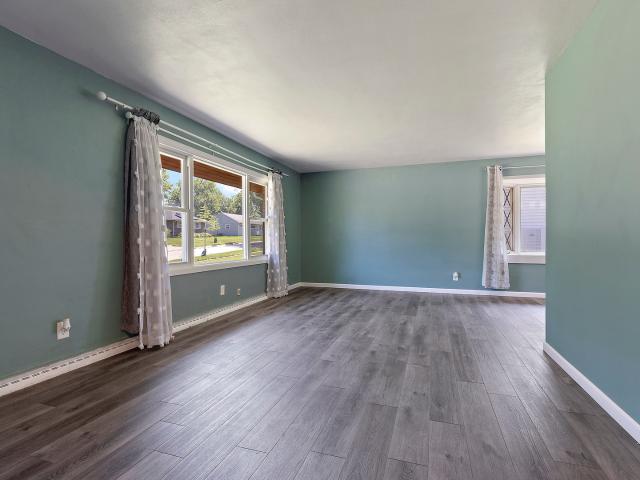
Move right into this bright and updated 2-story home featuring 3 bedrooms, 2.5 bathrooms, and a detached 2-car garage. Sunlight fills the inviting living room, creating a warm and airy atmosphere. The eat-in kitchen offers stainless steel appliances, including a refrigerator, stove, and new hood, with a convenient half bath just off the kitchen. The spacious rec room features an electric fireplace, perfect for additional living or entertaining space. There is a main-floor bedroom off the rec room. Upstairs, you'll find two generously sized bedrooms, a full bathroom with a new tub and surround, and a large walk-in closet off the staircase. Freshly painted throughout, this home also includes new vinyl plank flooring and carpet, vinyl windows, updated electrical, new plumbing, new light fixtures, a new chimney liner, roof redone in 2024, and a water heater(2025). The basement offers an additional full bathroom for added convenience and functionality
USD 155,000
1211 18TH Street
View photo
House · for sale
USD 130,000
USD 90/sq.ft
New
1211 18TH Street
Atwood Park Estates
· 1,442 sq.ft · 3 Bedrooms · 1 Bath · House
· Parking · Equipped kitchen · Air conditioning · Cellar
Atwood Park Estates · 1,442 sq.ft · 3 Bedrooms · 1 Bath · House · Parking · Equipped kitchen · Air conditioning · Cellar
Charming 3 bdrm bungalow with hardwood floors throughout the spacious LR, formal DR and BRs. Light and bright updated kitchen with new counter, sink, faucet, and stove. First floor BR w/convenient attached 1/2 bath. Two nice sized BRs upstairs with great closet space. Updated full bath. Enjoy some lemonade on either of the front or back porches. Newer windows. Furnace and A/C units about 12 years old. Washer and dryer in basement. Basement roughed in for additional living space. Drywall and insulation in basement for new owners use, if desired. 2 car garage. Rebuilt chimney 6/26. New sewer line 10/23. Virtually staged pictures
USD 130,000
6211 Columbine Boulevard
View photo
House · for sale
USD 270,000
USD 156/sq.ft
New
6211 Columbine Boulevard
Atwood Park Estates
· 1,722 sq.ft · 4 Bedrooms · 2 Baths · House
· Garden · Equipped kitchen
Atwood Park Estates · 1,722 sq.ft · 4 Bedrooms · 2 Baths · House · Garden · Equipped kitchen
Immaculate and meticulously maintained! This stunning 1,726 sq. Ft. tri-level home in Wildwood Subdivision offers 4 bedrooms, 2.5 baths, and quality updates throughout. Beautiful hardwood floors span the main and upper levels, complemented by solid 6-panel doors and all-wood Pella windows. The spacious living room is filled with natural light from the impressive floor-to-ceiling picture window. The remodeled kitchen features cherry cabinetry, quartz countertops, a breakfast bar, pantry, two ovens, and all appliances included. The adjoining dining room opens to a relaxing 3-season porch overlooking beautifully landscaped perennial gardens and a gorgeous stamped concrete walkway, creating the perfect setting for entertaining or enjoying peaceful evenings outdoors. Upstairs you'll find generously sized bedrooms with oversized closet space, while the private primary suite occupies its own upper level and offers a walk-in closet and a full bath. The fully exposed lower level features a spac
USD 270,000
3724 Florida Drive
View photo
House · for sale
USD 209,900
USD 177/sq.ft
New
3724 Florida Drive
Atwood Park Estates
· 1,184 sq.ft · 3 Bedrooms · 2 Baths · House
· Cellar
Atwood Park Estates · 1,184 sq.ft · 3 Bedrooms · 2 Baths · House · Cellar
Well maintained 3 bedroom, 2 bath ranch in Rolling Green backs up to the playground at Rolling Green Elementary. Move-in ready. Add your decorating ideas and you're ready to go! Full basement that's partially finished provides even more living space
USD 209,900
6811 Hedgewood Road
View photo
House · for sale
USD 274,900
USD 187/sq.ft
New
6811 Hedgewood Road
Atwood Park Estates
· 1,464 sq.ft · 3 Bedrooms · 2 Baths · House
· Garden · Fireplace · Equipped kitchen · Cellar
Atwood Park Estates · 1,464 sq.ft · 3 Bedrooms · 2 Baths · House · Garden · Fireplace · Equipped kitchen · Cellar
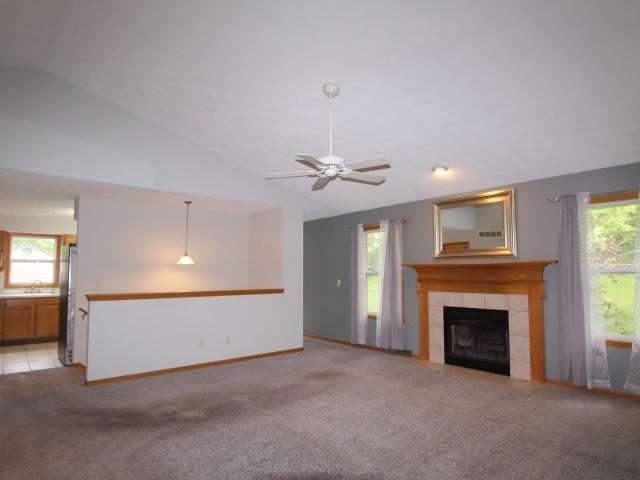
This well-maintained ranch home offers an inviting floor plan highlighted by a spacious living room with a vaulted ceiling, gas fireplace, and large windows overlooking the backyard. The adjoining kitchen features abundant oak cabinetry, generous counter space, tile flooring, and a bright dining area. The primary suite includes a walk-in closet and a private en suite bath with a walk-in shower. A full basement provides exceptional storage and is already framed for future finishing, offering outstanding potential for additional living space. Ideally located with the benefit of lower Cherry Valley property taxes, this home is just minutes from the I-39/I-90 interchange, the U. S. 20 Bypass, CherryVale Mall, Rockford's major shopping and dining destinations, Cherry Valley Elementary School, and hundreds of acres of Winnebago County Forest Preserves. While some flooring finishes may reflect the home's original character, the home has been priced to provide an excellent opportunity for a ne
USD 274,900
120 Smith Avenue
View photo
House · for sale
USD 260,000
USD 83/sq.ft
New
120 Smith Avenue
Atwood Park Estates
· 3,100 sq.ft · 4 Bedrooms · 2 Baths · House
· Parking · Cellar
Atwood Park Estates · 3,100 sq.ft · 4 Bedrooms · 2 Baths · House · Parking · Cellar
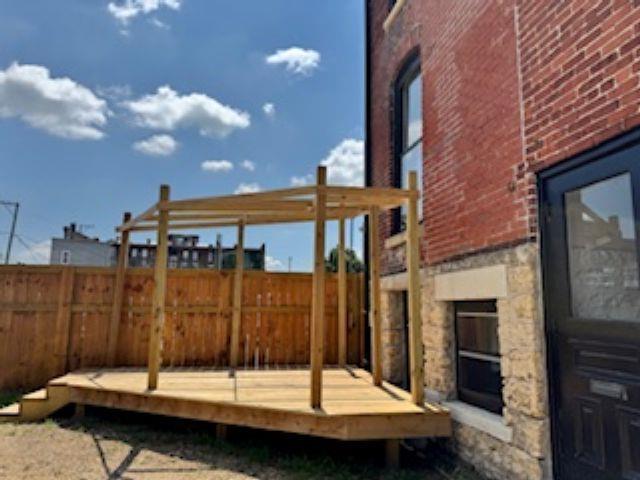
Discover the perfect blend of timeless craftsmanship and income producing opportunity with this solid brick and stone duplex in the heart of Rockford 61107 area. Each spacious unit features 2 bedrooms, 1 full bath, beautiful new flooring, classic oak built-ins, and elegant doors leading to a bright four season rooms, preserving the home's historic charm while offering comfortable living. The full basement includes separate laundry hookups and generous storage space for each unit. Separate 100-amp electrical service, public utilities, off street parking, and a shared driveway enhance the property's functionality and long-term value. Units offer immediate rental income with future flexibility for an owner-occupant or investor. Conveniently located near shopping, dining, parks, schools, and major roadways, this duplex presents an outstanding opportunity to expand your investment portfolio or by living in one unit while renting the other. Don't miss your chance to own a property with chara
USD 260,000
3025 E State Street
View photo
House · for sale
USD 440,000
USD 131/sq.ft
New
3025 E State Street
Atwood Park Estates
· 3,337 sq.ft · 5 Bedrooms · 2 Baths · House
· Office room · Fireplace · Equipped kitchen
Atwood Park Estates · 3,337 sq.ft · 5 Bedrooms · 2 Baths · House · Office room · Fireplace · Equipped kitchen
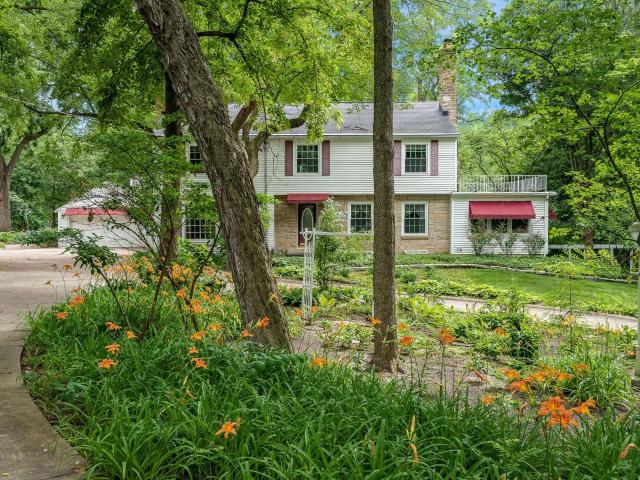
A Classic Colonial w/timeless charisma nestled amongst almost 2 acres of woods offering real privacy in the city. Upon entering this property you are guided along the circle driveway. This home features 5 BR, 2 full & 2 half baths, pristine hardwood floors, 3 gas fireplaces. The large living room features the 1st fireplace flanked by glass doors leading to the sunroom featuring a 3 sided view of the serine mature property. The dining room has ample room to be comfortable while hosting dinner events. The kitchen has ample counter space with a generous amount of cabinets including floor to ceiling cupboards at the entry from the screened in porch. The amazing breakfast room/eat-in area of the kitchen is quite spacious for everyday family meals. The library/study/office has the 2nd gas fireplace, built in book shelves & cabinets. The 5 bedrooms located on the upper floor are very generous in size featuring good sized closets. The 2 full bathrooms are on this floor. The accessible walk-up
USD 440,000
1420 Magnolia Street
View photo
House · for sale
USD 183,000
USD 90/sq.ft
New
1420 Magnolia Street
Atwood Park Estates
· 2,024 sq.ft · House
· Parking
Atwood Park Estates · 2,024 sq.ft · House · Parking
Come check this out! This is a Multifamily with Two units, each unit with Two bedrooms, One bathroom, and a Three car detached garage. A lot of updates in both units and new garage. Don't miss this opportunity schedule your private viewing
USD 183,000
5609 Bellville Drive
View photo
House · for sale
USD 214,900
USD 138/sq.ft
New
5609 Bellville Drive
Atwood Park Estates
· 1,550 sq.ft · 3 Bedrooms · 2 Baths · House
· Patio · Garden · Deck · Equipped kitchen · Parking · Cellar
Atwood Park Estates · 1,550 sq.ft · 3 Bedrooms · 2 Baths · House · Patio · Garden · Deck · Equipped kitchen · Parking · Cellar
Discover the ease of ranch-style living in this move-in ready home, where low-maintenance living, affordability, and a quiet cul-de-sac location all come together! Effortless main-floor living featuring a functional layout for any lifestyle. Fresh paint throughout the main level, equipped with brand-new kitchen appliances, plus the washer and dryer-all included, making it truly moving-in ready. The full basement adds valuable finished living space, a second full bathroom, and ample storage, providing the flexibility to fit your needs. Step outside to enjoy a backyard designed for both relaxation and entertaining, featuring a covered patio, a wooden deck, and a storage shed. The oversized two-car garage offers plenty of space for vehicles, workshop, or additional storage. New gutters were installed in 2025. Conveniently located in Southeast Rockford, you'll enjoy easy access to shopping, restaurants, parks, everyday amenities, and major highways for an easy commute. Schedule your privat
USD 214,900
430 Shaw Street
View photo
House · for sale
USD 160,000
USD 85/sq.ft
430 Shaw Street
Atwood Park Estates
· 1,873 sq.ft · 4 Bedrooms · 2 Baths · House
· Parking · Cellar
Atwood Park Estates · 1,873 sq.ft · 4 Bedrooms · 2 Baths · House · Parking · Cellar
Great Investment opportunity! 2 family on a large lot. 2 bedroom 1 bath in each unit. Lower level also has formal dining room. Access to 1 car garage & basement are included wth rent to lower unit. Separate utilities, water & sewer included with rent
USD 160,000
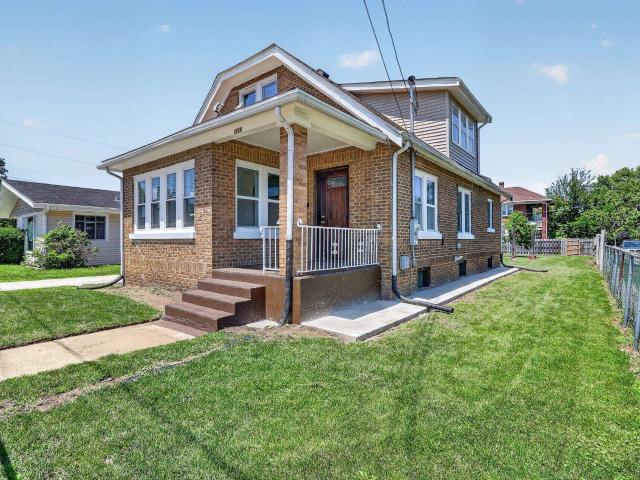
1119 Montague Street
View photo
House · for sale
USD 165,000
USD 102/sq.ft
New
1119 Montague Street
Atwood Park Estates
· 1,615 sq.ft · 4 Bedrooms · 1 Bath · House
· Garden · Parking · Equipped kitchen · Cellar
Atwood Park Estates · 1,615 sq.ft · 4 Bedrooms · 1 Bath · House · Garden · Parking · Equipped kitchen · Cellar
Check out this beautiful 4-bedroom, 1.5-bath all-brick home offering a surprising 1,619 square feet of beautifully updated living space. The main floor feels fresh and bright with new paint, updated laminate flooring, and new light fixtures throughout. You'll find two comfortable bedrooms, a full bath, and a sharp kitchen fully equipped with updated stainless-steel appliances. Upstairs has two more bedrooms and a convenient half bath. The homeowners took care of the big-ticket items too, including updated vinyl windows, a newer water heater, an updated front door, and a freshly poured concrete driveway that leads to the 1-car detached garage! Downstairs, the unfinished basement has been painted and features a dedicated laundry area with tons of extra storage space. Spacious backyard! Great locationâtucked close to local parks, dining, and shopping, downtown Rockford, plus it's just minutes from US Route 20. With all the updates already done for you, all that's left to do is unpack and
USD 165,000
321 N London Avenue
View photo
House · for sale
USD 225,000
USD 160/sq.ft
New
321 N London Avenue
Atwood Park Estates
· 1,399 sq.ft · 3 Bedrooms · 1 Bath · House
· Equipped kitchen · Parking · Cellar
Atwood Park Estates · 1,399 sq.ft · 3 Bedrooms · 1 Bath · House · Equipped kitchen · Parking · Cellar
Gorgeous all-brick home featuring 3 spacious bedrooms, 1.5 bathrooms and a detached 2.5-car garage with alley access! Newer vinyl plank flooring throughout! Spacious living room and a separate dining room. The bright eat-in kitchen features beautiful quartz countertops and plenty of cabinet space. The primary bedroom private half bathroom. The upper level offers great potential to expand and add additional living space or possibly two more bedrooms. The full basement provides excellent storage space and room for future possibilities. Furnace replaced in 2020 and water heater in 2019
USD 225,000
129 N 2nd Street
View photo
House · for sale
USD 635,000
USD 134/sq.ft
New
129 N 2nd Street
Atwood Park Estates
· 4,736 sq.ft · House
· Cellar · Parking
Atwood Park Estates · 4,736 sq.ft · House · Cellar · Parking
Brick Five unit multi-family in the center of downtown. Next to shopping and downtown activities. Hardwood floors throughout some of the units. Basement unit has large windows. All units have large windows. Parking lot on side with four spots and street parking. Newer boiler. Four units are one bedroom and basement unit is 2 bedroom. All Five units are rented
USD 635,000
5421 Regents Park Road
View photo
House · for sale
USD 460,000
USD 147/sq.ft
New
5421 Regents Park Road
Atwood Park Estates
· 3,111 sq.ft · 4 Bedrooms · 4 Baths · House
· Office room · Deck · Fireplace · Equipped kitchen · Parking · Air conditioning
Atwood Park Estates · 3,111 sq.ft · 4 Bedrooms · 4 Baths · House · Office room · Deck · Fireplace · Equipped kitchen · Parking · Air conditioning
Beautiful, spacious 2-story home in sought-after Regents Park! This move-in-ready 4-bedroom, 4.5-bath home features a bright kitchen with white cabinetry, center island, custom Quadrille tile countertops, stainless steel appliances, and butler's pantry with built-ins. The family room offers custom built-ins and a brick gas-log fireplace, while the formal dining room showcases crown molding and chair rail. Each bedroom has direct bath access, including a Jack-and-Jill bath. Finished lower level (2025) includes luxury plank flooring, rec room, dry bar, office, full bath, and abundant storage. Mudroom offers built-ins and plumbing for future first-floor laundry, plus lower-level laundry hookups. Major updates include Pella windows (2020), Trex deck (2019), furnace & central air (2019), roof (2016), drain tile with transferable lifetime warranty (2024), irrigation system, radon mitigation system, landscaped cul-de-sac lot, 3-car garage, and convenient access to shopping, medical facilities
USD 460,000
2219 24TH Street
View photo
House · for sale
USD 180,000
USD 121/sq.ft
2219 24TH Street
Atwood Park Estates
· 1,485 sq.ft · 3 Bedrooms · 2 Baths · House
· Patio · Office room · Parking · Gym · Equipped kitchen · Air conditioning · Cellar
Atwood Park Estates · 1,485 sq.ft · 3 Bedrooms · 2 Baths · House · Patio · Office room · Parking · Gym · Equipped kitchen · Air conditioning · Cellar
Welcome to this 3-bedroom, 1-bath home offering comfort, functionality, and recent updates throughout. The spacious main level features an excellent flow and brand-new flooring, creating a fresh, modern feel. Enjoy two generous living areas, providing plenty of space for relaxing, entertaining, or working from home. Major mechanical updates include a new furnace, central air conditioner, and water heater, all replaced in 2025. Kitchen appliances were updated in 2020, adding convenience and peace of mind. A new sliding glass door opens to the patio, making it easy to enjoy the outdoor space. The partially finished basement offers endless possibilities-create a family room, home gym, office, or hobby space to fit your lifestyle. Completing the property is a 2+ car garage with ample room for vehicles, storage, or a workshop. Conveniently located, this move-in-ready home combines thoughtful updates with the opportunity to add your own personal touches
USD 180,000
1518 9th Avenue
View photo
House · for sale
USD 148,000
USD 86/sq.ft
1518 9th Avenue
Atwood Park Estates
· 1,711 sq.ft · 3 Bedrooms · 2 Baths · House
· Garden · Office room · Parking · Equipped kitchen
Atwood Park Estates · 1,711 sq.ft · 3 Bedrooms · 2 Baths · House · Garden · Office room · Parking · Equipped kitchen
This home has the space you need! Updated bathrooms, newer furnace, plumbing, and part of the roof was done in 2025. The main floor consists of a living room, dining room, kitchen, bedroom, and bathroom. Upstairs has 2 more bedrooms, bathroom, loft area, and office. Large 3 car garage off of the alley, extra parking pad, and a fenced in back yard
USD 148,000
706 N Rockford Avenue
View photo
House · for sale
USD 165,000
USD 113/sq.ft
706 N Rockford Avenue
Atwood Park Estates
· 1,453 sq.ft · 3 Bedrooms · 1 Bath · House
· Fireplace · Equipped kitchen · Parking
Atwood Park Estates · 1,453 sq.ft · 3 Bedrooms · 1 Bath · House · Fireplace · Equipped kitchen · Parking
Welcome to 706 N. Rockford Ave. A charming 3-bedroom, 1-bath home nestled in one of Rockford's historic neighborhoods. Filled with classic architectural details and enduring character, this property offers a unique opportunity as either a wonderful personal residence or a continued investment property. The home's attractive stucco and brick exterior provides exceptional curb appeal, while the attached lower-level garage adds everyday convenience. Inside, you'll find beautiful hardwood floors, original woodwork, and a cozy fireplace that showcase the craftsmanship and charm of a bygone era. The main floor features a spacious living room, formal dining room, kitchen, and a bright three-season porchâperfect for enjoying morning coffee or relaxing with a good book. Upstairs, all three bedrooms and the full bath provide a functional and private layout. The property has been tenant-occupied, with the current tenants scheduled to move out at the end of July, making this an excellent opportuni
USD 165,000
3347 valley woods drive
View photo
House · for sale
USD 375,000
USD 142/sq.ft
3347 valley woods drive
Atwood Park Estates
· 2,626 sq.ft · 4 Bedrooms · 2 Baths · House
· Equipped kitchen
Atwood Park Estates · 2,626 sq.ft · 4 Bedrooms · 2 Baths · House · Equipped kitchen
Welcome to 3347 Valley Woods Dr, a stunning 4-bedroom, 2.5-bathroom home nestled in the heart of Cherry Valley. This beautifully appointed residence offers 2,634 square feet of thoughtfully designed living space, perfectly situated on a picturesque corner lot adorned with mature trees and exquisite landscaping. Step inside and be captivated by the soaring 10-foot ceilings that grace the expansive great room, creating an atmosphere of grandeur and openness. The first-floor master suite is a true retreat, also featuring impressive 10-foot ceilings and providing a private sanctuary steps away from the home's main living areas. The large eat-in kitchen serves as the heart of this home, flowing seamlessly into a sun-drenched sunroom. The perfect spot for morning coffee or casual entertaining. Main floor laundry adds everyday convenience that busy families will appreciate. Beyond the main level, discover a versatile den, a lower-level recreation room, a dedicated game room, and a private off
USD 375,000
3476 Valley Woods Drive
View photo
House · for sale
USD 385,000
USD 132/sq.ft
3476 Valley Woods Drive
Atwood Park Estates
· 2,895 sq.ft · 3 Bedrooms · 3 Baths · House
· Patio · Garden · Parking · Deck · Fireplace · Equipped kitchen · Swimming pool
Atwood Park Estates · 2,895 sq.ft · 3 Bedrooms · 3 Baths · House · Patio · Garden · Parking · Deck · Fireplace · Equipped kitchen · Swimming pool
Welcome to this beautifully maintained two-story home offering 3 bedrooms, 3.5 bathrooms, and a heated 3 car garage. The desirable main floor primary suite features a walk-in closet, double vanity, jetted tub, and separate shower. The open living and dining areas showcase soaring ceilings, hardwood floors, and a stunning gas fireplace. The kitchen is equipped with granite countertops, tile backsplash, pantry, ceramic tile flooring, and all major appliances. The finished walkout lower level provides exceptional additional living space with a second kitchen, full bathroom, and recreation area with direct access to the patio perfect for entertaining. Enjoy outdoor living on the large deck overlooking the fenced backyard complete with an above ground pool, playground, and storage shed. Additional features include main floor laundry, and an upstairs loft. Roof replaced 7-8 years ago. Property is being sold As-Is
USD 385,000
1219 CROSBY Street
View photo
House · for sale
USD 95,000
USD 70/sq.ft
1219 CROSBY Street
Atwood Park Estates
· 1,356 sq.ft · 3 Bedrooms · 1 Bath · House
· Garden · Parking · Deck
Atwood Park Estates · 1,356 sq.ft · 3 Bedrooms · 1 Bath · House · Garden · Parking · Deck
Spacious 3 bedroom, 1.5 bath on the NE side of Rockford. New interior paint. Covered porch. Large back deck. Extra wide yard with a 2 car garage accessible from the alley. Previously used as a rental property. Sold'as is'. Don't miss this one!
USD 95,000
4636 Bobtail Circle
View photo
House · for sale
USD 235,000
USD 113/sq.ft
4636 Bobtail Circle
Atwood Park Estates
· 2,067 sq.ft · 3 Bedrooms · 2 Baths · House
· Garden · Equipped kitchen
Atwood Park Estates · 2,067 sq.ft · 3 Bedrooms · 2 Baths · House · Garden · Equipped kitchen
Tucked away at the end of Deerfield Subdivision on a cul-de-sac sits this single story home offering the perfect blend of privacy, convenience, and outdoor beauty. Situated on nearly an acre of mature trees in a park-like setting, the fully fenced backyard backs to a wooded forest, creating a peaceful retreat youâll enjoy year-round. Benefit from desirable county taxes while remaining just minutes from I-39/90, IL Route 20, and the Chicago Rockford International Airport. Inside, youâll find a warm and inviting open-concept layout where the kitchen/dining area flows into the cozy family roomâideal for everyday living and entertaining. Luxury vinyl plank flooring enhances the family room and hallway, while tile flooring adds durability to the kitchen and bathrooms. All appliances remain, including the washer, dryer, and water softener, making this home truly move-in ready. Major mechanical updates provide peace of mind, including a complete tear-off roof in 2022 and a new furnace and cen
USD 235,000
3423 Greendale Drive
View photo
House · for sale
USD 160,000
USD 110/sq.ft
3423 Greendale Drive
Atwood Park Estates
· 1,442 sq.ft · 3 Bedrooms · 1 Bath · House
· Parking
Atwood Park Estates · 1,442 sq.ft · 3 Bedrooms · 1 Bath · House · Parking
Cozy ranch home with partial finished lower level. Two car detached garage. Currently tenant occupied, can be an owner occupied with short notice
USD 160,000
1721 S 5th Street
View photo
House · for sale
USD 2,290,000
USD 776/sq.ft
Updated
1721 S 5th Street
Atwood Park Estates
· 2,949 sq.ft · House
· Parking
Atwood Park Estates · 2,949 sq.ft · House · Parking
Great opportunity for investors or owner-occupants! Solid brick 2-unit building featuring a vacant 2-bedroom, 1-bath lower unit and a 3-bedroom, 1-bath upper unit. Includes an enclosed porch, detached 2-car garage, and move-in-ready condition. Estimated rental income of $1,100-$1,200 per unit monthly offers excellent cash-flow potential. Perfect for house hacking or adding to your investment portfolio. Property is vacant and ready for immediate occupancy
USD 2,290,000

Get email alerts

Don't miss out: be the first to know about new properties

The alert was correctly created

On subscribing you accept the conditions of use and the privacy policy
Alert
Receive new ads in your inbox
Save this search
Receive alerts for new listings

We'll send you an email when we have new properties for: "Houses for sale in Atwood Park Estates"

The alert was correctly created

Green View Heights
Lindberg Park
Get email alerts and be the first to see new listings
Required field
On subscribing I accept the terms of the privacy policy
Perfect! You'll soon start receiving new listings via email
Alert
Receive an email when we have new ads for Houses for sale in Atwood Park Estates
Save this search
Filters

Bedrooms

Size (sq.ft)

sq.ft
sq.ft

Price

USD
USD

Property type

Bathrooms

Clear all filters
Receive notifications when new entries are published.