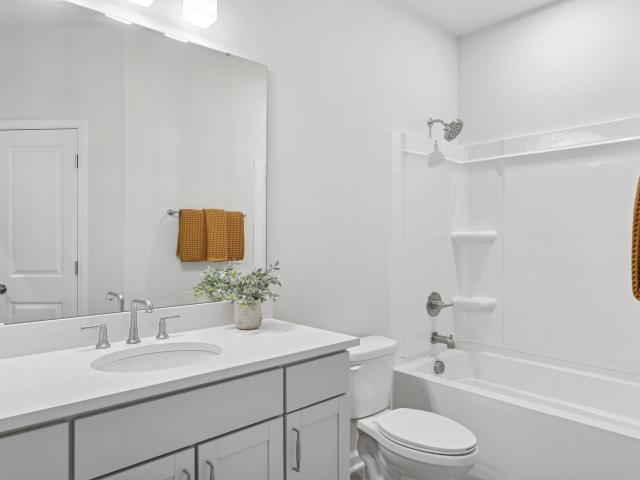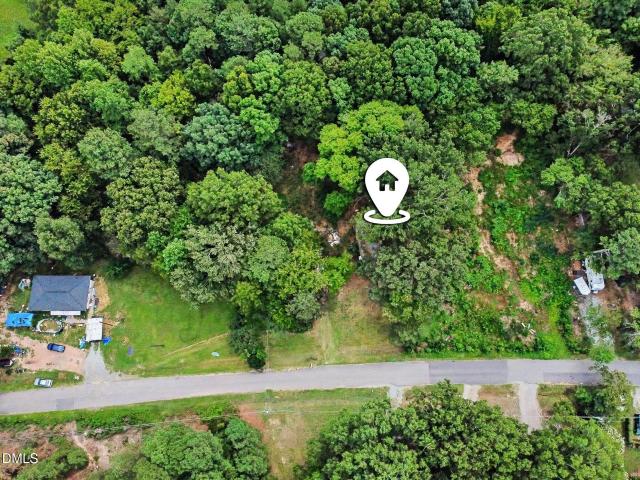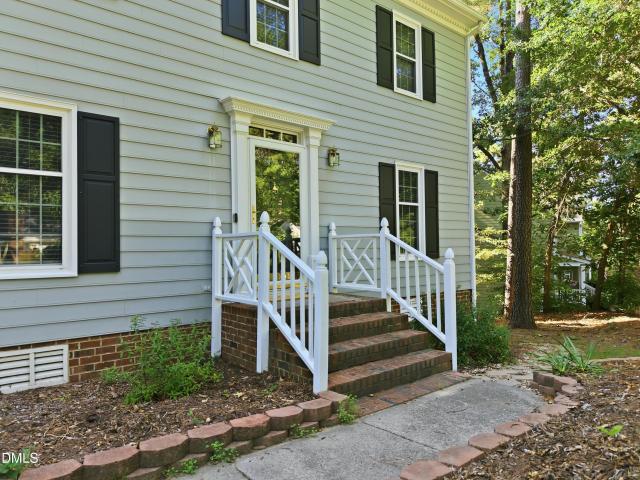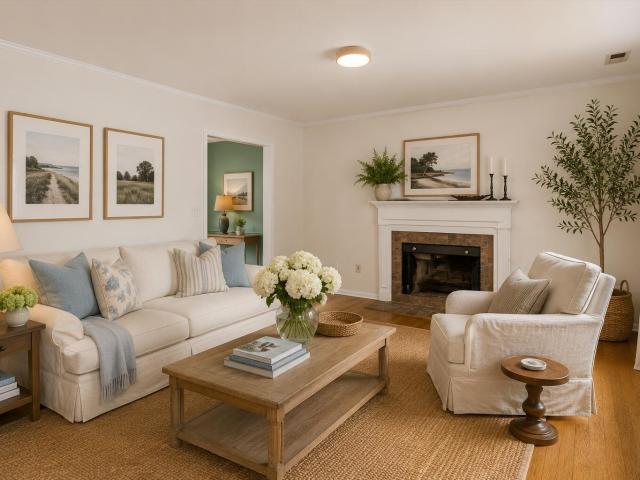
663 houses for sale in Auburn Hills, Durham city Durham township Durham County North Carolina

708 Cross Timbers Drive
View photo
House · for sale
USD 385,000
USD 290/sq.ft
708 Cross Timbers Drive
Auburn Hills, Durham city Durham township Durham County North Carolina
· 1,324 sq.ft · 3 Bedrooms · 2 Baths · House
· Patio · Garden · Equipped kitchen
Auburn Hills, Durham city Durham township Durham County North Carolina · 1,324 sq.ft · 3 Bedrooms · 2 Baths · House · Patio · Garden · Equipped kitchen
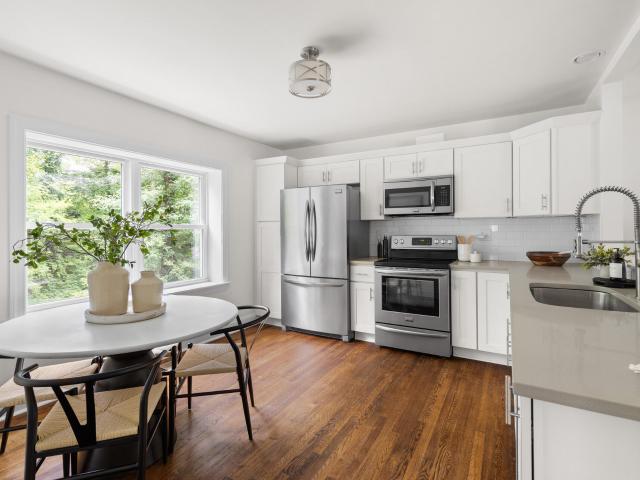
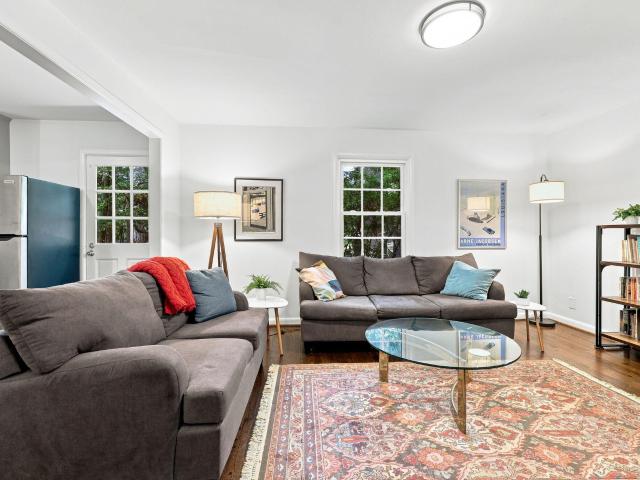
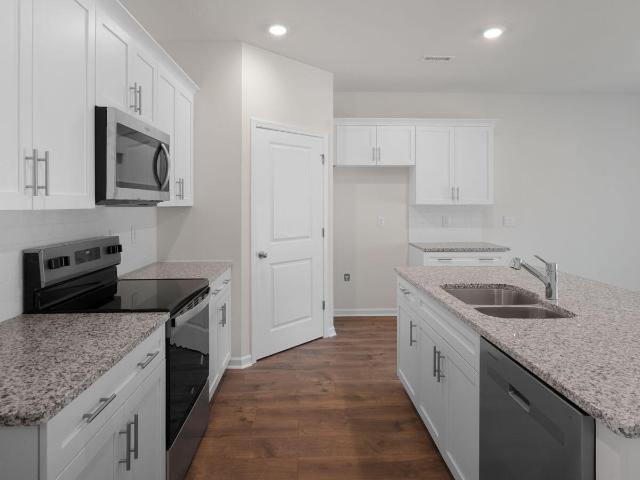
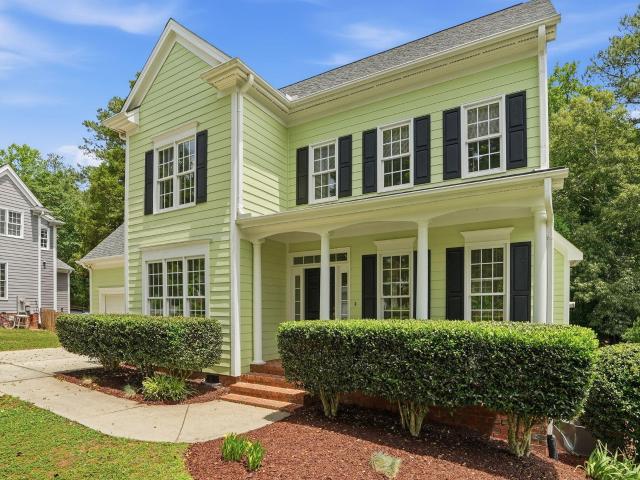
This beautifully maintained home is nestled in the highly sought-after Woodcroft subdivision in South Durham. The kitchen features granite countertops, a matching granite backsplash, and stainless steel appliances. Enjoy outdoor living at its best on the screened-in porch and backyard patio—perfect for relaxing, entertaining, and gathering with friends and family. Recent updates include a new HVAC system and a recently encapsulated crawlspace, providing added comfort, efficiency, and peace of mind. Conveniently located near shopping, dining, parks, and everything Durham has to offer. A must see!
USD 385,000
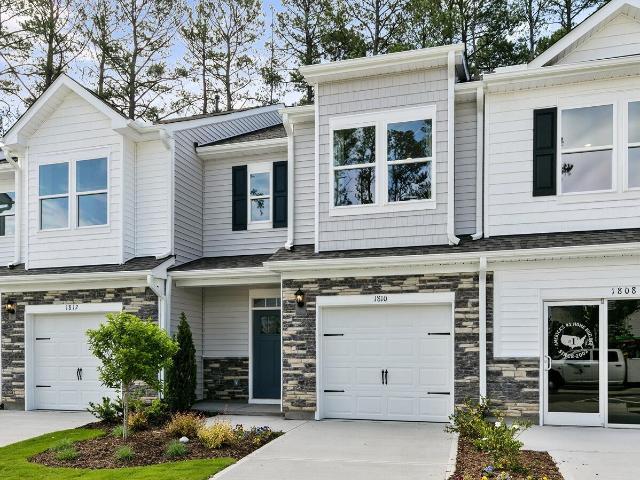
1947 Hinesley Drive
View photo
Townhouse · for sale
USD 328,990
USD 197/sq.ft
1947 Hinesley Drive
Auburn Hills, Durham city Durham township Durham County North Carolina
· 1,668 sq.ft · 3 Bedrooms · 2 Baths · Townhouse
· Office room · Equipped kitchen · Parking
Auburn Hills, Durham city Durham township Durham County North Carolina · 1,668 sq.ft · 3 Bedrooms · 2 Baths · Townhouse · Office room · Equipped kitchen · Parking
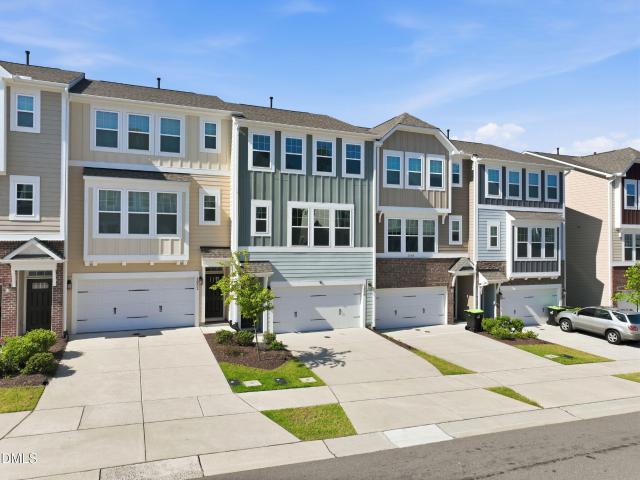
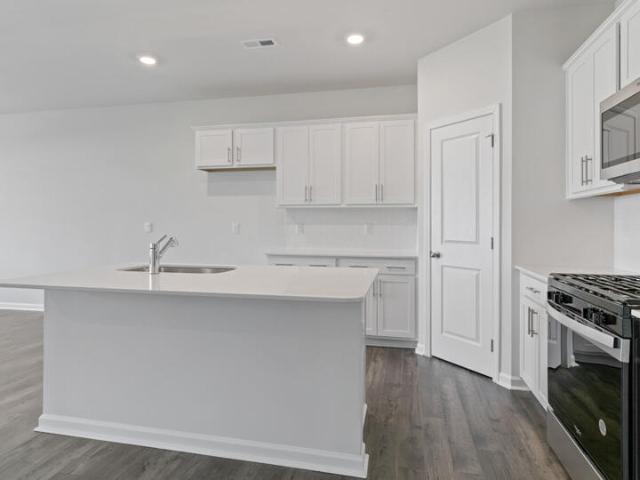
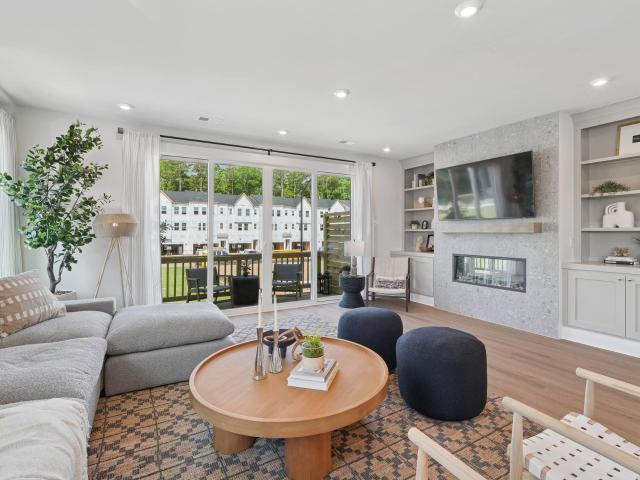
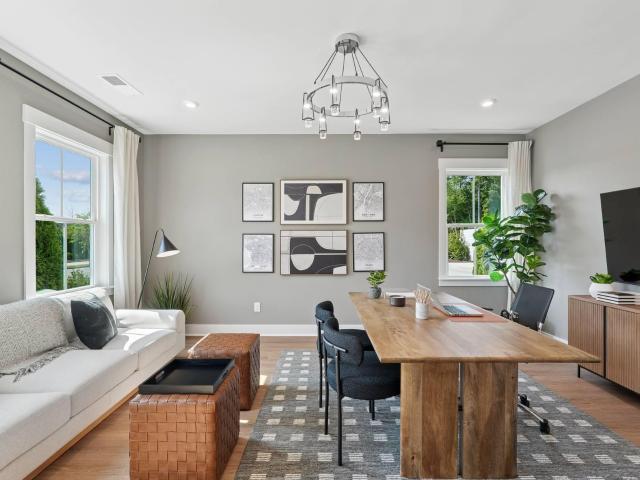
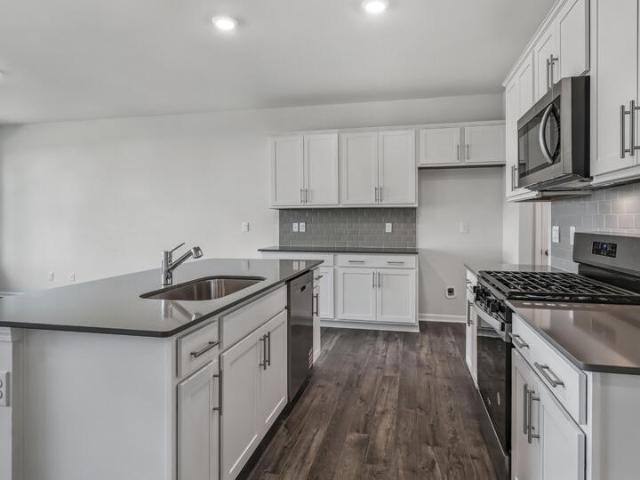
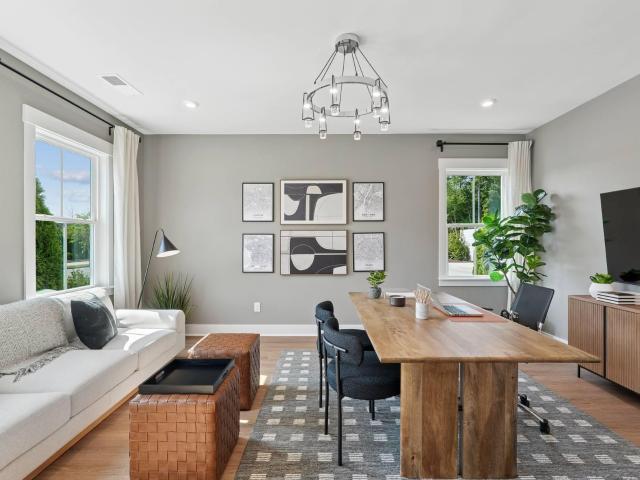
Located at 1947 Hinesley Drive in Copper Run South, this Denver townhome offers 3 bedrooms, 2.5 bathrooms, approximately 1,678 square feet, and a 1-car garage. The open-concept main level connects the kitchen, dining area, and family room, creating a comfortable setting for both daily living and entertaining. The kitchen features quartz countertops, stainless steel appliances, shaker-style cabinetry with crown molding, a ceramic tile backsplash, and a spacious island designed for both prep and gathering. Upstairs, the primary suite includes a walk-in closet, dual vanities, and a walk-in shower. Two additional bedrooms provide flexible space for guests, family members, or a home office, while a centrally located laundry area adds convenience. With a functional layout and modern finishes throughout, this home offers a comfortable and easy-to-live-in space. Photos are not of actual home or interior features and are representative of floor plan only
USD 328,990
3920 Old Chapel Hill Road
View photo
House · for sale
USD 550,000
USD 223/sq.ft
3920 Old Chapel Hill Road
Auburn Hills, Durham city Durham township Durham County North Carolina
· 2,465 sq.ft · 4 Bedrooms · 3 Baths · House
· Garden · Equipped kitchen · Cellar
Auburn Hills, Durham city Durham township Durham County North Carolina · 2,465 sq.ft · 4 Bedrooms · 3 Baths · House · Garden · Equipped kitchen · Cellar
Want a basement apartment or a separate guest suite? Here is your next home/investment in one of Durham's most sought after locations! Welcome to 3920 Old Chapel Hill Road! This 2,471-square-foot home offers four bedrooms, three full bathrooms, and plenty of room to spread out. Hardwood floors run through the main living areas, while new carpet upstairs, fresh paint throughout, and updated kitchen and bathrooms give the home a clean, refreshed feel. The basement apartment includes its own living room, full kitchen, bathroom, and storage space—offering a great setup for extended family, guests, or additional privacy. With a full kitchen downstairs and one upstairs, the home provides flexibility that's hard to find! Outside, enjoy a large, private, fully fenced backyard with plenty of space for entertaining, gardening, pets, or play. The gutters have recently been cleaned, and best of all, there's no HOA! Conveniently located between Durham and Chapel Hill
USD 550,000
3946 Nottaway Road
View photo
House · for sale
USD 3,353,000
USD 690/sq.ft
3946 Nottaway Road
Auburn Hills, Durham city Durham township Durham County North Carolina
· 4,855 sq.ft · 4 Bedrooms · 3 Baths · House
· Deck
Auburn Hills, Durham city Durham township Durham County North Carolina · 4,855 sq.ft · 4 Bedrooms · 3 Baths · House · Deck
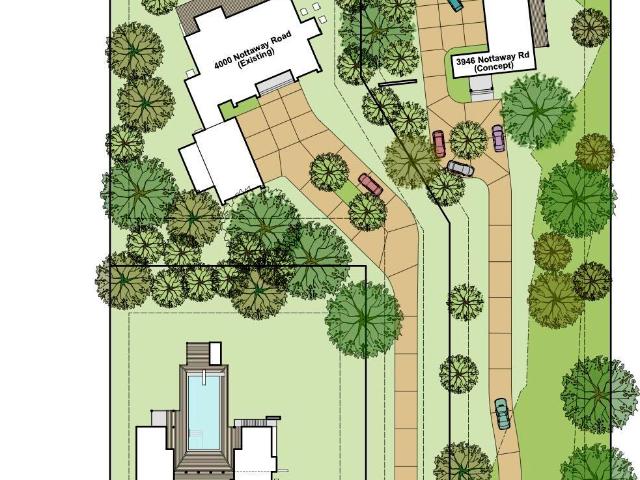
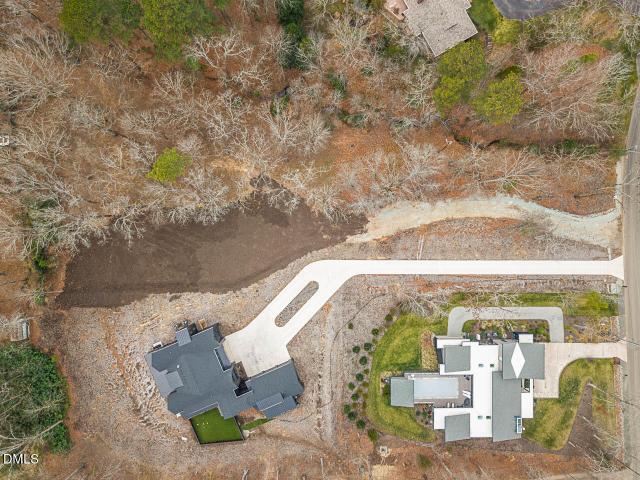
A Modern Prairie Masterpiece, Designed for Nature and Built Just for You Imagine a truly custom home that feels immersed in nature while being ideally located in Durham's coveted Hope Valley Country Club neighborhood. This exceptional new-construction opportunity pairs a beautiful, private homesite with an extraordinary architectural vision by acclaimed North Carolina modernist architect Bill Waddell and the craftsmanship of respected custom builder Robert S. Hallyburton. Designed as a Modern Prairie masterpiece, the home will be built to suit your dreams and the site's natural surroundings. The thoughtful site plan takes full advantage of the property's unique setting, with the homesite positioned well back from the road for privacy and overlooking a peaceful stream and natural buffer. Expansive windows, outdoor living spaces and opportunities for elevated decks or other architectural features are thoughtfully incorporated to capture the beauty of the surrounding landscape. This is a
USD 3,353,000
1050 Commack Drive
View photo
Townhouse · for sale
USD 390,000
USD 175/sq.ft
1050 Commack Drive
Auburn Hills, Durham city Durham township Durham County North Carolina
· 2,217 sq.ft · 3 Bedrooms · 2 Baths · Townhouse
· Garden · Office room · Gym · Parking · Swimming pool
Auburn Hills, Durham city Durham township Durham County North Carolina · 2,217 sq.ft · 3 Bedrooms · 2 Baths · Townhouse · Garden · Office room · Gym · Parking · Swimming pool
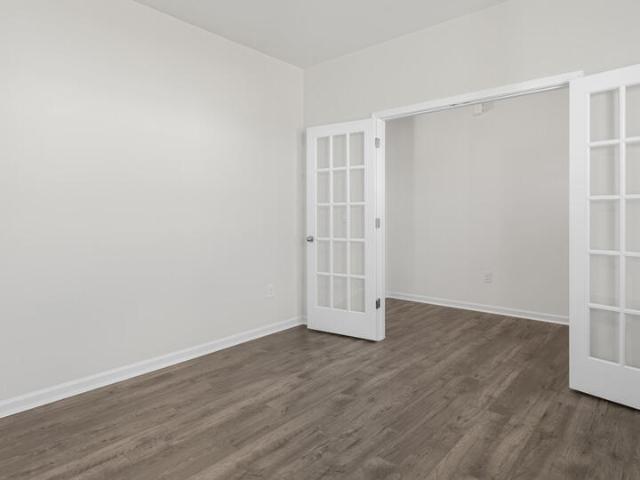
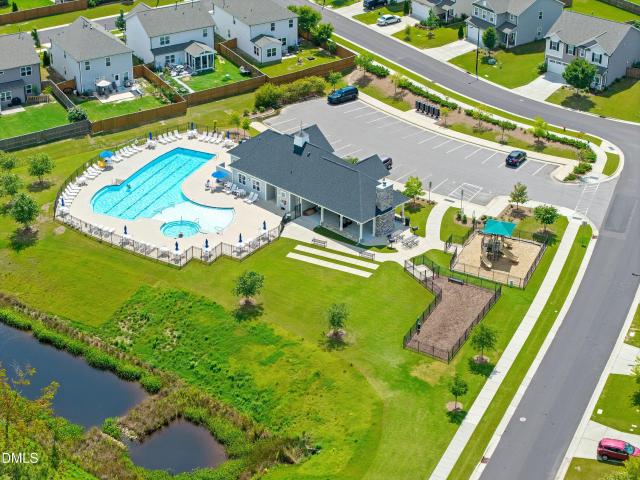
Move-in ready in the heart of RTP! *. Freshly painted, professionally cleaned, and meticulously maintained — just unpack and settle in. This spacious home features 3 bedrooms, a dedicated office with French doors, a huge bonus room perfect for a home gym, media room, playroom, or additional living space, a 2-car garage with coated flooring, and a fenced backyard. All appliances convey! Conveniently located between Duke and UNC — approximately 15 minutes to RDU, Duke, DPAC, Durham Bulls, and Downtown Durham. Just half a mile from Marketplace at Ellis Crossing — walk to Publix and Chipotle! Enjoy resort-style community amenities including indoor and outdoor pools, tennis and pickleball courts, basketball, gym, clubhouse, dog park, and playground
USD 390,000
4 Kimberly Drive
View photo
House · for sale
USD 3,420,000
USD 678/sq.ft
4 Kimberly Drive
Auburn Hills, Durham city Durham township Durham County North Carolina
· 5,038 sq.ft · 4 Bedrooms · 4 Baths · House
· Garden · Fireplace · Equipped kitchen · Parking
Auburn Hills, Durham city Durham township Durham County North Carolina · 5,038 sq.ft · 4 Bedrooms · 4 Baths · House · Garden · Fireplace · Equipped kitchen · Parking
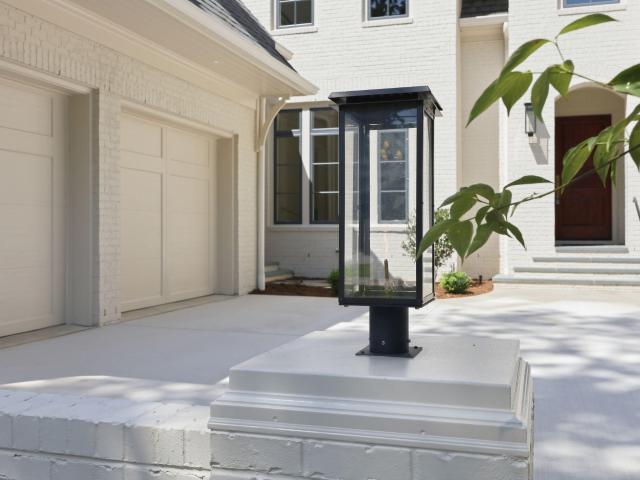
Fine construction meets fine design. Beautifully crafted new construction showcasing quality workmanship rarely available in todays market. Brick exterior, concrete driveway, gas entry lanterns, sodded lawn. Mahogany triple panel front door, brass hardware, site finished hardwoods. Gorgeous open design with coffered ceiling, cast stone gas fireplace, clean sight lines, large windows overlooking grassy lawn. Main level primary with gas FP, luxury bath & two WIC create the perfect retreat. Private screen porch with wood burning log lighter FP & ceiling fan extends onto open covered porch leading into the peaceful & private back yard. The main staircase leads to a lovely landing and three more large ensuite bedrooms with beautiful views of the outside. The room over the garage is a wonderful option for a studio, play or work area and is conveniently reached by a separate staircase near the side door and only steps from the kitchen. Thoughtful architectural design means well planned storag
USD 3,420,000
2107 Hinesley Drive
View photo
House · for sale
USD 441,440
USD 176/sq.ft
2107 Hinesley Drive
Auburn Hills, Durham city Durham township Durham County North Carolina
· 2,508 sq.ft · 5 Bedrooms · 3 Baths · House
· Office room · Equipped kitchen
Auburn Hills, Durham city Durham township Durham County North Carolina · 2,508 sq.ft · 5 Bedrooms · 3 Baths · House · Office room · Equipped kitchen
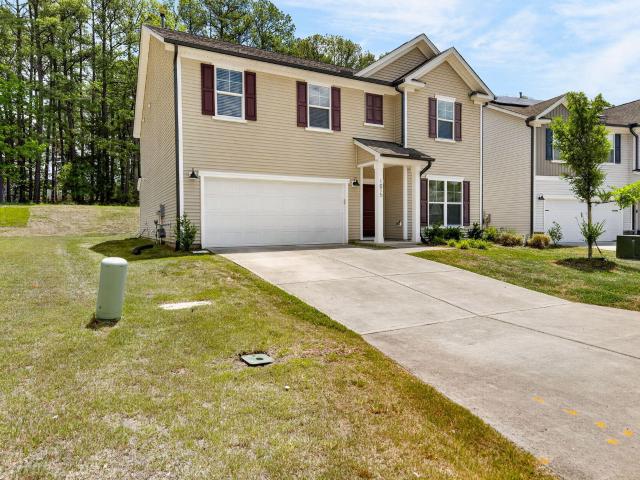
Welcome to 2107 Hinesley Drive in Copper Run South in Durham, NC. The Hayden floor plan was designed for those who need flexibility and room to grow. Offering 5 bedrooms, 3 bathrooms, and approximately 2,511 square feet, this spacious two-story home provides the versatility to support changing needs over time. The main level features a flex room near the foyer that can easily serve as a home office, study space, or formal dining room. The open-concept kitchen, dining area, and family room create a welcoming gathering space, while a first-floor bedroom and full bathroom offer added flexibility for guests or multi-generational living. The kitchen features quartz countertops, stainless steel appliances, and a spacious island. Upstairs, the primary suite includes a spacious walk-in closet, dual vanities, walk-in shower, and private water closet. Three additional bedrooms and a versatile loft provide room for recreation, work, fitness, or relaxation. Photos are not of actual home or interio
USD 441,440
13 Vauxhall Place
View photo
Townhouse · for sale
USD 325,000
USD 223/sq.ft
13 Vauxhall Place
Auburn Hills, Durham city Durham township Durham County North Carolina
· 1,453 sq.ft · 2 Bedrooms · 2 Baths · Townhouse
· Office room · Deck · Fireplace · Equipped kitchen
Auburn Hills, Durham city Durham township Durham County North Carolina · 1,453 sq.ft · 2 Bedrooms · 2 Baths · Townhouse · Office room · Deck · Fireplace · Equipped kitchen
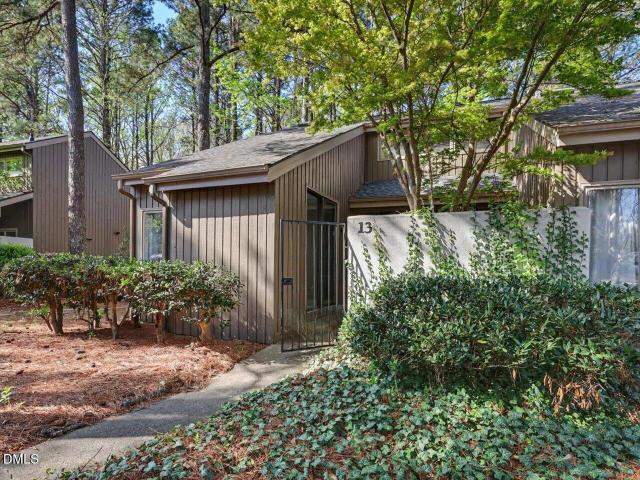
New & Improved Price! Great value for renovated end-unit townhouse in sweet spot of Chapel Hill. So close to everything and with lower Durham county taxes! Half mile to restaurants, Starbucks, and I-40. 10 min. To UNC, hospital, and downtown Chapel Hill, 15 min. To Duke, 15 min. To RDU airport. Great floorplan with first floor BR and tons of storage. Brand new March 2026 carpet, kitchen flooring and interior paint. Many 2021 updates, including kitchen and both bathrooms, tiled shower, basin sinks, LVP flooring, SS appliances, upgraded electrical, lighting and more. Bright main living space with skylights and gas fireplace. First floor laundry room, W/D convey. 2 sets of sliding doors open to large back deck with storage closet, overlooking wooded area. HOA just replaced most of deck and deck stairs. 2 BR with ensuite baths, one on each floor. First floor BR could be great office or guest room, with sliding door that opens to the front courtyard. Upstairs is huge primary with vaulted ce
USD 325,000
1110 Coral Bark Road
View photo
Townhouse · for sale
USD 334,990
USD 200/sq.ft
1110 Coral Bark Road
Auburn Hills, Durham city Durham township Durham County North Carolina
· 1,668 sq.ft · 3 Bedrooms · 2 Baths · Townhouse
· Office room · Equipped kitchen · Parking
Auburn Hills, Durham city Durham township Durham County North Carolina · 1,668 sq.ft · 3 Bedrooms · 2 Baths · Townhouse · Office room · Equipped kitchen · Parking
Located at 1110 Coral Bark Road in Copper Run South, this Denver townhome offers 3 bedrooms, 2.5 bathrooms, approximately 1,678 square feet, and a 1-car garage. The open-concept main level connects the kitchen, dining area, and family room, creating a comfortable setting for both daily living and entertaining. The kitchen features quartz countertops, stainless steel appliances, shaker-style cabinetry with crown molding, a ceramic tile backsplash, and a spacious island designed for both prep and gathering. Upstairs, the primary suite includes a walk-in closet, dual vanities, and a walk-in shower. Two additional bedrooms provide flexible space for guests, family members, or a home office, while a centrally located laundry area adds convenience. With a functional layout and modern finishes throughout, this home offers a comfortable and easy-to-live-in space. Photos are not of actual home or interior features and are representative of floor plan only
USD 334,990
1015 Flyfish Avenue
View photo
House · for sale
USD 560,000
USD 201/sq.ft
1015 Flyfish Avenue
Auburn Hills, Durham city Durham township Durham County North Carolina
· 2,777 sq.ft · 5 Bedrooms · 3 Baths · House
· Office room · Parking
Auburn Hills, Durham city Durham township Durham County North Carolina · 2,777 sq.ft · 5 Bedrooms · 3 Baths · House · Office room · Parking
Welcome to Lakeshore, one of Durham's most desirable communities! This beautifully updated 5-bedroom, 3-bathroom home sits on a 7,405 sq ft lot and is truly move-in ready with brand new carpet and fresh paint throughout. The two-car garage and generous lot size give you the storage and outdoor space that is hard to find at this price point. Inside, five bedrooms and three full baths offer the flexibility every buyer is looking for, whether you need a home office, guest room, or space for a growing family. Lakeshore residents enjoy fantastic amenities including a community pool, fitness center, walking trails, and playground. Outside the neighborhood, you are minutes from Research Triangle Park, RDU Airport, downtown Durham, Brier Creek shopping and dining, and major highway access making this one of the best-located homes in the Triangle. Less than 15 minutes to the RDU airport. Schedule your showing today! Full interior repaint. Brand-new carpet throughout. Brand-new LVP flooring in t
USD 560,000
2304 Nelson Highway
View photo
House · for sale
USD 400,000
USD 312/sq.ft
2304 Nelson Highway
Auburn Hills, Durham city Durham township Durham County North Carolina
· 1,281 sq.ft · 3 Bedrooms · 2 Baths · House
· Garden · Gym · Deck
Auburn Hills, Durham city Durham township Durham County North Carolina · 1,281 sq.ft · 3 Bedrooms · 2 Baths · House · Garden · Gym · Deck
Looking for the ideal affordable and accessible location that's close to UNC, restaurants, and shopping? This home is for you! Just 3.7 miles and 7 minutes from UNC, this is the perfect home for students, residents, professors, or anyone working or studying at UNC. Blue Devil? No problem. You're only 8.8 miles and 14 minutes to Duke too! Not only that, but you can walk to Nantucket Grill, Gold's Gym, Starbucks and more, and you're also only minutes from Meadowmont's shopping and restaurants. The home itself is a charming 3 bedroom 2 bath, with beautifully refinished original solid hardwood floors, updated bathrooms, and a pantry with a barn door. There are thoughtful improvements that go well beyond cosmetics: a 2021 roof, 2026 HVAC and deck, and an encapsulated crawlspace. Outside, a large, level yard provides something increasingly hard to find: usable space for play, gardening, entertaining or simply enjoying the outdoors. Set back and below HWY 54, this home is quiet, private, and
USD 400,000
2115 Hinesley Drive
View photo
House · for sale
USD 398,490
USD 227/sq.ft
2115 Hinesley Drive
Auburn Hills, Durham city Durham township Durham County North Carolina
· 1,755 sq.ft · 4 Bedrooms · 2 Baths · House
· Office room · Equipped kitchen · Parking
Auburn Hills, Durham city Durham township Durham County North Carolina · 1,755 sq.ft · 4 Bedrooms · 2 Baths · House · Office room · Equipped kitchen · Parking
Welcome to 2115 Hinesley Drive in Copper Run South in Durham, NC. This Cali floor plan offers the convenience of single-level living combined with the space and functionality today's homebuyers need. Featuring 4 bedrooms, 2 bathrooms, approximately 1,764 square feet, and a 2-car garage, this floorplan was designed to make everyday living easy. At the center of the home, the kitchen, dining area, and family room create an open-concept layout that encourages connection and conversation. Quartz countertops, stainless steel appliances, a spacious island, and a walk-in pantry provide both style and functionality. The private primary suite is located at the rear of the home and features a spacious walk-in closet, dual vanities, and a walk-in shower. Three additional bedrooms provide flexibility for family members, guests, hobbies, or a home office. Photos are not of actual home or interior features and are representative of floor plan only
USD 398,490
4014 Nottaway Rd, Durham, NC 27707 | MLS #10186
View photo
House · for sale
USD 2,995,000
USD 616/sq.ft
4014 Nottaway Rd, Durham, NC 27707 | MLS #10186
Auburn Hills, Durham city Durham township Durham County North Carolina
· 4,855 sq.ft · 4 Bedrooms · 4 Baths · House
· Deck
Auburn Hills, Durham city Durham township Durham County North Carolina · 4,855 sq.ft · 4 Bedrooms · 4 Baths · House · Deck
A Modern Prairie Masterpiece, Designed for Nature and Built Just for You Imagine a truly custom home that feels immersed in nature while being ideally located in Durham's coveted Hope Valley Country Club neighborhood. This exceptional new-construction opportunity pairs a beautiful, just-right homesite with an extraordinary architectural vision by acclaimed North Carolina modernist architect Bill Waddell and the craftsmanship of respected custom builder Robert S. Hallyburton. Designed as a Modern Prairie masterpiece, the home will be built to suit your dreams and the site's natural topography. If you want low-maintenance landscaping, this just might be the place you're seeking. Expansive windows, outdoor living spaces and opportunities for elevated decks or other architectural features are thoughtfully incorporated to capture the beauty of the surrounding landscape. This is a rare opportunity to create a home that reflects your personality completely—your ideas, your style, your selecti
USD 2,995,000
1054 Zelkova Ln, Chapel Hill, NC 27517 | MLS #10152
View photo
Townhouse · for sale
USD 494,990
USD 213/sq.ft
1054 Zelkova Ln, Chapel Hill, NC 27517 | MLS #10152
Auburn Hills, Durham city Durham township Durham County North Carolina
· 2,314 sq.ft · 3 Bedrooms · 4 Baths · Townhouse
· Office room · Fireplace · Equipped kitchen
Auburn Hills, Durham city Durham township Durham County North Carolina · 2,314 sq.ft · 3 Bedrooms · 4 Baths · Townhouse · Office room · Fireplace · Equipped kitchen
Introducing the Ryder Plan at Twinleaf Townes by Tri Pointe Homes. A rare opportunity to own a modern luxury townhome in a prime location and personalize your interior design selections to your style and taste. This stunning 3-story Ryder plan at 1054 Zelkova Lane offers the perfect blend of style, flexibility, and convenience. The first floor features a spacious flex room ideal for a home office, additional living space, or workout space, complete with a full bath and walk-in shower. The heart of the home is the designer gourmet kitchen, showcasing sleek contemporary finishes and opening to a bright living space highlighted by a 43-inch linear fireplace. A dramatic 12' x 8' sliding glass door leads to your deck-perfect for relaxing evenings or entertaining friends. Location is everything, and this home delivers: Just 0.5 miles to I-40 for easy commuting. 4 miles to University of North Carolina at Chapel Hill. 8 miles to Duke University. Minutes to Research Triangle Park and The Street
USD 494,990
7 Morgans Ridge Lane
View photo
House · for sale
USD 610,000
USD 242/sq.ft
7 Morgans Ridge Lane
Auburn Hills, Durham city Durham township Durham County North Carolina
· 2,519 sq.ft · 4 Bedrooms · 2 Baths · House
· Garden · Deck
Auburn Hills, Durham city Durham township Durham County North Carolina · 2,519 sq.ft · 4 Bedrooms · 2 Baths · House · Garden · Deck
Attractive custom built home on a cul-de-sac situated in a popular SW Durham location. Minutes from Downtown Durham, Duke, UNC or RTP. A newly painted interior projects a clean and crisp appearance. Abundant windows let the natural light stream in to this welcoming home. The first floor features a formal Dining Room as well as a Living Room/Flex space and a Family Room. Gleaming refinished hardwood floors and extensive mouldings throughout the first floor. The second level boasts four Bedrooms, a study nook and a spacious Bonus Room with bamboo flooring. There is a large walk up Attic already plumbed for an additional Bath just begging to be finished for added equity. A large freshly stained deck overlooks a flat fenced yard totaling almost 1/2 acre. Don't miss out, make your appointment to see this home today
USD 610,000
1101 Zelkova Lane
View photo
Townhouse · for sale
USD 524,990
USD 226/sq.ft
1101 Zelkova Lane
Auburn Hills, Durham city Durham township Durham County North Carolina
· 2,314 sq.ft · 3 Bedrooms · 3 Baths · Townhouse
· Parking
Auburn Hills, Durham city Durham township Durham County North Carolina · 2,314 sq.ft · 3 Bedrooms · 3 Baths · Townhouse · Parking
Special financing available! The Ryder is one of six thoughtfully designed floor plans available at Twinleaf Townes-a community of stylish, modern three-story townhomes with unbeatable access to the best of the Triangle. Enjoy easy proximity to shopping, dining, entertainment, and more! Every home features 3 bedrooms, 3.5 baths, a 2-car garage, and versatile flex space or an optional first-floor bedroom. Conveniently located less than ½ mile from I-40, 4 miles to UNC, and 8 miles to Duke. Interior images shown are renderings and are for illustrative purposes only; actual features and finishes may vary
USD 524,990
1112 Coral Bark Road
View photo
Townhouse · for sale
USD 334,990
USD 198/sq.ft
1112 Coral Bark Road
Auburn Hills, Durham city Durham township Durham County North Carolina
· 1,690 sq.ft · 3 Bedrooms · 2 Baths · Townhouse
· Office room · Equipped kitchen · Parking
Auburn Hills, Durham city Durham township Durham County North Carolina · 1,690 sq.ft · 3 Bedrooms · 2 Baths · Townhouse · Office room · Equipped kitchen · Parking
Located at 1112 Coral Bark Road in Copper Run South, this Lansing townhome offers 3 bedrooms, 2.5 bathrooms, approximately 1,699 square feet, and a 1-car garage. The open-concept main level connects the kitchen, dining area, and family room, creating a comfortable space for both everyday living and entertaining. Quartz countertops, stainless steel appliances, shaker-style cabinetry with crown molding, and a ceramic tile backsplash add both style and functionality to the kitchen. Upstairs, the primary suite features a walk-in closet, dual vanities, and a walk-in shower. Two additional bedrooms offer flexible space for guests, family members, or a home office, while a centrally located laundry area adds everyday convenience. With a thoughtfully designed layout and modern finishes throughout, this home offers a comfortable and functional living experience. Photos are not of the actual home or interior features and are representative of floor plan only
USD 334,990
1003 Flyfish Avenue
View photo
House · for sale
USD 525,000
USD 217/sq.ft
1003 Flyfish Avenue
Auburn Hills, Durham city Durham township Durham County North Carolina
· 2,411 sq.ft · 4 Bedrooms · 3 Baths · House
· Patio · Office room · Equipped kitchen
Auburn Hills, Durham city Durham township Durham County North Carolina · 2,411 sq.ft · 4 Bedrooms · 3 Baths · House · Patio · Office room · Equipped kitchen
Welcome to this beautifully designed 4-bedroom, 3-full-bath home in the desirable Lakeshore community, ideally positioned at the end of a cul-de-sac for added privacy and minimal traffic. The thoughtfully designed main level features an open-concept living space with LVP flooring throughout. The gourmet kitchen includes an oversized island with seating for casual dining, a spacious family room and dining area with easy access to a screened porch and patio, creating a wonderful extension of the living space for outdoor dining, relaxation and entertaining. A main-level bedroom with bath offers exceptional flexibility as a guest suite, private office or additional living space. Upstairs, the spacious primary suite features a spa-inspired bath, while two additional bedrooms and a generous loft/flex space provide room for work, recreation or a second living area. This home was built for a connected household to include structured wiring with a central distribution panel, hardwired data drop
USD 525,000
1064 Zelkova Lane
View photo
Townhouse · for sale
USD 499,990
USD 216/sq.ft
1064 Zelkova Lane
Auburn Hills, Durham city Durham township Durham County North Carolina
· 2,314 sq.ft · 4 Bedrooms · 3 Baths · Townhouse
· Parking
Auburn Hills, Durham city Durham township Durham County North Carolina · 2,314 sq.ft · 4 Bedrooms · 3 Baths · Townhouse · Parking
The Ryder is one of six thoughtfully designed floor plans available at Twinleaf Townes-a community of stylish, modern three-story townhomes with unbeatable access to the best of the Triangle. Enjoy easy proximity to shopping, dining, entertainment, and more! Every home features 4 bedrooms, 3.5 baths, a 2-car garage, and versatile flex space or an optional first-floor bedroom. Conveniently located less than ½ mile from I-40, 4 miles to UNC, and 8 miles to Duke
USD 499,990
1709 Legendary Lane
View photo
House · for sale
USD 569,900
USD 208/sq.ft
1709 Legendary Lane
Auburn Hills, Durham city Durham township Durham County North Carolina
· 2,734 sq.ft · 4 Bedrooms · 2 Baths · House
· Garden · Office room · Equipped kitchen · Swimming pool
Auburn Hills, Durham city Durham township Durham County North Carolina · 2,734 sq.ft · 4 Bedrooms · 2 Baths · House · Garden · Office room · Equipped kitchen · Swimming pool
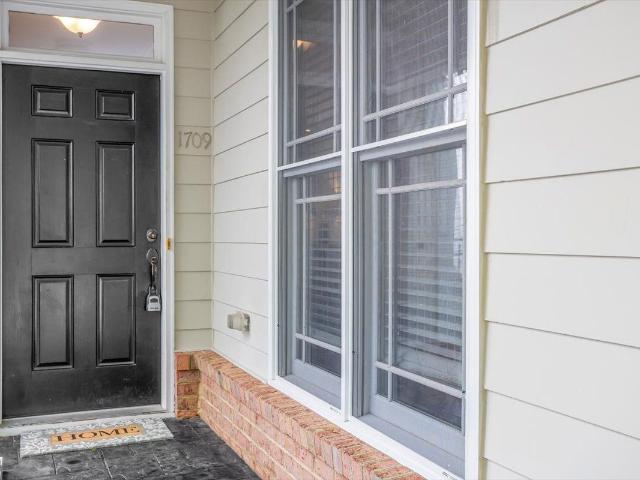
Welcome to Kitts Creek! This beautifully refreshed and well-maintained home sits on a quiet cul de sac with a peaceful tree buffer behind the property. Inside, enjoy a bright, open floor plan with wood floors, flexible living spaces, and a spacious kitchen featuring granite countertops and stainless steel appliances. The interior has been freshly painted and is ready for your personal touches. Upstairs, the generous primary suite offers a vaulted ceiling, sitting area in the tower, and walk in closet, plus three additional bedrooms and a pocket office perfect for work or hobbies. The fenced backyard and resort style neighborhood amenities, including pool, clubhouse, parks, and recreation, make everyday living easy. Major system updates include roof (2023) and water heater (2023). Convenient to RTP, RDU, shopping, dining, neighborhood bus stop, and major highways
USD 569,900
1114 Coral Bark Road
View photo
Townhouse · for sale
USD 349,990
USD 199/sq.ft
1114 Coral Bark Road
Auburn Hills, Durham city Durham township Durham County North Carolina
· 1,755 sq.ft · 3 Bedrooms · 2 Baths · Townhouse
· Office room · Equipped kitchen · Parking
Auburn Hills, Durham city Durham township Durham County North Carolina · 1,755 sq.ft · 3 Bedrooms · 2 Baths · Townhouse · Office room · Equipped kitchen · Parking
Welcome to 1114 Coral Bark Road in Copper Run South. This Carson end-unit townhome offers 3 bedrooms, 2.5 bathrooms, approximately 1,763 square feet, and a 1-car garage. The first floor features a connected layout with the kitchen overlooking the dining and family room, providing a comfortable space for everyday living. Quartz countertops, stainless steel appliances, shaker-style cabinetry with crown molding, and a ceramic tile backsplash add both style and functionality. Upstairs, the primary suite includes a walk-in closet, dual vanities, and a walk-in shower. Two additional bedrooms and a full bathroom offer flexible space for guests, family members, or a home office, while a centrally located laundry area adds convenience. With a spacious layout and modern finishes throughout, this home offers a well-balanced and inviting living experience. Photos are not of the actual home or interior features and are representative of floor plan only
USD 349,990
3946 Nottaway Rd, Durham, NC 27707 | MLS #10186
View photo
House · for sale
USD 3,353,000
USD 690/sq.ft
3946 Nottaway Rd, Durham, NC 27707 | MLS #10186
Auburn Hills, Durham city Durham township Durham County North Carolina
· 4,855 sq.ft · 4 Bedrooms · 4 Baths · House
· Deck
Auburn Hills, Durham city Durham township Durham County North Carolina · 4,855 sq.ft · 4 Bedrooms · 4 Baths · House · Deck
A Modern Prairie Masterpiece, Designed for Nature and Built Just for You Imagine a truly custom home that feels immersed in nature while being ideally located in Durham's coveted Hope Valley Country Club neighborhood. This exceptional new-construction opportunity pairs a beautiful, private homesite with an extraordinary architectural vision by acclaimed North Carolina modernist architect Bill Waddell and the craftsmanship of respected custom builder Robert S. Hallyburton. Designed as a Modern Prairie masterpiece, the home will be built to suit your dreams and the site's natural surroundings. The thoughtful site plan takes full advantage of the property's unique setting, with the homesite positioned well back from the road for privacy and overlooking a peaceful stream and natural buffer. Expansive windows, outdoor living spaces and opportunities for elevated decks or other architectural features are thoughtfully incorporated to capture the beauty of the surrounding landscape. This is a
USD 3,353,000
1062 Zelkova Lane
View photo
Townhouse · for sale
USD 449,990
USD 204/sq.ft
1062 Zelkova Lane
Auburn Hills, Durham city Durham township Durham County North Carolina
· 2,196 sq.ft · 3 Bedrooms · 3 Baths · Townhouse
· Office room · Equipped kitchen
Auburn Hills, Durham city Durham township Durham County North Carolina · 2,196 sq.ft · 3 Bedrooms · 3 Baths · Townhouse · Office room · Equipped kitchen
Welcome to the NOLA Plan in the heart of Durham! Discover modern townhome living at 1062 Zelkova Lane in Twinleaf Townes by TriPointe Homes. This stylish 3-story home is designed to impress with a first-floor flex room featuring a full bath and walk-in shower. Perfect for guests, a home office, or your own private retreat. Love to entertain? The oversized kitchen island, sleek contemporary finishes, and open-concept design create the perfect space for hosting friends and family. Location, it doesn't get much better: Only 0.5 miles to I-40; Just minutes to UNC (4 mi), Duke (8 mi), RTP, and Southpoint Whether you're commuting, dining out, shopping, or exploring Durham, everything you need is right at your fingertips. Opportunities like this don't last long in one of Durham's most desirable communities. Schedule your visit today! Photos are renderings or of a model home. Actual features, finishes, and selections may vary
USD 449,990
3517 Esther Drive
View photo
House · for sale
USD 175,000
USD 153/sq.ft
3517 Esther Drive
Auburn Hills, Durham city Durham township Durham County North Carolina
· 1,141 sq.ft · 2 Bedrooms · 1 Bath · House
Auburn Hills, Durham city Durham township Durham County North Carolina · 1,141 sq.ft · 2 Bedrooms · 1 Bath · House
Investor opportunity in durham! Bring your vision to this 1940s home situated on an impressive 1.06-acre lot in a desirable Durham location. This property is ready for its next chapter and offers an exciting opportunity for investors, renovators, builders, or buyers looking for a true value-add project. The existing home is ready for renovation and offers the chance to reimagine, restore, or transform the property to maximize its potential. With over an acre of land, the real standout here is the space—something increasingly hard to find in established Durham areas. Whether you're looking for your next renovation project, a long-term investment, or a property with potential beyond the existing home, 3517 Esther Drive offers plenty of possibilities. Property is being sold as-is. Bring your contractor, your ideas, and your vision!
USD 175,000
7 Cobbleridge Court
View photo
House · for sale
USD 515,000
USD 254/sq.ft
7 Cobbleridge Court
Auburn Hills, Durham city Durham township Durham County North Carolina
· 2,024 sq.ft · 4 Bedrooms · 2 Baths · House
· Garden · Deck · Fireplace · Equipped kitchen · Parking
Auburn Hills, Durham city Durham township Durham County North Carolina · 2,024 sq.ft · 4 Bedrooms · 2 Baths · House · Garden · Deck · Fireplace · Equipped kitchen · Parking
This classic Woodcroft home offers all the best of Woodcroft! Inside you will find a timeless and flexible floor plan including a large living room complete with a fireplace, deck with access from sun room and living room and an attached 1-car garage with ample storage. Second story offers 4 bedrooms including a recently updated owner's suite (2025). Walk up unfinished attic space allows for future projects and is great storage. Located on a cul-de-sac and backing up to HOA woods creates a quiet and private back yard while still in close proximity to the Woodcroft Club (joined separately, 1.1 miles) and Woodcroft shopping center (1.6 miles). Woodcroft community boasts a well-established trail system and access to public transit in the neighborhood. New upstairs HVAC (2026), carpet (2026), Kitchen Flooring (2026) and paint throughout (2026). Laundry is located in garage however upstairs hall closet has hook-ups for laundry as well
USD 515,000

Get email alerts

Don't miss out: be the first to know about new properties

The alert was correctly created

On subscribing you accept the conditions of use and the privacy policy
Alert
Receive new ads in your inbox
Save this search
Receive alerts for new listings

We'll send you an email when we have new properties for: "Houses for sale in Auburn Hills, Durham city Durham township Durham County North Carolina"

The alert was correctly created

Few
Keene, Durham city Durham township Durham County North Carolina
Get email alerts and be the first to see new listings
Required field
On subscribing I accept the terms of the privacy policy
Perfect! You'll soon start receiving new listings via email
Alert
Receive an email when we have new ads for Houses for sale in Auburn Hills, Durham city Durham township Durham County North Carolina
Save this search
Filters

Bedrooms

Size (sq.ft)

sq.ft
sq.ft

Price

USD
USD

Property type

Bathrooms

Clear all filters
Receive notifications when new entries are published.