7 houses for rent in Auburn Trails

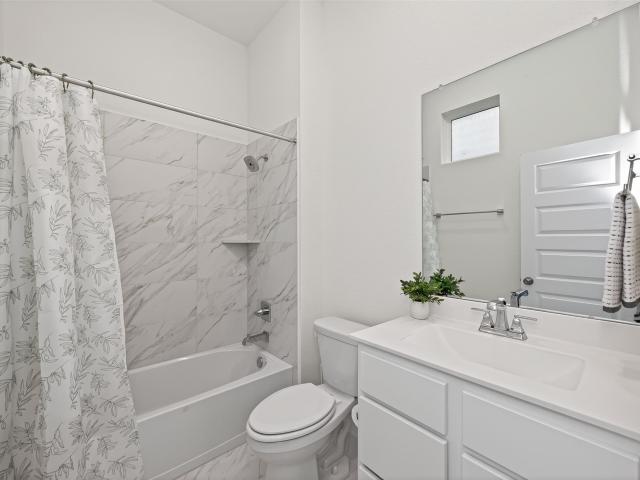
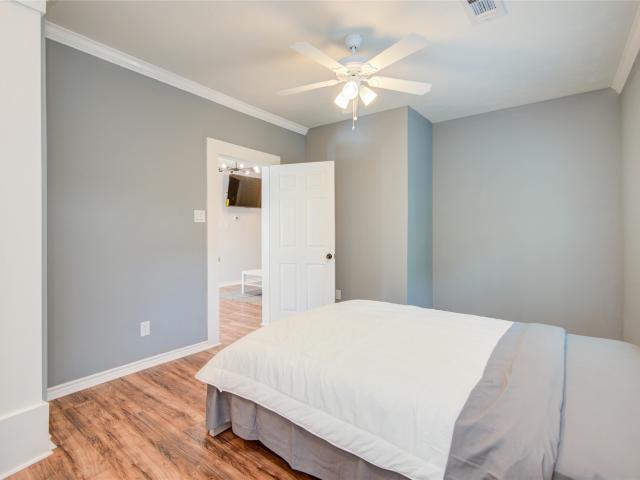
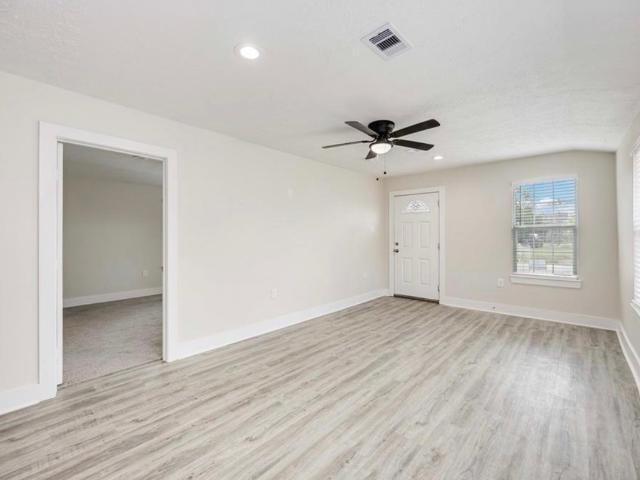
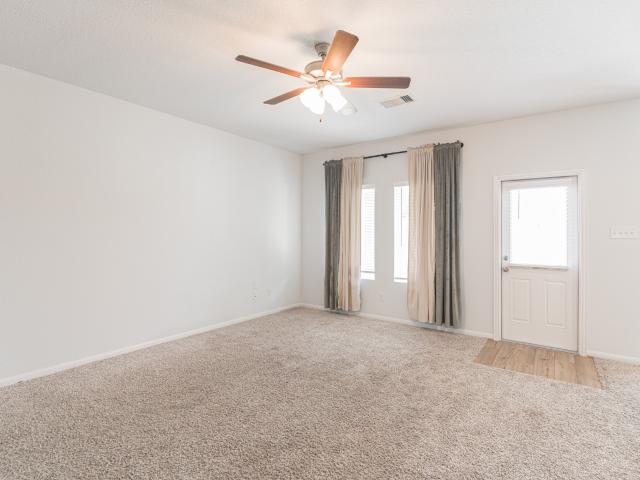
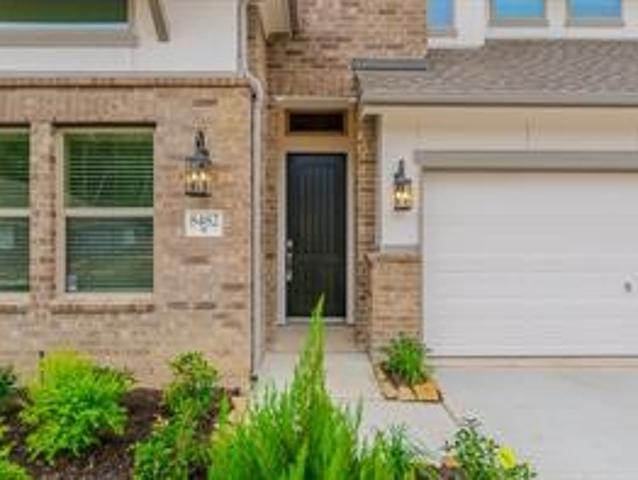
8482 International Falls Dr, Porter, TX 77365 | MLS #72519
View photo
House · for rent
Request Details
8482 International Falls Dr, Porter, TX 77365 | MLS #72519
Auburn Trails
· 2,390 sq.ft · 4 Bedrooms · 3 Baths · House
· Gym · Equipped kitchen · Parking · Security · Swimming pool
Auburn Trails · 2,390 sq.ft · 4 Bedrooms · 3 Baths · House · Gym · Equipped kitchen · Parking · Security · Swimming pool
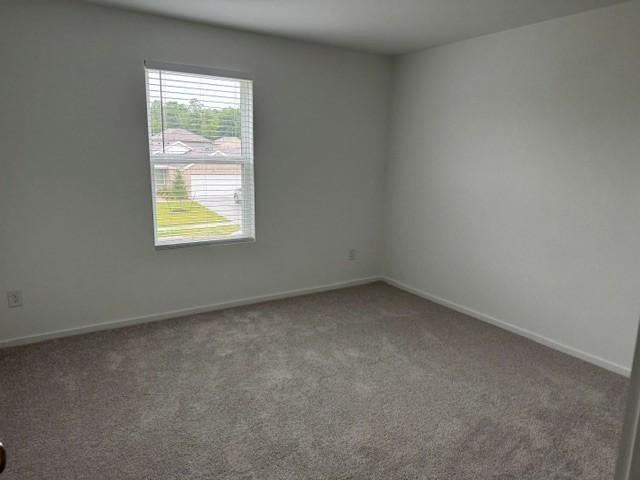
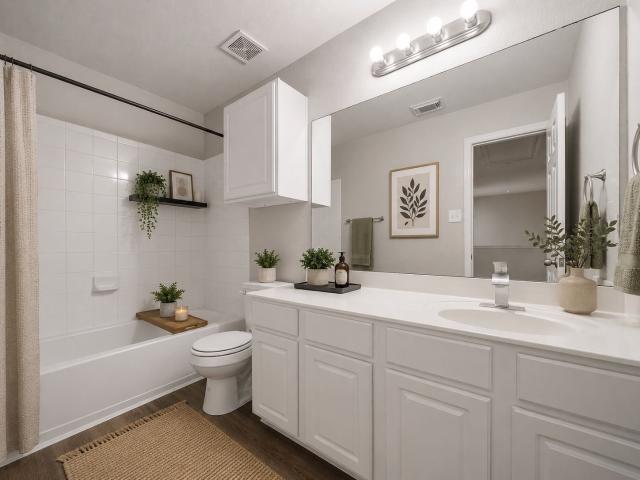
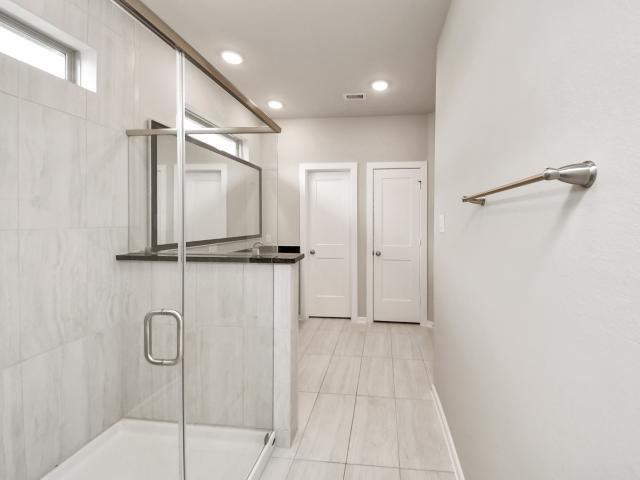
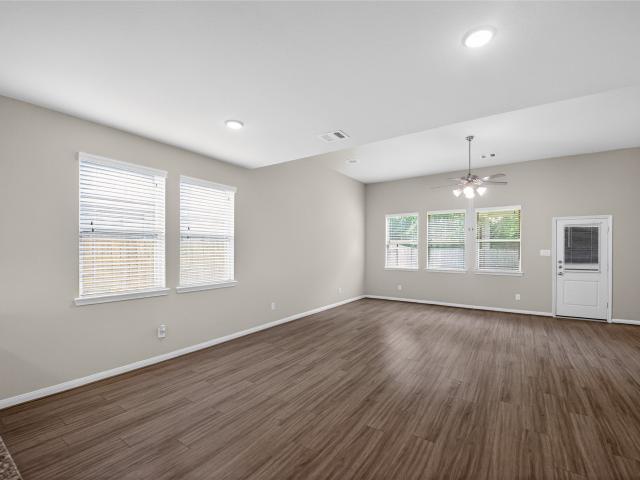
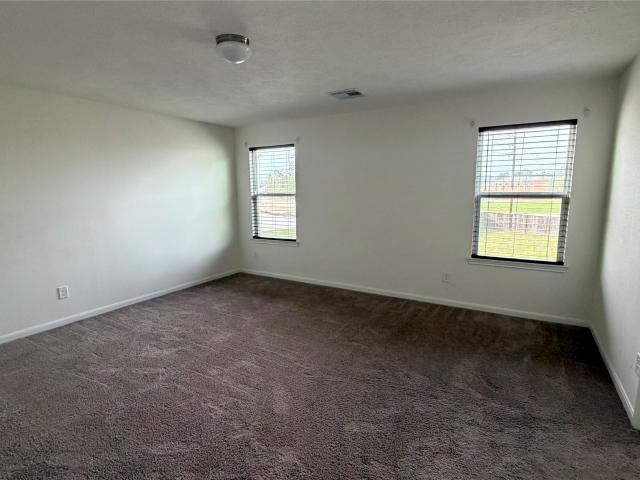
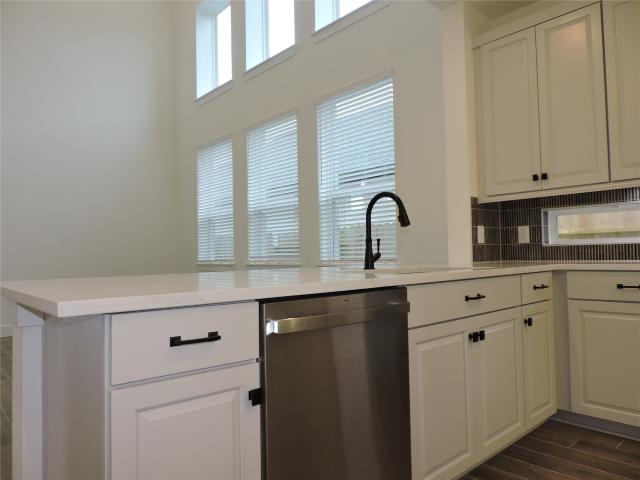
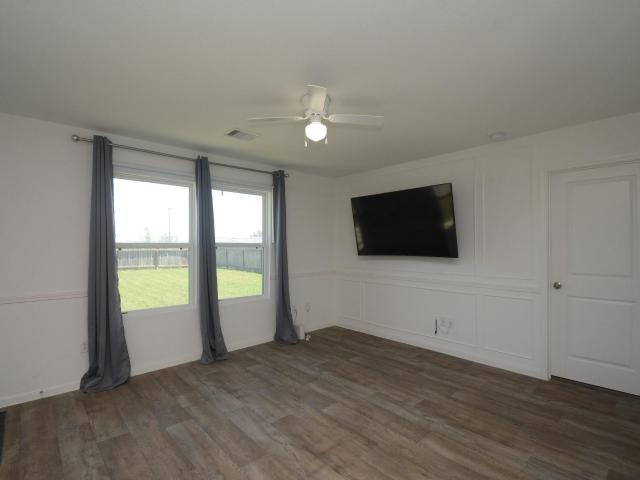
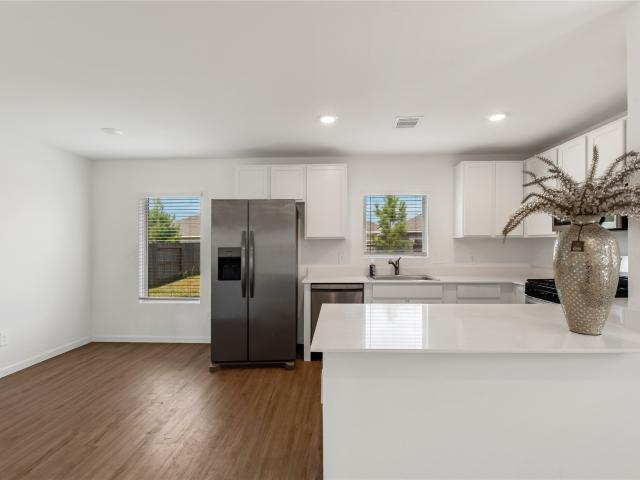
Home located in the highly sought after golf course community of The Highlands. Amazing Amenities, enjoy over 200 acres green space, lakes, lazy river, pools gym and much more! Beautiful 4 bedrooms, 3 baths, and a 2-car garage. The kitchen comes equipped with built-in appliances and Quartz countertops, perfect for the home chef. Enjoy the elegance of Luxury Vinyl Plank flooring in the living area. This layout includes 2 bedrooms on the main floor and 2 upstairs, with a game room that opens to the living room below Incredible amenities, including a water park, dog park, walking trails, tennis and pickleball courts, and a lake for fishing, paddle boarding, and kayaking. Experience luxury living in a vibrant community
Request Details
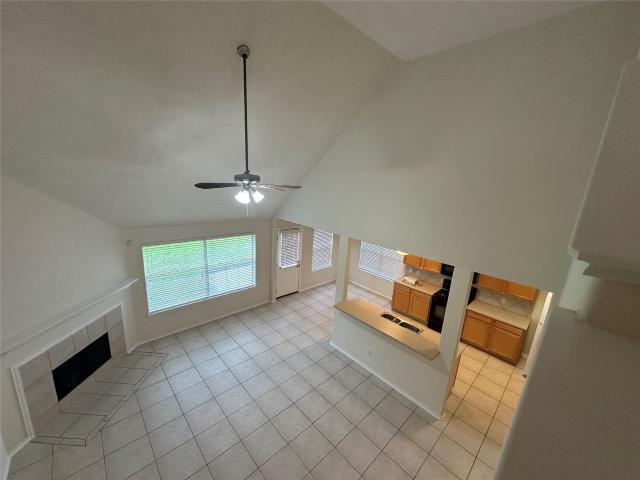
21312 Terreton Springs Dr, Porter, TX 77365 | MLS #9177
View photo
House · for rent
Request Details
New
21312 Terreton Springs Dr, Porter, TX 77365 | MLS #9177
Auburn Trails
· 2,099 sq.ft · 3 Bedrooms · 3 Baths · House
· Parking · Security
Auburn Trails · 2,099 sq.ft · 3 Bedrooms · 3 Baths · House · Parking · Security
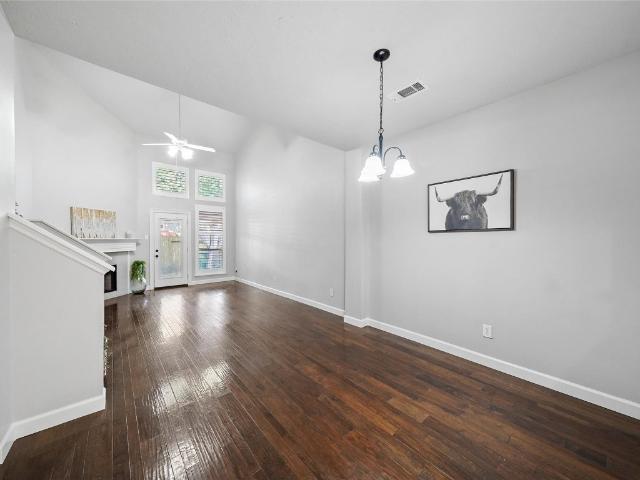
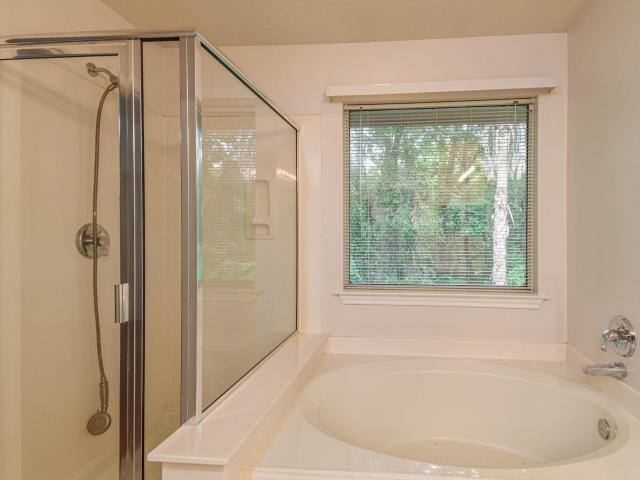
Lennar oxford plan home in west kingwood's point of oakhurst. Fresh coat of interior paint including garage and garage floor. Washer, dryer and refrigerator included. As an added bonus on this amazing home, the seller may entertain concessions to the buyer for updates with a reasonible sales price. Open concept living area plus a ginormous utility room, primary retreat is down with whirlpool tub, separate shower & lots of storage. Two bedrooms, a bathroom and a gameroom that could be a fourth bedroom are found upstairs. Excellent schools in new caney isd. There is a playground located on the cul-de-sac. Less than a mile to i 69u002Fhwy 59. Close to shopping, airport, hospitals, medical care and where ever you need to go
Request Details
18081 Trepito Ave, New Caney, TX 77357 | MLS #63137
View photo
House · for rent
Request Details
18081 Trepito Ave, New Caney, TX 77357 | MLS #63137
Auburn Trails
· 1,970 sq.ft · 4 Bedrooms · 3 Baths · House
· Garden · Equipped kitchen
Auburn Trails · 1,970 sq.ft · 4 Bedrooms · 3 Baths · House · Garden · Equipped kitchen
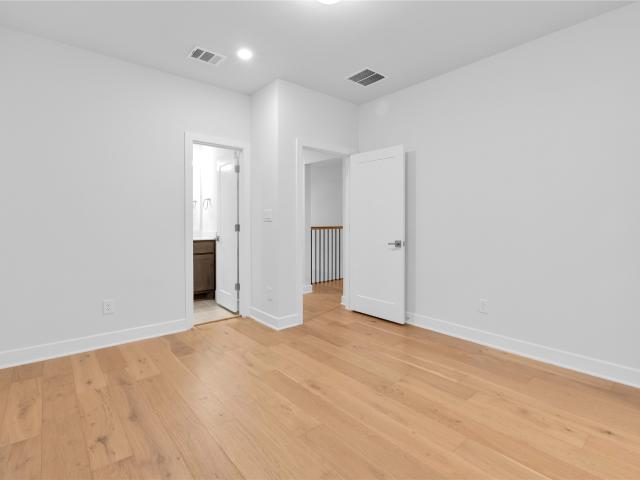
Come and check out this beautiful new, never lived in 2 story home! This 4-bedroom, 2-bath is a gem offering lots of natural sun light and a spacious layout. Prepare culinary delights in the chef's kitchen, with ample counter space and cabinets, organizing your kitchen essentials becomes a breeze, ensuring both functionality and style. The layout and design of the home has an open concept great for entertaining company, while the spacious fully fenced backyard provides ample room for outdoor enjoyment. Conveniently located near shopping and dining but far enough from the bustle of the city to enjoy quiet nights, this home combines comfort, modern amenities, and an ideal location for a truly exceptional living experience
Request Details
20637 Eaglewood Trace Dr, Porter, TX 77365 | MLS #69213
View photo
House · for rent
Request Details
20637 Eaglewood Trace Dr, Porter, TX 77365 | MLS #69213
Auburn Trails
· 4,833 sq.ft · 4 Bedrooms · 5 Baths · House
· Garden · Sauna · Equipped kitchen · Security · Swimming pool
Auburn Trails · 4,833 sq.ft · 4 Bedrooms · 5 Baths · House · Garden · Sauna · Equipped kitchen · Security · Swimming pool
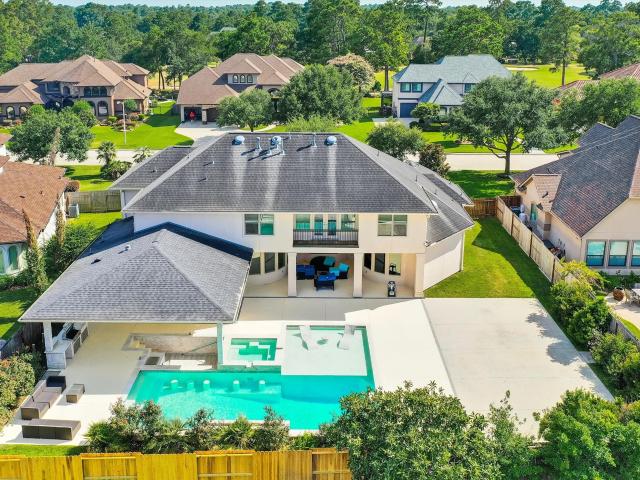
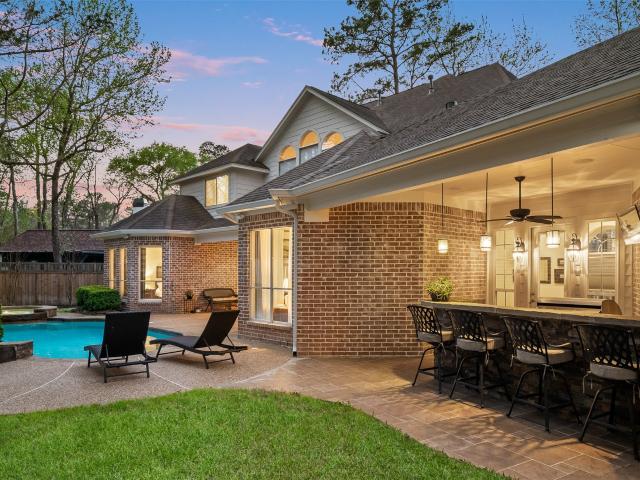
Stunning home featuring 4 bedrooms and 4.5 bathrooms. The open-concept floor plan includes a gourmet kitchen with modern appliances, a large living area perfect for entertaining, a formal dining room, and a built-in coffee machine in the service area. Each bedroom is generously sized, offering ample closet space, and the bathrooms are beautifully appointed with luxurious fixtures. The master suite includes a walk-in closet and an en-suite bathroom with dual vanities, a soaking tub, and a sauna in the walk-in shower. Outside, the property features a well-maintained yard with a pool, swim-up bar, and a sump, providing an ideal space for relaxation and outdoor activities. This home offers both comfort and style in a serene and picturesque setting. This home has a built-in generator. The sunken kitchen is equipped with a draining ice cooler and a service bar for your pool party! Is also equipped with an automatic drainage pump for ease and cleanliness
Request Details
2351 Summit Way Ct, Kingwood, TX 77339 | MLS #77136
View photo
Townhouse · for rent
Request Details
2351 Summit Way Ct, Kingwood, TX 77339 | MLS #77136
Auburn Trails
· 1,798 sq.ft · 3 Bedrooms · 3 Baths · Townhouse
· Garden · Office room · Equipped kitchen
Auburn Trails · 1,798 sq.ft · 3 Bedrooms · 3 Baths · Townhouse · Garden · Office room · Equipped kitchen
Tucked away on a peaceful cul-de-sac, this charming residence offers the perfect blend of privacy, convenience, & comfort. Soaring ceilings & abundant natural light create a welcoming atmosphere throughout. Open-concept living, dining, & kitchen areas. Spacious 1st floor primary suite is a true retreat, featuring an ensuite bath & walk-in closet complete with pull-down rods & 2 large pull-out shoe shelves. Hardwood & travertine flooring downstairs pair beautifully with new carpet upstairs. The kitchen is equipped with stainless steel appliances, a 5-burner gas range, breakfast nook. Upstairs, a versatile loft with plantation shutter closure provides added privacy—ideal as a second living area, home office, or flex space. Outside, enjoy your own private outdoor area, perfect for morning coffee or evening relaxation. Front yard maintenance is included for easy living. Located within walking distance to shops, restaurants, & all that Kingwood’s vibrant community has to offer
Request Details
18072 Trepito Ave, New Caney, TX 77357 | MLS #97517
View photo
House · for rent
Request Details
18072 Trepito Ave, New Caney, TX 77357 | MLS #97517
Auburn Trails
· 1,604 sq.ft · 4 Bedrooms · 2 Baths · House
· Garden · Equipped kitchen
Auburn Trails · 1,604 sq.ft · 4 Bedrooms · 2 Baths · House · Garden · Equipped kitchen
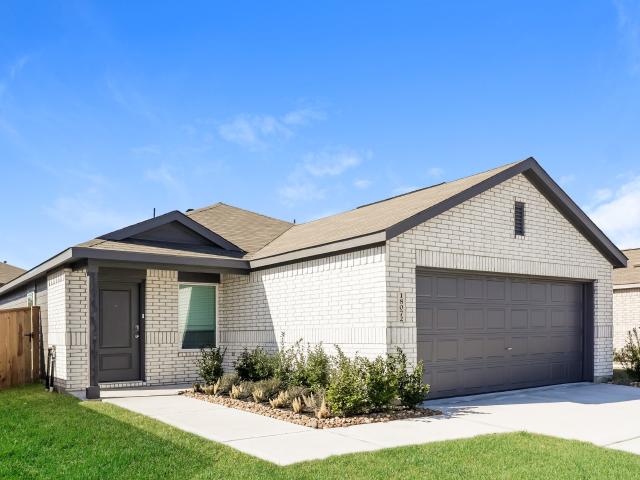
Welcome to this beautiful newly built cozy 1-story home! This 4-bedroom, 2 bath is a gem offering lots of natural sun light and a spacious layout. Prepare culinary delights in the chef's kitchen, with ample counter space and cabinets. The layout and design of the home has an open concept great for entertaining company, while the spacious fully fenced backyard provides ample room for outdoor enjoyment. Conveniently located near shopping and dining but far enough from the bustle of the city to enjoy quiet nights, this home combines comfort, modern amenities, and an ideal location for a truly exceptional living experience
Request Details
19489 Fm 1485, New Caney, US, TX
View photo
House · for rent
USD 1,950
19489 Fm 1485, New Caney, US, TX
Auburn Trails
· House
· Parking
Auburn Trails · House · Parking
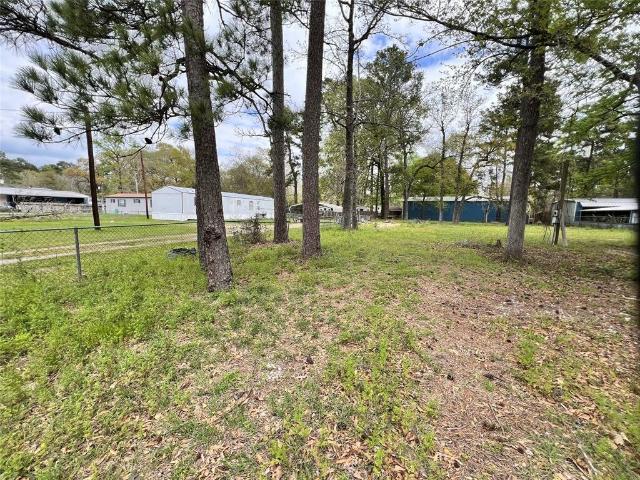
Vacant Lot for Lease! Nice 16650 square feet property located close to I69/Hwy 59. Great location for small business. Located on 1485 with high traffic visibility. Good location for an entrepreneur to start a small business, parking, Tow truck parking, small car sales business, food truck etc. This location is for you!
USD 1,950

More homes near this area

17814 Arapaho Hill Ln, Humble, TX 77346 | MLS #45806
View photo
Townhouse · for rent
Request Details
New
17814 Arapaho Hill Ln, Humble, TX 77346 | MLS #45806
Auburn Trails
· 1,808 sq.ft · 3 Bedrooms · 3 Baths · Townhouse
· Patio · Garden · Office room · Equipped kitchen · Parking · Swimming pool
Auburn Trails · 1,808 sq.ft · 3 Bedrooms · 3 Baths · Townhouse · Patio · Garden · Office room · Equipped kitchen · Parking · Swimming pool
Single Family 2 story Townhome with 2-car garage, large patio area and private access to park. Entrance opens to a spacious floor plan featuring neutral paint and durable vinyl flooring. At the heart of the home is a chef-inspired kitchen boasting a large granite island and farmhouse sink, overlooking a beautiful back yard. Upstairs, you will find all-new carpeting throughout, Primary bedroom, and secondary bedrooms along with an open sitting space can be used for an open home office, play area, etc. Private fenced Back yard wu002F paver patio and a pathway leading directly to the park and other amenities. Enjoy low-maintenance living. HOA-maintained front landscaping and access to onsite: pools, splash pad, sports complex, fitness center, tennis, and pickleball. Walking distance shopping available, walking distance schools. Plenty of shopping and state parks near by. Minutes to the lake. Perfect combo of lifestyle and comfort!
Request Details
11831 Marbled White Ln, Humble, TX 77346 | MLS #29504
View photo
House · for rent
Request Details
New
11831 Marbled White Ln, Humble, TX 77346 | MLS #29504
Auburn Trails
· 2,034 sq.ft · 3 Bedrooms · 3 Baths · House
· Garden · Balcony · Equipped kitchen · Parking
Auburn Trails · 2,034 sq.ft · 3 Bedrooms · 3 Baths · House · Garden · Balcony · Equipped kitchen · Parking
Former Model Home. This beautifully designed 2-story home offers 3 bed, 2 bath, a study nook, a 2-car garage, and a covered 2nd floor balcony. The split floor plan and open-concept layout provide abundant natural light and comfortable living spaces throughout. The kitchen features stunning 42-in upper cabinets, 3cm granite countertops, and a spacious island with seating. The primary suite includes dual vanities, an oversized shower, a walk-in closet, and convenient access to the laundry room. Upgraded wood-look tile flooring flows through the main living areas, complemented by a stainless steel appliance package. Additional features include PEX plumbing, double-pane Low-E insulated vinyl windows, cordless faux-wood blinds, energy-efficient lighting, full gutters, an automatic garage door opener, a fully sodded yard, front and back sprinkler systems, and professional landscaping. Situated on a cul-de-sac lot, this home offers the perfect combination of style, comfort, and functionality
Request Details
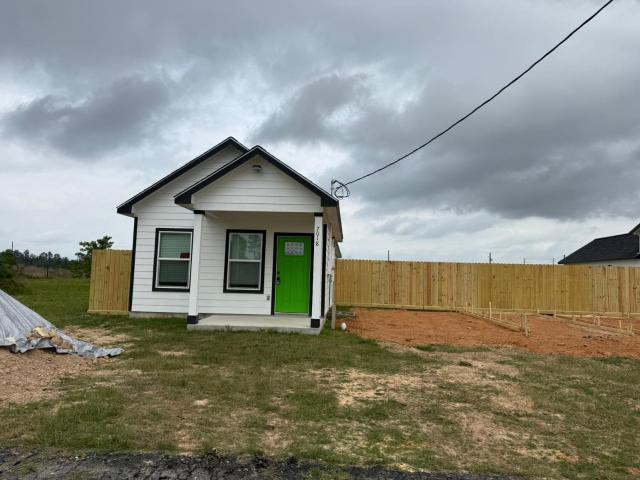
2518 Cold River Dr, Humble, TX 77396 | MLS #68633
View photo
House · for rent
Request Details
New
2518 Cold River Dr, Humble, TX 77396 | MLS #68633
Auburn Trails
· 2,680 sq.ft · 4 Bedrooms · 3 Baths · House
· Patio · Garden · Equipped kitchen · Parking
Auburn Trails · 2,680 sq.ft · 4 Bedrooms · 3 Baths · House · Patio · Garden · Equipped kitchen · Parking
Welcome to 2518 Cold River Dr, a beautiful single-family home perfectly positioned in the peaceful Fall Creek area of Humble. This spacious 3-bedroom, 2-bathroom residence offers an open-concept design that seamlessly blends comfort and style. The heart of the home features a chef-ready kitchen with ample counter space and a breakfast bar, opening directly into a bright, airy living room—perfect for hosting friends and family. Retreat to the private primary suite, which boasts a generous walk-in closet and an en-suite bath with a soaking tub and separate shower. Step outside to a fully fenced backyard with a patio area, ideal for weekend BBQs or outdoor play. With a 2-car garage and a prime location just minutes from the Golf Club of Houston, Beltway 8, and quick commutes to IAH or downtown Houston, this home offers the ultimate in convenience. Don't miss this opportunity to live in a top-rated community!
Request Details
23438 Stahl Creeks Ln, Spring, TX 77373 | MLS #78635
View photo
House · for rent
Request Details
New
23438 Stahl Creeks Ln, Spring, TX 77373 | MLS #78635
Auburn Trails
· 2,174 sq.ft · 3 Bedrooms · 3 Baths · House
· Patio · Garden · Equipped kitchen · Parking
Auburn Trails · 2,174 sq.ft · 3 Bedrooms · 3 Baths · House · Patio · Garden · Equipped kitchen · Parking
Beautiful two-story brick home featuring 3 bedrooms, 2.5 baths, and approximately 2,177 sq ft of living space. The home offers a spacious living area, open kitchen with ample cabinetry, primary suite with private bath, and a well-designed floor plan. Located on a subdivision lot with a covered patio and a backyard perfect for outdoor enjoyment. Attached two-car garage. Conveniently located near shopping, dining, schools, and major roads
Request Details
12853 Meadow Wind Way, Conroe, TX 77302 | MLS #4518
View photo
House · for rent
Request Details
New
12853 Meadow Wind Way, Conroe, TX 77302 | MLS #4518
Auburn Trails
· 2,626 sq.ft · 4 Bedrooms · 3 Baths · House
· Patio · Equipped kitchen · Parking · Swimming pool
Auburn Trails · 2,626 sq.ft · 4 Bedrooms · 3 Baths · House · Patio · Equipped kitchen · Parking · Swimming pool
Move-in ready! This Newly Built beautiful two-story home with 4 bedrooms, 2.5 bathrooms, 2-car garage, and 2,630 square feet of thoughtfully designed living space is ready for your family to Enjoy. The open design is highlighted by a dramatic two-story family room and grand foyer that fills the home with natural light. The kitchen is equipped with stainless steel appliances, gas range, center island, Refrigerator, Washer, Dryer and walk-in pantry, ideal for everyday living and entertaining. Wood-look tile flooring adds warmth and durability throughout the main living areas, with ample storage throughout. A private study offers flexibility for work or hobbies, while the upstairs game room provides space to relax or play. Enjoy outdoor living on the covered patio. Located in The Evergreen Community, residents enjoy a resort-style pool, splash pad, on-site elementary school, pickleball courts, walking trails, and more, all just minutes from The Woodlands
Request Details
1982 Road 5714 Cleveland, TX 77327 | MLS #37673
View photo
House · for rent
Request Details
New
1982 Road 5714 Cleveland, TX 77327 | MLS #37673
Auburn Trails
· 1,087 sq.ft · 3 Bedrooms · 2 Baths · House
· Patio · Garden · Equipped kitchen
Auburn Trails · 1,087 sq.ft · 3 Bedrooms · 2 Baths · House · Patio · Garden · Equipped kitchen
One Story, 3-bedroom, 2-bath home featuring vinyl flooring throughout and a bright open-concept layout ideal for both everyday living and entertaining. The kitchen offers stainless steel appliances, quartz countertops, and a large island perfect for gathering. Open floorplan. Bedrooms are generously sized and feature plush carpeting for added comfort. Step outside to enjoy a private backyard oasis with a fully fenced yard and spacious patio—perfect for relaxing, hosting guests, or accommodating pets. Conveniently located near International Leadership of Texas MSG Ramirez K–8 Charter school, as well as local dining, shopping, and everyday conveniences. Excellence in education Santa Fe is home to three International Leadership of Texas schools(pre K-HIGH) prepare students for leadership by emphasizing servant leadership, trilingual education in English, Spanish, and Chinese, and the development of mind, body, and character
Request Details
2741 Cadiz Bay Dr, Conroe, TX 77301 | MLS #57872
View photo
House · for rent
Request Details
New
2741 Cadiz Bay Dr, Conroe, TX 77301 | MLS #57872
Auburn Trails
· 1,851 sq.ft · 4 Bedrooms · 3 Baths · House
Auburn Trails · 1,851 sq.ft · 4 Bedrooms · 3 Baths · House
Welcome to this beautiful 2-story home built in 2023, offering modern style and comfortable living! This spacious home features 4 bedrooms and 2.5 bathrooms, with the primary suite conveniently located on the first floor for added privacy. The open-concept livingu002Fkitchenu002Fdining layout is perfect for entertaining, while the second-floor loft provides additional flexible living space ideal for a game room, 3 bedrooms, 1 full bath. The house comes fully equipped with included appliances, making this home truly move-in ready. Enjoy contemporary finishes, functional design, and the feel of a nearly new home! Community greenbelt, park and picnic areas make life style convenient. Quick access to Loop 336 and I-45, downtown Conroe's dining and theaters, Lake Conroe, Sam Houston National Forest
Request Details
213 Summerhaze Cir, Spring, TX 77382 | MLS #77079
View photo
Townhouse · for rent
Request Details
New
213 Summerhaze Cir, Spring, TX 77382 | MLS #77079
Auburn Trails
· 1,604 sq.ft · 3 Bedrooms · 3 Baths · Townhouse
· Garden · Equipped kitchen · Parking
Auburn Trails · 1,604 sq.ft · 3 Bedrooms · 3 Baths · Townhouse · Garden · Equipped kitchen · Parking
Fantastic opportunity in The Woodlands! Located in the Village of Alden Bridge, this 3 bd, 2.5 ba townhome features an open floor plan, fenced in back yard, and two-car attached garage. The living room is open to the breakfast room and kitchen. The kitchen features granite counters, stainless appliances and loads of storage with two pantries! Upstairs, there is an extra space at the top of the stairs that separates the primary bedrooms from the secondary bedrooms and the extra space can be used as an office, game room or flex space. The primary bedroom has an en suite bath and walk-in closet. Two secondary bedrooms share a full bath and each bedroom has a walk in closet. The Woodlands is loaded with amenities and this home is conveniently located to 242 with easy access to I-45
Request Details
6 Gentle Branch Pl, Tomball, TX 77375 | MLS #96444
View photo
House · for rent
Request Details
New
6 Gentle Branch Pl, Tomball, TX 77375 | MLS #96444
Auburn Trails
· 3,509 sq.ft · 4 Bedrooms · 5 Baths · House
· Garden · Office room · Equipped kitchen
Auburn Trails · 3,509 sq.ft · 4 Bedrooms · 5 Baths · House · Garden · Office room · Equipped kitchen
Nestled on a quiet cul-de-sac in the highly sought-after Creekside Park community, this beautifully maintained home offers the perfect blend of comfort, style, and convenience. Featuring an open-concept floor plan, spacious living areas, and abundant natural light, this home is designed for both everyday living and entertaining. The well-appointed kitchen flows seamlessly into the family room and dining area, creating an inviting space for gatherings. The primary suite provides a private retreat with a spa-inspired bath and generous closet space. Additional bedrooms offer flexibility for family, guests, or a home office. Enjoy outdoor living in the private backyard, ideal for relaxing or hosting friends and family. Conveniently located near top-rated schools, parks, shopping, dining, and major commuter routes, this home presents an exceptional opportunity to enjoy all that Creekside Park and The Woodlands have to offer
Request Details
Super Host Updated Houston Home Near Space Center & Museum Dis.
View photo
House · for rent
USD 668
New
Super Host Updated Houston Home Near Space Center & Museum Dis.
Auburn Trails
· 1,399 sq.ft · 6 Bedrooms · House
· Equipped kitchen
Auburn Trails · 1,399 sq.ft · 6 Bedrooms · House · Equipped kitchen
Welcome to your stylish coliving home in Houston! This updated space features granite countertops, luxury vinyl floors, and furnished rooms ready for move-in. Washerdryer included, all utilities and high-speed WiFi covered, plus monthly cleaning service an. Get the best price at ListedBuy! Amenities: internet, washing_machine, equipped_kitchen, oven
USD 668
2 Lenox Hill Dr, The Woodlands, TX 77382 | MLS #83958
View photo
House · for rent
Request Details
New
2 Lenox Hill Dr, The Woodlands, TX 77382 | MLS #83958
Auburn Trails
· 4,176 sq.ft · 5 Bedrooms · 4 Baths · House
· Equipped kitchen · Parking · Air conditioning · Swimming pool
Auburn Trails · 4,176 sq.ft · 5 Bedrooms · 4 Baths · House · Equipped kitchen · Parking · Air conditioning · Swimming pool
Gorgeous 5-bedroom Tommy Bailey custom home on cul de sac, private greenbelt lot. Exceptional value in the highly desirable Lenox Hill neighborhood in The Woodlands TX. Great curb appeal, brick home wu002Fattached 3-car garage. Formal LR + DR, study, large kitchen open to breakfast + family rooms, primary suite, wu002Fstylish updated bath on 1st floor. Upstairs gameroom, 4 bedrooms wu002F2 sets of Jack + Jill baths. Neutral paint color palette throughout. Pool, spa, summer kitchen+ breezeway added. Updated wood floors in study, dining, living + primary. New kitchen appliances + backsplash 2018. All 3 ac condensing units replaced, recent water heaters. Updated lighting, ceiling fans, laundry room counters + backsplash. Huge garage attic wu002Fstairs. Ideal Village of Indian Springs Location. Walk to park, pool, restaurants, 3 shopping centers + medical. Zoned for highly acclaimed Tough K-6. 5 minutes to John Cooper School
Request Details
24522 Keswick Vly Way, Tomball, TX 77375 | MLS #69292
View photo
House · for rent
Request Details
New
24522 Keswick Vly Way, Tomball, TX 77375 | MLS #69292
Auburn Trails
· 3,025 sq.ft · 5 Bedrooms · 4 Baths · House
· Patio · Garden · Equipped kitchen
Auburn Trails · 3,025 sq.ft · 5 Bedrooms · 4 Baths · House · Patio · Garden · Equipped kitchen
The TriPointe Tanger floorplan offers a thoughtfully designed two-story open concept layout located on a quiet street in Lakes at Creekside and zoned to highly rated Klein ISD schools. A gallery-style foyer leads into a spacious kitchen centered around a large island overlooking the casual dining area and great room. The gourmet kitchen features high-end appliances, a 36' built-in gas cooktop, quartz countertops, and an upgraded tile backsplash. Durable vinyl plank flooring flows throughout the main living areas, while plush carpet adds comfort in the bedrooms. The primary suite includes dual sinks, a luxury freestanding bath, decorative tile flooring, and a large walk-in closet. Upstairs, an inviting game room provides additional flexible living space. Enjoy a spacious backyard with a covered patio, ideal for outdoor relaxation or entertaining. Conveniently located near shopping, dining, and major roadways
Request Details
2712 Link Rd, Houston, TX 77009 | MLS #96919
View photo
House · for rent
Request Details
New
2712 Link Rd, Houston, TX 77009 | MLS #96919
Auburn Trails
· 1,130 sq.ft · 3 Bedrooms · 3 Baths · House
· Patio · Garden · Equipped kitchen
Auburn Trails · 1,130 sq.ft · 3 Bedrooms · 3 Baths · House · Patio · Garden · Equipped kitchen
Charming Fully Furnished 1-story home featuring a vibrant blue exterior with a welcoming front porch ready for rent. The well-maintained yard includes a neatly landscaped garden bed, offering great curb appeal. Open-concept living area with a cozy seating space and a stylish kitchen. The kitchen features stainless steel appliances, which includes refrigerator, stove, microwave, dishwasher, green cabinetry, and an island with a butcher block countertop. Laminate wood flooring throughout the house. Spacious bedrooms, each with a full bathroom. The utility room is conveniently located in the house with a stackable washer and dryer. All furnishings are included. The backyard features a cozy patio area with a table and chairs, bordered by a wooden fence for privacy. Located in the heights, surrounded by lots of restaurants and shops. Walking distance from the farmers' market. Make your appointment today
Request Details
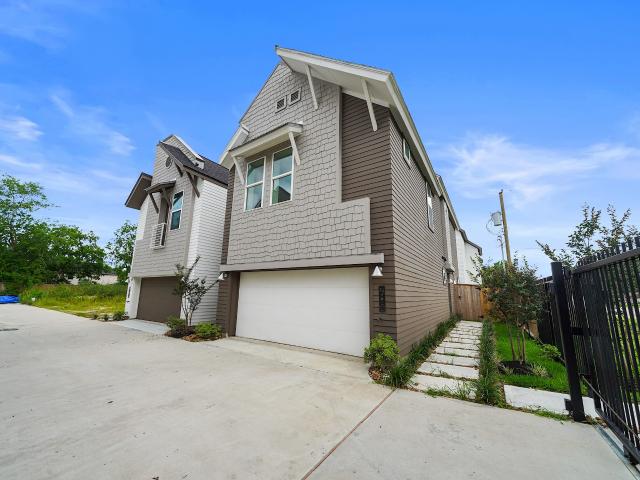
7921 Little St, Houston, TX 77028 | MLS #58629
View photo
House · for rent
Request Details
New
7921 Little St, Houston, TX 77028 | MLS #58629
Auburn Trails
· 1,798 sq.ft · 3 Bedrooms · 2 Baths · House
· Equipped kitchen
Auburn Trails · 1,798 sq.ft · 3 Bedrooms · 2 Baths · House · Equipped kitchen
Move-in ready. The open living and kitchen area creates a comfortable space for everyday living, while the spacious primary bedroom features its own private bathroom. With modern updates throughout and a functional layout, this home offers both comfort and convenience. Located in an established historic neighborhood just minutes from Downtown Houston, you'll enjoy easy access to major highways, shopping, dining, and entertainment
Request Details
7018 591, Cleveland, TX 77327 | MLS #94672
View photo
House · for rent
Request Details
New
7018 591, Cleveland, TX 77327 | MLS #94672
Auburn Trails
· 1,292 sq.ft · 3 Bedrooms · 2 Baths · House
Auburn Trails · 1,292 sq.ft · 3 Bedrooms · 2 Baths · House
Be the first to live in this beautiful new construction home located in Cleveland, TX, on a spacious 0.24-acre lot. This property features a modern open-concept floor plan, abundant natural light, and stylish finishes throughout. Recent upgrades include a newly installed privacy fence and a concrete driveway, adding both functionality and curb appeal. Enjoy peaceful surroundings while maintaining convenient access to Houston and nearby amenities. Move-in ready and waiting for its first occupants. Schedule your private showing today. ¡Se habla español!
Request Details
1123 Magnolia Branch Ln, Tomball, TX 77375 | MLS #82105
View photo
House · for rent
Request Details
New
1123 Magnolia Branch Ln, Tomball, TX 77375 | MLS #82105
Auburn Trails
· 2,422 sq.ft · 3 Bedrooms · 3 Baths · House
· Patio · Garden · Office room · Gym · Equipped kitchen
Auburn Trails · 2,422 sq.ft · 3 Bedrooms · 3 Baths · House · Patio · Garden · Office room · Gym · Equipped kitchen
You have found your relaxing space in this traditional open living abode. Property located in a Cul-de-sac next to beautiful lake, no neighbors to the right. A large covered porch has ample space for patio furniture. A wide spacious foyer welcomes you everyday into a living space with abundant natural lighting & plush carpets. A large kitchen with top of the line stainless steel appliances, sleek granite counter tops, tiled floors, tiled backsplash and a large island beckons making many memories at mealtimes and entertaining. A flex room on first floor is versatile for home office, formal dining, small gym, or more. Unwind all year round in a covered patio overlooking a large privately fenced backyard. Primary suite features dual vanities, spa like oversized shower and walk in closet. This property is located in the heart of Tomball where all the good things happen with great boutique shopping and popular restaurants. Make an appointment today to tour this unique lovely property won't
Request Details
7504 Carver Rd, Unit B, Houston, TX 77088 | MLS #82798
View photo
House · for rent
Request Details
New
7504 Carver Rd, Unit B, Houston, TX 77088 | MLS #82798
Auburn Trails
· 1,679 sq.ft · 3 Bedrooms · 3 Baths · House
· Equipped kitchen
Auburn Trails · 1,679 sq.ft · 3 Bedrooms · 3 Baths · House · Equipped kitchen
Welcome to Carver Landing, where contemporary living meets unmatched convenience! Nestled in a thoughtfully designed community, these beautifully crafted homes offer the perfect balance of comfort, style, and accessibility. Enjoy being just minutes from Downtown Houston, the vibrant Heights area, local dining favorites, shopping destinations, and entertainment hotspots. Inside, you'll discover spacious open-concept floor plans featuring soaring ceilings, abundant natural light, and designer-selected finishes throughout. The gourmet kitchens are equipped with sleek quartz countertops, modern cabinetry, and stylish fixtures, creating an inviting space for everyday living and entertaining. Each home also offers a private outdoor area, ideal for relaxing, hosting guests, or enjoying Houston's year-round weather. Residents can take advantage of community green spaces, providing a welcoming neighborhood atmosphere while remaining close to everything the city has to offer
Request Details
315 N Spotted Fern Dr, Montgomery, TX 77316 | MLS #32283
View photo
Townhouse · for rent
Request Details
New
315 N Spotted Fern Dr, Montgomery, TX 77316 | MLS #32283
Auburn Trails
· 2,013 sq.ft · 3 Bedrooms · 3 Baths · Townhouse
· Garden · Equipped kitchen
Auburn Trails · 2,013 sq.ft · 3 Bedrooms · 3 Baths · Townhouse · Garden · Equipped kitchen
Energy-efficient townhome for lease in sought-after Woodforest! This 3 bed, 2.5 bath villa features a spacious open layout with the primary bedroom suite on the main floor—complete with a large walk-in closet and double quartz vanity. The kitchen boasts a quartz island, breakfast bar, upgraded cabinets, and stainless steel appliances. Wood-look tile flooring in main living areas and upgraded carpet upstairs. Second floor includes two large bedrooms and a versatile game room. Enjoy a private backyard with no rear neighbors—backs to forest reserve! Zoned to Conroe ISD. Community amenities include 27-hole championship golf, walking trails, rec center, tennisu002Fbasketball courts, parks, and playgrounds. Minutes from The Woodlands and Lake Conroe
Request Details

Get email alerts

Don't miss out: be the first to know about new properties

The alert was correctly created

On subscribing you accept the conditions of use and the privacy policy
Alert
Receive new ads in your inbox
Save this search
Receive alerts for new listings

We'll send you an email when we have new properties for: "Houses for rent in Auburn Trails"

The alert was correctly created

Forest Cove, Houston city Houston CCD Harris County Texas
Trailwood Village
Get email alerts and be the first to see new listings
Required field
On subscribing I accept the terms of the privacy policy
Perfect! You'll soon start receiving new listings via email
Alert
Receive an email when we have new ads for Houses for rent in Auburn Trails
Save this search
Filters

Bedrooms

Size (sq.ft)

sq.ft
sq.ft

Price (USD per month)

USD
USD

Property type

Bathrooms

Clear all filters
Receive notifications when new entries are published.