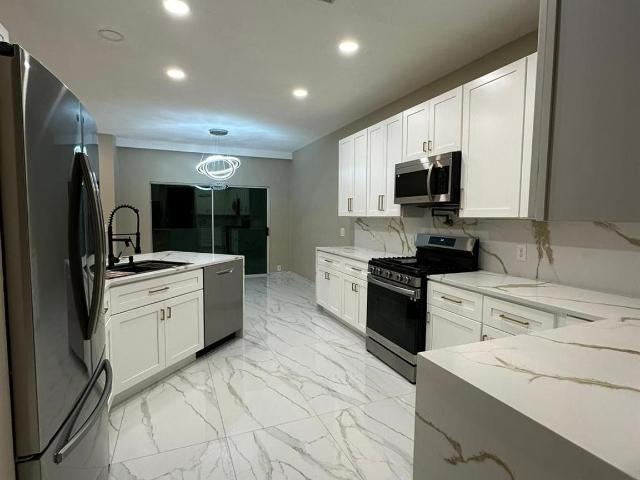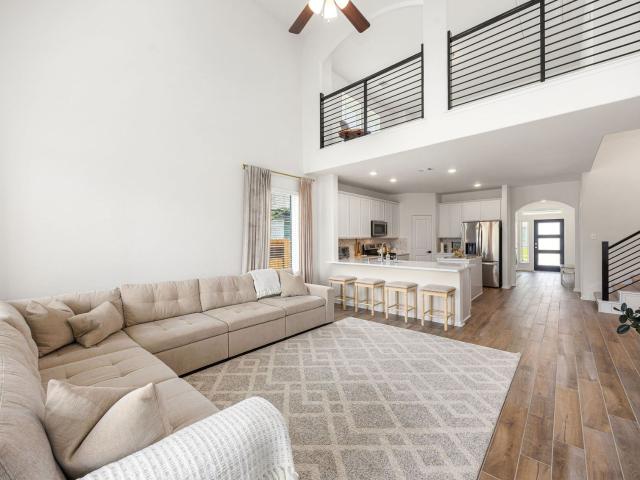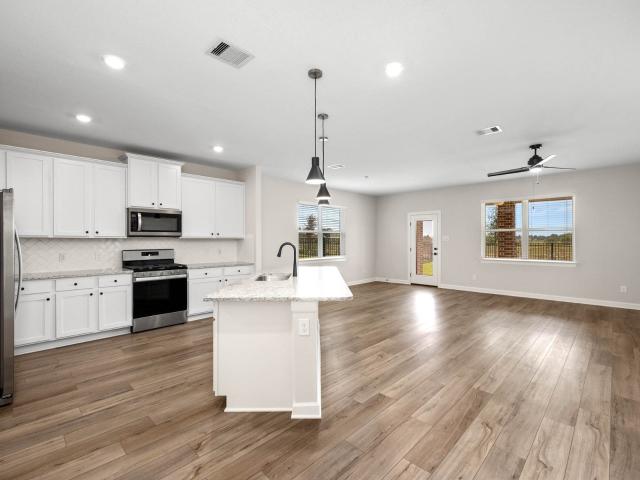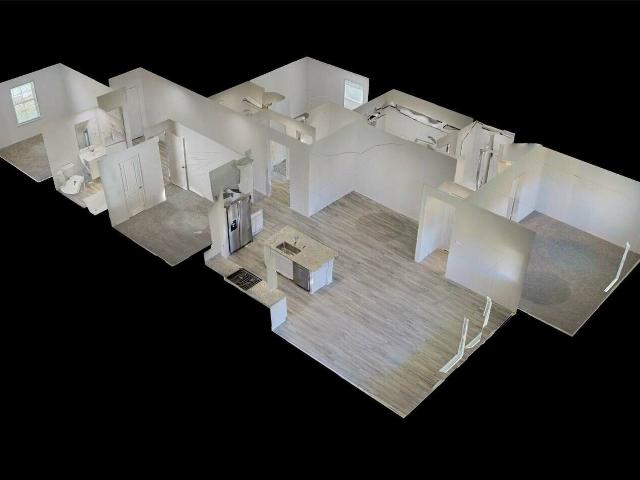
49 houses for rent in Austin County

31119 Brightwell Bend, Fulshear, US, TX
5 pictures
House · for rent
USD 2,350
31119 Brightwell Bend, Fulshear, US, TX
Austin County
· 4 Bedrooms · 3 Baths · House
· Patio · Garden · Equipped kitchen · Parking
Austin County · 4 Bedrooms · 3 Baths · House · Patio · Garden · Equipped kitchen · Parking
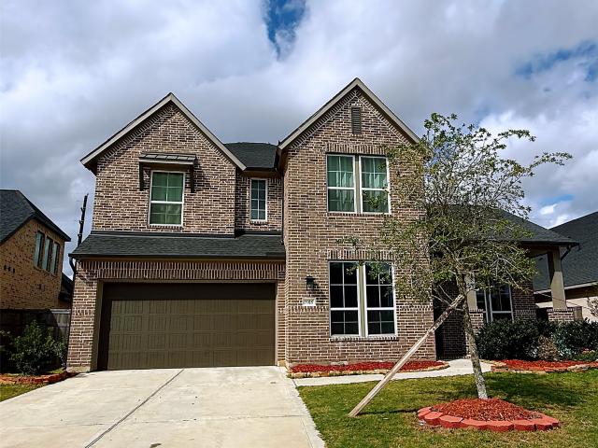
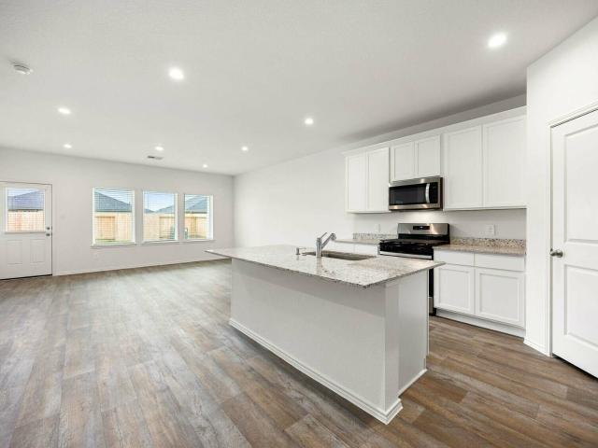
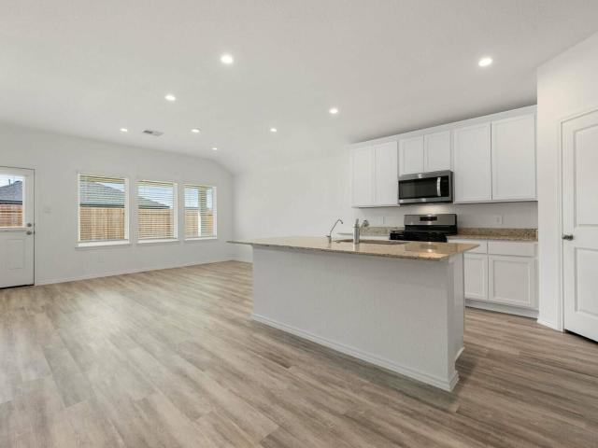
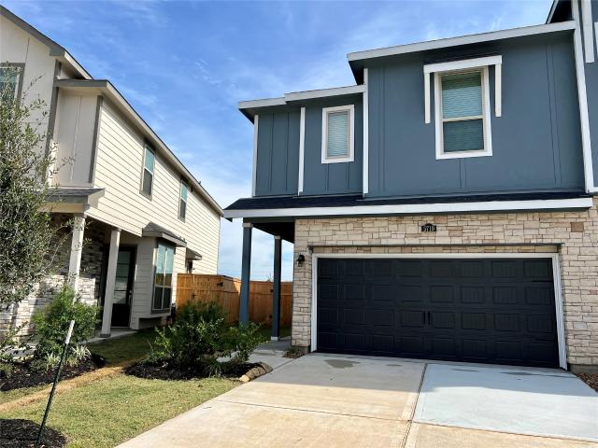
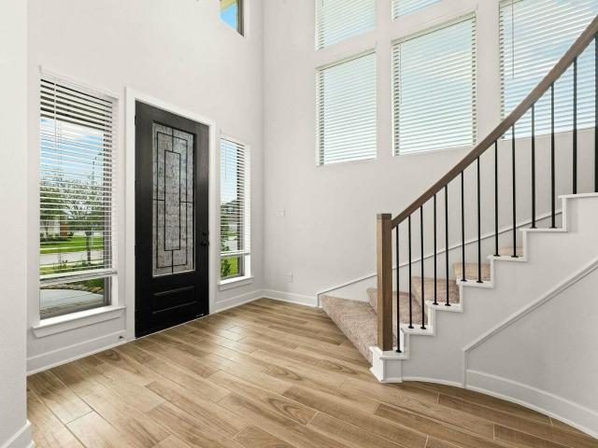
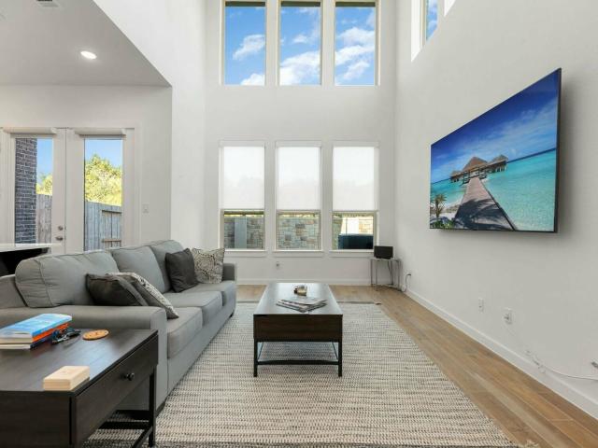
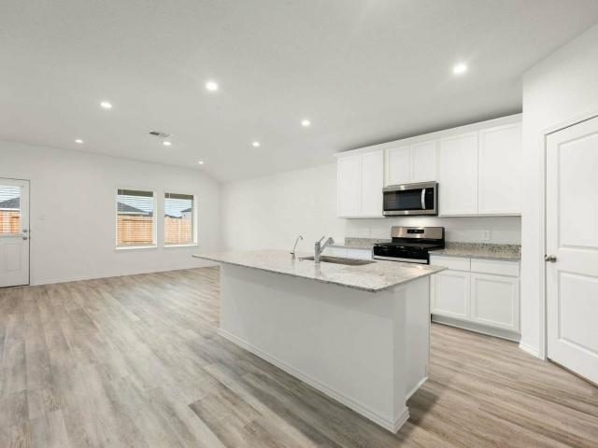
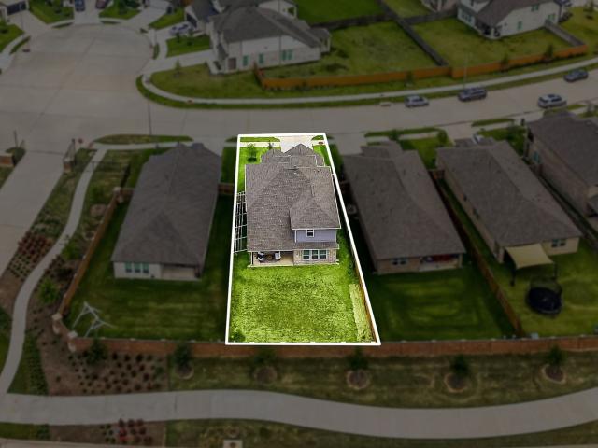
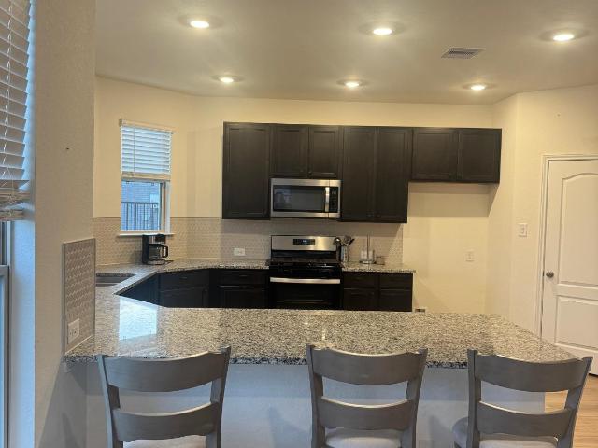
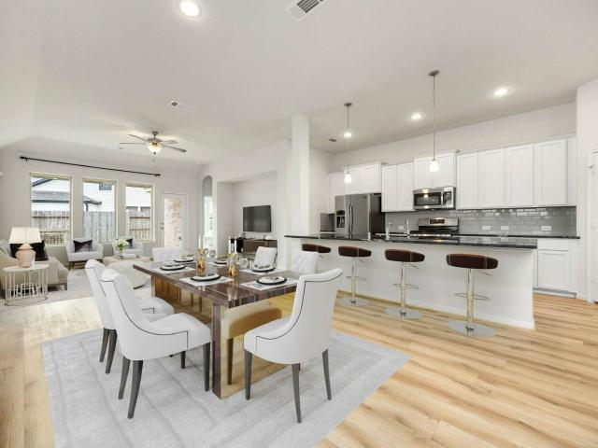
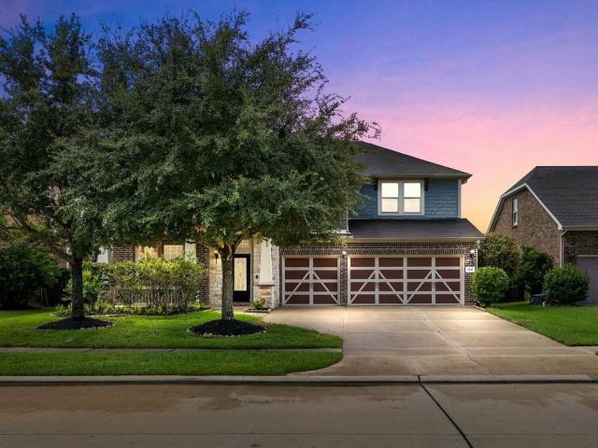
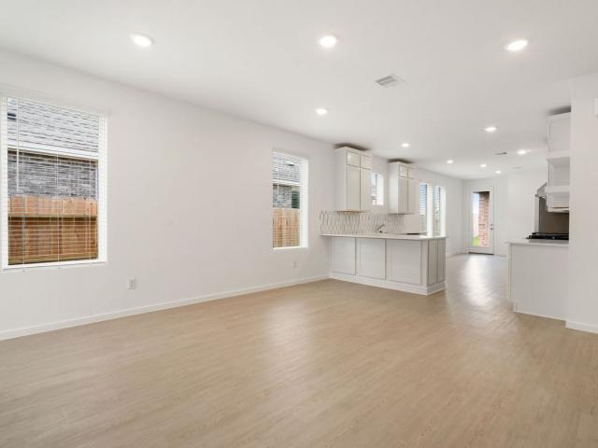
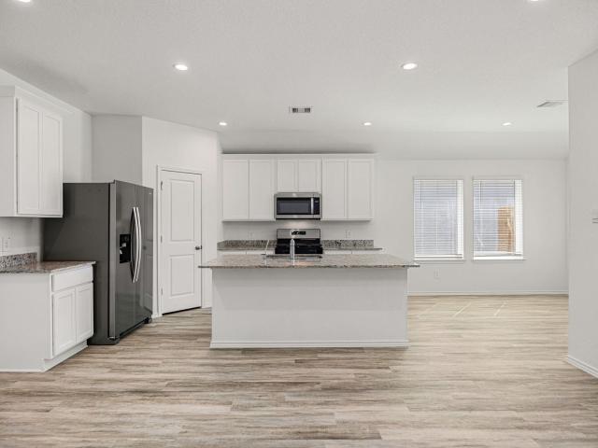
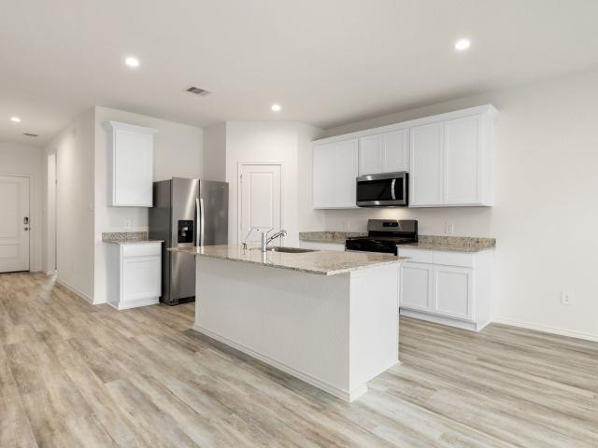
Welcome to 31119 Brightwell Bend, nestled in the sought-after, master-planned community of Tamarron and zoned to top-rated Lamar Consolidated ISD! This stunning home boasts 4 bedrooms, 2.5 baths, and a 2-car garage. Step inside to discover an open-concept floor plan perfect for entertaining. The chef-inspired kitchen features sleek white cabinetry, granite countertops, and a spacious island. The inviting family room showcases luxury vinyl plank flooring and oversized windows that flood the space with natural light. Retreat to the luxurious primary suite, complete with a spa-like oversized shower and a walk-in closet. Upstairs, you’ll find three generously sized secondary bedrooms. Outdoors, enjoy a covered patio overlooking a sprawling backyard—perfect for relaxing or hosting gatherings. This beautiful home is a must-see and offers everything you've been searching for! Check out the 3D tour and schedule your showing today!
USD 2,350
31007 Delamere, Fulshear, US, TX
5 pictures
House · for rent
USD 2,600
31007 Delamere, Fulshear, US, TX
Austin County
· 4 Bedrooms · 3 Baths · House
· Patio · Garden · Equipped kitchen · Parking
Austin County · 4 Bedrooms · 3 Baths · House · Patio · Garden · Equipped kitchen · Parking
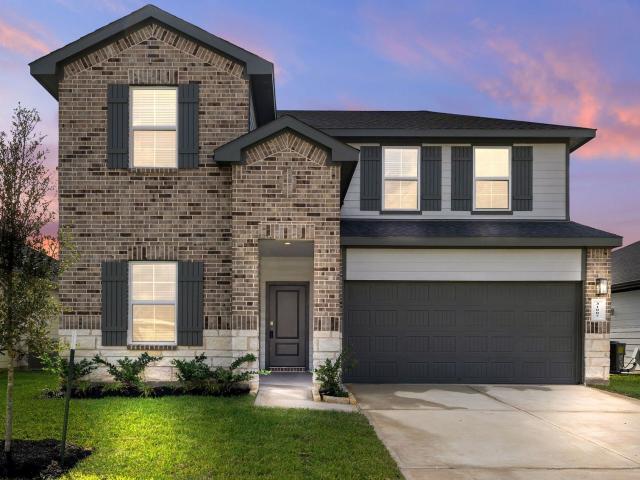
Welcome home to 31007 Delamere Turn Trail, a brand new energy efficient home, located in the master planned community of Tamarron and zoned to Lamar Consolidated ISD! This home features 4 bedrooms, 3 full baths, and a 2-car garage. As you open the front door you are welcomed by the open concept floor plan, that will make entertaining a breeze. The stunning kitchen features white cabinetry, quartz countertops and an oversized island. The family room includes a vinyl plank flooring and large windows allowing the natural light to shine through. End your days in the spacious primary suite. The primary bath includes a spa like shower and walk-in closet. Upstairs you will find 2 secondary bedrooms, and gameroom. Refrigerator, Washer and Dryer included. Don't forget to step out back for a view of the covered patio and backyard. You don't want to miss all this gorgeous home has to offer! Check out the 3D tour!
USD 2,600
31007 Delamere Turn Trail, Fulshear, US, TX
5 pictures
House · for rent
USD 2,450
31007 Delamere Turn Trail, Fulshear, US, TX
Austin County
· 4 Bedrooms · 3 Baths · House
· Patio · Garden · Equipped kitchen · Parking
Austin County · 4 Bedrooms · 3 Baths · House · Patio · Garden · Equipped kitchen · Parking
Welcome home to 31007 Delamere Turn Trail, a brand new energy efficient home, located in the master planned community of Tamarron and zoned to Lamar Consolidated ISD! This home features 4 bedrooms, 3 full baths, and a 2-car garage. As you open the front door you are welcomed by the open concept floor plan, that will make entertaining a breeze. The stunning kitchen features white cabinetry, quartz countertops and an oversized island. The family room includes a vinyl plank flooring and large windows allowing the natural light to shine through. End your days in the spacious primary suite. The primary bath includes a spa like shower and walk-in closet. Upstairs you will find 2 secondary bedrooms, and gameroom. Refrigerator, Washer and Dryer included. Don't forget to step out back for a view of the covered patio and backyard. You don't want to miss all this gorgeous home has to offer! Check out the 3D tour!
USD 2,450
5303 Little John Lane, Katy, US, TX
5 pictures
House · for rent
USD 2,000
5303 Little John Lane, Katy, US, TX
Austin County
· 3 Bedrooms · 2 Baths · House
· Garden · Equipped kitchen
Austin County · 3 Bedrooms · 2 Baths · House · Garden · Equipped kitchen
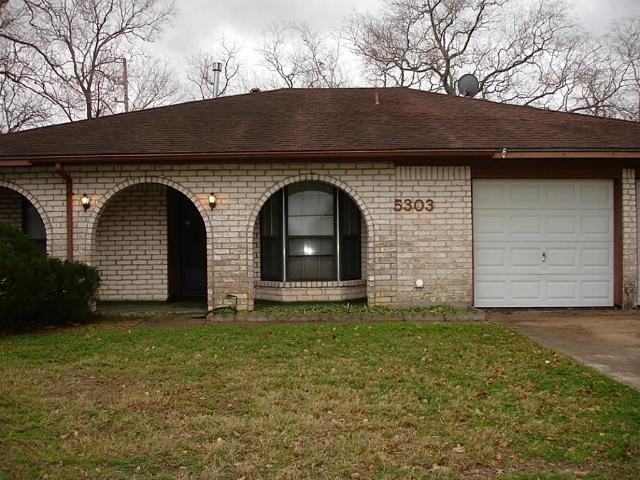
Located in the Heart of Old Katy, this 3-2-2 boasts updates throughout with Granite in kitchen and bathrooms. Enjoy a spacious back yard with a screened porch and storage building. Walking distance to Katy Jr High, Hutsell Elementary, and multiple parks
USD 2,000
28935 Yulee Mill Dr, Katy, TX 77494 | MLS #91466
View photo
House · for rent
Request Details
28935 Yulee Mill Dr, Katy, TX 77494 | MLS #91466
Austin County
· 2,056 sq.ft · 4 Bedrooms · 2 Baths · House
· Patio · Garden · Equipped kitchen · Parking · Swimming pool
Austin County · 2,056 sq.ft · 4 Bedrooms · 2 Baths · House · Patio · Garden · Equipped kitchen · Parking · Swimming pool
Welcome to this beautifully maintained one-story home in the highly desirable master-planned community of Tamarron. Featuring 4 beds and 2 baths, this home offers an open-concept design ideal for everyday living and entertaining. The spacious family room flows seamlessly into the dining area and gourmet kitchen, complete with a large island, quartz countertops, stainless steel appliances, pendant lighting, and ample cabinetry. The private primary suite includes double vanities, a walk-in closet, and a separate shower. Spacious backyard with covered patio with no rear neighbors for added privacy. Additional features include a full sprinkler system, excellent curb appeal, and a 2-car garage. Residents enjoy access to Tamarron’s resort-style amenities, including pools, parks, walking trails, and recreation areas. Conveniently located near I-10, Westpark Tollway, shopping centers, dining, and entertainment. This move-in-ready home offers the perfect blend of comfort, style, and convenience
Request Details
2823 Sunrise Field Lane, Brookshire, US, TX
5 pictures
House · for rent
USD 2,275
2823 Sunrise Field Lane, Brookshire, US, TX
Austin County
· 3 Bedrooms · 2 Baths · House
Austin County · 3 Bedrooms · 2 Baths · House
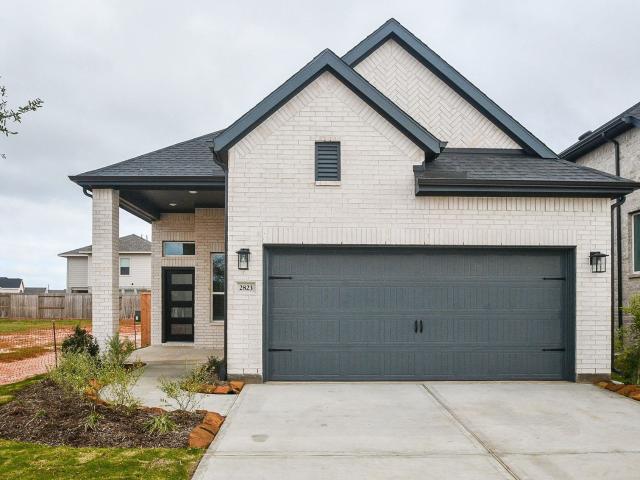
Located in the desirable Jordan Ranch community, 2823 Sunrise Field Ln offers a thoughtfully designed, never lived-in home with flexible living spaces. The home features a private study with a closet, ideal for a home office or easily used as a 4th bedroom to accommodate guests or multigenerational living. Open-concept living areas are filled with natural light and flow effortlessly for everyday living and entertaining. All brand new appliances are included, including refrigerator, washer, and dryer providing a move-in ready opportunity in one of Fulshear's most sought after neighborhoods
USD 2,275
5918 Emerald Ranch Ln, Fulshear, TX 77441 | MLS #21450
View photo
House · for rent
Request Details
5918 Emerald Ranch Ln, Fulshear, TX 77441 | MLS #21450
Austin County
· 3,735 sq.ft · 4 Bedrooms · 4 Baths · House
· Patio · Equipped kitchen · Parking
Austin County · 3,735 sq.ft · 4 Bedrooms · 4 Baths · House · Patio · Equipped kitchen · Parking
Stunning two-story home in sought-after Fulshear! This spacious open-concept layout is perfect for everyday living and entertaining. Step inside through an impressive 8' front door into a bright interior filled with beautiful designer accents. The gourmet kitchen features a large central island, walk-in pantry, and generous countertop space. The primary suite offers a spa-like bath with a freestanding soaking tub and spacious walk-in closet. Upstairs enjoy a large game room and dedicated media room — perfect for movie nights or hosting friends. Unwind on the covered outdoor patio off the dining area. 4 bed u002F 3.5 bath u002F 2-car attached garage. Zoned to Huggins Elementary, Leaman Jr. High & Fulshear High School
Request Details
142 Sunray Creek Drive, Katy, US, TX
5 pictures
House · for rent
USD 3,395
142 Sunray Creek Drive, Katy, US, TX
Austin County
· 4 Bedrooms · 4 Baths · House
· Patio · Garden · Office room · Equipped kitchen · Swimming pool
Austin County · 4 Bedrooms · 4 Baths · House · Patio · Garden · Office room · Equipped kitchen · Swimming pool
Free yard service! This is a highly maintained 2-story 4 bdrm, 3.5 bath home in Sunterra. Katy, tx. New walking distance katy isd elementary. Home is in the completed section w/NO construction noise. Fridge, washer & dryer. Water Softener. Solar panels. Low to no electricity bill. Sprinkler System. Open & bright family room w/20 ft ceilings & luxury vinyl plank floors opens to Chef's kitchen boasting a huge island w/quartz countertops, breakfast bar for extra sitting, 42' white cabinets w/black fixtures, gas range, SS appliances & walk-in pantry. Spacious primary suite offers his & hers vanities, garden tub, separate shower w/bench, & large walk-in closet. 3 bedrooms & huge GAME ROOM upstairs. 1st floor home office. Backyard w/extended covered patio. Sunterra's resort-style amenities offer CRYSTAL LAGOON, Pool & lazy river, splash pad, playground, sport courts, & dog parks. Dining, schools, parks, groceries, Katy Asian Town & Katy Mills Mall are minutes away. Easy access to I-10 & 99
USD 3,395
4218 Berwick Park Ln, Fulshear, US, TX
5 pictures
House · for rent
USD 2,550
4218 Berwick Park Ln, Fulshear, US, TX
Austin County
· 4 Bedrooms · 3 Baths · House
· Office room · Parking
Austin County · 4 Bedrooms · 3 Baths · House · Office room · Parking
Welcome to 4218 Berwick Park Ln, located in the desirable Tammaron West community and zoned to highly-rated Lamar Consolidated ISD. This spacious home offers four bedrooms, three full baths, and an attached two-car garage. On the first floor, you’ll find an inviting living room, a dedicated dining area, the primary suite, and a secondary bedroom—perfect for guests or a home office. Upstairs, a generous family room awaits, along with two additional bedrooms for added comfort and privacy. Step out back to enjoy your own outdoor retreat. Don’t miss out on this wonderful opportunity—call today to schedule your showing!
USD 2,550
29622 Weber Way Court, Katy, US, TX
5 pictures
House · for rent
USD 2,700
29622 Weber Way Court, Katy, US, TX
Austin County
· 4 Bedrooms · 3 Baths · House
· Patio · Garden · Equipped kitchen · Parking
Austin County · 4 Bedrooms · 3 Baths · House · Patio · Garden · Equipped kitchen · Parking
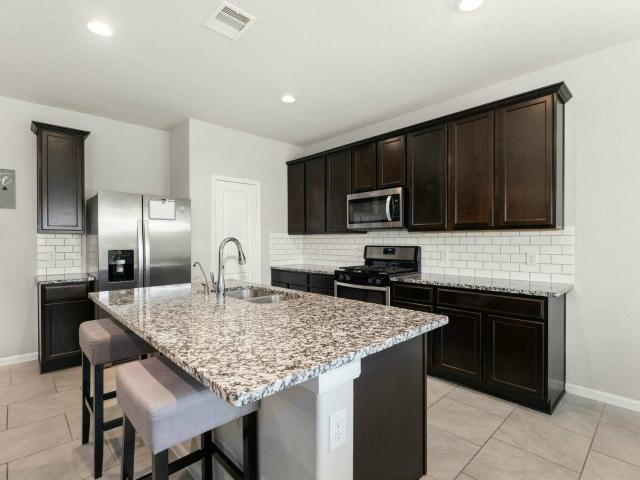
Welcome to 29622 Weber Way in the master-planned Tamarron community, zoned to Lamar Consolidated ISD! This stunning home features 4 bedrooms, 3 full baths, and a 2-car garage. The open concept floor plan is perfect for entertaining, showcasing a gorgeous kitchen, open to the family room, with dark cabinetry and an oversized Granite island. The family room offers tile flooring and large windows that fill the space with natural light. Retreat to the spacious primary suite, complete with a luxurious en suite bath featuring double sinks, a large walk-in shower, a separate garden tub, and a walk-in closet. Guests and family members will appreciate the bedroom and full bathroom downstairs. Upstairs, you'll find two additional bedrooms and a spacious game room. Step outside to enjoy the covered patio and backyard. Don’t miss out on this beautiful home! Check out the 3D tour and schedule your showing today!
USD 2,700
4202 Brinkworth Drive, Fulshear, US, TX
View photo
House · for rent
USD 43,000
Updated
4202 Brinkworth Drive, Fulshear, US, TX
Austin County
· 4 Bedrooms · 2 Baths · House
· Patio · Garden · Equipped kitchen · Parking
Austin County · 4 Bedrooms · 2 Baths · House · Patio · Garden · Equipped kitchen · Parking
Welcome home to 4202 Brinkworth Drive located on a quiet cul-de-sac in the master planned community of Tamarron, and zoned to Lamar Consolidated ISD! This new construction home features 4 bedrooms, 2 full baths, and a 2-car garage. As you open the front door you are welcomed by the open concept floor plan, that will make entertaining a breeze. The stunning kitchen features white cabinetry, granite countertops and an oversized island. The family room includes sleek vinyl plank flooring and large windows allowing the natural light to shine through. End your days in the spacious primary suite. The primary bath includes an oversized spa like shower, and walk-in closet. Additionally you will find 3 aptly sized secondary bedrooms. Don't forget to step out back for a view of the covered patio and spacious backyard. You don't want to miss all this gorgeous home has to offer! Check out the 3D tour and schedule your showing today!
USD 43,000
5719 Foggy Vine Ct, Fulshear, TX 77441 | MLS #89827
View photo
Townhouse · for rent
Request Details
5719 Foggy Vine Ct, Fulshear, TX 77441 | MLS #89827
Austin County
· 1,884 sq.ft · 3 Bedrooms · 3 Baths · Townhouse
· Equipped kitchen
Austin County · 1,884 sq.ft · 3 Bedrooms · 3 Baths · Townhouse · Equipped kitchen
This charming townhome, located in the highly sought-after Cross Creek Ranch community, is move-in ready! Filled with natural light, this stylish home features an open-concept floor plan that seamlessly connects the kitchen, dining area, and family room, creating the perfect space for everyday living and entertaining. The well-appointed kitchen offers abundant cabinet storage, a double pantry, and comes complete with Frigidaire appliances. A washer and dryer are also included for added convenience. Upstairs, you'll find a spacious owner's suite featuring a private en-suite bathroom and a generous walk-in closet. Two additional secondary bedrooms and a versatile flex space provide plenty of room for a home office, playroom, or additional living area. Don't miss this opportunity—schedule your showing today!
Request Details
801 Laguna Green Lane, Katy, US, TX
View photo
House · for rent
USD 3,000
Updated
801 Laguna Green Lane, Katy, US, TX
Austin County
· 4 Bedrooms · 3 Baths · House
· Patio · Garden · Equipped kitchen · Parking
Austin County · 4 Bedrooms · 3 Baths · House · Patio · Garden · Equipped kitchen · Parking
Welcome home to 801 Laguna Green Ln, located in the master-planned community of Sunterra and zoned to the acclaimed Katy ISD school district. This home features 4 bedrooms, 2 full baths, 1 half bath, and an attached 2-car garage. The main level greets you with a private study, an informal dining space, an open-concept family room, and a spacious island kitchen that invites gatherings of every size. The primary suite is also downstairs, featuring double walk-in closets and a spa-like bath. Come upstairs to discover a versatile game room and three well-appointed secondary bedrooms, each with generous closet space. Step outside to enjoy a covered patio and a fully fenced backyard, perfect for weekend grilling or quiet evenings under the Texas sky. Available for lease now, this home delivers the lifestyle and amenities you’ve been searching for. Schedule your showing today!
USD 3,000
6502 Bramble Cove Lane, Fulshear, US, TX
5 pictures
House · for rent
USD 3,100
6502 Bramble Cove Lane, Fulshear, US, TX
Austin County
· 4 Bedrooms · 3 Baths · House
· Garden · Equipped kitchen · Parking
Austin County · 4 Bedrooms · 3 Baths · House · Garden · Equipped kitchen · Parking
Welcome home to 6502 Bramble Cove Lane located in the master planned community of Cross Creek Ranch and zoned to Katy ISD! This home features 4 bedrooms, 3 full baths, and an attached 2-car garage. As you open the front door you are welcomed by the open concept floor plan that will make entertaining a breeze. The stunning kitchen features two tone cabinetry and an oversized island. The family room includes, wood look tile flooring and a wall of windows allowing the natural light to shine through. End your days in the spacious primary suite. The primary bath includes a large walk-in shower, separate garden tub and walk-in closet. Guests and family will enjoy the convenience of a full bedroom and en-suite downstairs. Upstairs you will find the primary, 2 spacious secondary bedrooms and game room. Don't forget to step out back for a view of the covered porch and backyard. Don't miss all this gorgeous home has to offer! Check out the 3D tour and schedule your showing today!
USD 3,100
31106 Delamere Turn Trail, Fulshear, US, TX
5 pictures
House · for rent
USD 2,150
31106 Delamere Turn Trail, Fulshear, US, TX
Austin County
· 4 Bedrooms · 3 Baths · House
· Patio · Garden · Equipped kitchen · Parking
Austin County · 4 Bedrooms · 3 Baths · House · Patio · Garden · Equipped kitchen · Parking
Welcome to 31106 Delamere Turn Trail, nestled in the sought-after, master-planned community of Tamarron and zoned to top-rated Lamar Consolidated ISD! This stunning home boasts 4 bedrooms, 2.5 baths, and a 2-car garage. Step inside to discover an open-concept floor plan perfect for entertaining. The chef-inspired kitchen features sleek white cabinetry, granite countertops, and a spacious island. The inviting family room showcases luxury vinyl plank flooring and oversized windows that flood the space with natural light. Retreat to the luxurious primary suite, complete with a spa-like oversized shower and a walk-in closet. Upstairs, you’ll find three generously sized secondary bedrooms. Outdoors, enjoy a covered patio overlooking a sprawling backyard—perfect for relaxing or hosting gatherings. This beautiful home is a must-see and offers everything you've been searching for! Check out the 3D tour and schedule your showing today!
USD 2,150
2487 Solaris Bend Drive, Katy, US, TX
5 pictures
House · for rent
USD 3,300
2487 Solaris Bend Drive, Katy, US, TX
Austin County
· 4 Bedrooms · 3 Baths · House
· Patio · Garden · Equipped kitchen · Parking · Swimming pool
Austin County · 4 Bedrooms · 3 Baths · House · Patio · Garden · Equipped kitchen · Parking · Swimming pool
Welcome home to 2487 Solaris Bend Drive located in Sunterra. Katy and zoned to Katy ISD! This home features 4 bedrooms, 2 full & 1 half bath and a 2-car garage. The stunning kitchen features white cabinetry, quartz countertops, stainless appliances and and a breakfast bar. Fridge, washer & dryer. The family room includes wood look tile flooring and large windows allowing the natural light to shine through. End your days in the spacious primary suite. The primary bath includes a large walk-in shower, separate garden tub and walk-in closet. Come upstairs where you will find 3 secondary bedrooms, and a spacious game room with views to the living & dining room below. Step out back for a view of the covered patio and backyard. Sunterra's resort-style amenities offer CRYSTAL LAGOON, Pool & lazy river, splash pad, playground, sport courts, & dog parks. Dining, schools, parks, groceries, Katy Asian Town & Katy Mills Mall are minutes away. Easy access to I-10 & 99
USD 3,300
4841 Sun Falls Dr, Katy, TX 77493 | MLS #77394
View photo
House · for rent
Request Details
4841 Sun Falls Dr, Katy, TX 77493 | MLS #77394
Austin County
· 2,077 sq.ft · 3 Bedrooms · 3 Baths · House
· Equipped kitchen · Parking · Swimming pool
Austin County · 2,077 sq.ft · 3 Bedrooms · 3 Baths · House · Equipped kitchen · Parking · Swimming pool
Beautiful home for lease in Sunterra, zoned to Katy ISD! This well-maintained Home offers 3 bedrooms, 2 full baths, 1 half bath, and a 2-car garage. Open-concept layout with modern kitchen featuring stainless steel Whirlpool appliances, 42” cabinets, and an extended breakfast bar. Upstairs includes a spacious loft and generously sized bedrooms, all with walk-in closets. Additional features include 2” faux wood blinds, 8’ entry door, front gutters. Enjoy resort-style amenities including the Crystal Lagoon, lazy river, pool, parks, trails, fitness center, and more. Move-in ready—schedule your showing today!
Request Details
1024 Greenshank Dr, Katy, TX 77493 | MLS #18741
View photo
House · for rent
Request Details
1024 Greenshank Dr, Katy, TX 77493 | MLS #18741
Austin County
· 2,390 sq.ft · 4 Bedrooms · 3 Baths · House
· Office room · Equipped kitchen
Austin County · 2,390 sq.ft · 4 Bedrooms · 3 Baths · House · Office room · Equipped kitchen
Welcome to 1024 Greenshank Drive, a beautifully designed home located in the sought-after Sunterra subdivision in Katy, TX, offering modern comfort and a functional open-concept layout perfect for both everyday living and entertaining. This home features a spacious living area filled with natural light, a contemporary kitchen with sleek countertops, ample cabinetry, and a center island, along with a cozy dining space for gatherings. The primary suite provides a relaxing retreat with a well-appointed bathroom and generous closet space, while additional bedrooms offer flexibility for family, guests, or a home office. Situated in a growing master-planned community, residents enjoy access to resort-style amenities, scenic surroundings, and convenient proximity to major roadways, making this property an excellent blend of comfort, style, and accessibility
Request Details
737 Lake Lacosta Drive, Katy, US, TX
5 pictures
House · for rent
USD 2,700
737 Lake Lacosta Drive, Katy, US, TX
Austin County
· 4 Bedrooms · 4 Baths · House
· Patio · Garden · Equipped kitchen
Austin County · 4 Bedrooms · 4 Baths · House · Patio · Garden · Equipped kitchen
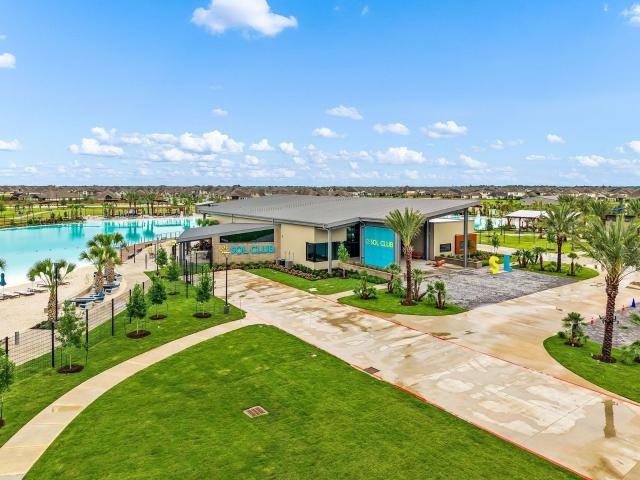
Welcome to 737 Lake Lacosta Drive, nestled in the master-planned community of Sunterra and zoned to Katy ISD! This like new 4-bedroom, 3.5-bath home greets you with a grand entryway, complete with a built-in bookcase and access to a private guest suite. The open-concept design seamlessly blends the gourmet kitchen, boasting sleek white cabinetry and oversized granite island, with the family room, where beautiful wood floors and large windows invite natural light. Retreat to the primary suite, featuring a spa-like bath with a walk-in shower, soaking tub, and walk-in closet. Upstairs, discover two additional bedrooms and a game room perfect for entertaining. Outside, enjoy your covered patio overlooking a serene backyard. Sunterra residents will have plenty of opportunities for fun with two world-class amenity complexes – The Retreat Lazy River Amenity Village – NOW OPEN and the Sol Club Lagoon Amenity Village scheduled to open in 2025. Take a 3D tour and schedule your showing today!
USD 2,700
3306 Belmont River Lane, Katy, US, TX
5 pictures
House · for rent
USD 3,500
3306 Belmont River Lane, Katy, US, TX
Austin County
· 5 Bedrooms · 4 Baths · House
· Patio · Parking · Equipped kitchen · Swimming pool
Austin County · 5 Bedrooms · 4 Baths · House · Patio · Parking · Equipped kitchen · Swimming pool
Welcome to this stunning David Weekley home in the sought after community of Silver Ranch Katy, TX! Zoned to exemplary Katy ISD schools, this 2-story energy efficient gem boasts 5 bedrooms, 3.5 baths, 3 car garage and numerous upgrades. Enjoy a spacious kitchen with granite countertops and SS appliances, a cozy breakfast nook, a private study and a lovely formal dining area. The first floor features an extended primary suite with a luxurious bathroom, while the second floor offers 4 additional bedrooms, a media room, a spacious game room and a bonus kids play area. The extended covered patio is perfect for outdoor dining or just relaxing, complete with ceiling fans for hot Texas days. The sprinkler system and water softener system are just a few of the many upgrades the home has to offer. The community offers exclusive access to a variety of amenities, including an area pool and tennis courts. You don't want to miss out on this great opportunity, schedule your showing today!
USD 3,500
6742 Sunset Velvet Drive, Katy, US, TX
5 pictures
House · for rent
USD 2,100
6742 Sunset Velvet Drive, Katy, US, TX
Austin County
· 4 Bedrooms · 2 Baths · House
· Patio · Garden · Equipped kitchen · Parking
Austin County · 4 Bedrooms · 2 Baths · House · Patio · Garden · Equipped kitchen · Parking
Welcome home to 6742 Sunset Velvet Drive located in the community of Anniston and zoned to Katy ISD! This home features 4 bedrooms, 2 full baths and a 2-car garage. As you open the front door you are welcomed by the foyer leading you to the open concept floor plan that will make entertaining a breeze. The stunning kitchen features white cabinetry and an extended counter overlooking your family room. The family room includes vinyl plank flooring and large windows allowing the natural light to shine through. End your days in the spacious primary suite. The primary bath includes a large walk-in shower and walk-in closet. At the back of the home you will find 3 secondary bedrooms and bathroom. Don't forget to step out back for a view of the covered patio and backyard. You don't want to miss all this gorgeous home has to offer! Check out the 3D tour and schedule your showing today!
USD 2,100
31019 Delamere Turn Trail, Fulshear, US, TX
View photo
House · for rent
USD 2,050
31019 Delamere Turn Trail, Fulshear, US, TX
Austin County
· 3 Bedrooms · 2 Baths · House
· Patio · Garden · Equipped kitchen · Parking
Austin County · 3 Bedrooms · 2 Baths · House · Patio · Garden · Equipped kitchen · Parking
Welcome home to 31019 Delamere Turn Trail, a brand new energy efficient home, located in the master planned community of Tamarron and zoned to Lamar Consolidated ISD! This home features 3 bedrooms, 2 full baths, and a 2-car garage. As you open the front door you are welcomed by the open concept floor plan, that will make entertaining a breeze. The stunning kitchen features white cabinetry, granite countertops and an oversized island. The family room includes a vinyl plank flooring and large windows allowing the natural light to shine through. End your days in the spacious primary suite. The primary bath includes an oversized spa like shower, and walk-in closet. Additionally you will find 2 secondary bedrooms, and indoor laundry. Refrigerator, Washer and Dryer included. Don't forget to step out back for a view of the covered patio and backyard. Quarterly pest control included. You don't want to miss all this gorgeous home has to offer! Check out the 3D tour!
USD 2,050
11027 Dellrose Crossing Dr, Richmond, TX 77406 | MLS #20446
View photo
House · for rent
Request Details
11027 Dellrose Crossing Dr, Richmond, TX 77406 | MLS #20446
Austin County
· 1,894 sq.ft · 3 Bedrooms · 3 Baths · House
· Equipped kitchen
Austin County · 1,894 sq.ft · 3 Bedrooms · 3 Baths · House · Equipped kitchen
Welcome to your dream home! This beautifully fully remodeled property offers modern luxury with all the charm of a classic house. Every detail has been thoughtfully updated, providing a perfect blend of style, comfort, and functionality. Gourmet Kitchen: A chef's dream with brand new stainless steel appliances, beautiful countertops, custom cabinetry, and a large island perfect for entertaining. Luxurious Bathrooms, Spa-like bathrooms featuring walk-in showers, soaking tubs, designer tile, and elegant vanities. This fully remodeled home is truly move-in ready and offers the perfect combination of contemporary design and modern convenience. Don't miss the opportunity to make this your forever home!
Request Details
2487 Solaris Bend Drive, Katy, US, TX
5 pictures
House · for rent
USD 3,200
2487 Solaris Bend Drive, Katy, US, TX
Austin County
· 4 Bedrooms · 3 Baths · House
· Patio · Garden · Equipped kitchen · Parking
Austin County · 4 Bedrooms · 3 Baths · House · Patio · Garden · Equipped kitchen · Parking
Welcome home to 2487 Solaris Bend Drive located in the master planned community of Sunterra and zoned to Katy ISD! This home features 4 bedrooms, 2 full baths, 1 half bath and a 2-car garage. As you open the front door you are welcomed by an open concept floor plan, that will make entertaining a breeze. The stunning kitchen features white cabinetry, quartz countertops, stainless appliances and and convenient breakfast bar. The family room includes wood look tile flooring and large windows allowing the natural light to shine through. End your days in the spacious primary suite. The primary bath includes a large walk-in shower, separate garden tub and walk-in closet. Come upstairs where you will find 3 secondary bedrooms, and a spacious gameroom with views to the living and dining room below. Don't forget to step out back for a view of the covered patio and backyard. Resort-style living with lagoon, trails, and top-tier amenities! Check out the 3D tour and schedule your showing today!
USD 3,200
3033 Sorrento Hl Dr, Katy, TX 77493 | MLS #17854
View photo
House · for rent
Request Details
Updated
3033 Sorrento Hl Dr, Katy, TX 77493 | MLS #17854
Austin County
· 1,625 sq.ft · 3 Bedrooms · 2 Baths · House
· Equipped kitchen
Austin County · 1,625 sq.ft · 3 Bedrooms · 2 Baths · House · Equipped kitchen
Step into this fantastic single-story home where every corner is brimming with charm and style. As you walk through the entry you will find yourself in the fully loaded kitchen, a culinary paradise that's ready to turn you into a gourmet chef. The pristine white cabinets and sleek granite countertops are like a blank canvas waiting for your culinary masterpieces. The angled island adds a fun twist to meal prep, making it a hub for both cooking and conversations. Off the kitchen is the spacious family room, a cozy haven for movie nights and gatherings with friends. It's the perfect spot to unleash your inner decorator with endless possibilities for personalization. This three-bedroom, two-bath home is not just a house, it's your canvas for fun, relaxation and making memories
Request Details

Get email alerts

Don't miss out: be the first to know about new properties

The alert was correctly created

On subscribing you accept the conditions of use and the privacy policy
Alert
Receive new ads in your inbox
Save this search
Receive alerts for new listings

We'll send you an email when we have new properties for: "Houses for rent in Austin County"

The alert was correctly created

Wallis city
Sealy city
Get email alerts and be the first to see new listings
Required field
On subscribing I accept the terms of the privacy policy
Perfect! You'll soon start receiving new listings via email
Alert
Receive an email when we have new ads for Houses for rent in Austin County
Save this search
Filters

Bedrooms

Size (sq.ft)

sq.ft
sq.ft

Price (USD per month)

USD
USD

Property type

Bathrooms

Clear all filters
Receive notifications when new entries are published.