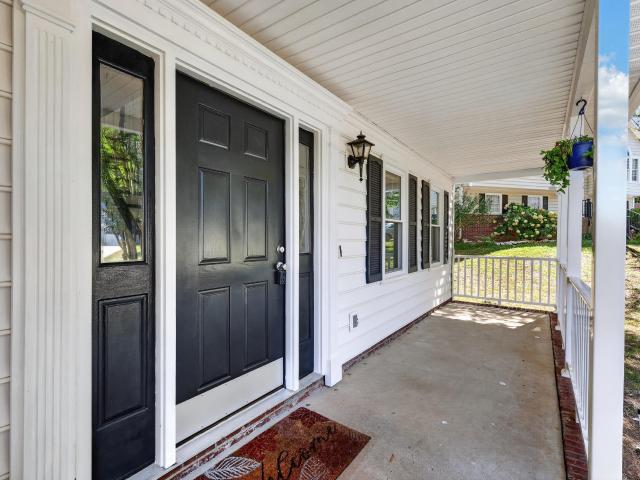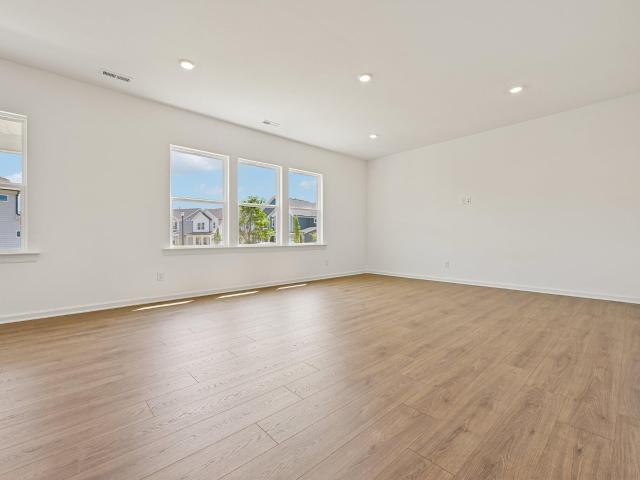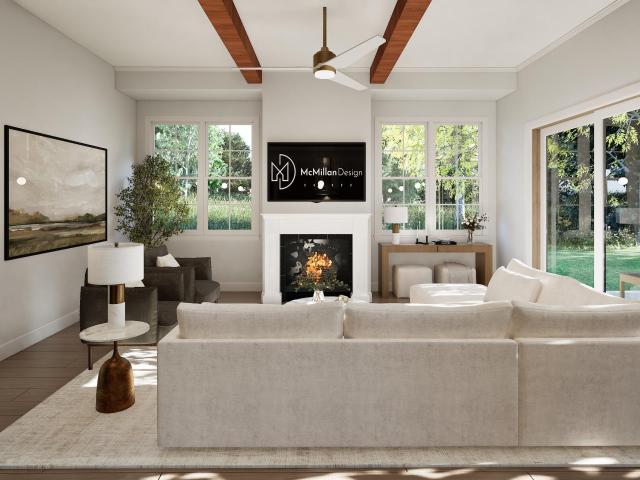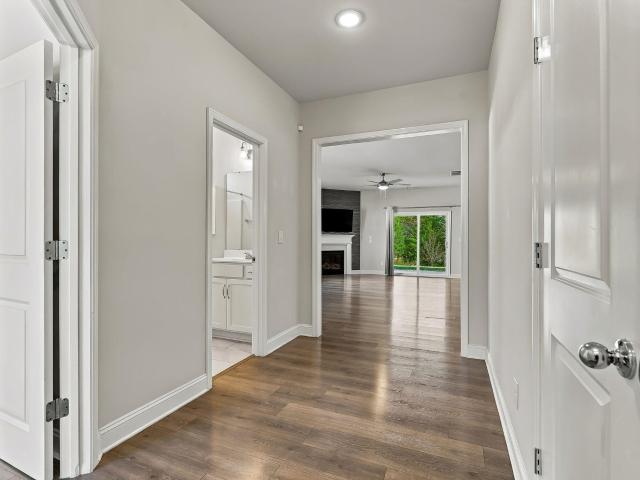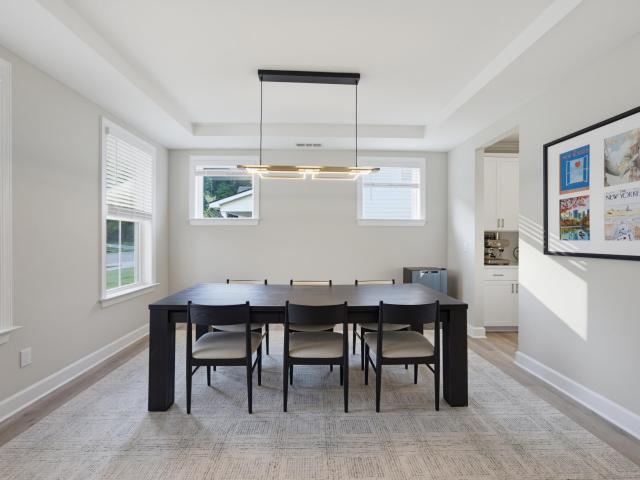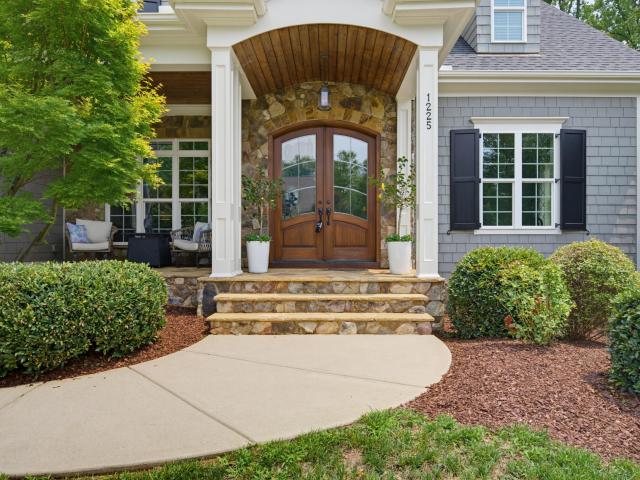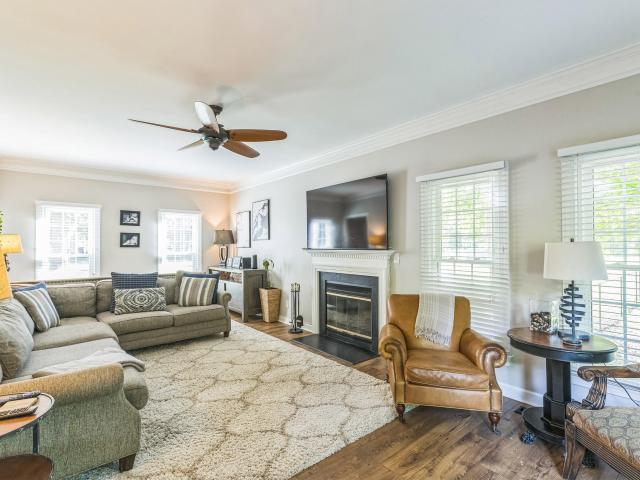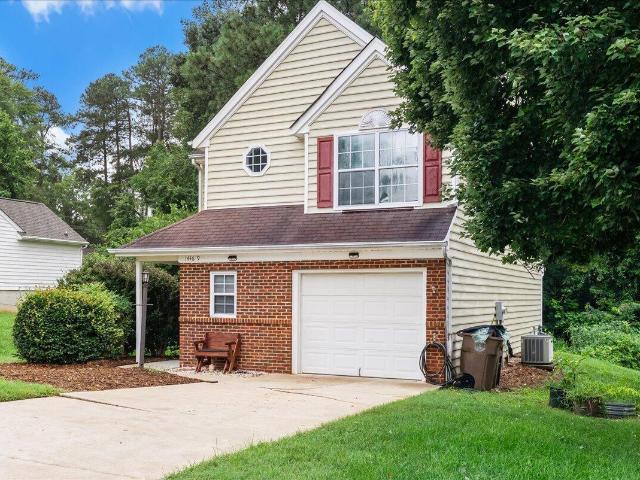
517 houses for sale in Austin Creek

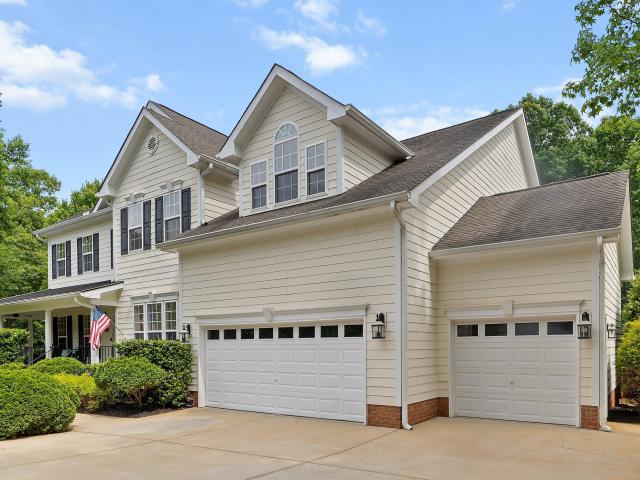
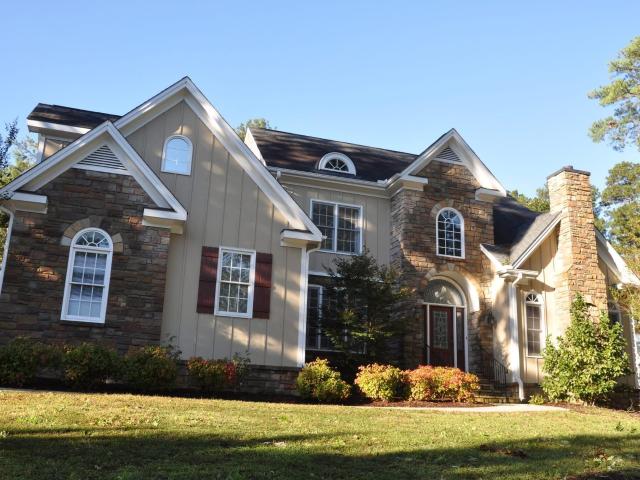
3065 Thurman Dairy Loop
View photo
House · for sale
USD 647,000
USD 158/sq.ft
3065 Thurman Dairy Loop
Austin Creek
· 4,080 sq.ft · 5 Bedrooms · 4 Baths · House
· Patio · Garden · Deck · Fireplace · Equipped kitchen
Austin Creek · 4,080 sq.ft · 5 Bedrooms · 4 Baths · House · Patio · Garden · Deck · Fireplace · Equipped kitchen
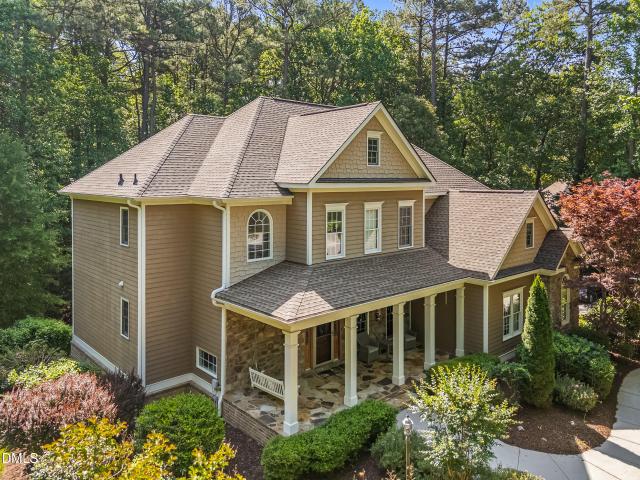
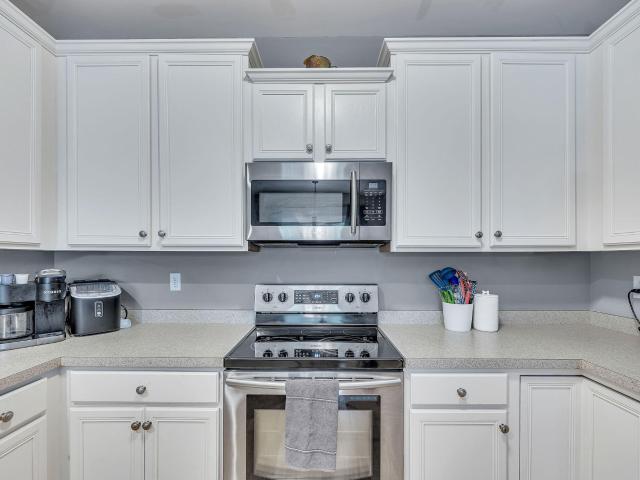
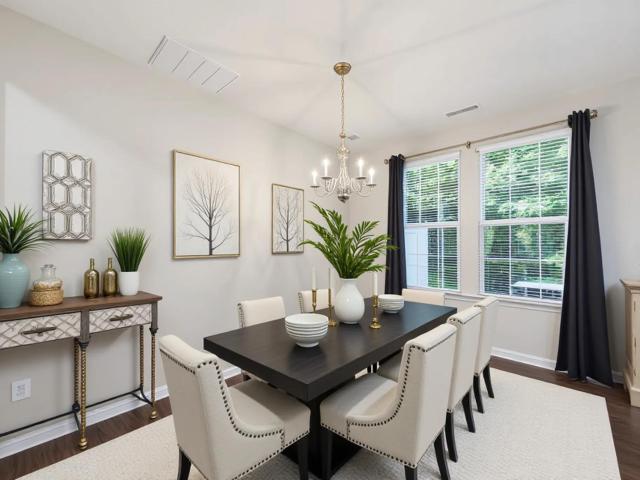
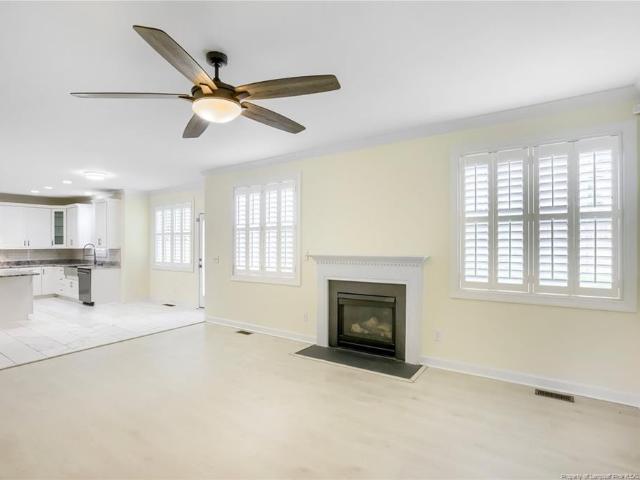
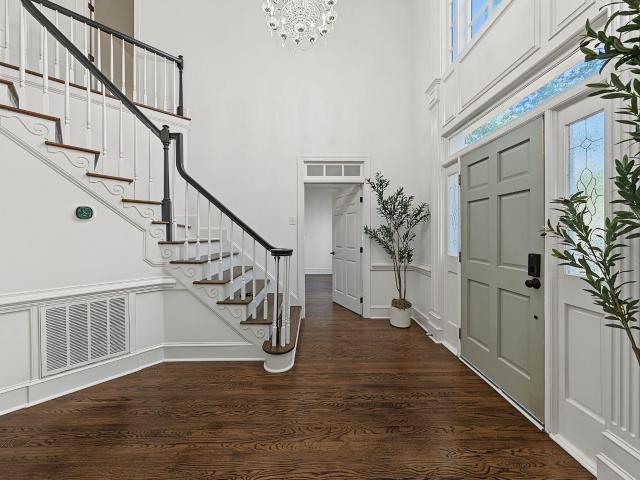
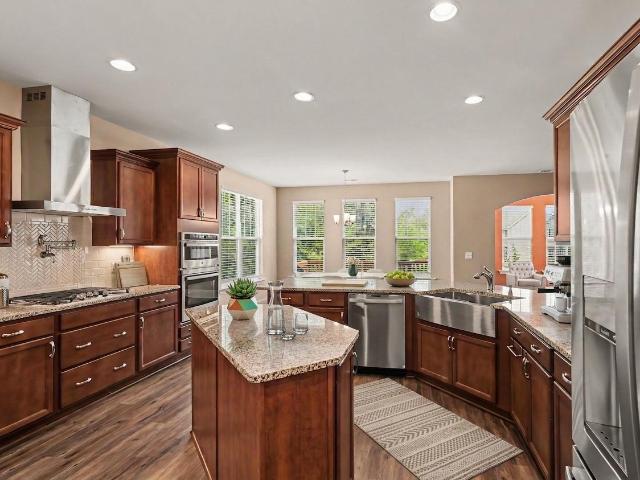
Beautifully designed and exceptionally spacious, this 5-bedroom, 4-bath home in Kitchin Farms offers more than 4,100 square feet of flexible living space in a convenient location just minutes from downtown Raleigh and RDU Airport. The open-concept main level is filled with natural light and features a well-appointed kitchen with stainless-steel appliances, generous counter space, a large center island, and a butler's pantry leading to the formal dining room. The kitchen flows directly into the family room with a gas fireplace, creating an ideal setup for both everyday living and entertaining. A bright sunroom adds even more flexibility for a home office, reading area, or additional gathering space, while the spacious primary suite provides a comfortable private retreat. Outside, enjoy a deck, patio, flat fenced backyard, and established landscaping with plenty of room for entertaining, pets, or play. Located in a sidewalk-lined community close to parks, shopping, dining, schools, and m
USD 647,000
609 Lake Holding Street
View photo
House · for sale
USD 700,000
USD 237/sq.ft
609 Lake Holding Street
Austin Creek
· 2,949 sq.ft · 4 Bedrooms · 2 Baths · House
· Garden · Deck · Fireplace · Equipped kitchen · Swimming pool
Austin Creek · 2,949 sq.ft · 4 Bedrooms · 2 Baths · House · Garden · Deck · Fireplace · Equipped kitchen · Swimming pool
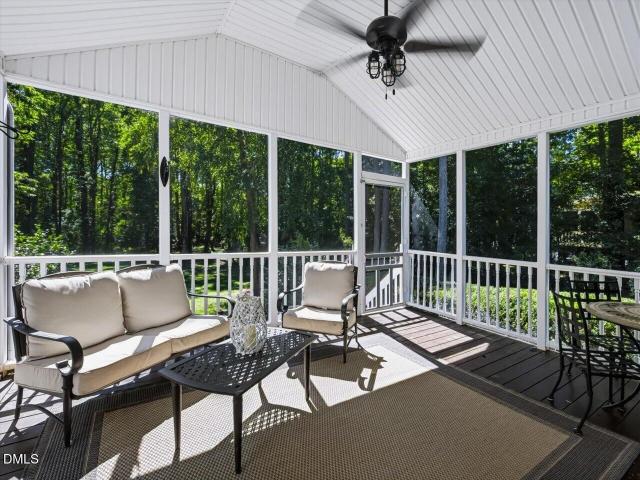
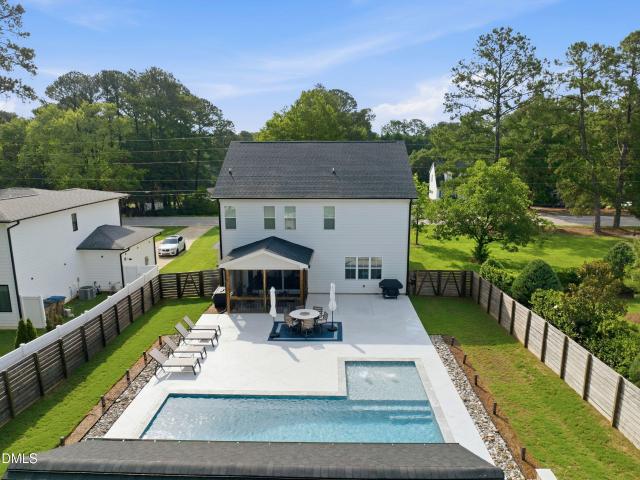
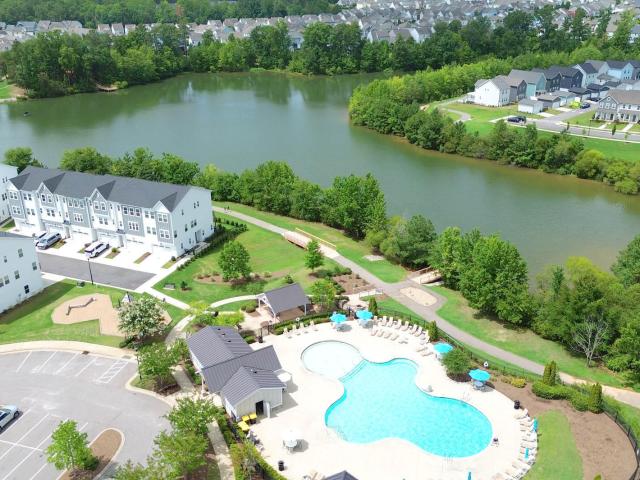
Experience lakefront living at its finest in this better than new waterfront home, perfectly situated on one of the community's premier lakefront lots with a private fenced backyard and breathtaking water views. Located in a popular pool and playground community, this exceptional home combines luxury, comfort, and an unbeatable lifestyle. The inviting front porch, newly rebuilt in 2026 with solid aluminum railings, welcomes you inside to an open-concept floor plan featuring new LVP flooring throughout (2024), updated lighting, new cordless blinds, and abundant natural light. The spacious family room boasts soaring 12-foot ceilings, a cozy fireplace with custom window bench seating, and opens seamlessly to the stunning three-season room featuring Trex decking, a beadboard ceiling, and Eze-Breeze windows—the perfect place to relax while enjoying panoramic lake views. The bright, open kitchen is designed for both everyday living and entertaining with granite countertops, tile backsplash,
USD 700,000
908 Laurel Gate Drive
View photo
Townhouse · for sale
USD 360,000
USD 177/sq.ft
908 Laurel Gate Drive
Austin Creek
· 2,024 sq.ft · 4 Bedrooms · 3 Baths · Townhouse
· Office room · Equipped kitchen
Austin Creek · 2,024 sq.ft · 4 Bedrooms · 3 Baths · Townhouse · Office room · Equipped kitchen
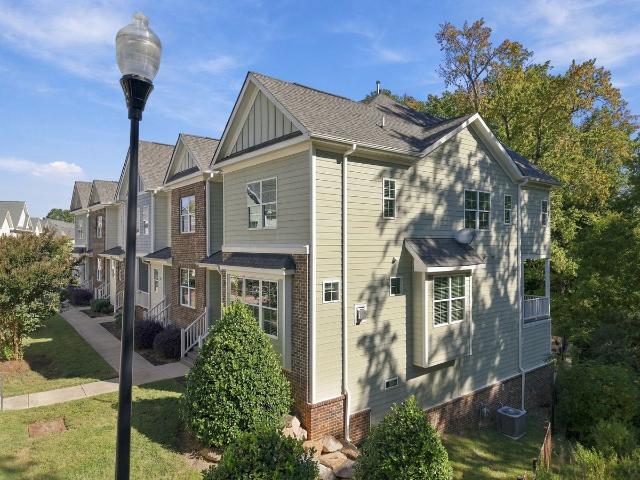
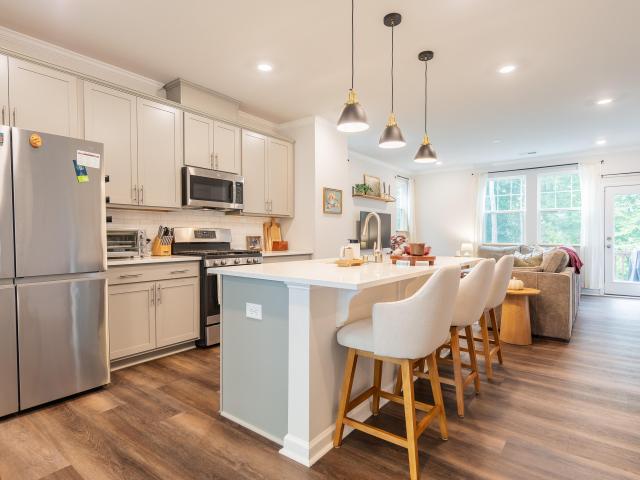
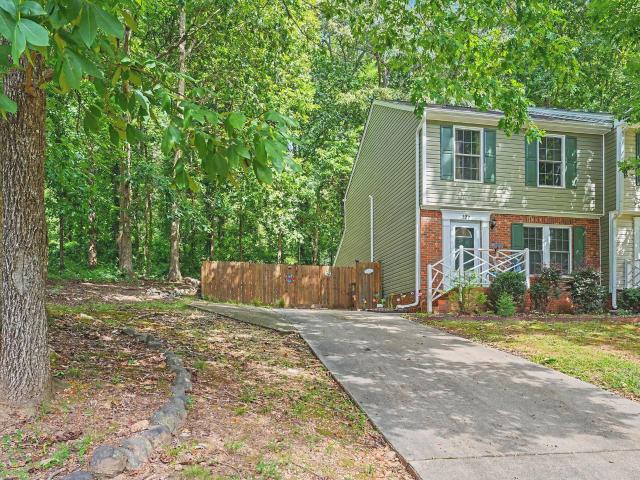
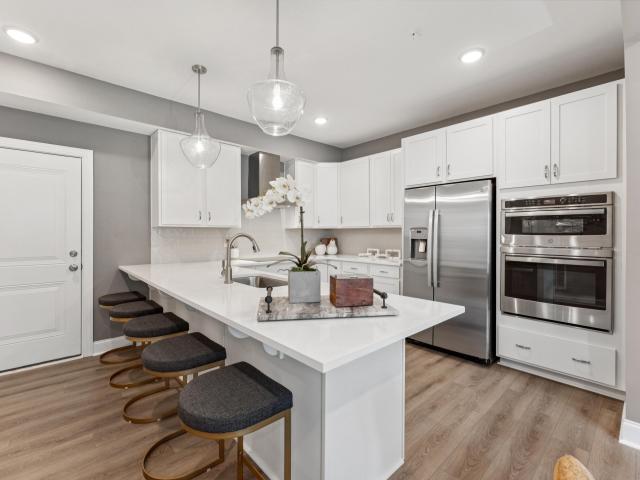
Modern living just minutes from downtown wake forest! Discover the perfect combination of style, comfort, and convenience at this END UNIT TOWNHOME, nestled in the desirable Franklin Street Townes community. This beautifully designed, nearly new townhome offers four bedrooms, generous living spaces, and exceptional flexibility to accommodate today's lifestyle—all within minutes of downtown Wake Forest's charming shops, restaurants, and entertainment. Step inside to find a thoughtfully designed floor plan filled with natural light, contemporary finishes, and inviting spaces throughout. The entry level features a private bedroom with a full bathroom, offering wonderful versatility for overnight guests, extended family, or a secluded home office. The main living level is designed to impress! An expansive open-concept layout connects the spacious family room to a beautifully appointed kitchen featuring granite countertops, stainless steel appliances, abundant cabinetry, a generous center i
USD 360,000
535 Traditions Grande Boulevard
View photo
Townhouse · for sale
USD 369,000
USD 165/sq.ft
535 Traditions Grande Boulevard
Austin Creek
· 2,228 sq.ft · 4 Bedrooms · 3 Baths · Townhouse
· Parking · Equipped kitchen · Swimming pool
Austin Creek · 2,228 sq.ft · 4 Bedrooms · 3 Baths · Townhouse · Parking · Equipped kitchen · Swimming pool
Give yourself the luxury of owning a beautiful FOUR bedroom THREE AND ONE HALF bath townhome in the highly desireable Traditions neighborhood. With a main floor bedroom and bath, this home offers flexibility for guests or multi-generational living. Enjoy the open floor plan that seamlessly connects the living, dining, and kitchen areas, making it ideal for entertaining. Thoughtful features througout include upgraded flooring and lighting, tile, granite countertops, gas for cooking, and more! The attached two car garage adds extra storage and convenience. Besides the ability to enjoy excellent community ammenities to include a pool, clubhouse, playground, and greenway trails, the HOA provides landscaping and grounds maintenance, giving you more time to enjoy your home and all that Wake Forest has to offer. As the sun sets behind the trees, you'll find yourself wondering how you ever lived anywhere else! Welcome home!
USD 369,000
8488 Falkirk Ridge Court
View photo
House · for sale
USD 829,900
USD 195/sq.ft
8488 Falkirk Ridge Court
Austin Creek
· 4,241 sq.ft · 4 Bedrooms · 5 Baths · House
· Fireplace · Equipped kitchen · Swimming pool · Cellar
Austin Creek · 4,241 sq.ft · 4 Bedrooms · 5 Baths · House · Fireplace · Equipped kitchen · Swimming pool · Cellar
10k seller concession for buyer interest rate buy down! This stunning 4 bed 5 full bath home nestled on a. 83 acre lot at the end of a quiet cul-de-sac features a sparkling saltwater pool and amazing wooded views! Hardwood floors throughout virtually the entire main and upper levels. The spacious family room includes a soaring 2 story ceiling, built-in bookshelves and a gas log fireplace. The large formal dining room comes adorned with heavy crown molding. A bright & open kitchen offers granite countertops, tile backsplash & stainless steel appliances including a gas cooktop. A cozy keeping room off the kitchen has a gas log fireplace with stone surround. Versatile 1st floor bedroom with full bath. The ample sized primary suite has a double trey ceiling, dual vanities, whirlpool tub and separate tile shower + generous walk in closet. The massive finished walkout basement offers incredible lifestyle opportunities, with a flex room, full bathroom, recreation/bonus room with wet bar and c
USD 829,900
534 Traditions Grande Boulevard
View photo
Townhouse · for sale
USD 334,900
USD 204/sq.ft
534 Traditions Grande Boulevard
Austin Creek
· 1,636 sq.ft · 3 Bedrooms · 2 Baths · Townhouse
· Patio · Equipped kitchen · Parking
Austin Creek · 1,636 sq.ft · 3 Bedrooms · 2 Baths · Townhouse · Patio · Equipped kitchen · Parking
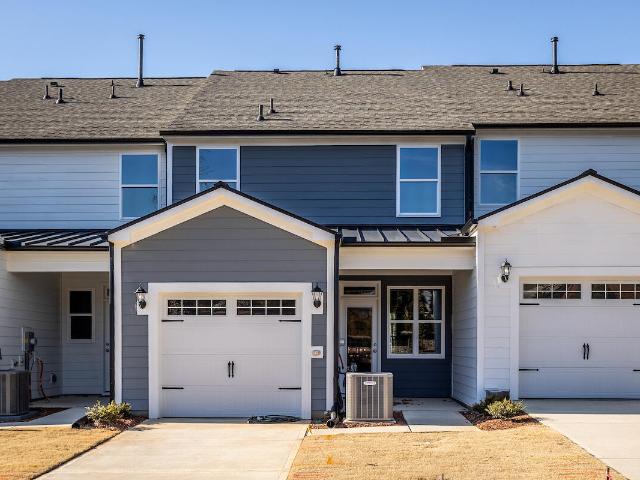
Let's get you into your new home with fabulous builder incentives designed to help lower your interest rate, reduce closing costs or be used however best suits your needs! Imagine celebrating the holidays in our stunning Bluffton 2-story Townhome. This move-in ready home offers an exceptional blend of space, style and functionality, featuring a spacious primary bedroom suite, 2 additional bedrooms, 2.5 baths and a thoughtfully designed layout for comfortable living. The inviting covered front porch, rear covered patio and one-car rear-load garage add both convenience and curb appeal. Inside, the open-concept first floor is ideal for everyday living and entertaining, with a sun-filled family room, modern kitchen with center island and dedicated dining area. The modern kitchen features 42' soft close cabinets for extra storage, large pantry, large island with granite countertops, tile backsplash and stainless steel appliances featuring a gas free-standing range. Off the garage you will f
USD 334,900
114 Carmel Woods Court
View photo
House · for sale
USD 400,000
USD 194/sq.ft
114 Carmel Woods Court
Austin Creek
· 2,056 sq.ft · 4 Bedrooms · 2 Baths · House
· Patio · Garden · Gym · Deck · Fireplace · Equipped kitchen · Parking · Swimming pool
Austin Creek · 2,056 sq.ft · 4 Bedrooms · 2 Baths · House · Patio · Garden · Gym · Deck · Fireplace · Equipped kitchen · Parking · Swimming pool
Move-in ready 2061 Sq Ft, 4-bed, 2.5-bath home on a quiet cul-de-sac in Cimarron, where $46/month gets you a pool, clubhouse, tennis courts and playground. The kitchen has stone counters, stainless appliances and a natural gas range and water heater. Its breakfast nook opens to the family room and fireplace. A separate dining room handles the holidays. The primary bedroom has a walk-in closet and private bath. The fourth bedroom works as an office, guest room or gym. Neutral paint and LVP floors throughout mean no carpet to replace. Out back there's a large deck, a patio and a private yard. Also included: a 2-car attached garage, smart thermostat. New roof 2017 and new HVAC 2022. Minutes to downtown Wake Forest and Capital Blvd. Thats's right; You found the proverbial'Unicorn
USD 400,000
685 Sun Meadow Drive
View photo
House · for sale
USD 459,999
USD 185/sq.ft
685 Sun Meadow Drive
Austin Creek
· 2,476 sq.ft · 4 Bedrooms · 3 Baths · House
· Patio · Equipped kitchen
Austin Creek · 2,476 sq.ft · 4 Bedrooms · 3 Baths · House · Patio · Equipped kitchen
What's Special: Last Corner Lot | 1st Floor Guest Bedroom | Gourmet Kitchen | Loft | Covered Patio. New Construction. Ready Now! Built by America's Most Trusted Home Builder. Welcome to the Andrews at 685 Sun Meadow Drive in Radford Glen! This bright and airy new home offers an inviting layout designed for easy everyday living. Starting in the foyer, you'll find a secondary bedroom and full bathroom positioned perfectly for guests or flexible use. Continue inside to the open-concept great room, which flows seamlessly into the dining area and gourmet kitchen. From here, step out to the covered back patio and enjoy a comfortable spot for relaxing or entertaining. Upstairs, a spacious loft gives you room to unwind, work, or play. Two secondary bedrooms, each with a walk-in closet, share a full bath and sit nearby along with a convenient laundry room. The primary suite provides a peaceful retreat, complete with a private bath and a large walk-in closet. Located in the heart of Wake Forest,
USD 459,999
2308 Wonderland Drive
View photo
House · for sale
USD 2,100,000
USD 509/sq.ft
2308 Wonderland Drive
Austin Creek
· 4,123 sq.ft · 4 Bedrooms · 4 Baths · House
· Garden · Equipped kitchen · Swimming pool
Austin Creek · 4,123 sq.ft · 4 Bedrooms · 4 Baths · House · Garden · Equipped kitchen · Swimming pool
Tucked within the established setting of Waterfall Plantation, Golden Oak is an intimate collection of just six estate homesites by Exeter Building Company offering a rare blend of privacy, space, and convenience, with No HOA, now available for Presale Selection. This Early Release Opportunity introduces a custom home on a beautifully wooded 1 acre homesite where mature trees and a quiet cul-de-sac setting create a sense of retreat. Designed to maximize natural light and its wooded surroundings, the proposed home offers exceptional main floor living with an open Family Room and Chef's Kitchen, a dramatic vault connecting the Kitchen and Dining Room, and Screened Porch overlooking the backyard, ideal for an optional pool package. A private First Floor Primary Suite with expansive walk-in closet is complemented by a Guest Suite and Study, providing true main-level flexibility. Upstairs offers two additional Bedroom Suites, spacious Rec Room, Exercise Room with direct bath access, and fut
USD 2,100,000
340 Rocky Crest Lane
View photo
House · for sale
USD 465,000
USD 177/sq.ft
340 Rocky Crest Lane
Austin Creek
· 2,626 sq.ft · 4 Bedrooms · 3 Baths · House
· Garden · Office room · Fireplace · Equipped kitchen
Austin Creek · 2,626 sq.ft · 4 Bedrooms · 3 Baths · House · Garden · Office room · Fireplace · Equipped kitchen
Beautiful 4-bedroom, 3-bath home in a prime Wake Forest location, tucked behind Joyner Park and minutes from downtown! Situated on a quiet cul-de-sac lot backing to open space, this home offers privacy, comfort, and a flexible layout. The main level is open and features a spacious kitchen with an oversized island, granite countertops, subway tile backsplash, stainless steel appliances, gas range, and pantry. The kitchen flows seamlessly into the living and dining areas, highlighted by a cozy fireplace and accent wall. The main-floor primary suite includes a custom walk-in closet and an ensuite bath with double vanities and an oversized shower. A second bedroom and full bath provide the perfect space for guests or a home office. Upstairs, you'll find two additional bedrooms, a full bath, and a spacious bonus room ideal for a media room, playroom, or flex space. A walk-in storage area adds even more convenience. Enjoy the covered back porch overlooking the private backyard, where you can
USD 465,000
1833 Birdhouse Lane
View photo
House · for sale
USD 429,000
USD 217/sq.ft
1833 Birdhouse Lane
Austin Creek
· 1,970 sq.ft · 3 Bedrooms · 2 Baths · House
· Garden · Equipped kitchen · Parking
Austin Creek · 1,970 sq.ft · 3 Bedrooms · 2 Baths · House · Garden · Equipped kitchen · Parking
Your Austin Creek Dream Home Awaits! Built in 2018, this fantastic home combines modern comforts, a great location, and an amazing neighborhood lifestyle—all at an attractive price! Featuring 3 bedrooms, a versatile loft, 2.5 bathrooms, and a formal dining room, there's room to spread out, entertain, and make yourself at home. The kitchen shines with granite countertops and a natural gas range, while a tankless water heater adds a modern touch. You'll also love the convenience of the attached two-car garage! Ready for some outdoor fun? The large, fenced backyard is perfect for weekend BBQs, playtime, pets, or simply relaxing outdoors. And the Austin Creek lifestyle is hard to beat, with a beautiful community pool, playground, scenic walking trails, and charming tree-lined streets. Add in a fantastic Wake Forest location and access to great schools, shopping, and dining, and you have a home that checks all the boxes! Great home. Great neighborhood. Great value. Come see why life is good
USD 429,000
424 Kings Glen Way
View photo
House · for sale
USD 540,000
USD 204/sq.ft
424 Kings Glen Way
Austin Creek
· 2,637 sq.ft · 4 Bedrooms · 3 Baths · House
· Equipped kitchen
Austin Creek · 2,637 sq.ft · 4 Bedrooms · 3 Baths · House · Equipped kitchen
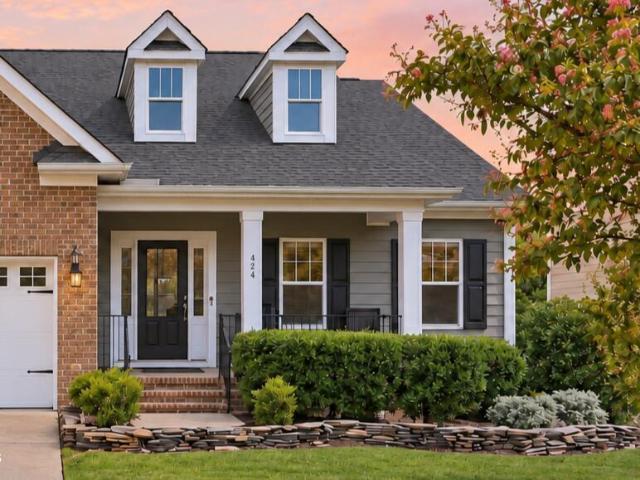
Nature, flexibility, and convenience come together at 424 Kings Glen! This beautifully maintained 4-bedroom, 3-full bath ranch style home offers the ease of first-floor living with an exceptional private retreat upstairs. Located in a neighborhood backing to Wake Forest Reservoir and its walking trails, nature is truly at your fingertips, while historic Downtown Wake Forest's shopping, dining, and local charm are just seconds away. The inviting main level features gleaming hardwood floors, a formal dining room, and updated lighting. The gourmet kitchen offers a separate cooktop and wall oven, creating a functional and stylish space for everyday living and entertaining. The spacious primary suite features a large walk-in closet and spa-inspired owner's bath. Two additional main-level bedrooms and a full bath provide comfortable single-level living, while the generous upstairs bedroom/bonus space with its own full bath creates a true secondary suite opportunity perfect for multigeneratio
USD 540,000
810 Winter Meadow Drive
View photo
Townhouse · for sale
USD 335,000
USD 158/sq.ft
810 Winter Meadow Drive
Austin Creek
· 2,110 sq.ft · 4 Bedrooms · 3 Baths · Townhouse
· Equipped kitchen · Parking
Austin Creek · 2,110 sq.ft · 4 Bedrooms · 3 Baths · Townhouse · Equipped kitchen · Parking
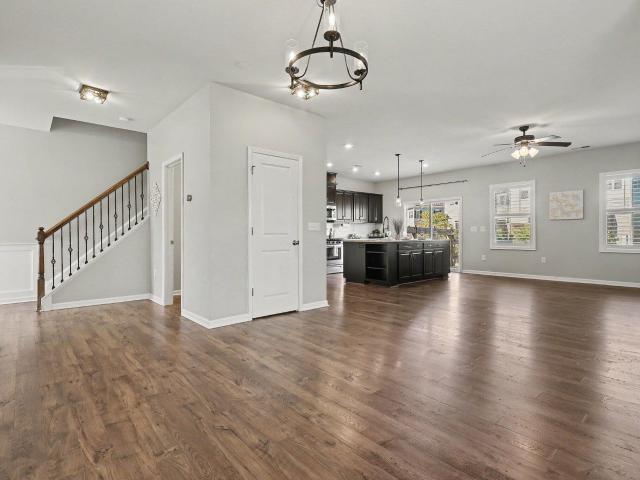
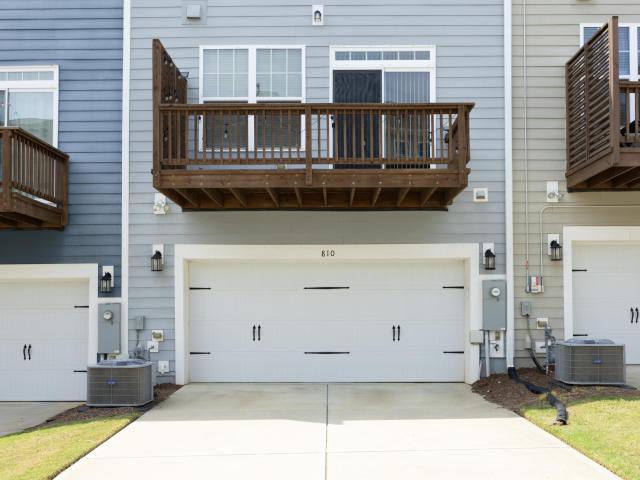
What draws one to The Willows begins with the easy access to greenway trails. It's a perfect place for anyone, to walk or ride to one's content. This three-story townhome offers a two-car garage, four bedrooms, and three and a half baths. A sought-after open design featuring a modern kitchen with a stainless-steel appliance package, and the refrigerator comes with. It also has a large island and plenty of cabinet space. Now the owner's suite has a walk-in closet and a roomy shower to melt away a long day
USD 335,000
3528 Kemble Ridge Drive
View photo
House · for sale
USD 695,000
USD 208/sq.ft
3528 Kemble Ridge Drive
Austin Creek
· 3,326 sq.ft · 4 Bedrooms · 2 Baths · House
· Patio · Garden · Swimming pool · Equipped kitchen
Austin Creek · 3,326 sq.ft · 4 Bedrooms · 2 Baths · House · Patio · Garden · Swimming pool · Equipped kitchen
Beautiful 4. Bedroom brick front home is found in the desirable St Andrews Plantation; Wake Forest subdivision features a private backyard oasis. Swim in the stunning in ground pool, soak in the Jacuzzi, bask in the sun, take cover in the shade or pool house. Shoot hoops on the concrete pad, play on the wood play set, roast marsh mellows at the firepit or relax on the stone patio at any time and enjoy the serene view. Enter into an elegant foyer with staircase that opens to the wainscoted living room and spacious dining room with tray ceiling. Natural Light throughout and crown molding and gorgeous hardwoods on the main continue to impress. Open concept floor plan allows easy flow from the gorgeous granite countertop kitchen with stainless steel appliances directly out to the backyard or to the two. Story family room to the glass French doors of the flex room. Spacious primary bedroom has dual separate walk-in closets. Back stair case allows easy access to the 2nd floor and bonus room.
USD 695,000
762 Parkside Townes Court
View photo
Townhouse · for sale
USD 315,000
USD 206/sq.ft
762 Parkside Townes Court
Austin Creek
· 1,528 sq.ft · 3 Bedrooms · 2 Baths · Townhouse
· Swimming pool
Austin Creek · 1,528 sq.ft · 3 Bedrooms · 2 Baths · Townhouse · Swimming pool
Up to a $2000 lender credit with our preferred lender. Also, seller concessions possible with acceptable offer to be used as you choose to buy down your rate or for closing costs! Highly desirable end-unit townhome in the sought-after Heritage community of Wake Forest! This thoughtfully designed floor plan offers the convenience of a main-level primary suite, complete with a spacious, spa-inspired bathroom and generous closet space. Light-filled living and dining areas create an inviting atmosphere and flow seamlessly to a screened-in porch overlooking a peaceful, tree-lined backdrop. Upstairs, two additional bedrooms offer comfortable spacious accommodations, along with two walk-in attic storage areas providing exceptional extra storage rarely found in townhome living. Enjoy the added privacy and natural light of an end unit, along with a wonderful outdoor setting. Located in the desirable Heritage golfing community, residents have the opportunity to enjoy amenities including a pool,
USD 315,000
7308 Barham Hollow Drive
View photo
House · for sale
USD 850,000
USD 196/sq.ft
7308 Barham Hollow Drive
Austin Creek
· 4,327 sq.ft · 4 Bedrooms · 4 Baths · House
· Fireplace · Equipped kitchen · Parking · Swimming pool · Cellar
Austin Creek · 4,327 sq.ft · 4 Bedrooms · 4 Baths · House · Fireplace · Equipped kitchen · Parking · Swimming pool · Cellar
Custom-built luxury home offering 4,331 sq. Ft. including a permitted 1,200 sq. Ft. walkout basement, 3-car garage with new polyaspartic floor coating, and a 1.32-acre lot. Enjoy resort-style living with a private, heated 37' x 23' saltwater inground pool featuring extensive 2025 upgrades. Refined finishes include elegant trim, site-finished hardwood floors, porcelain kitchen tile, updated backsplash, and a propane fireplace with Carrara marble surround and honed marble hearth. Extensive improvements include roof (2019), OKNA replacement windows (2020), water heater and well pressure tank (2019), exterior paint (2021), attic insulation (2018), and remodeled main-level powder room (2020). Recent updates include new carpet, irrigation system, and built-in microwave (2026). Exceptional space, timeless details, and private outdoor luxury
USD 850,000
550 Traditions Grande Boulevard
View photo
Townhouse · for sale
USD 329,900
USD 201/sq.ft
550 Traditions Grande Boulevard
Austin Creek
· 1,636 sq.ft · 3 Bedrooms · 2 Baths · Townhouse
· Patio · Equipped kitchen · Parking
Austin Creek · 1,636 sq.ft · 3 Bedrooms · 2 Baths · Townhouse · Patio · Equipped kitchen · Parking
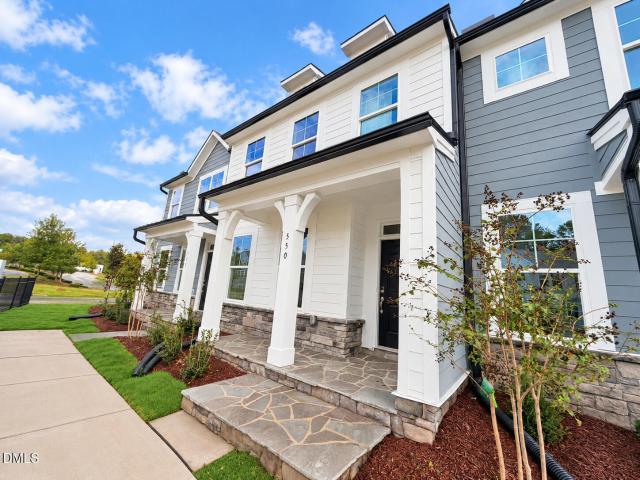
Let's get you into your new home with fabulous builder incentives designed to help lower your interest rate, reduce closing costs or be used however best suits your needs! Imagine celebrating the holidays in our stunning Bluffton 2-story Townhome. This move-in ready home offers an exceptional blend of space, style and functionality, featuring a spacious primary bedroom suite, 2 additional bedrooms, 2.5 baths and a thoughtfully designed layout for comfortable living. The inviting covered front porch, rear covered patio and one-car rear-load garage add both convenience and curb appeal. Inside, the open-concept first floor is ideal for everyday living and entertaining, with a sun-filled family room, modern kitchen with center island and dedicated dining area. The modern kitchen features 42' soft close cabinets for extra storage, large pantry, large island with granite countertops, tile backsplash and stainless steel appliances featuring a gas free-standing range. Off the garage you will f
USD 329,900
329 Glencoe Drive
View photo
Townhouse · for sale
USD 274,900
USD 205/sq.ft
329 Glencoe Drive
Austin Creek
· 1,335 sq.ft · 3 Bedrooms · 2 Baths · Townhouse
· Patio · Garden · Fireplace · Equipped kitchen
Austin Creek · 1,335 sq.ft · 3 Bedrooms · 2 Baths · Townhouse · Patio · Garden · Fireplace · Equipped kitchen
Move-in ready end-unit townhome. New fully renovated kitchen 2024. Large private fully-fenced backyard. New hvac 2023. New hot water heater 2024. Roof covered by hoa. New low-maintenance lvp flooring on main level. Smooth ceilings. New light fixtures. Granite countertops. STAINLESS STEEL APPLIANCES This appealing end-unit townhouse is in the established Staffordshire neighborhood of Wake Forest that features an inviting foyer with ample closet space, a half bath and new low maintenance LVP flooring throughout the main floor. This home has a fully renovated kitchen with a hidden laundry area, granite countertops, crisp white cabinets, and new appliances. The natural light that filters through the large kitchen windows flows through the pass-through to the dining room and open living room space. The living room has a cozy wood-burning fireplace with an electric insert. The French doors open to a large backyard and patio with an attached shed providing convenient outdoor storage. The beau
USD 274,900
236 Woodstaff Avenue
View photo
House · for sale
USD 685,000
USD 207/sq.ft
236 Woodstaff Avenue
Austin Creek
· 3,305 sq.ft · 5 Bedrooms · 4 Baths · House
· Garden · Office room · Equipped kitchen
Austin Creek · 3,305 sq.ft · 5 Bedrooms · 4 Baths · House · Garden · Office room · Equipped kitchen
Located in sought-after Bridgeport, this five-bedroom, four-bath home pairs a spacious open floor plan with thoughtful updates. The main level is airy and built for entertaining, with rich LVP flooring and crown molding throughout. Past the dining room, this chef's kitchen has it all: oversized center island, stainless steel appliances, quartz countertops, classic subway tile backsplash, and a generous walk-in pantry. Adjoining it is the inviting living room and screened-in porch. Tucked to the side, a main-floor bedroom currently serves as a private office, with a custom Murphy bed and built-in bookcases. Upstairs, the oversized owner's suite features a garden tub and separate tiled shower. A large bonus room and three additional bedrooms complete the sun-drenched second floor. Outside, the fully fenced backyard is a private place to gather, or just enjoy coffee with the sunrise. Set on a quiet, tree-lined street, this meticulously maintained home won't last
USD 685,000
1225 Reservoir View Lane
View photo
House · for sale
USD 935,000
USD 231/sq.ft
1225 Reservoir View Lane
Austin Creek
· 4,036 sq.ft · 5 Bedrooms · 3 Baths · House
· Patio · Garden · Office room · Equipped kitchen
Austin Creek · 4,036 sq.ft · 5 Bedrooms · 3 Baths · House · Patio · Garden · Office room · Equipped kitchen
Parade Gold Winner 2014 Homes by Dickerson! Large SCREENED PORCH plus 1st floor owner suite. This craftsman-style home provides the perfect combination of comfort and design. Owner suite featuring a large walk-in shower and very functional, spacious closet! Chef's kitchen with gas cooktop, wall oven, expansive island and plenty of cabinet space. Enjoy mornings on your covered front porch. Work at home in your conveniently located home office on the main floor, and end your day on the screened porch overlooking your private, wooded backyard. Evenings by the firepit on the stone patio may be your favorite place to unwind with family and friends. As you tour this home, be sure to note the custom details such as beautiful coffered ceilings in the family room, built-in bookshelves throughout the home, and ship lap paneling in one of the addl 4 bedrooms on the 2nd floor. Also on the 2nd floor, walkup to a large bonus room with plenty of gathering space. Need storage? Do not miss two separate
USD 935,000
540 W Juniper Avenue
View photo
House · for sale
USD 449,000
USD 219/sq.ft
540 W Juniper Avenue
Austin Creek
· 2,045 sq.ft · 3 Bedrooms · 2 Baths · House
· Garden · Fireplace · Equipped kitchen
Austin Creek · 2,045 sq.ft · 3 Bedrooms · 2 Baths · House · Garden · Fireplace · Equipped kitchen
Walk to vibrant downtown Wake Forest from this charming home on a rare. 58-acre corner lot with NO HOA! Directly across from the high school athletic fields and within walking distance of downtown shops, restaurants, parks and community events. The large, flat grassy yard features a fence, an outdoor storage shed and a chicken coop. Inside, the flexible floor plan offers a first-floor office/formal dining room, spacious living room with wood-burning fireplace, and an updated kitchen with white cabinetry, Calacatta quartz countertops, tile backsplash and newer appliances. Upstairs you'll find three bedrooms plus a bonus room with potential as a 4th bedroom, playroom or home office. An unfinished attic offers additional expansion potential, subject to required permits and approvals. Updates include 1st Floor HVAC unit 2025, roof and windows 2017, a kitchen renovation in 2020: new countertops, tile backsplash, sink/faucet, garbage disposal, and appliances, a chicken coop built in 2020 Out
USD 449,000
1446 Cimarron Parkway 9
View photo
House · for sale
USD 269,900
USD 208/sq.ft
1446 Cimarron Parkway 9
Austin Creek
· 1,292 sq.ft · 3 Bedrooms · 2 Baths · House
· Patio · Office room · Fireplace · Equipped kitchen · Parking
Austin Creek · 1,292 sq.ft · 3 Bedrooms · 2 Baths · House · Patio · Office room · Fireplace · Equipped kitchen · Parking
NEW PRICE — exceptional opportunity in Wake Forest! This 3-bedroom, 2.5-bath home offers an attached one-car garage, an open and inviting main-level floor plan, and a surprisingly spacious feel. The kitchen features granite countertops, stainless steel appliances, tile backsplash, abundant cabinet and counter space, and a large breakfast bar overlooking the living and dining areas. Enjoy the warmth of the fireplace, attractive crown molding and trim details, and easy-care flooring throughout the main living areas. Upstairs, you'll find a spacious primary bedroom with vaulted ceiling plus two additional bedrooms offering flexibility for guests, home office or hobbies. Step outside to the rear patio and mature surroundings, or take advantage of neighborhood amenities including a community pool, tennis and pickleball. Lawn maintenance is included for added convenience. With a garage, 3 bedrooms, 2.5 baths and a Wake Forest location, this home offers an appealing combination of space, conv
USD 269,900
7604 Kensington Manor Lane
View photo
House · for sale
USD 874,900
USD 186/sq.ft
7604 Kensington Manor Lane
Austin Creek
· 4,682 sq.ft · 4 Bedrooms · 5 Baths · House
· Garden · Office room · Fireplace · Equipped kitchen
Austin Creek · 4,682 sq.ft · 4 Bedrooms · 5 Baths · House · Garden · Office room · Fireplace · Equipped kitchen
Don't miss this beautifully updated and spacious home in a prime location, just minutes from shopping, dining, schools, downtown Wake Forest, and convenient access to I-540 and I-440. From the welcoming rocking chair front porch, step inside to a grand foyer where gorgeous hardwood floors and custom millwork create an inviting first impression. The thoughtfully designed main level offers a private home office with glass French doors, a first-floor bedroom and full bath, and an impressive family room featuring soaring 18+ foot ceilings, extensive custom trim, and a cozy gas fireplace with blower. The elegant dining room showcases a stylish drum chandelier, while the well-appointed kitchen is ideal for both everyday living and entertaining with newer appliances, a large custom pantry, eat-in dining area, and comfortable sitting space overlooking the private backyard. Upstairs, the oversized primary suite provides a relaxing sitting area and three walk-in closets, including two with custo
USD 874,900
1416 Chatuga Way
View photo
Townhouse · for sale
USD 295,000
USD 185/sq.ft
1416 Chatuga Way
Austin Creek
· 1,593 sq.ft · 3 Bedrooms · 2 Baths · Townhouse
· Patio · Parking
Austin Creek · 1,593 sq.ft · 3 Bedrooms · 2 Baths · Townhouse · Patio · Parking
Looking for move-in ready, low-maintenance living with added privacy? Welcome to 1416 Chatuga Way, a beautifully refreshed end-unit 3BR/2.5BA townhome in Wake Forest that checks all the boxes! This inviting home features fresh interior paint, new carpet, and hardwood floors throughout the spacious open main level, creating a comfortable flow for everyday living and entertaining. Upstairs, the generous primary suite offers a tray ceiling, huge walk-in closet, soaking tub, new double vanity, and updated lighting in the primary bath. Step outside to enjoy a private back patio overlooking a lush wooded area — the perfect peaceful spot for morning coffee or relaxing at the end of the day. Complete with a 1-car garage and easy access to US-1, shopping, dining, and everyday conveniences, this home offers the perfect blend of comfort, convenience, and location. Some photos have been virtually staged
USD 295,000
1413 Lagerfeld Way
View photo
House · for sale
USD 545,000
USD 157/sq.ft
1413 Lagerfeld Way
Austin Creek
· 3,455 sq.ft · 5 Bedrooms · 3 Baths · House
· Office room · Fireplace · Equipped kitchen · Parking
Austin Creek · 3,455 sq.ft · 5 Bedrooms · 3 Baths · House · Office room · Fireplace · Equipped kitchen · Parking
Buyers can take advantage of up to 2.5% in seller credits toward closing costs or a rate buy-down when using the preferred lender, along with a streamlined closing through Hankin & Pack. Welcome to 1413 Lagerfeld Way, a stunning 5-bedroom, 3-bath sanctuary spanning 3,457 sq. Ft. in Wake Forest’s highly sought-after Thornrose community. Designed for both high-end entertaining and versatile daily living, this spacious home boasts an open-concept layout filled with warm new LVP flooring, all new paint, a cozy fireplace, and a chef's kitchen featuring built-in stainless steel appliances. With flexible room options perfect for a main-floor guest suite or home office, an attached two-car garage, and a prime location and top-rated schools, this property offers an exceptional blend of comfort, style, and convenience
USD 545,000
8497 Falkirk Ridge Court
View photo
House · for sale
USD 724,900
USD 223/sq.ft
8497 Falkirk Ridge Court
Austin Creek
· 3,240 sq.ft · 3 Bedrooms · 2 Baths · House
· Office room · Gym · Equipped kitchen
Austin Creek · 3,240 sq.ft · 3 Bedrooms · 2 Baths · House · Office room · Gym · Equipped kitchen
Tucked away on a quiet cul-de-sac in the desirable Kimmon Place Reserve, this beautifully maintained home offers the perfect combination of space, flexibility, and outdoor living. Designed for both everyday comfort and entertaining, the thoughtfully crafted floor plan features 3,250 square feet of living space, including a spacious first-floor primary suite, dedicated home office, and a well-appointed kitchen with an oversized island that serves as the heart of the home. Multiple flexible living areas provide the versatility to meet the needs of today's lifestyle. Upstairs, you'll find two additional bedrooms, a generous bonus room, and an expansive unfinished space ready to become a home theater, fitness room, hobby area, workshop, or simply the storage space every homeowner appreciates. One of the home's most inviting features is the three-season room, providing a comfortable place to enjoy your morning coffee, unwind with a good book, or gather with friends while overlooking the bac
USD 724,900
3320 Buck Run Trail
View photo
House · for sale
USD 650,000
USD 217/sq.ft
3320 Buck Run Trail
Austin Creek
· 2,982 sq.ft · 4 Bedrooms · 2 Baths · House
· Office room · Deck · Fireplace · Equipped kitchen
Austin Creek · 2,982 sq.ft · 4 Bedrooms · 2 Baths · House · Office room · Deck · Fireplace · Equipped kitchen
Enjoy the benefit of NO CITY TAXES and NO HOA while living in this peaceful, quiet neighborhood. This beautiful, classic brick Colonial-style traditional home perfectly combines timeless elegance with an exceptional outdoor retreat. Recently refreshed with thoughtful updates and touch-ups, the home welcomes you through a grand foyer into a bright, inviting layout featuring a home office and formal dining room. The eat-in kitchen boasts quartz countertops, stainless steel appliances, a center island, and a convenient powder room. The cozy family room features a fireplace and flows seamlessly into a sunroom overlooking the grounds. Upstairs, the primary suite offers a tray ceiling and spa-like bath with a double vanity, soaking tub, and walk-in shower. Two additional bedrooms, a full bath, and a massive flex room complete the second floor. The expansive outdoor living space is a true highlight, offering a large deck perfect for entertaining, a path leading to a cozy firepit area, and a p
USD 650,000
397 Natsam Woods Way
View photo
House · for sale
USD 454,900
USD 179/sq.ft
397 Natsam Woods Way
Austin Creek
· 2,540 sq.ft · 4 Bedrooms · 3 Baths · House
· Office room · Equipped kitchen · Parking
Austin Creek · 2,540 sq.ft · 4 Bedrooms · 3 Baths · House · Office room · Equipped kitchen · Parking
Welcome to this beautiful home located in the desirable Devon Square community! Enjoy easy access to shopping, dining, and everyday conveniences, plus a community greenway trail that connects to nearby Joyner Park. Featuring an attached rear-load garage and plenty of character, this home offers a wonderful combination of style, space, and convenience. The kitchen features white cabinetry, quartz countertops, and a gourmet layout with a gas cooktop. A spacious study on the main level provides the perfect space for a home office, while the generously sized bedrooms upstairs offer plenty of room to relax. A fantastic opportunity to enjoy a beautiful home in a convenient and sought-after location!
USD 454,900
10021 Ligon Mill Road
View photo
House · for sale
USD 799,000
USD 266/sq.ft
10021 Ligon Mill Road
Austin Creek
· 3,003 sq.ft · 5 Bedrooms · 3 Baths · House
· Garden · Equipped kitchen · Swimming pool
Austin Creek · 3,003 sq.ft · 5 Bedrooms · 3 Baths · House · Garden · Equipped kitchen · Swimming pool
Welcome to 10021 Ligon Mill Road. This custom-built 5 bedroom 2021 Winslow Custom Home offers just over 3,000 square feet with NO HOA. From the backyard oasis to the upgraded interior finishes, this home was built for both everyday living and effortless entertaining. Inside, the gourmet kitchen is the heart of the home, showcasing quartz countertops, soft-close cabinetry, an oversized center island, stainless steel under-mount sink, and an open-concept layout ideal for gatherings. LVP flooring runs throughout for a seamless, durable feel from room to room. A first-floor guest bedroom with a full bath offers true separation of space, ideal for visitors or multi-generational living. Upstairs, a split-wing owner's suite includes a sitting area, tray ceiling, dual vanities, and a spa-style bath, alongside three additional bedrooms offering flexible space for family or guests. Out your back door is a saltwater Gunite pool with marble coping, waterfalls, bubblers, auto-fill, a tanning ledge,
USD 799,000
100 Ailey Brook Way #100
View photo
Townhouse · for sale
USD 300,000
USD 190/sq.ft
100 Ailey Brook Way #100
Austin Creek
· 1,572 sq.ft · 2 Bedrooms · 2 Baths · Townhouse
· Office room · Balcony · Parking
Austin Creek · 1,572 sq.ft · 2 Bedrooms · 2 Baths · Townhouse · Office room · Balcony · Parking
Own the Model Home and experience the best of downtown living at Magnolia Trace! This rare end-unit Tessa townhome on iconic White Street offers designer-selected finishes, included appliances, premium model home features, and an unmatched walkable lifestyle just steps from Downtown Wake Forest. Boasting 1,577 square feet, this thoughtfully designed home features 2 bedrooms, 2.5 baths, a dedicated study, and an attached garage, providing the perfect blend of style, comfort, and functionality. The bright, open-concept main living area is filled with natural light, creating an inviting space ideal for everyday living and entertaining. Enjoy your morning coffee or unwind in the evening on the private balcony while taking in the charm of this walkable downtown community. Upstairs, the spacious owner's suite offers a peaceful retreat, while an additional bedroom and versatile study provide flexibility for guests, a home office, fitness space, or hobby room. Throughout the home, you'll find
USD 300,000

Get email alerts

Don't miss out: be the first to know about new properties

The alert was correctly created

On subscribing you accept the conditions of use and the privacy policy
Alert
Receive new ads in your inbox
Save this search
Receive alerts for new listings

We'll send you an email when we have new properties for: "Houses for sale in Austin Creek"

The alert was correctly created

Highland Creek Preserve
Smith Creek, Wake Forest town Wake Forest township Wake County North Carolina
Get email alerts and be the first to see new listings
Required field
On subscribing I accept the terms of the privacy policy
Perfect! You'll soon start receiving new listings via email
Alert
Receive an email when we have new ads for Houses for sale in Austin Creek
Save this search
Filters

Bedrooms

Size (sq.ft)

sq.ft
sq.ft

Price

USD
USD

Property type

Bathrooms

Clear all filters
Receive notifications when new entries are published.