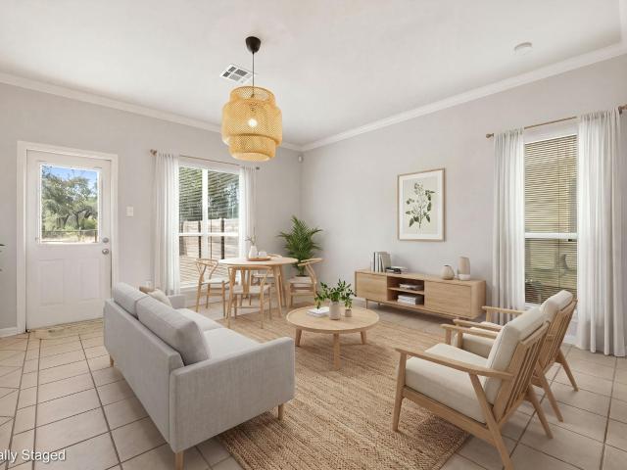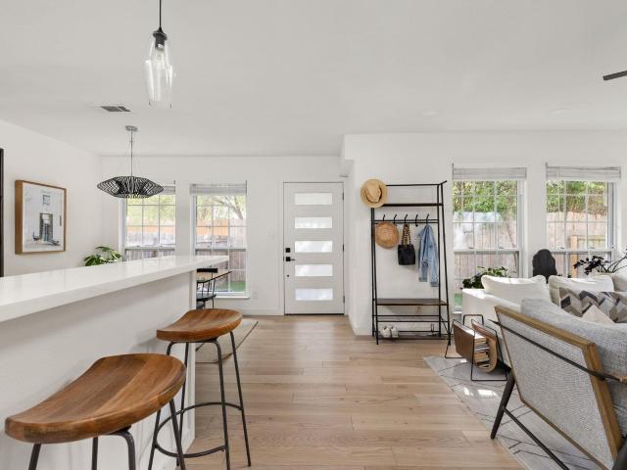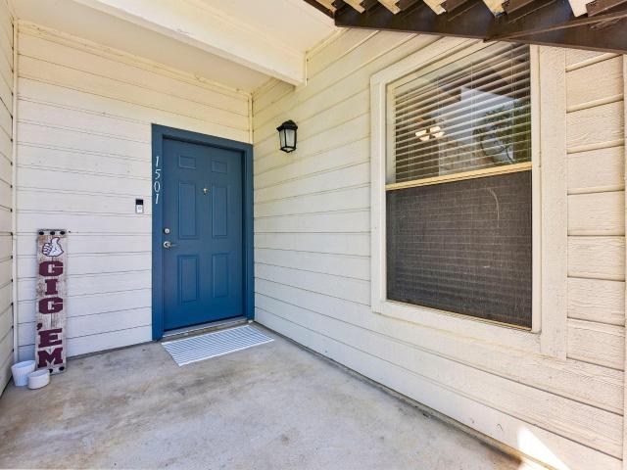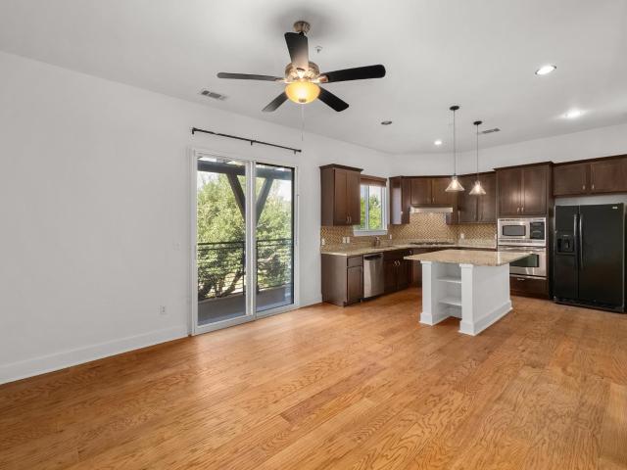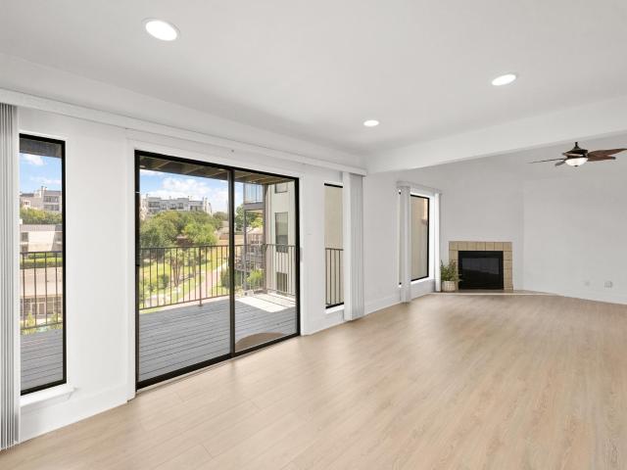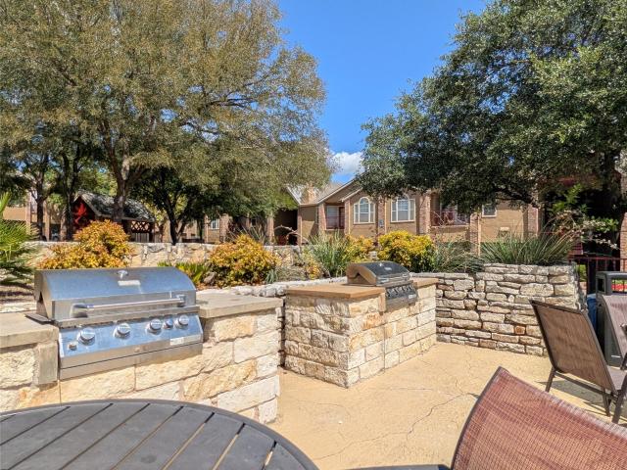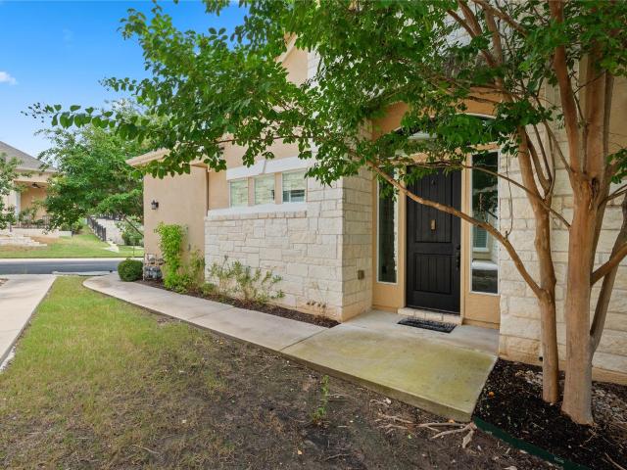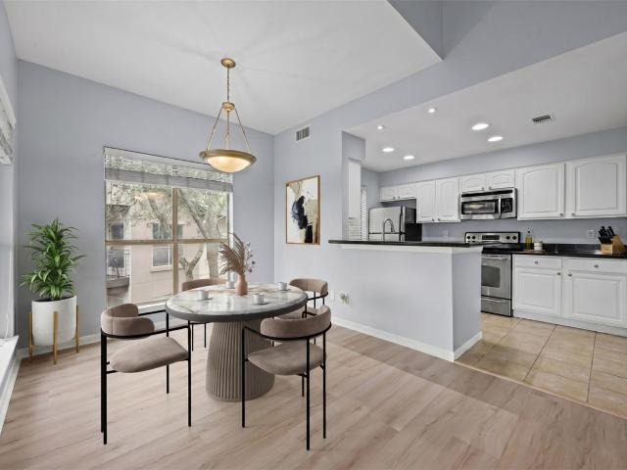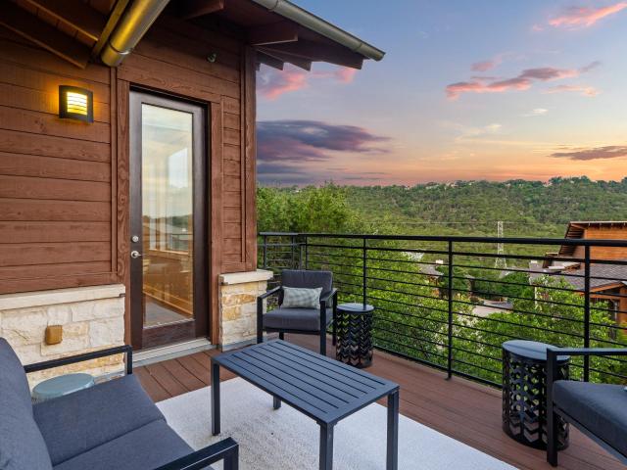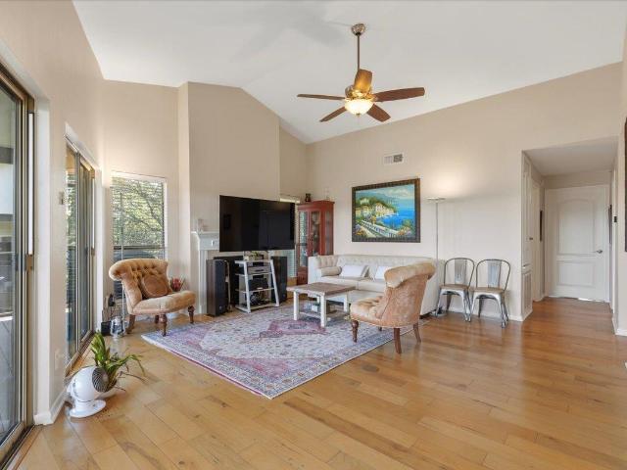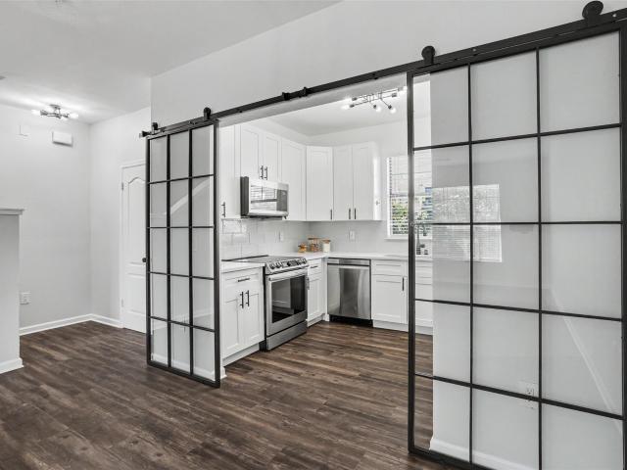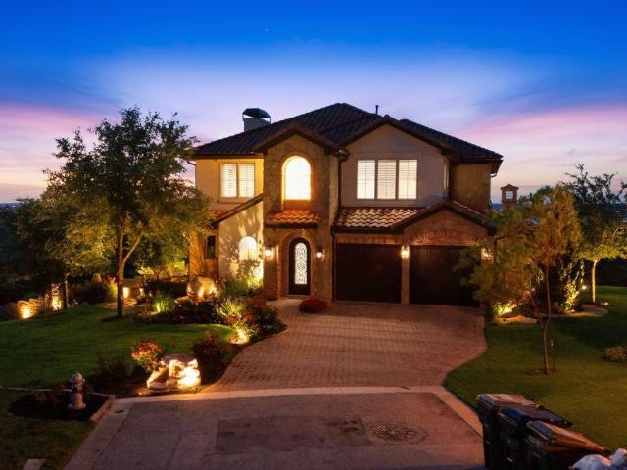
90 apartments for sale in Austin Lake Hills

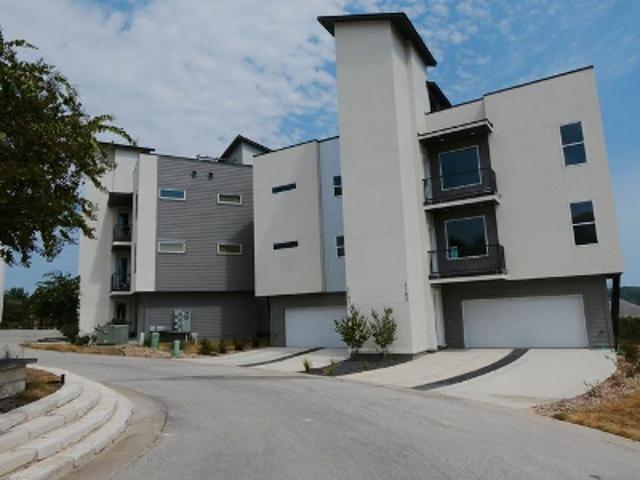
2601 N Quinlan Park Rd # 506
View photo
Condo · for sale
USD 445,000
USD 260/sq.ft
2601 N Quinlan Park Rd # 506
Austin Lake Hills
· 1,711 sq.ft · 2 Bedrooms · 2 Baths · Condo
· Equipped kitchen
Austin Lake Hills · 1,711 sq.ft · 2 Bedrooms · 2 Baths · Condo · Equipped kitchen
Location, location, location! This home offers a generous 1,720 square feet of living space, providing an ideal setting for a relaxed lifestyle. 2 bedrooms, 2 full bathrooms, with an open living, kitchen, and dining and a view of the golf course. Located in the highly desirable Steiner Ranch community, residents enjoy proximity to neighborhood parks, walking trails, dining, and retail, a popular golf course, with Lake Travis just minutes away. Commuting is a breeze with convenient access to major roadways, placing downtown Austin approximately 30 minutes from your doorstep. Whether you’re looking for a lock-and-leave lifestyle, a low-maintenance primary residence, or a comfortable retreat surrounded by natural beauty, this home offers the perfect balance of convenience, views, and community
USD 445,000
1821 Westlake Dr # 103
12 pictures
Condo · for sale
USD 895,000
USD 561/sq.ft
1821 Westlake Dr # 103
Austin Lake Hills
· 1,593 sq.ft · 2 Bedrooms · 2 Baths · Condo
· Parking · Sauna · Swimming pool · Deck · Fireplace · Equipped kitchen
Austin Lake Hills · 1,593 sq.ft · 2 Bedrooms · 2 Baths · Condo · Parking · Sauna · Swimming pool · Deck · Fireplace · Equipped kitchen
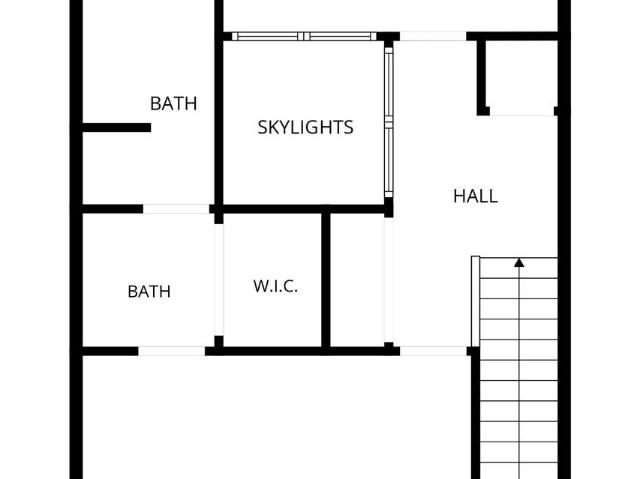
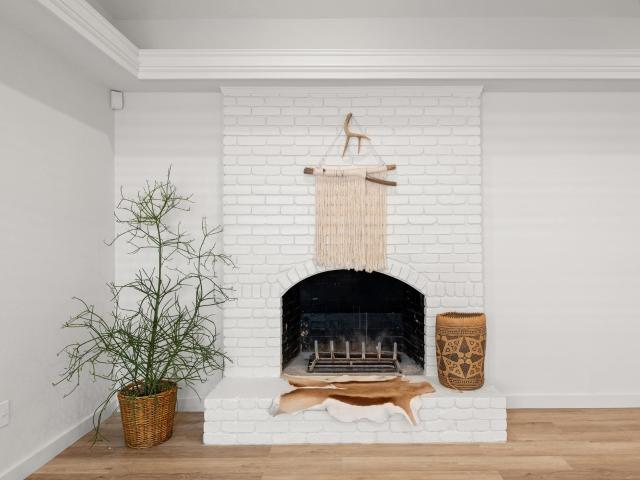
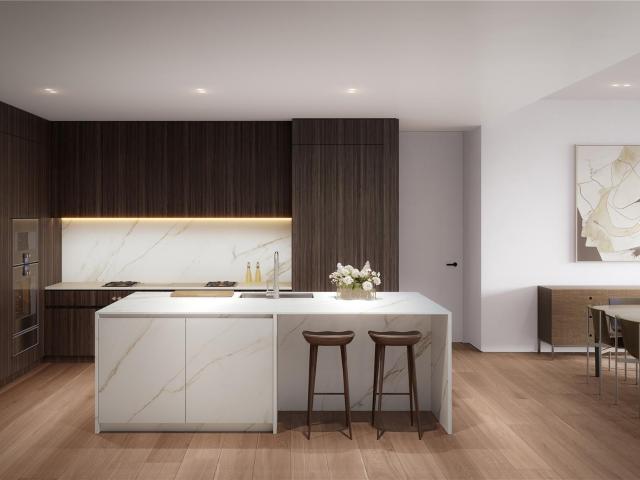
Premier living on desirable Westlake Drive in Los Altos Village. Only minutes to Downtown Austin and Lake Austin access. This thoroughly Re-designed and remodeled by Kasey McCarty and winner of the'ASID Contemporary Remodel of the Year' in 2009. The condo features stunning panoramic views overlooking the Bee Creek Greenbelt. The modern-minimalist condo boasts a gourmet kitchen, custom walnut built-in closets and custom cabinetry, shoji doors, wood burning fireplace, hot tub, 2 huge EON decks and over-sized attached double garage. This spa-like space lives like a large 1 bedroom, with a convertible mezzanine/2nd bedroom study. Filled with natural light, glass doors connect indoor & outdoor spaces. Los Altos Village amenities include a private clubhouse, tennis court, pool, sun deck, sauna, walking trail and paddleboard/kayak access to Lake Austin. Hoa dues. Trash/recycling, water & sewer service, landscaping
USD 895,000
23 Stone Terrace Dr
View photo
Condo · for sale
USD 475,000
USD 204/sq.ft
23 Stone Terrace Dr
Austin Lake Hills
· 2,325 sq.ft · 3 Bedrooms · 2 Baths · Condo
· Patio · Garden · Terrace · Equipped kitchen
Austin Lake Hills · 2,325 sq.ft · 3 Bedrooms · 2 Baths · Condo · Patio · Garden · Terrace · Equipped kitchen
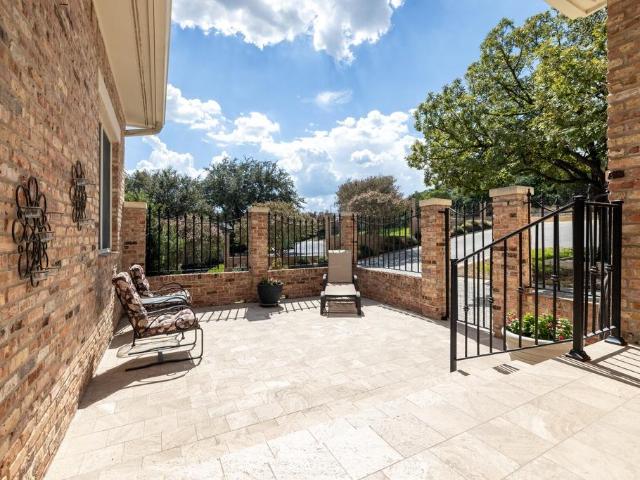
Welcome to 23 Stone Terrace! This spacious 3-bedroom, 2.5-bath home offers 2,332 square feet resting on over a quarter acre. With highly sought-after Lake Travis schools, it combines comfort, style, and convenience. The charming front porch is the perfect place to sip iced tea or relax with a good book. The HOA-maintained front yard makes everyday living easy. While the private back patio is the perfect place for a relaxing weekend breakfast. Inside, soft natural light fills the open floor-plan. High ceilings, beautiful archways, and architectural ceiling details give the home character and charm. New flooring installed in 2025 brings a fresh, updated feel throughout. The kitchen is truly the heart of the home. It features stone countertops, stainless steel appliances, a center island, a breakfast nook and access to the back patio. It opens easily to the living spaces, making it perfect for everything from quiet evenings at home to gathering with family and friends. A formal dining roo
USD 475,000
Ranch Road 2222 Apt 48
View photo
Condo · for sale
Request Details
Updated
Ranch Road 2222 Apt 48
Austin Lake Hills
· 1,819 sq.ft · 2 Bedrooms · 2 Baths · Condo
Austin Lake Hills · 1,819 sq.ft · 2 Bedrooms · 2 Baths · Condo
This home is in preforeclosure, which means the homeowner is in default (missed payments). Therefore, there could be an opportunity to strike a great deal with the owner and the bank
Request Details
Ranch Road 2222 Apt 2222
View photo
Condo · for sale
Request Details
Updated
Ranch Road 2222 Apt 2222
Austin Lake Hills
· 2,368 sq.ft · 2 Bedrooms · 2 Baths · Condo
Austin Lake Hills · 2,368 sq.ft · 2 Bedrooms · 2 Baths · Condo
This home is in preforeclosure, which means the homeowner is in default (missed payments). Therefore, there could be an opportunity to strike a great deal with the owner and the bank
Request Details
Ranch Road 620 N
View photo
Condo · for sale
Request Details
Updated
Ranch Road 620 N
Austin Lake Hills
· 1,808 sq.ft · 3 Bedrooms · 3 Baths · Condo
Austin Lake Hills · 1,808 sq.ft · 3 Bedrooms · 3 Baths · Condo
This home is in preforeclosure, which means the homeowner is in default (missed payments). Therefore, there could be an opportunity to strike a great deal with the owner and the bank
Request Details
Mansfield Dam Rd
View photo
Condo · for sale
Request Details
Updated
Mansfield Dam Rd
Austin Lake Hills
· Condo
Austin Lake Hills · Condo
This is a Real Estate-Owned (REO)/post-foreclosure home owned or managed by a bank. All offers are considered; however, the highest and best will most likely be accepted
Request Details
11203 Ranch Road 2222 # 901
View photo
Condo · for sale
USD 335,000
USD 207/sq.ft
11203 Ranch Road 2222 # 901
Austin Lake Hills
· 1,615 sq.ft · 3 Bedrooms · 3 Baths · Condo
· Patio · Gym · Balcony · Fireplace · Equipped kitchen · Parking · Air conditioning · Swimming pool
Austin Lake Hills · 1,615 sq.ft · 3 Bedrooms · 3 Baths · Condo · Patio · Gym · Balcony · Fireplace · Equipped kitchen · Parking · Air conditioning · Swimming pool
Welcome to modern living at 11203 Ranch Road 2222, Unit 901, nestled in a vibrant gated community in Austin, TX. This home features three spacious bedrooms and three well-appointed bathrooms, offering an ideal blend of style and comfort. Step inside to discover high ceilings and an open layout, accentuated by elegant carpet and tile floors. The central air conditioning and heating ensure year-round comfort. The gourmet kitchen, equipped with a cooktop, electric oven, microwave, dishwasher, and refrigerator, is perfect for culinary enthusiasts and includes a convenient breakfast bar. The living area, highlighted by a cozy fireplace, opens to a private balcony with serene wooded area views perfect retreat for relaxation. Enjoy the luxury of a private pool and patio, alongside community amenities such as a communal pool, spa, barbecue area, and dog run/park. Additional features include a washer/dryer in-unit, business center, clubhouse, gym, garage parking, and pet-friendly surroundings.
USD 335,000
8909 Mountain Shadows Cv # B
View photo
Condo · for sale
USD 388,000
USD 277/sq.ft
8909 Mountain Shadows Cv # B
Austin Lake Hills
· 1,399 sq.ft · 3 Bedrooms · 2 Baths · Condo
· Garden · Balcony
Austin Lake Hills · 1,399 sq.ft · 3 Bedrooms · 2 Baths · Condo · Garden · Balcony
Experience the perfect blend of modern Texas Farmhouse style and peaceful Hill Country living in this beautifully appointed condo overlooking scenic ranch land in the heart of Southwest Austin. Enjoy breathtaking Hill Country views from nearly every room while being just minutes from Downtown Austin, Bee Cave, and Dripping Springs. Designed for both comfort and entertaining, the open-concept floor plan features soaring ceilings, walls of windows, and abundant natural light that create an exceptionally spacious feel. Step outside to your private, fully fenced backyard with generous green space—ideal for year-round outdoor living, relaxing, or entertaining. Enjoy true lock-and-leave convenience with a low HOA fee that includes basic yard maintenance and homeowner's insurance. The luxurious primary suite offers a spa-inspired retreat with a deep soaking tub, free standing walk-in shower, and spacious walk-in closet. A secondary bedroom features its own private balcony, while the versatile
USD 388,000
6000 Shepherd Mountain Cv # 1822
View photo
Condo · for sale
USD 175,000
USD 290/sq.ft
6000 Shepherd Mountain Cv # 1822
Austin Lake Hills
· 603 sq.ft · 1 Bedroom · 1 Bath · Condo
· Swimming pool · Balcony
Austin Lake Hills · 603 sq.ft · 1 Bedroom · 1 Bath · Condo · Swimming pool · Balcony
Experience the beauty of one of Austin's most scenic locations! This inviting condo offers breathtaking views from the balcony, living area, and bedroom, creating the perfect backdrop for relaxing after a hard day's work. The open-concept floor plan is filled with abundant natural light, giving the home a bright and airy feel. Enjoy resort-style amenities, including a sparkling swimming pool, hot tub, cabana with BBQ area, fitness center, and clubhouse. Plus, you'll be just moments from the iconic Pennybacker (360) Bridge, one of Austin's most recognizable landmarks, with easy access to outdoor recreation, dining, and everything the city has to offer
USD 175,000
3200 Maywood Ave, Austin, TX 78703 | MLS #4913
View photo
Condo · for sale
USD 745,000
USD 402/sq.ft
3200 Maywood Ave, Austin, TX 78703 | MLS #4913
Austin Lake Hills
· 1,851 sq.ft · 3 Bedrooms · 3 Baths · Condo
· Deck
Austin Lake Hills · 1,851 sq.ft · 3 Bedrooms · 3 Baths · Condo · Deck
Discover an exceptional investment opportunity in the highly sought-after Tarrytown neighborhood. This charming 3-bedroom, 3-bathroom duplex-style condominium, Side B, features recent updates and serene views. Elegant hardwood flooring graces the main level, while new carpeting provides comfort upstairs. Enjoy vistas of Mount Bonnell from two private decks. Added bonus of natural light! The quiet Tarrytown location ensures a peaceful living experience with convenient access. Consider acquiring Side A to create an owner-occupied residence with rental income, maximizing this desirable property's potential. This is a rare chance to secure a versatile asset in a prime Austin location. Whether you're an investor eyeing rental income, a UT football fan who wants a lock-and-leave home base for game weekends, or a buyer who wants to live in one side while renting the other — this property delivers built-in flexibility in one of Austin's most sought-after central neighborhoods. Buy both sides.
USD 745,000
14501 Falcon Head Blvd # 17
View photo
Condo · for sale
USD 505,000
USD 347/sq.ft
14501 Falcon Head Blvd # 17
Austin Lake Hills
· 1,453 sq.ft · 3 Bedrooms · 2 Baths · Condo
· Garden · Equipped kitchen · Parking
Austin Lake Hills · 1,453 sq.ft · 3 Bedrooms · 2 Baths · Condo · Garden · Equipped kitchen · Parking
Welcome to 14501 Falconhead Blvd #17, a beautifully maintained single-level garden home tucked into a quiet enclave just off the Falconhead Golf Course and Country Club. Full stone elevation, a manicured streetscape, and an easy two-car garage give you that Hill Country curb appeal without the upkeep, since the HOA handles all the landscaping. It is true lock-and-leave living, ideal whether you travel often or simply want your weekends back. Inside, an open living and kitchen area is finished with rich hardwood floors, crown molding, a tray ceiling detail, and plantation shutters throughout that let in soft natural light. The kitchen is the showpiece: granite counters, a glass mosaic backsplash carried to the ceiling, wood cabinetry, stainless appliances including a built-in oven and French-door refrigerator, and a breakfast bar lit by designer pendants. The primary suite sits privately at the back with a vaulted ceiling, an ensuite bath with a tiled walk-in shower, and a walk-in close
USD 505,000
319 Lombardia Dr # 21B
View photo
Condo · for sale
USD 549,000
USD 214/sq.ft
319 Lombardia Dr # 21B
Austin Lake Hills
· 2,562 sq.ft · 3 Bedrooms · 2 Baths · Condo
· Patio · Fireplace · Equipped kitchen
Austin Lake Hills · 2,562 sq.ft · 3 Bedrooms · 2 Baths · Condo · Patio · Fireplace · Equipped kitchen
Experience the perfect blend of convenience, elegance, & tranquility in this exquisitely remodeled townhome, nestled in the sought-after Pinnacle at North Lakeway community. With breathtaking, unobstructed views from 2 covered patios & a private greenbelt backdrop, this home offers a rare opportunity to immerse yourself in Hill Country serenity. Step inside to a soaring 2-story living space, where expansive windows flood the interiors with natural light, seamlessly blending indoor & outdoor living. A dual-sided fireplace creates a warm, inviting ambiance, perfect for cozy evenings. The chef-inspired kitchen features quartz countertops, ample cabinetry, stainless steel appliances, & gas cooktop—ideal for culinary enthusiasts. Adjacent to the kitchen, the dining area boasts a stunning wall of windows & direct patio access, making al fresco dining & entertaining effortless. Retreat to the private primary suite on main floor, a peaceful sanctuary complete with spa-like en suite featuring d
USD 549,000
8110 Ranch Road 2222 # 57
View photo
Condo · for sale
USD 650,000
USD 357/sq.ft
8110 Ranch Road 2222 # 57
Austin Lake Hills
· 1,819 sq.ft · 2 Bedrooms · 2 Baths · Condo
· Equipped kitchen · Parking
Austin Lake Hills · 1,819 sq.ft · 2 Bedrooms · 2 Baths · Condo · Equipped kitchen · Parking
Perched high above the Texas Hill Country in the exclusive gated Hillside community, this exceptional residence offers the perfect blend of elegance, privacy, and breathtaking views. With an open-concept floor plan, soaring ceilings, abundant natural light, and curated upscale finishes throughout, this unit makes a splash. Inside, you will find a spacious living area that encapsulates all the attention to detail. With waterfall edge countertops, Restoration Hardware kitchen lighting, custom Shade Store shades, Kohler appliances, design light fixtures throughout, and renovated bathrooms, the list goes on and on. The primary suite provides a private retreat with an oversized luxury bathtub, a rain shower, automatic, black out Shade Store shades, and fully custom his and her closets. The additional bedroom and office nook offer flexibility for guests, family, or a flex space. Lastly, the garage comes equipped with a hardwired Tesla charger. Step outside to enjoy an unparalleled, serene li
USD 650,000
1504 Allen Rd # B
View photo
Condo · for sale
USD 449,000
USD 438/sq.ft
1504 Allen Rd # B
Austin Lake Hills
· 1,023 sq.ft · 2 Bedrooms · 1 Bath · Condo
· Patio · Equipped kitchen · Parking
Austin Lake Hills · 1,023 sq.ft · 2 Bedrooms · 1 Bath · Condo · Patio · Equipped kitchen · Parking
A 2 story townhome style condo in Westlake! 2 bedrooms 1.5 bathrooms with an open concept floor plan. Great location, quick drive to downtown Austin and Zilker park. The updated kitchen features granite counter tops, and SS appliances. Numerous windows throughout the dining and living area provide abundant natural light and exterior views. Two bedrooms upstairs with walk-in closets share a full bath. Enjoy outdoor living within a private, fenced-in patio. 2 assigned parking space. Zoned to Eanes ISD schools
USD 449,000
2520 Sutherland St
View photo
Condo · for sale
USD 860,000
USD 434/sq.ft
2520 Sutherland St
Austin Lake Hills
· 1,981 sq.ft · 2 Bedrooms · 2 Baths · Condo
· Equipped kitchen
Austin Lake Hills · 1,981 sq.ft · 2 Bedrooms · 2 Baths · Condo · Equipped kitchen
2520 Sutherland St. is an exceptional lock-and-leave townhome and one of the most Builder customized residences within The Walsh, a Scandinavian-modern architecturally designed community in Westlake. Located in acclaimed Eanes ISD school district, this sophisticated home offers contemporary luxury, privacy, and convenience just minutes from Downtown Austin, Barton Creek Greenbelt, fantastic access to shopping, dining, and major thoroughfares. This unique floor plan features Two Primary Suites, Two Living Areas, and 2.5 baths. The Minimalist Finish Package showcases wide-plank European White Oak flooring, locally crafted cabinets, Carrara marble mosaics, Waterworks, and Duravit hardware, designer lighting, Nest thermostats, a dramatic custom steel staircase, floor-to-ceiling windows, and motorized blinds. The chef's kitchen features a built-in refrigerator, gas cooktop, wall ovens, custom cabinetry with solid wood drawers, and floor to ceiling cabinetry upgrade with an oversized kitchen
USD 860,000
8200 Southwest Pkwy # 403
View photo
Condo · for sale
USD 828,000
USD 207/sq.ft
8200 Southwest Pkwy # 403
Austin Lake Hills
· 3,993 sq.ft · 2 Bedrooms · 2 Baths · Condo
· Balcony · Fireplace · Equipped kitchen
Austin Lake Hills · 3,993 sq.ft · 2 Bedrooms · 2 Baths · Condo · Balcony · Fireplace · Equipped kitchen
Experience refined Hill Country living in this beautifully designed residence at The Enclave at Escondera, a gated luxury condominium community offering a true lock-and-leave lifestyle just minutes from downtown Austin. Designed for everyday living on the main level, the open-concept floor plan features soaring ceilings, engineered wood flooring, abundant natural light, and a striking fireplace that anchors the spacious living and dining areas. French doors open to a private balcony overlooking the preserve, creating a peaceful backdrop for morning coffee or evening relaxation. The gourmet kitchen offers stainless steel appliances, generous cabinetry, and a dining nook. The main-level primary suite offers a peaceful retreat, featuring a spacious walk-in closet and an oversized walk-in shower. A dedicated study and nearby powder bath provide flexibility for working from home or accommodating guests. The lower level is exceptionally versatile, featuring a large secondary living area with
USD 828,000
7301 Bandera Ranch Trl # A
12 pictures
Condo · for sale
USD 549,000
USD 218/sq.ft
7301 Bandera Ranch Trl # A
Austin Lake Hills
· 2,508 sq.ft · 4 Bedrooms · 3 Baths · Condo
· Garden · Deck · Balcony · Equipped kitchen · Parking · Swimming pool
Austin Lake Hills · 2,508 sq.ft · 4 Bedrooms · 3 Baths · Condo · Garden · Deck · Balcony · Equipped kitchen · Parking · Swimming pool
This 4-bedroom, 3 ½ bath condo has an open floor plan that extends from the entry, through the dining room, and into the living room, all with wood floors. The kitchen has stainless appliances, including gas range, new dishwasher, oven, fridge/freezer, built-in microwave, and pantry. Also downstairs are the washer/dryer (included) closet and a powder bath. There are two primary bedrooms with en-suite bathrooms and walk-in closets; one downstairs and one upstairs. The upstairs has new carpet with an open game/flex room, two additional bedrooms, a shared full bathroom, and the other primary bedroom. Two of the upstairs bedrooms have access to the peaceful balcony deck. Two-car garage with epoxy floor. The exterior is maintained by the HOA and includes automated irrigation and a wrought iron fenced yard. This quiet gated community’s amenities include a pool, dog park, and canyon view park. This is a perfect home to be within walking distance of two gems of the Leander ISD—Vandegrift High
USD 549,000
0 w highway 71 # 1003
View photo
Condo · for sale
USD 2,501,250
USD 1,815/sq.ft
0 w highway 71 # 1003
Austin Lake Hills
· 1,378 sq.ft · 1 Bedroom · 1 Bath · Condo
Austin Lake Hills · 1,378 sq.ft · 1 Bedroom · 1 Bath · Condo
Live at the intersection of music, luxury, and nature in this exceptional 10th-floor residence overlooking the iconic White Rocks Amphitheater. Designed for those who seek unforgettable experiences, this one-bedroom, one-and-a-half-bath home offers refined interiors, sweeping amphitheater views, and privileged access to a collection of five-star amenities, all set within one of Austin's largest protected preserve environments. Located within the UMusic Hotel, owners will enjoy a curated lifestyle inspired by music, wellness, hospitality, and entertainment, including exclusive resident privileges and resort-style services. Reservations are currently being accepted, offering a unique opportunity to secure ownership in one of Austin's most anticipated luxury destinations. Construction is anticipated to begin in Q1 2027, with additional details and pricing available upon request. Renderings, features, amenities, floor plans, pricing, and completion dates are subject to change
USD 2,501,250
3839 Dry Creek Dr # 106
12 pictures
Condo · for sale
USD 246,000
USD 346/sq.ft
3839 Dry Creek Dr # 106
Austin Lake Hills
· 710 sq.ft · 1 Bedroom · 1 Bath · Condo
· Swimming pool · Balcony · Fireplace
Austin Lake Hills · 710 sq.ft · 1 Bedroom · 1 Bath · Condo · Swimming pool · Balcony · Fireplace
Amazing central Austin condo rebuilt from the studs out in 2018 offers comfortable living with a cozy fireplace and a private balcony overlooking a peaceful wet-weather creek and woods, providing a quiet natural setting in the heart of the city. The community features landscaped grounds with mature trees and shaded green spaces. Residents enjoy excellent amenities including two swimming pools, a hot tub, and picnic areas, perfect for relaxing or gathering with friends and neighbors. Ideally located with easy access to FM 2222 and Mopac, this condo offers convenient commuting to Downtown Austin, The Domain, the University of Texas, and major employers. Nearby shopping, dining, and entertainment add to the appeal of this desirable Central Austin location. Furniture can stay if desired! New high end HVAC installed in 2023, Tankless water heater in 2021 and water filtration installed in 2024. A fantastic opportunity for owners or investors!
USD 246,000
7328 Colina Vista Loop # A
View photo
Condo · for sale
USD 499,000
USD 206/sq.ft
7328 Colina Vista Loop # A
Austin Lake Hills
· 2,422 sq.ft · 3 Bedrooms · 2 Baths · Condo
· Patio · Gym · Parking
Austin Lake Hills · 2,422 sq.ft · 3 Bedrooms · 2 Baths · Condo · Patio · Gym · Parking
Tucked inside the highly regarded gated community of Colina Vista, this rare floor plan is one of only 12 built and lives significantly larger than its square footage suggests. Set high on the hill off 2222, the home offers a true lock-and-leave lifestyle with exterior maintenance handled for you, a low tax rate, and easy access to 2222, 620, Four Points shopping, Lake Travis, Lake Austin, and Vandegrift High School just minutes away. Inside, beautiful hardwood floors anchor the main level, while the thoughtful layout provides generous living space without wasted square footage. Upstairs features oversized bedrooms, a second living area, and an additional patio overlooking the protected greenbelt and walking trail behind the home. A large media room with French doors offers exceptional flexibility and could easily function as a fourth bedroom, playroom, gym, or private retreat. Recent updates include HVAC replacement in 2022 and carpet in 2024. Close proximity to guest parking adds eve
USD 499,000
5902 Mountainclimb Dr # A2
12 pictures
Condo · for sale
USD 600,000
USD 329/sq.ft
5902 Mountainclimb Dr # A2
Austin Lake Hills
· 1,819 sq.ft · 3 Bedrooms · 2 Baths · Condo
· Fireplace · Equipped kitchen
Austin Lake Hills · 1,819 sq.ft · 3 Bedrooms · 2 Baths · Condo · Fireplace · Equipped kitchen
Mid-century character shines in this classic Austin artist’s retreat; a 3-bedroom, 2.5-bathroom condo that brings together a relaxed, creative spirit with an incredible Northwest Austin location. Settled into a quiet, three-unit community wrapped in mature trees, this property places you in what is hands-down one of the absolute best neighborhoods to live in Austin. The front entry welcomes you in with saltillo tile flooring that spans throughout the common areas and a wall of built-in bookshelves, a perfect spot for a personal library or art collection. The living room was designed to feel like an open, sunlit atrium with its vaulted ceiling, and a brick fireplace. Sliding glass doors and large windows look out onto your own private courtyard, letting the daylight stream in while keeping the outdoor space completely hidden away from the outside world. Just steps away, the galley kitchen pairs everyday practicality with solid finishes, featuring granite countertops, under-cabinet light
USD 600,000
6000 Shepherd Mountain Cv # 618
12 pictures
Condo · for sale
USD 375,000
USD 328/sq.ft
6000 Shepherd Mountain Cv # 618
Austin Lake Hills
· 1,141 sq.ft · 2 Bedrooms · 2 Baths · Condo
· Balcony · Equipped kitchen
Austin Lake Hills · 1,141 sq.ft · 2 Bedrooms · 2 Baths · Condo · Balcony · Equipped kitchen
Panoramic hill-country views, soaring vaulted ceilings, and resort-style amenities define this exceptional 2-bedroom, 2-bath condominium. The open living, dining, and kitchen spaces feel bright and expansive, flowing seamlessly to a large covered balcony ideal for enjoying sunrise coffee or evening sunsets. Spacious bedrooms and a peaceful, vacation-like setting create a true retreat while remaining conveniently located near shopping, dining, and major Austin destinations
USD 375,000
4231 Westlake Dr # I 2
12 pictures
Condo · for sale
USD 1,050,000
USD 447/sq.ft
4231 Westlake Dr # I 2
Austin Lake Hills
· 2,347 sq.ft · 2 Bedrooms · 2 Baths · Condo
· Deck · Equipped kitchen
Austin Lake Hills · 2,347 sq.ft · 2 Bedrooms · 2 Baths · Condo · Deck · Equipped kitchen
Welcome to 4231 Westlake Drive, Unit I-2, an exquisitely renovated residence in the coveted Fourteenth Fairway Condominiums in the heart of Westlake. Overlooking the 14th tee box, this sophisticated 2-bedroom, 2.5-bath home with two spacious living areas offers a seamless blend of luxury, comfort, and modern design. Thoughtfully updated throughout, the home features fresh interior paint, new flooring, windows, Marvin sliding doors to the deck, new doors, and designer hardware, creating a refined and cohesive aesthetic. All bathrooms have been beautifully remodeled, while the reimagined kitchen serves as the centerpiece of the home with custom cabinetry featuring integrated lighting, a striking enlarged quartz waterfall peninsula, quartz countertops, a coffee bar cabinet, and a stunning Zellige-style tiled backsplash that adds warmth and texture. The redesigned utility room maximizes both style and functionality with a dedicated laundry area, pantry storage, utility cabinetry, and a con
USD 1,050,000
6000 Shepherd Mountain Cv # 219
12 pictures
Condo · for sale
USD 189,000
USD 313/sq.ft
6000 Shepherd Mountain Cv # 219
Austin Lake Hills
· 603 sq.ft · 1 Bedroom · 1 Bath · Condo
· Swimming pool
Austin Lake Hills · 603 sq.ft · 1 Bedroom · 1 Bath · Condo · Swimming pool
Experience the best of Austin living at 6000 Shepherd Mountain Cv, located within the highly desirable Montevista Condominium Community in the scenic hills of Northwest Austin. This 1 bedroom, 1 bathroom condo offers an unbeatable location just minutes from Lake Austin, the iconic Pennybacker Bridge, Downtown Austin, The Arboretum, Davenport Village, and major routes including Loop 360 and 2222 for easy commuting. Surrounded by beautiful Hill Country views and nearby hiking and biking trails, Montevista is known for its resort-style amenities including two pools, hot tub, fitness center, clubhouse, outdoor grilling areas, landscaped grounds, and serene greenbelt surroundings. Residents enjoy a low-maintenance lifestyle with convenient access to shopping, dining, entertainment, boating, and some of Austin’s most popular outdoor destinations, making this an ideal opportunity to enjoy the perfect blend of nature, convenience, and vibrant city living
USD 189,000

Get email alerts

Don't miss out: be the first to know about new properties

The alert was correctly created

On subscribing you accept the conditions of use and the privacy policy
Alert
Receive new ads in your inbox
Save this search
Receive alerts for new listings

We'll send you an email when we have new properties for: "Apartments for sale in Austin Lake Hills"

The alert was correctly created

The Doke
Laguna Loma
Get email alerts and be the first to see new listings
Required field
On subscribing I accept the terms of the privacy policy
Perfect! You'll soon start receiving new listings via email
Alert
Receive an email when we have new ads for Apartments for sale in Austin Lake Hills
Save this search
Filters

Bedrooms

Size (sq.ft)

sq.ft
sq.ft

Price

USD
USD

Property type

Bathrooms

Clear all filters
Receive notifications when new entries are published.