211 properties for sale in Autumnridge

4 bedroom, Columbus GA 31909 103500740
View photo
House · for sale
USD 295,000
USD 147/sq.ft
4 bedroom, Columbus GA 31909 103500740
Autumnridge
· 2,002 sq.ft · 4 Bedrooms · 2 Baths · House
· Garden · Deck · Equipped kitchen
Autumnridge · 2,002 sq.ft · 4 Bedrooms · 2 Baths · House · Garden · Deck · Equipped kitchen
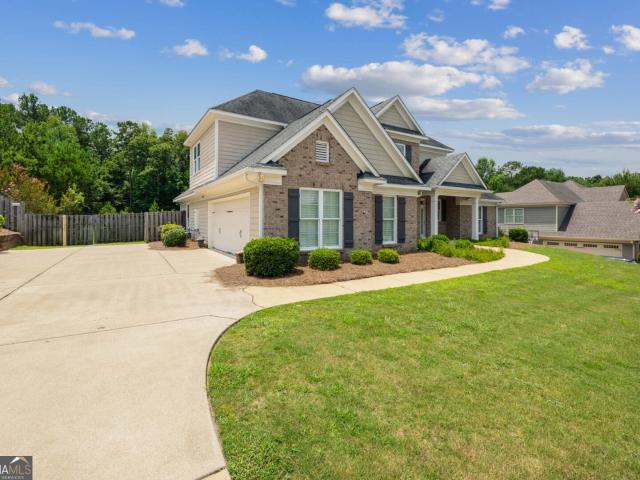
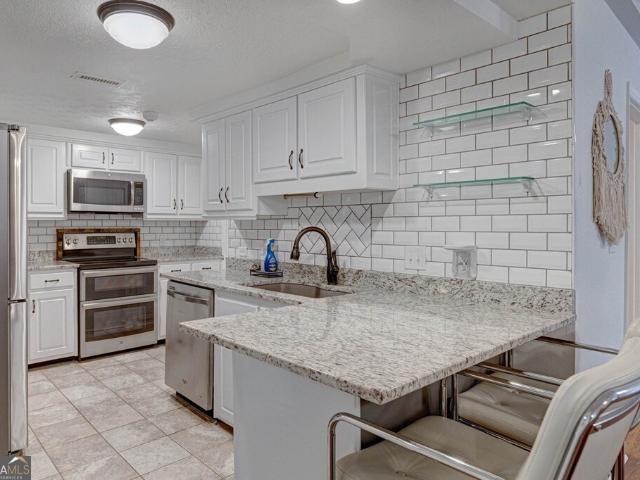
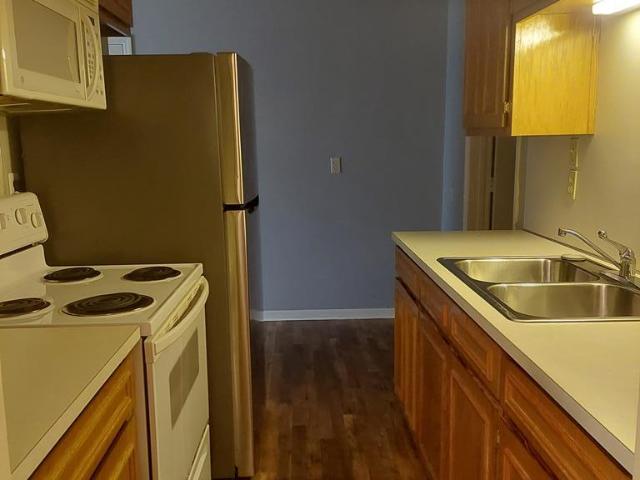
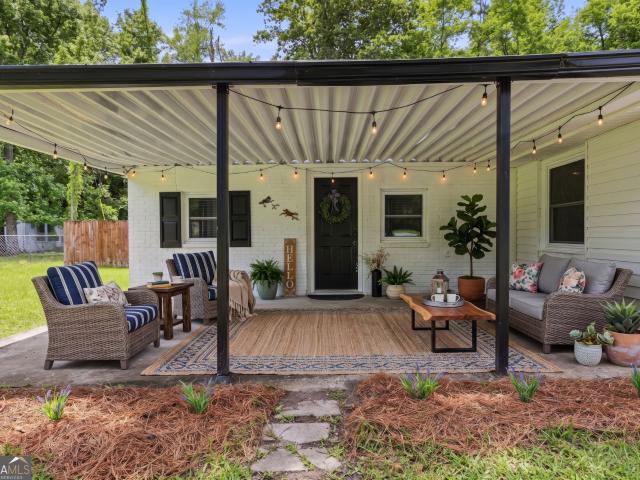
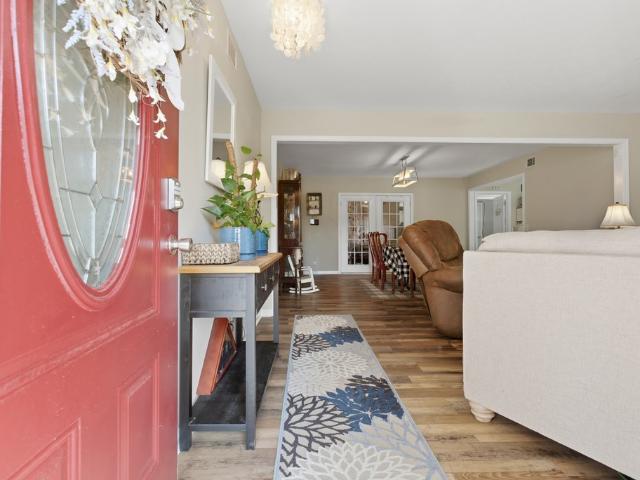
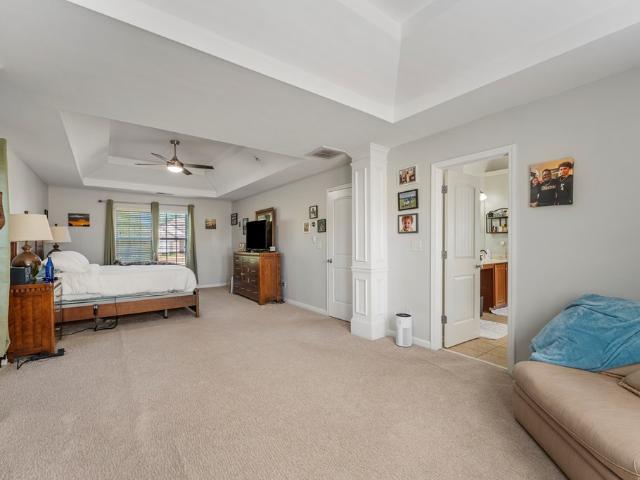
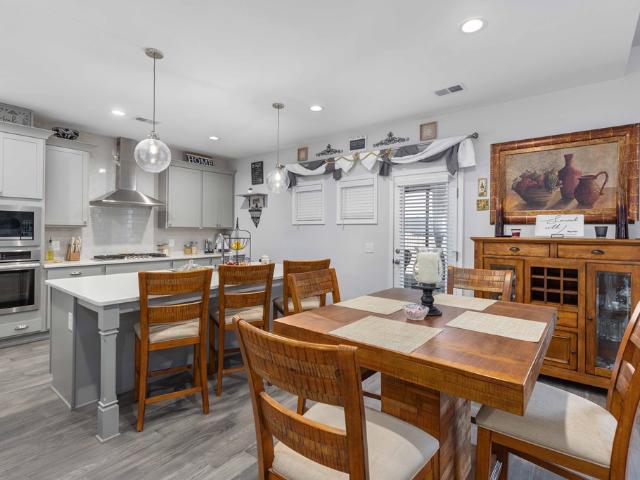
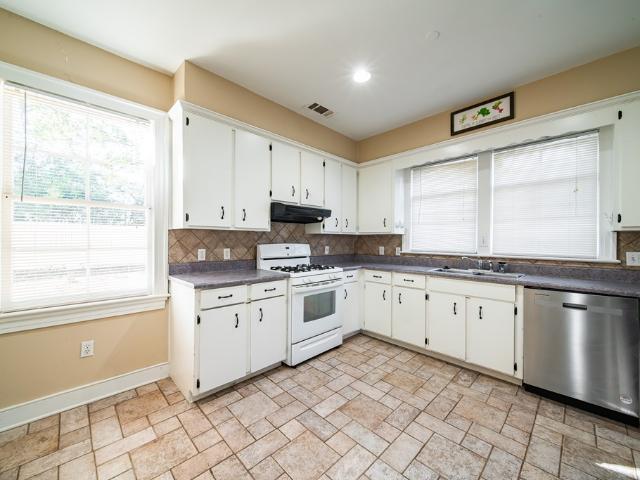
Welcome home to Windsor Park! This gorgeous 4 bed, 2 bath home has been updated in all the right ways. Enjoy cooking meals in a foodie's kitchen with an open concept into the main living area for entertaining guests. The separate formal dining room or front-facing den could be reimagined as an office space or playroom. As you walk down the hallway, the guest bathroom is a show stopper with contrasting flooring and herringbone tilework in the shower. All four bedrooms are generously sized, and the primary bedroom includes a light and airy en suite bathroom. Outside the home is equally as inviting, with a large fenced-in backyard and decking to enjoy game day grilling and festivities. For those handy homeowners, you'll find not one, but two oversized storage rooms to keep all of your tools and other supplies in safely. The roof is only three years young, featuring attractive architectural shingles and covered by warranty until 2029 for added peace of mind. With Heath Park in walking dist
USD 295,000
house with 4 bedroom, Columbus GA ES103501564
View photo
House · for sale
USD 299,900
USD 149/sq.ft
house with 4 bedroom, Columbus GA ES103501564
Autumnridge
· 2,002 sq.ft · 4 Bedrooms · House
· Garden · Equipped kitchen
Autumnridge · 2,002 sq.ft · 4 Bedrooms · House · Garden · Equipped kitchen
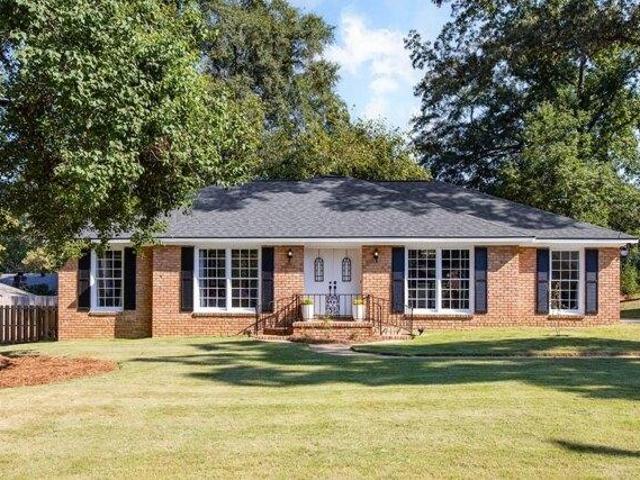
This beautiful brick ranch home is located in a cul de sac in the coveted Whitesville Walk subdivision. It features an open floor plan with the kitchen open to the great room. The home has laminate flooring through the main areas and carpet in the bedrooms. The home includes 4 bedrooms and 2 bathrooms with 2, 009 square feet. There is a spacious sunroom located on the back of the home which opens to the large, level, private back yard which features a fire pit. There is tons of privacy in the home as well, due to the split floor plan. The home features modern decor and fixtures. This home is defintely MOVE IN READY!
USD 299,900
house with 4 bedroom, Columbus GA ES103500740
View photo
House · for sale
USD 295,000
USD 147/sq.ft
house with 4 bedroom, Columbus GA ES103500740
Autumnridge
· 2,002 sq.ft · 4 Bedrooms · House
· Garden · Deck · Equipped kitchen
Autumnridge · 2,002 sq.ft · 4 Bedrooms · House · Garden · Deck · Equipped kitchen
Welcome home to Windsor Park! This gorgeous 4 bed, 2 bath home has been updated in all the right ways. Enjoy cooking meals in a foodie's kitchen with an open concept into the main living area for entertaining guests. The separate formal dining room or front-facing den could be reimagined as an office space or playroom. As you walk down the hallway, the guest bathroom is a show stopper with contrasting flooring and herringbone tilework in the shower. All four bedrooms are generously sized, and the primary bedroom includes a light and airy en suite bathroom. Outside the home is equally as inviting, with a large fenced-in backyard and decking to enjoy game day grilling and festivities. For those handy homeowners, you'll find not one, but two oversized storage rooms to keep all of your tools and other supplies in safely. The roof is only three years young, featuring attractive architectural shingles and covered by warranty until 2029 for added peace of mind. With Heath Park in walking dist
USD 295,000
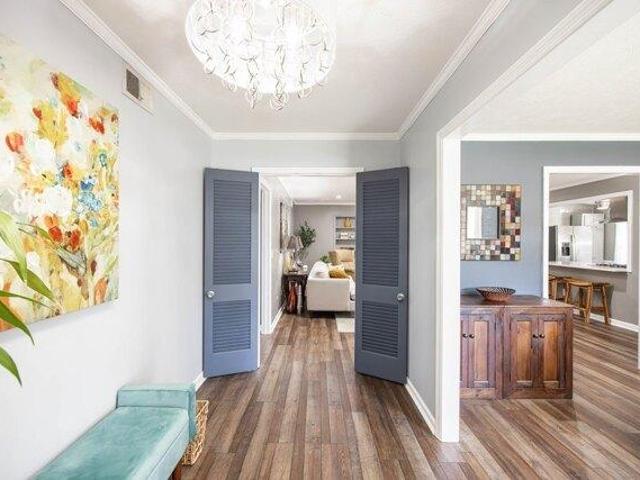
7103 Bridgemill Drive
View photo
House · for sale
USD 550,000
USD 180/sq.ft
New
7103 Bridgemill Drive
Autumnridge
· 3,046 sq.ft · 4 Bedrooms · 3 Baths · House
· Garden · Equipped kitchen
Autumnridge · 3,046 sq.ft · 4 Bedrooms · 3 Baths · House · Garden · Equipped kitchen
Welcome to this gorgeous, move-in-ready home located in the highly sought-after BridgeMill subdivision, a vibrant neighborhood complete with a community pool, sidewalks, and charming streetlights perfect for evening strolls. From the moment you step inside, the home's traditional elegance and thoughtful layout are on full display. Beautiful, rich hardwood flooring flows seamlessly through the main living areas, complemented by a soft neutral color palette and an abundance of natural light pouring in through expansive windows. The heart of the home is a chef's dream kitchen, featuring a massive central island with contrasting white cabinetry, premium granite countertops, and a classic tile backsplash. Outfitted with high-end stainless steel appliances-including a built-in wall oven, microwave, and gas cooktop nestled under a custom wood range hood-this space opens directly to a bright dining area with beautiful views of the backyard, making it ideal for both casual family meals and effo
USD 550,000
212 47th Street
View photo
House · for sale
USD 159,900
USD 156/sq.ft
New
212 47th Street
Autumnridge
· 1,023 sq.ft · 3 Bedrooms · 2 Baths · House
· Garden · Equipped kitchen
Autumnridge · 1,023 sq.ft · 3 Bedrooms · 2 Baths · House · Garden · Equipped kitchen
Enter from a quiet street to shaded front porch and into a remodeled 3 bedroom, 2 bath single-family home. Turn-key North Columbus established neighborhood convenient to highways, shopping and downtown attractions. Updated kitchen with stainless steel appliances, new flooring throughout and recessed lighting. Refreshed with trending paint colors, tankless hot water heater. Completely fenced backyard perfect for family or starter home
USD 159,900
4172 Holstein Hill 189
View photo
House · for sale
USD 478,900
USD 151/sq.ft
New
4172 Holstein Hill 189
Autumnridge
· 3,154 sq.ft · 5 Bedrooms · 3 Baths · House
· Fireplace · Equipped kitchen
Autumnridge · 3,154 sq.ft · 5 Bedrooms · 3 Baths · House · Fireplace · Equipped kitchen
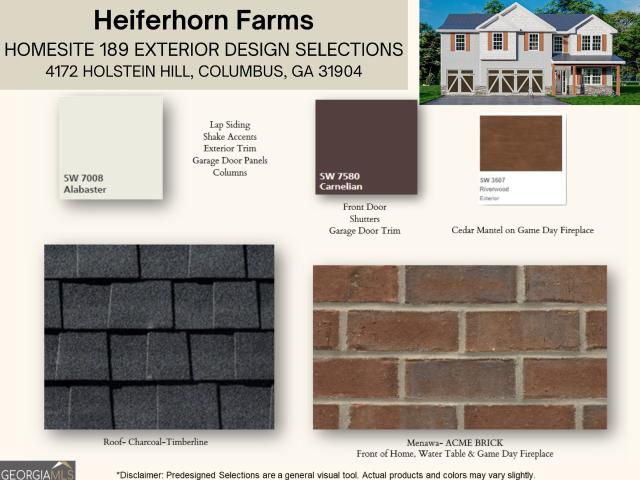
Welcome to Heiferhorn Farms. This is a place you'll be proud to call home, offering space, style, and standout details designed for the way you live today. Introducing our Belmont A Floorplan, offering 3,158 SF of Well-Designed Living Space. Featuring 5 Bedrooms and 3 Baths. The inviting 2 Story Foyer sets the tone and leads to a stunning Formal Dining Room coffered ceiling and refined architectural detail. The spacious great room, highlighted by a cozy gas fireplace, flows effortlessly into the heart of the home. The chef-inspired kitchen is both stylish and functional, showcasing soft-close cabinetry, granite countertops, tiled backsplash, stainless steel appliances, a gas range. The oversized center island with integrated sink and dishwasher is perfect for gathering, prepping, and entertaining. The open breakfast area keeps everyone connected. Walk-in Pantry for Additional Storage. A main-level 5th bedroom and full bath offer flexibility for guests or multigenerational living. Upsta
USD 478,900
9129 Kadie Way 131
View photo
House · for sale
USD 449,900
USD 157/sq.ft
New
9129 Kadie Way 131
Autumnridge
· 2,863 sq.ft · 4 Bedrooms · 2 Baths · House
· Fireplace · Equipped kitchen · Parking
Autumnridge · 2,863 sq.ft · 4 Bedrooms · 2 Baths · House · Fireplace · Equipped kitchen · Parking
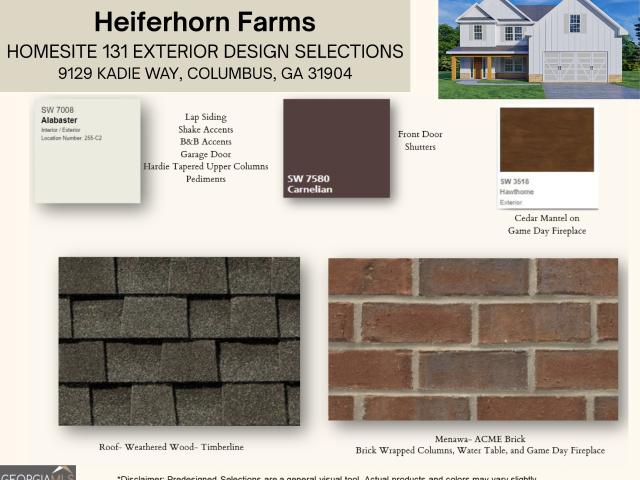
Welcome to Heiferhorn Farms, where comfort meets thoughtful design, and one of our most loved floorplans is finally back! Introducing the Westover II, offering 2,870 SF, 4 Bedrooms, and 2.5 Baths. From the moment you enter, this home feels bright, open, and inviting. The formal dining room showcases beautiful trim detail, creating the perfect setting for gatherings. The spacious great room anchors the main living area with a cozy gas fireplace and flows effortlessly into the open kitchen, creating a space made for everyday living. The kitchen blends style and function with granite countertops, tiled backsplash, stainless steel appliances including a gas range, abundant cabinetry, and a large center island overlooking the main living areas, perfect for cooking or entertaining. A generous walk-in pantry provides exceptional storage, while the nearby breakfast area keeps mornings easy and convenient. Just off the garage, the owner's entry features a practical Drop Zone with built-in cubbi
USD 449,900
9125 Kadie Way 132
View photo
House · for sale
USD 424,900
USD 169/sq.ft
New
9125 Kadie Way 132
Autumnridge
· 2,508 sq.ft · 4 Bedrooms · 2 Baths · House
· Garden · Fireplace · Equipped kitchen
Autumnridge · 2,508 sq.ft · 4 Bedrooms · 2 Baths · House · Garden · Fireplace · Equipped kitchen
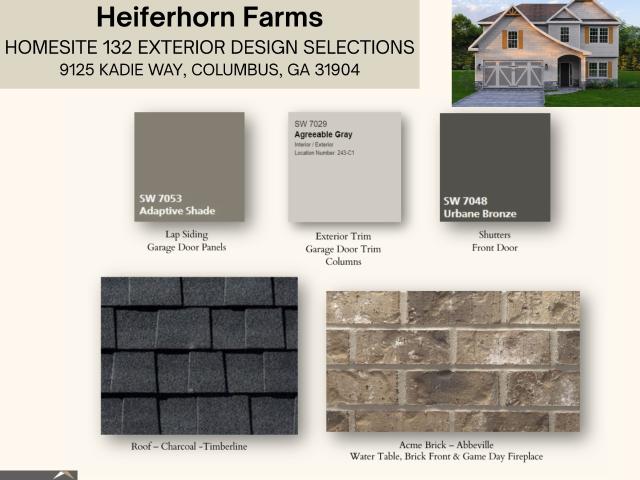
Welcome to Heiferhorn Farms. Discover the Charm that makes Heiferhorn Farms a place you'll be proud to call home! Prepare to be impressed! With our 4-bedroom, 2.5-bath Camden II C Floor Plan. One of our Favorite floor plans, with 2518 SF of Stylish Living Space, you will be greeted by a soaring 2-story entry. Formal Dining Room with Tons of Detail. The Great Room features a Cozy Gas Fireplace. Well-Equipped Kitchen with Stylish Cabinetry, Granite Countertops, Tiled Backsplash, & Stainless Steel Appliances: Gas Range with Steam Clean, Stove/Oven Combo, Microhood, and Dishwasher. The Large Kitchen Island overlooks the Breakfast Area, Optional Butler's Pantry & Walk-in Pantry for Additional Storage. Owner's Entry Boasts our Signature Drop Zone, the Perfect Catch-all. The Laundry Room & Half Bath are tucked on the Main Level. Upstairs Offers an Expansive Owner's Suite. Owner's Bath with Garden Tub, Tiled Shower, Quartz counters & a Large Walk-in Closet. Spacious Additional Bedrooms w/ Tons
USD 424,900
4168 Holstein Hill 188
View photo
House · for sale
USD 441,900
USD 187/sq.ft
New
4168 Holstein Hill 188
Autumnridge
· 2,357 sq.ft · 4 Bedrooms · 3 Baths · House
· Fireplace · Equipped kitchen · Parking
Autumnridge · 2,357 sq.ft · 4 Bedrooms · 3 Baths · House · Fireplace · Equipped kitchen · Parking
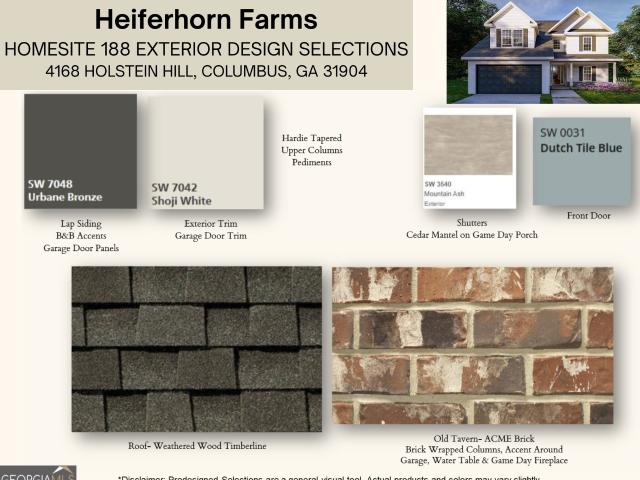
Just released. The aspen is back! Welcome to Heiferhorn Farms, where comfort meets thoughtful design, and where one of our most loved floor plans is finally back. Introducing the Aspen B | 2,671 SF | 4 Bedrooms | 3.5 Baths Step into a light-filled two-story foyer that instantly feels like home. The open-concept layout is made for real life, with a spacious great room featuring a gas fireplace that flows effortlessly into the kitchen and dining area, creating a natural gathering space for everyday living and entertaining. The kitchen delivers on both style and function with granite countertops, tiled backsplash, stainless steel appliances (including gas range), abundant cabinetry, and a large center island with sink and dishwasher, perfect for hosting, prepping, or just hanging out. Right off the garage, the Signature Drop Zone with built-in cubbies keeps everything organized, while the nearby laundry room adds everyday convenience. The Owner's Suite on the main level is a true retreat,
USD 441,900
2416 16th Avenue
View photo
House · for sale
USD 140,000
New
2416 16th Avenue
Autumnridge
· House
Autumnridge · House
This property is currerntly getting renovated! WILL BE Offering Updated plumbing and electrical, new water heaters, light fixtures, cabinets, fresh paint, flooring, and more! Creating excellent potential for rental income, house hacking, short-term rentals (subject to local regulations), live in one unit and rent the other out, or multi-generational living. Each unit includes 2 bedrooms and 1 full bath. Package Opportunity: Can be purchased individually or as part of a package with 2424 and 2420 16th Avenue. Don't miss out on this ready-to-go income-producing property! Pictures coming soon
USD 140,000
2420 16th Avenue
View photo
House · for sale
USD 145,000
New
2420 16th Avenue
Autumnridge
· House
Autumnridge · House
This Fully Renovated move in ready duplex! Offering Updated plumbing and electrical, new water heaters, light fixtures, cabinets, fresh paint, flooring, and more! Creating excellent potential for rental income, house hacking, short-term rentals (subject to local regulations), live in one unit and rent the other out, or multi-generational living. Each unit includes 2 bedrooms and 1 full bath. Package Opportunity: Can be purchased individually or as part of a package with 2416 and 2424 16th Avenue. Don't miss out on this ready-to-go income-producing property!
USD 145,000
1505 14th Court
View photo
House · for sale
USD 167,000
USD 104/sq.ft
New
1505 14th Court
Autumnridge
· 1,593 sq.ft · 3 Bedrooms · 3 Baths · House
· Garden · Equipped kitchen
Autumnridge · 1,593 sq.ft · 3 Bedrooms · 3 Baths · House · Garden · Equipped kitchen
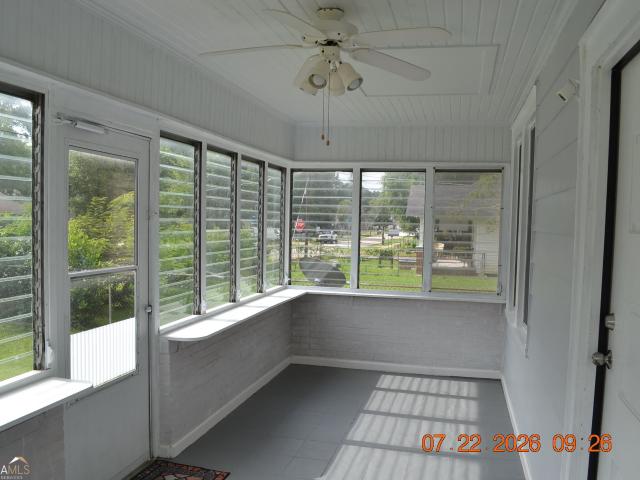
Front porch / sunroom, storage shelves plus large closet in bedroom 1, living room, dining room, 65 inch tv stays! Large 3rd bedroom with separate mini split hvac! Lots of hpl laminate flooring! Separate laundry room. Washer and dryer stay! Large pine paneled closet, breakast room, kitchen with breakfast bar, electric range, dishwasher and stainless steel fridge (still under warranty). Bedroom near convenient hall bath, tremendous shelved walk in closet, blinds, adt security system, 3rd full bath! 1 car awning, fenced back, large detached shop plus additional storage, level back yard with established garden spot, 50 gallon water heater. Walk-in pantry, all new lighting, switches and outlets. Water heater is 2-3 years old, vent hood and kitchen disposal, new toilet and sink in master bath. Almost 1600 sq ft plus new roof, new flooring and all new doors and locksets!
USD 167,000
723 12th Court, Phenix City, AL 36867 | MLS #227944
View photo
House · for sale
USD 60,500
USD 45/sq.ft
New
723 12th Court, Phenix City, AL 36867 | MLS #227944
Autumnridge
· 1,335 sq.ft · 2 Bedrooms · 1 Bath · House
Autumnridge · 1,335 sq.ft · 2 Bedrooms · 1 Bath · House
This single-story family home is now available for sale in Phenix City. According to the tax assessor, the lot is approximately 0.5 acres and includes both a main property and a small secondary unit. The home is conveniently located close to local amenities. Listing agent or seller has no disclosures for the property, as they have never been inside or had any inspections. Occupied property. Inspectionsu002Fappraisals not available. Sold as-is, where-is, sight unseen. No for sale sign. Contact with occupants is prohibited. This property is now active in an online auction. All offers must be submitted through the property's listing page on The sale will be subject to a 5% buyer's premium pursuant to the Auction Terms and Conditions (minimums may apply). All auction bids will be processed subject to seller approval
USD 60,500
4200 Meritas Drive
View photo
House · for sale
USD 90,999
USD 52/sq.ft
4200 Meritas Drive
Autumnridge
· 1,744 sq.ft · 4 Bedrooms · 2 Baths · House
Autumnridge · 1,744 sq.ft · 4 Bedrooms · 2 Baths · House
Tenant Occupied please do not approach without an appointment. Welcome to 4200 Meritas Dr, Columbus, GA, a spacious 5-bedroom, 2-bath home offering approximately 1,748 square feet of living space. Priced at $90,999, this property presents an excellent opportunity for buyers seeking an affordable home with long-term potential. The functional floor plan provides generous living space, while the convenient location offers easy access to shopping, dining, schools, major roadways, and Fort Benning. Whether you're looking to expand your real estate portfolio or purchase a property with future flexibility, this home is worth a look. The property is currently tenant occupied, providing immediate income for the next owner while offering the potential for future owner occupancy or continued use as a rental investment. Don't miss your chance to own this well-priced Columbus property. Schedule your private showing today!
USD 90,999
6101 River Rd, Unit 5, Columbus, GA 31904 | MLS #10732
View photo
House · for sale
USD 245,000
USD 96/sq.ft
6101 River Rd, Unit 5, Columbus, GA 31904 | MLS #10732
Autumnridge
· 2,530 sq.ft · 4 Bedrooms · 2 Baths · House
Autumnridge · 2,530 sq.ft · 4 Bedrooms · 2 Baths · House
Welcome to 6101 River Rd, Apartment 5, a spacious two-story condo offering 4 bedrooms and 2 bathrooms in a well-maintained community. This home features a comfortable layout with plenty of room for living, working, and entertaining across two levels. Enjoy easy, low-maintenance living with HOA amenities that include tennis courts, cable service, and lawn care, allowing you to spend more time enjoying the lifestyle and less time on upkeep. Conveniently located with quick access to shopping, dining, and downtown, this property offers space, convenience, and great community amenities all in one
USD 245,000
804 Lichfield Rd, Columbus, GA 31904 | MLS #227816
View photo
House · for sale
USD 199,900
USD 99/sq.ft
804 Lichfield Rd, Columbus, GA 31904 | MLS #227816
Autumnridge
· 2,013 sq.ft · 3 Bedrooms · 2 Baths · House
· Garden · Office room · Fireplace · Equipped kitchen · Parking
Autumnridge · 2,013 sq.ft · 3 Bedrooms · 2 Baths · House · Garden · Office room · Fireplace · Equipped kitchen · Parking
Welcome home to this conveniently located spacious and versatile home featuring 2 bedrooms and 2 full baths, with an eat-in kitchen, formal living room, dedicated dining area, and a large great room with a cozy fireplace. Office provides the perfect work. From-home space. The attached in-law suite includes its own kitchen, private entrance, and separate driveway, with interior access to the main home-ideal for multi-generational living. Enjoy a fenced backyard with a covered porch and storage shed, perfect for outdoor entertaining. Additional features include a one-car carport with laundry area and a gas water heater
USD 199,900
2871 Barbara Road
View photo
House · for sale
USD 159,800
USD 127/sq.ft
2871 Barbara Road
Autumnridge
· 1,249 sq.ft · 2 Bedrooms · 2 Baths · House
· Equipped kitchen · Parking
Autumnridge · 1,249 sq.ft · 2 Bedrooms · 2 Baths · House · Equipped kitchen · Parking
Charming and thoughtfully updated, this 2 bedroom / 2 bath home blends classic character with modern convenience! Situated on a spacious. 44 acre lot on the north side of Macon Rd, this white mid-century ranch home is set back from the street and offers a large teardrop-shaped circular driveway with abundant parking space and plenty of room for outdoor enjoyment. Inside, you'll find fresh neutral paint colors, durable LVP flooring throughout, and updated finishes that make the home move-in ready. The beautifully renovated kitchen features white shaker-style cabinetry with black hardware, granite countertops, tile backsplash, and a complete stainless steel appliance package including refrigerator with ice maker and water dispenser, smooth-top electric range, above-range microwave, dishwasher, and garbage disposal. Major system updates include a new architectural shingle roof, new HVAC system with gas heat, and a new gas water heater. Additional features include 2' faux wood blinds throu
USD 159,800
5224 23rd Ave, Columbus, GA 31904 | MLS #227913
View photo
House · for sale
USD 239,900
USD 151/sq.ft
5224 23rd Ave, Columbus, GA 31904 | MLS #227913
Autumnridge
· 1,582 sq.ft · 3 Bedrooms · 2 Baths · House
· Equipped kitchen · Parking
Autumnridge · 1,582 sq.ft · 3 Bedrooms · 2 Baths · House · Equipped kitchen · Parking
Centrally located and move-in ready! This beautifully maintained single-story home features 3 bedrooms and 2 bathrooms with an ideal layout for comfortable living. Conveniently situated near shopping, restaurants, and major roadways, it offers an easy and quick commute to Fort Benning and surrounding areas. The recently updated kitchen shines with modern touches, and new windows add both efficiency and natural light throughout the home. A spacious laundry room and pantryu002Fservice porch provide excellent storage and functionality. Enjoy additional living space in the sunroom just off the carport—perfect for relaxing, entertaining, or creating a versatile flex area. Don't miss this amazing opportunity to own a well-located home that's just waiting for you!
USD 239,900
7033 Bridgemill Way, Columbus, GA 31904 | MLS #230985
View photo
House · for sale
USD 595,000
USD 161/sq.ft
7033 Bridgemill Way, Columbus, GA 31904 | MLS #230985
Autumnridge
· 3,681 sq.ft · 5 Bedrooms · 4 Baths · House
Autumnridge · 3,681 sq.ft · 5 Bedrooms · 4 Baths · House
Gorgeous 5 bedroom Home in Bridgemill! Functional floorplan including main-level bedroom or office, 2 living areas plus an amazing outdoor setup including a built-in gas grill and concrete countertops, 2 fire pits and a dining area. This home is perfect for entertaining (company or no company! )
USD 595,000
2017 Hereford Ln, Columbus, GA 31904 | MLS #230388
View photo
House · for sale
USD 449,000
USD 141/sq.ft
2017 Hereford Ln, Columbus, GA 31904 | MLS #230388
Autumnridge
· 3,165 sq.ft · 5 Bedrooms · 3 Baths · House
· Patio · Garden · Fireplace · Equipped kitchen · Parking
Autumnridge · 3,165 sq.ft · 5 Bedrooms · 3 Baths · House · Patio · Garden · Fireplace · Equipped kitchen · Parking
Enter home into a foyer with formal dining on the left and a studyu002Flibrary on the right. A stair well with wrought iron and then an expansive kitchen and great room. Big kitchen island for casual meals and meeting area with lots of room. Kitchen is strategically centered between garage entry mudroom, back screened in porchu002Fpatio and great room. One bedroom down and 4 on the second floor. Split floor plan has private main with reading area and luxurious bath. Gameu002Ftheatre room separates main from other 3 bedrooms up. 3 nice full baths in this home. Fireplaces in great room and screened in porch. Extras include: extra patio and walkway concrete, custom screened in patio, fenced private yard on. 28 acres, gutters, window blinds and screens, French drain, irrigation system, landscaping, extra closet racks and ceiling fans. FULL PRICE OFFER gets $2,000 in closing costs
USD 449,000
4174 Will Rhoades Dr, Columbus, GA 31909 | MLS #232643
View photo
House · for sale
USD 194,900
USD 106/sq.ft
4174 Will Rhoades Dr, Columbus, GA 31909 | MLS #232643
Autumnridge
· 1,830 sq.ft · 4 Bedrooms · 3 Baths · House
· Garden · Equipped kitchen · Parking
Autumnridge · 1,830 sq.ft · 4 Bedrooms · 3 Baths · House · Garden · Equipped kitchen · Parking
Under $200K in North Columbus! 4 Bedroom 2.5 bath home in North Columbus located on a quiet street in a desirable area convenient to shopping, restaurants, schools and more. Hardwood flooring, kitchen with large dining area connected. Nice backyard with an attached carport
USD 194,900
2868 Lynda Ln, Columbus, GA 31906 | MLS #233166
View photo
House · for sale
USD 480,000
USD 138/sq.ft
2868 Lynda Ln, Columbus, GA 31906 | MLS #233166
Autumnridge
· 3,477 sq.ft · 4 Bedrooms · 3 Baths · House
· Fireplace · Equipped kitchen · Parking
Autumnridge · 3,477 sq.ft · 4 Bedrooms · 3 Baths · House · Fireplace · Equipped kitchen · Parking
Welcome home to this spacious brick ranch, where 4 bedrooms, 3 full baths, and abundant natural light create the perfect blend of comfort and function. The renovated kitchen opens to large family room, while a separate formal dining room and a living room with built-in bookcases and a fireplace offer space for every occasion. The primary suite is a true retreat—generously sized, with an updated bath, built-in bookshelves, and two large walk-in closets. A sunroom overlooking the expansive rear lawn invites morning coffee or evening unwinding, while a flexible bonus room adapts easily from home office to whatever you need next. Throughout the home, you'll find 9' ceilings, hardwood floors, and generous storage at every turn. Outside, a gated corner lot and detached 2-car carport complete the package, all in a prime Midtown location minutes from Columbus State University, AFLAC, Fort Benning, and downtown Columbus. Call today to schedule your showing!
USD 480,000
2010 Cherokee Ave, Columbus, GA 31906 | MLS #232732
View photo
House · for sale
USD 345,000
USD 136/sq.ft
2010 Cherokee Ave, Columbus, GA 31906 | MLS #232732
Autumnridge
· 2,519 sq.ft · 4 Bedrooms · 3 Baths · House
· Fireplace · Equipped kitchen · Cellar
Autumnridge · 2,519 sq.ft · 4 Bedrooms · 3 Baths · House · Fireplace · Equipped kitchen · Cellar
Beautifully updated 4BRu002F3BA home in highly desirable Midtown Columbus with strong income potential. The main level features 2 spacious bedrooms, 2 full bathrooms, a large bonus room (ideal for a third bedroom or office), a cozy living room with fireplace, formal dining area, and an updated kitchen with stainless steel appliances and breakfast nook. Refinished hardwood floors run throughout. The upper level has been converted into a private 2BRu002F1BA apartment with exterior access, a kitchenette, and in-unit laundry—perfect for an in-law suite, short-term or long-term rental income. The large unfinished basement provides additional value-add potential for expansion, storage, or a home gymu002Fworkshop. Ideally located minutes from Uptown Columbus, the Riverwalk, CSU, Fort Benning, shopping, dining, and major employers. A rare opportunity for investors, multi-family buyers, or owner-occupants looking to house hack
USD 345,000
4555 Mountain Ivy Dr, Fortson, GA 31808 | MLS #224904
View photo
House · for sale
USD 443,297
USD 167/sq.ft
4555 Mountain Ivy Dr, Fortson, GA 31808 | MLS #224904
Autumnridge
· 2,648 sq.ft · 4 Bedrooms · 4 Baths · House
· Fireplace · Equipped kitchen · Parking
Autumnridge · 2,648 sq.ft · 4 Bedrooms · 4 Baths · House · Fireplace · Equipped kitchen · Parking
Welcome to the Anita at North Ivy Park—a beautifully designed two-story home offering 4 bedrooms and 3.5 baths with thoughtful spaces for both entertaining and everyday living. The inviting entry foyer leads to a formal dining room and powder room, while the open-concept kitchen showcases stainless steel appliances, modern cabinetry, a large island, pantry, and breakfast area with access to the rear covered porch. LVP flooring enhances the main-level living areas, including the family room with fireplace, and a convenient downstairs laundry room adds functionality. The luxurious primary suite features double vanities, a separate tub and shower, and a spacious walk-in closet. Upstairs, two bedrooms share a full bath, while a third bedroom connects to another full bath and the media room—perfect for movie nights or flexible living. With wood stairs, stylish finishes, and a two-car garage for parking and storage, the Anita floorplan delivers comfort, convenience, and modern elegance in ev
USD 443,297
1500 E Dinglewood Dr, Columbus, GA 31906 | MLS #228065
View photo
House · for sale
USD 310,000
USD 146/sq.ft
1500 E Dinglewood Dr, Columbus, GA 31906 | MLS #228065
Autumnridge
· 2,110 sq.ft · 3 Bedrooms · 3 Baths · House
· Garden · Fireplace · Equipped kitchen · Parking
Autumnridge · 2,110 sq.ft · 3 Bedrooms · 3 Baths · House · Garden · Fireplace · Equipped kitchen · Parking
Nestled in a serene hideaway in the middle of Dinglewoodu002FMidtown sits this cozy 3 bedroom, 3 bathroom home, drenched with character and charisma. The stunning 10 ft ceilings & wall to wall windows truly impress as natural light pours in throughout. The main house features 2 large great rooms + fireplaces, perfect for comfort & entertaining, which continues right out into the fenced courtyard, ready for backyard bbq's or quiet birdwatching. Also a large kitchen, dining room, 2 bedrooms & 2 bathrooms. The guest house or MIL Suite continues the natural light to 1 more bedroom & bathroom & is connected to the garage providing loads of room for expansion! This home is perfect for families expecting visitors, housing extended family, or wanting to make extra income via the accessory dwelling. OR investors looking for a multi-family opportunity! You won't believe the incredible privacy this home offers until you drive down the private Dinglewood Drive!
USD 310,000

Get email alerts

Don't miss out: be the first to know about new properties

The alert was correctly created

On subscribing you accept the conditions of use and the privacy policy
Alert
Receive new ads in your inbox
Save this search
Receive alerts for new listings

We'll send you an email when we have new properties for: "Properties for sale in Autumnridge"

The alert was correctly created

Beallwoods
North Kingston
Get email alerts and be the first to see new listings
Required field
On subscribing I accept the terms of the privacy policy
Perfect! You'll soon start receiving new listings via email
Alert
Receive an email when we have new ads for Properties for sale in Autumnridge
Save this search
Filters

Bedrooms

Size (sq.ft)

sq.ft
sq.ft

Price

USD
USD

Property type

Bathrooms

Clear all filters
Receive notifications when new entries are published.