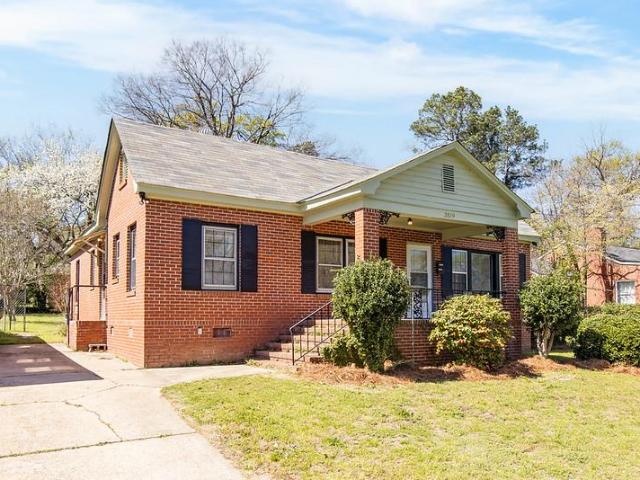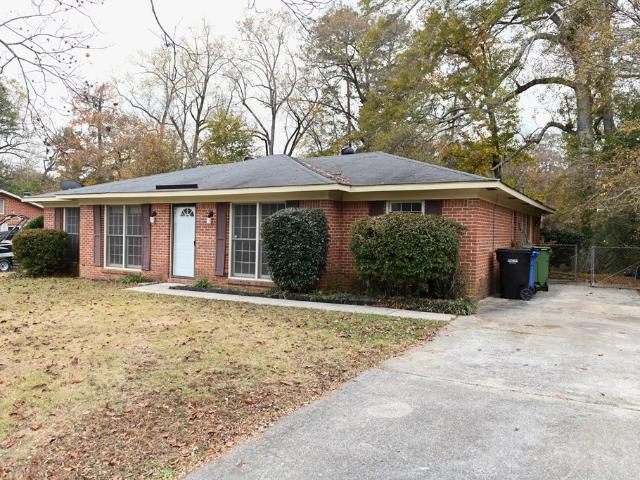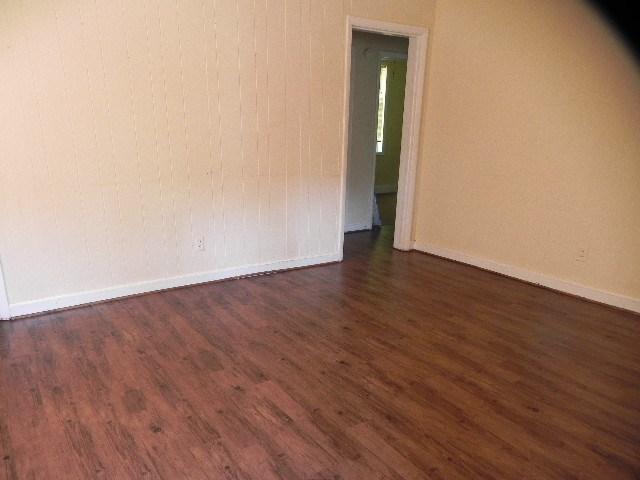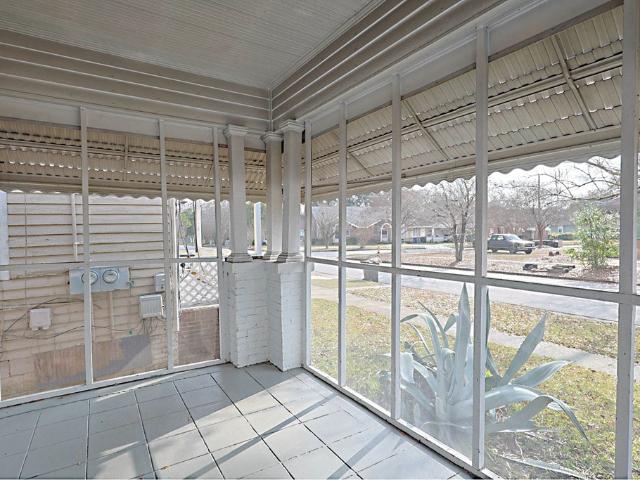
211 properties for sale in Autumnridge

8001 Hayfields Rd, Columbus, GA 31904 | MLS #231056
View photo
House · for sale
USD 409,000
USD 177/sq.ft
8001 Hayfields Rd, Columbus, GA 31904 | MLS #231056
Autumnridge
· 2,303 sq.ft · 4 Bedrooms · 3 Baths · House
· Equipped kitchen
Autumnridge · 2,303 sq.ft · 4 Bedrooms · 3 Baths · House · Equipped kitchen
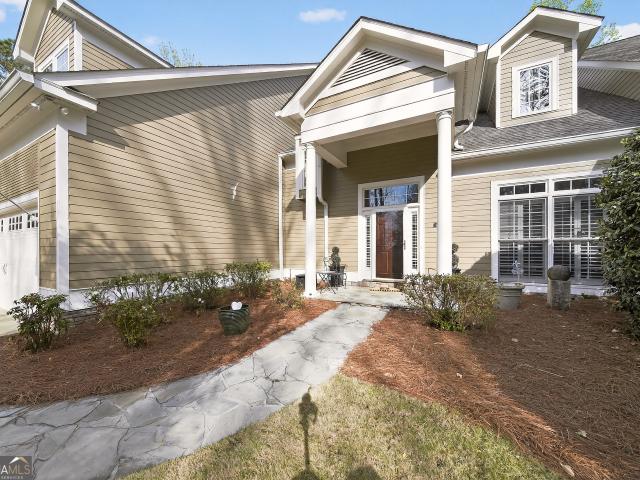
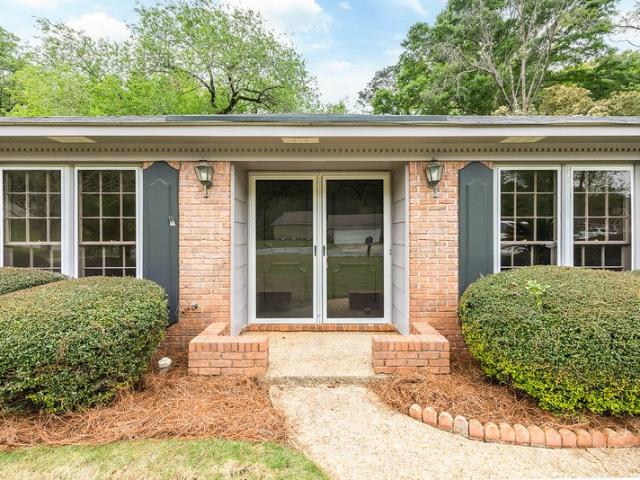
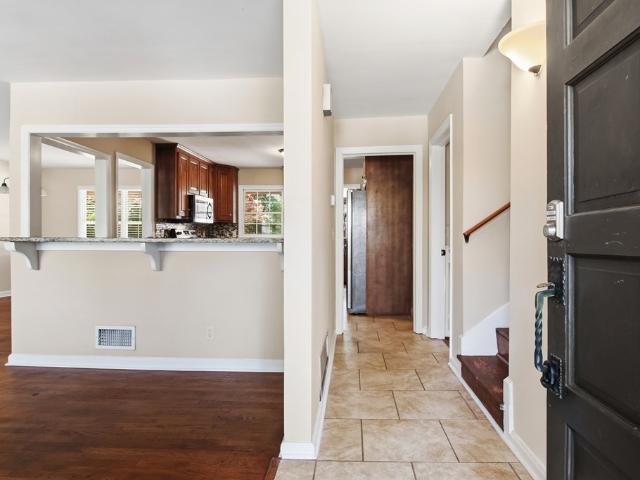
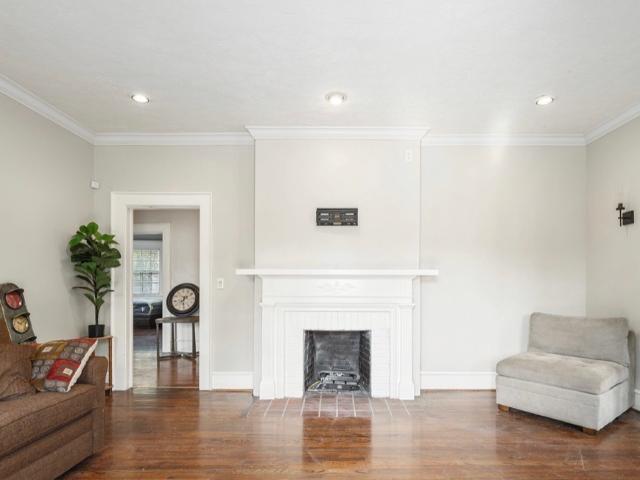
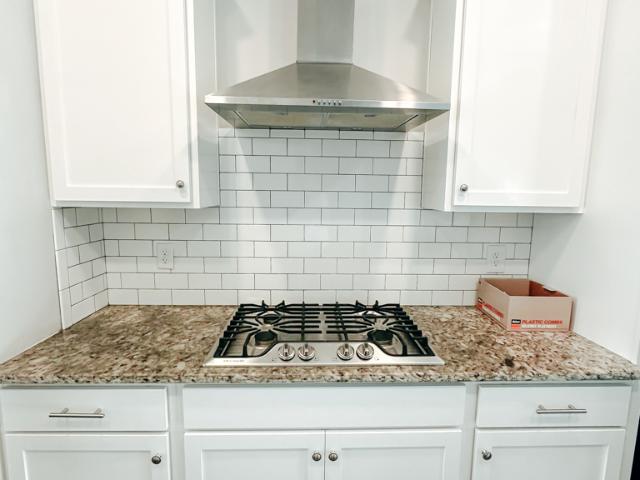
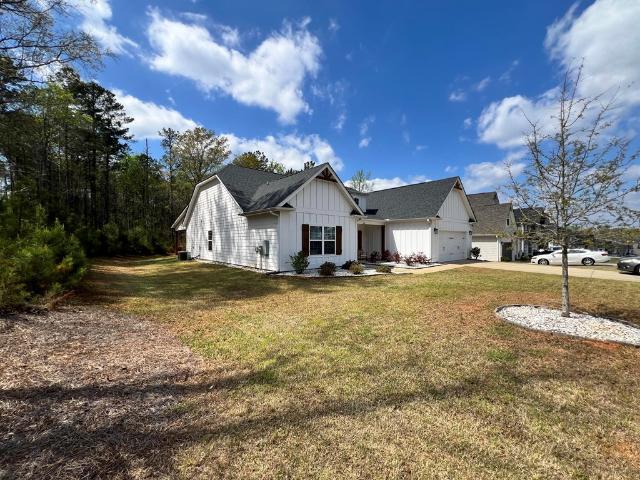
LIKE-NEW HOME WITH PREMIUM UPGRADES IN SOUGHT-AFTER NORTH COLUMBUS Welcome to 8001 Hayfield Rd—where modern design, thoughtful upgrades, and move-in-ready convenience come together in one exceptional home. Built in 2023, this beautifully maintained 4-bedroom, 3-bath residence with over 2,300 square feet of open, functional living space for families, entertaining, or simply enjoying everyday life. From the moment you walk in, you'll notice the difference. This home features over $20,000 in upgrades, setting it apart from other homes in the neighborhood. Enjoy elevated finishes, enhanced details, and a level of care that truly shows. The spacious open-concept layout flows seamlessly from the living area into a stylish kitchen designed for both function and gathering. Whether you're hosting guests or enjoying a quiet night in, this space delivers. The primary suite includes a private retreat with a well-appointed en-suite bath and generous closet space. Additional bedrooms provide flexibi
USD 409,000
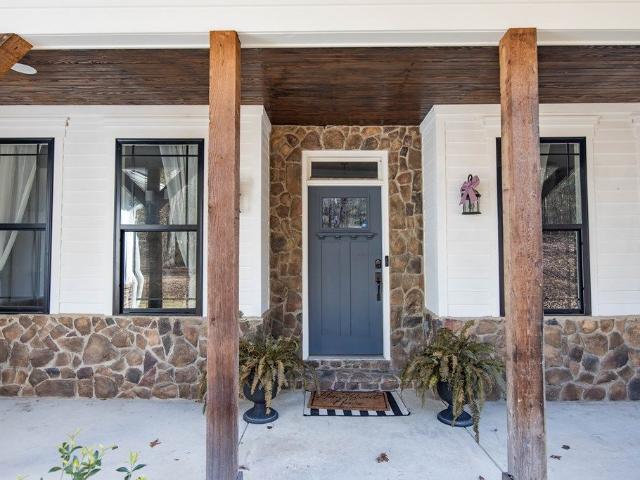
Undisclosed Address, Columbus, US
View photo
House · for sale
USD 599,900
Undisclosed Address, Columbus, US
Autumnridge
· 4 Bedrooms · 3 Baths · House
· Office room · Equipped kitchen
Autumnridge · 4 Bedrooms · 3 Baths · House · Office room · Equipped kitchen
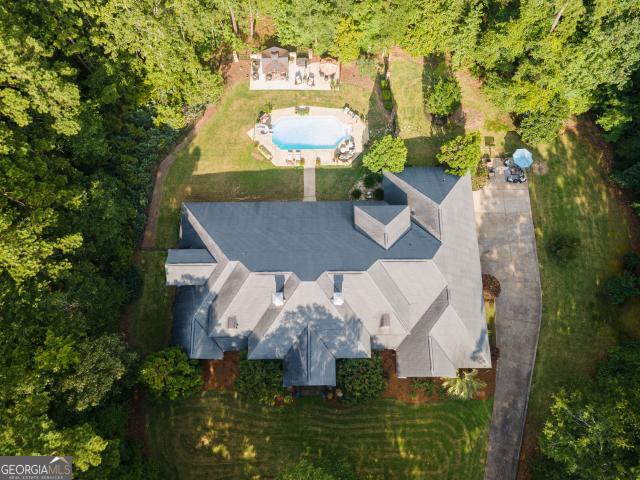
Discover your dream home on 6 acres of serene land at 2040 Old Guard Road, Columbus, GA! This 4-bedroom, 3-bath home features a spacious open-concept living area and kitchen, plus a separate dining room for entertaining. The bonus room offers flexibility for an office, playroom, or guest space. Retreat to the thoughtfully designed master suite, where the laundry connects directly to the master closet for ultimate convenience. Step outside to the grilling porch, perfect for relaxing while overlooking your private acreage. A rare find—don't miss it!
USD 599,900
4 Mountain Ridge Court, Columbus, US, GA
View photo
House · for sale
USD 1,199,900
4 Mountain Ridge Court, Columbus, US, GA
Autumnridge
· 5 Bedrooms · 5 Baths · House
· Terrace · Balcony · Fireplace · Parking
Autumnridge · 5 Bedrooms · 5 Baths · House · Terrace · Balcony · Fireplace · Parking
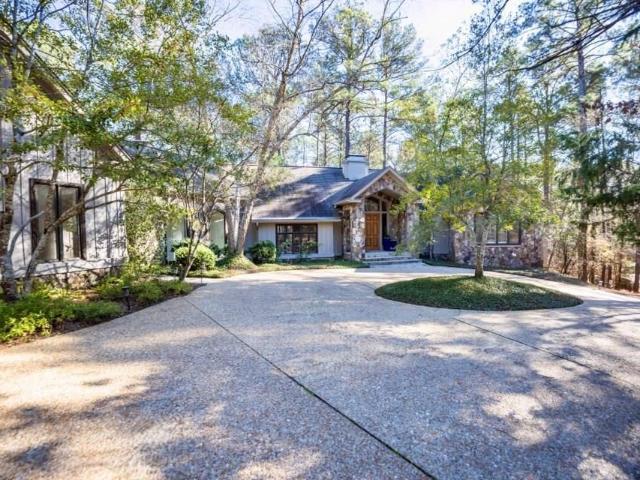
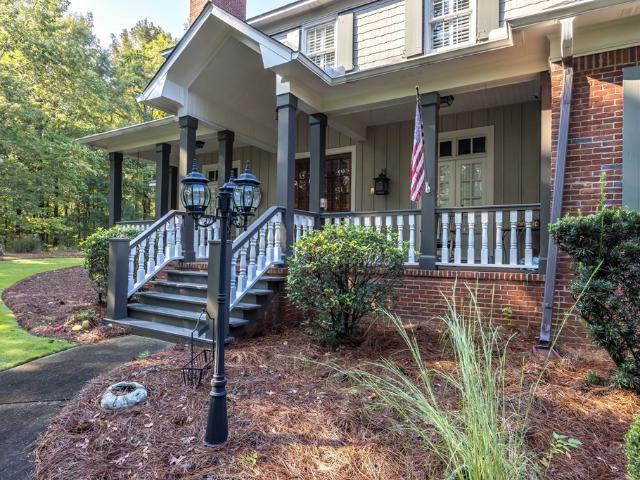
Designed and built by renowned Columbus builder Hal Averett, this exceptional residence sits on 5.23 private, wooded acres in the heart of Green Island—your quiet retreat just moments from everything. Flooded with natural light, the home is thoughtfully crafted to frame stunning views of nature from every room, every season. The floor plan offers ease of living and effortless entertaining, with the primary suite conveniently located on the main level along with a guest bedroom and full bath. Inside, you'll find two soaring living spaces, each with masonry fireplaces, creating wonderful gathering areas. The primary suite features two walk-in closets with built-ins and access to a peaceful screened porch overlooking the grounds. The terrace level provides a third living space, plus three additional bedrooms, two bathrooms, and access to a private balcony. Outside, enjoy low-maintenance landscape design, a three-car carport, and the option to convert to a garage if desired. Major updates
USD 1,199,900
9105 Kadie Way, Columbus, GA 31904 | MLS #230527
View photo
House · for sale
USD 453,375
USD 163/sq.ft
9105 Kadie Way, Columbus, GA 31904 | MLS #230527
Autumnridge
· 2,777 sq.ft · 5 Bedrooms · 3 Baths · House
· Garden · Fireplace · Equipped kitchen
Autumnridge · 2,777 sq.ft · 5 Bedrooms · 3 Baths · House · Garden · Fireplace · Equipped kitchen
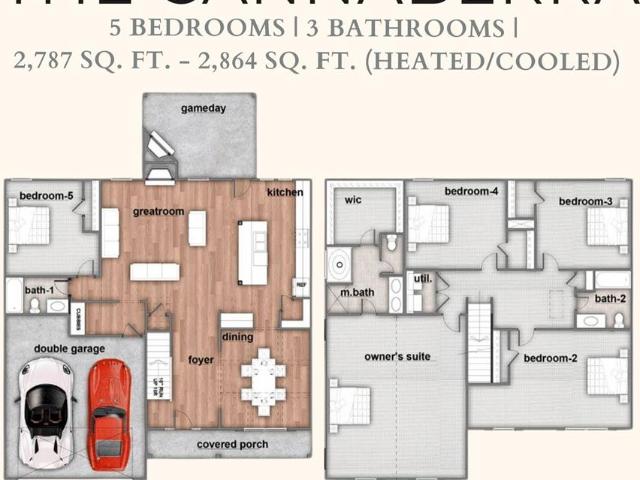
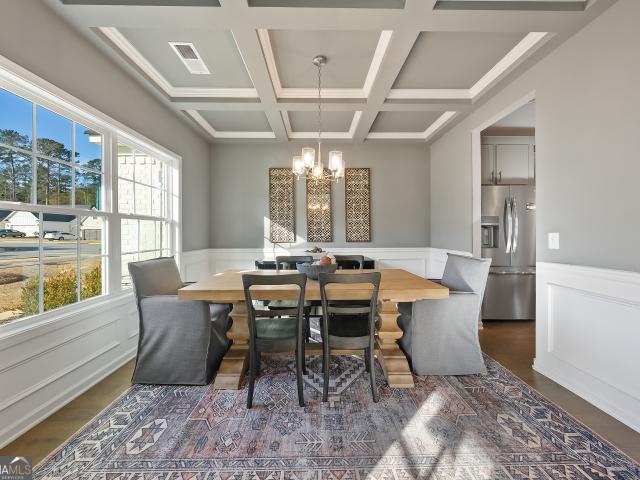
Discover the charm of Heiferhorn Farms! Welcome to the Cannaberra A Floorplan, a stylish and sensible design offering 2,787 sq. Ft. of inviting living space. This thoughtfully crafted home features 5 bedrooms and 3 baths. Step inside to an open-concept layout filled with natural light. The formal dining room boasts elegant, coffered ceilings and detailed trim, while the spacious great room centers around a cozy gas fireplace. The chef's kitchen shines with abundant cabinetry, granite countertops, a tiled backsplash, stainless steel appliances, including a gas range, and a large island with an integrated sink and dishwasher. A generous walk-in pantry and owner's entry drop zone with built-in cubbies add everyday convenience. A fifth bedroom and full bath are conveniently located on the main level. Upstairs, the luxurious owner's suite offers a private sitting area and spa-inspired bath with a garden tub, separate tiled shower, dual vanities, and a huge walk-in closet. Additional bedroom
USD 453,375
4701 Turnberry Lane # 0009B
View photo
House · for sale
USD 539,000
USD 165/sq.ft
4701 Turnberry Lane # 0009B
Autumnridge
· 3,261 sq.ft · 3 Bedrooms · 2 Baths · House
· Patio · Garden · Deck · Equipped kitchen · Swimming pool
Autumnridge · 3,261 sq.ft · 3 Bedrooms · 2 Baths · House · Patio · Garden · Deck · Equipped kitchen · Swimming pool
Welcome to 4701 Turnberry Lane 9B, located in the highly desirable Brentwood section of the Maple Ridge golf community. This thoughtfully designed home features a bright two-story foyer and family room, and a spacious layout with a separate dining room, a kitchen with bar seating and additional dining space, and ample cabinetry and countertop space throughout. The primary suite is located on the main level and includes a walk-in closet, double vanity, and separate tub and shower. Upstairs, you'll find two additional bedrooms, both with walk-in closets, along with a bonus room. The outdoor space is a standout, with a screened-in porch, recently upgraded back deck and patio overlooking hole 11 of the Maple Ridge golf course, plus a creek just beyond the backyard. The Maple Ridge community is designed for year-round enjoyment, featuring sidewalks, two pools, a clubhouse with dining, tennis and pickleball courts, a playground, a full calendar of community events, and more. If you've been l
USD 539,000
3938 Edgewood Circle
View photo
House · for sale
USD 169,900
USD 123/sq.ft
3938 Edgewood Circle
Autumnridge
· 1,378 sq.ft · 3 Bedrooms · 3 Baths · House
Autumnridge · 1,378 sq.ft · 3 Bedrooms · 3 Baths · House
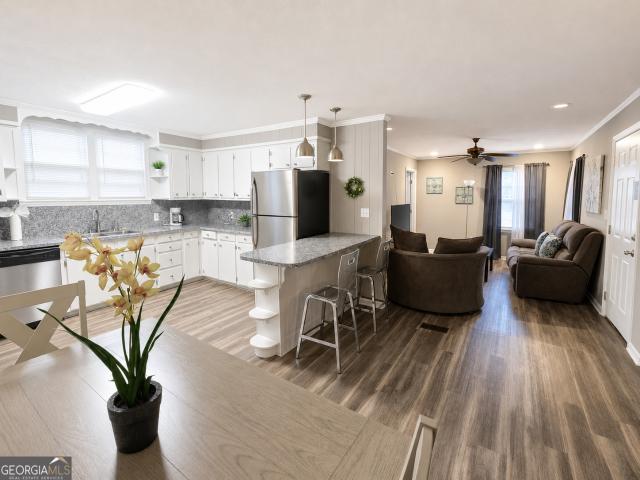
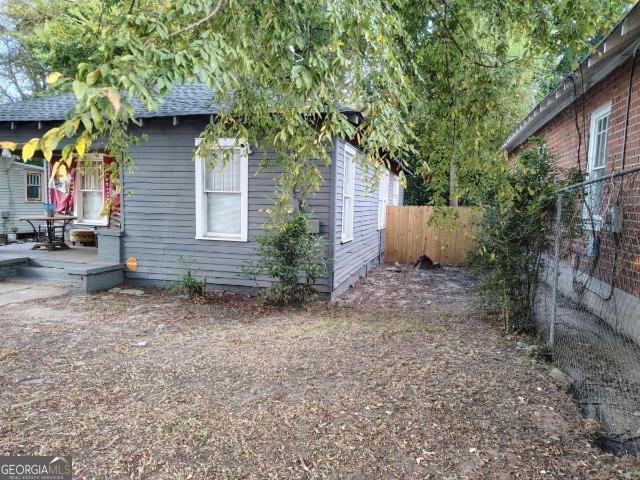
Step into this beautifully updated one-level ranch offering comfort, convenience, and modern style throughout, currently being used as an Airbnb. May's gross revenue was over $2700 and home is being sold with furniture. The home features fresh white cabinets, a breakfast bar, and plenty of cabinet space-perfect for everyday living and effortless entertaining. The open layout includes a welcoming living room and dining area, creating a natural flow for gatherings and relaxation. With 3 full bathrooms, this home provides lot for the price. Appointment Only. A dedicated laundry room adds everyday convenience, while the front porch gives you a cozy spot to unwind outdoors. Out back, you'll find a storage shed, ideal for tools, hobbies, or extra storage needs
USD 169,900
4023 6th Ave, Columbus, GA 31904 | MLS #224314
View photo
House · for sale
USD 55,000
USD 76/sq.ft
4023 6th Ave, Columbus, GA 31904 | MLS #224314
Autumnridge
· 721 sq.ft · 2 Bedrooms · 1 Bath · House
Autumnridge · 721 sq.ft · 2 Bedrooms · 1 Bath · House
This property is part of a package sale that includes four properties and must be sold with all properties together. This unit is a 2BR, 1BA home that has a stable tenant since Aug 2019
USD 55,000
6303 Lemans Ln, Columbus, GA 31909 | MLS #233234
View photo
House · for sale
USD 249,900
USD 163/sq.ft
6303 Lemans Ln, Columbus, GA 31909 | MLS #233234
Autumnridge
· 1,528 sq.ft · 3 Bedrooms · 2 Baths · House
Autumnridge · 1,528 sq.ft · 3 Bedrooms · 2 Baths · House
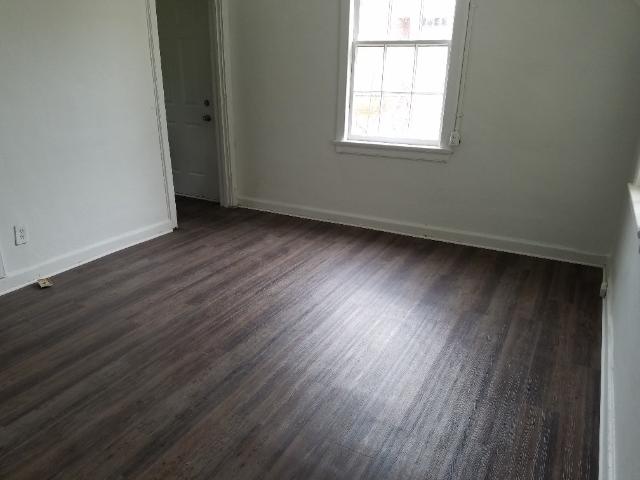
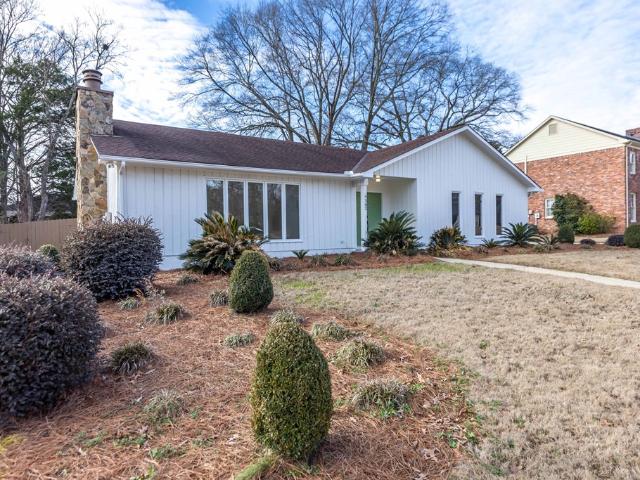
Welcome to 6303 Lemans Lane, where modern updates meet everyday comfort in one of North Columbus' most sought-after neighborhoods. From the moment you arrive, the charming curb appeal creates a warm and inviting first impression. Inside, you'll find a beautifully updated, move-in ready home featuring brand-new flooring, fresh countertops, stylish lighting, and tasteful finishes that give the home a bright, contemporary feel. The functional floor plan offers comfortable living spaces perfect for relaxing, entertaining, or spending time with family. Conveniently located just minutes from shopping, dining, schools, and everything North Columbus has to offer, this home combines an ideal location with thoughtful updates. Don't miss your chance to make this beautifully renovated home your own
USD 249,900
2021 Elgin Dr, Columbus, GA 31906 | MLS #224456
View photo
House · for sale
USD 189,000
USD 130/sq.ft
2021 Elgin Dr, Columbus, GA 31906 | MLS #224456
Autumnridge
· 1,453 sq.ft · 3 Bedrooms · 2 Baths · House
Autumnridge · 1,453 sq.ft · 3 Bedrooms · 2 Baths · House
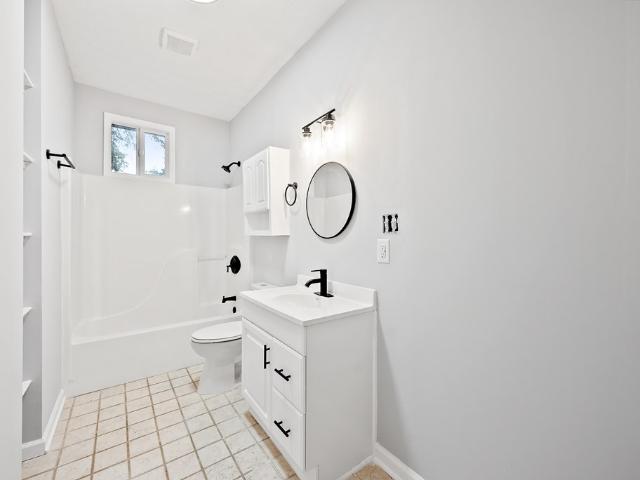
Motivated seller | price improvement don't miss this move-in ready gem! This beautifully updated 3BRu002F2BA home has it all; new roof, energy-efficient windows, freshly serviced HVAC, and new LVP flooring throughout. Fresh interior paint and updated bathrooms with modern finishes mean there's nothing left to do but move in. The bright, open layout is filled with natural light and offers comfortable, low-maintenance living at its finest. Conveniently located near schools, shopping, and dining with easy access to everyday essentials. BONUS: Use the preferred lender and receive a 1% lender credit OR 1% rate buy-down for the first 12 months – real savings from day one. Seller is motivated and ready to move – serious offers will be considered. Schedule your showing today before it's gone!
USD 189,000
2001 Hereford Lane 33
View photo
House · for sale
USD 494,900
USD 149/sq.ft
2001 Hereford Lane 33
Autumnridge
· 3,315 sq.ft · 4 Bedrooms · 4 Baths · House
· Garden · Office room · Equipped kitchen
Autumnridge · 3,315 sq.ft · 4 Bedrooms · 4 Baths · House · Garden · Office room · Equipped kitchen
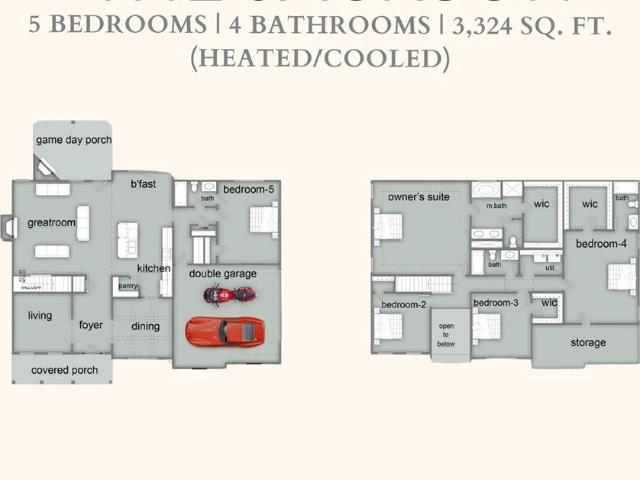
Welcome to Heiferhorn Farms, ideally located off Hubbard Road, just off Fortson Road. Discover the Charm that makes Heiferhorn Farms a place you'll be proud to call home! Our Jackson B Floorplan is a Favorite plan, featuring 3324 SF of Living Space. Bright Open Floorplan awaits! Inviting Entry Foyer, Formal Dining Room w/ Tons of Detail, Flex Space ideal for Home Office. Open Kitchen with Stylish Cabinetry, Granite Countertops, Tiled Backsplash, & Stainless Steel Appliances to include a Gas Range. Large Kitchen Island open to the Great Room & Breakfast area. Walk-in Pantry for Additional Space. Owner's Entry Boasts Signature Drop Zone. 5th Bedroom & Full Bath on Main Level perfect for Guests. Upstairs leads to a Huge Owner's Suite featuring tray ceilings. Owner's Bath with Garden Tub, Tiled Shower & Large Walk-in Closet. Additional Bedroom w/ Walk-in Closet & Full Bath, creating a Teenager or In-Law Suite. 2 Additional Generously sized Bedrooms, Hall Bath & Laundry Conveniently Located
USD 494,900
3519 15th Ave, Columbus, GA 31904 | MLS #232061
View photo
House · for sale
USD 159,900
USD 125/sq.ft
3519 15th Ave, Columbus, GA 31904 | MLS #232061
Autumnridge
· 1,270 sq.ft · 3 Bedrooms · 1 Bath · House
Autumnridge · 1,270 sq.ft · 3 Bedrooms · 1 Bath · House
Welcome to 3519 15th Avenue in Columbus, GA a beautiful 3-bedroom, 1-bath home in The Jordan-Johnson neighborhood! This beautiful home still has its original hardwood floors that add warmth and character throughout, perfectly complemented by fresh new paint inside and out, giving the home a clean and updated feel. Whether you're a first-time homebuyer, investor, or someone looking to put their personal touch on a home, this property offers incredible potential to make it truly your own. With its solid bones, classic charm, and desirable location, this is an opportunity you don't want to miss. Come see all the possibilities this home has to offer!
USD 159,900
6421 Lemans Ln, Columbus, GA 31909 | MLS #232032
View photo
House · for sale
USD 215,000
USD 144/sq.ft
6421 Lemans Ln, Columbus, GA 31909 | MLS #232032
Autumnridge
· 1,485 sq.ft · 3 Bedrooms · 2 Baths · House
· Garden · Equipped kitchen
Autumnridge · 1,485 sq.ft · 3 Bedrooms · 2 Baths · House · Garden · Equipped kitchen
Welcome to 6421 Lemans Ln, a charming 3-bedroom, 2-bath brick ranch nestled in a quiet, well-established neighborhood in Columbus, GA. This beautifully maintained home offers nearly 1,500 square feet of comfortable living space, featuring a spacious living room filled with natural light, an inviting eat-in kitchen with ample cabinetry, and a cozy family room perfect for relaxing or entertaining. The large, level backyard is fully fenced, ideal for pets, kids, or weekend barbecues. Enjoy peace of mind with a newer roof and HVAC system. Located just minutes from shopping, dining, schools, and Ft. Moore (formerly Fort Benning), this home offers both comfort and convenience. Whether you're a first-time buyer or looking to downsize, 6421 Lemans Ln is move-in ready and waiting for you to make it your own. Don't miss this great opportunity—schedule your private showing today!
USD 215,000
406 Walnut St, Columbus, GA 31904 | MLS #224316
View photo
House · for sale
USD 60,000
USD 83/sq.ft
406 Walnut St, Columbus, GA 31904 | MLS #224316
Autumnridge
· 721 sq.ft · 2 Bedrooms · 1 Bath · House
Autumnridge · 721 sq.ft · 2 Bedrooms · 1 Bath · House
This property is part of a package sale that includes four properties and must be sold with all properties together. This unit is a 2BR, 1BA home that has a stable tenant since Oct 2025
USD 60,000
1037 30th St, Columbus, GA 31904 | MLS #226368
View photo
House · for sale
USD 98,000
USD 92/sq.ft
1037 30th St, Columbus, GA 31904 | MLS #226368
Autumnridge
· 1,055 sq.ft · 2 Bedrooms · 1 Bath · House
· Garden
Autumnridge · 1,055 sq.ft · 2 Bedrooms · 1 Bath · House · Garden
Opportunity to acquire a low maintenance historic bungalow in a strong Columbus, GA location. This freshly painted 2-bedroom, 1-bath property features original hardwood floors and preserved architectural details that enhance tenant and resale appeal. The efficient floor plan offers functional living space with ample natural light, while the covered front porch and private backyard add outdoor value. Located minutes from Lakebottom Park, walking trails, major hospitals, and schools, the property benefits from consistent rental demand and convenient access to key amenities. Its manageable size supports favorable operating costs, making it well-suited for buy and hold investors, long-term rental strategies, or a light value add. A solid asset with character, location, and income potential. No seller financing
USD 98,000
527 Fulton Avenue
View photo
House · for sale
USD 60,000
USD 36/sq.ft
527 Fulton Avenue
Autumnridge
· 1,647 sq.ft · 3 Bedrooms · 1 Bath · House
Autumnridge · 1,647 sq.ft · 3 Bedrooms · 1 Bath · House
Investor special with built-in income potential! This tenant-occupied 3 bedroom, 1 bathroom home offers approximately 1,655 square feet and features a long-standing tenant already in place, making it a great opportunity for investors looking to expand their rental portfolio. The home offers spacious living areas, solid square footage, and plenty of potential for continued cash flow. Roof and HVAC system are both approximately 8 years old, helping provide peace of mind on some of the major components. Conveniently located in Columbus and priced at just $72,500, this property could be the next addition to your investment lineup. More pictures coming soon!
USD 60,000
1112 32nd Street
View photo
House · for sale
USD 150,000
1112 32nd Street
Autumnridge
· House
Autumnridge · House
Discover an excellent investment opportunity at 1112 32nd St. A versatile 2-unit property in the heart of Columbus. The first unit offers three bedrooms and one full bath, while the second unit features two bedrooms and one full bath. Both residences provide functional layouts with plenty of potential for rental income or multi-generational living. Conveniently located near schools, shopping, dining, and major roadways, this property is ideal for investors or buyers seeking flexibility and long-term value
USD 150,000
2635 Habersham Ave, Columbus, GA 31906 | MLS #230590
View photo
House · for sale
USD 269,900
USD 119/sq.ft
2635 Habersham Ave, Columbus, GA 31906 | MLS #230590
Autumnridge
· 2,250 sq.ft · 4 Bedrooms · 3 Baths · House
· Garden
Autumnridge · 2,250 sq.ft · 4 Bedrooms · 3 Baths · House · Garden
For years, this home has quietly delivered what matters most — comfort, consistency, and a space that simply works. Located on Habersham Avenue, this all-brick property has been well maintained and thoughtfully cared for, offering a blend of durability and everyday functionality. Inside, hardwood flooring has stood the test of time and remains in great condition, bringing warmth and character throughout the main living areas. The layout is practical and easy to navigate, creating a comfortable flow from room to room. The lower level adds valuable flexibility, featuring additional space with direct walk-out access to the backyard. Whether used for a secondary living area, workspace, or hobby space, this area provides options to fit a variety of needs. Out back, the property offers a sense of privacy, creating a great setting for relaxing or spending time outdoors. Previously utilized as a rental, the home has been consistently maintained, and the owner is now ready to transition it to i
USD 269,900
2040 / 2048 Old Guard Road, Columbus, US, GA
View photo
House · for sale
USD 1,098,900
2040 / 2048 Old Guard Road, Columbus, US, GA
Autumnridge
· 4 Bedrooms · 3 Baths · House
· Office room · Swimming pool
Autumnridge · 4 Bedrooms · 3 Baths · House · Office room · Swimming pool
Two Stunning Custom Homes on 7.07 Acres – Buy One or Buy Both! If you're looking for a family compound; this is it! Discover the rare opportunity to own one or both of these custom-built homes, each just 2 years old, offering modern open floor plans and high-end finishes on a combined 7.07 acres of serene countryside. 2040 Old Guard Rd – 6.07 Acres This beautifully designed 3-bedroom, 3-bath home features an open-concept layout, a dedicated office (or potential 4th bedroom), and a bonus room for added flexibility. High-end finishes, custom cabinetry, and expansive windows bring in natural light, creating a warm and inviting atmosphere. The 6+ acre lot offers endless possibilities for outdoor activities, gardening, or simply enjoying the peaceful surroundings. 2048 Old Guard Rd – 1 Acre with Pool! This equally impressive 3-bedroom, 3-bath home features an open floor plan with a spacious loft—perfect for a second living space, playroom, or home office. Enjoy outdoor living at its finest
USD 1,098,900
1215 18th Avenue
View photo
House · for sale
Request Details
Updated
1215 18th Avenue
Autumnridge
· 2,067 sq.ft · 3 Bedrooms · 2 Baths · House
· Garden · Fireplace · Equipped kitchen
Autumnridge · 2,067 sq.ft · 3 Bedrooms · 2 Baths · House · Garden · Fireplace · Equipped kitchen
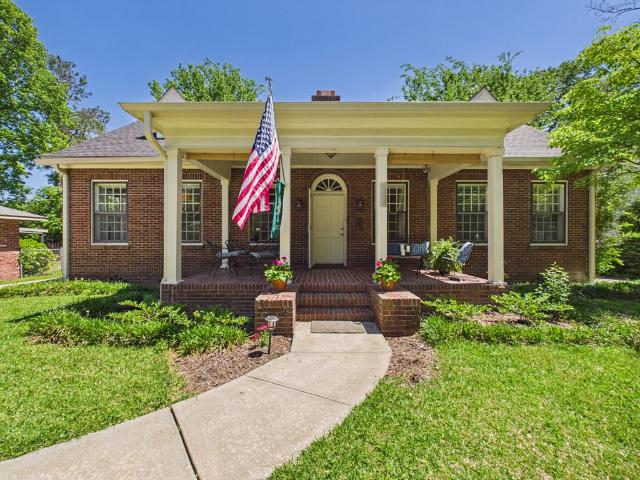
Open House Sunday May 31, 2026. Hours 12noon to 3 pm. Come Join us to take a tour! See you there! Refreshments, and a raffle Drawing! Single Family home 3/2 located in the desirable Village of Wynnton/Lakebottom area of Midtown within the Dinglewood Historic district. This traditional-style home is characterized by its white brick exterior, prominent front columns and classic shutters! 2 fireplaces, New water heater, New HVAC, New plumbing and electrical. Original hardwood floors, New kitchen floors, Generous backyard suitable for entertaining. Close to AFLAC corporate campus and Uptown Columbus! 2 many feature to mention book your appointment to view!
Request Details
98 Hawkeye Trail, Fortson, GA 31808 | MLS #223896
View photo
House · for sale
USD 519,900
USD 156/sq.ft
98 Hawkeye Trail, Fortson, GA 31808 | MLS #223896
Autumnridge
· 3,315 sq.ft · 5 Bedrooms · 4 Baths · House
· Garden · Office room · Fireplace · Equipped kitchen
Autumnridge · 3,315 sq.ft · 5 Bedrooms · 4 Baths · House · Garden · Office room · Fireplace · Equipped kitchen
Welcome to Mountain Point Villas, where this Jackson A home plan sits on 2.02 peaceful acres in Harris County. Tucked away for privacy but just a short drive from Columbus, this home also includes up to $15,000 in flex cash. Step through the foyer into a formal dining room with detailed trim, with a flex space nearby that makes a perfect home office. The great room is anchored by a wood-burning fireplace, and the gourmet kitchen features granite countertops, a large island, herringbone backsplash, stainless vent hood, and a wall oven and microwave combo, with a walk-in pantry for extra storage. A main-level guest suite with a full bath is ready for visitors, and the signature drop zone keeps daily life organized. Upstairs, the owner's suite features tray ceilings and a spa-inspired bath with a garden tub, tiled shower, and a spacious walk-in closet. Three additional bedrooms, one with a private bath, and the laundry room complete the upper level. Outside, the Signature Gameday Porch fe
USD 519,900
5302 Pine Needle Dr, Columbus, GA 31907 | MLS #233143
View photo
House · for sale
USD 319,900
USD 147/sq.ft
5302 Pine Needle Dr, Columbus, GA 31907 | MLS #233143
Autumnridge
· 2,174 sq.ft · 3 Bedrooms · 2 Baths · House
· Garden · Equipped kitchen · Parking
Autumnridge · 2,174 sq.ft · 3 Bedrooms · 2 Baths · House · Garden · Equipped kitchen · Parking
Move right into this beautifully renovated 3-bedroom, 2-bath home where every detail has been thoughtfully updated. Recent improvements include luxury vinyl plank flooring, new carpet, fresh interior and exterior paint, and updated lighting throughout. The stunning kitchen features new countertops, a stylish tile backsplash, and brand-new stainless steel appliances, creating a modern and functional space for everyday living. The master bedroom offers a completely remodeled bath with a relaxing soaking tub, separate tiled shower, double vanities, and updated finishes. The secondary bathroom has also been tastefully updated. The open great room flows seamlessly into the generous dining area, providing plenty of space for entertaining family and friends. Outside, you'll enjoy a fully fenced backyard that's perfect for children, pets, or outdoor gatherings, along with the convenience of a two-car garage
USD 319,900
172 6 Almond Ridge Dr, Fortson, GA 31808 | MLS #232708
View photo
House · for sale
USD 729,900
USD 176/sq.ft
172 6 Almond Ridge Dr, Fortson, GA 31808 | MLS #232708
Autumnridge
· 4,133 sq.ft · 5 Bedrooms · 5 Baths · House
· Patio · Garden · Fireplace · Equipped kitchen
Autumnridge · 4,133 sq.ft · 5 Bedrooms · 5 Baths · House · Patio · Garden · Fireplace · Equipped kitchen
Grand Home on 5 Acres! Entry foyer opens to a studyu002Fpiano room on the left and the formal dining room on the right. Both with beautiful sets of French doors. Formal Dining has coffered ceiling and hardwood floor. Great Room with stone fireplace and built-in bookcases. Huge kitchen with breakfast area, built-in desk workspace, built-in appliances, gas range, double ovens, custom range hood and hardwood floors. Main level master suite with separate glass shower and garden tub. One additional main level bedroom and three upper level bedrooms. Main level half bath, master bath and two upper level full baths. Covered patio, fenced yard, fire pit and detached two car garageu002Fworkshop
USD 729,900
5066 Pond View Drive
View photo
House · for sale
USD 379,900
USD 138/sq.ft
5066 Pond View Drive
Autumnridge
· 2,745 sq.ft · 4 Bedrooms · 3 Baths · House
· Office room · Deck · Fireplace · Equipped kitchen · Parking
Autumnridge · 2,745 sq.ft · 4 Bedrooms · 3 Baths · House · Office room · Deck · Fireplace · Equipped kitchen · Parking
GORGEOUS CRAFTSMAN-style home with SOLAR POWERED UTILITIES, low-maintenance cement siding and stone accents with a pond view. Seller is offering $9,000 closing costs and is willing to pay down buyer's interest rate. From the foyer to your left is a formal dining room with coffered 9-foot ceilings and shadowbox moldings and to your right, an office/bonus/AV or guest room. Next is the vaulted-ceiling great room has a stone fireplace with gas logs and wood-burning insert. The open concept interior design connects the kitchen, breakfast area, and great room with the concrete deck for indoor/outdoor entertaining. Stainless Steel appliances, gas cooktop, built-in wall oven and microwave, pantry and backsplash complete the kitchen. The Master Bedroom with Ensuite and walk-in closet is tucked away on the Main level as well as the ample laundry room, powder room, and entry to the attached 2-car garage with loads of storage organization. Upstairs are three bedrooms with 2 full baths. Closets hav
USD 379,900
864 Blandford Ave, Columbus, GA 31906 | MLS #233083
View photo
House · for sale
USD 342,500
USD 144/sq.ft
864 Blandford Ave, Columbus, GA 31906 | MLS #233083
Autumnridge
· 2,368 sq.ft · 4 Bedrooms · 2 Baths · House
· Patio · Garden · Fireplace · Equipped kitchen
Autumnridge · 2,368 sq.ft · 4 Bedrooms · 2 Baths · House · Patio · Garden · Fireplace · Equipped kitchen
Discover timeless elegance in the heart of sought-after Overlook subdivision. This classic 4-bedroom, 2-bathroom brick home seamlessly blends original character with modern updates. The heart of the home is the stunning kitchen, thoughtfully reimagined by R. Lucas Construction & Design, featuring custom cabinetry, quartz countertops, and stainless-steel appliances. Gorgeous original hardwoods flow through the main level, leading to a spacious dining room and a cozy living area anchored by a beautiful masonry fireplace and built-in shelving. Adjacent to the main living spaces, you'll find a versatile den, also featuring its own fireplace—perfect for a quiet retreat. Upstairs, you'll find durable LVP flooring—absolutely no carpet throughout! Storage is a breeze with clever solutions integrated into the layout. Retreat to your private, level backyard and enjoy the breeze from the covered patio. With a new roof (2024), this home is as 'move-in ready' as it gets. Qualified buyers may take a
USD 342,500
595 Grey Rock Drive
View photo
House · for sale
USD 1,999,950
USD 226/sq.ft
595 Grey Rock Drive
Autumnridge
· 8,848 sq.ft · 5 Bedrooms · 5 Baths · House
· Patio · Garden · Office room · Equipped kitchen · Parking
Autumnridge · 8,848 sq.ft · 5 Bedrooms · 5 Baths · House · Patio · Garden · Office room · Equipped kitchen · Parking
Welcome to your dream home nestled on 5.26 acres in the exclusive Grey Rock Subdivision, this stunning custom-built brick home offers over 8,800 square feet of luxury living space in desirable Harris County-just 10 minutes from Moon Rd. And Williams Rd. Designed with both comfort and functionality in mind, the main level features: A spacious primary suite on the main floor Formal living room and separate dining room Dedicated office space Gourmet kitchen with abundant cabinetry and prep space Cozy keeping room Large laundry room Private mother-in-law suite Versatile flex room Two half baths Upstairs, you'll find: Three generously sized bedrooms, each with its own full bathroom An oversized media and game room Convenient secondary stairwell leading to the kitchen Open views overlooking the great room below Additional features include: 4-car side-entry garage with an expansive storage room Fenced backyard offering privacy and space to roam Expansive rear patio perfect for entertaining 16
USD 1,999,950

Get email alerts

Don't miss out: be the first to know about new properties

The alert was correctly created

On subscribing you accept the conditions of use and the privacy policy
Alert
Receive new ads in your inbox
Save this search
Receive alerts for new listings

We'll send you an email when we have new properties for: "Properties for sale in Autumnridge"

The alert was correctly created

Beallwoods
North Kingston
Get email alerts and be the first to see new listings
Required field
On subscribing I accept the terms of the privacy policy
Perfect! You'll soon start receiving new listings via email
Alert
Receive an email when we have new ads for Properties for sale in Autumnridge
Save this search
Filters

Bedrooms

Size (sq.ft)

sq.ft
sq.ft

Price

USD
USD

Property type

Bathrooms

Clear all filters
Receive notifications when new entries are published.