1,289 houses for sale in Avalon at Pine Mill

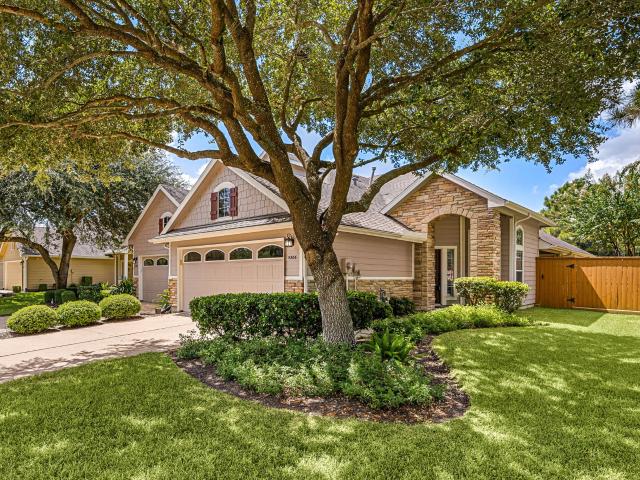
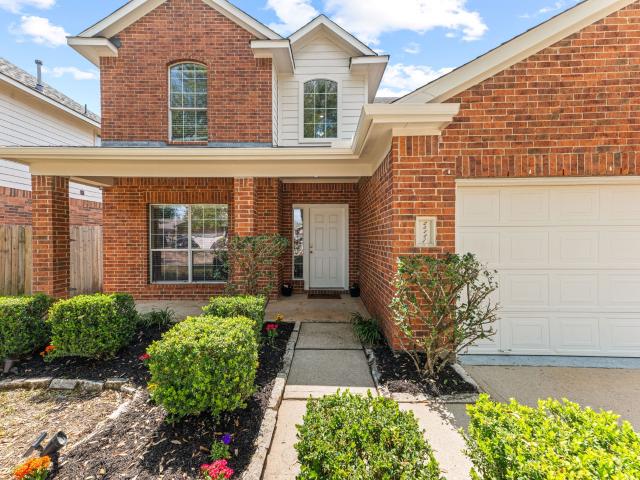
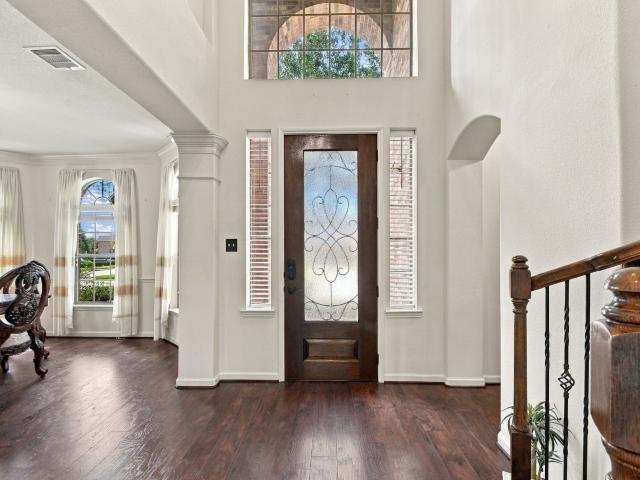
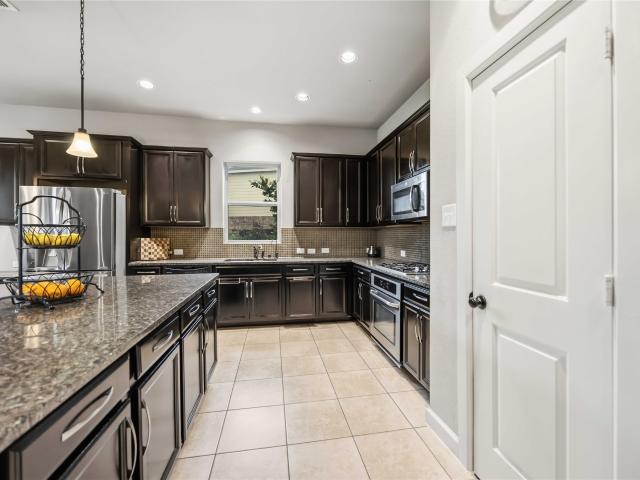
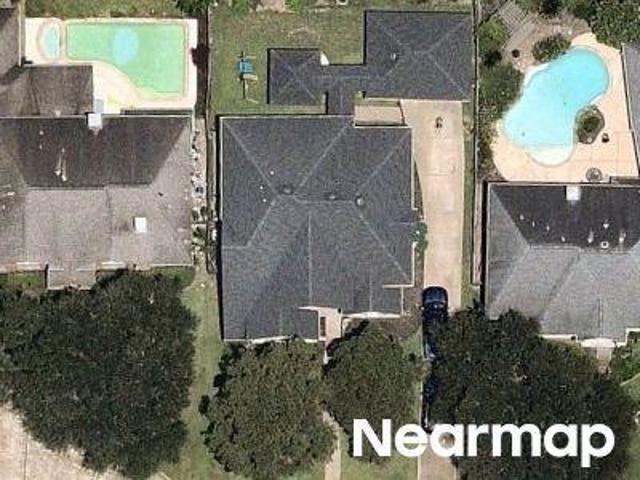
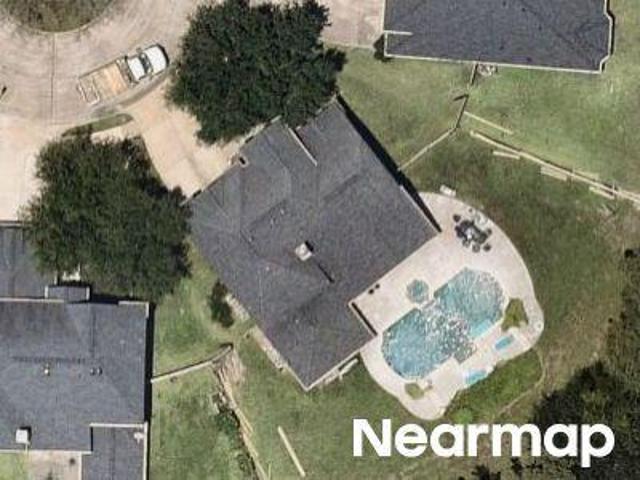
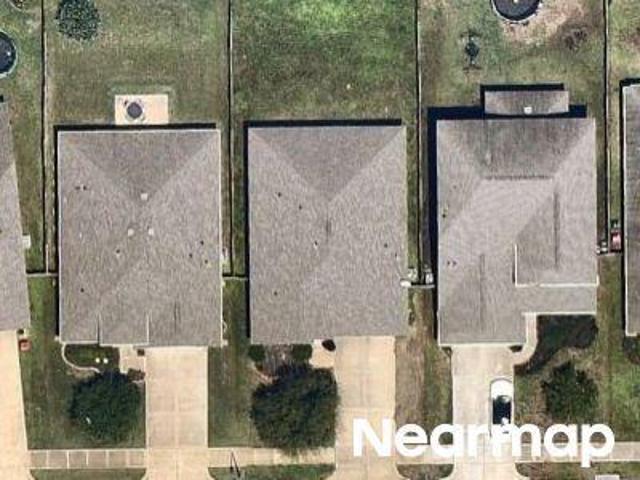
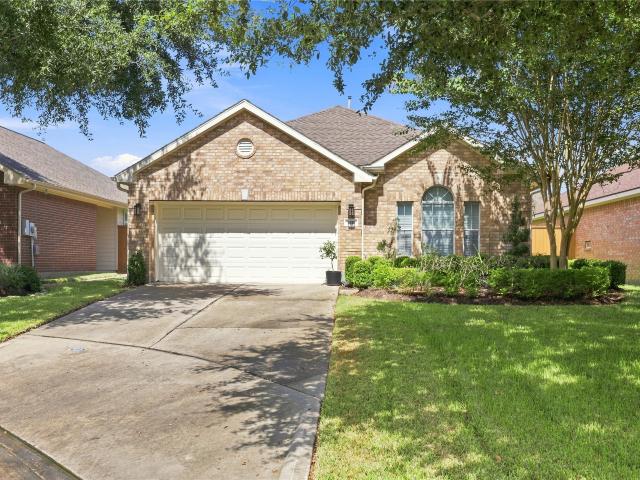
5311 Lantana Creek Court
View photo
House · for sale
USD 350,000
USD 224/sq.ft
5311 Lantana Creek Court
Avalon at Pine Mill
· 1,561 sq.ft · 2 Bedrooms · 2 Baths · House
· Equipped kitchen · Swimming pool
Avalon at Pine Mill · 1,561 sq.ft · 2 Bedrooms · 2 Baths · House · Equipped kitchen · Swimming pool
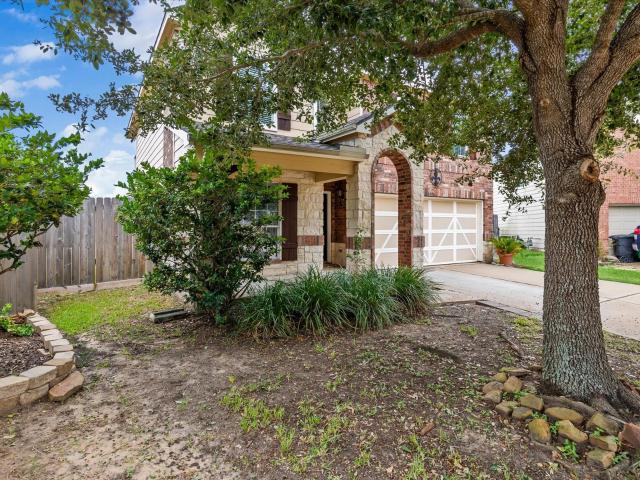
An exceptionally well maintained home located on a quiet cul de sac in the 55+ active adult community of Heritage Grand. Floors all wood and tile, blinds thruout, water heater 3 yrs old, kitchen has stained cabinets, granite counters, stainless appliances, walk-in pantry, breakfast nook. Great flow from foyer to dining & family room to kitchen. Good-size primary bedroom has ensuite bath with whirlpool type tub & separate shower, & walk-in closet. HOA provides the most complete set of services of any 55+ community in the Houston area: lawn care, internet, recreation facilities including heated pool, clubhouse with ballroom, fitness center, courts, mini-golf for your enjoyment!
USD 350,000
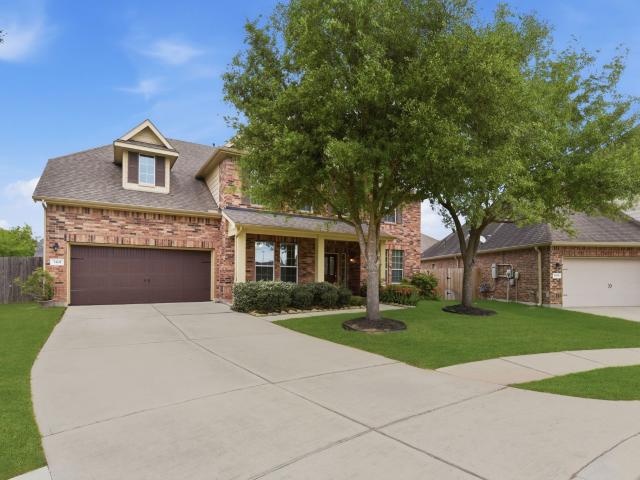
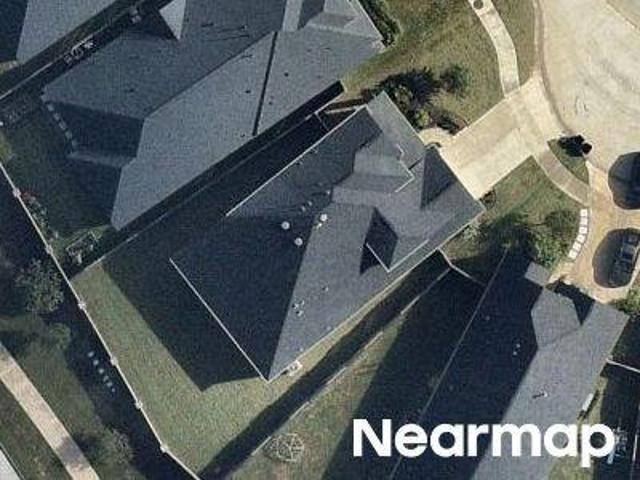
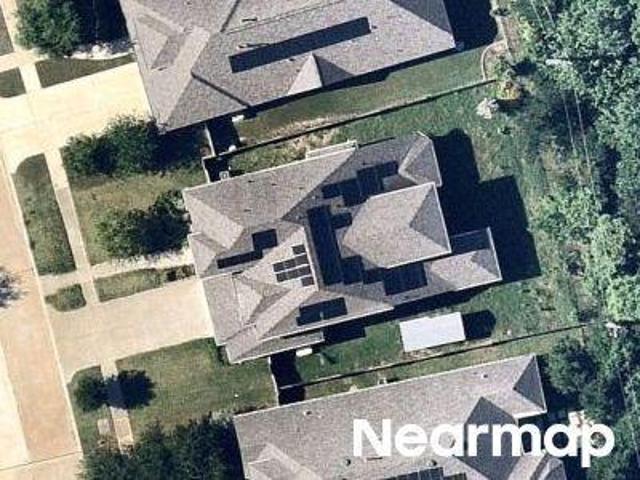
3301 Remington Rise Lane
View photo
House · for sale
USD 585,000
USD 139/sq.ft
3301 Remington Rise Lane
Avalon at Pine Mill
· 4,198 sq.ft · 4 Bedrooms · 3 Baths · House
· Patio · Garden · Office room · Fireplace · Equipped kitchen · Swimming pool
Avalon at Pine Mill · 4,198 sq.ft · 4 Bedrooms · 3 Baths · House · Patio · Garden · Office room · Fireplace · Equipped kitchen · Swimming pool
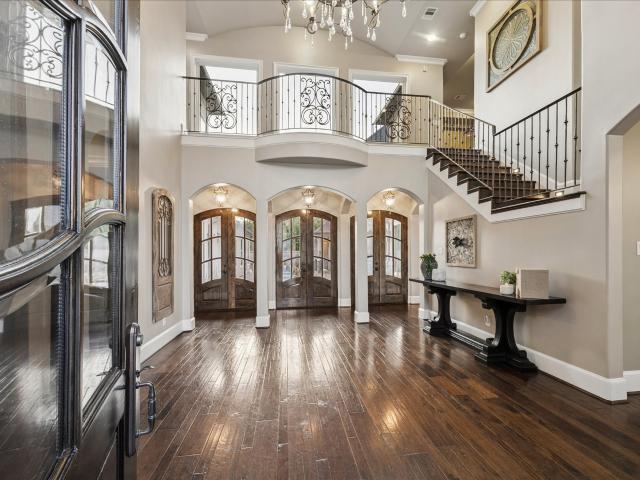
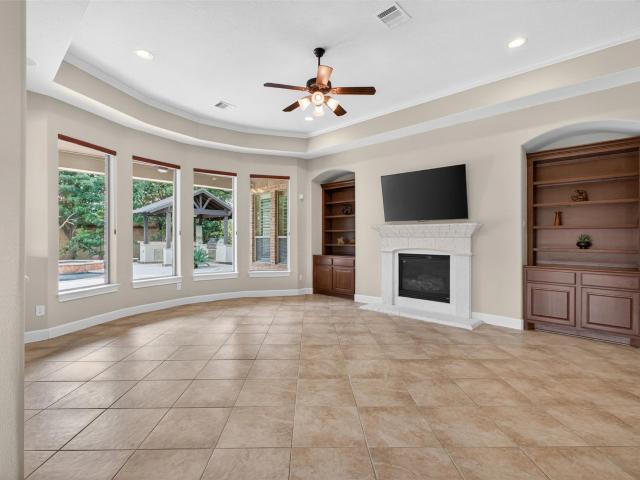
Impeccably maintained 4-bedroom, 3.5 bathroom two-story home with a charming formal dining room featuring a tray ceiling. Bright Home Office/Study at the front, open kitchen with ample cabinetry and Stainless steel appliances. Family room with high ceilings, wall of windows, and cozy fireplace. Primary suite with tray ceiling, lots of natural light, main bathroom with walk-in shower, garden tub, and double sinks. Three additional bedrooms upstairs, each with two sinks in their full bathrooms. Spacious game room, media room, and sizable backyard with a covered patio. Zoned to top-rated katy isd schools, close to pools, parks, and trails
USD 585,000
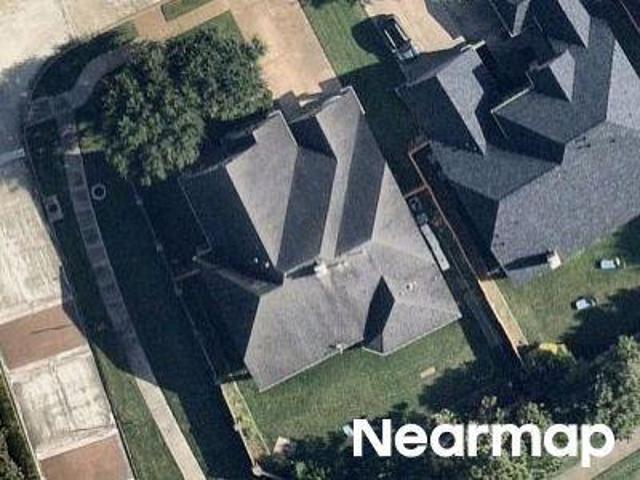
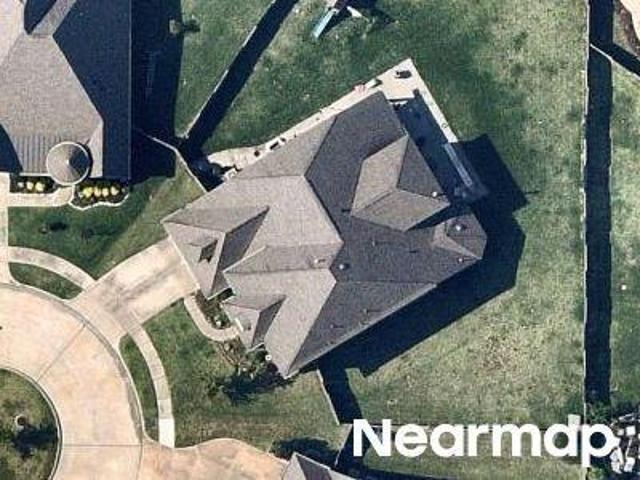
26506 Marble Point Lane
View photo
House · for sale
USD 379,999
USD 124/sq.ft
26506 Marble Point Lane
Avalon at Pine Mill
· 3,046 sq.ft · 4 Bedrooms · 2 Baths · House
· Garden · Equipped kitchen · Air conditioning · Swimming pool
Avalon at Pine Mill · 3,046 sq.ft · 4 Bedrooms · 2 Baths · House · Garden · Equipped kitchen · Air conditioning · Swimming pool
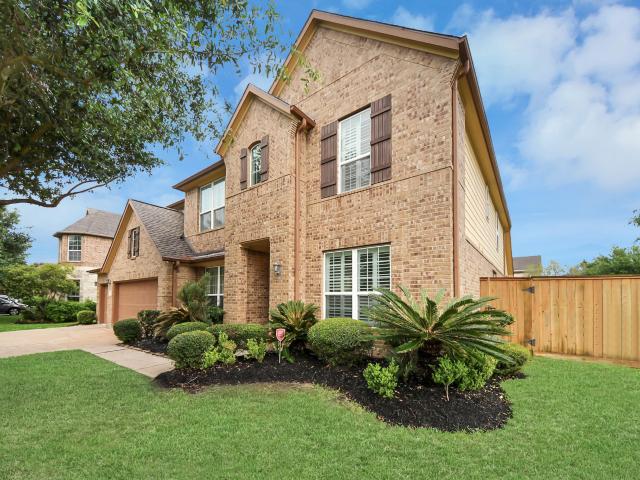
Charming brick home on a cul-de-sac in award-winning Katy ISD! This two-story beauty features classic curb appeal with a brick and stone façade and a stunning arched entry. Inside, rich wood-look flooring flows through an open-concept layout, including a formal dining room with chandelier, a study with French doors, and a bright family room. The chef's kitchen boasts granite countertops, a large island, stainless steel gas appliances, a tile backsplash, and ample cabinet storage. Upstairs, enjoy a spacious game room, a split floor plan, and a primary suite with a garden tub, separate shower, and walk-in closet. A large custom sunroom with A/C is perfect for projects or family fun. Additional features include crown molding, recessed lighting, ceiling fans, and a powder bath. New roof as of 2025 with the sunroom addition. Community amenities include a pool, parks, and playgrounds
USD 379,999
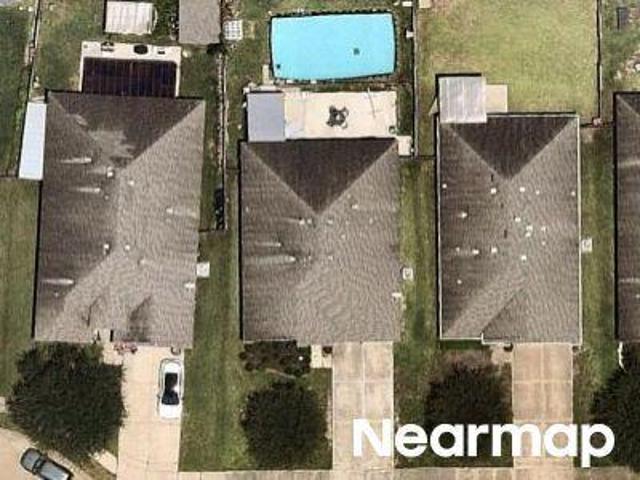
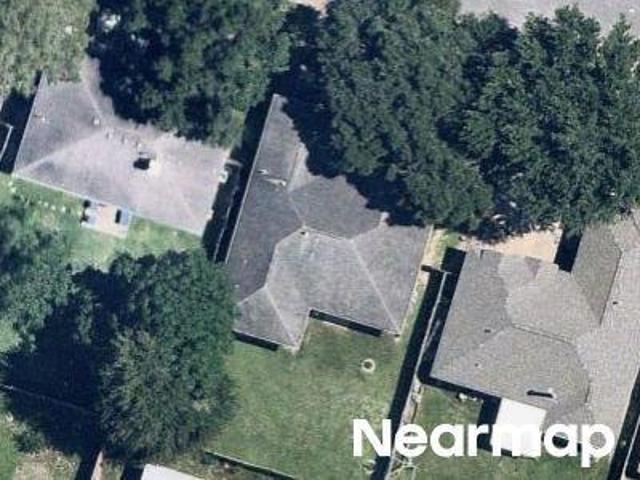
26303 Landover Hills Lane
View photo
House · for sale
USD 450,000
USD 166/sq.ft
Updated
26303 Landover Hills Lane
Avalon at Pine Mill
· 2,702 sq.ft · 4 Bedrooms · 3 Baths · House
· Garden · Fireplace · Equipped kitchen · Swimming pool
Avalon at Pine Mill · 2,702 sq.ft · 4 Bedrooms · 3 Baths · House · Garden · Fireplace · Equipped kitchen · Swimming pool
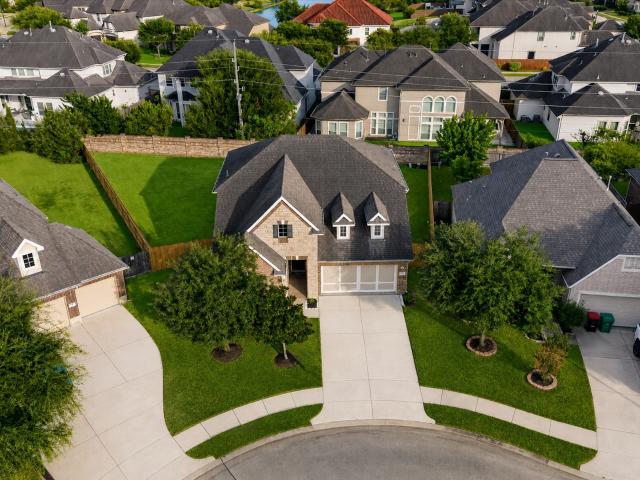
Nestled on a quiet cul-de-sac in desirable Silver Ranch, this beautifully maintained 4-bedroom, 3-bath home offers 2,702 sq. Ft. of thoughtfully designed living space. A grand two-story entry welcomes you with soaring ceilings, hardwood floors, fresh interior paint, and an open-concept layout ideal for everyday living and entertaining. The spacious family room with a gas log fireplace flows into the island kitchen featuring granite countertops, stainless steel appliances, abundant cabinetry, and a sunny breakfast area. The private primary suite and two secondary bedrooms are downstairs. Upstairs features one bedroom, a full bath, and a dedicated media room—perfect for movie nights or a private retreat. New carpet, several new windows, and new fencing add to the home's appeal. The oversized backyard offers plenty of room for a future pool. Located in highly acclaimed Katy ISD
USD 450,000
27202 Stone Harbour Lane
View photo
House · for sale
USD 650,000
USD 163/sq.ft
27202 Stone Harbour Lane
Avalon at Pine Mill
· 3,983 sq.ft · 5 Bedrooms · 4 Baths · House
· Swimming pool · Equipped kitchen · Parking
Avalon at Pine Mill · 3,983 sq.ft · 5 Bedrooms · 4 Baths · House · Swimming pool · Equipped kitchen · Parking
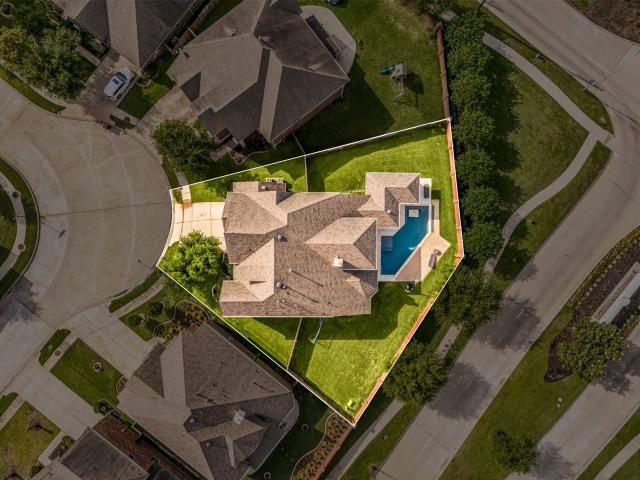
Stunning 5-bedroom home with 4.1 baths and a 3-car garage on a premium corner cul-de-sac lot with partial lake views. This thoughtfully designed floor plan features soaring ceilings and an expansive living area, delivering an impressive sense of space and sophistication, with an open-concept design filled with natural light. The formal dining room flows into the gourmet chef’s kitchen, offering an oversized island, abundant cabinetry, and a butler’s pantry, ideal for entertaining. The spacious primary suite features a generous walk-in closet, a separate shower, and a jacuzzi tub. A second bedroom with a full bath downstairs is ideal for guests. Additional highlights include a reverse osmosis water system, plantation shutters, gas connections for a future outdoor kitchen, and a 2-year-old roof. Enjoy outdoor living with a large lot ready for a future pool. Located in Katy ISD with access to top-rated schools. A must-see home offering space, luxury, and an exceptional layout
USD 650,000
3111 Myrtle Ranch Drive
View photo
House · for sale
USD 287,000
USD 175/sq.ft
Updated
3111 Myrtle Ranch Drive
Avalon at Pine Mill
· 1,636 sq.ft · 3 Bedrooms · 2 Baths · House
· Equipped kitchen
Avalon at Pine Mill · 1,636 sq.ft · 3 Bedrooms · 2 Baths · House · Equipped kitchen
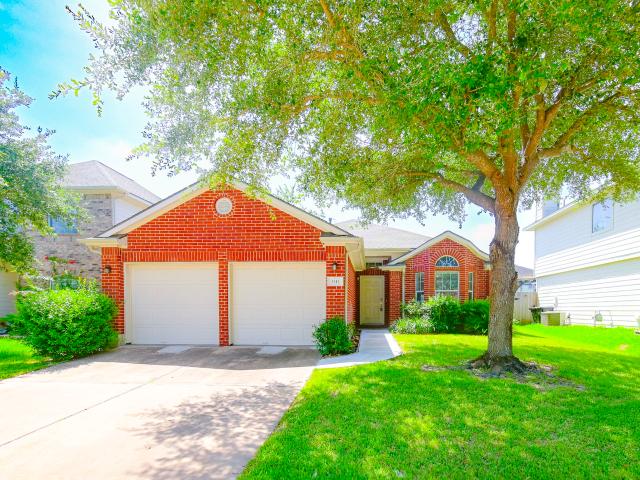
Priced to sell! Beautifully Upgraded house zoned with Cinco Ranch Excellent rated schools. Low tax only 1.95% & low hoa. Ideal for 1st time Buyer or Investors. This house offers 3 bedrooms with a Dining room area in front with bay window can be used as Home office/ library room. All new luxury vinyl flooring in all bedrooms. Spacious kitchen with Large Quartz countertop and window sitting area very ideal to enjoy breakfast every morning. NEUTRAL TONE PAINTING along with HIGH CEILING brings the space comfort from the front door thru hallway to Cozy living room. Effortless watering and very green grass with installed automatic sprinkler system. House is situated near the Cul-de-sac so it is more quiet and has less traffic. Zone with acclaimed/ excellent rated katy isd, cinco ranch high school. Good location: few minutes to i-10, fwy 99, westpark tollway. Conveniently closed to La Centera mall, Costco, Katy Asian Town. Make it your home!
USD 287,000
5306 Greenbrae Lane
View photo
House · for sale
USD 315,000
USD 196/sq.ft
5306 Greenbrae Lane
Avalon at Pine Mill
· 1,604 sq.ft · 2 Bedrooms · 2 Baths · House
· Patio · Garden · Equipped kitchen
Avalon at Pine Mill · 1,604 sq.ft · 2 Bedrooms · 2 Baths · House · Patio · Garden · Equipped kitchen
Beautifully & fully updated home nestled in the sought-after 55+ gated community of Heritage Grand in Cinco Ranch. This bright & lovely residence features 2 bedrooms, 2 baths, an inviting open layout, & stylish finishes throughout. The remodeled kitchen offers ample cabinetry, granite countertops, a spacious pantry, & black stainless steel appliances including a gas range. Wood-look vinyl flooring, abundant windows, crown molding & plantation shutters bring warmth & natural light to the living spaces, while the private fenced backyard provides a peaceful outdoor retreat. The property is a corner lot adjacent a landscape reserve which provide beautiful views & the peace of no neighbors as you enjoy your patio. Nearby are walking trails, community amenities, & all of the shopping & dining of nearby La Centerra. Make sure to check out the community website to learn about the many things that are included in your assessments, such as exterior maintenance, yard care, security & internet
USD 315,000
3006 Cumberland Brook Lane
View photo
House · for sale
USD 1,850,000
USD 285/sq.ft
3006 Cumberland Brook Lane
Avalon at Pine Mill
· 6,480 sq.ft · 5 Bedrooms · 5 Baths · House
· Patio · Garden · Equipped kitchen · Swimming pool
Avalon at Pine Mill · 6,480 sq.ft · 5 Bedrooms · 5 Baths · House · Patio · Garden · Equipped kitchen · Swimming pool
Step into timeless elegance with this beautifully designed French country-inspired home, where rustic charm meets refined living. From its warm, inviting textures to its thoughtfully curated details, every space exudes comfort & sophistication. Soft natural light, classic finishes & effortless flow create a home that feels welcoming. Perfect for everyday living & gracious entertaining. Highlights include: gourmet kitchen with double islands & high-end finishes, cathedral ceilings with wood beams in the family room, luxurious primary suite with a spa-inspired bath & private exercise room, guest suite with a kitchenette accessed by a private entrance, fully equipped media room, custom dog wash station & crate in the utility room, craft room, hickory wood flooring & custom lighting throughout, whole-home audio system, 26kW Generac generator, and a luxury backyard retreat with a custom pool w/a bridge & rock waterfall, large covered patio, outdoor kitchen & firepit
USD 1,850,000
7303 Starry Night
View photo
House · for sale
USD 999,945
USD 176/sq.ft
7303 Starry Night
Avalon at Pine Mill
· 5,673 sq.ft · 5 Bedrooms · 3 Baths · House
· Garden · Parking · Gym · Balcony · Equipped kitchen · Swimming pool
Avalon at Pine Mill · 5,673 sq.ft · 5 Bedrooms · 3 Baths · House · Garden · Parking · Gym · Balcony · Equipped kitchen · Swimming pool
Beautiful custom David Powers home in the Master Planned Community of Seven Meadows. Known for its neighboring Meadowbrook Golf Course, Nationally ranked KISD Schools & amenities. Home offers no back neighbors, lush landscaped front & back yards, newly re-plastered Pebble Tech pool complete w/rock waterfall slide, pencil jets & two bubblers. Chef's outdoor kitchen under the pergola! Updates include pool area half bath, primary bathroom shower, hardware, Plantation Shutters, Kentmoore floor-to-ceiling bookcases in study, epoxy 3 car garage behind the private additional parking or play space for the kids. Custom garage cabinets! Primary suite offers two story bedroom w/Juliet balcony & seating area. Second story of the primary suite makes a perfect study, studio or nursery! Large room over the porte-cochere is a perfect home gym, 6th bedroom or media room. Step-up game room upstairs w/4 additional generous bedrooms. Lots of room for Family gatherings & entertaining. Easy access to shoppi
USD 999,945
3403 Pennington Trace Drive
View photo
House · for sale
USD 708,000
USD 177/sq.ft
3403 Pennington Trace Drive
Avalon at Pine Mill
· 3,993 sq.ft · 5 Bedrooms · 4 Baths · House
· Patio · Garden · Gym · Fireplace · Equipped kitchen · Swimming pool
Avalon at Pine Mill · 3,993 sq.ft · 5 Bedrooms · 4 Baths · House · Patio · Garden · Gym · Fireplace · Equipped kitchen · Swimming pool
Welcome to 3403 Pennington Trace, a stunning retreat on a cul-de-sac lot Canyon Lakes at Cardiff Ranch. Zoned to Tays JHS & Tompkins HS in Katy ISD, this spacious 5-bedroom home blends comfort with high-end style, perfect for both quiet evenings & lively entertaining. The inviting foyer opens to a private study and formal dining room, leading into a bright, open-concept heart of the home. The chef-inspired kitchen features rich cabinetry, granite countertops, and an oversized island that overlooks a sun-drenched family room anchored by a cozy fireplace. The primary suite features a walk-in shower, garden tub and a massive walk-in closet. Upstairs, the game and media rooms offer the ultimate space for movie nights or play with 3 spacious secondary bedrooms. Step outside to your private backyard oasis, complete with an expansive covered patio and a refreshing pool. Enjoy a resort lifestyle at Cardiff Ranch with a clubhouse, gym, and pools—all minutes from LaCenterra’s dining & shopping
USD 708,000
25227 Bright Hollow Lane
View photo
House · for sale
USD 369,500
USD 174/sq.ft
25227 Bright Hollow Lane
Avalon at Pine Mill
· 2,120 sq.ft · 4 Bedrooms · 2 Baths · House
· Patio · Garden · Fireplace · Equipped kitchen
Avalon at Pine Mill · 2,120 sq.ft · 4 Bedrooms · 2 Baths · House · Patio · Garden · Fireplace · Equipped kitchen
This stunning brick two-story is spacious and airy, featuring modern updates throughout. You'll enjoy the beautiful quartz counters in the kitchen, remodeled bathrooms and wood-look tile downstairs. Cozy up to the fireplace with stone face and hearth. Additional updates include wooden staircase with open railing, modern lighting fixtures and fresh paint. The backyard with covered patio is perfect for family activities and entertaining. Located in Parkway Oaks with tons of amenities, and just minutes from 99 or I10. Zone to highly rated Katy ISD schools. Don't miss your opportunity to own this remodeled beauty. Come see for yourself!
USD 369,500
3443 Stone Springs Drive
View photo
House · for sale
USD 649,000
USD 198/sq.ft
3443 Stone Springs Drive
Avalon at Pine Mill
· 3,272 sq.ft · 4 Bedrooms · 3 Baths · House
· Garden
Avalon at Pine Mill · 3,272 sq.ft · 4 Bedrooms · 3 Baths · House · Garden
Welcome to this beautiful 3,276 sq. Ft. home in sought-after Canyon Lakes at Cardiff Ranch! Featuring 4 spacious bedrooms, 3.5 baths, 3 LARGE WALK-IN CLOSETS, charming bay windows, generous living areas, a versatile floor plan, backyard storage shed, and NO BACK NEIGHBORS! Enjoy plenty of room for entertaining, a home office, or relaxing in comfort. Ideally situated directly across from the community pool, playground, clubhouse, fitness center, scenic lake, and walking trails. Zoned to award-winning Katy ISD schools, including Keiko Davidson Elementary, Tays Junior High, and Tompkins High School. Enjoy convenient access to I-10 and Westpark Tollway, with nearby shopping, dining, entertainment, and parks. Just 15 minutes from Katy and LaCenterra! This exceptional property combines privacy, spacious living, abundant storage, and wonderful community amenities in a desirable location. Experience the convenience of having neighborhood amenities just steps from your front door! A must-see ge
USD 649,000
3314 Candle Stick Lane
View photo
House · for sale
USD 659,000
USD 156/sq.ft
3314 Candle Stick Lane
Avalon at Pine Mill
· 4,198 sq.ft · 5 Bedrooms · 3 Baths · House
· Garden · Swimming pool · Equipped kitchen
Avalon at Pine Mill · 4,198 sq.ft · 5 Bedrooms · 3 Baths · House · Garden · Swimming pool · Equipped kitchen
Welcome to 3314 Candle Stick Lane in the highly desirable Silver Ranch community! This spacious 5-bedroom, 3.5-bath home offers over 4,100 square feet of comfortable living space with fresh updates throughout, including new luxury vinyl plank flooring and brand-new carpet. Designed for both everyday living and entertaining, the functional floor plan features a dedicated home office, formal dining room, spacious family room, den, media room, game room, and a well-appointed kitchen that opens to the main living area. Step outside to your private backyard retreat featuring a sparkling pool and relaxing hot tub, perfect for enjoying Texas summers. Located in award-winning Katy ISD with convenient access to shopping, dining, parks, and major commuter routes, this move-in-ready home is one you won't want to miss!
USD 659,000
Ivory Creek Ln
View photo
House · for sale
Request Details
New
Ivory Creek Ln
Avalon at Pine Mill
· 3,724 sq.ft · 4 Bedrooms · 3 Baths · House
Avalon at Pine Mill · 3,724 sq.ft · 4 Bedrooms · 3 Baths · House
This home is in preforeclosure, which means the homeowner is in default (missed payments). Therefore, there could be an opportunity to strike a great deal with the owner and the bank
Request Details
Magnolia St
View photo
House · for sale
USD 405,000
USD 113/sq.ft
Updated
Magnolia St
Avalon at Pine Mill
· 3,563 sq.ft · 5 Bedrooms · 4 Baths · House
Avalon at Pine Mill · 3,563 sq.ft · 5 Bedrooms · 4 Baths · House
This is a Real Estate-Owned (REO)/post-foreclosure home owned or managed by a bank. All offers are considered; however, the highest and best will most likely be accepted
USD 405,000
Creston Meadow Dr
View photo
House · for sale
Request Details
Updated
Creston Meadow Dr
Avalon at Pine Mill
· 3,154 sq.ft · 4 Bedrooms · House
Avalon at Pine Mill · 3,154 sq.ft · 4 Bedrooms · House
This home is in preforeclosure, which means the homeowner is in default (missed payments). Therefore, there could be an opportunity to strike a great deal with the owner and the bank
Request Details
Indian Hills Way
View photo
House · for sale
Request Details
Updated
Indian Hills Way
Avalon at Pine Mill
· 2,594 sq.ft · 4 Bedrooms · 2 Baths · House
Avalon at Pine Mill · 2,594 sq.ft · 4 Bedrooms · 2 Baths · House
This is a Real Estate-Owned (REO)/post-foreclosure home owned or managed by a bank. All offers are considered; however, the highest and best will most likely be accepted
Request Details
Park York Dr
View photo
House · for sale
USD 338,800
USD 116/sq.ft
Updated
Park York Dr
Avalon at Pine Mill
· 2,917 sq.ft · 5 Bedrooms · 5 Baths · House
Avalon at Pine Mill · 2,917 sq.ft · 5 Bedrooms · 5 Baths · House
This is a Real Estate-Owned (REO)/post-foreclosure home owned or managed by a bank. All offers are considered; however, the highest and best will most likely be accepted
USD 338,800
Sandy Trace Ct
View photo
House · for sale
Request Details
Updated
Sandy Trace Ct
Avalon at Pine Mill
· 2,852 sq.ft · 4 Bedrooms · 2 Baths · House
Avalon at Pine Mill · 2,852 sq.ft · 4 Bedrooms · 2 Baths · House
This home is in preforeclosure, which means the homeowner is in default (missed payments). Therefore, there could be an opportunity to strike a great deal with the owner and the bank
Request Details
Painted Plains Ln
View photo
House · for sale
Request Details
Updated
Painted Plains Ln
Avalon at Pine Mill
· House
Avalon at Pine Mill · House
This is a Real Estate-Owned (REO)/post-foreclosure home owned or managed by a bank. All offers are considered; however, the highest and best will most likely be accepted
Request Details
Jewel Springs Ln
View photo
House · for sale
Request Details
Updated
Jewel Springs Ln
Avalon at Pine Mill
· 4,015 sq.ft · 4 Bedrooms · 3 Baths · House
Avalon at Pine Mill · 4,015 sq.ft · 4 Bedrooms · 3 Baths · House
This home is in preforeclosure, which means the homeowner is in default (missed payments). Therefore, there could be an opportunity to strike a great deal with the owner and the bank
Request Details
Innes Park Pl
View photo
House · for sale
Request Details
Updated
Innes Park Pl
Avalon at Pine Mill
· 1,959 sq.ft · 4 Bedrooms · 2 Baths · House
Avalon at Pine Mill · 1,959 sq.ft · 4 Bedrooms · 2 Baths · House
This home is in preforeclosure, which means the homeowner is in default (missed payments). Therefore, there could be an opportunity to strike a great deal with the owner and the bank
Request Details
Bella Veneza Dr
View photo
House · for sale
Request Details
Updated
Bella Veneza Dr
Avalon at Pine Mill
· 4,166 sq.ft · 4 Bedrooms · 3 Baths · House
Avalon at Pine Mill · 4,166 sq.ft · 4 Bedrooms · 3 Baths · House
This home is in preforeclosure, which means the homeowner is in default (missed payments). Therefore, there could be an opportunity to strike a great deal with the owner and the bank
Request Details
San Pellino Dr
View photo
House · for sale
Request Details
Updated
San Pellino Dr
Avalon at Pine Mill
· 2,992 sq.ft · 4 Bedrooms · 3 Baths · House
Avalon at Pine Mill · 2,992 sq.ft · 4 Bedrooms · 3 Baths · House
This home is in preforeclosure, which means the homeowner is in default (missed payments). Therefore, there could be an opportunity to strike a great deal with the owner and the bank
Request Details
Aurora Valley Way
View photo
House · for sale
Request Details
Updated
Aurora Valley Way
Avalon at Pine Mill
· 4,381 sq.ft · 4 Bedrooms · 4 Baths · House
Avalon at Pine Mill · 4,381 sq.ft · 4 Bedrooms · 4 Baths · House
This home is in preforeclosure, which means the homeowner is in default (missed payments). Therefore, there could be an opportunity to strike a great deal with the owner and the bank
Request Details
Alder Wood Ln
View photo
House · for sale
Request Details
Updated
Alder Wood Ln
Avalon at Pine Mill
· 2,347 sq.ft · 4 Bedrooms · 3 Baths · House
Avalon at Pine Mill · 2,347 sq.ft · 4 Bedrooms · 3 Baths · House
This home is in preforeclosure, which means the homeowner is in default (missed payments). Therefore, there could be an opportunity to strike a great deal with the owner and the bank
Request Details
Aura Lake Ln
View photo
House · for sale
Request Details
Updated
Aura Lake Ln
Avalon at Pine Mill
· 2,497 sq.ft · 3 Bedrooms · 2 Baths · House
Avalon at Pine Mill · 2,497 sq.ft · 3 Bedrooms · 2 Baths · House
This home is in preforeclosure, which means the homeowner is in default (missed payments). Therefore, there could be an opportunity to strike a great deal with the owner and the bank
Request Details
Bent Tree Dr
View photo
House · for sale
USD 431,700
Updated
Bent Tree Dr
Avalon at Pine Mill
· 4 Bedrooms · 3 Baths · House
Avalon at Pine Mill · 4 Bedrooms · 3 Baths · House
This is a Real Estate-Owned (REO)/post-foreclosure home owned or managed by a bank. All offers are considered; however, the highest and best will most likely be accepted
USD 431,700
Baileywood Dr
View photo
House · for sale
Request Details
Updated
Baileywood Dr
Avalon at Pine Mill
· 4,112 sq.ft · 4 Bedrooms · 2 Baths · House
Avalon at Pine Mill · 4,112 sq.ft · 4 Bedrooms · 2 Baths · House
This home is in preforeclosure, which means the homeowner is in default (missed payments). Therefore, there could be an opportunity to strike a great deal with the owner and the bank
Request Details
Town Park Blvd
View photo
House · for sale
Request Details
Updated
Town Park Blvd
Avalon at Pine Mill
· 1,722 sq.ft · 3 Bedrooms · 2 Baths · House
Avalon at Pine Mill · 1,722 sq.ft · 3 Bedrooms · 2 Baths · House
This home is in preforeclosure, which means the homeowner is in default (missed payments). Therefore, there could be an opportunity to strike a great deal with the owner and the bank
Request Details

Get email alerts

Don't miss out: be the first to know about new properties

The alert was correctly created

On subscribing you accept the conditions of use and the privacy policy
Alert
Receive new ads in your inbox
Save this search
Receive alerts for new listings

We'll send you an email when we have new properties for: "Houses for sale in Avalon at Pine Mill"

The alert was correctly created

Pine Hills, Cinco Ranch Fulshear-Simonton CCD Fort Bend County Texas
Spring Lake, Cinco Ranch Fulshear-Simonton CCD Fort Bend County Texas
Get email alerts and be the first to see new listings
Required field
On subscribing I accept the terms of the privacy policy
Perfect! You'll soon start receiving new listings via email
Alert
Receive an email when we have new ads for Houses for sale in Avalon at Pine Mill
Save this search
Filters

Bedrooms

Size (sq.ft)

sq.ft
sq.ft

Price

USD
USD

Property type

Bathrooms

Clear all filters
Receive notifications when new entries are published.