767 houses for sale in Avalon Plantation

5589 Plantersville Pl, Myrtle Beach, SC 29579 | MLS #2602
View photo
House · for sale
USD 359,500
USD 142/sq.ft
Updated
5589 Plantersville Pl, Myrtle Beach, SC 29579 | MLS #2602
Avalon Plantation
· 2,530 sq.ft · 3 Bedrooms · 2 Baths · House
· Garden · Equipped kitchen · Parking · Swimming pool
Avalon Plantation · 2,530 sq.ft · 3 Bedrooms · 2 Baths · House · Garden · Equipped kitchen · Parking · Swimming pool
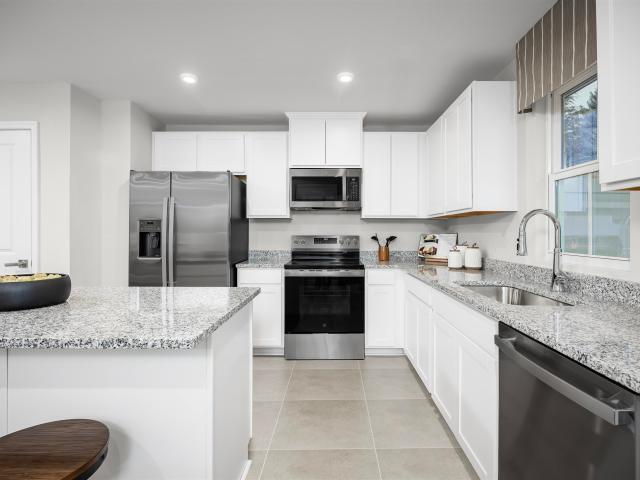
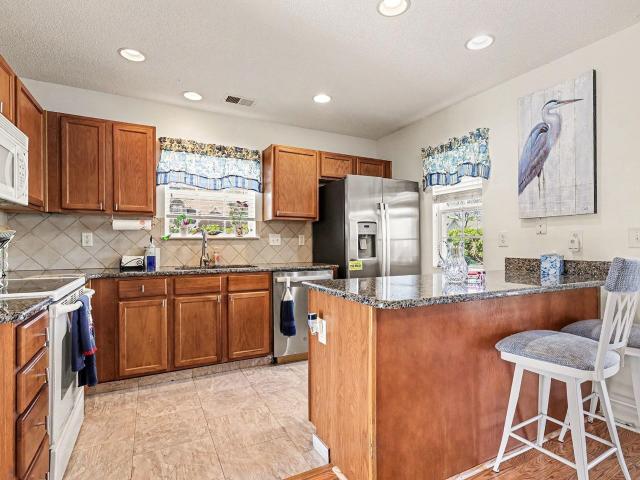
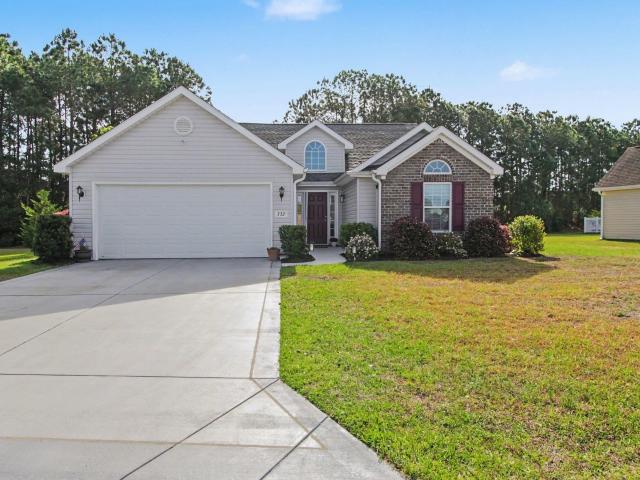
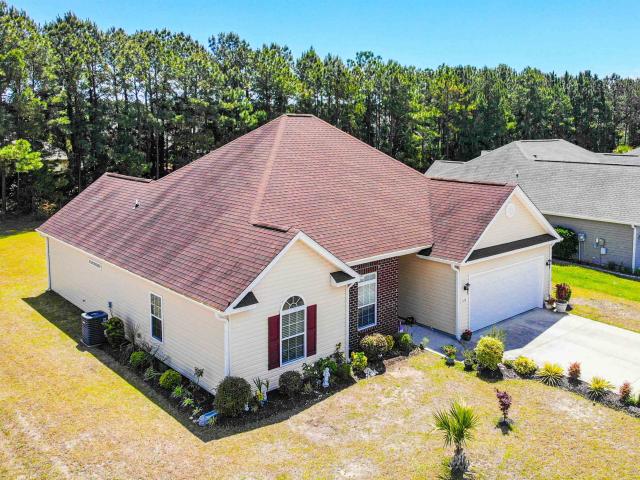
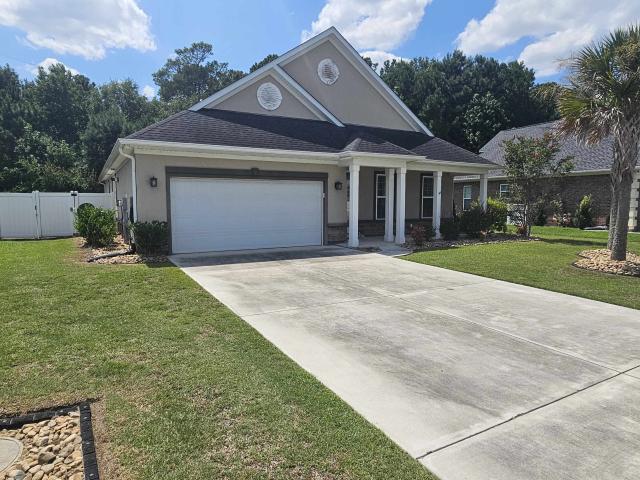
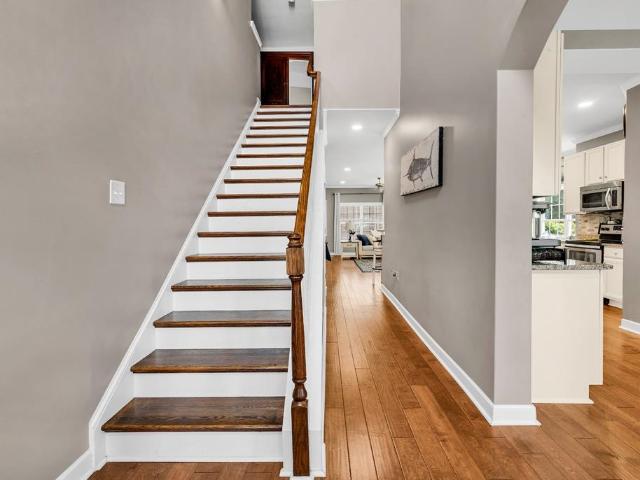
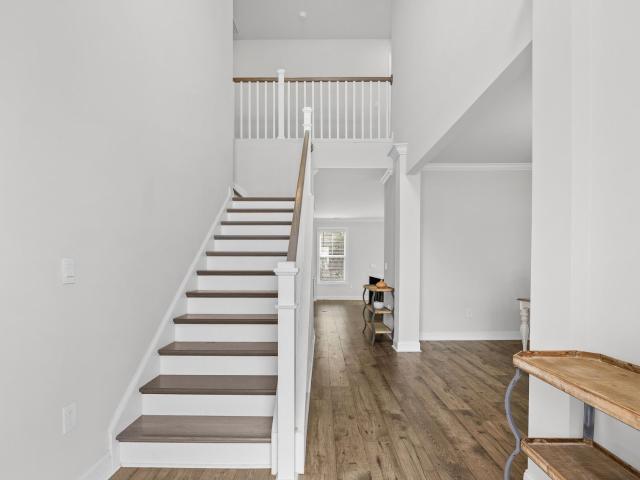
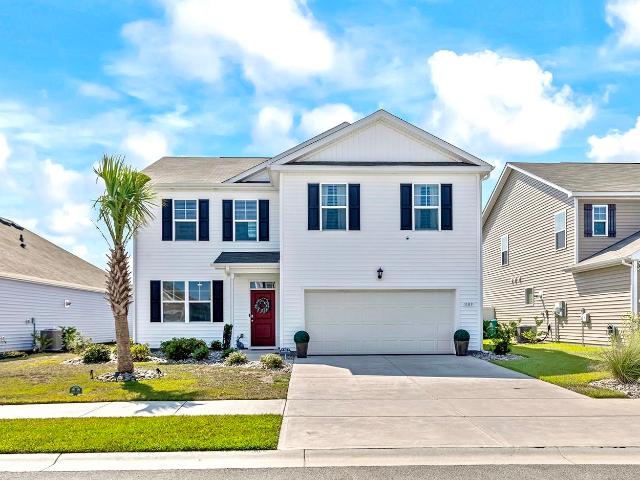
Back on the market due to no fault of the seller! Welcome to this beautifully maintained 3 bedroom, 2 bath home in The Farm offering the perfect blend of comfort, style, and convenience. The inviting curb appeal features charming front porch seating, crisp siding, and a spacious two-car garage. Step inside to an open-concept layout with durable wood-look flooring and abundant natural light throughout. The kitchen boasts white cabinetry, granite countertops, stainless steel appliances, a large island with breakfast bar seating, and plenty of storage ideal for everyday living and hosting guests. The split bedroom floor plan provides privacy, with a spacious primary suite and well appointed secondary bedrooms. Enjoy peaceful mornings or evenings outdoors, and take advantage of the low-maintenance yard. Located in a desirable Carolina Forest community with 2 pools, a playground and clubhouse. Just minutes from shopping, dining, and a short drive to the beach, this home is perfect as a prim
USD 359,500
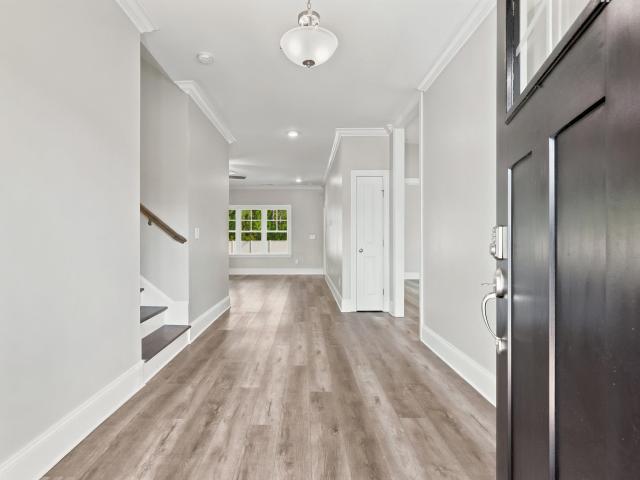
613 Indigo Bay Circle
View photo
House · for sale
USD 575,000
USD 190/sq.ft
613 Indigo Bay Circle
Avalon Plantation
· 3,014 sq.ft · 5 Bedrooms · 3 Baths · House
· Garden · Equipped kitchen
Avalon Plantation · 3,014 sq.ft · 5 Bedrooms · 3 Baths · House · Garden · Equipped kitchen
Welcome to 613 Indigo Bay Circle, where a flexible floor plan gives you room to grow, gather, and make the space your own. With five bedrooms, multiple gathering spaces, and two additional flex rooms upstairs, this home offers versatility. Whether you're looking for space to work, create, unwind, or simply spread out, this layout gives you the flexibility to adapt the home to your lifestyle. The open kitchen overlooks the living and dining areas and features a large center island, a spacious walk-in pantry, and abundant cabinet storage. Covered front and rear porches extend the living space outdoors, while the fenced backyard offers room to relax, entertain, or enjoy the outdoors. A detached workshop with electricity and air conditioning provides additional space for storage, hobbies, or future projects. Life in Indigo Bay includes access to a community pool, fitness center, clubhouse, playground, dog park, walking trails, and a community boat launch. Conveniently located in Carolina F
USD 575,000
766 Oxbow Dr
View photo
House · for sale
USD 974,900
USD 276/sq.ft
766 Oxbow Dr
Avalon Plantation
· 3,520 sq.ft · 4 Bedrooms · 3 Baths · House
· Office room · Fireplace · Equipped kitchen
Avalon Plantation · 3,520 sq.ft · 4 Bedrooms · 3 Baths · House · Office room · Fireplace · Equipped kitchen
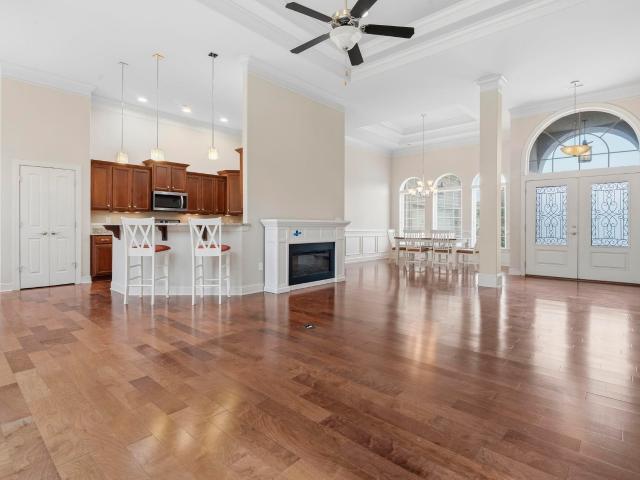
Discover exceptional comfort and timeless style in this beautifully maintained two-story home located in the Plantation Lakes community. Offering 4 bedrooms and 3.5 bathrooms, this imaculate residence features a thoughtfully designed floor plan with wood and tile flooring throughout. The chef's kitchen is both stylish and functional, including a gas range, stainless steel appliances, solid stone countertops, generously-sized center island and walk-in pantry, and ample cabinet and counter space. In addition, the laundry room is conveniently located just off the kitchen, and provides added everyday functionality. The family room showcases a soaring 20' tall coffered ceiling, abundant natural light, and fireplace that serves as a warm, inviting and dramatic focal point. A dedicated home office with french doors on the main level offers another flexible space for remote work, hobbies or additional living needs. The spacious primary suite serves as a private retreat, complete with an adjoin
USD 974,900
9182 Abingdon Dr
View photo
House · for sale
USD 699,999
USD 303/sq.ft
9182 Abingdon Dr
Avalon Plantation
· 2,303 sq.ft · 4 Bedrooms · 3 Baths · House
· Office room · Swimming pool · Equipped kitchen
Avalon Plantation · 2,303 sq.ft · 4 Bedrooms · 3 Baths · House · Office room · Swimming pool · Equipped kitchen
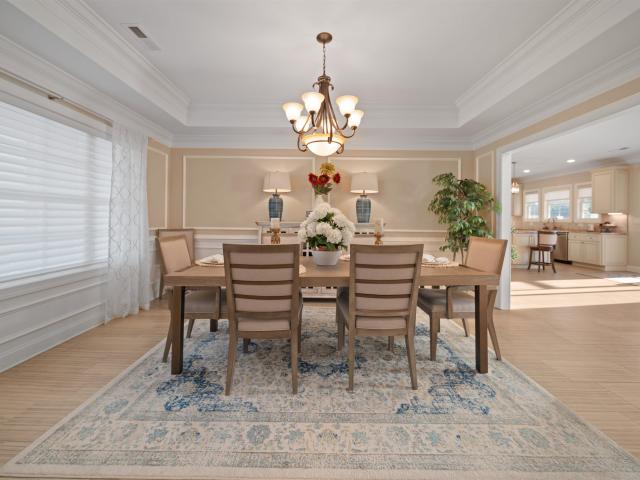
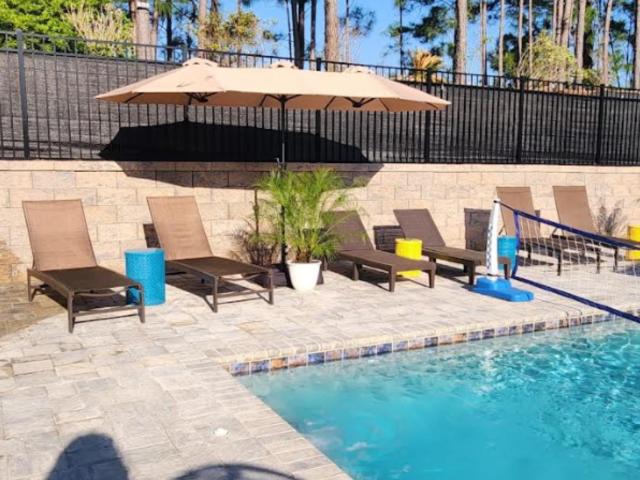
See all of your boxes checked off here and search no more! Welcome to Plantation Lakes. A top 5 voted residential community in the county! Featuring over 15 miles of shoreline with a community boat ramp/dock for pontoons & small fishing boats. The clubhouse has a Fitness Center and a full kitchen, dining room, and social room for events held monthly. Outdoors you'll find two very large swimming pools (adult and family), kiddie pool, hot tub, tennis courts, pickleball, basketball court, beach volleyball and all 24 hour security patrolled with an office near main entrance. This stunning 4BR/3.5BA all brick home w/ extended driveway, curbscaping, plantation shutters, private swimming pool, screened porch, tankless water heater, tray ceilings, bullnose corners, crown molding just to name a few. The 4th bedroom is an en-suite all to its own located upstairs extends 20x12 w/closet, full bath, and storage area on new hardwood floors. The wood floors run throughout the home except the wet area
USD 699,999
4889 Westwind Dr
View photo
House · for sale
USD 524,900
USD 171/sq.ft
4889 Westwind Dr
Avalon Plantation
· 3,057 sq.ft · 4 Bedrooms · 3 Baths · House
· Office room
Avalon Plantation · 3,057 sq.ft · 4 Bedrooms · 3 Baths · House · Office room
Welcome to Waterford Plantation, a beautifully established community where spacious living, peaceful surroundings, and everyday convenience come together to create an exceptional place to call home. This stunning 4-bedroom, 3.5-bathroom, all-brick residence offers the perfect blend of comfort, flexibility, and functionality; providing a relaxing, stress-free lifestyle just a short drive from the beautiful beaches of the Grand Strand. Step inside through the welcoming foyer and discover a thoughtfully designed floor plan that offers generous living spaces for both everyday life and entertaining. Natural light fills the home, creating a warm and inviting atmosphere throughout. The desirable split-bedroom floor plan provides added privacy while offering comfortable accommodations for family or guests. Designed with versatility in mind, this home includes a bonus room, making a perfect space for a home office, reading room, creative workspace, or even an additional bedroom. A highlight of
USD 524,900
600 Clandon Ct
View photo
House · for sale
USD 355,000
USD 294/sq.ft
600 Clandon Ct
Avalon Plantation
· 1,206 sq.ft · 2 Bedrooms · 2 Baths · House
· Garden · Equipped kitchen
Avalon Plantation · 1,206 sq.ft · 2 Bedrooms · 2 Baths · House · Garden · Equipped kitchen
Welcome to this beautifully well-maintained 2-bedroom, 2-bath home in Covington Lakes community in Carolina Forest, Myrtle Beach! Situated on a large, corner lot with fully fenced backyard, ideal for pets, outdoor living, and entertaining. Split bedroom floorplan with tray ceilings in living room. Kitchen features granite countertops, tile backsplash, and stainless-steel appliances. Enjoy access to community amenities including a community pool, perfect for relaxing and enjoying the coastal lifestyle. Move-in ready home in a highly desirable Carolina Forest community. Perfect primary residence, second home, or investment property. Located near schools, shopping, restaurants, medical facilities, golf courses, and a short drive to Myrtle Beach and the Atlantic Ocean. Homes in this area are in high demand, don't miss this opportunity! Schedule your showing today before it's gone. Square footage is approximate and not guaranteed. Buyer is responsible for verification
USD 355,000
871 Alaska Dr 141F
View photo
Townhouse · for sale
USD 283,165
USD 174/sq.ft
871 Alaska Dr 141F
Avalon Plantation
· 1,625 sq.ft · 3 Bedrooms · 2 Baths · Townhouse
· Equipped kitchen
Avalon Plantation · 1,625 sq.ft · 3 Bedrooms · 2 Baths · Townhouse · Equipped kitchen
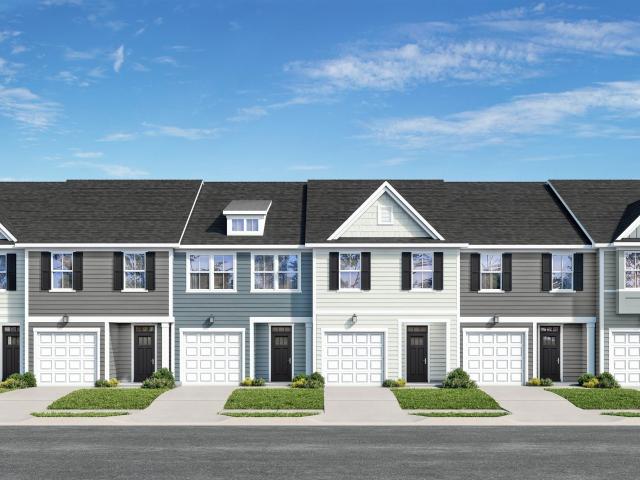
Stoneridge Townhomes brings the dream of coastal living within reach. As the most affordable new townhome community this close to the beach, Stoneridge offers a rare opportunity to own a brand-new home just seven miles from the shoreline, without the premium price tag. Here, relaxed living meets everyday convenience, creating a lifestyle perfectly suited for first-time buyers, relocators, downsizers, and anyone dreaming of a fresh start on the Grand Strand. All information deemed accurate but not guaranteed. When you enter your Nassau Cove Home – You are Greeted by a fabulous great room. Just a view steps into Your gourmet kitchen. The large center island overlooks both the great room and the formal dining space. The main level also includes your luxurious owner’s suite, which features a dual vanity bath and walk-in closet. Upstairs, you’ll find two spacious bedrooms and a full bath
USD 283,165
716 Bolder Way 12
View photo
Townhouse · for sale
USD 310,990
USD 195/sq.ft
716 Bolder Way 12
Avalon Plantation
· 1,593 sq.ft · 3 Bedrooms · 2 Baths · Townhouse
· Fireplace · Equipped kitchen
Avalon Plantation · 1,593 sq.ft · 3 Bedrooms · 2 Baths · Townhouse · Fireplace · Equipped kitchen
Discover this Egret floorplan, a thoughtfully designed two-level End Unit. This 3 bedroom 2.5 bath townhome featuring an open-concept main level with living room with a 55 inch Electric Fireplace, dining area, and upgraded Gourmet kitchen with a tiled backsplash and quartz countertops. The primary suite offers a relaxing retreat with a sitting area, generous walk-in closet, attached ensuite with double vanities and walk-in tiled shower. Sharing the second floor with two additional bedrooms. Outdoors, spend time in your screened in porch over looking the pond or enjoy the community amenities complete with fire pit, grilling stations, playground, trails and dog park. Your new beginning starts here! Under construction, will be ready for fall move in. Currently offering closing cost incentives with the use of one of our partnered lenders and closing attorney
USD 310,990
844 Sheridan Rd. 844
View photo
Townhouse · for sale
USD 269,000
USD 204/sq.ft
844 Sheridan Rd. 844
Avalon Plantation
· 1,313 sq.ft · 3 Bedrooms · 2 Baths · Townhouse
· Equipped kitchen
Avalon Plantation · 1,313 sq.ft · 3 Bedrooms · 2 Baths · Townhouse · Equipped kitchen
Beautifully maintained WATERVIEW townhome, located in a desirable area of Carolina Forest with award-winning schools. This spacious 3-bedroom, 2.5-bath residence offers a thoughtfully designed floor plan that provides both comfort and flexibility for full-time living, a second home, or an excellent investment opportunity. The home offers numerous UPDATES throughout, providing added value and peace of mind. The inviting living area features vaulted ceilings and updated flooring throughout, creating a bright and welcoming atmosphere ideal for entertaining or relaxing. The kitchen showcases granite countertops, a tiled backsplash & center island. Adding tremendous value and peace of mind, the kitchen is outfitted with a less than a year old dishwasher and refrigerator, making this home truly move-in ready. Primary suite is conveniently located on the main level and features a private ensuite bath with double vanities. Upstairs, you’ll find a well-sized guest bedroom, a full bath, and a ve
USD 269,000
332 Turning Pines Loop, Myrtle Beach, SC 29579 | MLS #2608
View photo
House · for sale
USD 379,000
USD 201/sq.ft
332 Turning Pines Loop, Myrtle Beach, SC 29579 | MLS #2608
Avalon Plantation
· 1,884 sq.ft · 3 Bedrooms · 2 Baths · House
· Fireplace · Equipped kitchen
Avalon Plantation · 1,884 sq.ft · 3 Bedrooms · 2 Baths · House · Fireplace · Equipped kitchen
Beautifully maintained home in the desirable Turning Pines community of Carolina Forest. This property offers a bright, open floor plan with spacious living areas perfect for both relaxing and entertaining. The living room features a cozy propane fireplace and vaulted ceilings, creating an inviting and airy feel. The kitchen is thoughtfully designed with granite countertops, upgraded appliances, under-cabinet lighting, and ample cabinet space, all flowing seamlessly into the main living and dining areas. A separate dining room provides additional space for gatherings and everyday living. The primary suite serves as a comfortable retreat with a private bath, soaking tub, dual shower heads, and a generous walk-in closet. A second bedroom, along with a versatile TV room or office, offers flexibility for guests, work-from-home needs, or additional living space. Step outside to enjoy a peaceful and private setting. The screened-in porch, complete with furniture and a rug, overlooks a beauti
USD 379,000
329 Shoreward Dr
View photo
House · for sale
USD 1,298,000
USD 302/sq.ft
329 Shoreward Dr
Avalon Plantation
· 4,295 sq.ft · 4 Bedrooms · 4 Baths · House
· Office room · Parking · Equipped kitchen · Air conditioning
Avalon Plantation · 4,295 sq.ft · 4 Bedrooms · 4 Baths · House · Office room · Parking · Equipped kitchen · Air conditioning
There is not enough space on this page to fully describe the quality of construction or numerous upgrades included in this casually elegant four bedroom home. Situated on a large lakefront lot in one of the most prestigious and beautiful communities in Myrtle Beach, you will fall in love with this home the minute you enter the front door. The home is so visually appealing and so inviting, you will want to stay for cocktails and dinner. A well designed floor plan includes three separate first floor living areas, all comfortable in their own right and all in proximity to a gourmet kitchen that makes cooking a pleasure and entertaining a must. The downstairs primary suite is both spacious and private with all the amenities you would expect in a custom built home. Two other downstairs bedrooms have full baths with linen closets and are separated from the primary suite. A laundry room, office and guest bathroom complete the downstairs living area. Above the expansive three car garage is a c
USD 1,298,000
328 Turning Pines Loop
View photo
House · for sale
USD 419,900
USD 224/sq.ft
328 Turning Pines Loop
Avalon Plantation
· 1,873 sq.ft · 3 Bedrooms · 2 Baths · House
· Equipped kitchen
Avalon Plantation · 1,873 sq.ft · 3 Bedrooms · 2 Baths · House · Equipped kitchen
This beautiful 3-bedroom, 2-bath home in Turning Pines features a bright open floor plan with vaulted ceilings, tons of natural light, and stylish LVP flooring throughout. The kitchen stands out with sleek quartz countertops—perfect for everyday living and entertaining. The spacious primary suite is privately located at the back with a large walk-in closet, while the split-bedroom layout offers comfort and flexibility. Sitting on a large fenced lot in the heart of Carolina Forest with low HOA and a prime location near beaches, shopping, golf, and top-rated schools
USD 419,900
1017 Planters Pl
View photo
House · for sale
USD 810,000
USD 232/sq.ft
New
1017 Planters Pl
Avalon Plantation
· 3,488 sq.ft · 3 Bedrooms · 3 Baths · House
· Fireplace · Equipped kitchen
Avalon Plantation · 3,488 sq.ft · 3 Bedrooms · 3 Baths · House · Fireplace · Equipped kitchen
Location meets luxury living in this stunning former RS Parker model home, situated on a serene lake in Indigo Bay. Designed for seamless indoor-outdoor living, the home pairs water views with prime entertaining spaces, including an extended screened-in porch. Step into a grand foyer flanked by a powder room and a mudroom complete with a drop zone, leading directly to a dedicated laundry room. The main-floor primary suite serves as a private retreat with a sitting area, dual granite vanities, a tiled shower, a tub, and a large walk-in closet. The second bedroom has its own dedicated living area, walk-in closet, and an ensuite bath with dual sinks and a 5-foot tiled shower. Built for entertaining, the open layout flows into a formal dining room and a light-filled great room featuring 12-foot ceilings, a focal-point gas fireplace, and a striking wall of windows framing spectacular lake views. The gourmet kitchen is a chef’s dream, equipped with soft-close cabinetry, a pantry, a gas cookt
USD 810,000
533 Stonemason Dr
View photo
House · for sale
USD 599,900
USD 196/sq.ft
533 Stonemason Dr
Avalon Plantation
· 3,046 sq.ft · 3 Bedrooms · 4 Baths · House
· Patio · Garden · Equipped kitchen · Parking
Avalon Plantation · 3,046 sq.ft · 3 Bedrooms · 4 Baths · House · Patio · Garden · Equipped kitchen · Parking
Welcome to 533 Stonemason Dr. In Myrtle Beach, a stunning all-brick residence offering space, comfort, and timeless appeal, all set on an expansive double lot overlooking the lake. This impressive home features over 3,000 heated square feet with 3 spacious bedrooms and 4 full bathrooms, providing plenty of room for both everyday living and entertaining. A rare three-car garage adds even more convenience and storage. Inside, you’ll find beautiful hardwood floors flowing throughout the main living areas, creating a warm and inviting atmosphere. The home offers a formal dining room, perfect for hosting gatherings, while the well-appointed kitchen is a chef’s dream with Corian countertops, stainless steel appliances, abundant cabinetry, and extensive counter space. Just off the kitchen, the large eat-in breakfast area overlooks the backyard patio and serene lake, making it the perfect spot to enjoy your morning coffee or unwind in the evenings. The spacious primary suite is a true retreat,
USD 599,900
9116 Aideen Dr
View photo
House · for sale
USD 561,990
USD 296/sq.ft
9116 Aideen Dr
Avalon Plantation
· 1,894 sq.ft · 3 Bedrooms · 2 Baths · House
· Equipped kitchen · Swimming pool
Avalon Plantation · 1,894 sq.ft · 3 Bedrooms · 2 Baths · House · Equipped kitchen · Swimming pool
Welcome to Grande Dunes North Village, an upscale gated community ideally nestled between the Intracoastal Waterway and Highway 31 Bypass. This thoughtfully designed neighborhood offers a wealth of amenities, including an outdoor pool, clubhouse, fitness center, pickleball courts, firepit stations, a spacious entertainment lawn, playground, and scenic sidewalks and walking trails woven throughout the community. As a resident, you'll also enjoy exclusive membership to the Grande Dunes Ocean Club, adding beachfront luxury to your everyday lifestyle. All information deemed accurate but not guaranteed. The Palladio Ranch single-family home is a masterpiece of main-level living. A large foyer welcomes you, with a spacious bedroom and bath to one side. The gourmet kitchen, with an island and walk-in pantry, flow effortlessly to the dinette and family room, which has enough space for gatherings of all types. A versatile flex space can be converted to another bedroom. Your luxurious main-level
USD 561,990
698 Bolder Way 7
View photo
Townhouse · for sale
USD 299,990
USD 188/sq.ft
698 Bolder Way 7
Avalon Plantation
· 1,593 sq.ft · 2 Bedrooms · 2 Baths · Townhouse
· Garden · Fireplace · Equipped kitchen
Avalon Plantation · 1,593 sq.ft · 2 Bedrooms · 2 Baths · Townhouse · Garden · Fireplace · Equipped kitchen
Discover this Egret floorplan, a thoughtfully designed two-level. This 2 bedroom 2.5 bath townhome featuring an open-concept main level with large living room complete with fireplace, spacious kitchen, and dining area including a tiled backsplash and quartz countertops with 8 ft island that flows seamlessly into the breakfast area. Featuring 2 spacious primary bedrooms with attached ensuites, double vanities, walk-in tiled shower, and garden tub with additional sitting area and a generous walk-in closet. Outdoors, spend time in your screened in porch over looking the pond or enjoy the community amenities complete with fire pit, grilling stations, playground, trails and dog park. Your new beginning starts here! Under construction, will be ready for fall move in. Currently offering closing cost incentives with the use of one of our partnered lenders and closing attorney
USD 299,990
348 Esher Ct
View photo
House · for sale
USD 409,900
USD 181/sq.ft
348 Esher Ct
Avalon Plantation
· 2,260 sq.ft · 4 Bedrooms · 2 Baths · House
· Garden · Equipped kitchen
Avalon Plantation · 2,260 sq.ft · 4 Bedrooms · 2 Baths · House · Garden · Equipped kitchen
Welcome to 348 Esher Court, located in the highly desirable Berkshire Forest community of Myrtle Beach. This beautifully maintained home is truly move-in ready and has been thoughtfully designed with comfort, functionality, and everyday living in mind. The spacious kitchen features KitchenAid appliances, including the stove, microwave, refrigerator, and dishwasher, along with solid surface countertops, a stylish glass tile backsplash, a breakfast bar, and custom 42-inch cabinetry with convenient pull-out shelves. The open floor plan flows seamlessly into the breakfast area and living room, while soaring 10-foot ceilings and a vaulted sunroom fill the home with abundant natural light. The private primary suite is tucked away at the rear of the home, creating a peaceful retreat complete with a sitting area, an oversized walk-in closet, and a spacious en-suite bath featuring dual vanities, a walk-in shower, and a relaxing garden tub. Two additional guest bedrooms and a full bath are locat
USD 409,900
244 Turning Pines Loop, Myrtle Beach, SC 29579 | MLS #2616
View photo
House · for sale
USD 399,900
USD 148/sq.ft
244 Turning Pines Loop, Myrtle Beach, SC 29579 | MLS #2616
Avalon Plantation
· 2,702 sq.ft · 4 Bedrooms · 3 Baths · House
· Equipped kitchen
Avalon Plantation · 2,702 sq.ft · 4 Bedrooms · 3 Baths · House · Equipped kitchen
Welcome to 244 Turning Pines Loop, a beautifully maintained home located in the highly sought after Carolina Forest area of Myrtle Beach. Built in 2018, this spacious 4 bedroom, 2.5 bathroom home offers the perfect combination of modern style, comfort, and convenience, making it ideal for families, retirees, or anyone looking to enjoy the coastal lifestyle. Step inside to an open and inviting floor plan filled with natural light and designed for everyday living. The main living area flows seamlessly into the kitchen and dining space, creating the perfect setting for entertaining or spending time with family. The kitchen features granite countertops, plenty of cabinet space, and a functional layout perfect for preparing meals or gathering with guests. Stylish engineered hardwood flooring adds warmth and charm throughout the main living areas. The spacious primary suite offers a private retreat with plenty of room to unwind, while the additional bedrooms provide flexibility for guests, a
USD 399,900
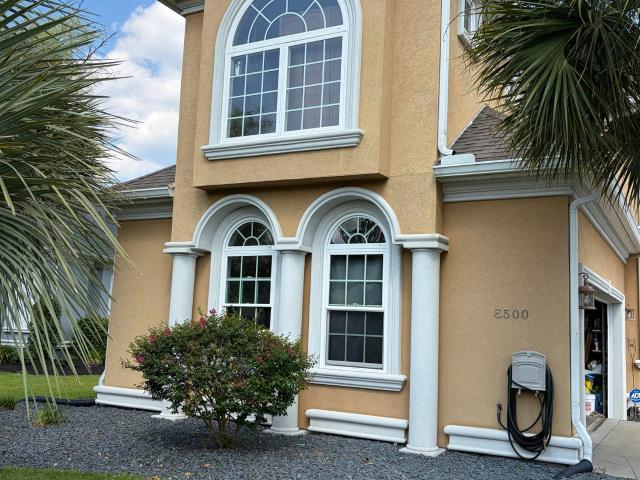
8500 Juxa Dr
View photo
House · for sale
USD 615,000
USD 189/sq.ft
8500 Juxa Dr
Avalon Plantation
· 3,251 sq.ft · 4 Bedrooms · 3 Baths · House
· Fireplace · Equipped kitchen · Parking
Avalon Plantation · 3,251 sq.ft · 4 Bedrooms · 3 Baths · House · Fireplace · Equipped kitchen · Parking
Two-story home located Plantation Lakes neighborhood features a custom designed bright and open floorplan. The gourmet kitchen features granite counters, beautiful cabinetry, a breakfast bar plus a breakfast nook. The open great room features a coffered ceiling, warm fireplace and gleaming hardwood floors. The master suite boasts a relaxing jetted tub, oversized tile shower and a spacious walk-in closet. Two large bedrooms upstairs with a full bath. Home has plenty of storage space. Two car side load garage. Peaceful lake front lot and the covered private back porch overlooking the lake
USD 615,000
4953 Westwind Dr
View photo
House · for sale
USD 550,000
USD 248/sq.ft
4953 Westwind Dr
Avalon Plantation
· 2,217 sq.ft · 3 Bedrooms · 2 Baths · House
· Fireplace · Equipped kitchen
Avalon Plantation · 2,217 sq.ft · 3 Bedrooms · 2 Baths · House · Fireplace · Equipped kitchen
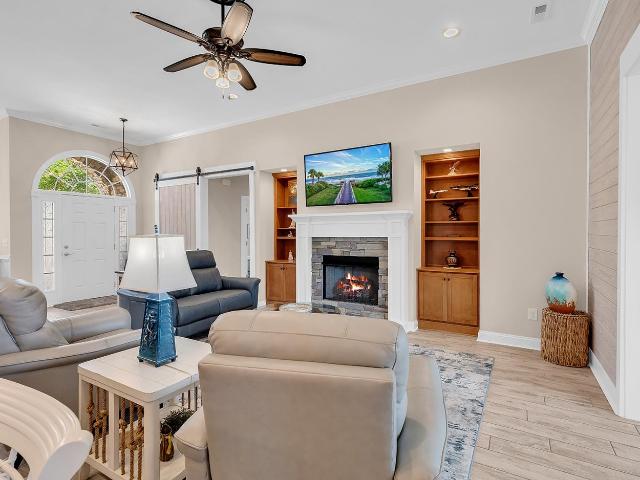
Thoughtfully designed with both comfort and entertaining in mind, this exceptional 3-bedroom, 2-bath home is situated on a spacious 0.25-acre fenced lot overlooking the 13th fairway of the Man O' War Golf Course in the desirable Waterford Plantation community of Carolina Forest. Built in 2020, the home offers an open-concept design, quality finishes, and panoramic golf course views. Inside, you'll find soaring 11-foot ceilings, ceramic wood-look plank flooring, crown molding throughout, abundant recessed lighting, wider doorways, shiplap accents, a custom barn door, and a cozy gas fireplace with custom built-in bookshelves. The chef-inspired kitchen features stainless steel appliances, a tiled backsplash, a large center work island, abundant cabinetry, and an oversized walk-in pantry. A formal dining room provides the perfect space for entertaining. The private primary suite offers a beautifully tiled walk-in shower, while the two additional bedrooms and full bath can be closed off to
USD 550,000
9060 Abingdon Dr
View photo
House · for sale
USD 595,000
USD 257/sq.ft
9060 Abingdon Dr
Avalon Plantation
· 2,314 sq.ft · 4 Bedrooms · 3 Baths · House
· Patio · Garden · Equipped kitchen
Avalon Plantation · 2,314 sq.ft · 4 Bedrooms · 3 Baths · House · Patio · Garden · Equipped kitchen
OPEN HOUSE Saturday 7/18, 11-2 Mediterranean-style 4 BR/3 BA custom home in one of Myrtle Beach's most sought-after communities! First Floor Master Bedroom is spacious, has a double tray ceiling trimmed with crown molding, and a Master Bath fit for a king, featuring double sinks, a luxurious garden tub, separate tiled shower and huge walk-in closet. In the Kitchen, you'll find tons of custom cabinets with attached crown molding, granite counter tops and stainless steel appliances. A generous Breakfast Bar and Eating Area are adjacent to the Family Room that offers plenty of natural light from the large windows and transoms. Outside, enjoy coffee on your large rear patio overlooking a large rear yard perfect for entertaining. Close to all Myrtle Beach has to offer, including many fine restaurants, shopping and of course, the beach! Don't miss this one!
USD 595,000
962 Henry James Dr
View photo
House · for sale
USD 445,000
USD 153/sq.ft
962 Henry James Dr
Avalon Plantation
· 2,906 sq.ft · 4 Bedrooms · 3 Baths · House
· Garden · Office room · Fireplace · Equipped kitchen
Avalon Plantation · 2,906 sq.ft · 4 Bedrooms · 3 Baths · House · Garden · Office room · Fireplace · Equipped kitchen
Welcome to this beautifully maintained 4-bedroom, 3-bath home in the gated community of Covington Lake East in the highly desirable Carolina Forest area. Offering nearly 2,900 heated square feet, this home features an open floor plan with soaring ceilings, abundant natural light, and a natural gas fireplace that creates a warm and inviting living space. The kitchen is designed for everyday living and entertaining with granite countertops, 42-inch cabinetry with pull-out shelves, stainless steel appliances, a natural gas range, a walk-in pantry, and a large breakfast bar overlooking the main living area. The first-floor primary suite features dual walk-in closets and a spacious private bath. Upstairs, the oversized bonus room with a full bath offers endless possibilities as a guest suite, media room, game room, or home office. Step outside to the oversized screened porch overlooking a fully fenced backyard with mature trees and no rear neighbors, providing a peaceful setting with added
USD 445,000
9548 Bald Cypress Ct
View photo
House · for sale
USD 649,900
USD 206/sq.ft
9548 Bald Cypress Ct
Avalon Plantation
· 3,154 sq.ft · 6 Bedrooms · 3 Baths · House
· Patio · Office room · Equipped kitchen · Swimming pool
Avalon Plantation · 3,154 sq.ft · 6 Bedrooms · 3 Baths · House · Patio · Office room · Equipped kitchen · Swimming pool
Resort-style living in Waterford Plantation, one of Carolina Forest's most established and sought-after communities. This six-bedroom, three-and-a-half-bath home offers 3,161 square feet of thoughtfully designed living space — plus a private inground pool. A large front porch welcomes you into an open two-story foyer with a grand wood-stained staircase. The first floor features nine-foot ceilings with hardwood floors and tile in all wet areas. The open floor plan centers on a large kitchen nicely appointed with granite counters, stainless steel appliances, 42-inch cabinetry, and a pantry. The spacious first-floor primary suite features a fully redesigned bath with a walk-in tiled shower and double vanity. Upstairs, five additional spacious bedrooms and two full baths offer exceptional flexibility — guest rooms, home offices, a movie room, or bonus space. Out back, a large all-season rear porch opens to the pool and its generous surrounding patio — your own private retreat through Myrtl
USD 649,900
1325 Bermuda Grass Dr, Myrtle Beach, SC
View photo
House · for sale
USD 499,000
1325 Bermuda Grass Dr, Myrtle Beach, SC
Avalon Plantation
· 5 Bedrooms · 3 Baths · House
· Garden · Equipped kitchen
Avalon Plantation · 5 Bedrooms · 3 Baths · House · Garden · Equipped kitchen
Reduced! Built in 2022 and an exceptional value for Brighton Lakes, this spacious 5-bedroom, 3-bath home offers 2,644 heated square feet, energy-efficient upgrades, and a private wooded backyard in one of Carolina Forests coveted gated communities. Inside, the open floor plan centers around a true cooks kitchen with a 10-foot island, granite countertops, stainless appliances, a gas range, ample storage, and plenty of room for cooking, dining, and gathering. All appliances convey, including the washer and dryer. The screened back porch overlooks an irrigated backyard that backs to wooded POA-owned land that will remain undeveloped, creating a peaceful and private setting. All interior walls are insulated, contributing to low electric costs, with energy-efficiency documents available. Qualified buyers have the opportunity to assume the sellers low-APR VA mortgage. Brighton Lakes residents enjoy a gated entrance soon to be upgraded to RFID for easier access, a clubhouse, exercise room, pl
USD 499,000
1109 Flintshire Dr
View photo
House · for sale
USD 439,900
USD 188/sq.ft
1109 Flintshire Dr
Avalon Plantation
· 2,336 sq.ft · 4 Bedrooms · 2 Baths · House
· Office room · Equipped kitchen · Parking
Avalon Plantation · 2,336 sq.ft · 4 Bedrooms · 2 Baths · House · Office room · Equipped kitchen · Parking
Welcome to The Villages Oaks! This beautifully upgraded “Gaven A” floor plan offers 4 bedrooms, 2.5 bathrooms, a dedicated office, 2,340 heated square feet, and 2,866 total square feet. This home combines modern upgrades, spacious living areas, and exceptional outdoor improvements, making it truly move-in ready. As you enter, you’ll immediately notice the luxury vinyl plank flooring and crown molding that flow throughout the entire first floor. The open-concept layout seamlessly connects the kitchen, dining area, and family room, creating the perfect space for entertaining and everyday living. The kitchen has been enhanced with stunning Fantasy Brown granite countertops and matching backsplash, while the family room features a custom accent wall that adds warmth and character. Additional interior upgrades include stair treads on the staircase, built-in shelving, and ceiling fans throughout the home. The garage is a standout feature, offering painted walls, crown molding, epoxy-coated f
USD 439,900

Get email alerts

Don't miss out: be the first to know about new properties

The alert was correctly created

On subscribing you accept the conditions of use and the privacy policy
Alert
Receive new ads in your inbox
Save this search
Receive alerts for new listings

We'll send you an email when we have new properties for: "Houses for sale in Avalon Plantation"

The alert was correctly created

Brighton Lakes
Sawgrass East
Get email alerts and be the first to see new listings
Required field
On subscribing I accept the terms of the privacy policy
Perfect! You'll soon start receiving new listings via email
Alert
Receive an email when we have new ads for Houses for sale in Avalon Plantation
Save this search
Filters

Bedrooms

Size (sq.ft)

sq.ft
sq.ft

Price

USD
USD

Property type

Bathrooms

Clear all filters
Receive notifications when new entries are published.