763 houses for sale in Avalon Plantation

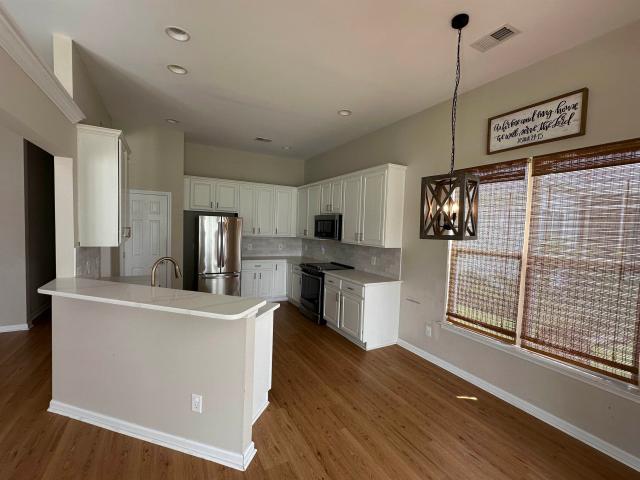
244 White Water Loop
View photo
House · for sale
USD 279,000
USD 180/sq.ft
New
244 White Water Loop
Avalon Plantation
· 1,550 sq.ft · 3 Bedrooms · 2 Baths · House
· Garden · Equipped kitchen · Parking
Avalon Plantation · 1,550 sq.ft · 3 Bedrooms · 2 Baths · House · Garden · Equipped kitchen · Parking
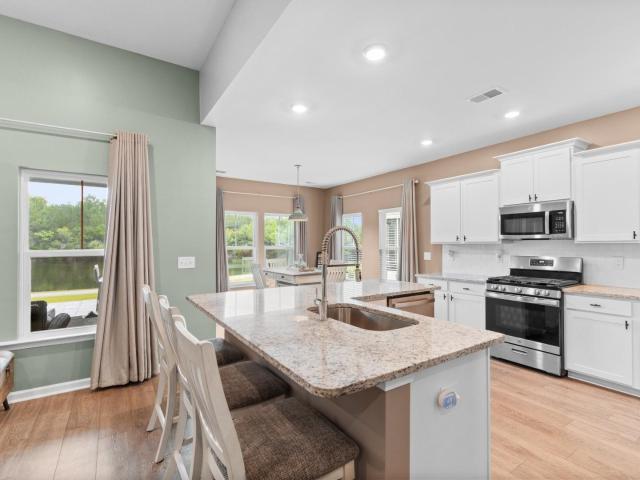
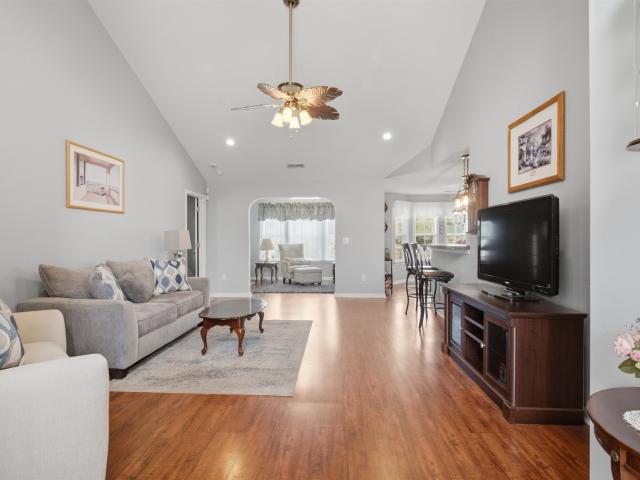
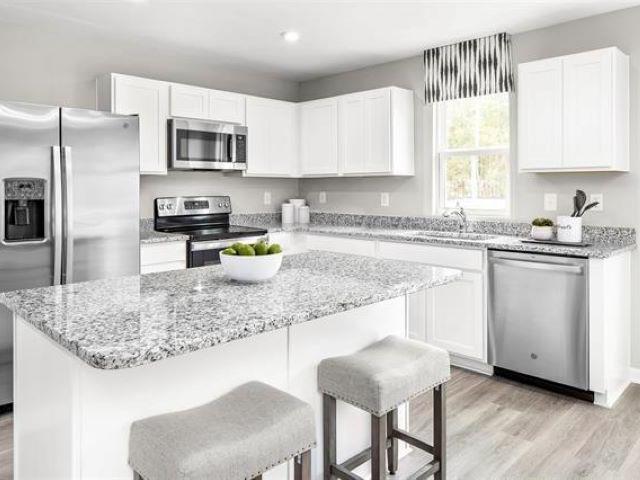
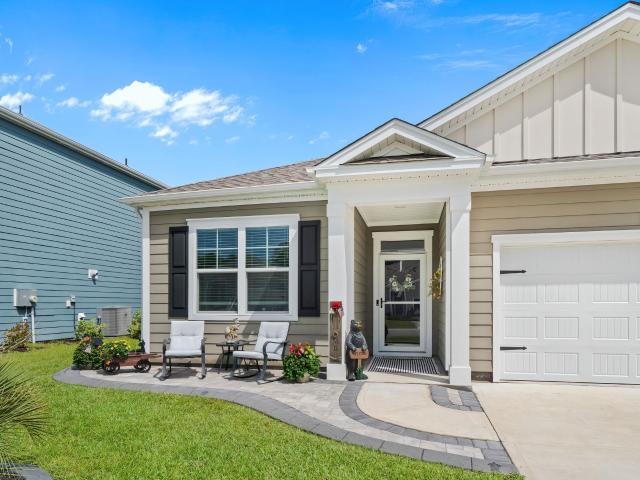
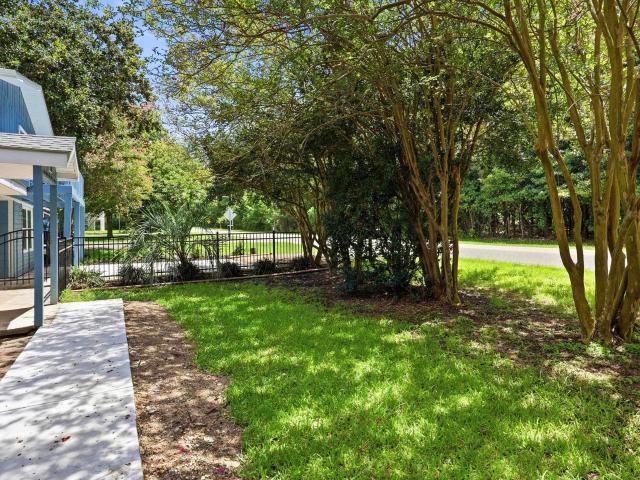
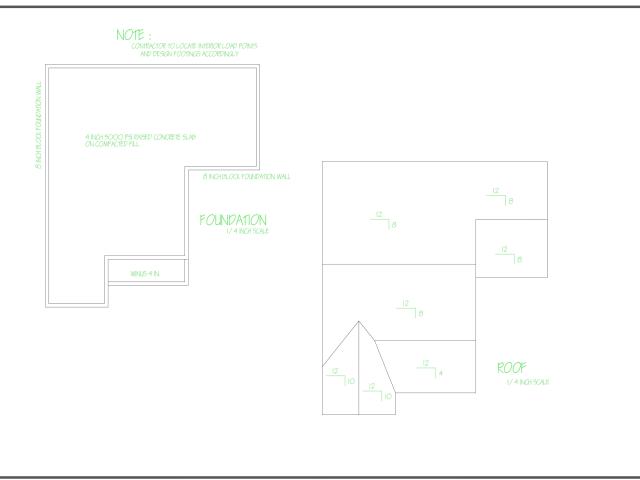
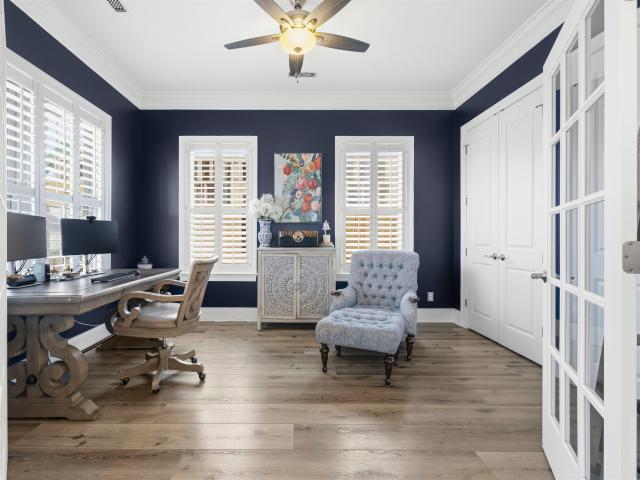
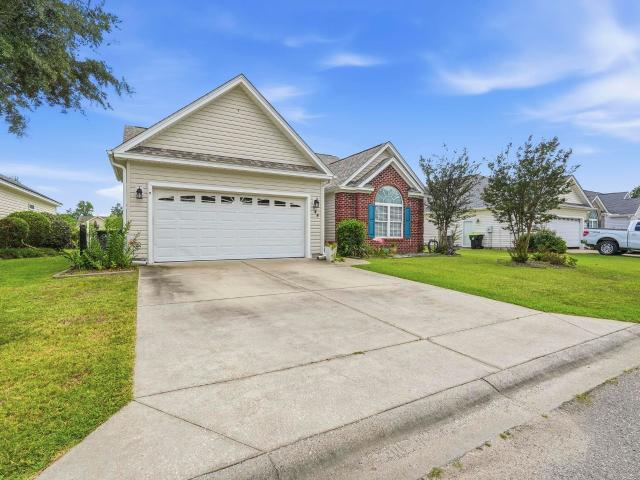
Welcome to River Country. Where Comfort Meets the Carolina Lifestyle! Tucked away in the peaceful River Country community of Conway, this beautiful 3-bedroom, 2-bath ranch home offers the perfect blend of quiet living and everyday convenience. From the moment you arrive, you'll appreciate the spacious open floor plan, large windows, and the serene pond view right from your backyard. This home has a move-in ready feel, while vaulted ceilings and ceiling fans add character and comfort. The heart of the home is the open living room and well-appointed kitchen featuring a breakfast bar, pantry, and dining area perfect for entertaining or everyday family life. The primary suite is a true retreat, boasting a tray ceiling, walk-in closet, and a private bath with garden tub, separate shower, and double vanity. Two additional nicely sized bedrooms provide plenty of space for family, guests, or a home office. The attached 2-car garage, dedicated laundry room, and attic storage mean you'll never r
USD 279,000
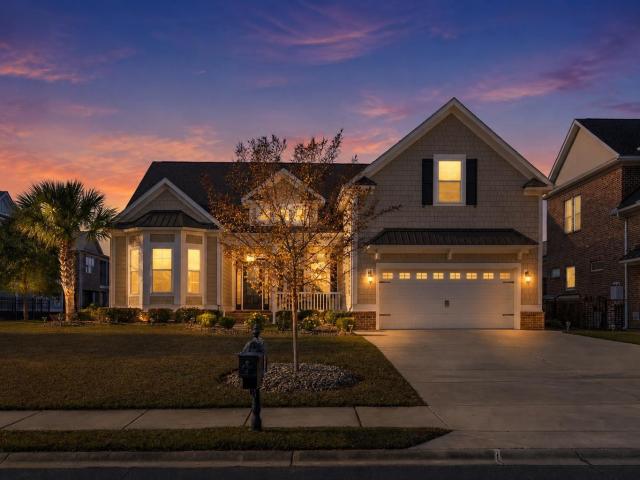
2009 Lone Cypress Dr
View photo
House · for sale
USD 379,900
USD 215/sq.ft
2009 Lone Cypress Dr
Avalon Plantation
· 1,765 sq.ft · 3 Bedrooms · 2 Baths · House
· Fireplace · Equipped kitchen
Avalon Plantation · 1,765 sq.ft · 3 Bedrooms · 2 Baths · House · Fireplace · Equipped kitchen
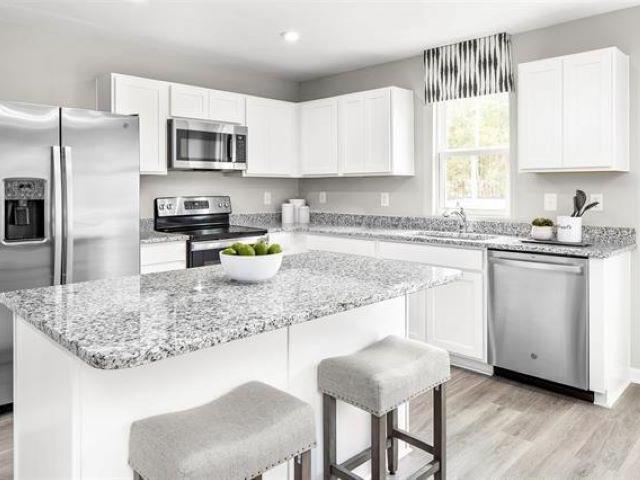
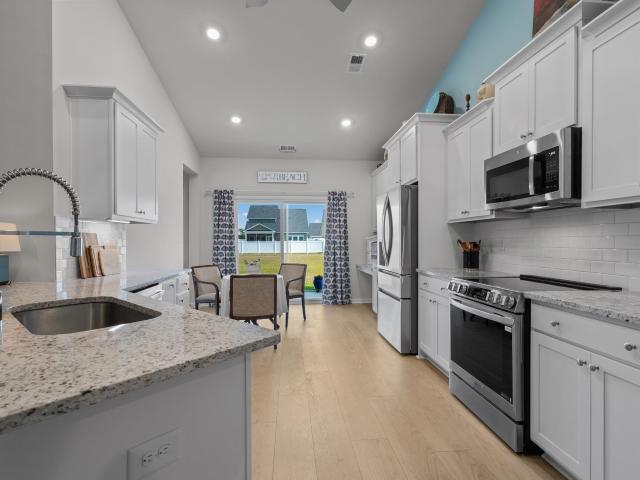
Seller is relocating and offering buyer credit for a 2:1 interest rate buy down with acceptable offer. This immaculate, 2025 built home in the Carolina Forest community of Hidden Pines is turnkey, upgraded, and move-in ready. Tucked away for a secluded feel in a no thru traffic community, you are minutes from local shopping, dining and the beach. Enjoy low-maintenance coastal living starting on the front porch perfect for morning coffee. Inside, an open-concept layout connects the living, kitchen, and dining areas with beautiful luxury vinyl plank flooring. The kitchen is designed with generous cabinetry, convenient breakfast bar, granite countertops, tiled backsplash, and a premium 4-door LG Max counter-depth refrigerator. It makes hosting and daily meal prep effortless. Relax in the living room with a gas fireplace or retreat to the owner’s suite, featuring a glass enclosed shower featuring a built-in ledge for seating or storing essentials, double vanity, linen closet, and spacious
USD 379,900
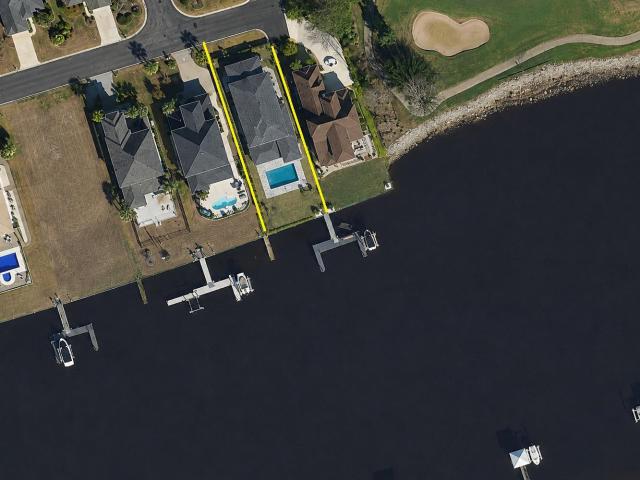
346 Harbour View Dr
View photo
House · for sale
USD 1,072,500
USD 315/sq.ft
346 Harbour View Dr
Avalon Plantation
· 3,401 sq.ft · 5 Bedrooms · 4 Baths · House
· Fireplace · Equipped kitchen · Swimming pool
Avalon Plantation · 3,401 sq.ft · 5 Bedrooms · 4 Baths · House · Fireplace · Equipped kitchen · Swimming pool
New construction with a private pool currently under construction! Welcome to Lot 10 in Boardwalk on the Waterway, a brand-new luxury residence located within one of Myrtle Beach’s most distinctive small gated Intracoastal Waterway communities. Offering approximately 3,408 heated square feet and 4,540 total square feet under roof, this impressive 5-bedroom, 4.5-bath home delivers the space, architectural presence, upgraded finishes, and outdoor lifestyle buyers want—without the extended wait and uncertainty of beginning a custom build from scratch. The home was thoughtfully designed to live large while remaining comfortable and functional for everyday life. From the moment you enter, the dramatic two-story great room creates an immediate sense of luxury with soaring ceilings, a fireplace, open sightlines, and a natural flow into the dining area and chef-inspired kitchen. The kitchen is designed for both serious cooking and effortless entertaining, featuring a large center island, solid
USD 1,072,500
147 River Country Dr
View photo
House · for sale
USD 319,000
USD 156/sq.ft
147 River Country Dr
Avalon Plantation
· 2,034 sq.ft · 4 Bedrooms · 3 Baths · House
· Patio · Equipped kitchen · Parking
Avalon Plantation · 2,034 sq.ft · 4 Bedrooms · 3 Baths · House · Patio · Equipped kitchen · Parking
Tucked inside the quaint River Country community, this 4-bedroom, 3.5-bath home offers the perfect combination of space, flexibility, and opportunity. Freshly repainted with brand-new flooring throughout, the home welcomes you with a bright and inviting living room as soon as you step through the front door. The large kitchen offers abundant cabinet and counter space and plenty of room for cooking and entertaining. It’s ready for someone to add their own updates and create a kitchen that fits their style. One of the standout features of the home is the dual primary suites, including a convenient first-floor bedroom with its own en-suite bath and walk-in closet—ideal for guests or multi-generational living. Step outside to enjoy the courtyard-style patio area, perfect for relaxing evenings or entertaining friends and family. The true star of the property is the detached two-car garage with its very own living area, half bath, and loft space above—perfect for a guest retreat, private off
USD 319,000
3200 Yawnoc Dr
View photo
House · for sale
USD 499,900
USD 257/sq.ft
3200 Yawnoc Dr
Avalon Plantation
· 1,938 sq.ft · 3 Bedrooms · 2 Baths · House
· Office room · Fireplace · Equipped kitchen
Avalon Plantation · 1,938 sq.ft · 3 Bedrooms · 2 Baths · House · Office room · Fireplace · Equipped kitchen
NO HOA, offering space, privacy, and a convenient location with easy access to Downtown Conway, beach, hospitals, golf, shopping and more! The Makayla model features 1,924 heated square feet (2,654 total) on a 0.59 acre lot with a functional layout and modern finishes throughout. The foyer entry leads to a dedicated home office with a black sliding barn door, ideal for remote work or flex space. The main living area is open and bright with vaulted ceilings, a natural pine beam, and an electric fireplace with pine mantel. The kitchen is finished with Blaze Black shaker cabinets, granite countertops, a farmhouse sink, and black stainless appliances, offering both style and everyday usability. The primary suite includes a tray ceiling with a pine beam and a private bath featuring a custom tile shower, double vanities, and black fixtures. LVP flooring runs throughout, and the interior is finished in Origami White with black doors and a black-and-gold lighting package for a clean look. Exte
USD 499,900
1008 Beechfield Ct
View photo
House · for sale
USD 509,900
USD 160/sq.ft
1008 Beechfield Ct
Avalon Plantation
· 3,175 sq.ft · 4 Bedrooms · 3 Baths · House
· Garden
Avalon Plantation · 3,175 sq.ft · 4 Bedrooms · 3 Baths · House · Garden
Welcome to this beautifully maintained 4 bedroom, 3 bath home offering over 3,000 square feet of living space? Built in 2024 and hardly lived in, so you're getting a like-new home without the wait. The open layout gives you plenty of room to spread out, and the spacious fenced-in backyard backs right up to Wild Wing Golf Club? Literally your own backyard view of the course. Tucked in a peaceful neighborhood just minutes from shopping, restaurants, schools, and major highways. Move-in ready and priced to sell at 509,900? This one won't last long. Call or text agent Cole Rhodus at (716) 913-6- with any questions or for more information
USD 509,900
5635 Whitebark Dr
View photo
House · for sale
USD 538,000
USD 299/sq.ft
5635 Whitebark Dr
Avalon Plantation
· 1,798 sq.ft · 3 Bedrooms · 2 Baths · House
· Equipped kitchen
Avalon Plantation · 1,798 sq.ft · 3 Bedrooms · 2 Baths · House · Equipped kitchen
Imagine coming home to peaceful pond views, a beautiful coastal-inspired home, and the beach just minutes away. Welcome to 5635 Whitebark Dr in the highly sought-after Preserve at Pine Lakes community of Myrtle Beach. Located a few miles from the ocean, this 3-bedroom, 2-bath home with a bonus room offers the kind of relaxed coastal lifestyle that makes every day feel a little more like a getaway. The Litchfield floor plan offers a bright, open layout that feels spacious and inviting from the moment you walk in. Natural light fills the living area and flows seamlessly into the kitchen, making it easy to enjoy quiet mornings or gather with family and friends. The kitchen features granite countertops, a tiled backsplash, upgraded cabinetry, stainless steel appliances, and a gas range. The primary suite is a comfortable retreat at the end of the day, complete with an oversized walk-in closet and a beautiful primary bath featuring a walk-in shower and dual vanities. Two additional bedrooms
USD 538,000
9421 Venezia Circle
View photo
House · for sale
USD 1,549,000
USD 560/sq.ft
9421 Venezia Circle
Avalon Plantation
· 2,766 sq.ft · 3 Bedrooms · 2 Baths · House
· Patio · Garden · Equipped kitchen · Air conditioning · Swimming pool
Avalon Plantation · 2,766 sq.ft · 3 Bedrooms · 2 Baths · House · Patio · Garden · Equipped kitchen · Air conditioning · Swimming pool
Welcome to Villa Venezia, located within Grande Dunes Golf Village, where this custom home is perfectly positioned overlooking the Resort Course. Beautifully landscaped and thoughtfully designed, the home offers the perfect blend of comfort, quality and space for both everyday living and entertaining. Inside, abundant natural light and an open floor plan create an inviting atmosphere throughout. The spacious kitchen flows seamlessly into the main living areas, making it easy to gather with family and friends while enjoying the home’s comfortable, functional design. Step outside to your own backyard oasis. The screened porch, saltwater pool and expansive patio overlook the Resort Course, creating a peaceful setting for morning coffee, afternoons by the pool or evenings spent entertaining. The gentle sound of cascading water from the pool’s fountains add to the tranquil atmosphere, creating a true outdoor escape. Recent improvements, including a new A/C unit and pool pump, provide added
USD 1,549,000
374 Barton Loop
View photo
House · for sale
USD 299,500
USD 193/sq.ft
374 Barton Loop
Avalon Plantation
· 1,550 sq.ft · 3 Bedrooms · 2 Baths · House
· Garden · Parking · Gym · Equipped kitchen
Avalon Plantation · 1,550 sq.ft · 3 Bedrooms · 2 Baths · House · Garden · Parking · Gym · Equipped kitchen
Open house sunday august 9th from 12-2! Be the first to view this well-maintained, move-in ready home in Highland Woods. Bright foyer leads your eye straight through to a peaceful backyard overlooking a calming pond. This 3-bedroom, 2-bath home features a split-bedroom floor plan for privacy, a charming all-season Carolina room, and an additional flexible space perfect for a den, sitting room, or home gym. The large kitchen is ideal for holiday cooking and opens to a dining area with a built-in pantry wall for excellent storage. Location is definitely one of the selling points of this property, you are close to restaurants, shopping, schools, medical and even a short drive to the beach. This beautiful home boost lots of storage, A large two car garage with storage in the attic and an amazing fenced backyard which backs directly up to the pond. Call today to schedule your private showing and open the door to your forever home
USD 299,500
808 Alaska Dr 170E
View photo
Townhouse · for sale
USD 235,985
USD 164/sq.ft
808 Alaska Dr 170E
Avalon Plantation
· 1,432 sq.ft · 3 Bedrooms · 2 Baths · Townhouse
Avalon Plantation · 1,432 sq.ft · 3 Bedrooms · 2 Baths · Townhouse
October delivery! Stoneridge Townhomes brings the dream of coastal living within reach. As the most affordable new townhome community this close to the beach, Stoneridge offers a rare opportunity to own a brand-new home just seven miles from the shoreline, without the premium price tag. Here, relaxed living meets everyday convenience, creating a lifestyle perfectly suited for first-time buyers, relocators, downsizers, and anyone dreaming of a fresh start on the Grand Strand. This thoughtfully planned community is designed for effortless, low-maintenance living. Low HOA dues included lawn care, and a sparkling community pool allow you to spend more time enjoying what matters-morning walks on the beach, weekends on the Intracoastal Waterway, or an evening out in Myrtle Beach. Stoneridge also offers short-term leasing opportunities, providing added flexibility whether you're investing, relocating, or simply exploring coastal living on your terms. With quiet streets, well-kept surroundings
USD 235,985
2453 Polaris Path
View photo
House · for sale
USD 397,500
USD 246/sq.ft
2453 Polaris Path
Avalon Plantation
· 1,615 sq.ft · 3 Bedrooms · 2 Baths · House
· Garden · Equipped kitchen
Avalon Plantation · 1,615 sq.ft · 3 Bedrooms · 2 Baths · House · Garden · Equipped kitchen
This beautifully designed Aria floor plan offers the perfect blend of style, comfort, and functionality. The open-concept layout features a modern kitchen with painted cabinetry, granite countertops, and ample workspace, seamlessly flowing into the spacious living and dining areas. Expansive windows and 9-foot ceilings fill the home with abundant natural light, creating a bright and inviting atmosphere. Recent upgrades include designer ceiling fans and updated lighting fixtures throughout the home. A welcoming front porch provides the perfect space to relax and enjoy outdoor seating. Step outside to the rear covered porch, conveniently located just off the dining area, making indoor-outdoor entertaining effortless. Thoughtfully designed with today's lifestyle in mind, this home also features a desirable split-bedroom floor plan, durable luxury vinyl plank (LVP) flooring throughout the main living areas, gas cooking, and an energy-efficient tankless water heater. The backyard has been e
USD 397,500
2402 Highway 15
View photo
House · for sale
USD 314,900
USD 173/sq.ft
2402 Highway 15
Avalon Plantation
· 1,819 sq.ft · House
· Equipped kitchen
Avalon Plantation · 1,819 sq.ft · House · Equipped kitchen
Welcome to 2402 Hwy 15, a true duplex with no HOA and recent renovations featuring separate water and electric meters for each unit, giving owners real flexibility, whether that's owner-occupying one side and leasing the other, or leasing both units independently. Located about half a mile from Myrtle Beach International Airport, roughly a mile from Coastal Grand Mall, and approximately 2.5 miles from the beach, the property offers easy access to everything the Grand Strand has to offer. Each unit consists of 2 bedrooms and 1 bathroom, kitchen, living room and laundry room. Recent updates include updated kitchens in both units featuring shaker-style white cabinetry, soft-close hardware, and quartz countertops, new stainless steel appliances, along with new LVP flooring throughout and new baseboards. The interior and exterior have been freshly painted, and lighting has been updated both inside and out. On the systems side, the left unit received a new HVAC system including ductwork and
USD 314,900
5019 Chestnut Meadows Way 448F
View photo
Townhouse · for sale
USD 252,975
USD 176/sq.ft
5019 Chestnut Meadows Way 448F
Avalon Plantation
· 1,432 sq.ft · 3 Bedrooms · 2 Baths · Townhouse
· Equipped kitchen
Avalon Plantation · 1,432 sq.ft · 3 Bedrooms · 2 Baths · Townhouse · Equipped kitchen
Nestled in a park-like setting with sidewalk-lined streets, Meadows Edge offers the lowest price new homes with community pool and just minutes to Coastal Carolina University Meadows Edge offers easy access to everything you need. From an assortment of shopping and dining options along Hwy 501 & 544 to medical facilities such as Conway Medical Center, all the necessities are within reach. Dreaming of spending lazy days on the beach? You're in luck! Meadows Edge Townhomes is a mere 15-minute drive from the Grand Strand beaches, allowing you to soak up the sun any day of the week. You'll also find quaint shops and delicious eateries, like Hop N' Which, just 10 minutes from home in downtown Conway featuring the Conway Riverwalk. All information deemed accurate but not guaranteed. The Poplar Townhome blends Sensibility and Style. The wide-open Great Room flows seamlessly into the Gourmet Kitchen and light-filled Dining Area, where a spacious island provides extra Storage and Counter Space.
USD 252,975
5029 Chestnut Meadows Way 448A
View photo
Townhouse · for sale
USD 251,880
USD 175/sq.ft
5029 Chestnut Meadows Way 448A
Avalon Plantation
· 1,432 sq.ft · 3 Bedrooms · 2 Baths · Townhouse
· Equipped kitchen
Avalon Plantation · 1,432 sq.ft · 3 Bedrooms · 2 Baths · Townhouse · Equipped kitchen
Nestled in a park-like setting with sidewalk-lined streets, Meadows Edge offers the lowest price new homes with community pool and just minutes to Coastal Carolina University Meadows Edge offers easy access to everything you need. From an assortment of shopping and dining options along Hwy 501 & 544 to medical facilities such as Conway Medical Center, all the necessities are within reach. Dreaming of spending lazy days on the beach? You're in luck! Meadows Edge Townhomes is a mere 15-minute drive from the Grand Strand beaches, allowing you to soak up the sun any day of the week. You'll also find quaint shops and delicious eateries, like Hop N' Which, just 10 minutes from home in downtown Conway featuring the Conway Riverwalk. All information deemed accurate but not guaranteed. The Poplar Townhome blends Sensibility and Style. The wide-open Great Room flows seamlessly into the Gourmet Kitchen and light-filled Dining Area, where a spacious island provides extra Storage and Counter Space.
USD 251,880
468 Saint Julian Ln
View photo
House · for sale
USD 625,000
USD 254/sq.ft
468 Saint Julian Ln
Avalon Plantation
· 2,454 sq.ft · 4 Bedrooms · 3 Baths · House
· Equipped kitchen
Avalon Plantation · 2,454 sq.ft · 4 Bedrooms · 3 Baths · House · Equipped kitchen
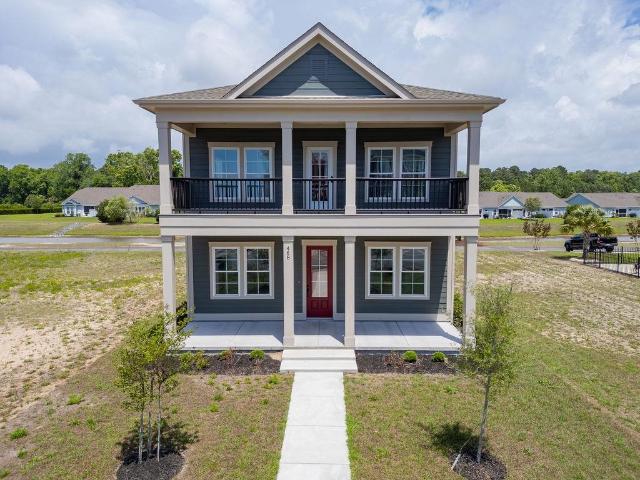
Welcome to one of the premier boating communites, The Battery on the Waterway, where coastal living meets modern comfort. This stunning NEW construction home is move-in-ready and waiting for its owner. From the moment you step inside, you'll appreciate the bright, open-concept design, thoughtfully crafted for both everyday living and entertaining. The kitchen area features granite countertops, stainles steel appliances, and a convenient butlers pantry for additional prep and storage. A seperate dining area provides the perfect setting for hosting gatherings and special occasions. Upstairs, spacious bedrooms offer comfort and flexibility, while the impressive master suite serves as a private retreat complete with a spa-inspired bath featuring a large tiled shower, soaking tub, and generous space to unwind. Residents can also enjoy the convienience of available Boat and RV storage. As an added bonus, a brand new furniture package will convey with an accepted offer. Beautifully designed,
USD 625,000
463 Springlake Dr
View photo
House · for sale
USD 414,000
USD 186/sq.ft
463 Springlake Dr
Avalon Plantation
· 2,217 sq.ft · 3 Bedrooms · 2 Baths · House
· Garden · Office room · Equipped kitchen
Avalon Plantation · 2,217 sq.ft · 3 Bedrooms · 2 Baths · House · Garden · Office room · Equipped kitchen
If you are looking for a house to call HOME, Look no further! This stunning home grabs your attention as soon as you walk in the door. You notice the detail and great craftsmanship as soon as you walk into this home with the archways, wainscoting and chair molding with beautiful bamboo floors throughout downstairs. When you enter the home the formal Dining Room is on the right that leads to a butlers pantry, kitchen and breakfast nook. Off the breakfast nook is a double door that leads to a fenced yard. The Living Room has vaulted ceilings giving it a very open feel. The first level master suite has French Doors leading to a very nice Sitting Room perfect for a nursery or a quiet place to read a book. Also has a double door that leads to a porch outside the bedroom. The Master Bath has recently been renovated with a luxury shower and a double vanity and attached walk in closet. Upstairs has two large bedrooms and an office that can be used as a bedroom and a full bath. Water heater and
USD 414,000
1128 East Isle of Palms
View photo
House · for sale
USD 859,900
USD 261/sq.ft
1128 East Isle of Palms
Avalon Plantation
· 3,294 sq.ft · 4 Bedrooms · 3 Baths · House
· Office room · Fireplace · Equipped kitchen · Parking
Avalon Plantation · 3,294 sq.ft · 4 Bedrooms · 3 Baths · House · Office room · Fireplace · Equipped kitchen · Parking
Spacious 4 bedroom, 3.5 bath home with a true 4-car garage in the gated Waterway Palms Plantation community which is located along the Intracoastal Waterway (ICW). Spacious living in this picturesque home overlooking the water. The primary suite and office are on the first floor. On the second level, there are three bedrooms, two full bathrooms, a versatile loft, bonus/media room, and a walk-in attic for storing holiday items. Expansive screened-in porch features warm tongue-and-groove wood ceiling, surround sound, tile flooring, and serene water views. The rare 4-car garage provides ample space for vehicles, golf carts, hobbies, or additional storage. Interior features include hardwood flooring, stone fireplace, built-in bookcases, and coffered ceilings. Gourmet kitchen features an oversized island, GE Profile stainless steel appliances; double oven, low profile microwave drawer, gas range, wine cooler, over and under cabinet lighting, tile backsplash, soft-close cabinetry, and a walk
USD 859,900
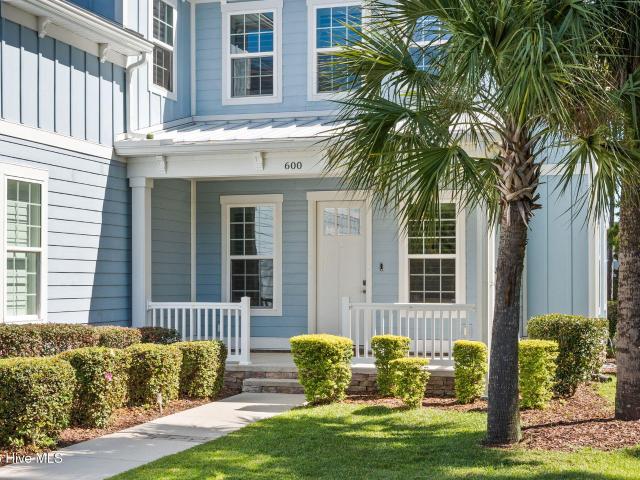
600 Waterbridge Boulevard
View photo
House · for sale
USD 694,900
USD 199/sq.ft
600 Waterbridge Boulevard
Avalon Plantation
· 3,477 sq.ft · 3 Bedrooms · 2 Baths · House
Avalon Plantation · 3,477 sq.ft · 3 Bedrooms · 2 Baths · House
Some homes are designed for today. Others are designed to adapt to whatever tomorrow brings. Located in the prestigious gated community of Waterbridge, this thoughtfully designed custom home offers over 4 bedrooms and 2.5 baths with a layout that prioritizes both everyday comfort and long-term flexibility. Built by its original owner, every space was intentionally planned to provide functionality without sacrificing style. The first-floor primary suite creates a private retreat with direct access to the sunroom, an ensuite bath featuring a walk-in shower, generous walk-in closets, and a spacious bathroom layout. Throughout the home, you'll appreciate the open flow, wide interior spaces, 10-foot ceilings, plantation shutters, granite countertops, a walk-in pantry, and an oversized laundry room designed to make daily living effortless. Whether your needs evolve over time, you're welcoming extended family for long-term stays, creating dedicated work-from-home space, or simply want a floor
USD 694,900
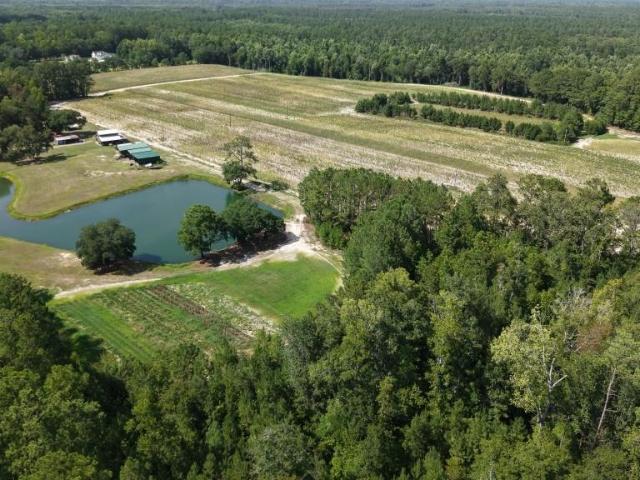
2757 Lees Landing Circle
View photo
House · for sale
USD 1,900,000
USD 644/sq.ft
2757 Lees Landing Circle
Avalon Plantation
· 2,949 sq.ft · 4 Bedrooms · 2 Baths · House
Avalon Plantation · 2,949 sq.ft · 4 Bedrooms · 2 Baths · House
48.19 acres (2 parcels 45.19 and 3 acres) of prime land zoned CFA in one of Conway's fastest-growing corridors, a rare assemblage opportunity for builders and developers. The property offers roughly 900 feet of road frontage with two entrance points, giving strong flexibility for site planning and phased access, and both water and sewer are available to the site. It includes an existing 4-bedroom, 2-bath brick ranch (ideal for a model home, on-site office, or immediate rental income during the entitlement process) plus significant water features, including a 1.5. Acre stocked pond and a 1.6-acre impoundment, that could anchor a community amenity package or serve as a natural buffer/retention Feature. The 15-acre open field offers clear, level ground ready for site work. A small portion of the rear of the property may fall within a flood zone worth flagging up front for site planning purposes, though it leaves the bulk of the buildable acreage unaffected. Located in Conway with easy acc
USD 1,900,000
113 Haig Dr
View photo
House · for sale
USD 395,000
USD 200/sq.ft
113 Haig Dr
Avalon Plantation
· 1,970 sq.ft · 3 Bedrooms · 2 Baths · House
· Patio · Garden · Equipped kitchen · Parking · Swimming pool
Avalon Plantation · 1,970 sq.ft · 3 Bedrooms · 2 Baths · House · Patio · Garden · Equipped kitchen · Parking · Swimming pool
This beautiful 3-bedroom, 2-bathroom home showcases an open floor plan, lots of natural light, a large Carolina room, and 12 ft ceilings. This home features a renovated kitchen and bathroom, and it has been updated with Luxury Vinyl Plank (LVP) flooring throughout. The HVAC system was replaced in 2023. Step outside to an extended patio and fenced-in yard. This home is one of a select few in the community that backs up to an open field. The property includes a 2-car garage with additional parking for up to 6 cars in the driveway. Residents of this community enjoy access to two amenity centers, complete with a lazy river and two pools, a clubhouse, tennis courts, bocce ball, pickle ball, 32-acre'Silver Lake' walking trails, and a Lifestyle Director with monthly events/activities. With its close proximity to everything, it's no surprise that Berkshire Forest is an ideal place to call home!
USD 395,000
9066 Belvidere Dr
View photo
House · for sale
USD 650,000
USD 236/sq.ft
9066 Belvidere Dr
Avalon Plantation
· 2,745 sq.ft · 4 Bedrooms · 2 Baths · House
· Office room
Avalon Plantation · 2,745 sq.ft · 4 Bedrooms · 2 Baths · House · Office room
Welcome home to one of Waterway Palms Plantation's best kept secrets! This beautifully maintained single-level home sits on a serene pond lot in one of Myrtle Beach's most sought-after gated communities and is truly move-in ready. Step inside and immediately notice the thoughtful layout designed for effortless living. The open floor plan creates a natural flow throughout the home, with gorgeous pond views visible from multiple living spaces. The star of the show is the stunning all-seasons screen room, an incredible retreat where you can enjoy your morning coffee, host friends and family, or simply soak in the peaceful pond views year round. This space alone will sell you on the lifestyle this home offers. With four bedrooms and a bonus room, there is plenty of space for everyone. The fourth bedroom works beautifully as a private home office or study, while the bonus room gives you the flexibility to create the media room, fitness space, or guest suite you have always wanted. One of th
USD 650,000
305 Mesa Grande Dr
View photo
House · for sale
USD 1,499,900
USD 461/sq.ft
305 Mesa Grande Dr
Avalon Plantation
· 3,251 sq.ft · 4 Bedrooms · 3 Baths · House
· Equipped kitchen · Swimming pool · Lift
Avalon Plantation · 3,251 sq.ft · 4 Bedrooms · 3 Baths · House · Equipped kitchen · Swimming pool · Lift
Rare opportunity to build a custom waterfront home in Arrowhead Grande, a gated Waterway and golf-course community. This homesite backs to the Intracoastal Waterway and includes an existing dock, offering the ideal setting for a private coastal retreat with direct access to boating and beautiful water views. The featured plan offers refined coastal architecture, a bright open layout, first-floor primary suite, expansive glass openings, premium kitchen, elevated designer finishes, outdoor living, and the quality expected in a truly custom home. Buyers may tailor the home to their lifestyle with options such as a floating dock, infinity pool and spa, elevator, expanded outdoor living, finish selections, or an entirely different floor plan. The proposed price reflects the featured plan and its included specifications. Buyers may also revise selections, finishes, square footage, or scope of work to create a plan better aligned with their preferred overall budget. A completed model home is
USD 1,499,900
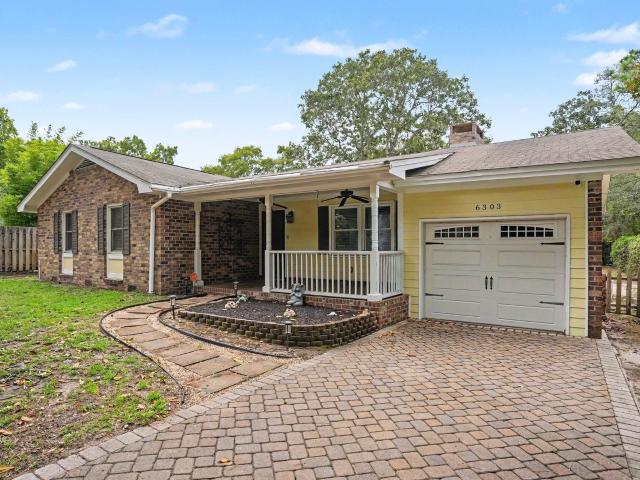
6303 Porcher Dr
View photo
House · for sale
USD 749,900
USD 389/sq.ft
6303 Porcher Dr
Avalon Plantation
· 1,927 sq.ft · 4 Bedrooms · 3 Baths · House
· Garden · Fireplace
Avalon Plantation · 1,927 sq.ft · 4 Bedrooms · 3 Baths · House · Garden · Fireplace
Welcome to this spacious 4-bedroom, 3-full-bath home located just one block from the beach in Myrtle Beach, a short 3-minute walk to the sand and surf! Offering the perfect blend of coastal convenience and everyday comfort, this home is ideal as a primary residence, vacation getaway, or potential investment property. Inside, you'll find a versatile floor plan with generous living spaces and an inviting living room featuring a cozy fireplace fueled by an underground propane tank. A newly installed hot water heater provides added efficiency and peace of mind. Step outside to a fully fenced backyard, perfect for entertaining, pets, or enjoying your own private outdoor space. The backyard also includes a storage shed for tools, beach gear, or lawn equipment. With the beach just steps away and easy access to Myrtle Beach's restaurants, shopping, golf, and entertainment, this home offers an exceptional coastal lifestyle in a highly desirable location. Don't miss your opportunity to own this
USD 749,900
1725 Bridgewater Dr
View photo
House · for sale
USD 299,000
USD 213/sq.ft
1725 Bridgewater Dr
Avalon Plantation
· 1,399 sq.ft · 3 Bedrooms · 2 Baths · House
· Garden · Equipped kitchen
Avalon Plantation · 1,399 sq.ft · 3 Bedrooms · 2 Baths · House · Garden · Equipped kitchen
Welcome to your newly constructed 3-bedroom, 2-bath home in the desirable Bridgewater community, where modern style meets everyday comfort. This thoughtfully designed open-concept floor plan seamlessly connects the spacious living room, dining area, and kitchen, creating the perfect setting for entertaining or relaxing with family and friends. The kitchen is beautifully appointed with shaker-style cabinetry, solid surface countertops, and stainless steel appliances, including a range, refrigerator, dishwasher, and microwave, offering both timeless style and everyday functionality. Ceiling fans with remote controls are installed in all three bedrooms and the living room for added comfort and convenience. Each of the three bedrooms features an elegant tray ceiling accented with crown molding and integrated LED lighting, creating a sophisticated custom-home feel. Step outside to enjoy a peaceful, private backyard that backs up to a wooded area, providing a serene natural setting with no r
USD 299,000
397 St. Julian Ln
View photo
House · for sale
USD 1,899,000
USD 421/sq.ft
397 St. Julian Ln
Avalon Plantation
· 4,510 sq.ft · 4 Bedrooms · 4 Baths · House
· Patio · Garden · Fireplace · Equipped kitchen · Swimming pool · Lift
Avalon Plantation · 4,510 sq.ft · 4 Bedrooms · 4 Baths · House · Patio · Garden · Fireplace · Equipped kitchen · Swimming pool · Lift
Welcome to 397 St. Julian Lane, an exceptional luxury waterfront estate located in the private, gated community of The Battery on the Waterway and within the highly sought after Carolina Forest school district. Positioned directly on the Intracoastal Waterway, this Charleston style custom home blends timeless coastal architecture with impressive modern amenities and exceptional indoor and outdoor living. Designed for those who appreciate life on the water, the property features a private tandem dock system with a 13,000 lb boat lift, dual jet ski lift, and expansive lounging platform. The beautifully landscaped backyard offers Zoysia grass, full irrigation, ambient low voltage lighting, a multi tier paver walkway with fire pit, and a fully fenced yard providing privacy and space for pets. The three level travertine patio creates an incredible outdoor entertaining area complete with a full kitchen, bar, fireplace, and heated gunite infinity pool with raised spa and swim up seating. Insi
USD 1,899,000

Get email alerts

Don't miss out: be the first to know about new properties

The alert was correctly created

On subscribing you accept the conditions of use and the privacy policy
Alert
Receive new ads in your inbox
Save this search
Receive alerts for new listings

We'll send you an email when we have new properties for: "Houses for sale in Avalon Plantation"

The alert was correctly created

Brighton Lakes
Sawgrass East
Get email alerts and be the first to see new listings
Required field
On subscribing I accept the terms of the privacy policy
Perfect! You'll soon start receiving new listings via email
Alert
Receive an email when we have new ads for Houses for sale in Avalon Plantation
Save this search
Filters

Bedrooms

Size (sq.ft)

sq.ft
sq.ft

Price

USD
USD

Property type

Bathrooms

Clear all filters
Receive notifications when new entries are published.