610 houses for sale in Avalon Reserve

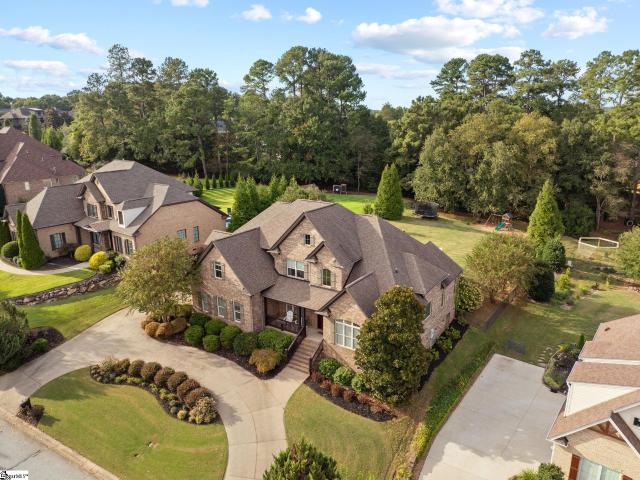
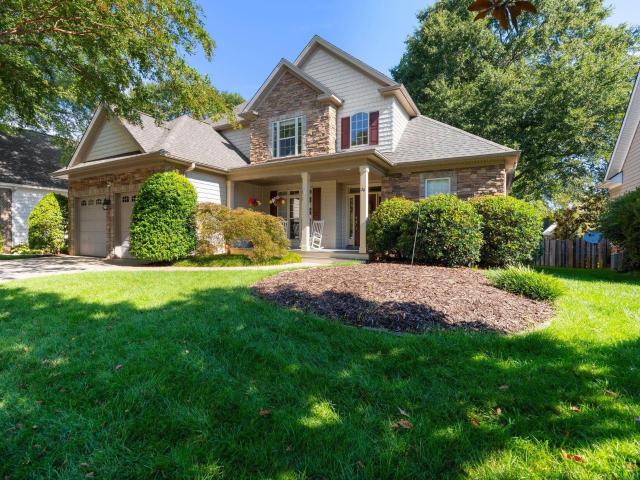
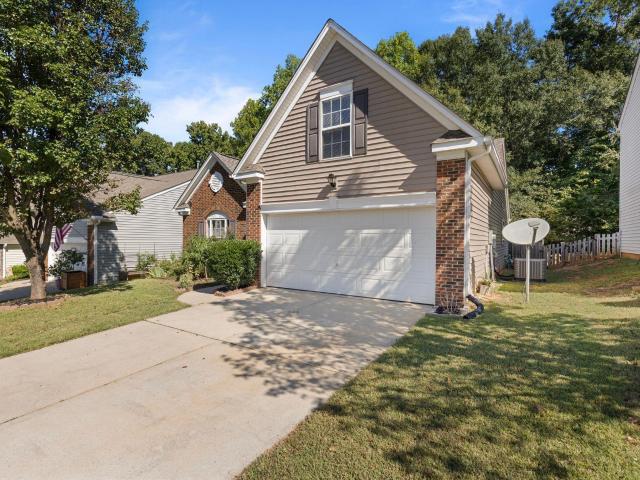
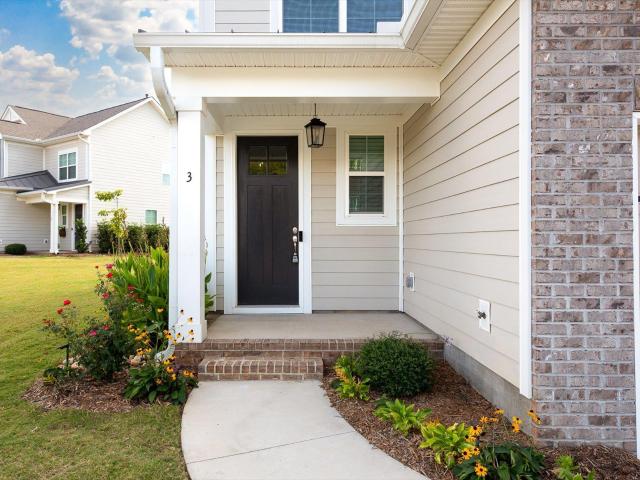
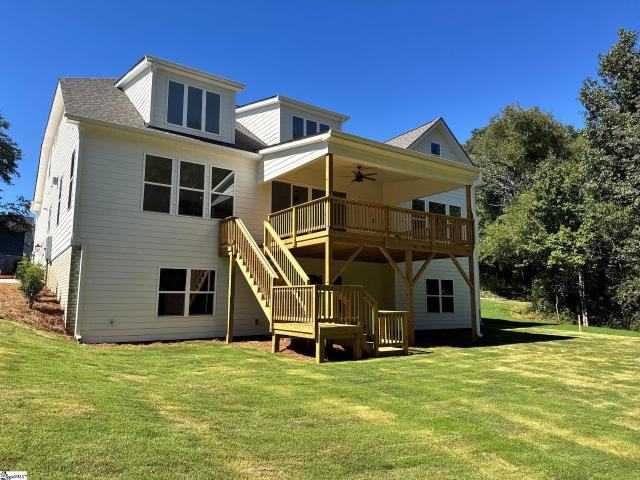
703 Enoree River Place
View photo
House · for sale
USD 984,561
New
703 Enoree River Place
Avalon Reserve
· 4 Bedrooms · 3 Baths · House
· Equipped kitchen · Parking · Cellar
Avalon Reserve · 4 Bedrooms · 3 Baths · House · Equipped kitchen · Parking · Cellar
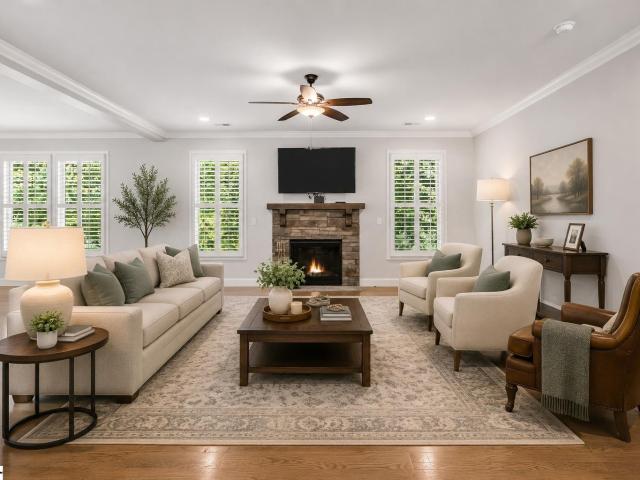
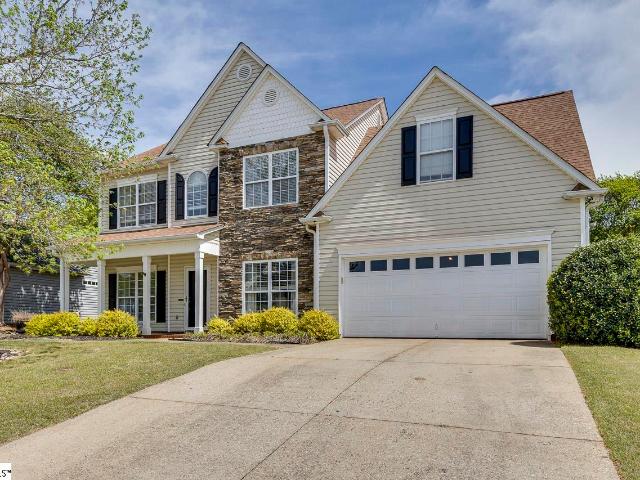
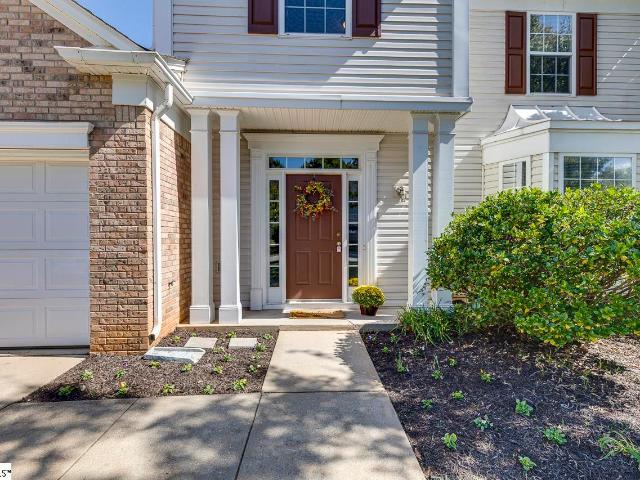
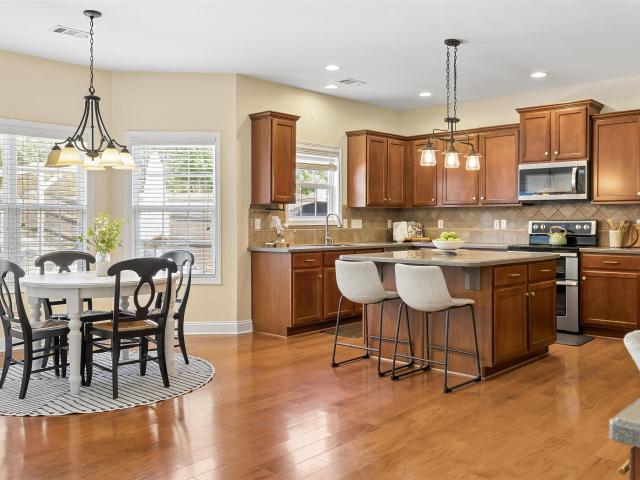
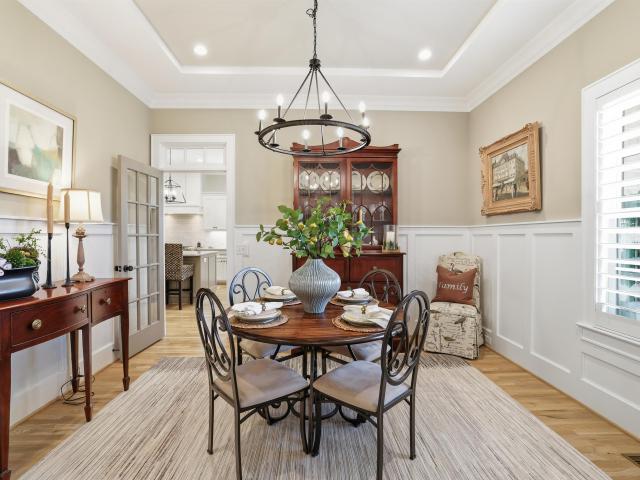
Welcome to the stunning Alpine, a beautifully appointed 2 story with full basement home that combines timeless design, luxury finishes, and everyday functionality. Nestled in the sought-after River Reserve community, this exceptional Country Craftsman home features a 2-car garage side entry garage, James Hardy exterior, and beautiful stone accents that create impressive curb appeal. Step inside a grand two-story foyer, where a formal dining room and private study set the tone for the home's thoughtful design. Graceful archways guide you into the heart of the home, where expansive living spaces are designed for gathering, entertaining, and making lasting memories. The gourmet kitchen is a true showpiece, featuring quarts countertops and backsplash, GE Monogram appliances, a Kraus Workstation Stainless sink, soft-close cabinetry, and high-end finishes throughout. Overlooking the breakfast area and family room, the open-concept layout creates a seamless flow for both everyday living and s
USD 984,561
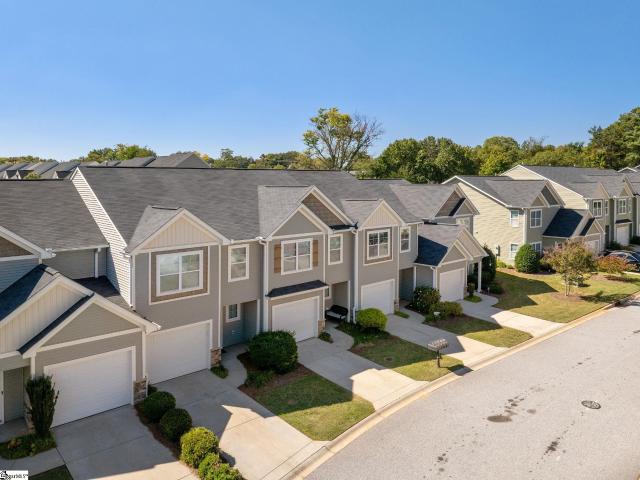
765 Elmbrook Drive
View photo
Townhouse · for sale
USD 239,000
New
765 Elmbrook Drive
Avalon Reserve
· 3 Bedrooms · 2 Baths · Townhouse
· Patio · Equipped kitchen
Avalon Reserve · 3 Bedrooms · 2 Baths · Townhouse · Patio · Equipped kitchen
Location, convenience, and comfortable living come together beautifully in this spacious 3-bedroom, 2.5-bath townhome, ideally situated just steps from one of the area's largest YMCA facilities! With a thoughtfully designed floor plan and plenty of room to spread out, this home offers the perfect blend of style, functionality, and low-maintenance living. The main level welcomes you with a generous living area that flows effortlessly into the breakfast area and well-appointed kitchen, creating an inviting space for both everyday living and entertaining. The kitchen features a center island, beautiful granite countertops, stainless steel appliances, and a pantry for extra storage. A conveniently located half bath completes the main level. Just outside, enjoy relaxing or grilling on your private patio, which overlooks a landscaped retaining wall and common area, offering a peaceful setting and an added sense of privacy that's hard to find in townhome living. Upstairs, the spacious primary
USD 239,000
10 Griffith Knoll Way
View photo
House · for sale
USD 999,900
New
10 Griffith Knoll Way
Avalon Reserve
· 4 Bedrooms · 3 Baths · House
· Office room · Deck · Fireplace · Equipped kitchen
Avalon Reserve · 4 Bedrooms · 3 Baths · House · Office room · Deck · Fireplace · Equipped kitchen
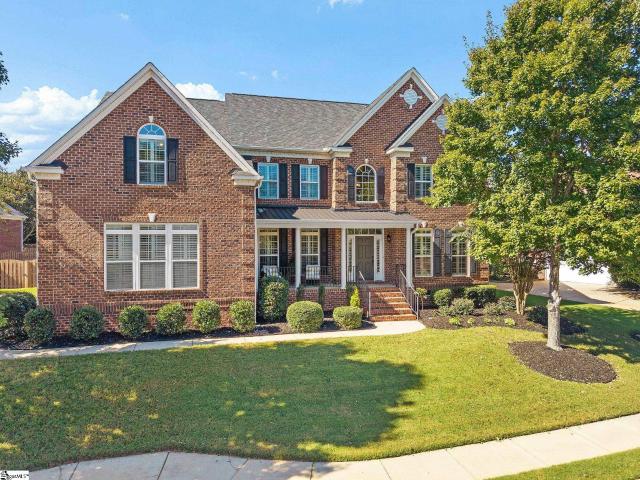
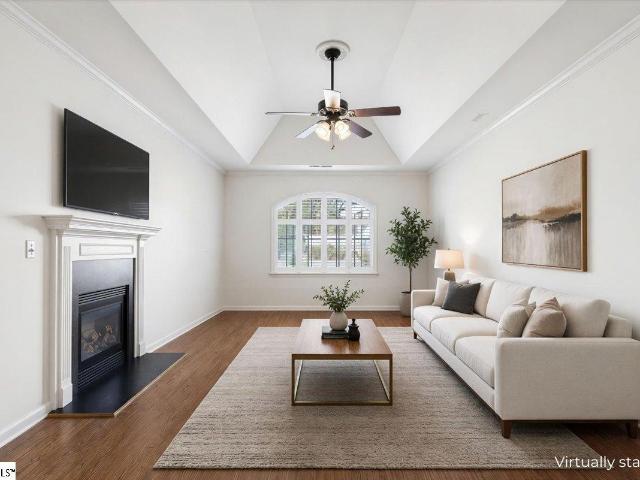
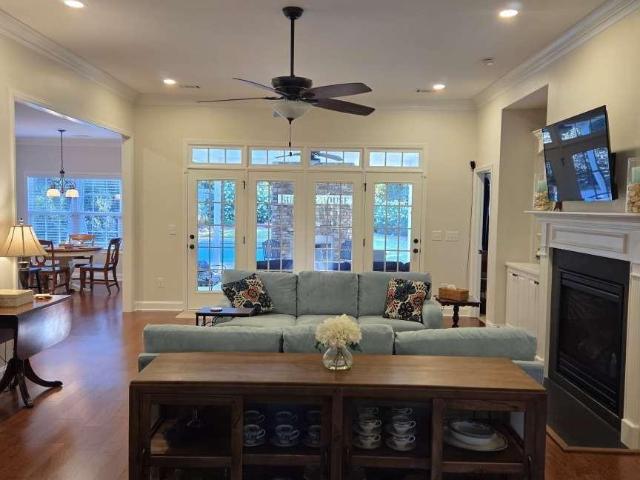
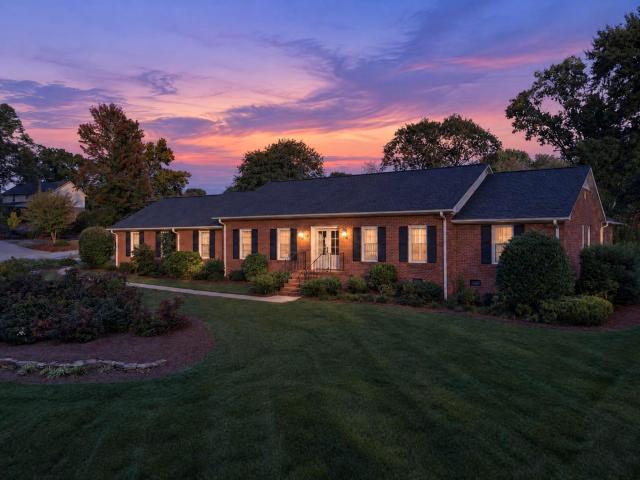
From the moment you step into the dramatic two-story foyer, this all-brick 4-bedroom, 3.5-bath home makes a lasting impression. Gleaming hardwood floors flow throughout the entire main level, connecting a dedicated home office, a formal dining room, and a stunning living room with soaring ceilings, a gas fireplace, and custom built-ins. The kitchen is an entertainer’s dream, with abundant quartz countertops, a gas range with a vent hood, double ovens, and a huge center island finished with a leathered top. A spacious eat-in area with additional built-ins adds both charm and storage. And the space keeps going: just beyond, a well-appointed keeping room with its own gas fireplace offers a cozy spot to gather. The main-level primary suite is a true retreat. It is filled with natural light and has private access to the deck. The fully renovated primary bath features herringbone tile flooring, separate dual vanities, a private water closet, a soaking tub, and a tiled glass-enclosed shower.
USD 999,900
818 Embark Circle
View photo
Townhouse · for sale
USD 211,900
USD 145/sq.ft
New
818 Embark Circle
Avalon Reserve
· 1,453 sq.ft · 3 Bedrooms · 2 Baths · Townhouse
· Patio · Equipped kitchen · Parking
Avalon Reserve · 1,453 sq.ft · 3 Bedrooms · 2 Baths · Townhouse · Patio · Equipped kitchen · Parking
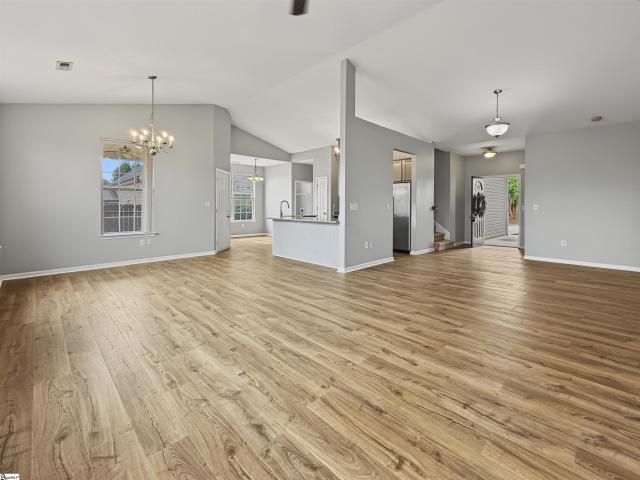
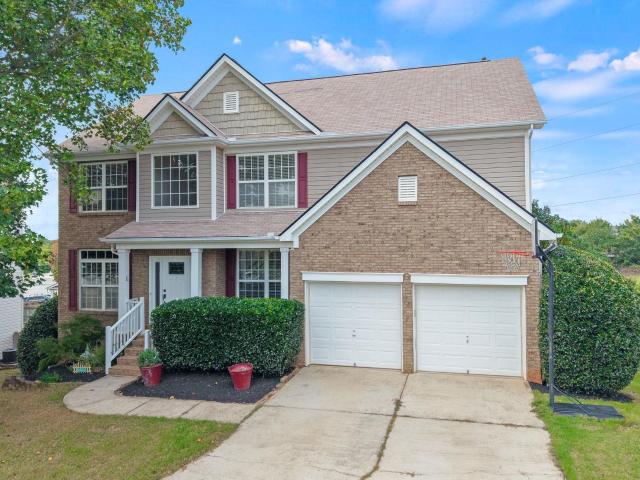
Check out 818 Embark Circle, a beautifully designed townhome in Covington Village featuring three bedrooms, two and a half bathrooms, and a one-car garage. The open-concept layout is perfect for entertaining, ensuring you’re always part of the action. Upon entering, you'll be welcomed by a spacious foyer that leads into the living and dining areas. The open concept kitchen provides ample storage, including an island, and features a glass door that seamlessly connects the indoors with the covered back patio, enhancing your living experience. A conveniently located half bathroom is situated off the living room. Moving upstairs, you’ll find two bedrooms, which share a bathroom complete with vanity and tub. The upstairs laundry room is also ideally located for easy access. On the opposite side of the floor, the primary bedroom features privacy and comfort. The en-suite primary bathroom boasts a double vanity and a walk-in shower with glass panels. The spacious walk-in closet is perfect for
USD 211,900
23 Tack Lane
View photo
House · for sale
USD 325,000
New
23 Tack Lane
Avalon Reserve
· 3 Bedrooms · 2 Baths · House
· Garden · Equipped kitchen · Parking
Avalon Reserve · 3 Bedrooms · 2 Baths · House · Garden · Equipped kitchen · Parking
Stylish, Spacious & Conveniently Located in Chartwell! Welcome to 23 Tack Lane in Greer, SC, where stylish finishes, spacious living, and low-maintenance convenience come together! Offering 3 bedrooms, 2 bathrooms, and 1,904 square feet on an easy-care 0.13-acre lot, this home delivers plenty of room to spread out without spending your weekends on yard work. Instead, set up the screened porch as your outdoor oasis and enjoy reading, outdoor movie nights, or a fire pit table with a glass of your favorite beverage. The attractive vinyl and stone exterior welcomes you into a bright, open living area highlighted by soaring cathedral ceilings. The customized kitchen makes a statement with trendy navy and khaki cabinetry complemented by brand-new granite countertops, creating a fresh, modern look you'll love. Nine-foot ceilings throughout the main level add to the airy feel, making the home feel even more spacious. Generous closets and an oversized garage provide exceptional storage that fee
USD 325,000
3 Tallin Court
View photo
House · for sale
USD 500,000
New
3 Tallin Court
Avalon Reserve
· 4 Bedrooms · 3 Baths · House
· Office room · Equipped kitchen · Cellar
Avalon Reserve · 4 Bedrooms · 3 Baths · House · Office room · Equipped kitchen · Cellar
Space to gather, room to retreat, and a screened porch you'll never want to leave! Welcome to 3 Tallin Court, a beautifully refreshed four-bedroom home offering approximately 3,600 square feet of versatile living space in an established Greenville neighborhood. Fresh paint throughout creates a bright, welcoming feel, while the thoughtful floor plan offers plenty of room for both everyday living and entertaining. The kitchen opens to a beautiful newer screened porch, creating an inviting extension of the living space that's perfect for morning coffee, relaxed dinners, or gathering with friends on a Carolina evening. Inside, you'll find a two-story foyer, formal dining room, dedicated office, and spacious primary suite. The finished walkout basement adds an entirely different dimension to the home, with flexible space for movie nights, hobbies, exercise, guests, or simply spreading out. There is also a room in the basement that could be used as a bedroom, and a full bathroom as well. Sit
USD 500,000
304 Crepe Myrtle Way
View photo
Townhouse · for sale
USD 324,900
New
304 Crepe Myrtle Way
Avalon Reserve
· 4 Bedrooms · 2 Baths · Townhouse
· Garden · Fireplace · Equipped kitchen · Parking
Avalon Reserve · 4 Bedrooms · 2 Baths · Townhouse · Garden · Fireplace · Equipped kitchen · Parking
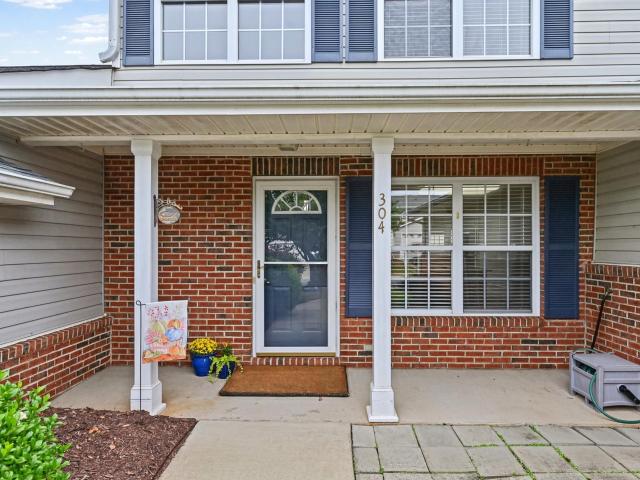
Beautifully appointed and freshly painted, this gorgeous four-bedroom Greer townhome offers a main-level primary suite, a two-car garage, and a landscaped, fenced backyard—all within a conveniently located gated community. A welcoming two-story foyer with detailed trim sets the tone as you enter. The light-filled, vaulted great room features upper and lower windows and a cozy fireplace, creating an inviting space to relax or gather. Open to the dining area, this spacious room offers an easy flow for everyday living and entertaining. The kitchen features new stainless steel appliances, generous cabinet and counter space, and a center island ideal for meal preparation or casual seating. A separate breakfast area with double windows provides a cheerful spot for morning coffee. Nearby, a convenient half bath and walk-in laundry room—with access between the garage and kitchen—add everyday functionality. The spacious main-level primary suite offers a comfortable retreat with a double vanity,
USD 324,900
509 Rosebud Lane
View photo
House · for sale
USD 435,000
USD 235/sq.ft
New
509 Rosebud Lane
Avalon Reserve
· 1,851 sq.ft · 3 Bedrooms · 2 Baths · House
· Fireplace · Equipped kitchen · Parking
Avalon Reserve · 1,851 sq.ft · 3 Bedrooms · 2 Baths · House · Fireplace · Equipped kitchen · Parking
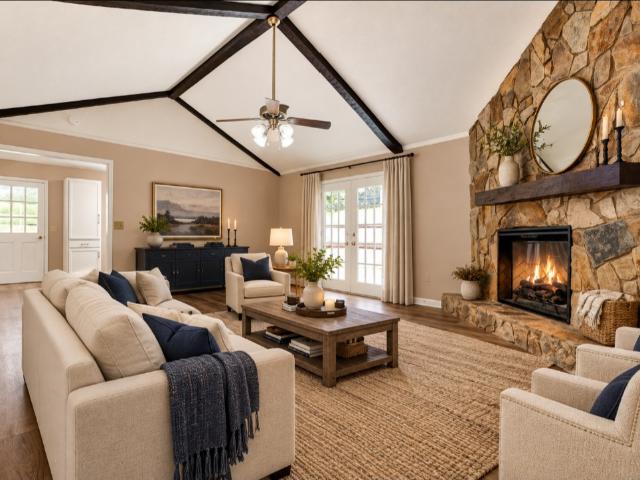
Certified turn-key home! Welcome to 509 Rosebud Lane in the established and desirable Devenger Place community of Greer, South Carolina, in the Greenville area. This 3-bedroom, 2-full-bath home has already undergone a pre-listing inspection, giving buyers added peace of mind and valuable insight into the home's condition before making an offer. As you step inside, you're welcomed by a foyer that opens into the living room, with the dining room conveniently located nearby. Continue into the spacious family room featuring a vaulted ceiling and a beautiful stone fireplace with a fireplace insert, creating a warm and inviting focal point—perfect for gathering with family and friends. To the left of the family room, you'll find the kitchen and breakfast room, offering a comfortable space for everyday meals and entertaining. The kitchen and laundry area provide convenient access to the garage, making everyday arrivals, departures, and household tasks easy and functional. The home also featur
USD 435,000
509 Rosebud Lane
View photo
House · for sale
USD 435,000
New
509 Rosebud Lane
Avalon Reserve
· 3 Bedrooms · 2 Baths · House
· Fireplace · Equipped kitchen · Parking
Avalon Reserve · 3 Bedrooms · 2 Baths · House · Fireplace · Equipped kitchen · Parking
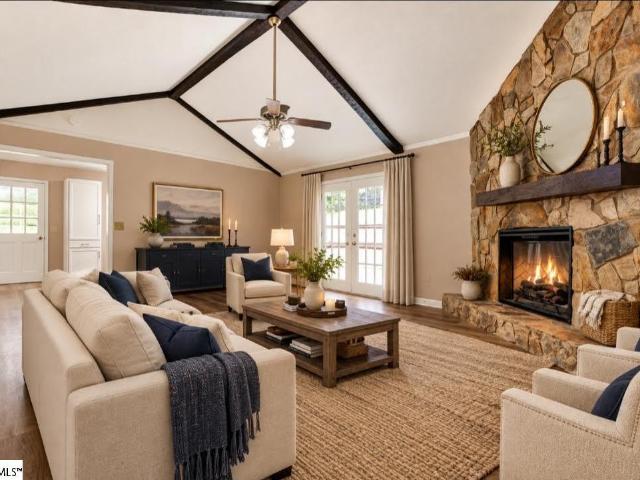
Certified turn-key home! Welcome to 509 Rosebud Lane in the established and desirable Devenger Place community of Greer, South Carolina, in the Greenville area. This 3-bedroom, 2-full-bath home has already undergone a pre-listing inspection, giving buyers added peace of mind and valuable insight into the home's condition before making an offer. As you step inside, you're welcomed by a foyer that opens into the living room, with the dining room conveniently located nearby. Continue into the spacious family room featuring a vaulted ceiling and a beautiful stone fireplace with a fireplace insert, creating a warm and inviting focal point—perfect for gathering with family and friends. To the left of the family room, you'll find the kitchen and breakfast room, offering a comfortable space for everyday meals and entertaining. The kitchen and laundry area provide convenient access to the garage, making everyday arrivals, departures, and household tasks easy and functional. The home also featur
USD 435,000
406 Mapleton Drive
View photo
House · for sale
USD 299,000
New
406 Mapleton Drive
Avalon Reserve
· 4 Bedrooms · 2 Baths · House
· Patio · Garden · Equipped kitchen · Parking
Avalon Reserve · 4 Bedrooms · 2 Baths · House · Patio · Garden · Equipped kitchen · Parking
Welcome to 406 Mapleton Drive! This updated 4-bedroom, 2.5-bath brick ranch is conveniently located just off Woodruff Road, minutes from Greenville's shopping, dining, and entertainment. Inside, you'll find beautiful hardwood floors, fresh neutral finishes, and plenty of natural light. The updated kitchen features white cabinetry, attractive countertops, and all-new stainless steel appliances, including a gas range. Hardwood and luxury vinyl plank flooring run throughout much of the home, while the spacious primary suite features carpeting, a tray ceiling, and a private bath with a relaxing jetted tub. Outside, enjoy a partially fenced backyard with mature trees, a covered carport, and additional patio space perfect for relaxing or entertaining. With modern updates, generous living space, and an excellent location, this move-in-ready home is one you won't want to miss. Schedule your showing today!
USD 299,000
29 Ashby Grove Drive
View photo
House · for sale
USD 547,900
New
29 Ashby Grove Drive
Avalon Reserve
· 4 Bedrooms · 2 Baths · House
· Garden · Office room · Equipped kitchen · Air conditioning
Avalon Reserve · 4 Bedrooms · 2 Baths · House · Garden · Office room · Equipped kitchen · Air conditioning
Fresh updates, fantastic spaces, and a backyard you’ll love! This move-in-ready 4-bedroom, 2.5-bath home has been refreshed with new carpet and fresh interior paint, giving it a bright, welcoming feel from the moment you step inside. New roof (2026), AC upstairs (2023), downstairs complete HVAC (2024) and many more recent updates. Beautiful hardwood floors, detailed crown molding, and a formal dining room with coffered ceiling and wainscoting add character and charm. The spacious kitchen with island flows into the breakfast area and versatile keeping room—perfect for a home office, reading nook, or cozy sitting area. The main-level primary suite offers convenience and privacy, while the upstairs loft provides even more space for a media room, playroom, or second living area. Step outside to the fully fenced backyard with mature privacy trees—a wonderful spot for entertaining, pets, or simply relaxing. Add in a large walk-in attic for extra storage and neighborhood amenities including t
USD 547,900
4 Colonel Storrs Court
View photo
House · for sale
USD 810,000
New
4 Colonel Storrs Court
Avalon Reserve
· 3 Bedrooms · 3 Baths · House
Avalon Reserve · 3 Bedrooms · 3 Baths · House
Exceptional Custom Craftsmanship, Thoughtful Design, and Timeless Appeal in Greer, South Carolina. Welcome to 4 Colonel Storrs Court, a beautifully maintained, one-owner, custom, Modern Craftsman home in the desirable Bunker Hill community. Offering approximately 3,092 square feet of thoughtfully designed living space, this distinctive residence combines timeless architectural details, exceptional craftsmanship, and an inviting open floor plan—all conveniently located near Greenville, shopping, dining, and major medical facilities. From the moment you enter through the impressive solid wood double doors, you'll appreciate the attention to detail throughout. Coffered ceilings, extensive custom molding, plantation shutters, abundant natural light, and beautiful hardwood and luxury vinyl plank flooring create an atmosphere of understated elegance and everyday comfort. Designed with both entertaining and daily living in mind, the spacious open-concept floor plan centers around a beautifull
USD 810,000
205 Spring Crossing Circle
View photo
Townhouse · for sale
USD 229,500
USD 155/sq.ft
New
205 Spring Crossing Circle
Avalon Reserve
· 1,475 sq.ft · 2 Bedrooms · 2 Baths · Townhouse
· Garden · Parking
Avalon Reserve · 1,475 sq.ft · 2 Bedrooms · 2 Baths · Townhouse · Garden · Parking
Ready to move-in well-maintained 2 story, 2BR 2.5BA townhouse located in Spring Crossing. Open floorplan. Luxury vinyl plank throughout the main floor. Huge living room great for entertaining. Primary suites features huge walk-in closet, LVP flooring, ceiling fan, and a private full bath with double vanities. Good size secondary bedroom has access to the hall full bath. Fenced back yard. Extra storage space by the rear door. Two assigned parking spaces located in front of the house. Extra parking spaces for the visitors. House is located near the community pool. Excellent schools nearby. Woodland Elem, Riverside Middle, and Riverside High
USD 229,500
224 Highgrove Court
View photo
House · for sale
USD 899,900
USD 203/sq.ft
Updated
224 Highgrove Court
Avalon Reserve
· 4,413 sq.ft · 4 Bedrooms · 3 Baths · House
· Office room · Equipped kitchen · Parking · Swimming pool
Avalon Reserve · 4,413 sq.ft · 4 Bedrooms · 3 Baths · House · Office room · Equipped kitchen · Parking · Swimming pool
Welcome to 224 Highgrove Court, a stunning all-brick home on a quiet cul-de-sac in Highgrove Estates, one of the most sought-after neighborhoods in the Five Forks area of Simpsonville, SC. This 4-bedroom, 3.5-bath home with a dedicated office, home theater, and three-car garage has been thoughtfully transformed with modern upgrades throughout. Highgrove Estates offers sidewalk-lined streets, a resort-style pool, tennis courts, and a playground, all close to the shopping, dining, and conveniences of Simpsonville and Greenville. A covered front porch leads into a dramatic two-story foyer with freshly refinished hardwood floors, plantation shutters, an open spindle staircase, elegant columns, and abundant natural light. To the right, the formal living room is ready to become a cozy sitting room or your own at-home speakeasy. To the left, the formal dining room connects to the kitchen through a butler’s pantry with extra cabinetry and a built-in beverage chiller. The chef’s kitchen is the
USD 899,900
127 Bessie Avenue
View photo
House · for sale
USD 336,000
New
127 Bessie Avenue
Avalon Reserve
· 3 Bedrooms · 2 Baths · House
· Patio · Garden · Parking · Fireplace · Equipped kitchen
Avalon Reserve · 3 Bedrooms · 2 Baths · House · Patio · Garden · Parking · Fireplace · Equipped kitchen
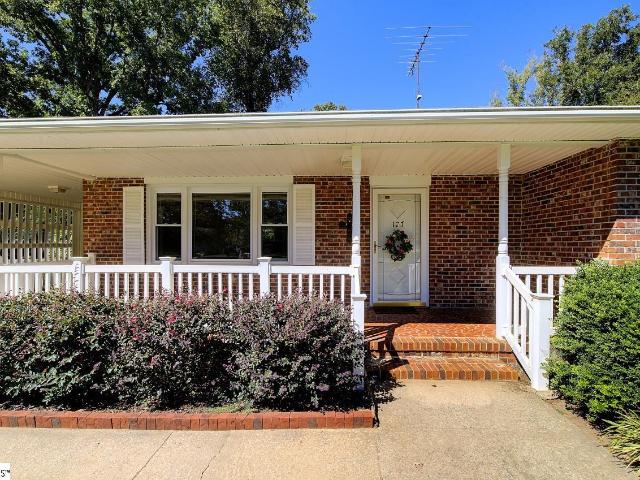
Classic all-brick ranch on over half an acre! Welcome home to this charming all brick ranch offering 3 bedrooms and 2 full bathrooms in a convenient location just 2 miles from GSP International airport, and I-85, with easy access to downtown Greer restaurants, shopping, and activities. Situated on. 56 acres, the property features a fully fenced yard, a 20x18 detached garage with electric, and a separate 13x08 patio off the carport. Perfect for enjoying the outdoors. Inside, the home offers a front living room with access to the open-concept kitchen and breakfast area, with gas burning fireplace adding warmth and character. A step-down sunken den provides additional living space, complete with custom built-in shelving and access to a large walk-in laundry room with two storage closets. Hardwood floors lie beneath the existing flooring in the living room, hallway, and all 3 bedrooms, offering an opportunity to restore their original charm. Hot water heater has been replaced in 2026 and g
USD 336,000
28 Questover Drive
View photo
Townhouse · for sale
USD 445,000
New
28 Questover Drive
Avalon Reserve
· 4 Bedrooms · 3 Baths · Townhouse
· Equipped kitchen · Parking
Avalon Reserve · 4 Bedrooms · 3 Baths · Townhouse · Equipped kitchen · Parking
4 bedrooms + 3.5 baths + over 2,250 sq ft + screened porch + 2-car garage + prime greenville location! Welcome to 28 Questover Drive in Copper Run, a beautifully maintained townhome offering modern finishes, generous living space and an incredibly convenient location just off Woodruff Road! Built in 2021, this 4-bedroom, 3.5-bath home offers 2,254 square feet with a versatile floor plan and thoughtful features throughout. The open main living area features beautiful flooring, recessed lighting and a spacious living room that flows into the dining area and kitchen. The kitchen features quartz countertops, white cabinetry, stainless steel appliances, a large island with seating and plenty of cabinet and counter space. Just off the living area, a covered, screened-in porch overlooks a peaceful wooded backdrop, providing a wonderful spot to enjoy your morning coffee or relax outdoors with added privacy. The spacious primary suite features a tray ceiling, abundant natural light and a privat
USD 445,000
7 Kennebec Lane
View photo
Townhouse · for sale
USD 299,900
USD 201/sq.ft
New
7 Kennebec Lane
Avalon Reserve
· 1,485 sq.ft · 3 Bedrooms · 2 Baths · Townhouse
· Office room · Fireplace · Equipped kitchen
Avalon Reserve · 1,485 sq.ft · 3 Bedrooms · 2 Baths · Townhouse · Office room · Fireplace · Equipped kitchen
Move-in ready and beautifully refreshed, this charming townhome offers the ideal blend of comfort, convenience, and low-maintenance living. Centrally located between Simpsonville and Mauldin—with quick access to I-385, Woodruff Road, and Downtown Greenville—7 Kennebec Lane places everything you need within minutes. Fresh interior paint and a thoughtful, easy-living layout make this home instantly welcoming. The covered front porch and manicured lawn set the tone, while the open floorplan inside provides both function and flow. A main-level guest bedroom sits just off the entry and works perfectly as a home office or hobby space. A full bath is conveniently located nearby. The great room features a cozy gas-log fireplace and a tray ceiling, creating a comfortable gathering space. The modern kitchen includes white cabinetry, granite countertops, a tiled backsplash, abundant storage, and a large dining island with seating and additional cabinetry. The sunroom, lined with windows, brings i
USD 299,900
4 Crown Empire Court
View photo
House · for sale
USD 364,900
4 Crown Empire Court
Avalon Reserve
· 4 Bedrooms · 2 Baths · House
· Patio · Garden · Office room · Fireplace · Equipped kitchen · Swimming pool
Avalon Reserve · 4 Bedrooms · 2 Baths · House · Patio · Garden · Office room · Fireplace · Equipped kitchen · Swimming pool
The glen at gilder creek farm offers the perfect blend of community, convenience, and everyday living in one of simpsonville’s most desirable areas. Enjoy sidewalk-lined streets, mature landscaping, and a true neighborhood feel where residents connect and take pride in where they live—plus this home is located just one block from the pool and park for easy access to neighborhood amenities. Step inside to a formal living room or home office featuring eye-catching moldings, along with a formal dining room highlighted by wainscoting and chair rail—perfect for everyday meals or special gatherings. The spacious den with gas log fireplace overlooks a screened porch and massive patio, creating the ideal setup for entertaining and family cookouts. The kitchen features a BREAKFAST AREA with views of the FENCED BACK YARD, offering both function and connection to outdoor living. Upstairs, the primary suite is a true retreat with a sitting area, trey ceiling, and double door entry into the bath. E
USD 364,900
20 Wiscasset Way
View photo
House · for sale
USD 688,500
New
20 Wiscasset Way
Avalon Reserve
· 3 Bedrooms · 3 Baths · House
· Garden · Fireplace · Swimming pool
Avalon Reserve · 3 Bedrooms · 3 Baths · House · Garden · Fireplace · Swimming pool
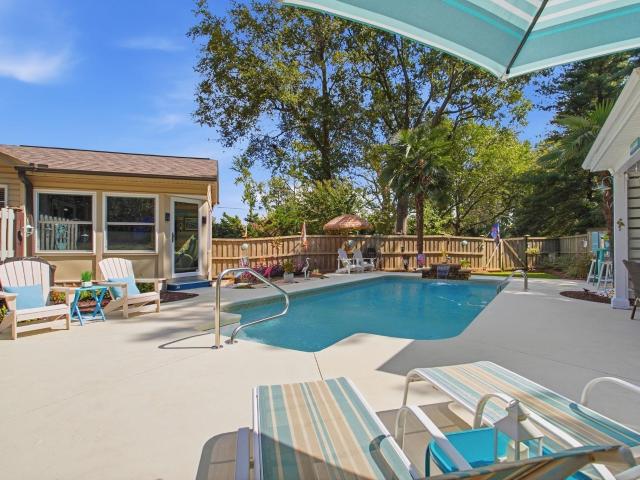
The perfect Stay-cation location right here in Greenville! Live like you are on vacation every day in this beautiful 3 bedroom, 3 and half bathroom home with a pool! Enjoy an open floorplan that leads to the covered porch with a wood burning fireplace. Beyond that is a 16 x 32 foot salt water pool with a gas heater to extend the seasons. All within a spacious, private back yard
USD 688,500
331 Batesville Road
View photo
House · for sale
USD 550,000
331 Batesville Road
Avalon Reserve
· 2 Bedrooms · 2 Baths · House
· Patio · Garden · Swimming pool
Avalon Reserve · 2 Bedrooms · 2 Baths · House · Patio · Garden · Swimming pool
Some homes are about square footage. This one is about how you live. Welcome to 331 Batesville Road, a truly unique 2-bedroom, 2-bath home with 1,630 square feet and an outdoor living setup that feels more like your own private resort. From the moment you step inside, you’ll find a home filled with character, thoughtful details and inviting spaces — but just wait until you see the backyard. The bright, spacious sunroom is an absolute standout, surrounded by windows and overlooking the pool and beautifully landscaped backyard. It’s the kind of room where morning coffee turns into an afternoon with a good book and nobody is in much of a hurry to leave. Step outside and the vacation-at-home lifestyle really begins. The private fenced backyard features an in-ground pool surrounded by generous patio space, mature landscaping and palm trees, plus a covered poolside cabana with its own television — perfect for watching the game without ever leaving the pool. Multiple outdoor seating and enter
USD 550,000
7 Bay Hill Drive
View photo
House · for sale
USD 385,000
7 Bay Hill Drive
Avalon Reserve
· 4 Bedrooms · 2 Baths · House
· Office room · Fireplace · Parking
Avalon Reserve · 4 Bedrooms · 2 Baths · House · Office room · Fireplace · Parking
Welcome to 7 Bay Hill Drive, ideally located in the desirable Sparrows Point neighborhood in Five Forks! Offering more than 2,100 square feet, four bedrooms, two full and one half bath, and a two-car garage, this home provides plenty of space for comfortable everyday living and entertaining. Step inside to discover brand-new LVP flooring throughout most of the home, creating a fresh, updated feel. The inviting family room features a fireplace, making it the perfect place to gather with family and friends. The spacious layout offers flexibility for a variety of living needs, with four bedrooms and three full bathrooms. The primary suite is a true retreat, featuring a private bath with a separate shower and soaking tub, along with a generous walk-in closet. Three additional bedrooms provide plenty of space for family, guests, a home office, or hobbies. Outside, the generous lot offers plenty of room to enjoy the outdoors, while the two-car garage provides convenient parking and storage.
USD 385,000
126 Woody Creek Road
View photo
House · for sale
USD 750,000
USD 276/sq.ft
126 Woody Creek Road
Avalon Reserve
· 2,713 sq.ft · 4 Bedrooms · 3 Baths · House
· Garden · Fireplace · Equipped kitchen
Avalon Reserve · 2,713 sq.ft · 4 Bedrooms · 3 Baths · House · Garden · Fireplace · Equipped kitchen
Timeless Southern elegance meets an exquisite garden sanctuary in sought-after Sugar Creek. This distinguished all-brick ranch makes a lasting impression with gracious architecture, richly detailed interiors, and grounds that evoke the romance of a private estate. Glass-paneled double doors reveal a welcoming foyer, introducing hardwood floors, crown molding, and plantation shutters that lend warmth and sophistication. Formal living and dining rooms provide an elegant backdrop for entertaining, with inviting spaces equally suited to intimate dinners and larger celebrations. Beautifully appointed, the kitchen pairs crisp white cabinetry with granite countertops, stainless steel appliances, and a decorative tile backsplash. A custom navy island with open shelving adds a tailored focal point, while the sunlit breakfast area offers lovely views of the gardens. The adjoining family room invites relaxed evenings beside a classic brick fireplace, complemented by built-in cabinetry and recesse
USD 750,000
120 Wild Meadow Drive
View photo
House · for sale
USD 475,000
120 Wild Meadow Drive
Avalon Reserve
· 4 Bedrooms · 2 Baths · House
· Patio · Garden · Office room · Equipped kitchen · Swimming pool
Avalon Reserve · 4 Bedrooms · 2 Baths · House · Patio · Garden · Office room · Equipped kitchen · Swimming pool
Welcome to Creekwood in the sought-after Five Forks area! This 4-bedroom, 2.5-bath home offers a spacious floor plan, a main-level primary suite, dedicated home office, and an easy-to-maintain saltwater pool. Inside, the main level features a dedicated office, dining room, and spacious great room with soaring ceilings and plenty of natural light. The open kitchen flows into the living areas, creating a comfortable layout for everyday living and entertaining. The primary suite is conveniently located on the main level. Upstairs, you’ll find three generously sized bedrooms along with abundant storage throughout the home. Several rooms have also been refreshed with new paint. Outside, mature landscaping surrounds the backyard, creating a relaxing setting for the covered porch, patio, and saltwater pool. Whether you’re enjoying a quiet afternoon outside or spending a warm Carolina day by the pool, there’s plenty of space to enjoy the backyard. With 4 bedrooms, 2.5 baths, spacious rooms, gr
USD 475,000
114 Auburn Top Lane
View photo
Townhouse · for sale
USD 245,000
USD 173/sq.ft
114 Auburn Top Lane
Avalon Reserve
· 1,410 sq.ft · 2 Bedrooms · 2 Baths · Townhouse
· Patio · Fireplace · Equipped kitchen · Parking
Avalon Reserve · 1,410 sq.ft · 2 Bedrooms · 2 Baths · Townhouse · Patio · Fireplace · Equipped kitchen · Parking
Beautiful 2-bedroom, 2.5-bath brick townhome offering 1,596 sq ft, a 1-car garage, and a private patio. Updated in 2023 with new kitchen countertops and appliances, plus new flooring throughout the main level. Enjoy a spacious living room with gas-log fireplace, separate dining area, and two upstairs bedrooms, HOA includes lawn care, exterior maintenance, pest/termite control, and community pool. Conveniently located minutes from I-385, BridgeWay Station, the Swamp Rabbit Trail connector, and about 15 minutes to downtown Greenville. Zoned for Mauldin schools
USD 245,000
2630 Stavordale Court
View photo
House · for sale
USD 635,000
USD 189/sq.ft
2630 Stavordale Court
Avalon Reserve
· 3,358 sq.ft · 5 Bedrooms · 4 Baths · House
· Patio · Garden · Equipped kitchen
Avalon Reserve · 3,358 sq.ft · 5 Bedrooms · 4 Baths · House · Patio · Garden · Equipped kitchen
Welcome to 2630 Stavordale Court! This exceptional 5-bedroom, 4½-bath home offers nearly 3,400 square feet of living space and an impressive list of upgrades and features that are hard to find elsewhere. Situated on an oversized cul-de-sac lot directly adjacent to the paved path leading to the community pool, this home offers both privacy and one of the most convenient locations in the neighborhood. The owners have made extensive enhancements throughout the property, with the backyard truly standing out. Outdoor features include an extended paver patio and sidewalk wrapping around to the front of the home, professionally installed landscaping, a wood-burning firepit with gas starter, putting green, privacy fencing, outdoor storage shed, full irrigation, freshly sodded yard, landscape lighting, and French drains. Inside, the main level features engineered vinyl plank flooring, an open floor plan, 9-foot-plus ceilings, and abundant natural light. The beautifully appointed kitchen offers
USD 635,000
107 Fraiser Street
View photo
House · for sale
USD 649,999
107 Fraiser Street
Avalon Reserve
· 5 Bedrooms · 4 Baths · House
· Patio · Office room · Fireplace · Equipped kitchen
Avalon Reserve · 5 Bedrooms · 4 Baths · House · Patio · Office room · Fireplace · Equipped kitchen
The Franklin floorplan offers an exceptional combination of space, style, and flexibility, featuring 5 bedrooms, 4 full bathrooms, and more than 3,700 square feet of thoughtfully designed living space. The open-concept main level is ideal for both everyday living and entertaining, showcasing a spacious family room with a fireplace, a bright breakfast area, and a beautifully appointed gourmet kitchen with quartz countertops, backsplash, stainless steel appliances, wall oven with microwave and a gas cooktop. Upgraded hard surface flooring throughout the main level and elegant lighting. A covered rear patio extends the living space outdoors, providing the perfect spot for relaxing or hosting guests. Designed to accommodate a variety of lifestyles, the home offers generous bedroom space and versatile living areas throughout. Upstairs, three additional bedrooms and a large loft create endless possibilities for a media room, home office, playroom, or secondary gathering space. Luxury vinyl p
USD 649,999
12 Knoll Ridge Drive
View photo
House · for sale
USD 310,000
Updated
12 Knoll Ridge Drive
Avalon Reserve
· 3 Bedrooms · 2 Baths · House
· Garden · Equipped kitchen
Avalon Reserve · 3 Bedrooms · 2 Baths · House · Garden · Equipped kitchen
Welcome to 12 Knoll Ridge Drive in sought-after Riverside School District! Location, Location, Location. Just minutes from downtown Greer and all the shopping and restaurants on Wade Hampton Blvd. Also close to I85, GSP Airport, BMW and Paris Mountain State Park. As you enter this very well-maintained home, you will immediately notice all the wonderful updates that have recently been completed, including a complete kitchen remodel with new cabinets and beautiful quartz countertops; luxury vinyl plank flooring, and some updated lighting and ceiling fans. Even the toilets have been replaced. The HVAC system and hot water heater have also recently been replaced. This home is MOVE-IN ready! The open floor plan, with a vaulted ceiling in the living room, is perfect for entertaining with easy access to the fenced-in backyard which backs up to woods providing a level of privacy desired by many buyers. The primary bedroom, on the main level, features a vaulted ceiling, nice walk-in closet and
USD 310,000
3 Hensley Road
View photo
Townhouse · for sale
USD 539,000
3 Hensley Road
Avalon Reserve
· 3 Bedrooms · 2 Baths · Townhouse
· Fireplace · Equipped kitchen
Avalon Reserve · 3 Bedrooms · 2 Baths · Townhouse · Fireplace · Equipped kitchen
3 Hensley Road | Hamilton Townes at Verdae. Light pours in from three sides at 3 Hensley Road, and out back the home opens to a wide green space view you will never tire of. As an end unit in Hamilton Townes at Verdae, this 2024 Craftsman townhome gives you the extra windows, extra privacy and brighter rooms that interior units simply can't offer. The main level is made for living together. Hardwood floors run throughout the first floor, and nine foot ceilings and an open floor plan connect the kitchen, dining room and living room so the cook is never left out of the conversation. Gather around the extra large quartz island, with built in storage cabinets below, while dinner comes together on the upgraded gas range framed by a designer backsplash. Upgraded appliances and cabinet hardware give the kitchen a polished, finished look. When the evening winds down, settle in by the fireplace, flanked by newly added designer cabinetry. The same custom touch continues in the pantry, so everyth
USD 539,000
401 Southern Beech Court
View photo
House · for sale
USD 1,295,000
401 Southern Beech Court
Avalon Reserve
· 4 Bedrooms · 4 Baths · House
· Garden · Equipped kitchen · Parking
Avalon Reserve · 4 Bedrooms · 4 Baths · House · Garden · Equipped kitchen · Parking
CHESTNUT POND | Situated on a corner lot in a gated, low-maintenance community, this beautifully designed home offers mostly main-level living with 4 bedrooms and 4.5 baths. Luxurious details are found throughout, including arched double doors, transom windows, wainscoting, a stunning V-groove ceiling in the great room, exposed beams, and hardwoods throughout the main level. The chef’s kitchen is a standout with stainless steel appliances, an oversized gas range, a spacious island with bar seating, and a charming breakfast area. Just off the kitchen, the drop zone leads to the garage and a well-appointed laundry room complete with ample storage and a sink. The Owner’s Suite features an expansive walk-in closet and a spa-like bath with dual vanities, a garden tub, and a custom tiled walk-in shower. Each guest bedroom has its own private bath, with two guest suites on the main level and a bonus room upstairs that can easily serve as a third guest suite. Storage abounds with generous walk
USD 1,295,000
430 Peaksview Drive
View photo
House · for sale
USD 374,900
USD 161/sq.ft
430 Peaksview Drive
Avalon Reserve
· 2,325 sq.ft · 3 Bedrooms · 2 Baths · House
· Equipped kitchen · Parking · Air conditioning
Avalon Reserve · 2,325 sq.ft · 3 Bedrooms · 2 Baths · House · Equipped kitchen · Parking · Air conditioning
Charming Craftsman-style ranch in a convenient Simpsonville location near the Five Forks area! With approximately 1,968 square feet, three bedrooms, two full bathrooms, and a versatile flex room above the garage, this home provides a comfortable layout with plenty of room to spread out. Inside, the open-concept main living area brings the living room, dining area, and kitchen together in one inviting space, creating an easy flow for everyday living and entertaining. The single-level floor plan keeps the three bedrooms and two full bathrooms conveniently located on the main floor, while the flex room with a separate mini split AC above the garage provides additional space for a home office, hobby room, media room, or whatever suits your needs. Set on a. 19+/. Acre lot, the home is located just off Anderson Ridge Road, placing you close to the Five Forks area, shopping, dining, recreation, and the nearby soccer complex. A welcoming Craftsman exterior, thoughtful floor plan, and convenien
USD 374,900

Get email alerts

Don't miss out: be the first to know about new properties

The alert was correctly created

On subscribing you accept the conditions of use and the privacy policy
Alert
Receive new ads in your inbox
Save this search
Receive alerts for new listings

We'll send you an email when we have new properties for: "Houses for sale in Avalon Reserve"

The alert was correctly created

Shadow Moss, Greenville CCD Greenville County South Carolina
Claremont, Greenville CCD Greenville County South Carolina
Get email alerts and be the first to see new listings
Required field
On subscribing I accept the terms of the privacy policy
Perfect! You'll soon start receiving new listings via email
Alert
Receive an email when we have new ads for Houses for sale in Avalon Reserve
Save this search
Filters

Bedrooms

Size (sq.ft)

sq.ft
sq.ft

Price

USD
USD

Property type

Bathrooms

Clear all filters
Receive notifications when new entries are published.