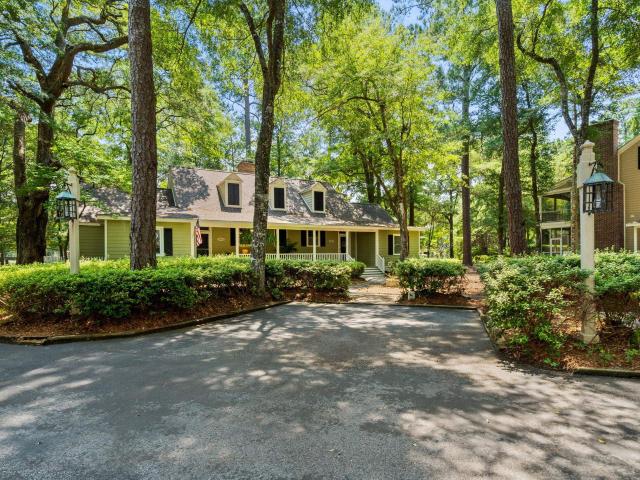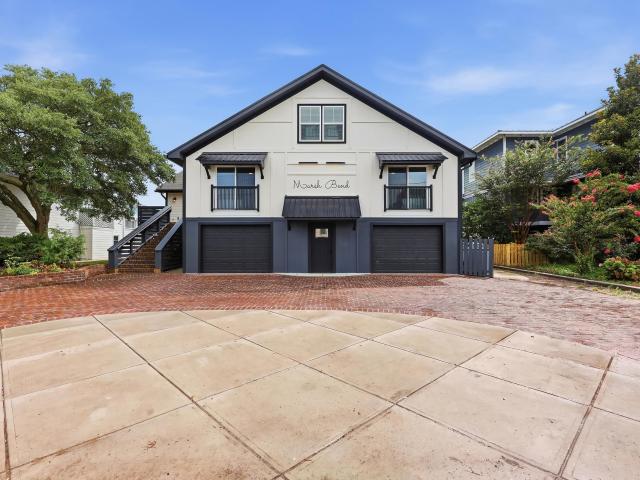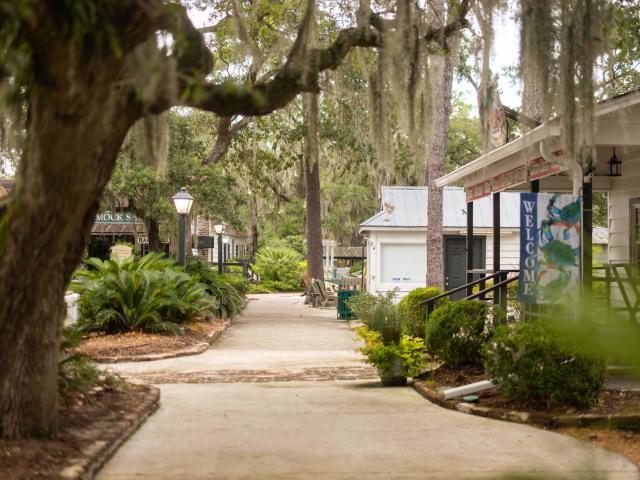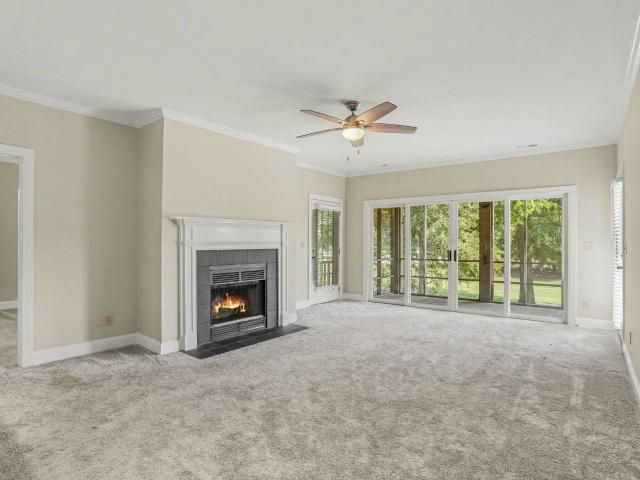
330 properties for sale in Avian Forest

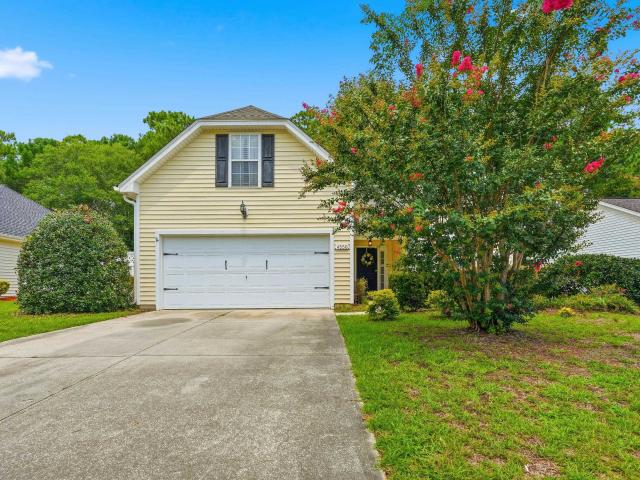
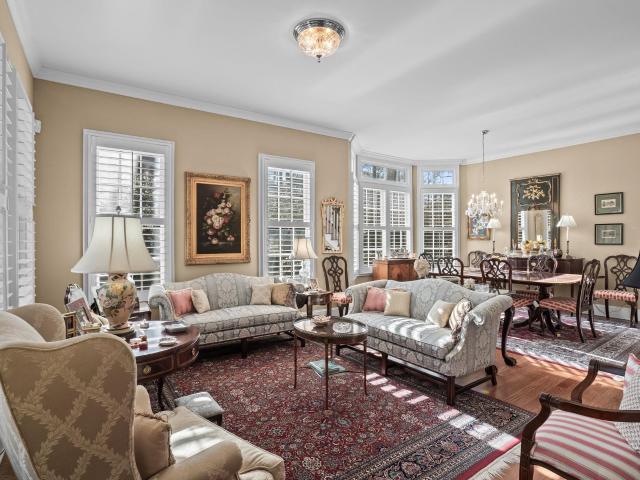
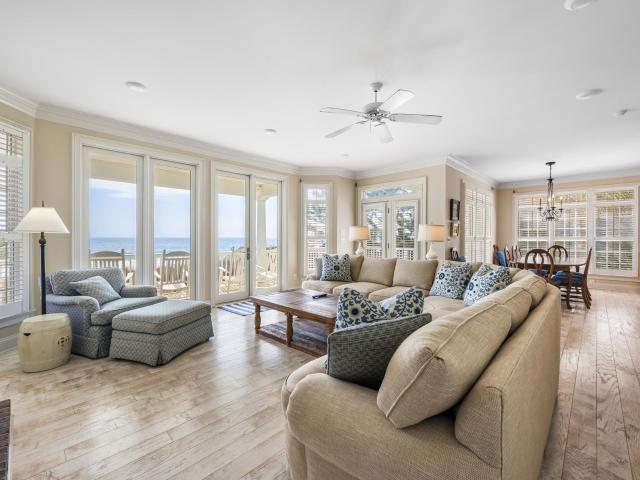
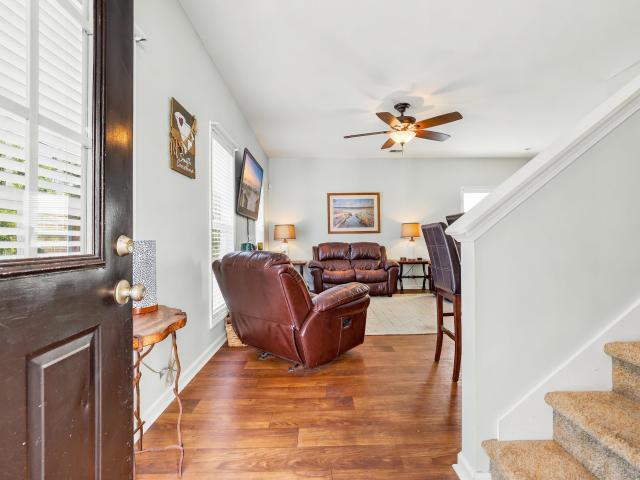
736 Algonquin Dr. 4H
View photo
Condo · for sale
USD 236,000
USD 188/sq.ft
736 Algonquin Dr. 4H
Avian Forest
· 1,249 sq.ft · 3 Bedrooms · 2 Baths · Condo
· Garden · Equipped kitchen · Swimming pool · Parking
Avian Forest · 1,249 sq.ft · 3 Bedrooms · 2 Baths · Condo · Garden · Equipped kitchen · Swimming pool · Parking
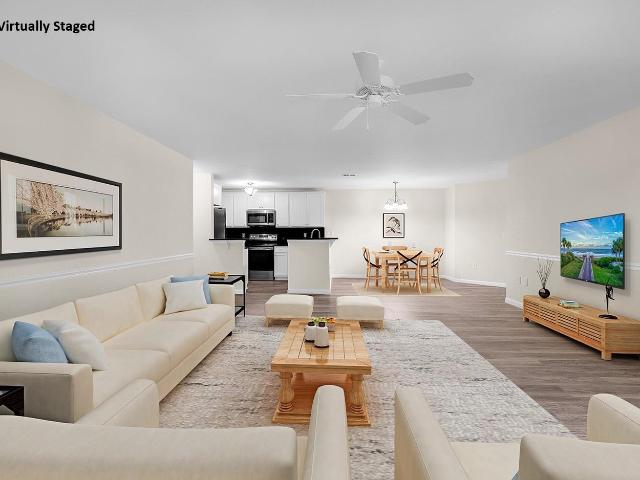
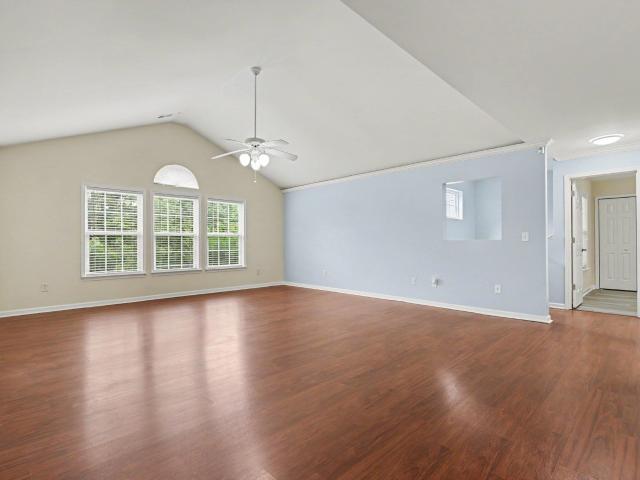
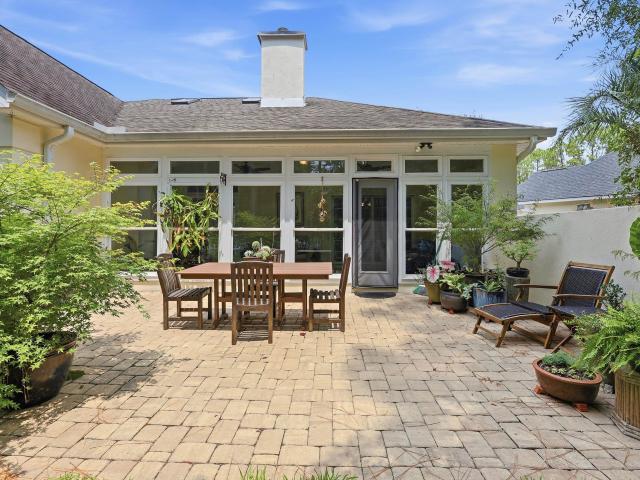
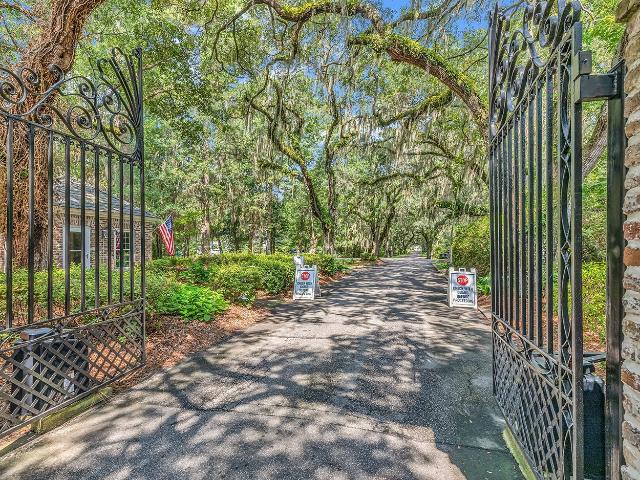
Well maintained 2nd floor, end unit, overlooking the Pawleys Pavilion Pool and common area. This 3 bedroom, 2 full bathroom condo would make a great primary home, 2nd home, or long term rental investment property. Pawleys Pavilion replaced the roofs in 2022/2023 and seller had a Lennox HVAC and air handler installed in May 2024 with a transferrable warranty. Large great room with waterproof laminate flooring and vaulted ceilings, dining area, and fully equipped kitchen with a breakfast bar. Split bedroom plan with master bedroom with vaulted ceilings and two closets (one walk-in closet), master bathroom with garden tub/shower combo. Ceiling fans with lights in each bedroom and in the great room. Laundry room with washer & dryer that convey with purchase. Screened-In porch that overlooks the pool and common area. Reserved parking spot and attached downstairs storage room as well. Pawleys Pavilion has a gated entrance for added security. Pawleys Pavilion is located in the heart of Litchf
USD 236,000
525 Tuckers Rd. B
View photo
Townhouse · for sale
USD 719,000
USD 258/sq.ft
Updated
525 Tuckers Rd. B
Avian Forest
· 2,777 sq.ft · 4 Bedrooms · 3 Baths · Townhouse
· Parking
Avian Forest · 2,777 sq.ft · 4 Bedrooms · 3 Baths · Townhouse · Parking
Discover coastal elegance at 525 Tuckers Rd in the exclusive, gated Litchfield Plantation community. This spacious townhome sits amid mature live oaks and marsh views, offering the perfect blend of Lowcountry charm and modern living. The home features generous living spaces with hardwood flooring, vaulted or high ceilings, and natural light with plantation shutters throughout. Lots of storage. Primary suite on the main level with additional bedrooms and baths upstairs for guests or family. Separate two car garage for convenient parking and additional storage. Low-maintenance lifestyle. Residents enjoy outstanding amenities, including the Litchfield Plantation community pool (overlooking former rice fields) as well as the neighborhood's private oceanfront beach house located at 148 Atlantic Avenue on Palweys Island. Ideal for family beach days and or just enjoying a stroll on the beach. This location gives you easy access to everything Pawleys Island and the Grand Strand has to offer. W
USD 719,000
3031 Oak Grove Bend 31B
View photo
Condo · for sale
USD 379,900
USD 282/sq.ft
3031 Oak Grove Bend 31B
Avian Forest
· 1,345 sq.ft · 2 Bedrooms · 2 Baths · Condo
· Equipped kitchen
Avian Forest · 1,345 sq.ft · 2 Bedrooms · 2 Baths · Condo · Equipped kitchen
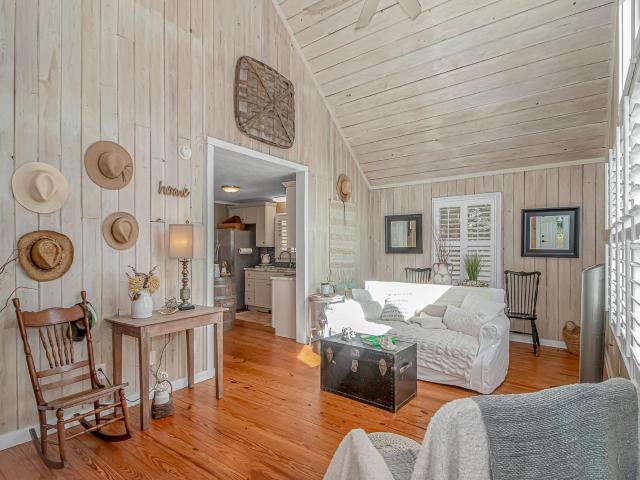
Nestled beneath the majestic live oaks of the prestigious gated community of Wachesaw Plantation, this beautifully maintained 2-bedroom, 2-bath cottage offers the perfect combination of Lowcountry charm, golf course views, and modern updates. Being offered fully furnished, this move-in-ready home is ideal as a primary residence, vacation retreat, or seasonal getaway. Relax with your morning coffee or unwind in the evenings from the inviting covered front porch before stepping inside to a thoughtfully redesigned floor plan featuring hardwood floors throughout the living areas and bedrooms. The open living and dining area is centered around a spacious kitchen with granite countertops, stainless steel appliances, custom cabinetry, and a breakfast bar for casual entertaining. Originally built with a traditional galley-style kitchen, the home has been reconfigured into the open-concept layout enjoyed today, creating a much more functional and inviting living space. The original screened por
USD 379,900
75 Marsh Hen Dr
View photo
House · for sale
USD 3,400,000
USD 560/sq.ft
75 Marsh Hen Dr
Avian Forest
· 6,071 sq.ft · 7 Bedrooms · 5 Baths · House
· Equipped kitchen
Avian Forest · 6,071 sq.ft · 7 Bedrooms · 5 Baths · House · Equipped kitchen
Tucked in a coveted setting just minutes from Litchfield Beach, 75 Marsh Hen Drive is a completely reimagined coastal retreat offering over 6,000 heated square feet of thoughtfully designed living space. Likely the absolute best location on the street with wide open views looking down the creek and marsh to Pawleys Island and Midway Inlet. With 7 bedrooms and 5 bathrooms spread across four spacious levels, this home is perfectly suited for large families, multigenerational living, or anyone who loves to host. Every major system and finish has been thoughtfully updated — new roof, new windows, several new HVAC systems, and a fully reimagined kitchen and bathrooms — so buyers get all the charm of an established property with the peace of mind of new construction. Move in and enjoy; the hard work has already been done. The main level is an entertainer's dream, anchored by a sprawling living room, a separate family room, and an eat-in kitchen that flows seamlessly into a bright breakfast n
USD 3,400,000
83 Condor Ct
View photo
House · for sale
USD 454,000
USD 255/sq.ft
83 Condor Ct
Avian Forest
· 1,776 sq.ft · 3 Bedrooms · 2 Baths · House
· Office room · Equipped kitchen
Avian Forest · 1,776 sq.ft · 3 Bedrooms · 2 Baths · House · Office room · Equipped kitchen
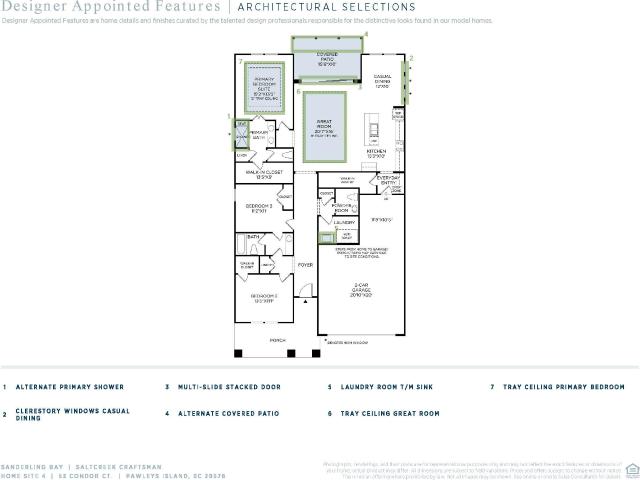
The Bellwood showcases a bright, open-concept layout ideal for both everyday living and entertaining. A spacious great room flows seamlessly into the kitchen and casual dining area, creating a central gathering space filled with natural light. The well-appointed kitchen features generous cabinetry, ample counter space, and a functional island perfect for hosting or casual meals. The primary suite provides a private retreat with a spacious bedroom, walk-in closet, and spa-inspired bath, while secondary bedrooms offer flexibility for guests, home office space, or hobbies. Outdoor living opportunities enhance the home’s coastal lifestyle appeal, with options to extend entertaining and relaxation spaces. Buyers will enjoy the ability to personalize structural features and design selections, allowing this Bellwood home to reflect individual style and preferences. Images shown are of a similar completed home and may reflect options not included in the base price
USD 454,000
333 Golden Bear Dr. 3
View photo
Condo · for sale
USD 300,000
USD 208/sq.ft
333 Golden Bear Dr. 3
Avian Forest
· 1,442 sq.ft · 2 Bedrooms · 2 Baths · Condo
· Fireplace · Equipped kitchen
Avian Forest · 1,442 sq.ft · 2 Bedrooms · 2 Baths · Condo · Fireplace · Equipped kitchen
Welcome to luxury golf course living in the prestigious, gated community of Pawleys Plantation. This spacious 2-bedroom, 2.5-bath residence overlooks one of the beautifully manicured greens of the renowned Pawleys Plantation Golf Course and offers an exceptional blend of comfort, elegance, and Lowcountry charm. Upon entering, you're welcomed by a formal dining room that sets the stage for entertaining family and friends. The updated kitchen is equipped with stainless steel appliances, offering both style and functionality for everyday living. The expansive living room features soaring ceilings, a cozy fireplace, and a wet bar, creating the perfect space for entertaining or displaying your favorite bourbon collection. Throughout the home, you'll appreciate the smooth ceilings with no popcorn, adding to the home's clean and modern appeal. The spacious primary suite is a private retreat, complete with a large walk-in closet and an en-suite bathroom featuring double vanities, a soaking tub
USD 300,000
11619 Ocean Hwy
View photo
House · for sale
USD 299,900
USD 299/sq.ft
11619 Ocean Hwy
Avian Forest
· 1,001 sq.ft · 3 Bedrooms · 2 Baths · House
· Fireplace · Parking
Avian Forest · 1,001 sq.ft · 3 Bedrooms · 2 Baths · House · Fireplace · Parking
Whether you're in the market for an investment property or your perfect Pawleys Island home with NO HOA to enjoy the arrogantly shabby Low Country lifestyle. Look no further! This 3 bedroom 2 bathroom home is nestled amongst mature landscaping whilst offering a subtle ocean view along a stretch of beach that has defined this area for generations. This home has been renovated to boast several upgrades including but not limited to: metal roof, bathrooms that have been tastefully finished with tile showers (walk-in primary), tile floors, and new vanities, beautiful hardwoods in the main living space, with soft carpet in the bedrooms. Ample attic room provides the potential for a future loft or bonus space, & the back carport adds everyday convenience. Inside the cozy living room is a wood-burning fireplace, high vaulted ceilings, & extra large windows allowing an abundance of natural light. Just across from Old Beach Road, Magnolia Beach, and McKenzie Beach, this charming Pawleys Island h
USD 299,900
4645 Fringetree Dr. 10B
View photo
Condo · for sale
USD 249,900
USD 147/sq.ft
4645 Fringetree Dr. 10B
Avian Forest
· 1,690 sq.ft · 3 Bedrooms · 2 Baths · Condo
· Equipped kitchen
Avian Forest · 1,690 sq.ft · 3 Bedrooms · 2 Baths · Condo · Equipped kitchen
Welcome to effortless coastal living in this immaculate first-floor condo, nestled within the prestigious gated golf community of Wachesaw Plantation East in the highly sought-after Winchester neighborhood. This beautifully updated 3-bedroom, 2-bath residence is truly move-in ready and offers the perfect blend of style, comfort, and convenience. The heart of the home is the stunning, brand-new kitchen featuring timeless white Shaker cabinetry, striking black leathered granite countertops, stainless steel appliances, and a spacious pantry. The open-concept design flows seamlessly into the dining area and expansive living room, creating an ideal space for entertaining or relaxing. Luxury vinyl plank flooring and elegant plantation shutters extend throughout the home, adding warmth and sophistication. Enjoy peaceful mornings and relaxing evenings on the screened porch, accessible from both the living room and guest bedroom, where tranquil views provide the perfect backdrop. The thoughtful
USD 249,900
280 Oatland Lake Rd
View photo
House · for sale
USD 1,069,000
USD 331/sq.ft
280 Oatland Lake Rd
Avian Forest
· 3,229 sq.ft · 4 Bedrooms · 2 Baths · House
· Office room · Equipped kitchen
Avian Forest · 3,229 sq.ft · 4 Bedrooms · 2 Baths · House · Office room · Equipped kitchen
Welcome to 280 Oatland Lake Road in prestigious Willbrook Plantation, where refined coastal living meets effortless comfort. Perfectly positioned along the 3rd fairway of the Dan Maples-designed golf course, this exceptional 4-bedroom, 2 full bath, 2 half bath residence offers timeless elegance, thoughtful updates, and a truly enviable Pawleys Island lifestyle. From the inviting front porch, step into a gracious foyer that sets the tone for the home’s warm and sophisticated interior. A formal dining room and private office are located just off the entry, while a graceful winding staircase adds architectural charm. The expansive great room showcases stunning golf course views through oversized windows, filling the space with natural light and creating an ideal setting for both everyday living and entertaining. The main-level primary suite provides a peaceful retreat, complete with a beautifully updated en suite bath. On the opposite side of the home, the gourmet eat-in kitchen, updated
USD 1,069,000
385 Castaway Key Dr
View photo
House · for sale
USD 575,000
USD 301/sq.ft
385 Castaway Key Dr
Avian Forest
· 1,905 sq.ft · 4 Bedrooms · 3 Baths · House
· Garden · Equipped kitchen · Parking
Avian Forest · 1,905 sq.ft · 4 Bedrooms · 3 Baths · House · Garden · Equipped kitchen · Parking
Back on the market due to no fault of the seller. Don’t miss this second time! Welcome to coastal living at its finest in beautiful Pawleys Island! This spacious 4 bedroom, 3 bath home offers an inviting open single floor plan designed for both everyday comfort and effortless entertaining. The heart of the home features a bright and airy living area that flows seamlessly into the kitchen and dining spaces, creating the perfect gathering spot for family and friends. Step outside to an exceptionally large screened porch—ideal for enjoying warm Carolina evenings, morning coffee, or hosting weekend get-togethers while overlooking your generous lot with plenty of room to relax, garden, or play. The home also includes a 3-car garage, providing ample space for vehicles, storage, or even a workshop. Each bedroom is thoughtfully sized, with a well-appointed primary suite offering a private retreat and a secondary en suite. Located just minutes from beach access, you’ll enjoy the best of coastal
USD 575,000
5455 Huntington Marsh Rd
View photo
House · for sale
USD 665,000
USD 270/sq.ft
5455 Huntington Marsh Rd
Avian Forest
· 2,454 sq.ft · 3 Bedrooms · 2 Baths · House
· Garden · Deck · Fireplace
Avian Forest · 2,454 sq.ft · 3 Bedrooms · 2 Baths · House · Garden · Deck · Fireplace
Welcome to this charming 3-bedroom, 2.5-bath Lowcountry home in the desirable Huntington Marsh community of Murrells Inlet. With its warm character, thoughtful details, and inviting outdoor spaces, this is the kind of home that feels like a private retreat while still keeping you close to everything the area has to offer. Inside, wood flooring flows throughout the main level, complemented by beautiful wood accent beams and crown molding in the formal dining room. The living room creates a cozy gathering space with a fireplace, perfect for relaxing after a day at the beach or entertaining friends and family. Upstairs, the spacious primary suite offers a walk-in closet and French doors leading to your own private sunroom. The ensuite bath features dual sinks and a relaxing whirlpool tub. Step outside and discover what truly makes this home special. The screened-in back porch opens to a fenced-in backyard with a deck, peaceful koi pond, and storage shed, creating a private oasis for morni
USD 665,000
4679 Fringetree Dr. H
View photo
Condo · for sale
USD 250,000
USD 151/sq.ft
4679 Fringetree Dr. H
Avian Forest
· 1,647 sq.ft · 4 Bedrooms · 2 Baths · Condo
· Office room · Equipped kitchen
Avian Forest · 1,647 sq.ft · 4 Bedrooms · 2 Baths · Condo · Office room · Equipped kitchen
Welcome to the Winchester section of the highly desirable, gated Wachesaw Plantation East community, where comfort, convenience, and coastal living come together. This bright and spacious condo offers a flexible floor plan that can be configured as either a 4-bedroom, 2-bath home or a 3-bedroom with a dedicated office, making it ideal for a variety of lifestyles. Vaulted ceilings and an expansive living room create an open, airy feel that flows seamlessly into the dining area and kitchen, providing the perfect space for both everyday living and entertaining. The kitchen features stainless steel appliances, while luxury vinyl plank and laminate flooring run throughout the home, with no carpet to maintain. Unwind on the screened porch overlooking a peaceful pond near the golf course. The spacious primary suite includes two walk-in closets, an additional linen closet, and a private bath featuring a double-sink vanity, soaking tub, and separate shower. Whether you're searching for a primar
USD 250,000
3338 Kings River Rd
View photo
House · for sale
USD 549,000
USD 329/sq.ft
3338 Kings River Rd
Avian Forest
· 1,668 sq.ft · 3 Bedrooms · 3 Baths · House
· Garden · Equipped kitchen
Avian Forest · 1,668 sq.ft · 3 Bedrooms · 3 Baths · House · Garden · Equipped kitchen
Charming Lowcountry Living in the Heart of Pawleys Island Welcome to this charming 3-bedroom, 3-bathroom Lowcountry home nestled in the heart of Pawleys Island. Enjoy the beauty of coastal living with a scenic walking trail just steps from your front door and peaceful views overlooking a marsh/tidal creek. Inside, you'll find beautiful pine hardwood floors throughout the main level, a beautifully remodeled kitchen, and a bright Carolina room that's perfect for relaxing or entertaining. The spacious layout offers comfort and functionality, while the large side yard provides plenty of room for outdoor enjoyment. A circular driveway adds both convenience and curb appeal. Ideally located close to top-rated schools, restaurants, shopping, and all that Pawleys Island has to offer, this home combines charm, location, and value. Opportunities at this price point in the Pawleys Island area are rare—don't miss your chance to make this exceptional property your own!
USD 549,000
35 Georgeanna Ct
View photo
House · for sale
USD 599,900
USD 374/sq.ft
35 Georgeanna Ct
Avian Forest
· 1,604 sq.ft · 3 Bedrooms · 2 Baths · House
· Garden · Equipped kitchen
Avian Forest · 1,604 sq.ft · 3 Bedrooms · 2 Baths · House · Garden · Equipped kitchen
Welcome to 35 Georgeanna Court, where mornings begin with birdsong, coffee on the front porch and sunrise views toward the Founders Club golf course. As the day winds down, the private backyard becomes the perfect place to watch the sunset settle behind the trees. Custom built in 2020, this single-level Lowcountry home sits on a beautifully landscaped 0.46-acre homesite with no HOA, offering the space and freedom to enjoy coastal living on your own terms. Inside, the split-bedroom floor plan combines privacy with an easy, open flow for everyday living and entertaining. Wide-plank hardwood floors extend throughout the main living areas and bedrooms, while vaulted ceilings bring a light and airy feel to the living room, kitchen and formal dining room. At the heart of the home, the updated kitchen features quartz countertops, a glass-tile backsplash, Bosch appliances, abundant cabinetry and a generous walk-in pantry. The spacious primary suite offers a tray ceiling, a custom closet with b
USD 599,900
4550 Fringetree Dr
View photo
House · for sale
USD 465,000
USD 221/sq.ft
4550 Fringetree Dr
Avian Forest
· 2,099 sq.ft · 4 Bedrooms · 2 Baths · House
· Equipped kitchen · Parking
Avian Forest · 2,099 sq.ft · 4 Bedrooms · 2 Baths · House · Equipped kitchen · Parking
Located on the 7th hole of Wachesaw East Golf Club, this four-bedroom, two-bath home is situated within one of Murrells Inlet's most sought-after gated communities. Major updates include a new roof installed in July 2024, three new windows, an HVAC system approximately 7 years old, and a water heater approximately 5 years old. Additional features include laminate flooring throughout the main living areas, carpet in the primary bedroom and upstairs bonus room, a Guardian security system, and an attached two-car garage. The floor plan offers spacious living areas, an upstairs fourth bedroom/bonus room, and a versatile flex space currently used as a formal dining room. The kitchen features granite countertops and stainless steel appliances, while the backsplash has been left for the next owner to personalize to their style. Residents of Wachesaw East enjoy a staffed, gated entrance, a community pool, fitness center, tennis courts, and a premier location just minutes from the Murrells Inle
USD 465,000
371 Tuckers Rd. A
View photo
Townhouse · for sale
USD 75,000,000
USD 27,007/sq.ft
371 Tuckers Rd. A
Avian Forest
· 2,777 sq.ft · 4 Bedrooms · 3 Baths · Townhouse
· Office room · Fireplace · Parking
Avian Forest · 2,777 sq.ft · 4 Bedrooms · 3 Baths · Townhouse · Office room · Fireplace · Parking
Set within the prestigious, gated community of Litchfield Plantation, this elegant duet/duplex villa offers refined Lowcountry luxury with a thoughtfully designed layout ideal for multi-generational living. Each villa features 4 bedrooms and 3.5 baths, the residence includes a primary suite on the main level, along with both a formal living room and formal dining room—perfect for gracious entertaining. The light-filled family room with soaring cathedral ceilings and a gas fireplace is the heart of the home and showcases peaceful lake views, creating a stunning backdrop for everyday living and gatherings. A serene sunroom extends the living space and overlooks the lake and wooded setting, where abundant wildlife provides a private and picturesque natural experience. An upstairs loft offers flexible use as a home office, sitting area, or guest retreat. Designed with privacy and versatility in mind, Unit A features a two-car garage with attic storage, while Unit B offers a driveway, allow
USD 75,000,000
324 Sea Oats Circle
View photo
House · for sale
USD 2,800,000
USD 922/sq.ft
324 Sea Oats Circle
Avian Forest
· 3,035 sq.ft · 5 Bedrooms · 5 Baths · House
· Garden · Deck
Avian Forest · 3,035 sq.ft · 5 Bedrooms · 5 Baths · House · Garden · Deck
80% ownership interest offered. Property is owned by an LLC with one additional member retaining a 20% interest. Rare opportunity to secure a majority ownership position in an oceanfront residence within the highly sought-after Charlestowne Grant community of Litchfield by the Sea. This 5 bedroom, 5.5 baths coastal home features direct beach access, three oceanfront decks with sweeping Atlantic views, and an exceptional location adjacent to the community pool just steps from the sand. The second floor includes a spacious oceanfront primary suite with private deck and garden tub, along with an additional king suite and guest bedroom with private bath and deck access. The first level offers two additional guest bedrooms, multiple baths, and flexible sleeping accommodations ideal for extended family and guests. Enjoy the views from the open living area and relax on the porch with a beverage from the wet bar, Always Dreamin' will have you doing exactly that! Residents enjoy gated Litchfiel
USD 2,800,000
5226 Highway 17 Business
View photo
House · for sale
USD 435,000
USD 274/sq.ft
5226 Highway 17 Business
Avian Forest
· 1,582 sq.ft · 3 Bedrooms · 3 Baths · House
· Parking
Avian Forest · 1,582 sq.ft · 3 Bedrooms · 3 Baths · House · Parking
What if your next home came with sunsets, golf cart rides, and the Murrells Inlet lifestyle? Experience the best of coastal living in the heart of Murrells Inlet with this beautifully designed raised beach home, perfectly positioned on the south end of the Inlet off Highway 17 Business. Here, life moves at a different pace; where golf cart rides, waterfront sunsets and sunrises, fresh seafood, and salty air become part of your everyday routine. Designed with both comfort and functionality in mind, the ground level offers a spacious covered carport and an oversized storage area ideal for beach chairs, fishing gear, kayaks, golf carts, and all the essentials that come with living the Inlet lifestyle. The main living level features an inviting open-concept design with custom cabinetry, granite countertops, and a thoughtfully placed primary suite, creating easy everyday living. Upstairs, you'll find two additional bedrooms and a versatile bonus room, along with beautiful views of the Inlet
USD 435,000
108 Prestwick Dr
View photo
House · for sale
USD 625,000
USD 297/sq.ft
108 Prestwick Dr
Avian Forest
· 2,099 sq.ft · 3 Bedrooms · 2 Baths · House
· Fireplace · Equipped kitchen · Parking
Avian Forest · 2,099 sq.ft · 3 Bedrooms · 2 Baths · House · Fireplace · Equipped kitchen · Parking
Single-level living at the end of a cul-de-sac in Heritage Plantation, a gated community in Pawleys Island. This 3-bedroom, 2-bath home offers approximately 2,100 heated square feet, all on one floor with no interior stairs. Built in 1993 with a stucco exterior, the roof was replaced in 2016. A circular driveway and side-entry two-car garage provide welcoming curb appeal and convenient parking. The vaulted great room is filled with natural light from skylights and features hardwood floors, a gas fireplace and transom windows above many interior doorways that help carry light throughout the home. The kitchen is designed as the center of everyday living with a large island, granite countertops, breakfast bar, spacious pantry, stainless steel appliances and a breakfast nook with sliding doors leading to the Carolina room. The seller says the kitchen is the reason they bought the home. A separate formal dining room includes chair rail molding, crown molding and a built-in buffet for entert
USD 625,000
53 Condor Ct
View photo
House · for sale
USD 519,000
USD 274/sq.ft
53 Condor Ct
Avian Forest
· 1,894 sq.ft · 3 Bedrooms · 2 Baths · House
· Patio · Equipped kitchen
Avian Forest · 1,894 sq.ft · 3 Bedrooms · 2 Baths · House · Patio · Equipped kitchen
Move in Ready! Serene setting in Pawleys Island just minutes from Litchfield Beach with exciting shopping and dining in nearby. This Saltcreek home design features an open floor plan that creates a seamless flow in the main living area. The elegant foyer leads to a spacious great room and a bright, casual dining area with access to the lovely covered patio. The well-appointed kitchen features a large center island with a breakfast bar, ample cabinet space, and a walk-in pantry. Retire to the primary bedroom highlighted by a roomy walk-in closet and a relaxing primary bath with a dual-sink vanity, a luxe shower, linen storage, and a private water closet. Two generous secondary bedrooms—one with a walk-in closet—have access to a full hall bath with a separate vanity area. Additional highlights include an everyday entry with a drop zone, centrally located laundry, a powder room, and extra storage throughout
USD 519,000
168 Mackinley Circle
View photo
House · for sale
USD 815,000
USD 355/sq.ft
168 Mackinley Circle
Avian Forest
· 2,293 sq.ft · 3 Bedrooms · 2 Baths · House
· Patio · Garden
Avian Forest · 2,293 sq.ft · 3 Bedrooms · 2 Baths · House · Patio · Garden
Stunning River Club One Level Brick and Hardi Board Siding Construction Home on the Award Winning Tom Jackson Designed Golf Course 11th Hole Par 5 Fairway. A Total six month Interior and Exterior Renovation has transformed this Litchfield by the Sea Neighborhood Residence into an Impeccable Show Home with Modern Style and Upscale Details. An Open Living Floor Plan presents Soaring Ceilings accentuated by continuous window walls that easily capture Surrounding Nature and Landscaped Views in peaceful quietude. Matt Black Iron and Cut Crystal Door Hardware are accentuated by full home Interior LED Recessed Ceiling Lights, all New Matt Black Exterior Profile Lighting, all New Mannington Restoration Collection Flooring, New Plumbing, Electrical, Lighting, Top Quality Paint, and Fixtures. A delightful Cobbled Paver Patio, Professional Landscape Design by Pawleys Island Home and Garden, and Full Yard Irrigation System has been thoughtfully selected and installed to enhance maximum outdoor liv
USD 815,000
Lot 1 A Brace Dr
View photo
House · for sale
USD 1,395,840
USD 561/sq.ft
Lot 1 A Brace Dr
Avian Forest
· 2,486 sq.ft · 3 Bedrooms · 2 Baths · House
· Equipped kitchen
Avian Forest · 2,486 sq.ft · 3 Bedrooms · 2 Baths · House · Equipped kitchen
Set on 1.6 acres in Pawleys Island, within golf cart distance of the beach and just minutes from the public boat launch at Hagley Landing, this expansive Lowcountry'Chateau' is designed for comfortable everyday living, effortless entertaining and a seamless connection to the outdoors. With a broad 94-foot footprint and more than 4,200 square feet under roof, the home offers generous proportions while maintaining the ease and functionality of primarily single-level living. Inside, 2,487 heated square feet on the main level are thoughtfully arranged around a spacious great room, full-size kitchen and dedicated dining area. A walk-in pantry and utility room provide practical storage and organization, while the open layout creates a natural gathering place for family and guests. The home includes three bedrooms, two full baths and one half bath, highlighted by an expansive primary suite designed as a private retreat. An optional 299-square-foot bonus room offers additional flexibility for
USD 1,395,840
144 Puffin Dr. 2E
View photo
Condo · for sale
USD 329,900
USD 253/sq.ft
144 Puffin Dr. 2E
Avian Forest
· 1,302 sq.ft · 3 Bedrooms · 2 Baths · Condo
· Swimming pool
Avian Forest · 1,302 sq.ft · 3 Bedrooms · 2 Baths · Condo · Swimming pool
A relaxed coastal living in this beautifully maintained 3 bedroom 2 bath condo located in Pawleys island! Situated in the desirable community of Village @ Pawleys, this home offers effortless access to everything that makes the area so special! Hardwood Flooring, Granite Counter tops, Stainless Steel Appliances, Screened in Porch! Must see! Enjoy days in the sun with a community swimming pool, or take a quick drive to the nearby beach for endless coastal fun! Conveniently located to fabulous shopping and dining! This Condo is perfect for a primary residence, Vacation get away or an Investment property! Don't miss this opportunity to own your slice of Pawleys Paradise!
USD 329,900
67 Rose Bud Ct
View photo
House · for sale
USD 1,250,000
USD 319/sq.ft
67 Rose Bud Ct
Avian Forest
· 3,918 sq.ft · 5 Bedrooms · 5 Baths · House
· Garden · Equipped kitchen
Avian Forest · 3,918 sq.ft · 5 Bedrooms · 5 Baths · House · Garden · Equipped kitchen
67 Rosebud Ct. offers an exceptional opportunity to own a custom-built home in the beautiful gated community of Collins Creek Landing, featuring direct boat access to the Waccamaw River and Intracoastal Waterway in Murrells Inlet, SC. With five bedrooms and five-and-a-half bathrooms, this thoughtfully designed home combines quality craftsmanship with comfortable living. The first floor features an open living area with soaring ceilings that flows seamlessly into the gourmet kitchen, complete with a spacious hidden pantry, and the dining area overlooking the private backyard. The generous primary suite is also located on the main level and includes a large walk-in closet with direct access to the laundry room for added convenience. Two additional en suite bedrooms, a study, and a half bath complete the first floor. Upstairs, a generous loft provides an ideal secondary living space for family or guests, along with two additional en suite bedrooms and a walk in attic for your storage need
USD 1,250,000
301 Club Circle 1 26
View photo
Condo · for sale
USD 385,000
USD 281/sq.ft
301 Club Circle 1 26
Avian Forest
· 1,367 sq.ft · 3 Bedrooms · 2 Baths · Condo
· Deck · Equipped kitchen
Avian Forest · 1,367 sq.ft · 3 Bedrooms · 2 Baths · Condo · Deck · Equipped kitchen
A rare opportunity to own this Primary, Secondary, or Investment Property! Discover this exceptional condo located in the highly sought-after Magnolia Run community of River Club, surrounded by lush, mature trees and offering breathtaking golf course views, this residence is perfect for relaxing and entertaining. Upon entering the foyer, you’ll be greeted by an efficient, corridor-style galley kitchen, designed to maximize functionality in small spaces by keeping appliances and storage within close reach. Beyond the kitchen, you'll find a bright and airy open floor plan. The spacious dining room flows into the living room, creating an inviting atmosphere perfect for entertaining. Just past the living room, open the door to your private rear deck — the perfect outdoor retreat for relaxing, dining, or enjoying the serene surroundings. The unit features three cozy bedrooms which provide a tranquil retreat, with ample closet space and natural light. Currently used by the seller as a third
USD 385,000

Get email alerts

Don't miss out: be the first to know about new properties

The alert was correctly created

On subscribing you accept the conditions of use and the privacy policy
Alert
Receive new ads in your inbox
Save this search
Receive alerts for new listings

We'll send you an email when we have new properties for: "Properties for sale in Avian Forest"

The alert was correctly created

Huntington Mews
Huntington Lake Villas
Get email alerts and be the first to see new listings
Required field
On subscribing I accept the terms of the privacy policy
Perfect! You'll soon start receiving new listings via email
Alert
Receive an email when we have new ads for Properties for sale in Avian Forest
Save this search
Filters

Bedrooms

Size (sq.ft)

sq.ft
sq.ft

Price

USD
USD

Property type

Bathrooms

Clear all filters
Receive notifications when new entries are published.