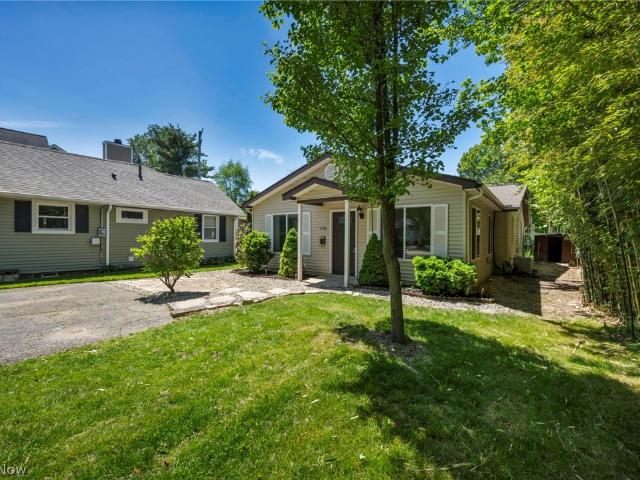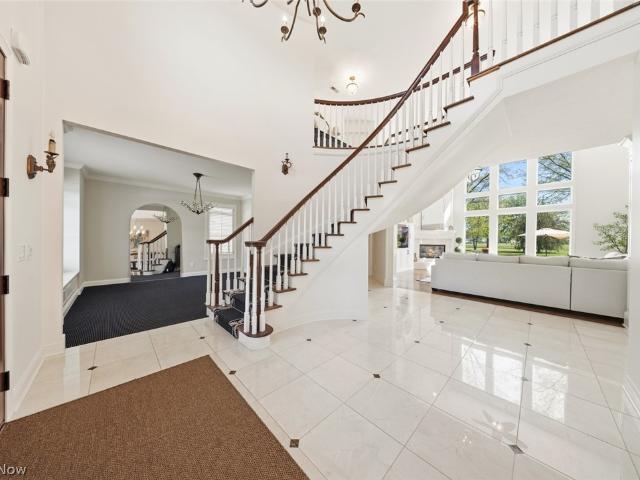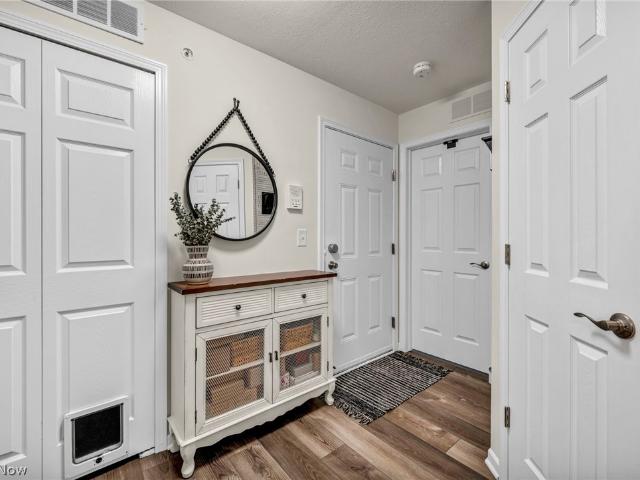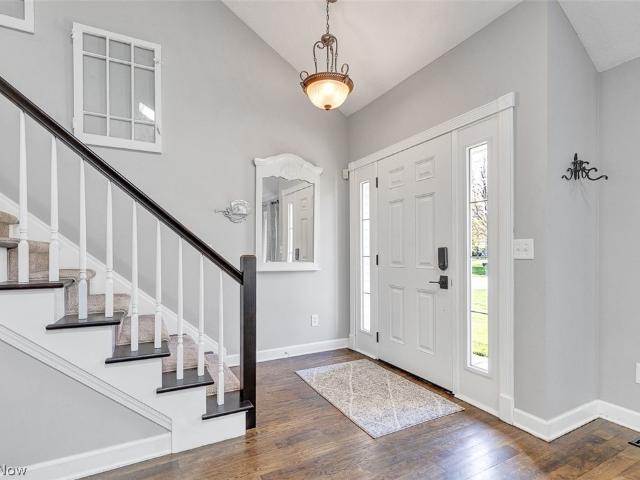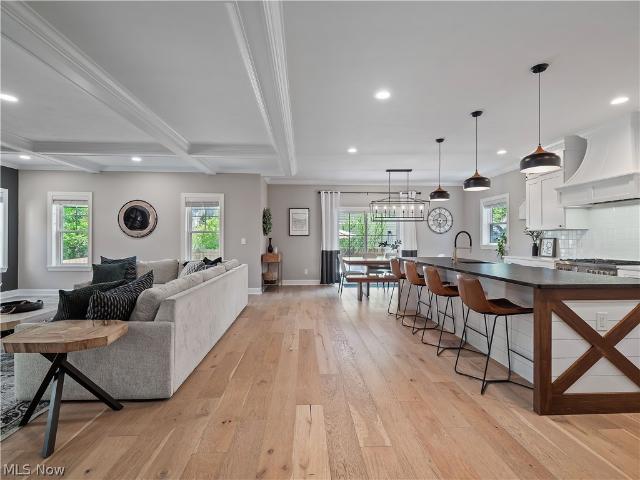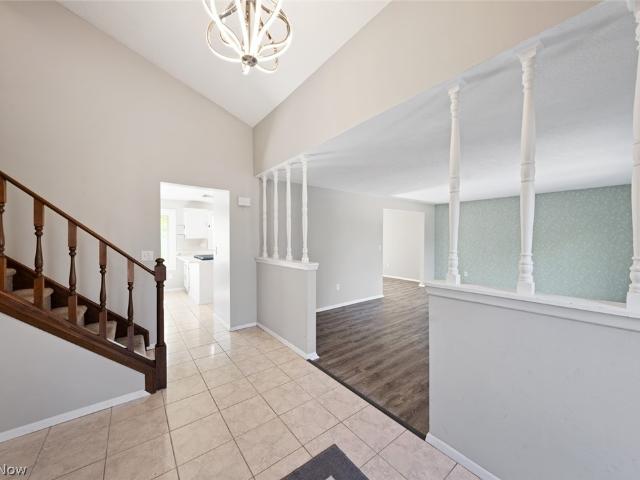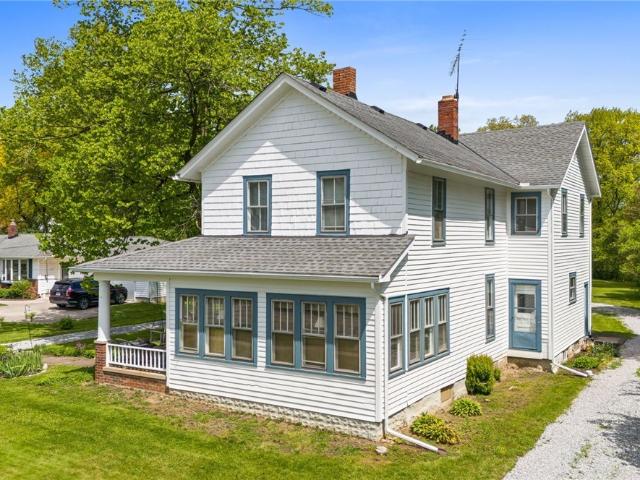
198 properties for sale in Avon Point

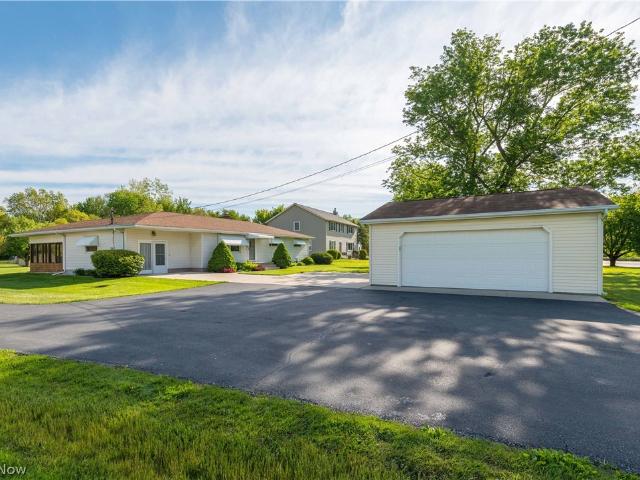
36700 Lakeland Drive
12 pictures
House · for sale
USD 330,000
USD 251/sq.ft
36700 Lakeland Drive
Avon Point
· 1,313 sq.ft · 3 Bedrooms · 1 Bath · House
· Patio · Garden · Fireplace · Equipped kitchen
Avon Point · 1,313 sq.ft · 3 Bedrooms · 1 Bath · House · Patio · Garden · Fireplace · Equipped kitchen
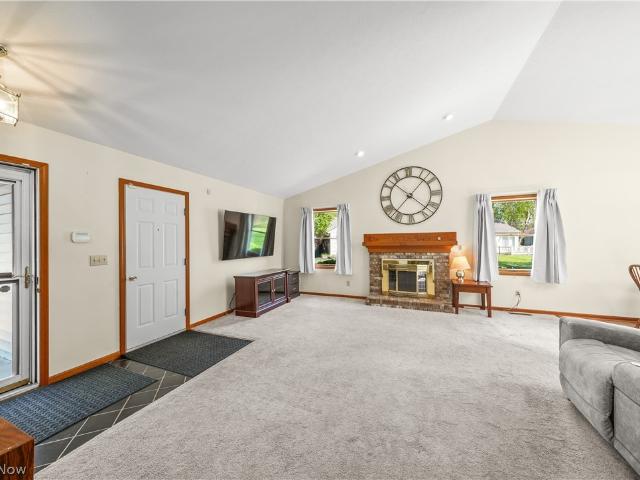
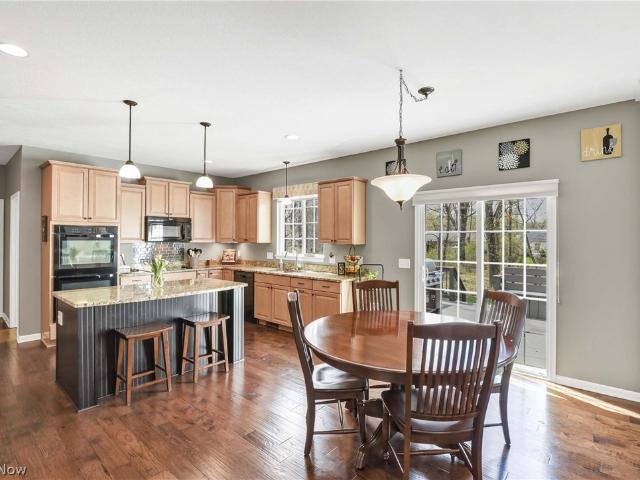
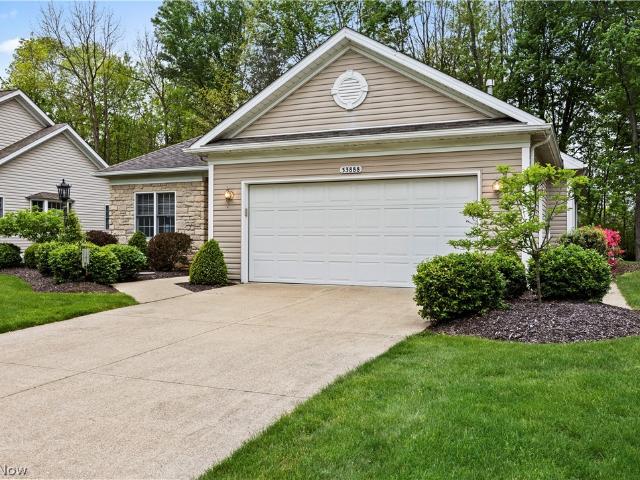
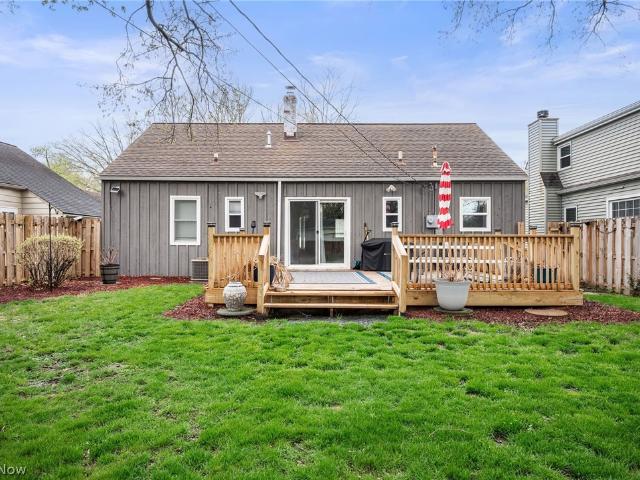
Introducing 36700 Lakeland Dr, a residence arranged for everyday practicality and comfort, featuring a fireplace. The kitchen is equipped with stainless steel appliances, while the primary bedroom includes double closets for storage. A patio extends the living space to a fully fenced in backyard. Experience comfort and convenience in this ready-to-enjoy home. Included 100-Day Home Warranty with buyer activation
USD 330,000
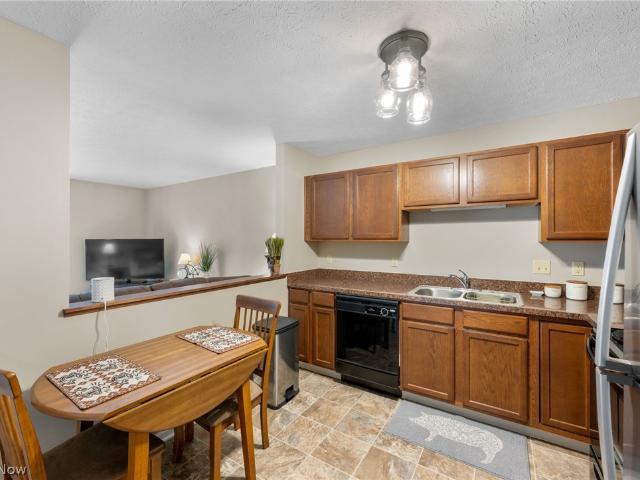
342 Angela Lane
View photo
Townhouse · for sale
USD 229,500
USD 213/sq.ft
342 Angela Lane
Avon Point
· 1,076 sq.ft · 2 Bedrooms · 1 Bath · Townhouse
· Patio · Parking · Equipped kitchen · Cellar
Avon Point · 1,076 sq.ft · 2 Bedrooms · 1 Bath · Townhouse · Patio · Parking · Equipped kitchen · Cellar
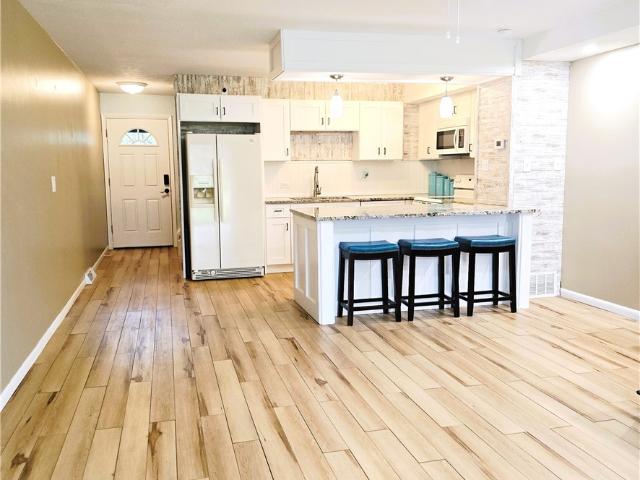
The ultimate in carefree living in this updated, charming two bedrooms, one and half bath townhome. Bright, eat in kitchen offers refrigerator, stove/oven, new Moen garbage disposal (2025) and is open to the living room with new Andersen slider door (2024) that leads to a private landscaped patio, perfect for relaxing or entertaining. New carpet and freshly painted throughout. Upstairs, you will find two large bedrooms with ceiling fans and master with walk in closet, and a full bathroom. The clean, lower level offers a basement that would be great to finish and has plenty of room for storage, laundry area, work out area, etc. Whole home dehumidifier. Some updates include new lights throughout, new Andersen windows. Zoning on all three levels (2025) for heat and cool each floor, has its own thermostat. Air ducts and dryer vent cleaned. Hot water Heater (2022). Attached car garage. Conveniently located minutes to dining, shopping, freeway, Crocker Park, Avon Commons and Lake Erie. Enjoy
USD 229,500
39154 Mcintosh Place
12 pictures
House · for sale
Request Details
39154 Mcintosh Place
Avon Point
· 3,617 sq.ft · 5 Bedrooms · 3 Baths · House
· Office room · Fireplace · Equipped kitchen · Cellar
Avon Point · 3,617 sq.ft · 5 Bedrooms · 3 Baths · House · Office room · Fireplace · Equipped kitchen · Cellar
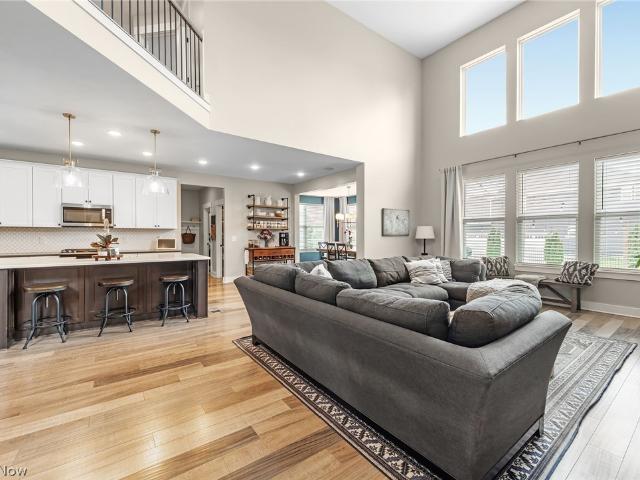
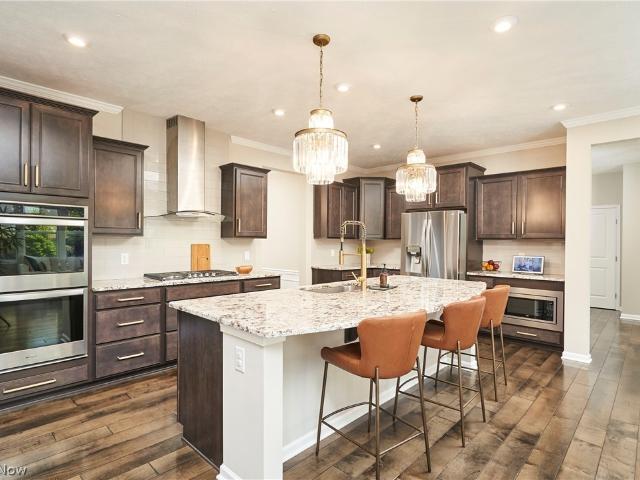
39154 McIntosh Place in Avon is a beautifully designed, thoughtfully updated home that blends elevated style with everyday functionality, set on a spacious lot with standout curb appeal. This 5 bedroom, 3.5 bathroom home offers over 3,600 square feet above grade plus a finished basement, giving you room to live, gather, and grow. From the moment you step inside, the layout feels intentional. A formal sitting/dining room and a private office with floor to ceiling built in bookcases sit on either side of the entry, creating both charm and purpose. Moving further in, the home opens up to a 2-story great room, kitchen, and dining area designed for connection. The living room is spacious and inviting with a cozy fireplace and large windows that bring in natural light, while the kitchen is fully equipped with bright cabinetry, sleek stainless steel appliances, ample counter space, and a large island with bar seating. Just around the corner, you will find a pantry, powder room, and mudroom wi
Request Details
128 Forest Boulevard
12 pictures
House · for sale
USD 239,900
USD 232/sq.ft
128 Forest Boulevard
Avon Point
· 1,033 sq.ft · 2 Bedrooms · 2 Baths · House
· Equipped kitchen · Parking · Cellar
Avon Point · 1,033 sq.ft · 2 Bedrooms · 2 Baths · House · Equipped kitchen · Parking · Cellar
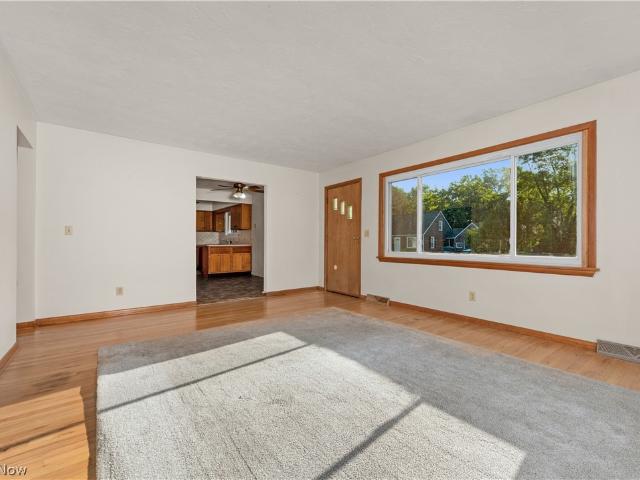
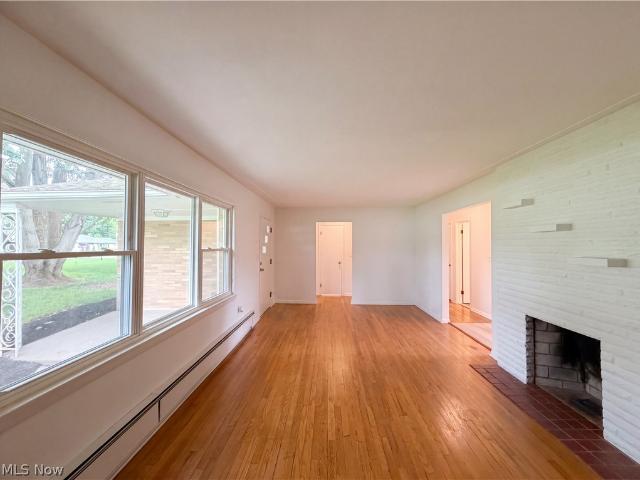
Oversized garage/workspace sets this home apart. The home is a 2-bedroom ranch offering a functional layout and generously sized rooms in desirable Avon Lake. Features include a large eat-in kitchen with pantry, hardwood floors in the living room, hallway and bedrooms, plus a large picture window that fills the living room with natural light. Full basement with glass block windows provides additional storage or finishing potential. The standout feature is the incredible approximately 40x27 garage/workshop with wide open space ideal for car enthusiasts, hobbyists, workshop needs, storage, or creative projects. Garage is insulated and includes abundant electrical outlets, 220 line, fluorescent lighting, and plumbing for a bathroom. This unique property offers endless possibilities for someone needing an exceptional garage and workspace
USD 239,900
1450 Sutter Street
12 pictures
House · for sale
Request Details
1450 Sutter Street
Avon Point
· 3 Bedrooms · 2 Baths · House
· Office room
Avon Point · 3 Bedrooms · 2 Baths · House · Office room
Welcome to this beautifully maintained 2020-built home offering low-maintenance living in a highly convenient location near Avon shopping centers, restaurants, and everyday amenities. This spacious home features 3 bedrooms and 2.5 bathrooms, with an open and functional layout perfect for comfortable living. The lower level includes a versatile rec room ideal for a home office, family room, playroom, or workout space. Enjoy the ease of HOA-maintained lawn care, allowing you more time to relax and enjoy your home. Modern, clean, and move-in ready — this condo combines comfort, convenience, and easy living
Request Details
772 Wildberry Circle
12 pictures
Townhouse · for sale
USD 315,000
USD 168/sq.ft
772 Wildberry Circle
Avon Point
· 1,873 sq.ft · 3 Bedrooms · 2 Baths · Townhouse
· Patio · Equipped kitchen
Avon Point · 1,873 sq.ft · 3 Bedrooms · 2 Baths · Townhouse · Patio · Equipped kitchen
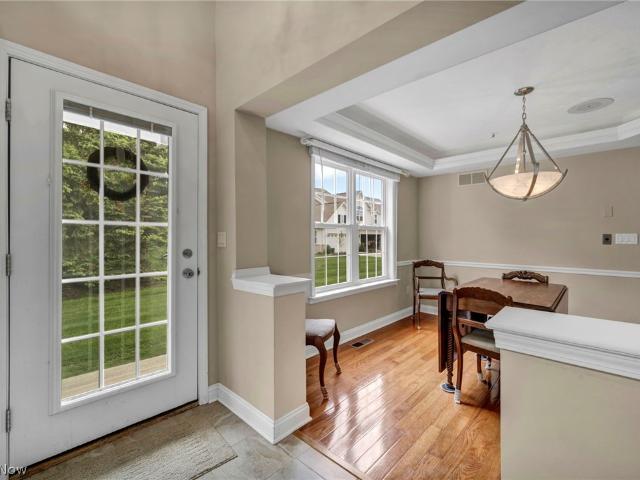
772 Wildberry Circle offers an exceptional opportunity to enjoy low maintenance living, whilst situated on a desirable, rare corner lot. This home is priced to sell. Needing some minor but modern updates while still being move in ready. Step inside to a stunning great room highlighted by soaring ceilings, bright skylights, and custom built-in shelving. Enhanced with fresh neutral tones that create a bright and inviting atmosphere. Dual sliding glass doors extend the living space outdoors to a covered concrete patio, perfect for peaceful mornings. The spacious eat-in kitchen is designed for both functionality and style featuring a breakfast bar, stainless steel appliances and impressive full ceiling-height cabinetry, providing extensive storage. The formal dining room showcases elegant tray ceilings, with ambient accent lighting and rich hardwood floor flooring. The main floor also includes a convenient half bath, a generously sized laundry room, and direct access to the attached two ca
USD 315,000
4499 Colorado Avenue
12 pictures
House · for sale
USD 239,900
USD 166/sq.ft
4499 Colorado Avenue
Avon Point
· 1,442 sq.ft · 3 Bedrooms · 1 Bath · House
· Patio · Garden · Equipped kitchen · Parking · Air conditioning · Cellar
Avon Point · 1,442 sq.ft · 3 Bedrooms · 1 Bath · House · Patio · Garden · Equipped kitchen · Parking · Air conditioning · Cellar
Welcome home to this well-maintained ranch offering over 1,400 square ft of comfortable living space on more than an acre of land. This home has only ever been owned by one person! This property features interior & exterior waterproofing with a transferable warranty, updated electrical on the sub panel in the basement, central air, a newer furnace and many more updates and features. The Septic system was fully upgraded in 2026 as well. The original attached garage has been converted into a heated family room, adding valuable additional living space. A detached garage built around 2002/2003 provides excellent parking, storage, or workshop potential, along with an additional backyard shed for extra storage needs. Inside, the home features corian countertops in both the kitchen and bathroom, plus the convenience of main-level laundry with washer and dryer included. Enjoy the screened-in enclosed back patio featuring durable Nature Stone flooring, perfect for relaxing or entertaining while
USD 239,900
37811 Century Lane
12 pictures
House · for sale
USD 699,900
USD 218/sq.ft
37811 Century Lane
Avon Point
· 3,208 sq.ft · 4 Bedrooms · 2 Baths · House
· Patio · Garden · Equipped kitchen · Swimming pool
Avon Point · 3,208 sq.ft · 4 Bedrooms · 2 Baths · House · Patio · Garden · Equipped kitchen · Swimming pool
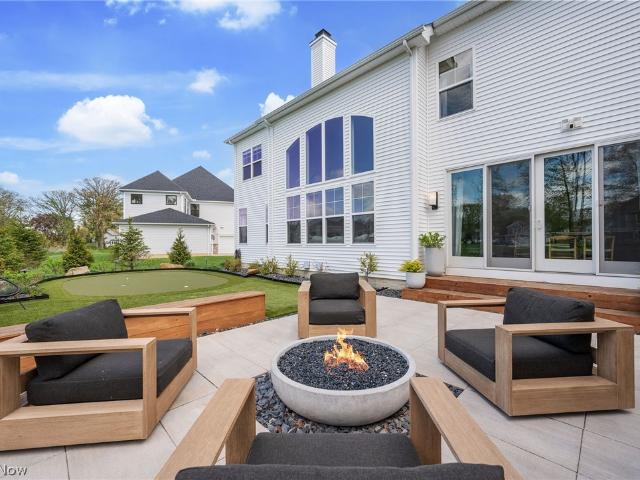
Experience resort style living every day in this stunning Cul-de-sac home situated on a private. 75 Arce lot in Desirable Avon, Ohio and offers the ultimate staycation backyard designed for entertaining and everyday enjoyment. Step outside to your own private retreat featuring a large, covered patio, an in-ground pool with a brand-new built-in retractable cover for added convenience and security, and a professionally installed 5-hole putting green with chipping mat to perfect your short game. Beyond the pool area, relax around the additional patio and fire pit or take advantage of the spacious storage shed with loft. The professionally landscaped yard is enhanced by newer exterior lighting and a 9-zone irrigation system to keep everything looking its best year-round. Inside, the chef’s kitchen is fully equipped with a commercial-grade cooktop, vented range hood, double ovens, granite countertops, tile backsplash, oversized island, and abundant cabinet storage — perfect for hosting gath
USD 699,900
2180 Macon Court
12 pictures
House · for sale
USD 559,900
USD 189/sq.ft
2180 Macon Court
Avon Point
· 2,960 sq.ft · 4 Bedrooms · 2 Baths · House
· Garden · Deck · Fireplace · Equipped kitchen
Avon Point · 2,960 sq.ft · 4 Bedrooms · 2 Baths · House · Garden · Deck · Fireplace · Equipped kitchen
Welcome to this beautifully maintained 4-bedroom, 2.5-bath colonial tucked away on a quiet street in Savannah Estates – just 3 minutes from shopping, dining, and entertainment at Crocker Park. Step inside to discover spacious living areas highlighted by a stunning family room featuring a dramatic floor-to-ceiling brick wood-burning fireplace, wood ceiling beams, and a built-in wet bar. The kitchen includes large floating island, pantry, and views to the backyard. Upstairs, the primary suite offers two walk-in closets (plus 2 additional closets in the bathroom! )and a large en-suite bathroom, complete with double sink vanity, soaking tub, and walk in shower with glass doors. The fully updated full hall bathroom serves the additional bedrooms, recently renovated with 2 new vanities with quartz tops, tile floor, and new shower/tub combo. Outdoor living shines with a custom multi-tiered wood deck complete with integrated post and skirt lighting, creating a truly unique setting for entertai
USD 559,900
2476 Seton Drive
12 pictures
House · for sale
USD 890,000
USD 241/sq.ft
2476 Seton Drive
Avon Point
· 3,692 sq.ft · 4 Bedrooms · 4 Baths · House
· Patio · Garden · Office room · Deck · Fireplace · Equipped kitchen
Avon Point · 3,692 sq.ft · 4 Bedrooms · 4 Baths · House · Patio · Garden · Office room · Deck · Fireplace · Equipped kitchen
Welcome to this exceptional 4-bedroom, 4.5 bath custom home offering luxurious finishes located in the highly desirable Bentley Park neighborhood in Avon. The chef’s kitchen truly serves as the heart of the home, featuring an impressive 11-foot granite island, Restoration Hardware lighting & hardware, and seamless flow into the dramatic 2-story Great Room with a wall of windows and stunning floor-to-ceiling stone fireplace. A delightful Sun Room with slider opens to the Trex deck, creating the perfect indoor/outdoor entertaining space. The main level also features a private office, formal dining room, additional study, oversized laundry room, mudroom with 5 custom cubbies, and convenient half bath. The beautifully landscaped backyard includes a stairwell leading to the patio, yard, and retaining wall. Upstairs, the luxurious owner’s suite offers a spa-like bath complete with soaking tub, impressive 4x11 walk-in shower, fantastic walk-in closet with custom built-ins, and stylish accent
USD 890,000
350 Kenilworth Road
12 pictures
House · for sale
USD 320,000
USD 228/sq.ft
350 Kenilworth Road
Avon Point
· 1,399 sq.ft · 3 Bedrooms · 2 Baths · House
· Office room · Equipped kitchen · Cellar
Avon Point · 1,399 sq.ft · 3 Bedrooms · 2 Baths · House · Office room · Equipped kitchen · Cellar
This charming bungalow-style home in the heart of Bay Village offers comfort, character, and convenience in one of the west side’s most desirable communities! Featuring 3 bedrooms and 2 full baths, this home offers a functional layout with inviting living spaces and plenty of natural charm throughout. The home features convenient main-floor laundry and a cozy carpeted room upstairs that adds flexible space for a bedroom, office, or additional living area. Included appliances feature the washer, dryer, dishwasher, and stove, making this a great move-in-ready opportunity for buyers. The basement provides additional storage space for seasonal items and household needs. Enjoy being just minutes from the shores of Lake Erie, Huntington Beach and Reservation, local parks, shopping, dining, and the popular Crocker Park area. Bay Village is known for its beautiful tree-lined streets, welcoming community atmosphere, and convenient access to downtown Cleveland while still offering peaceful subur
USD 320,000
32461 Legacy Pointe Parkway
12 pictures
House · for sale
USD 1,350,000
USD 288/sq.ft
32461 Legacy Pointe Parkway
Avon Point
· 4,672 sq.ft · 4 Bedrooms · 5 Baths · House
· Fireplace · Equipped kitchen · Swimming pool
Avon Point · 4,672 sq.ft · 4 Bedrooms · 5 Baths · House · Fireplace · Equipped kitchen · Swimming pool
This stunning custom colonial in the prestigious Legacy Pointe Community of Avon Lake, was exquisitely designed by the Arcus Group & perfectly positioned on a golf course lot overlooking the 12th fairway. Directly across from the clubhouse, pool, & tennis courts, this exceptional 4-bedroom, 5.5-bath residence offers over 6,300 sq ft of thoughtfully designed luxury living space with premium 2x6 construction, ¾-inch hardwood floors throughout, a Sonos sound system & a whole house generator. Impressive African Mahogany French doors open to a 2-story foyer featuring gorgeous marble flooring & dramatic architectural detail. The gourmet chef’s kitchen is truly spectacular, appointed with Wolf double ovens & cooktop, a full Sub-Zero refrigerator, 2 Asko dishwashers, a large island with granite counter tops. The adjoining sunroom provides a peaceful retreat with glass doors leading to an outdoor living area complete with custom hardscaping, an outdoor grill, bar area & fireplace, a serene pond
USD 1,350,000
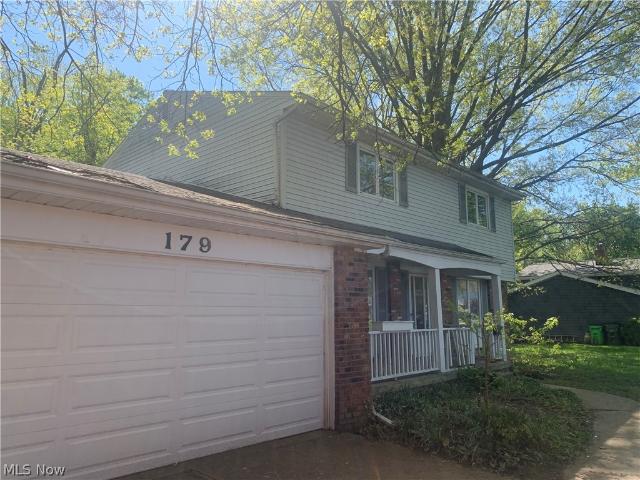
179 Ashwood Drive
12 pictures
House · for sale
USD 225,000
USD 120/sq.ft
179 Ashwood Drive
Avon Point
· 1,862 sq.ft · 4 Bedrooms · 2 Baths · House
· Garden · Swimming pool
Avon Point · 1,862 sq.ft · 4 Bedrooms · 2 Baths · House · Garden · Swimming pool
Opportunity knocks with this classic 4-bedroom, 2.5-bath colonial, ready for a visionary buyer to restore it to its former glory. Nestled in a desirable neighborhood, this property offers generous living spaces and a traditional layout just waiting to be revived. Located just two blocks from Lake Erie in walkable/bikeable community close to schools and pool. While the home is in need of major restoration, it presents a rare chance to customize and modernize to your exact taste. Bring your contractor and imagination to transform this blank canvas into a stunning family residence. The spacious yard provides room for outdoor living, gardening, or expansion. Priced for its potential, this property is ideal for investors, flippers, or anyone looking to create their dream home from the ground up. Don’t miss your chance to unlock the full value of this colonial!
USD 225,000
28260 Detroit Road A4
View photo
Condo · for sale
USD 214,000
USD 223/sq.ft
28260 Detroit Road A4
Avon Point
· 958 sq.ft · 2 Bedrooms · 2 Baths · Condo
· Parking · Swimming pool
Avon Point · 958 sq.ft · 2 Bedrooms · 2 Baths · Condo · Parking · Swimming pool
Sun-filled spaces, smart upgrades, and an effortless lifestyle come together in this meticulously cared-for 2-bedroom, 2-bath condo with garage. Watch the birds right from your living room as abundant natural light pours in, creating a warm and elevated atmosphere from the moment you walk in. Built in 2022, the home features granite countertops throughout and thoughtfully integrated smart technology, including an Alexa thermostat and Alexa-controlled programmable custom shades that add both convenience and a sleek modern edge. The spacious primary suite with en suite bath offers a generous walk-in closet, while the layout delivers comfortable, low-maintenance living without sacrificing style. Residents enjoy a pet-friendly community with landscaped grounds, a heated outdoor pool, and an unbeatable location just minutes from Crocker Park, dining, shopping, parks, and highway access. Seller is licensed Ohio real estate agent
USD 214,000
32290 Orchard Park Drive
12 pictures
House · for sale
USD 479,900
USD 221/sq.ft
32290 Orchard Park Drive
Avon Point
· 2,164 sq.ft · 3 Bedrooms · 2 Baths · House
· Patio · Office room · Fireplace · Equipped kitchen
Avon Point · 2,164 sq.ft · 3 Bedrooms · 2 Baths · House · Patio · Office room · Fireplace · Equipped kitchen
Welcome home to 32290 Orchard Park Dr Avon Lake OH. This stately colonial has been lovingly cared for and maintained by every single owner who had the pleasure of living here. Situated on a large (. 98) wooded lot that is fully fenced for ultimate privacy, but just one mile to Lake Erie and minutes from shopping and dining in every direction. The foyer opens to a vaulted great room with built in bookshelves and cubby spaces around the wood burning fireplace. The floor to ceiling windows, that are brand new, allows for abundant natural light. From there, you will step into the warm and inviting, yet functional kitchen that features granite countertops, kitchen island, loads of cabinets and 2 year old appliances. The wall of windows in the kitchen allows for enjoyment of every season and some wildlife. A slider will take you out back to the newly poured patio that allows for outdoor living. Also located on the first floor is an office/den and a guest powder room. The second floor is home
USD 479,900
519 Kenilworth Road
12 pictures
House · for sale
USD 969,900
USD 290/sq.ft
519 Kenilworth Road
Avon Point
· 3,337 sq.ft · 4 Bedrooms · 3 Baths · House
· Fireplace · Equipped kitchen
Avon Point · 3,337 sq.ft · 4 Bedrooms · 3 Baths · House · Fireplace · Equipped kitchen
Welcome to this one of a kind newly custom built home in the heart of Bay Village. Built in 2021, this stunning property offers over 4,300 sq ft of thoughtfully designed living space filled with luxury finishes, custom craftsmanship, and exceptional attention to detail. From the moment you step onto the front porch and enter the home, you are greeted by soaring ceilings, oversized moldings, architectural detail, and an abundance of natural light throughout. The impressive open concept first floor features dramatic coffered ceilings, a custom fireplace with built in shelving, and walls of windows that create a bright and inviting atmosphere. The chef’s kitchen was designed for both entertaining and everyday living with top of the line appliances typically found in luxury estates, a custom hood vent, leathered granite island with shiplap detail, white shaker cabinetry, subway tile backsplash, wine cooler, and a spacious walk in pantry. The dining area overlooks the private fenced backyar
USD 969,900
5565 Pin Oak Circle
12 pictures
House · for sale
USD 374,900
USD 155/sq.ft
5565 Pin Oak Circle
Avon Point
· 2,411 sq.ft · 4 Bedrooms · 3 Baths · House
· Fireplace · Equipped kitchen · Cellar
Avon Point · 2,411 sq.ft · 4 Bedrooms · 3 Baths · House · Fireplace · Equipped kitchen · Cellar
Welcome home to this spacious four-bedroom split-level situated on a private cul-de-sac street! This beautifully maintained home offers plenty of room to spread out, featuring a finished basement and numerous recent updates, including a new roof (2025), water heater (2024), dishwasher (2024), and wood privacy fence (2025). Enter the welcoming foyer with vaulted ceilings and tile flooring. The oversized living room is filled with natural light from the large bay window and flows seamlessly into the formal dining room. Perfect for entertaining. The eat-in kitchen features newer gas cooktop, double ovens, a newer dishwasher, and overlooks the expansive lower level family room. Upstairs, you'll find three generously sized bedrooms, all with ceiling fans. The spacious primary suite includes a private en-suite bath complete with a skylight for added natural light. The lower level offers a cozy family room with a gas fireplace ideal for cooler evenings, along with an additional bedroom, full
USD 374,900
36602 Kinzel Road
12 pictures
House · for sale
USD 295,000
USD 124/sq.ft
36602 Kinzel Road
Avon Point
· 2,368 sq.ft · 5 Bedrooms · 1 Bath · House
· Garden · Office room · Equipped kitchen · Parking · Cellar
Avon Point · 2,368 sq.ft · 5 Bedrooms · 1 Bath · House · Garden · Office room · Equipped kitchen · Parking · Cellar
This adorable old farm house on over an acre of land is filled with potential and waiting for the buyer with vision. (See photo #21 for an example of what the living room could look like). It could be a masterpiece from top to bottom. From the cozy family/living room, bright sunroom, lovely front porch and roomy kitchen and dining area the potential is endless. There are 5 bedrooms upstairs and plenty of room to add a bathroom or two and a laundry room if you don't need 5 bedrooms upstairs. The office on the main floor has a closet and could serve as a bedroom for a buyer who needs that on the first floor. The treed backyard is amazing with lots of room to play and a large circular driveway. Some updates include: Garage doors installed 2025, new kitchen Faucet and kitchen water lines replaced, railing and bead board installed upstairs, 2 basement windows replaced, Porch ceiling replaced, radiator valves replaced all in 2024, Hot water tank replaced and leaf filters installed in 2023, G
USD 295,000
534 S Port Drive
12 pictures
House · for sale
USD 1,150,000
USD 345/sq.ft
534 S Port Drive
Avon Point
· 3,326 sq.ft · 5 Bedrooms · 4 Baths · House
· Patio · Garden · Deck · Fireplace · Equipped kitchen
Avon Point · 3,326 sq.ft · 5 Bedrooms · 4 Baths · House · Patio · Garden · Deck · Fireplace · Equipped kitchen
Set on. 35 of an acre property in Avon Lake’s South Port community, this breathtaking home is designed for elevated entertaining & everyday enjoyment, inside and out. The outdoor living experience includes professionally designed landscaping, spacious patio w/ built-in firepit & wood bench seating, western red cedar deck w/ custom pergola & lighting, turf putting green & meditation garden. Inside, over 4,659 sq ft of thoughtfully designed living space unfolds w/ refined finishes & intentional detail throughout. A dramatic 2-story great room w/ a wall of windows fills the home w/ natural light, anchored by a fireplace w/ marble surround & a striking 2-story Venetian plaster accent. The open layout flows into a curated kitchen & dining space, w/ Taj Mahal quartzite countertops & backsplash, Shaker cabinets, white oak shelving, matte black stainless steel appliances & custom hood, large island w/ seating, a coffee bar & walk-in pantry. A 4-panel sliding door connects to the outdoor oasis.
USD 1,150,000
1807 Sandalwood Drive
12 pictures
Condo · for sale
USD 244,900
USD 216/sq.ft
1807 Sandalwood Drive
Avon Point
· 1,130 sq.ft · 2 Bedrooms · 2 Baths · Condo
· Parking · Deck · Fireplace · Equipped kitchen
Avon Point · 1,130 sq.ft · 2 Bedrooms · 2 Baths · Condo · Parking · Deck · Fireplace · Equipped kitchen
Welcome home to easy, one-floor living in this inviting ranch condo in the highly desired neighborhood of Avon Woods. This well-maintained home offers added privacy and a low-maintenance lifestyle. Step into the spacious living room featuring a cozy gas fireplace perfect for relaxing evenings or gathering with friends. The expansive kitchen flows seamlessly into the dining area, with direct access to the private 16'x16' deck (2018). Enjoy peaceful pond views and beautifully landscaped surroundings ideal for morning coffee or entertaining. The spacious primary suite offers an ensuite bath, while the guest bedroom and additional full bath provide comfort and flexibility. Designed for convenience, this home also features a first-floor laundry and central vacuum system for effortless day-to-day living. The attached two car garage includes a handy workbench and gas line for future heating. Updates include HVAC (2022), stainless steel kitchen appliances (2019), laminate flooring and carpet (
USD 244,900
170 Centennial Drive
12 pictures
House · for sale
USD 795,000
USD 221/sq.ft
170 Centennial Drive
Avon Point
· 3,595 sq.ft · 4 Bedrooms · 3 Baths · House
· Fireplace · Equipped kitchen
Avon Point · 3,595 sq.ft · 4 Bedrooms · 3 Baths · House · Fireplace · Equipped kitchen
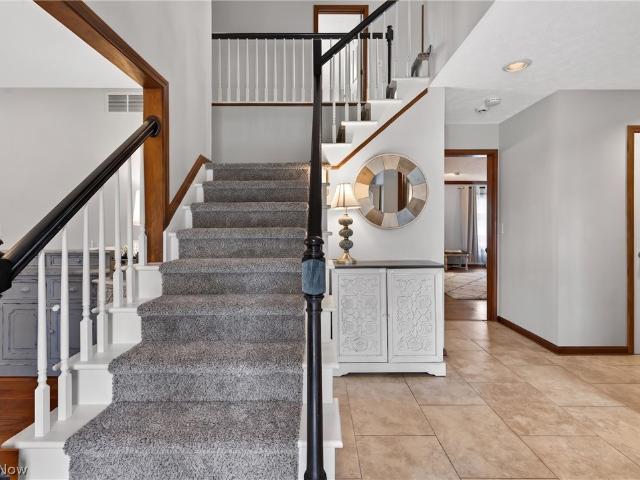
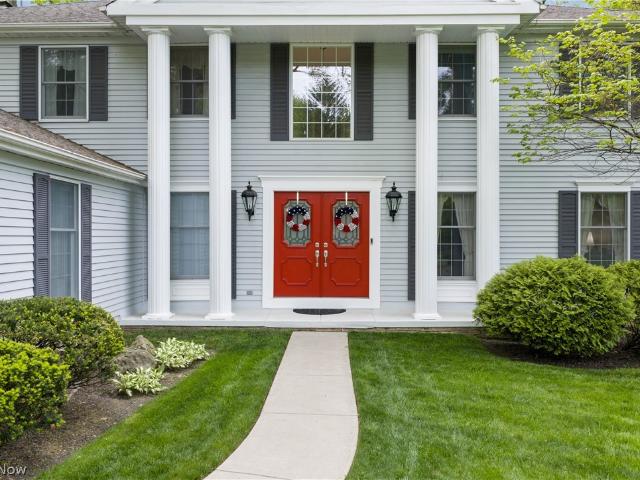
Prepare to be moved! 170 Centennial Drive, Avon Lake, OH 44012 is a stunning stone-front Colonial that perfectly blends classic architecture with modern comfort. As you step inside, you are greeted by a grand entry with a wide, carpeted staircase and classic wood banisters leading to an open second-story landing. The foyer flows seamlessly into a formal dining room and a sun-drenched living area characterized by soaring ceilings and a dramatic trio of arched windows. A classic fireplace with a white mantel and tile surround serves as a beautiful focal point for the main living space. The kitchen offers a generous layout with a center island that includes granite countertops, beadboard detailing, and seating for two. Warm wood cabinetry provides ample storage, complemented by a built-in wall oven, cooktop, microwave, and a sleek black refrigerator. A dedicated dining area and a first-floor laundry room add to the home's everyday convenience. Upstairs, the primary suite serves as a priva
USD 795,000
33888 Maple Ridge Boulevard
12 pictures
House · for sale
USD 405,000
USD 236/sq.ft
33888 Maple Ridge Boulevard
Avon Point
· 1,711 sq.ft · 2 Bedrooms · 2 Baths · House
Avon Point · 1,711 sq.ft · 2 Bedrooms · 2 Baths · House
Welcome to this beautifully maintained, one-owner ranch in the highly desirable Reserve at Summer Hill! This 2-bedroom, 2 full bath home offers the perfect blend of comfort, convenience, and low-maintenance living. Ideal for those looking to downsize without sacrificing functional space or style. From the moment you step inside, you'll notice the pride of ownership throughout. The open-concept layout features vaulted ceilings, a neutral color palette, and an abundance of natural light that creates a warm and inviting atmosphere. The spacious living area is enhanced by a custom media built-in, perfect for both relaxing and entertaining. In addition to the two bedrooms, this home offers a versatile office/den. Ideal for working from home, hobbies, or a quiet retreat. The sun/morning room provides a peaceful space to enjoy your coffee while overlooking the serene surroundings. You will also find storage galore! There are multiple attic access points, a linen closet, plus three extra close
USD 405,000
67 Landings Way
9 pictures
Condo · for sale
USD 189,900
USD 150/sq.ft
67 Landings Way
Avon Point
· 1,259 sq.ft · 3 Bedrooms · 2 Baths · Condo
· Patio · Equipped kitchen · Parking · Swimming pool · Cellar
Avon Point · 1,259 sq.ft · 3 Bedrooms · 2 Baths · Condo · Patio · Equipped kitchen · Parking · Swimming pool · Cellar
Be first or be sorry! Easy to show! Immediate possession. Nicely updated three bedroom, two full bathroom Townhouse with basement and garage. Nicely updated! Eat-in kitchen with breakfast bar, granite countertops, stainless steel sink and all appliances staying. Open & airy! Great room has a slider leading to a private patio. Big owner suite has a tandem full bathroom. Second bedroom has custom built-in trophy cases. Basement has recreation room, laundry room, full bathroom, mechanical area and storage. Nice storage throughout. Maintenance free, economical living in Avon Lake! Best Townhouse for the buck in the city! Abuts the Metroparks. Close to restaurants, schools, shopping and Lake Erie. Plenty of close extra guest parking spaces. Kitchen 2022. Washer & dryer 2020. Pool and clubhouse renovation 2018. Siding, gutters & downspouts, windows, bathroom and garage door 2015. Roof 2013. Includes one year home warranty!
USD 189,900
121 Beck Road
12 pictures
House · for sale
USD 249,900
USD 157/sq.ft
121 Beck Road
Avon Point
· 1,582 sq.ft · 3 Bedrooms · 1 Bath · House
· Garden · Office room · Deck · Equipped kitchen
Avon Point · 1,582 sq.ft · 3 Bedrooms · 1 Bath · House · Garden · Office room · Deck · Equipped kitchen
This could be the place! Welcome to 121 Beck Road just moments from the lake! This charming 3-bedroom Cape Cod offers a flexible layout with an additional office or flex room, perfect for today’s lifestyle. Inside, you’ll find a beautifully updated interior featuring a renovated kitchen, refreshed bathroom, new flooring, and fresh paint throughout. All appliances stay, making this home truly move-in ready. Step outside to enjoy the newer fenced in yard, spacious deck, and peaceful backyard ideal for relaxing or entertaining. Whether you're looking for cozy charm or modern updates, this home delivers both in a prime location close to the water, parks, and local amenities
USD 249,900
2663 Ambridge Drive
12 pictures
House · for sale
USD 570,000
USD 212/sq.ft
2663 Ambridge Drive
Avon Point
· 2,680 sq.ft · 4 Bedrooms · 3 Baths · House
· Patio · Garden · Equipped kitchen · Cellar
Avon Point · 2,680 sq.ft · 4 Bedrooms · 3 Baths · House · Patio · Garden · Equipped kitchen · Cellar
(4k video available) Beautifully maintained & thoughtfully upgraded, this elegant & inviting home offers a light-filled interior, spacious design, premium cul-de-sac setting in the highly desirable Amberwood subdivision of Avon w/top-rated schools. Featuring 4 spacious bedrooms, 3.5 baths, first-floor office, finished basement w/full bath, home delivers exceptional flexibility & comfort for today’s lifestyle. Attractive partial brick exterior adds timeless curb appeal, while private backyard showcases a custom raised paver-style patio surrounded by a wall of mature trees—perfect for entertaining or relaxing. Popular open floor plan is highlighted by a stunning renovated kitchen (2020) designed to impress any cook. Premium 42” raised-panel cabinetry, gorgeous quartz countertops, oversized chef’s island w/breakfast bar, pantry closet, added modern recessed lighting. Enjoy casual meals in the sought-after light-filled morning room or host gatherings in the formal dining room. Impressive f
USD 570,000

Get email alerts

Don't miss out: be the first to know about new properties

The alert was correctly created

On subscribing you accept the conditions of use and the privacy policy
Alert
Receive new ads in your inbox
Save this search
Receive alerts for new listings

We'll send you an email when we have new properties for: "Properties for sale in Avon Point"

The alert was correctly created

Puritas Longmead
Linndale
Get email alerts and be the first to see new listings
Required field
On subscribing I accept the terms of the privacy policy
Perfect! You'll soon start receiving new listings via email
Alert
Receive an email when we have new ads for Properties for sale in Avon Point
Save this search
Filters

Bedrooms

Size (sq.ft)

sq.ft
sq.ft

Price

USD
USD

Property type

Bathrooms

Clear all filters
Receive notifications when new entries are published.