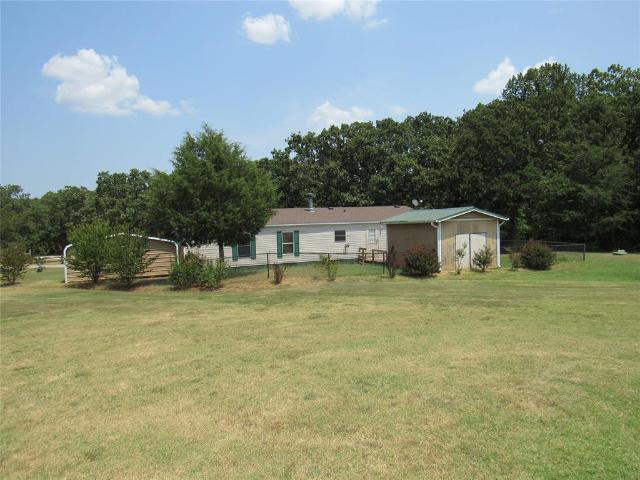
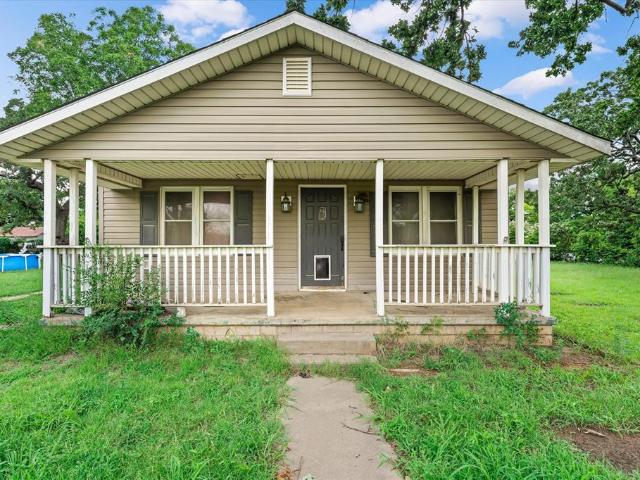
106 houses for sale in Aydelotte

125 N Fowler Street
View photo
House · for sale
USD 129,900
USD 141/sq.ft
125 N Fowler Street
Aydelotte
· 915 sq.ft · 2 Bedrooms · 1 Bath · House
· Garden
Aydelotte · 915 sq.ft · 2 Bedrooms · 1 Bath · House · Garden
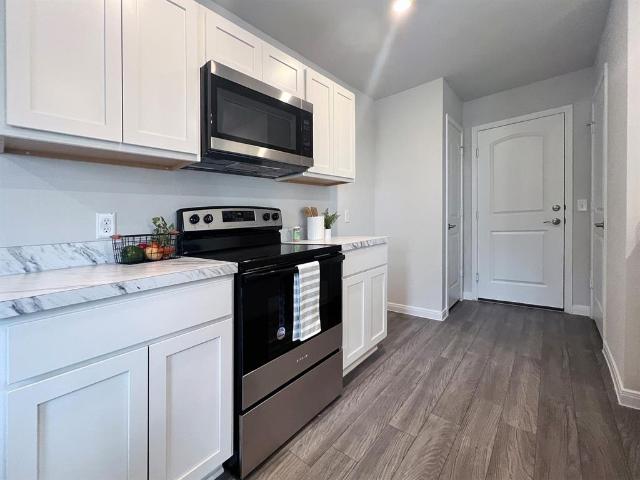
Totally remodeled from the studs out. New wiring, plumbing, sheet rock, paint, flooring, fixtures, double pane windows, CH& A new beams under floor, large fenced yard with large pecan tree and a Storm shelter!
USD 129,900
5470 N Bryan Avenue
View photo
House · for sale
USD 799,900
USD 299/sq.ft
5470 N Bryan Avenue
Aydelotte
· 2,669 sq.ft · 4 Bedrooms · 2 Baths · House
· Garden · Office room · Fireplace · Equipped kitchen
Aydelotte · 2,669 sq.ft · 4 Bedrooms · 2 Baths · House · Garden · Office room · Fireplace · Equipped kitchen
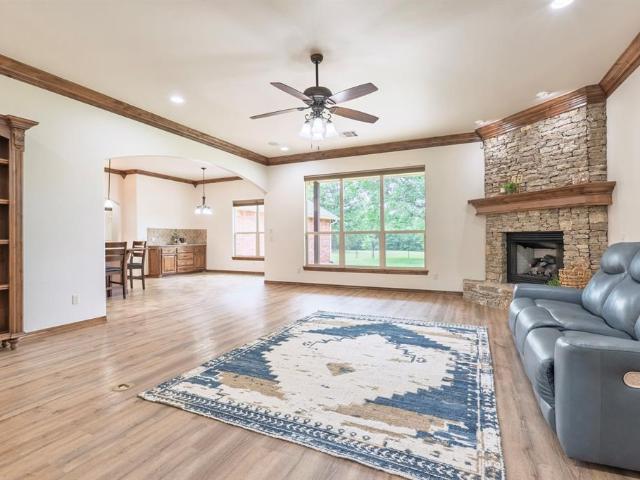
Well maintained, custom brick home situated on 25 acres in North Rock Creek School District. Located just north of I-40 with easy highway access. An additional 25-acre tract with frontage along Westech Road is also available for purchase, creating a rare opportunity to own up to 50(MOL). Inside, you'll find 9 & 10 ft ceilings, new flooring, fresh interior paint, custom woodwork, perimeter lighting, and a surround sound system that extends both inside and out. The living room features a stone fireplace & built-in bookshelf while the office and flex room provide perfect additional space with an option for 4th and 5th bedrooms. The kitchen offers granite countertops, a large corner pantry with sturdy shelving, and a coffee bar. The primary suite includes granite tops, a garden tub, built-in medicine cabinets, tall vanities, built-in dressers, & handicap toilets. The guest bath showcases Egyptian marble tops & a tiled tub surround. Guest beds feature custom blinds and bump-out windows. A l
USD 799,900
2252 Gray Dove Drive
View photo
House · for sale
USD 269,000
USD 159/sq.ft
2252 Gray Dove Drive
Aydelotte
· 1,690 sq.ft · 3 Bedrooms · 2 Baths · House
· Patio · Fireplace · Equipped kitchen · Parking
Aydelotte · 1,690 sq.ft · 3 Bedrooms · 2 Baths · House · Patio · Fireplace · Equipped kitchen · Parking
Looking for a well maintained home in the Grove School District? Here it is! This one owner home has a ton of recent upgrades. A brand new Lennox HVAC system was installed in 2024 with a 10-year transferrable warranty, new roof in 2024 with Class 3 shingles, gas fireplace in 2023, and primary bathroom shower in 2024. Other updates include luxury carpet and wood floors, water heater, garage door opener, microwave oven, kitchen stove, garbage disposal, and faucets throughout. Also included is an extended back patio overlooking a greenbelt and a storm shelter for added comfort. Before the storm shelter was installed, the primary bedroom closet was used as a storm shelter with its reinforced walls. This is a pet and smoke free home. Don't wait to see this one!
USD 269,000
4713 Churchill
View photo
House · for sale
USD 245,000
USD 169/sq.ft
4713 Churchill
Aydelotte
· 1,442 sq.ft · 3 Bedrooms · 2 Baths · House
· Patio · Garden · Equipped kitchen
Aydelotte · 1,442 sq.ft · 3 Bedrooms · 2 Baths · House · Patio · Garden · Equipped kitchen
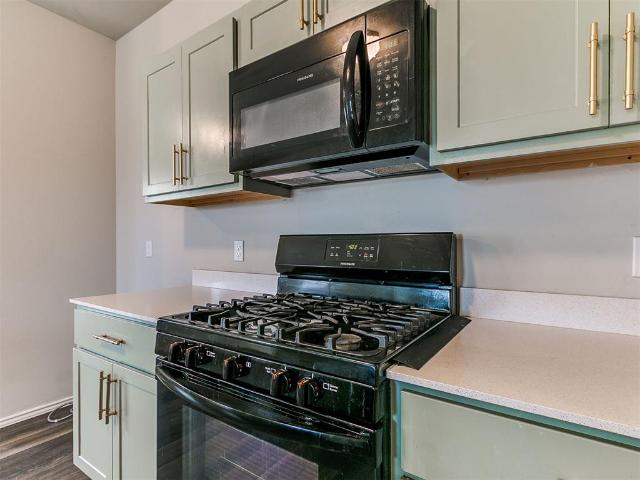
Price reduced! WELCOME HOME to this beautifully maintained home in desirable WILDWOOD! You'll love the spacious, open-concept floor plan designed for comfortable living and easy entertaining. The carpet has been removed throughout the home and replaced with beautiful luxury wood-look vinyl flooring, creating a stylish, low-maintenance look with NO CARPET! The kitchen shines with upgraded countertops, painted cabinets and updated cabinet hardware, adding a fresh, modern touch. Enjoy the convenience of a NEST thermostat, and a refrigerator plus washer & dryer are INCLUDED with the purchase! Outside, the covered patio, fenced backyard, firepit and trampoline create a fun space for entertaining, relaxing or enjoying time with the kids and pets. Conveniently located near shopping, dining, schools and easy highway access, this move-in ready Wildwood home is ready for its next chapter!
USD 245,000
423 Loy Street
View photo
House · for sale
USD 145,000
USD 123/sq.ft
423 Loy Street
Aydelotte
· 1,173 sq.ft · 3 Bedrooms · 2 Baths · House
· Equipped kitchen · Parking
Aydelotte · 1,173 sq.ft · 3 Bedrooms · 2 Baths · House · Equipped kitchen · Parking
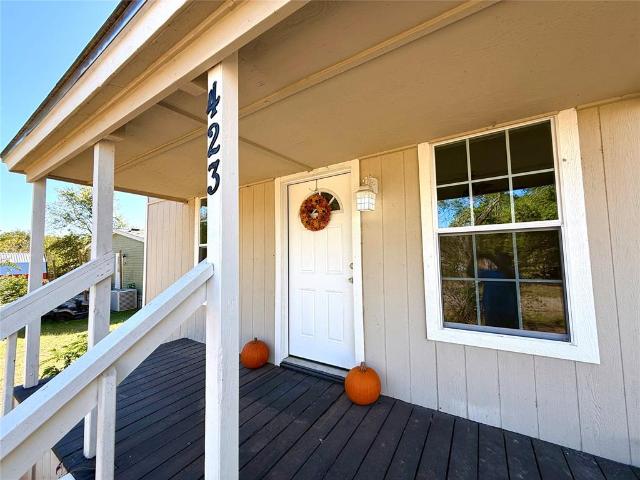
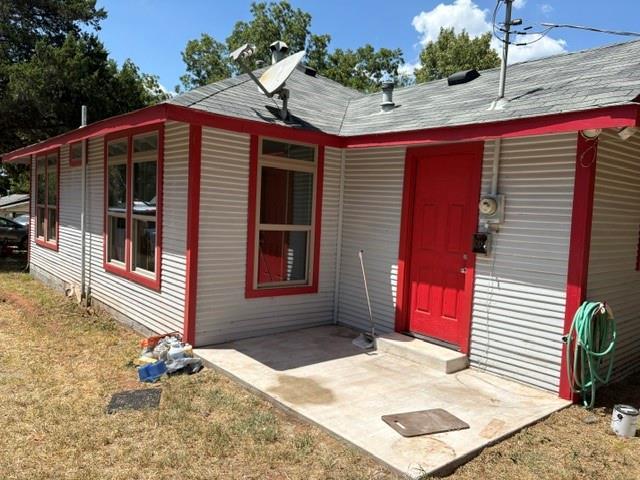
USDA eligible – potential 100% financing available for qualified buyers! This updated 3-bedroom, 2-bath home sits on two lots, including a corner lot, and offers a long list of improvements and practical features. Updates include a roof less than 4 years old, newer windows, newer large-capacity hot water tank, new flooring, fresh paint, updated fixtures and ceiling fans, two remodeled bathrooms, butcher-block countertops, a new kitchen backsplash, and ample cabinet space throughout. The kitchen includes an electric range, dishwasher, and refrigerator. Refrigerator, range, dishwasher, and dryer remain with the property. The HVAC and furnace have been serviced annually. Additional features include an air-cleaner system, extra attic insulation, dedicated laundry/mudroom, covered front porch, and below-ground storm shelter. The detached two-story garage/workshop includes electricity and a loft, providing additional space for storage, hobbies, projects, or workspace. The two-lot setting als
USD 145,000
3 Rock Hollow Road
View photo
House · for sale
USD 17,500,000
USD 10,227/sq.ft
3 Rock Hollow Road
Aydelotte
· 1,711 sq.ft · 3 Bedrooms · 1 Bath · House
· Deck · Equipped kitchen
Aydelotte · 1,711 sq.ft · 3 Bedrooms · 1 Bath · House · Deck · Equipped kitchen
Subject to short sale approval. This beautifully remodeled 3-bedroom, 1.5-bath home is the kind of place that just feels good the moment you walk in. The spacious entry opens into a large dining area that flows right into an oversized living room—perfect for hosting holidays, game nights, or those spontaneous get-togethers that turn into lasting memories. The kitchen has been thoughtfully updated with newer cabinetry and hardware, quartz countertops, a classic subway tile backsplash, and a farmhouse sink that ties it all together. Just off the kitchen, a sliding glass door leads to a screened-in back deck plus an open deck area—your new favorite spot for morning coffee, reading a book, or soaking up the sun. You’ll love the oversized laundry room with tile floors, a rustic wood plank ceiling, and plenty of pantry space—functional, stylish, and rare to find. The two-room, air-conditioned workshop adds even more flexibility, whether you need climate-controlled storage, a hobby space, or
USD 17,500,000
3912 Northridge Road
View photo
House · for sale
USD 202,990
USD 127/sq.ft
3912 Northridge Road
Aydelotte
· 1,593 sq.ft · 3 Bedrooms · 2 Baths · House
· Office room · Equipped kitchen · Parking
Aydelotte · 1,593 sq.ft · 3 Bedrooms · 2 Baths · House · Office room · Equipped kitchen · Parking
MLS# 1220-. Built by NHC. Ready Now. The Glacier Plan from our Freedom Series is a thoughtfully designed 2-story home offering 3 bedrooms, 2.5 bathrooms, and 1,600 square feet of living space, complete with a 2-car garage. As you step inside, you’ll pass the staircase to the upper level before arriving at the bright and open family room. This inviting space flows seamlessly into the kitchen and dining area, creating the perfect setting for family time or entertainment. A convenient half bathroom is located just off the kitchen for easy access. The upper level is designed for relaxation and privacy, featuring a spacious primary suite with a walk-in closet and a private bathroom. Two secondary bedrooms, a full bathroom, and a laundry room complete this level. A large loft provides additional living space, ideal for a playroom, media area, or home office
USD 202,990
4103 N Aydelotte Avenue
View photo
House · for sale
USD 189,900
USD 74/sq.ft
4103 N Aydelotte Avenue
Aydelotte
· 2,562 sq.ft · 3 Bedrooms · 2 Baths · House
· Patio · Office room
Aydelotte · 2,562 sq.ft · 3 Bedrooms · 2 Baths · House · Patio · Office room
Spacious home in Smoking Oaks ready for a new owner! This 3 bedroom and 2 full bath home boasts over 2500 square feet of living space! One living area has great built-in shelves and cabinets. The other is a large family room, big enough to host holiday gatherings! Original hardwood floors throughout the living room, bedrooms and hallway. There is an extra space off the large family room, ideal for an office or study, with its own entrance! The back patio is covered with more space for gatherings outdoors. Plumbing in hall shower to be repaired before closing. New carpet recently installed in family room and office area. Priced to sell, contact your favorite realtor today for a tour!
USD 189,900
3907 Northridge Road
View photo
House · for sale
USD 224,990
USD 125/sq.ft
3907 Northridge Road
Aydelotte
· 1,798 sq.ft · 5 Bedrooms · 3 Baths · House
· Equipped kitchen · Parking
Aydelotte · 1,798 sq.ft · 5 Bedrooms · 3 Baths · House · Equipped kitchen · Parking
MLS# 1218-. Built by NHC. The Harrison Plan from our Liberty Series offers a perfect blend of comfort, practicality, and exceptional value. This 2-story home features 4 bedrooms, 2.5 bathrooms, a 2-car garage, and 2,203 square feet of thoughtfully designed living space. As you step inside, you’ll pass the versatile flex room before reaching the staircase to the upper level, a convenient closet, and a half bathroom. The heart of the home is the open kitchen and living area, complete with a central island, a dining area, and a spacious family room — perfect for entertaining or relaxing with loved ones. Upstairs, the private primary suite awaits, featuring an en suite bathroom. Three additional bedrooms, one more full bathroom, a loft area for additional living space, and a convenient laundry room complete the upper level
USD 224,990
1 Oakridge Drive
View photo
House · for sale
USD 229,000
USD 125/sq.ft
1 Oakridge Drive
Aydelotte
· 1,830 sq.ft · 3 Bedrooms · 2 Baths · House
· Patio · Equipped kitchen · Parking
Aydelotte · 1,830 sq.ft · 3 Bedrooms · 2 Baths · House · Patio · Equipped kitchen · Parking
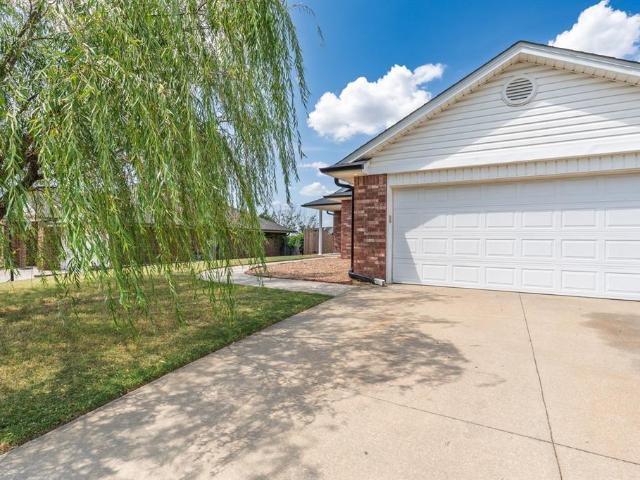
Welcome to this well-maintained 3-bedroom, 2-bath stone contemporary home in a popular area on the northeast side of Shawnee, located in the Grove School District. Surrounded by attractive, well-kept homes and offering paved roads and easy highway access, this home is a great combination of comfort, convenience, and location. The home features a 2-car garage plus a 2-car carport, along with a covered back patio that’s perfect for enjoying the outdoors. The kitchen offers granite countertops, while both bathrooms feature built-in vanities with plenty of extra counter space, tiled tub surrounds, and nice views. Several important updates have already been taken care of, including newer windows, siding, and roof, along with a water softener. The HVAC was serviced in summer 2026, and the driveway was recently resealed, giving the next owner peace of mind. The west-facing home offers beautiful sunsets, while the surrounding views also provide some great sunrises. Located in a great addition
USD 229,000
2626 N Beard Avenue
View photo
House · for sale
USD 379,900
USD 200/sq.ft
2626 N Beard Avenue
Aydelotte
· 1,894 sq.ft · 3 Bedrooms · 2 Baths · House
· Patio · Equipped kitchen · Cellar
Aydelotte · 1,894 sq.ft · 3 Bedrooms · 2 Baths · House · Patio · Equipped kitchen · Cellar
Welcome to 2626 N Beard Ave, Shawnee, OK 74804—a charming 3-bedroom, 2-bathroom home with 1,900 square feet of living space that offers comfort, convenience, and exceptional amenities. Nestled in an established neighborhood, this home provides easy access to schools, shopping, dining, parks, and major highways. Step inside to find a functional floor plan designed for both everyday living and entertaining. With two spacious living areas, there's plenty of room to gather with family or host guests. The kitchen features an induction cooktop, convection/regular oven with microwave, a large pantry, and ample cabinet space. Additional highlights include central vacuum, a tankless hot water heater, and a built-in ironing board. The outdoor living spaces are equally impressive. Relax year-round on the covered back patio with motorized screens by Outback Concepts, or entertain on the large covered flagstone patio. Gardening enthusiasts will love the 10' x 12' greenhouse, while the storm cellar
USD 379,900
1301 Manchester Drive
View photo
House · for sale
USD 292,500
USD 145/sq.ft
1301 Manchester Drive
Aydelotte
· 2,013 sq.ft · 4 Bedrooms · 2 Baths · House
· Garden · Parking · Equipped kitchen · Cellar
Aydelotte · 2,013 sq.ft · 4 Bedrooms · 2 Baths · House · Garden · Parking · Equipped kitchen · Cellar
Home for sale in the popular Grove School District! Completely remodeled and move-in ready, this spacious home offers the flexibility today's buyers are looking for! With 4 bedrooms, there's room for everyone. The oversized living room provides the perfect gathering space, while the beautifully updated kitchen flows seamlessly into the dining area—ideal for everyday living and entertaining. Outside, you'll love the large, fully fenced backyard with plenty of space for kids, pets, gardening, or weekend cookouts. Even the playground stays with the home for new owners to enjoy! There is a storm cellar in the backyard for those stormy Oklahoma days! 2 car attached garage! Featuring modern updates throughout and a versatile floor plan, this home is ready for its next owners to move in and make it their own!
USD 292,500
45265 Marion Way
View photo
House · for sale
USD 190,000
USD 119/sq.ft
45265 Marion Way
Aydelotte
· 1,593 sq.ft · 3 Bedrooms · 2 Baths · House
Aydelotte · 1,593 sq.ft · 3 Bedrooms · 2 Baths · House
Nice house sitting on 2 (MOL) acres! Out of town enough to be away from the hustle and bustle, but still close enough for convenance!
USD 190,000
125 W Midland Street
View photo
House · for sale
USD 119,000
USD 49/sq.ft
125 W Midland Street
Aydelotte
· 2,422 sq.ft · 3 Bedrooms · 2 Baths · House
· Parking · Cellar
Aydelotte · 2,422 sq.ft · 3 Bedrooms · 2 Baths · House · Parking · Cellar
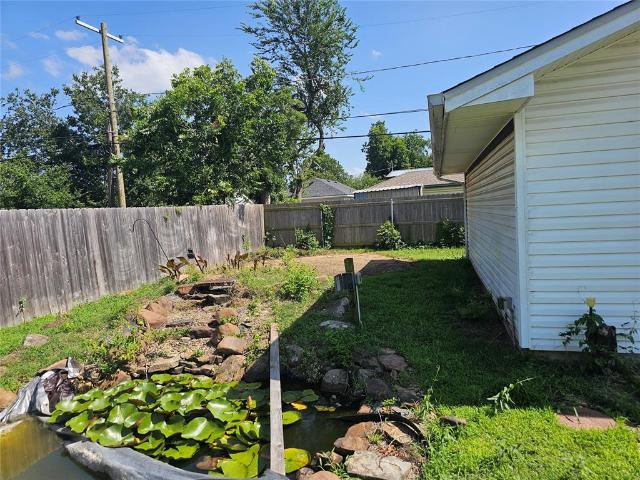
Three bedrooms and two full baths with a detached 2-car garage. Wood floors in the living, entry, and dining rooms. One bedroom and a study upstairs. Partial basement. Established Koi pond/Water feature. The property is offered'as-is'. If the property was built prior to 1978, Lead Based Paint Potentially Exists. All offers must be submitted at vrmproperties (see Realtor remarks for web address). Agents must register as a User, enter the property address, and click on “Start Offer”. Seller is the Secretary of Veterans Affairs. Seller does not pay abstract/ title/escrow/survey/transfer fees. This property may qualify for Seller Financing (Vendee). The property must be on the market 3 days before offers can be submitted. Earnest money to be made out to the Buyer's closing company. Do not use the state forms
USD 119,000
301 W Chicago Street
View photo
House · for sale
USD 115,000
USD 93/sq.ft
301 W Chicago Street
Aydelotte
· 1,227 sq.ft · 3 Bedrooms · 1 Bath · House
· Garden
Aydelotte · 1,227 sq.ft · 3 Bedrooms · 1 Bath · House · Garden
Welcome home to this inviting 3-bedroom, 1-bath property situated on nearly a quarter-acre corner lot in the heart of town. Conveniently located just down the street from OBU, this home offers the perfect blend of accessibility and outdoor space. The large, fully fenced backyard provides plenty of room for pets, play, gardening, or entertaining, while the generous lot offers added privacy and curb appeal
USD 115,000
102991 S 3390 Road
View photo
House · for sale
USD 220,000
USD 134/sq.ft
102991 S 3390 Road
Aydelotte
· 1,636 sq.ft · 3 Bedrooms · 2 Baths · House
· Equipped kitchen
Aydelotte · 1,636 sq.ft · 3 Bedrooms · 2 Baths · House · Equipped kitchen
Where peaceful country living meets everyday comfort. Set on 5 picturesque acres in Meeker, this inviting property offers the privacy and space you’ve been searching for while remaining conveniently located just one mile off a dirt road. Whether you’re dreaming of raising animals, enjoying wide-open spaces, or simply escaping the hustle of city life, this property is ready to welcome you home. Inside, you’ll discover a thoughtfully designed floor plan featuring 3 bedrooms, 2 full bathrooms, two spacious living areas, and an additional powder room that adds flexibility for family and guests. Natural light fills the home, while the generous living spaces make entertaining effortless and everyday living comfortable. The kitchen serves as the heart of the home with abundant cabinetry, plenty of prep space, and easy access to both living areas. Outside, the possibilities are endless. Sip your morning coffee on the covered porch, enjoy evenings under the shade of mature trees, or bring your
USD 220,000

Get email alerts

Don't miss out: be the first to know about new properties

The alert was correctly created

On subscribing you accept the conditions of use and the privacy policy
Alert
Receive new ads in your inbox
Save this search
Receive alerts for new listings

We'll send you an email when we have new properties for: "Houses for sale in Aydelotte"

The alert was correctly created

East Haven, Midwest City Oklahoma City Southeast CCD Oklahoma County Oklahoma
Windmill Farms, Midwest City Oklahoma City Southeast CCD Oklahoma County Oklahoma
Get email alerts and be the first to see new listings
Required field
On subscribing I accept the terms of the privacy policy
Perfect! You'll soon start receiving new listings via email
Alert
Receive an email when we have new ads for Houses for sale in Aydelotte
Save this search
Filters

Bedrooms

Size (sq.ft)

sq.ft
sq.ft

Price

USD
USD

Property type

Bathrooms

Clear all filters
Receive notifications when new entries are published.