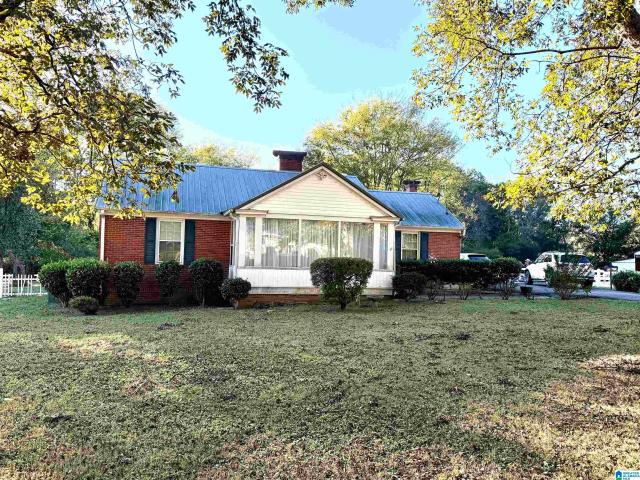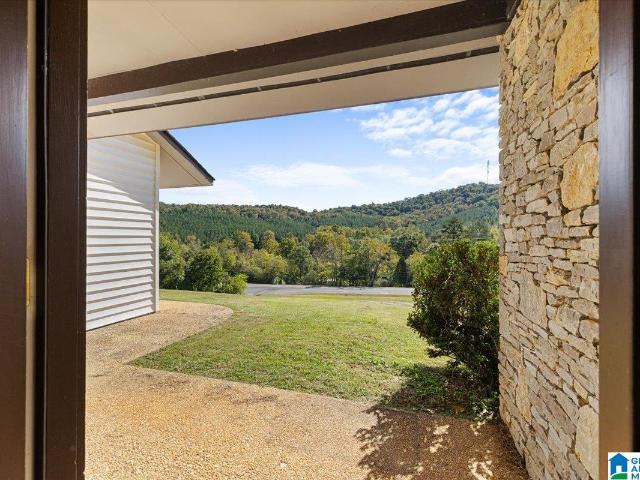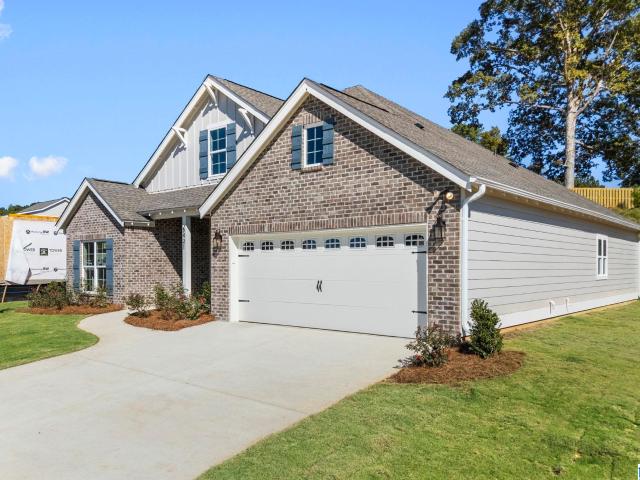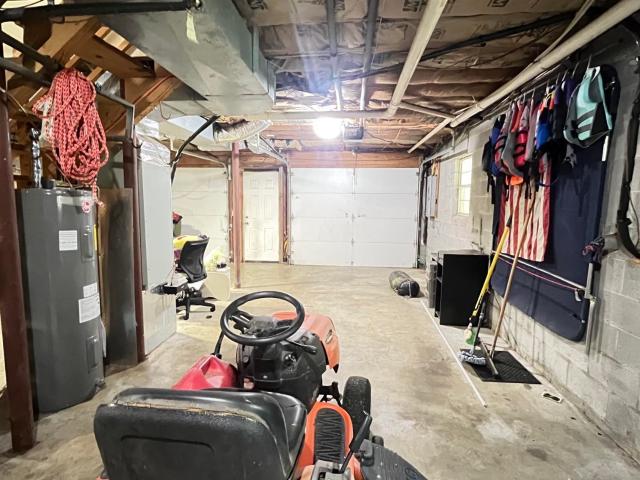
166 properties for sale in Ayres Estates

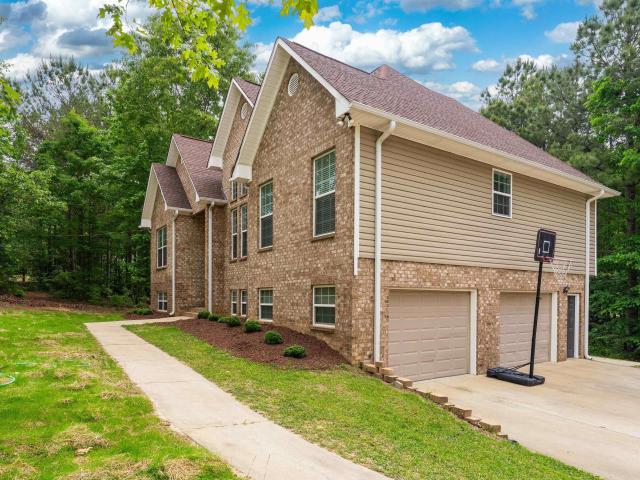
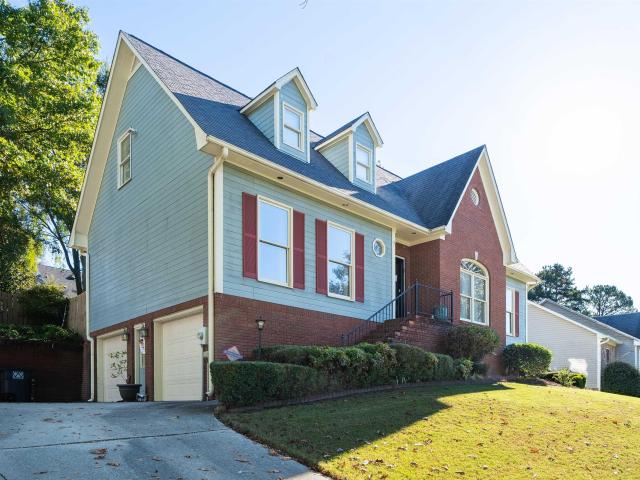
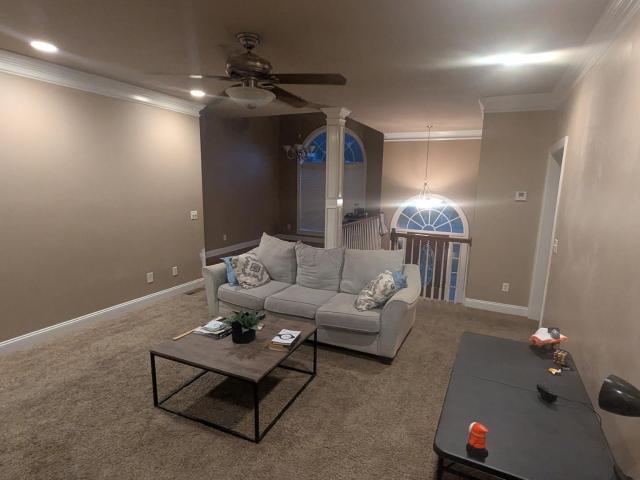
5113 Gold Leaf Lane
View photo
House · for sale
USD 274,000
USD 128/sq.ft
5113 Gold Leaf Lane
Ayres Estates
· 2,131 sq.ft · 4 Bedrooms · 3 Baths · House
· Office room · Parking
Ayres Estates · 2,131 sq.ft · 4 Bedrooms · 3 Baths · House · Office room · Parking
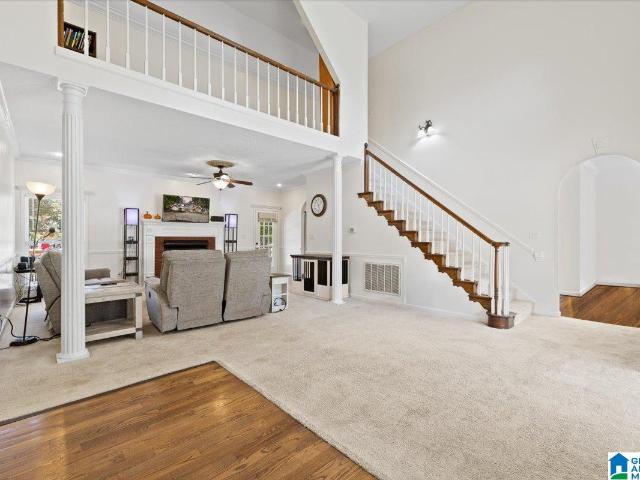
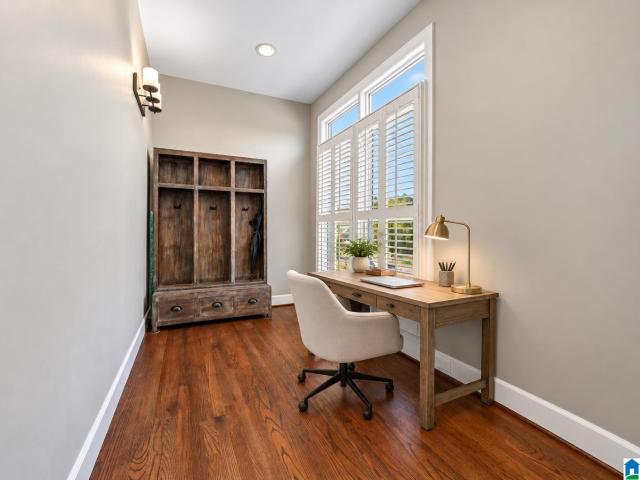
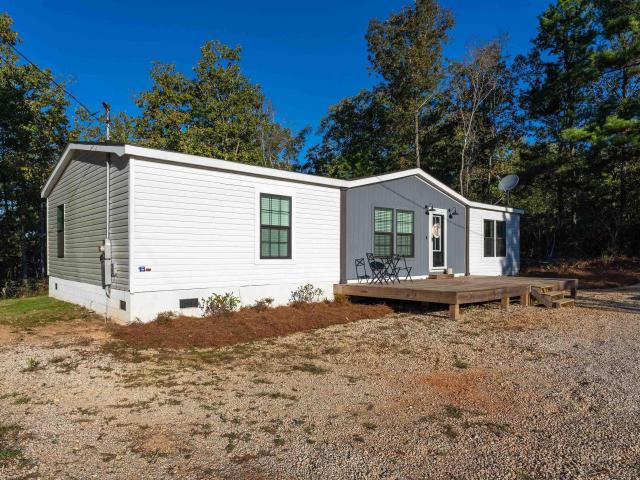
WOW! space, charm & opportunity! Welcome to this spacious 4-bedroom, 3-bath home nestled in the beautiful Aspen Ridge neighborhood with NO HOA! Featuring a desirable split-bedroom floor plan for added privacy, this home offers both comfort and versatility. The primary suite features a relaxing jetted tub, while the spacious bonus room can serve as a 5th bedroom, home office, playroom, or entertainment space. Complete with a 2-car garage, this home offers plenty of room to make it your own! With a little TLC, creativity, and your personal touch, this property could truly shine! This property is a SHORT SALE, presenting a unique opportunity for buyers looking to add their own style and value. Schedule your private showing today!
USD 274,000
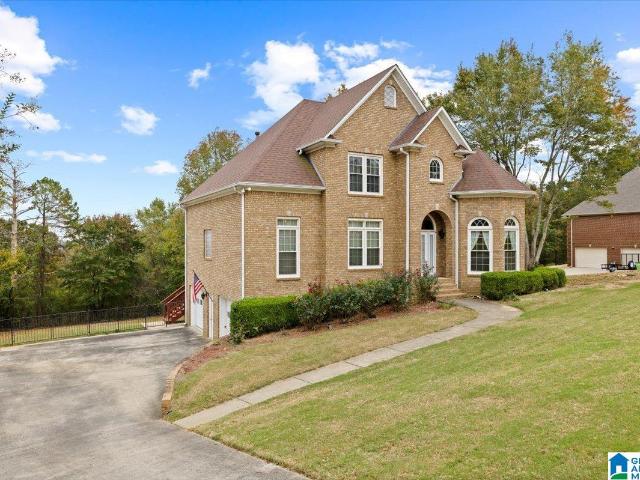
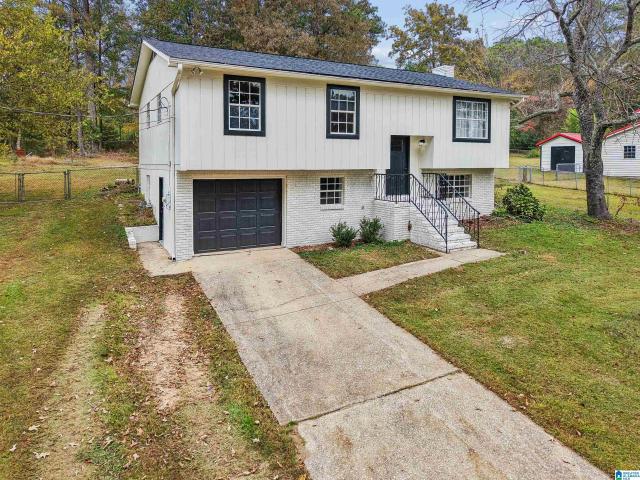
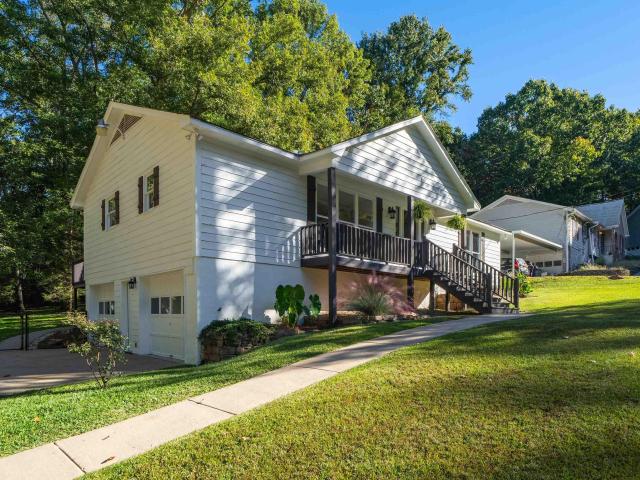
122 Fern Creek Circle
View photo
House · for sale
USD 489,000
USD 142/sq.ft
122 Fern Creek Circle
Ayres Estates
· 3,434 sq.ft · 5 Bedrooms · 4 Baths · House
· Patio · Garden · Office room · Deck · Fireplace · Equipped kitchen · Parking · Cellar
Ayres Estates · 3,434 sq.ft · 5 Bedrooms · 4 Baths · House · Patio · Garden · Office room · Deck · Fireplace · Equipped kitchen · Parking · Cellar
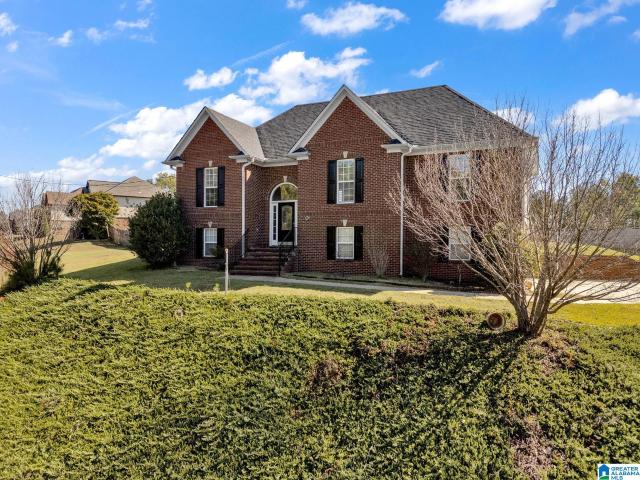
Need more space without sacrificing comfort? Welcome to 122 Fern Creek Circle in Springville, AL! This 5-bedroom, 4.5-bath home in the Fern Creek community offers the flexibility today's buyers are searching for. The main level features a spacious primary suite, inviting living areas, and a cozy fireplace. Upstairs, discover three bedrooms, including a private en-suite and a Jack-and-Jill bath. The finished daylight basement is a standout feature with a second kitchen, bedroom, full bath, and dedicated office, ideal for multigenerational living, guests, or working from home. Outside, enjoy approximately 0.8 acres with a level, fully fenced backyard, spacious deck, and covered patio, perfect for relaxing or entertaining. A two-car garage adds convenience. Searching for a Springville home with an in-law suite, finished basement, home office, and room to spread out? This one deserves a closer look. Schedule your private showing!
USD 489,000
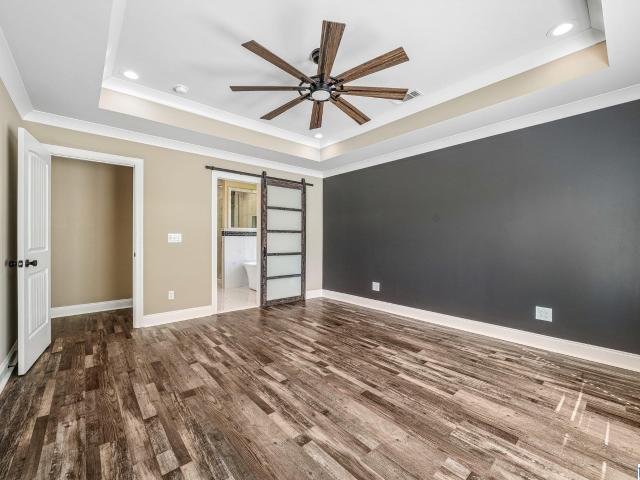
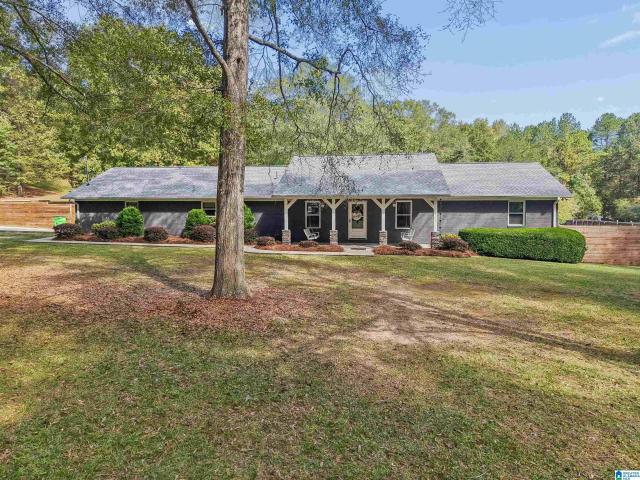
956 Brookstone Place
View photo
House · for sale
USD 234,900
USD 169/sq.ft
956 Brookstone Place
Ayres Estates
· 1,389 sq.ft · 3 Bedrooms · 2 Baths · House
· Patio · Garden · Equipped kitchen
Ayres Estates · 1,389 sq.ft · 3 Bedrooms · 2 Baths · House · Patio · Garden · Equipped kitchen
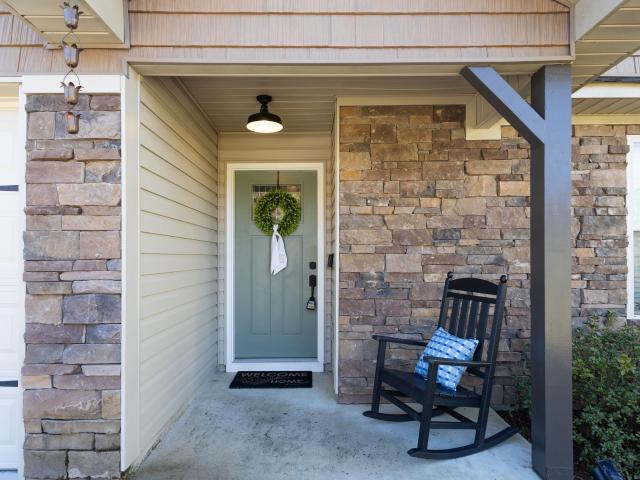
Built in 2018, this inviting 3 bed/2 bath home in Argo offers a peaceful wooded backyard and a quiet cul-de-sac setting. Pull into your driveway and notice the beautiful stacked stone front detail, manicured lawn and low maintenance vinyl siding. Come inside and see the soaring 14+ ft vaulted ceiling in the living room and enjoy the windows looking out back to your covered patio and private backyard. The kitchen features Venetian Gold granite countertops, soft close cabinets and drawers and stainless steel appliances. Primary suite has a trey ceiling, great soft carpet, stand up shower and a large closet. Split bedroom plan offers a little more privacy and space for the other 2 bedrooms and full bath. If you want a newer home in a serene neighborhood, with a private natural backdrop and a location that feels tucked away while still being close to everyday conveniences then this is the home for you!
USD 234,900
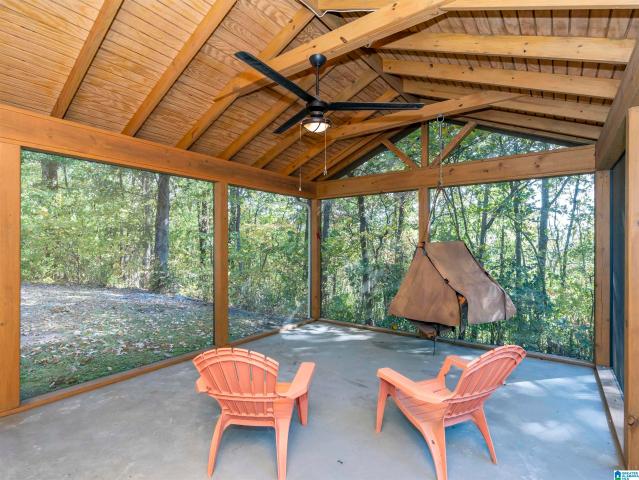
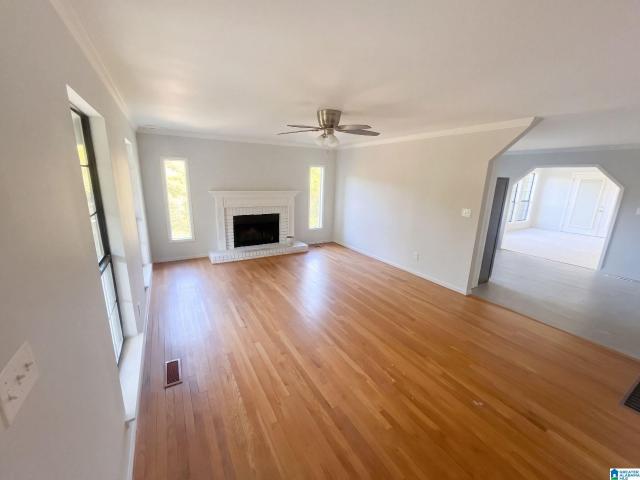
289 Rena Drive
View photo
House · for sale
USD 440,000
USD 106/sq.ft
289 Rena Drive
Ayres Estates
· 4,144 sq.ft · 4 Bedrooms · 3 Baths · House
· Garden · Office room · Deck
Ayres Estates · 4,144 sq.ft · 4 Bedrooms · 3 Baths · House · Garden · Office room · Deck
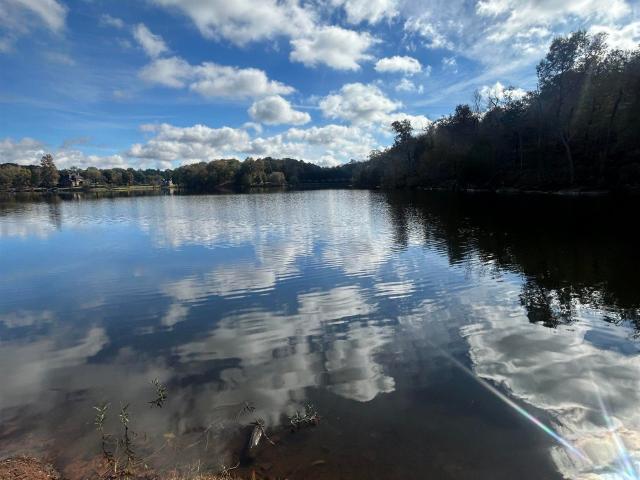
Enjoy lakefront living in one of Springville's most desirable neighborhoods! Situated on a lakefront lot with a sprawling backyard leading to the water's edge, this custom brick home offers space, privacy, and beautiful waterfront views. From the moment you arrive, the circular driveway, mature hardwoods, and timeless brick exterior create an inviting first impression. Inside, you'll find a dramatic two-story foyer, soaring ceilings, abundant natural light, elegant architectural details, and spacious living areas. Featuring 4 bedrooms and 3.5 baths, the main-level primary suite offers private deck access, a walk-in closet, and an updated bath with dual vanities, a zero-entry tiled shower, and a freestanding soaking tub. Upstairs offers generously sized secondary bedrooms, updated baths, and a massive bonus room ideal for a media room, game room, home office, or additional living space. Step outside to an oversized deck overlooking the lake and mature hardwoods. Schedule today!
USD 440,000
7911 Wynwood Road
View photo
House · for sale
USD 1,300,000
USD 283/sq.ft
7911 Wynwood Road
Ayres Estates
· 4,585 sq.ft · 4 Bedrooms · 4 Baths · House
· Patio · Garden · Fireplace · Equipped kitchen · Parking · Cellar
Ayres Estates · 4,585 sq.ft · 4 Bedrooms · 4 Baths · House · Patio · Garden · Fireplace · Equipped kitchen · Parking · Cellar
Enjoy lakefront living in the prestigious Wynwood Lakes Community! Zoned for Trussville City Schools and sitting on 1.16 acres with over 130 feet of private lake frontage, this 4BR/4.5BA home features oak hardwoods, 9-foot ceilings, exquisite millwork, and triple crown molding. Formal dining and a home office complement a light-filled living room with water views and a gas log fireplace. The kitchen offers stainless steel gas appliances, a breakfast bar, and pantry. The main-level primary bedroom overlooks the lake and includes a walk-in shower, garden tub, and walk-in closet. Upstairs has three bedrooms with an ensuite bath and a Jack-and-Jill bath. Suited for an in-law suite, the finished basement offers a second kitchen, living area, second gas log fireplace, full bath, and two potential additional bedrooms. Enjoy an open main-level back porch, a patio off the downstairs kitchen, and a flat backyard. Two-car garages on the main and basement levels offer four-car garage capacity
USD 1,300,000
5425 Stonepeak Parkway
View photo
House · for sale
USD 425,000
USD 242/sq.ft
5425 Stonepeak Parkway
Ayres Estates
· 1,755 sq.ft · 3 Bedrooms · 2 Baths · House
· Patio · Garden · Equipped kitchen
Ayres Estates · 1,755 sq.ft · 3 Bedrooms · 2 Baths · House · Patio · Garden · Equipped kitchen
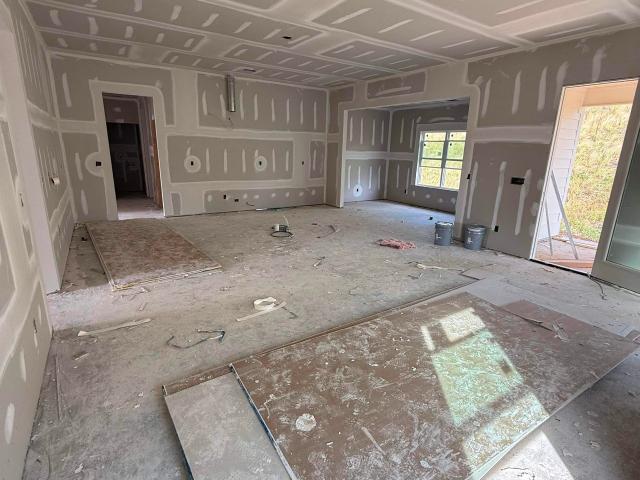
Welcome to Hillbrook, one of Trussvilleâs newest communities, featuring sidewalks, streetlights, and charming craftsman-style homes! This stunning new construction home offers an incredible split-bedroom floor plan! The spacious kitchen features a 9' island, gas range with stainless vent hood, quartz countertops, and large walk-in pantry. Soaring 10' ceilings enhance the foyer, kitchen, and living room. The oversized dining room is perfect for entertaining! The luxurious primary suite features French doors opening to a gorgeous bath with an expansive tiled shower, double vanity, and huge walk-in closet. Two generously sized guest bedrooms share a conveniently located bath. Enjoy the covered patio overlooking the private backyard. Estimated completion December 2026!
USD 425,000
150 Tyler Road
View photo
House · for sale
USD 379,900
USD 164/sq.ft
150 Tyler Road
Ayres Estates
· 2,314 sq.ft · 4 Bedrooms · 3 Baths · House
· Equipped kitchen · Parking · Cellar
Ayres Estates · 2,314 sq.ft · 4 Bedrooms · 3 Baths · House · Equipped kitchen · Parking · Cellar
Builderâs personal home on +/. 2.6 private acres with Blount County taxes! This 4BR/3BA home features hardwoods in the great room and formal dining room, fresh paint throughout, and new carpet in 3 bedrooms. Kitchen offers stainless appliances, granite countertops, and tile floors. Enjoy a covered back porch overlooking the woods, plus a basement man cave, 2-car basement garage, and TWO laundry areas. One in the pantry area beside the kitchen. Builder will remove the double doors to expose the washer and dryer connections. Second laundry room is in the basement. Award-winning Southeastern Schools!
USD 379,900
7729 Shriner Drive
View photo
House · for sale
USD 245,000
USD 91/sq.ft
7729 Shriner Drive
Ayres Estates
· 2,680 sq.ft · 3 Bedrooms · 2 Baths · House
· Garden · Office room · Cellar
Ayres Estates · 2,680 sq.ft · 3 Bedrooms · 2 Baths · House · Garden · Office room · Cellar
Welcome to 7729 Shriner Drive! This 3-bedroom, 2-bath home features a new roof installed in 2024 and sits on a spacious 0.47-acre lot with a large backyard, offering plenty of room to enjoy the outdoors. Inside, the finished portion of the basement provides additional flexible living space that could be used as a den, home office, or whatever best fits your needs. With room to spread out and make it your own, this Pinson home is one you won't want to miss!
USD 245,000
8414 Trails End Lane
View photo
House · for sale
USD 499,900
USD 201/sq.ft
8414 Trails End Lane
Ayres Estates
· 2,476 sq.ft · 4 Bedrooms · 3 Baths · House
· Patio · Fireplace · Equipped kitchen · Parking · Cellar
Ayres Estates · 2,476 sq.ft · 4 Bedrooms · 3 Baths · House · Patio · Fireplace · Equipped kitchen · Parking · Cellar
THE ONE YOUâVE BEEN WAITING FORâappraised at $550,000 and offered at just $499,900! Built in 2022 and beautifully set on half an acre, this 4-bedroom, 3-bath Trussville home has the space, style and special touches that make a house unforgettable. Step through the grand entry into a home made for both everyday comfort and memorable gatherings. The gorgeous kitchen features an oversized island, gas cooktop, double ovens and butlerâs pantry, while the inviting living room centers around a beautiful gas fireplace. Retreat to a spacious primary suite with its own sitting area and spa-like bath. Downstairs, the finished daylight basement feels like a second home with a bedroom, full bath, wet bar and large great roomâperfect for guests, movie nights, game days or a private retreat. Enjoy peaceful evenings on the covered patio, plus a 2-car garage and convenient I-59 access. Zoned for Paine Elementary and Trussville City Schools. Come see why this one feels like home the moment you arrive!
USD 499,900
5200 Bonnie Ruth Road
View photo
House · for sale
USD 279,900
USD 257/sq.ft
5200 Bonnie Ruth Road
Ayres Estates
· 1,087 sq.ft · 3 Bedrooms · 2 Baths · House
· Fireplace · Equipped kitchen · Parking
Ayres Estates · 1,087 sq.ft · 3 Bedrooms · 2 Baths · House · Fireplace · Equipped kitchen · Parking
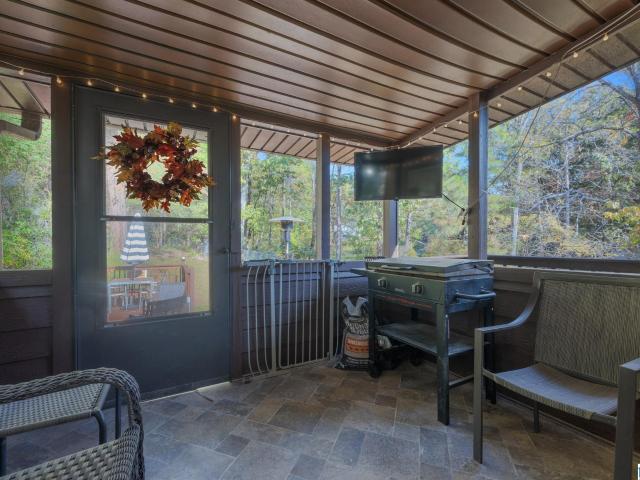
Enjoy a little breathing room without giving up convenience! Set on a wooded 0.93-acre lot in Trussville, this well-maintained 3-bedroom, 2-bath home offers comfortable one-level living with hardwood and tile flooring throughoutâno carpet. Vaulted ceilings add an open feel to the living area, where a fireplace brings warmth and character. Fresh paint and newly smoothed ceilings give the interior an updated feel, while the eat-in kitchen features stainless steel appliances and ample cabinetry. One of the home's standout features is the spacious 14x14 screened porch with a vaulted wood ceiling, perfect for relaxing and taking in the wooded surroundings. Additional highlights include a roof replaced in 2021, vinyl double-pane windows, an updated guest bath, an attached one-car garage, covered carport parking, and no HOA. Zoned for Trussville City Schools, with convenient access to I-59 at Deerfoot Parkway, grocery shopping, dining, and downtown Trussville
USD 279,900
343 Archers Brook Way
View photo
House · for sale
USD 349,900
USD 180/sq.ft
343 Archers Brook Way
Ayres Estates
· 1,938 sq.ft · 4 Bedrooms · 3 Baths · House
· Patio · Garden · Equipped kitchen · Parking
Ayres Estates · 1,938 sq.ft · 4 Bedrooms · 3 Baths · House · Patio · Garden · Equipped kitchen · Parking
Ask about our interest rates and easily added options. The gorgeous Madison plan presents a charming single-level home with 4 bedrooms, 3 bathrooms, a generous covered patio, and a 3-car garage. This home boasts a spacious breakfast nook, a separate dining area, and a large living area, creating an inviting open design perfect for effortless entertaining. The kitchen features a sizable island bar and a convenient corner pantry. Bedroom 1 offers ample space and is accompanied by an adjoining bath that includes a double vanity, a luxurious garden tub, a separate shower, and a sizable walk-in closet. Additionally, there are 3 other bedrooms throughout the home, accompanied by 2 bathrooms. Quality materials and workmanship throughout, with superior attention to detail, plus a one-year builderâs warranty. Your new home also includes our smart home technology package!
USD 349,900
5826 Cheryl Drive
View photo
House · for sale
USD 209,900
USD 113/sq.ft
5826 Cheryl Drive
Ayres Estates
· 1,851 sq.ft · 4 Bedrooms · 2 Baths · House
· Garden · Deck · Fireplace · Equipped kitchen · Cellar
Ayres Estates · 1,851 sq.ft · 4 Bedrooms · 2 Baths · House · Garden · Deck · Fireplace · Equipped kitchen · Cellar
Welcome Home! This charming and spacious property offers the ultimate blend of comfort, functionality, and unbeatable outdoor living space in the desirable Cosby Hills neighborhood of Pinson. Featuring 4 bedrooms and 2 full baths across a flexible, well-thought-out layout, this home is built for modern living. The main level welcomes you with abundant natural light, a cozy stone wood-burning fireplace in the living room, and a seamless flow into the kitchen. Need extra space? Head down to the versatile basement featuring finished bonus areas currently utilized as an epic media room/man cave and a dedicated home officeâideal for remote work or game nights! Step outside and prepare to fall in love. Host unforgettable fall football watch parties on the massive back deck, complete with a screened-in section equipped with its own TV hookup. Overlook your private, expansive backyard featuring a custom fire pit areaâthe ultimate spot for crisp autumn evenings, roasting mashmallows
USD 209,900
8745 Emerald Lake Drive
View photo
House · for sale
USD 359,900
USD 203/sq.ft
8745 Emerald Lake Drive
Ayres Estates
· 1,765 sq.ft · 3 Bedrooms · 2 Baths · House
· Fireplace · Equipped kitchen · Cellar
Ayres Estates · 1,765 sq.ft · 3 Bedrooms · 2 Baths · House · Fireplace · Equipped kitchen · Cellar
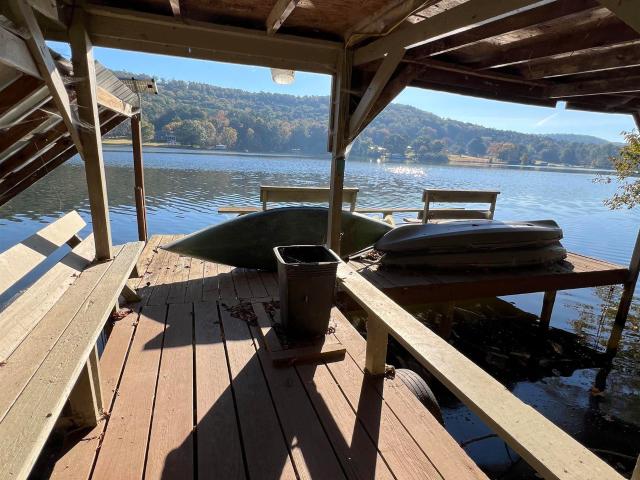
Enjoy peaceful waterfront living in this beautiful one level, full brick home situated on a full basement overlooking a private lake. Featuring 3 bedrooms and 2 full baths on the main level. This lakeside home offers comfortable living with water views and plenty of room to relax on the screened porch, or take a kayak/boat ride straight from your own personal dock! Main level living has a large formal dining room, over-sized family room with hardwoods and inviting fireplace, a large breakfast nook and kitchen with island. This direct lake access is very rare and offers fishing, kayaking, boating, or swimming steps from your back door to simply unwind by the water. The full basement provides exceptional space with endless possibilities for storage, a workshop, recreation area or future expansion. It has a half bath and is plumbed for a shower. Tucked away in a private, tranquil setting on almost 3 acres, this property offers a lifestyle of lake living with convenience to everything
USD 359,900
6505 Eagle Ridge Lane
View photo
House · for sale
USD 309,900
USD 173/sq.ft
6505 Eagle Ridge Lane
Ayres Estates
· 1,787 sq.ft · 4 Bedrooms · 2 Baths · House
· Office room · Deck · Equipped kitchen
Ayres Estates · 1,787 sq.ft · 4 Bedrooms · 2 Baths · House · Office room · Deck · Equipped kitchen
Welcome home to this charming well maintain home 4-bedroom, 2 baths offering a blend of comfort and functionality, and outdoor living. This home is nestled on a beautifully landscaped half acre lot. From the inviting foyer and sun-filled living spaces to the spacious kitchen with abundant cabinetry and a cozy breakfast area, every room is designed for everyday living and entertaining. Inside, you will find wood floors throughout with ceramic tile in the wet areas. The generously size primary suite provides a relaxing retreat, will additional bedrooms offer flexibility for family, guests, or a home office. This home HVAC SYSTEM was upgraded this year. Enjoy peaceful mornings overlooking the wooded surroundings and evenings entertaining on the deck. Conveniently located and move-in ready, this home combines timeless charm with space and versatility. Schedule your showing today!
USD 309,900
5425 Carrington Circle
View photo
House · for sale
USD 650,000
USD 184/sq.ft
5425 Carrington Circle
Ayres Estates
· 3,531 sq.ft · 5 Bedrooms · 3 Baths · House
· Garden · Office room · Fireplace · Equipped kitchen · Parking · Cellar
Ayres Estates · 3,531 sq.ft · 5 Bedrooms · 3 Baths · House · Garden · Office room · Fireplace · Equipped kitchen · Parking · Cellar
Discover room to spread out on 1.63 acres in Carrington, zoned for Trussville City Schools! This move-in-ready brick home features main-level hardwoods, a granite kitchen with island and pantry, a dining area and a family room with fireplace. The main-level primary suite offers 3 closets (one of which is brand new custom built) jetted tub and dual vanities, an office/study on the main, with 4 additional bedrooms and 2 full bathrooms upstairs. Recent updates include a NEW ROOF, upstairs flooring, custom blinds, stove, oven, dishwasher and septic pump. The 2,292 sq ft basement includes a deep two-car garage with room for additional vehicles and toys, plus space for storage or a workshop. Enjoy a recently cleared huge backyard and an underground pet fence, all minutes from I-59 and downtown Trussville. Come walk the property and explore the possibilities in person!
USD 650,000
5439 Dewey Heights Road
View photo
House · for sale
Request Details
5439 Dewey Heights Road
Ayres Estates
· 1,496 sq.ft · 2 Bedrooms · 2 Baths · House
Ayres Estates · 1,496 sq.ft · 2 Bedrooms · 2 Baths · House
This 2-bedroom, 2-bathroom home is located in Pinson, Alabama, and zoned for Pinson schools. The 1504 sq ft home sits on a 0.4 acre lot with beautiful mature trees and a detached outdoor storage building. The home is equipped with window-unit air conditioning and mounted gas heaters
Request Details
5830 Sumpter Drive
View photo
House · for sale
USD 279,900
USD 142/sq.ft
5830 Sumpter Drive
Ayres Estates
· 1,959 sq.ft · 3 Bedrooms · 2 Baths · House
· Patio · Office room · Fireplace · Equipped kitchen · Parking
Ayres Estates · 1,959 sq.ft · 3 Bedrooms · 2 Baths · House · Patio · Office room · Fireplace · Equipped kitchen · Parking
Welcome to Somersby! This well maintained, one-owner, all brick home is situated on a culdesac street and offers the convenience of one-level living with a two car main. Level garage. Built in 1999, this tradtional home features three bedrooms, two bathrooms, a spacious living room w/ gas fireplace and crown molding, formal dining room, and eat in kitchen. The primary suite includes an adjoining sitting room, perfect for a home office, reading nook or private retreat. Relax on the covered and screened patio. Additional highlights include a NEW ROOF (2026) and convenient walk up attic access from the garage, providing excellent storage space. Lovingly cared for by its original owner, this beautiful home offers a wonderful opportunity to add your own personal touches and updates over time. A great combination of traditional charm, practival living space in an established and desirable neighborhood
USD 279,900
130 Villa Road
View photo
House · for sale
USD 225,000
USD 202/sq.ft
130 Villa Road
Ayres Estates
· 1,109 sq.ft · 3 Bedrooms · 2 Baths · House
Ayres Estates · 1,109 sq.ft · 3 Bedrooms · 2 Baths · House
Location, convenience, and charm all in one! This adorable 3-bedroom, 2-bath home sits right in the heart of Springville. Just a short walk from downtown, local shops, and the park! Located in the highly desirable Springville School District, this home offers the convenience of being close to everything while still enjoying the charm of a small-town community. With easy access to the interstate, commuting and getting around town is a breeze. Whether you're looking for your first home, downsizing, or simply wanting to be close to all that Springville has to offer, this home is one you won't want to miss!
USD 225,000
7984 Brookwood Road
View photo
House · for sale
USD 228,000
USD 152/sq.ft
7984 Brookwood Road
Ayres Estates
· 1,496 sq.ft · 3 Bedrooms · 1 Bath · House
Ayres Estates · 1,496 sq.ft · 3 Bedrooms · 1 Bath · House
Dreaming of a little farm with room for animals and manageable acreage? This charming 3-bedroom, 1-bathroom country home offers peaceful rural living with everyday conveniences within reach. The fenced pasture is ready for livestock, and the small barn includes two stalls and a tack room. Several additional storage buildings provide space for tools, equipment, and supplies. The home is connected to public water, and a well is also located on the property. Two all-season rooms offer inviting spaces to relax and enjoy the surroundings. Bring your vision for country living and make this little farm your own!
USD 228,000
14259 State Highway 75
View photo
House · for sale
USD 282,500
USD 165/sq.ft
14259 State Highway 75
Ayres Estates
· 1,711 sq.ft · 3 Bedrooms · 2 Baths · House
· Garden · Parking · Equipped kitchen
Ayres Estates · 1,711 sq.ft · 3 Bedrooms · 2 Baths · House · Garden · Parking · Equipped kitchen
Beautiful home sitting on 2.7 acres with mountian views! Built in 1995 with strong bones, this 3 bed 2 bath home offers spacious living, beautiful mountain views and plenty of room to grow! Situated on 2.7 acres jsut inside the Blount County line, this property combines the peace and privacy of country living with convenient access to shopping, resturants, and everyday amenities. Inside you will find a spacious, open layout featuring two living areas, perfect for entertaining family and friends or creating a space for relaxing. The large kitchen offers plenty of cabinet space, providing ample room for storage and meal preperation. Outside, enjoy the scenic surroundings and room to spread out. The property also features a two car garage and an additional storage shed in the backyard. Located in a great community with excellent schools, this property offers the space, convenience and setting you've been looking for! Schedule your showing today!
USD 282,500
5421 Stonepeak Parkway
View photo
House · for sale
USD 494,000
USD 214/sq.ft
5421 Stonepeak Parkway
Ayres Estates
· 2,303 sq.ft · 4 Bedrooms · 3 Baths · House
· Patio · Garden · Equipped kitchen
Ayres Estates · 2,303 sq.ft · 4 Bedrooms · 3 Baths · House · Patio · Garden · Equipped kitchen
Welcome to Hillbrook, one of Trussvilleâs newest communities, featuring sidewalks, streetlights, and charming craftsman-style homes! This brand-new designer home is complete and ready for its first owners. The open layout is perfect for entertaining, featuring a spacious great room, kitchen, and dining area. The kitchen boasts quartz countertops, a gas range, stainless vent hood, microwave drawer, soft-close cabinetry, and a large pantry. The primary suite offers a vaulted ceiling and spa-inspired bath with a freestanding soaking tub, large tiled shower with a frameless glass door, separate vanities, and a walk-in closet. There is also a guest bedroom and bathroom on the main level. The main-level laundry room includes a folding station and cabinet storage. Upstairs are two spacious bedrooms and a full guest bath. Enjoy the covered patio overlooking a private, flat backyard. Even better, the builder is paying for a 30-year fixed-rate buydown!
USD 494,000
210 Crawford Drive
View photo
House · for sale
USD 287,000
USD 156/sq.ft
210 Crawford Drive
Ayres Estates
· 1,830 sq.ft · 3 Bedrooms · 2 Baths · House
· Cellar
Ayres Estates · 1,830 sq.ft · 3 Bedrooms · 2 Baths · House · Cellar
Great home in a quiet neighborhood in Springville. This 3 bed 2 bath features a wrap around porch, metal roof, full unfinished basement on a large flat lot. Enjoy main level primary bedroom with two large bedrooms upstairs. Convenient to everything Springville has to offer
USD 287,000
6221 Cardinal Drive
View photo
House · for sale
USD 329,000
USD 113/sq.ft
6221 Cardinal Drive
Ayres Estates
· 2,906 sq.ft · 3 Bedrooms · 2 Baths · House
· Garden · Office room · Deck · Fireplace · Equipped kitchen · Cellar
Ayres Estates · 2,906 sq.ft · 3 Bedrooms · 2 Baths · House · Garden · Office room · Deck · Fireplace · Equipped kitchen · Cellar
Super spacious 3+ bedroom, 2.5 bath home, with Bonus Room and additional Flex space, just across from Cosby Lake Park! This rare beauty features a HUGE livingroom with gas fireplace, multiple sitting areas, and recessed TV nook. The generous kitchen has a bay window beside a large eating area, TONS of counter space, solid-wood cabinetry, a breakfast bar and pantry, and opens into an oversized diningroom with lots of natural light. The Master Bedroom is also on the main level, has room for a Sitting Area, and offers a large Master Bath with split vanities, tub, separate shower, linen closet and walk-in closet. Upstairs are two oversized bedrooms, Book Nooks, supersized Bonus Room/Craft Room/Playroom/Office, a HUGE full bathroom, and a walk-in attic. The basement offers a Hangout Room/Workout Room/Flex Space, and the outside is beautifully manicured with a sprinkler system and fully-fenced backyard. New back deck, kitchen & livingroom lvp, hvac (2022), Water Heater (2021) and paint!
USD 329,000
8569 Woodview Road
View photo
House · for sale
USD 219,900
USD 133/sq.ft
8569 Woodview Road
Ayres Estates
· 1,647 sq.ft · 3 Bedrooms · 2 Baths · House
· Garden · Fireplace · Equipped kitchen · Parking · Swimming pool · Cellar
Ayres Estates · 1,647 sq.ft · 3 Bedrooms · 2 Baths · House · Garden · Fireplace · Equipped kitchen · Parking · Swimming pool · Cellar
After 38 years of ownership, this well-loved home is ready for its next chapter! Situated on a spacious 0.49-acre lot, the property includes the additional lot to the left of the home and features a huge fenced backyard, muscadine vines, a pecan tree, and a storage building. Inside, you'll find three generously sized bedrooms. Each large enough to accommodate a king-size bed. And two full baths. Hardwood floors enhance the living room, which features a gas-start, wood-burning fireplace. The kitchen offers tile flooring, while the basement includes a comfortable den, ample storage, and a two-car garage. Relax on the covered front porch or enjoy the amenities of this lake community, including a clubhouse and swimming pool. Per seller, recent updates include a stove and vent in approximately 2026, carpet in two bedrooms in approximately 2026, and exterior paint in approximately 2025
USD 219,900
194 Miracle Hills Road
View photo
House · for sale
USD 386,000
USD 204/sq.ft
194 Miracle Hills Road
Ayres Estates
· 1,884 sq.ft · 3 Bedrooms · 2 Baths · House
· Patio · Garden · Office room · Fireplace · Equipped kitchen · Parking · Air conditioning · Swimming pool
Ayres Estates · 1,884 sq.ft · 3 Bedrooms · 2 Baths · House · Patio · Garden · Office room · Fireplace · Equipped kitchen · Parking · Air conditioning · Swimming pool
New price! PLUS, SELLER WILL PAY $7,500 toward the buyer's closing costs or interest rate buydown with a full-price offer! Your private backyard paradise awaits just 5 minutes from downtown Springville! Sits on 1.19 acres with NO HOA. This 3BR/2.5BA full-brick home offers 1884+/. Sqft of comfortable living sand incredible outdoor entertaining. Enjoy your own in-ground pool, spacious fenced backyard, mature shade trees, covered patio, a pavilion with electricity and a grilling area. Inside: granite kitchen countertops, stainless appliances, a walk-in pantry, office/flex space and a wood-burning fireplace with insert and blower. Lots of MAJOR Updates: NEW ROOF (2024), AC (2023), windows (2020), appliances (2023), lvp flooring (2024), pool filter (2024), pool liner (2019) and Septic pumped Sept. 2022. Additional features: roomy 2-car garage, storage buildings, garden space and a chicken coop. Enjoy privacy, space and convenience with easy access to Springville schools, shopping and I-59
USD 386,000
8857 Lakeridge Terrace
View photo
House · for sale
USD 300,000
USD 126/sq.ft
8857 Lakeridge Terrace
Ayres Estates
· 2,368 sq.ft · 3 Bedrooms · 2 Baths · House
· Terrace · Deck · Equipped kitchen · Parking
Ayres Estates · 2,368 sq.ft · 3 Bedrooms · 2 Baths · House · Terrace · Deck · Equipped kitchen · Parking
8857 Lakeridge Ter, Pinson, AL 35126 is a residence with a functional layout and comfortable living spaces throughout. The kitchen features white cabinetry, generous counter space, and installed appliances, creating a well-equipped space for cooking and entertaining. The main living area provides a central gathering space with natural light and direct connections to the surrounding rooms. The bedrooms provide flexible space, while the bathrooms include practical vanity and bathing areas. A deck extends the living space outdoors, creating ample room for relaxation and entertaining. The garage adds useful parking and storage, completing a home with balanced indoor and outdoor features. Included 100-Day Home Warranty with buyer activation
USD 300,000
56 Wedgewood Lane
View photo
House · for sale
USD 195,000
USD 132/sq.ft
56 Wedgewood Lane
Ayres Estates
· 1,475 sq.ft · 3 Bedrooms · 2 Baths · House
· Patio · Equipped kitchen
Ayres Estates · 1,475 sq.ft · 3 Bedrooms · 2 Baths · House · Patio · Equipped kitchen
Welcome to the perfect blend of farmhouse charm and modern living! This 2024-built home in Odenville sits on 1.33 acres and greets you with an open floor plan and beautiful hardwood floors. Accent walls throughout give it that signature farmhouse character, and the kitchen is built for cooking and gathering â stainless steel appliances, solid surface countertops, a spacious island, and a pantry for all your storage needs. The generously sized master suite is a retreat of its own, complete with a master bathroom featuring a tiled shower. Out back, the patio is made for entertaining â cookouts, quiet mornings, and evenings with friends and family. Homes like this don't sit long â snatch this one up today before it's gone!
USD 195,000
90 Hidden Ridge Drive
View photo
House · for sale
USD 269,900
USD 182/sq.ft
90 Hidden Ridge Drive
Ayres Estates
· 1,475 sq.ft · 3 Bedrooms · 2 Baths · House
· Fireplace · Parking · Cellar
Ayres Estates · 1,475 sq.ft · 3 Bedrooms · 2 Baths · House · Fireplace · Parking · Cellar
Welcome home! This move-in ready 3-bedroom, 2-bath home is situated on a large corner lot and offers a comfortable layout with plenty of space for everyday living. The spacious family den features a wood-burning fireplace, creating a warm and inviting gathering space. The home also offers a separate dining area, breakfast nook, and a large Master bedroom with a private bath. Need extra storage? The garage/basement area provides an abundance of storage space for belongings, tools, hobbies, and more. Conveniently located just minutes from I-59 and I-459, making commuting a breeze, while also being close to shopping, pharmacies, physicians, and other everyday amenities. With its convenient location, generous lot, functional floor plan, and move-in-ready condition, this home is a great opportunity for buyers looking for comfort and convenience
USD 269,900
338 Archers Brook Way
View photo
House · for sale
USD 372,900
USD 164/sq.ft
338 Archers Brook Way
Ayres Estates
· 2,271 sq.ft · 4 Bedrooms · 3 Baths · House
· Parking · Equipped kitchen
Ayres Estates · 2,271 sq.ft · 4 Bedrooms · 3 Baths · House · Parking · Equipped kitchen
Ask about our interest rates and easily added options. Welcome to the Destin Plan, offering 4 bedrooms, 3 bathrooms and 3 car garage. Beautiful custom kitchen with granite counters, stainless appliances, crown molding and 9ft ceilings. Open to huge family room and covered porch, making this the perfect layout for entertaining! Master suite with soaking tub and stand-up shower, and huge walk-in closet. Quality materials and workmanship throughout, with superior attention to detail, plus a one-year builders' warranty. Your new home also includes our smart home technology package!
USD 372,900
1407 Archer'S Cove Way
View photo
House · for sale
USD 297,400
USD 118/sq.ft
1407 Archer'S Cove Way
Ayres Estates
· 2,508 sq.ft · 5 Bedrooms · 3 Baths · House
· Office room
Ayres Estates · 2,508 sq.ft · 5 Bedrooms · 3 Baths · House · Office room
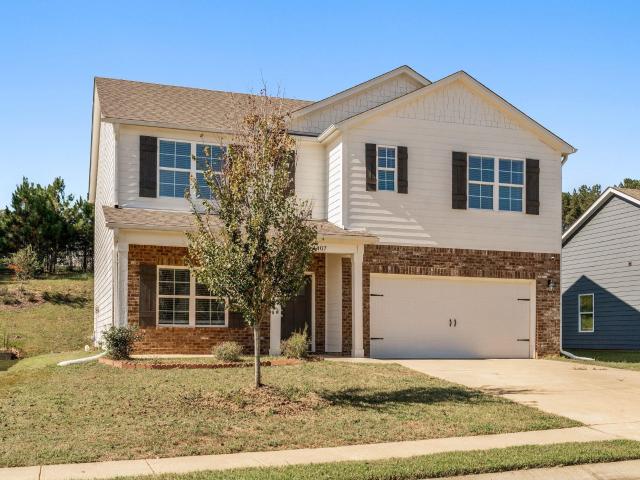
Eligible for usda financing! Five bedrooms, three full baths, and a fresh startâall for $299,900! Built in 2021 and newly refreshed with fresh paint and new carpet, this move-in-ready home offers the space you need without the wait for new construction. With room for guests, a home office, or hobbies, youâll have plenty of flexibility to make it your own. Priced below appraised value, this home offers an attractive opportunity to own a newer property for under $300,000 and have INSTANT EQUITY. Schedule your showing and see how much home you can get!
USD 297,400

Get email alerts

Don't miss out: be the first to know about new properties

The alert was correctly created

On subscribing you accept the conditions of use and the privacy policy
Alert
Receive new ads in your inbox
Save this search
Receive alerts for new listings

We'll send you an email when we have new properties for: "Properties for sale in Ayres Estates"

The alert was correctly created

Woodward, Trussville city Trussville CCD Jefferson County Alabama
Moss Rock
Get email alerts and be the first to see new listings
Required field
On subscribing I accept the terms of the privacy policy
Perfect! You'll soon start receiving new listings via email
Alert
Receive an email when we have new ads for Properties for sale in Ayres Estates
Save this search
Filters

Bedrooms

Size (sq.ft)

sq.ft
sq.ft

Price

USD
USD

Property type

Bathrooms

Clear all filters
Receive notifications when new entries are published.