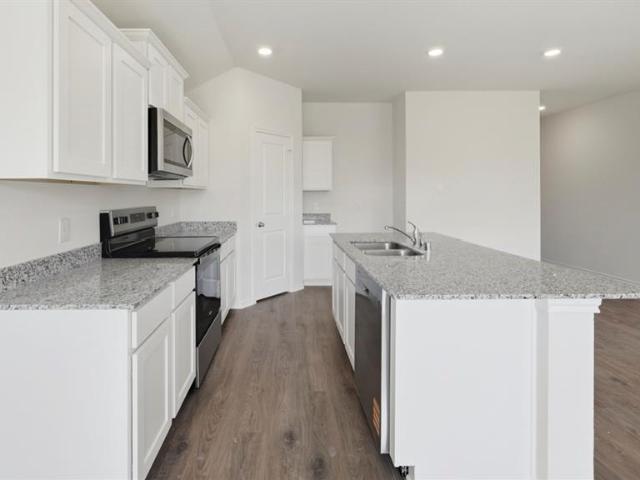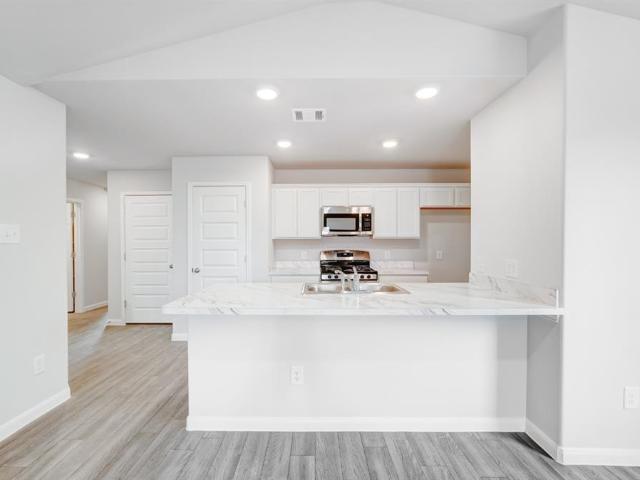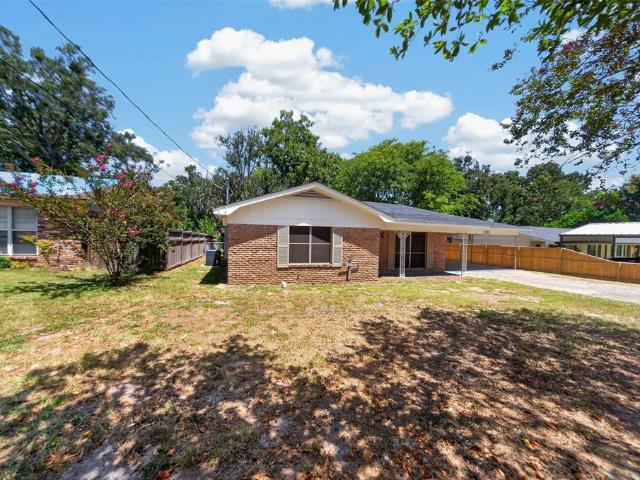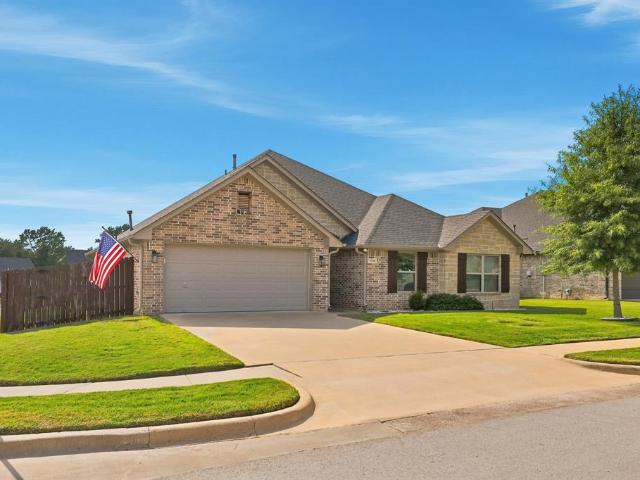
157 houses for sale in Azalea Historic District

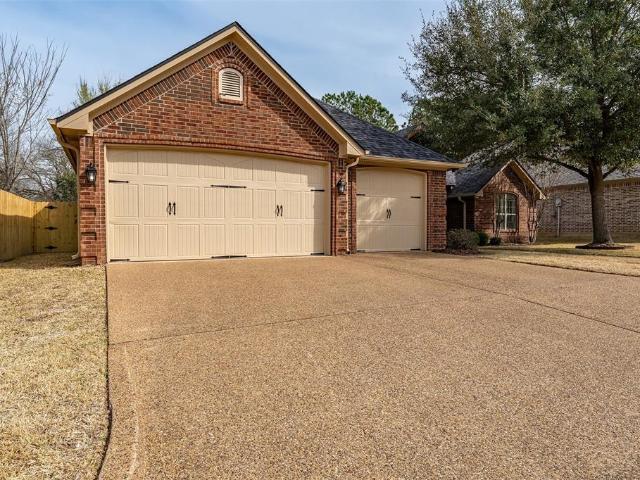
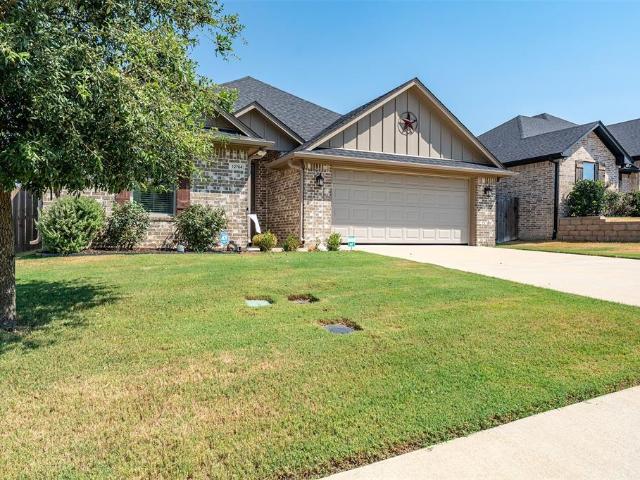
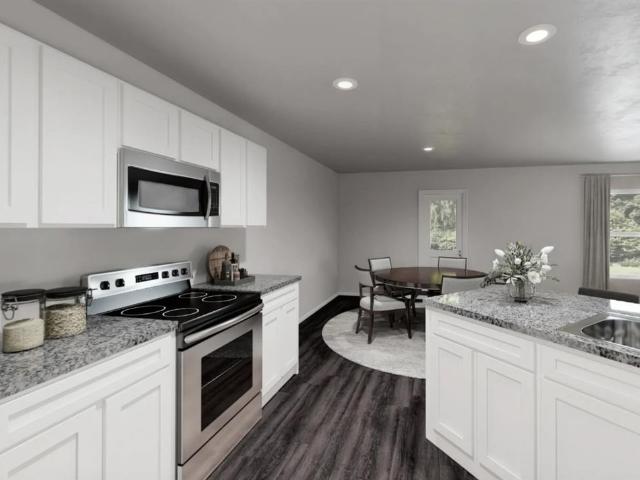
1100 Foxglove Lane
View photo
House · for sale
USD 299,000
USD 152/sq.ft
1100 Foxglove Lane
Azalea Historic District
· 1,959 sq.ft · 3 Bedrooms · 2 Baths · House
· Garden · Fireplace · Equipped kitchen · Parking
Azalea Historic District · 1,959 sq.ft · 3 Bedrooms · 2 Baths · House · Garden · Fireplace · Equipped kitchen · Parking
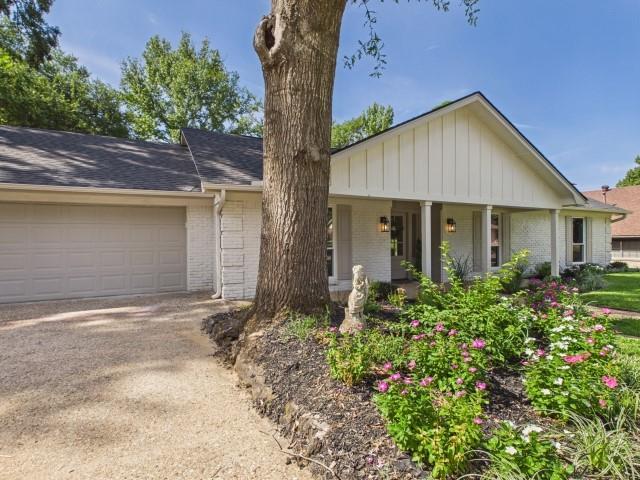
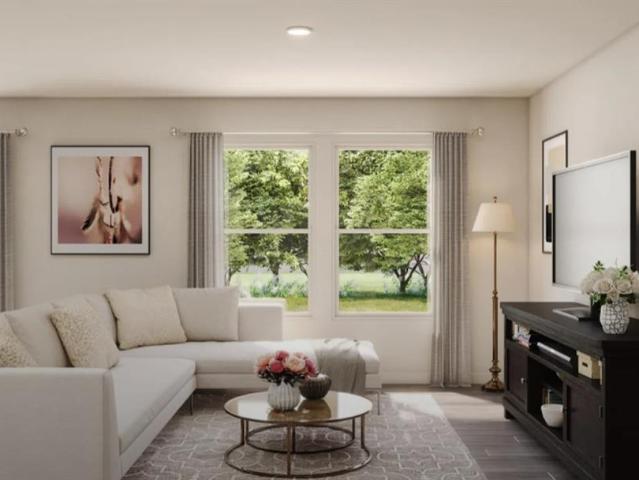
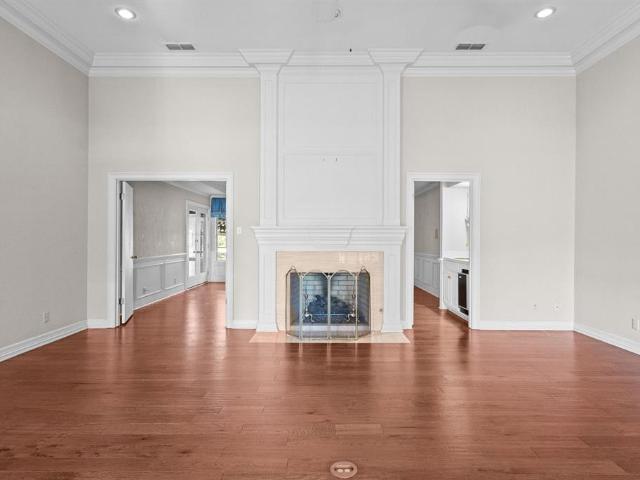
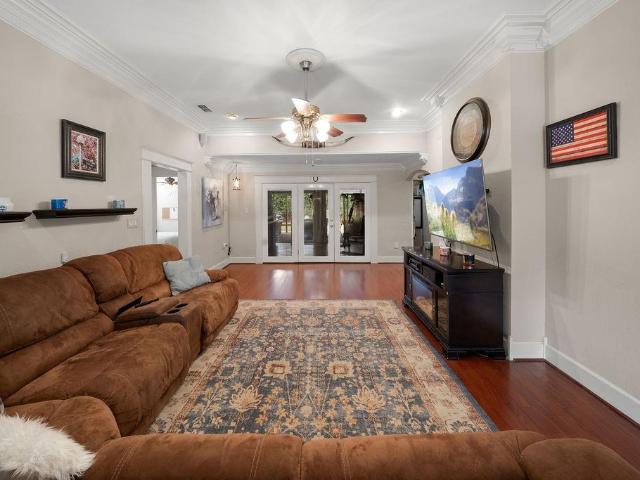
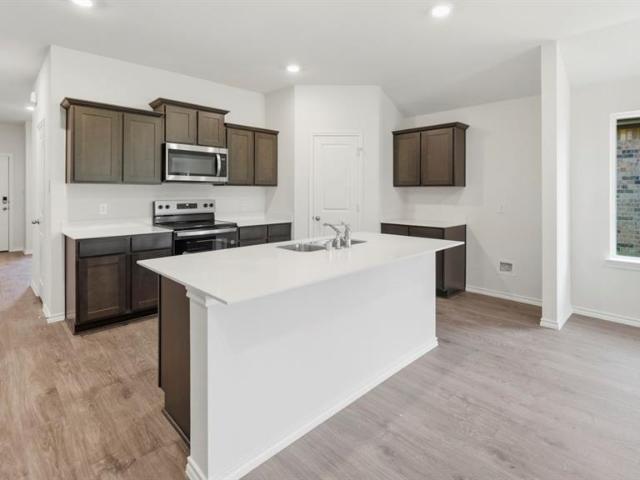
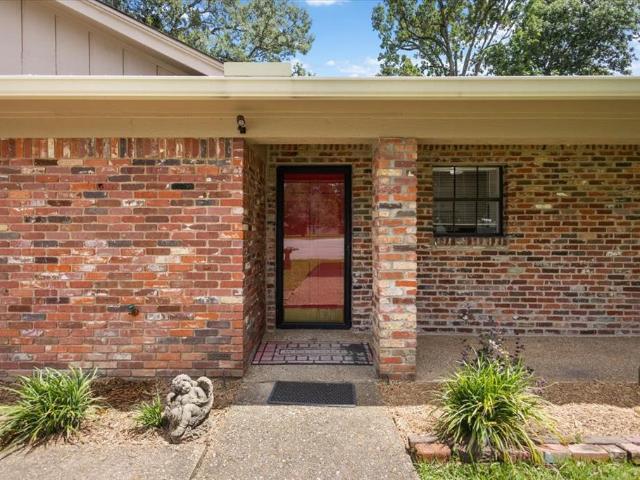
Welcome to 1100 Foxglove Lane in Tyler. This beautifully maintained 3 BR, 2 BA home offers 1959 SF of comfortable living space in an established neighborhood with an unbeatable location close to shopping, restaurants, medical facilities, and excellent schools. Step inside to a spacious living room featuring a vaulted ceiling with exposed beams, a stunning brick fireplace flanked by custom built ins, and lots of natural light. The thoughtfully designed split bedroom floorplan provides privacy for the primary suite while offering comfortable accommodations for family or guests. The galley kitchen is both functional and efficient, with all appliances conveying, making this home truly move in ready. A nice sized formal dining room is perfect for hosting family gatherings or entertaining friends. Enjoy year round relaxation in the inviting sunroom overlooking the fenced backyard. Addition outdoor features include a sprinkler system and an extra parking pad in the front for added convenience
USD 299,000
1315 N Ross Avenue
View photo
House · for sale
USD 230,000
USD 172/sq.ft
1315 N Ross Avenue
Azalea Historic District
· 1,335 sq.ft · 3 Bedrooms · 2 Baths · House
· Garden · Equipped kitchen
Azalea Historic District · 1,335 sq.ft · 3 Bedrooms · 2 Baths · House · Garden · Equipped kitchen
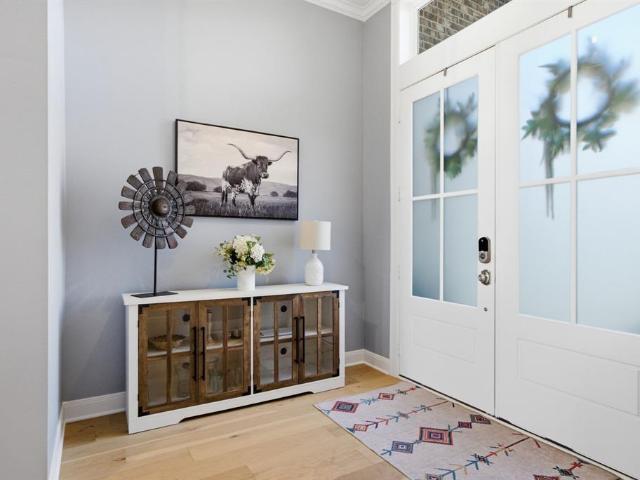
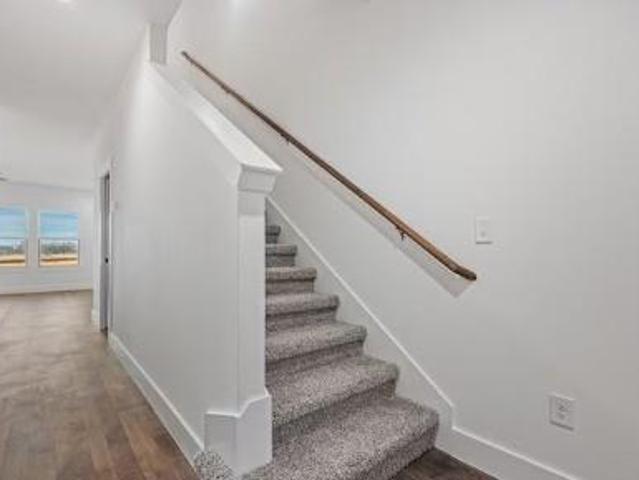
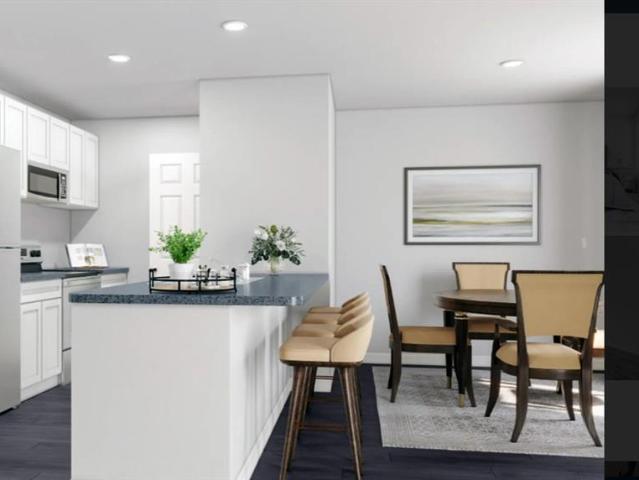
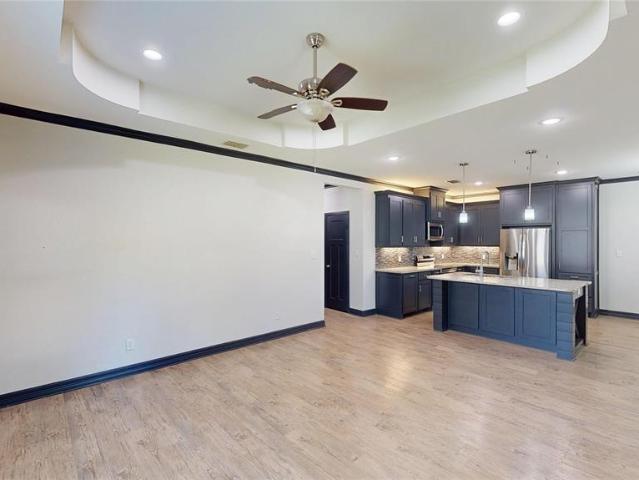
Welcome to 1315 N Ross in Tyler! Built in 2019 and situated on a corner lot, this 3-bedroom, 2-bath home offers 1,344 square feet of well designed living space with a modern, eye-catching style. A fenced backyard and gated driveway add privacy and functionality to this move-in-ready property. Step inside to an inviting open-concept living, dining, and kitchen area highlighted by impressive 10-foot ceilings. Crisp white walls paired with contrasting dark trim create a distinctive look throughout the main living spaces. Durable luxury vinyl plank flooring flows through the common areas, while carpet in each bedroom adds warmth and comfort. The kitchen is designed for both everyday living and entertaining, featuring custom cabinetry, granite countertops, and a center island that provides additional prep and gathering space. The refrigerator will convey with the sale, making your move that much easier. Down the hallway, you'll find a conveniently located laundry closet along with a full ha
USD 230,000
505 Hillcrest Avenue # 1
View photo
House · for sale
USD 185,000
USD 137/sq.ft
505 Hillcrest Avenue # 1
Azalea Historic District
· 1,345 sq.ft · 3 Bedrooms · 1 Bath · House
· Parking · Deck · Fireplace · Equipped kitchen · Air conditioning · Heating
Azalea Historic District · 1,345 sq.ft · 3 Bedrooms · 1 Bath · House · Parking · Deck · Fireplace · Equipped kitchen · Air conditioning · Heating
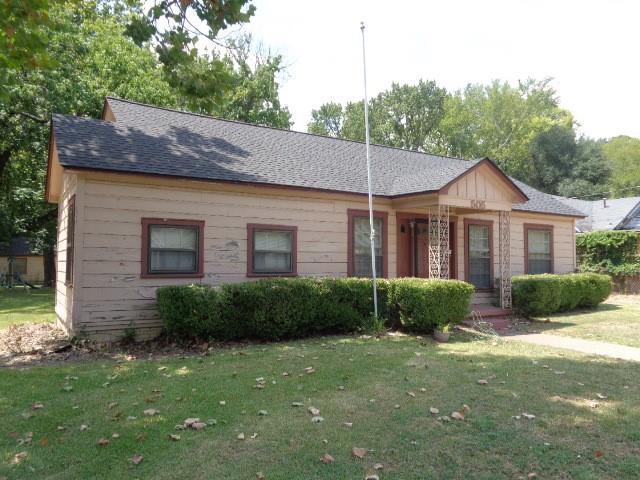
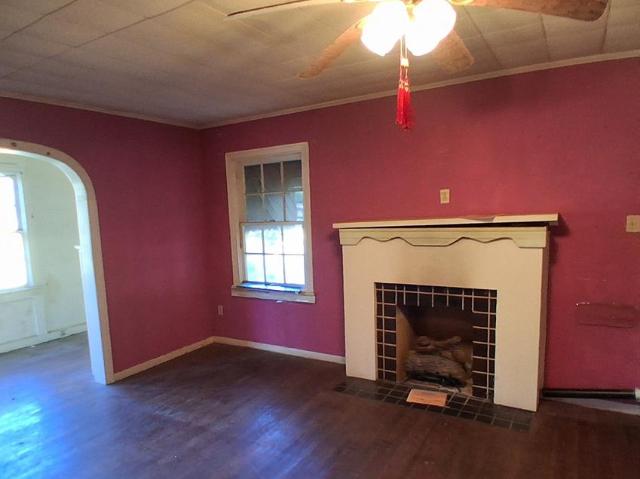
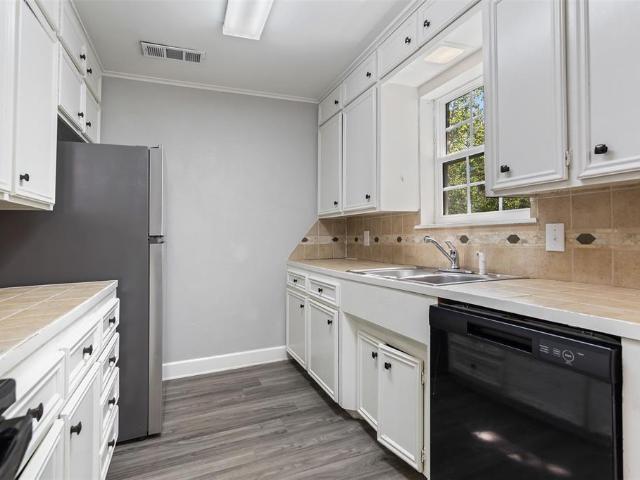
Reduced price! Cute and Quaint3-1-1 G older well maintained home with 1352 square feet. The interior has been updated and remodeled. The kitchen is so cute with updated plenty of cabinets, desk, refrigerator, stove and a dishwasher. The formal living room has a gas fireplace plus carpet over hardwood floors. Formal dining room with a super near chandelier. The primary bedroom with plenty of room and a larger closet. The guest bedroom has a nice size closet. The third bedroom is smaller with a closet. The owner used it as her craft room. Roomy family room as you walk in the back door that has 2 sitting areas. Great laundry room with shelves for storage. This home has central heat and air plus a couple gas stoves if needed. Detached garage has a large storage room and a smaller tool room. Very nice shaded lot with native pecan trees plus gorgeous landscaping. Very nice covered deck on the back of the home. Very pretty shaded lot with large pecan trees
USD 185,000
1811 Picadilly Place
View photo
House · for sale
USD 429,900
USD 196/sq.ft
1811 Picadilly Place
Azalea Historic District
· 2,185 sq.ft · 4 Bedrooms · 3 Baths · House
· Deck · Equipped kitchen · Swimming pool
Azalea Historic District · 2,185 sq.ft · 4 Bedrooms · 3 Baths · House · Deck · Equipped kitchen · Swimming pool
Completely Renovated with a Pool in the Heart of Tyler! Don’t wait—you’ll want to see this beautifully transformed 4-bedroom, 3-bath home tucked into an established Tyler neighborhood surrounded by mature trees. Extensively renovated from top to bottom, this home combines the appeal of fresh, modern finishes with the warmth and character of a well-established neighborhood. The list of improvements is impressive, including a new roof, new energy-efficient windows, new HVAC system, new water heater, new interior and exterior doors, new countertops, new kitchen appliances, new flooring, fresh interior and exterior paint, and new pool decking. With so many of the major components already replaced or updated, you can spend your time enjoying the home instead of planning your next project. Step inside to a bright, inviting interior where the extensive renovation creates a fresh and cohesive look throughout. The spacious floor plan provides flexibility for both everyday living and entertainin
USD 429,900
805 S Glenwood Boulevard
View photo
House · for sale
USD 115,900
USD 60/sq.ft
805 S Glenwood Boulevard
Azalea Historic District
· 1,905 sq.ft · 3 Bedrooms · 2 Baths · House
· Garden · Equipped kitchen
Azalea Historic District · 1,905 sq.ft · 3 Bedrooms · 2 Baths · House · Garden · Equipped kitchen
Major price improvement come look or take a second look before it is gone! Tons of Potential in the Heart of Tyler! Come check out this great opportunity with this 3-bedroom home with 2 full bathrooms. Living room, formal dining and large kitchen plus and enclosed porch area and sunroom. Pretty magnolia tree in the front yard, brick exterior, some original features including hard wood floors and woodwork. Come check it out before it is gone! Sold as-is
USD 115,900
822 Ashford Court
View photo
House · for sale
USD 377,750
USD 207/sq.ft
822 Ashford Court
Azalea Historic District
· 1,819 sq.ft · 3 Bedrooms · 2 Baths · House
· Fireplace · Equipped kitchen
Azalea Historic District · 1,819 sq.ft · 3 Bedrooms · 2 Baths · House · Fireplace · Equipped kitchen
Welcome to this beautifully updated single-story home in Tyler’s desirable Woodbridge community. Offering 3 bedrooms, 2 full baths, and 2,031 square feet, this traditional brick residence features original hand-scraped wood flooring, vaulted ceilings, decorative lighting, and a spacious living room with a wood-burning fireplace, remote-controlled gas logs, and a contemporary ceiling fan. The refreshed kitchen showcases quartz countertops, a new backsplash, updated two-tone cabinetry and hardware, a new gas range, breakfast bar, pantry, and adjoining dining area. The generous primary suite includes a walk-in closet and remodeled bath with a soaking tub, updated flooring, new vanity, sink, fixtures, chandelier, and sconces. The guest bath has also been renovated with a granite countertop, updated cabinetry and fixtures, new flooring, and a large walk-in tiled shower. Additional improvements include replaced windows, updated interior paint, upgraded light fixtures, newer front doors, and
USD 377,750
7271 Rolling Acres Place
View photo
House · for sale
USD 439,900
USD 191/sq.ft
7271 Rolling Acres Place
Azalea Historic District
· 2,303 sq.ft · 3 Bedrooms · 2 Baths · House
· Patio · Garden · Equipped kitchen
Azalea Historic District · 2,303 sq.ft · 3 Bedrooms · 2 Baths · House · Patio · Garden · Equipped kitchen
A great floor plan, beautiful features, and convenient location come together in this spacious 3-bedroom, 2.5-bath home in Whitehouse school district! The living room features a vaulted ceiling and large windows that give the space an open, airy feel with tons of natural light. Engineered hardwood floors, granite countertops, a gas tankless water heater, window shades, 10 & 12-ft ceilings throughout the home add warm, elevated touches. The kitchen features Frigidaire Professional Series appliances, ample cabinet storage, and a generous walk-in pantry. Outside, the extended covered patio creates a great spot for entertaining or relaxing in the backyard. You'll also enjoy access to the community pool, adding even more opportunity to get outside and enjoy the neighborhood. Located near Tyler's shopping, dining, medical facilities, schools, parks, and major roadways, this home gives you plenty of space and flexibility while keeping the conveniences of Tyler close at hand. This is a home th
USD 439,900
6526 Ashmore
View photo
House · for sale
USD 429,000
USD 158/sq.ft
6526 Ashmore
Azalea Historic District
· 2,702 sq.ft · 3 Bedrooms · 2 Baths · House
· Office room · Equipped kitchen
Azalea Historic District · 2,702 sq.ft · 3 Bedrooms · 2 Baths · House · Office room · Equipped kitchen
Immaculate and perfectly located in the gated community of Ashmore, this spacious 3 bedroom, 2.5 bath home offers comfort, functionality, and convenience to everything South Tyler has to offer. Featuring tall ceilings, beautiful wood floors, brand new carpet, and elegant arched doorways, the interior offers character and architectural charm throughout. The open floorplan creates a seamless flow between living spaces, making it ideal for both everyday living and entertaining. The kitchen is equipped with stainless steel appliances, a gas cooktop, granite countertops, and select glass-front cabinetry, all opening to the spacious living area. A formal dining room and dedicated office add flexibility and function, while abundant storage can be found throughout the home. The split primary suite provides privacy and includes a separate shower and soaking tub, water closet, and generous walk-in closet. Two guest bedrooms share a Jack and Jill bath, plus there is an additional half bath for gu
USD 429,000
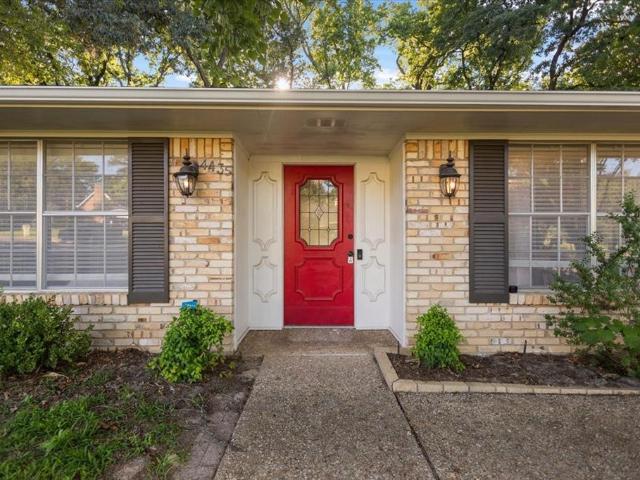
4435 Dundee Drive
View photo
House · for sale
USD 290,000
USD 155/sq.ft
4435 Dundee Drive
Azalea Historic District
· 1,862 sq.ft · 3 Bedrooms · 2 Baths · House
· Patio · Fireplace · Equipped kitchen · Air conditioning
Azalea Historic District · 1,862 sq.ft · 3 Bedrooms · 2 Baths · House · Patio · Fireplace · Equipped kitchen · Air conditioning
Location, updates and charm! This Tyler home checks all the boxes. Sitting on a tree-shaded lot, this 3 bedroom, 2 bath home is a Tyler gem. Step inside to discover a fresh, inviting interior featuring updated paint, removal of popcorn ceilings and no carpet throughout creating a clean feel that's ready for it's next owner. The inviting living room features vaulted ceilings, wood beams and a cozy fireplace. There is a formal dining room as well as breakfast area just off the kitchen. The layout flows well from the central living area to the bedrooms which are generously sized with plenty closet space. Outside, you will find mature trees and a large patio with plenty space for entertaining. There is also a storage building equipped with it's own AC unit. New roof in 2024. Conveniently located near shopping, dining, medical facilities and all Tyler has to offer
USD 290,000
2228 Aberdeen Drive # 2226
View photo
House · for sale
USD 605,000
2228 Aberdeen Drive # 2226
Azalea Historic District
· 12 Bedrooms · 4 Baths · House
Azalea Historic District · 12 Bedrooms · 4 Baths · House
Prime investment opportunity! 2 duplexes next door to each other at a great discounted price, allowing investors to acquire 2 duplexes with a total of 4 income-producing units. Both duplexes feature two spacious units, with each unit offering 3 bedrooms, 2 full bathrooms, and over 1,500 square feet. The units include a bedroom and a full bathroom on the main level, creating a functional layout that appeals to a wide range of tenants. 2226-2- has been updated with new flooring and fresh paint. Both units at 2302-2- are occupied by long-term renters. Conveniently located just minutes from TJC, downtown Tyler, shopping, dining, and the medical district, this location offers strong rental appeal and everyday convenience. A great option for portfolio growth, steady rental income, or a 1031 exchange! Call to set up a showing today!
USD 605,000
2038 Falcon Drive
View photo
House · for sale
USD 236,990
USD 148/sq.ft
2038 Falcon Drive
Azalea Historic District
· 1,593 sq.ft · 3 Bedrooms · 2 Baths · House
· Patio · Equipped kitchen
Azalea Historic District · 1,593 sq.ft · 3 Bedrooms · 2 Baths · House · Patio · Equipped kitchen
MLS# 21356-. Built by NHC. Ready Now! The Seminole Plan from our Celebration Series delivers a thoughtfully designed two-story layout that balances open living spaces with private retreats. With 3 bedrooms, 2.5 bathrooms, and 1,600 square feet of well-planned living space, this home is designed to support the way you live today. The main level welcomes you with a covered front porch and inviting foyer, leading into an open kitchen, dining, and living area that creates a natural flow for everyday living and entertaining. A patio door off the dining and living space extends the home outdoors, while a conveniently located half bath adds functionality for guests. Upstairs, a versatile loft provides flexible space for relaxing, working, or play. The private primary suite features a walk-in closet and a dedicated bath, offering a comfortable place to unwind. Two secondary bedrooms share a full bathroom, and the upstairs laundry room adds everyday convenience right where you need it. Disclaim
USD 236,990
12764 Meadowbrook
View photo
House · for sale
USD 310,000
USD 186/sq.ft
12764 Meadowbrook
Azalea Historic District
· 1,658 sq.ft · 3 Bedrooms · 2 Baths · House
· Fireplace · Equipped kitchen
Azalea Historic District · 1,658 sq.ft · 3 Bedrooms · 2 Baths · House · Fireplace · Equipped kitchen
Immaculate, gorgeous, and truly move-in ready, this beautifully maintained 2020-built Trey Hunt home offers the feel of new construction with thoughtful upgrades throughout, including energy saving ceiling fans, insulation, storm door, and windows. Offering over 1,600 square feet, the open floorplan is filled with natural light and creates an inviting flow throughout the home. The kitchen and dining area are open to the living room, making this space ideal for entertaining or everyday living. The well-appointed kitchen features an abundance of cabinetry, pantry, granite countertops, island with bar seating, and gas range. The spacious living area features upgraded flooring throughout the home and a cozy gas fireplace. The split primary suite provides a peaceful retreat with a spa-like ensuite bath featuring a stand-alone tub, separate shower, water closet, double vanity, and generous walk-in closet. Two guest bedrooms share a full hall bath, offering a comfortable and functional layout
USD 310,000
2619 Border Avenue
View photo
House · for sale
USD 284,990
USD 143/sq.ft
2619 Border Avenue
Azalea Historic District
· 1,991 sq.ft · 4 Bedrooms · 2 Baths · House
· Equipped kitchen · Parking
Azalea Historic District · 1,991 sq.ft · 4 Bedrooms · 2 Baths · House · Equipped kitchen · Parking
MLS# 21356-. Built by NHC. Ready Now! The Sequoia Plan from our Freedom Series is a spacious 2-story home featuring 4 bedrooms, 2.5 bathrooms, and 2,002 square feet of living space, complete with a 2-car garage. Upon entering the home, you’ll pass the staircase to the upper level and a convenient half bathroom before arriving at the open concept living area. The family room flows effortlessly into the kitchen, which boasts an angled island that overlooks the dining area. This layout is perfect for family gatherings and everyday living. The upper level is designed with comfort and convenience in mind. The primary suite features a walk-in closet and a private bathroom for your retreat. Three secondary bedrooms, a full bathroom, and the laundry room complete this level, offering space and functionality for the entire household. Disclaimer: Photos may not represent the actual home. They are for illustrative purposes only and may depict a similar home with the same floorplan
USD 284,990
2028 Falcon Drive
View photo
House · for sale
USD 229,990
USD 163/sq.ft
2028 Falcon Drive
Azalea Historic District
· 1,410 sq.ft · 3 Bedrooms · 2 Baths · House
· Patio · Equipped kitchen
Azalea Historic District · 1,410 sq.ft · 3 Bedrooms · 2 Baths · House · Patio · Equipped kitchen
MLS# 21352-. Built by NHC. Ready Now! Model 1417 B1. Cherokee The Cherokee Plan from our Celebration Series offers a thoughtfully designed two-story layout that balances open main-level living with well-separated private spaces upstairs. With 3 bedrooms, 2.5 bathrooms, and 1,417 square feet of well-planned living space, this home is designed for comfort, functionality, and everyday ease. The main level welcomes you with a covered front porch and foyer, leading into a hallway that opens to the kitchen, dining, and family room. The kitchen features an island with breakfast bar seating and generous counter space, opening naturally to the dining and family room for everyday living and entertaining. A patio door off the living area provides easy access to outdoor enjoyment, while a conveniently located half bath completes the main level. Upstairs, the layout is designed for privacy and balance. The primary suite is located at one end of the home and includes a private bath and walk-in close
USD 229,990
2625 Border Avenue
View photo
House · for sale
USD 259,990
USD 163/sq.ft
2625 Border Avenue
Azalea Historic District
· 1,593 sq.ft · 4 Bedrooms · 2 Baths · House
· Equipped kitchen · Parking
Azalea Historic District · 1,593 sq.ft · 4 Bedrooms · 2 Baths · House · Equipped kitchen · Parking
MLS# 21353-. Built by NHC. Ready Now! Model 1600 B1. Everglades The Everglades Plan from our Freedom Series offers an ideal blend of space, functionality, and value. This charming 2-story home features 4 bedrooms, 2.5 bathrooms, a 1-car garage, and 1,600 square feet of thoughtfully designed living space. Step into the welcoming entryway, where you’ll find a convenient half bathroom and the staircase leading to the upper level. Continue down the hall past the laundry room and into the open concept living area. The kitchen, complete with a central island, overlooks the dining area and family room, creating a perfect space for meals and family time. Upstairs, the primary suite offers a private retreat with its own bathroom. Three additional bedrooms and a full bathroom complete the upper level, providing ample space for family or guests. Disclaimer: Photos may not represent the actual home. They are for illustrative purposes only and may depict a similar home with the same floorplan
USD 259,990
2094 Falcon Drive
View photo
House · for sale
USD 224,990
USD 186/sq.ft
2094 Falcon Drive
Azalea Historic District
· 1,206 sq.ft · 2 Bedrooms · 2 Baths · House
· Patio · Equipped kitchen
Azalea Historic District · 1,206 sq.ft · 2 Bedrooms · 2 Baths · House · Patio · Equipped kitchen
MLS# 21352-. Built by NHC. Ready Now! Model 1212 B1. Navajo The Navajo Plan from our Celebration Series offers a thoughtfully designed two-story layout that blends open main-level living with private bedroom suites upstairs. With 2 bedrooms, 2.5 bathrooms, and 1,212 square feet of well-planned space, this home is ideal for buyers seeking comfort, efficiency, and modern design. The main level welcomes you with a covered front porch and foyer, leading into a hallway that opens to the kitchen, dining, and family room. The kitchen features an island with breakfast bar seating and generous counter space, opening to the dining and family room for easy everyday living. A patio door off the dining and living space provides access to outdoor enjoyment, while a convenient half bath completes the main level. Upstairs, the primary suite offers a private retreat with a walk-in closet and a dedicated full bath. A second bedroom also features its own private bath, making it ideal for guests or shared
USD 224,990
1807 Royal Oak Drive
View photo
House · for sale
USD 570,000
USD 169/sq.ft
1807 Royal Oak Drive
Azalea Historic District
· 3,358 sq.ft · 4 Bedrooms · 3 Baths · House
· Office room · Fireplace · Equipped kitchen
Azalea Historic District · 3,358 sq.ft · 4 Bedrooms · 3 Baths · House · Office room · Fireplace · Equipped kitchen
A brand new roof on this golf course front Hollytree home! Experience the best of golf course living in this exceptional 4-bedroom, 3-bath home overlooking the 16th fairway of the prestigious Hollytree Golf Course. Offering 3,362 square feet of thoughtfully designed living space, this home blends timeless character with everyday comfort and functionality, all within one of Tyler’s most sought-after neighborhoods. A brand-new roof adds valuable peace of mind. Inside, you’ll find a spacious floor plan with a large private office featuring custom built-ins, along with formal living and dining spaces that make entertaining effortless. The inviting den centers around a fireplace and wet bar and opens to a bright sunroom with its own HVAC zone for year-round enjoyment. The well-appointed kitchen offers abundant storage, a large center island, double ovens, an electric cooktop, and a charming built-in hutch in the breakfast area. A private split-bedroom mother-in-law suite provides added flex
USD 570,000
2132 Falcon Drive
View photo
House · for sale
USD 222,990
USD 158/sq.ft
2132 Falcon Drive
Azalea Historic District
· 1,410 sq.ft · 3 Bedrooms · 2 Baths · House
· Patio · Equipped kitchen
Azalea Historic District · 1,410 sq.ft · 3 Bedrooms · 2 Baths · House · Patio · Equipped kitchen
MLS# 21352-. Built by NHC. Ready Now! Model 1417 A1. Cherokee The Cherokee Plan from our Celebration Series offers a thoughtfully designed two-story layout that balances open main-level living with well-separated private spaces upstairs. With 3 bedrooms, 2.5 bathrooms, and 1,417 square feet of well-planned living space, this home is designed for comfort, functionality, and everyday ease. The main level welcomes you with a covered front porch and foyer, leading into a hallway that opens to the kitchen, dining, and family room. The kitchen features an island with breakfast bar seating and generous counter space, opening naturally to the dining and family room for everyday living and entertaining. A patio door off the living area provides easy access to outdoor enjoyment, while a conveniently located half bath completes the main level. Upstairs, the layout is designed for privacy and balance. The primary suite is located at one end of the home and includes a private bath and walk-in close
USD 222,990
552 28th Street
View photo
House · for sale
USD 265,990
USD 166/sq.ft
552 28th Street
Azalea Historic District
· 1,593 sq.ft · 4 Bedrooms · 2 Baths · House
· Equipped kitchen · Parking
Azalea Historic District · 1,593 sq.ft · 4 Bedrooms · 2 Baths · House · Equipped kitchen · Parking
MLS# 21356-. Built by NHC. Ready Now! The Everglades Plan from our Freedom Series offers an ideal blend of space, functionality, and value. This charming 2-story home features 4 bedrooms, 2.5 bathrooms, a 1-car garage, and 1,600 square feet of thoughtfully designed living space. Step into the welcoming entryway, where you’ll find a convenient half bathroom and the staircase leading to the upper level. Continue down the hall past the laundry room and into the open concept living area. The kitchen, complete with a central island, overlooks the dining area and family room, creating a perfect space for meals and family time. Upstairs, the primary suite offers a private retreat with its own bathroom. Three additional bedrooms and a full bathroom complete the upper level, providing ample space for family or guests
USD 265,990
2503 Border Avenue
View photo
House · for sale
USD 254,990
USD 160/sq.ft
Updated
2503 Border Avenue
Azalea Historic District
· 1,593 sq.ft · 4 Bedrooms · 2 Baths · House
· Equipped kitchen · Parking
Azalea Historic District · 1,593 sq.ft · 4 Bedrooms · 2 Baths · House · Equipped kitchen · Parking
MLS# 21353-. Built by NHC. Ready Now! Model 1600 A1. Everglades The Everglades Plan from our Freedom Series offers an ideal blend of space, functionality, and value. This charming 2-story home features 4 bedrooms, 2.5 bathrooms, a 1-car garage, and 1,600 square feet of thoughtfully designed living space. Step into the welcoming entryway, where you’ll find a convenient half bathroom and the staircase leading to the upper level. Continue down the hall past the laundry room and into the open concept living area. The kitchen, complete with a central island, overlooks the dining area and family room, creating a perfect space for meals and family time. Upstairs, the primary suite offers a private retreat with its own bathroom. Three additional bedrooms and a full bathroom complete the upper level, providing ample space for family or guests. Disclaimer: Photos may not represent the actual home. They are for illustrative purposes only and may depict a similar home with the same floorplan
USD 254,990
2422 Old Omen Road
View photo
House · for sale
USD 299,900
USD 176/sq.ft
2422 Old Omen Road
Azalea Historic District
· 1,701 sq.ft · 4 Bedrooms · 3 Baths · House
· Patio · Garden · Office room · Equipped kitchen · Parking
Azalea Historic District · 1,701 sq.ft · 4 Bedrooms · 3 Baths · House · Patio · Garden · Office room · Equipped kitchen · Parking
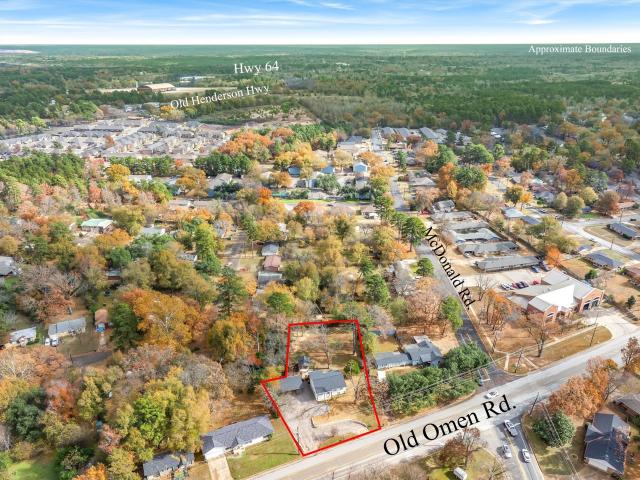
Tastefully updated in 2023, this 4-bedroom, 3-bath split-level home is ideally located near UT Tyler, Tyler Junior College, and the medical district. Set up perfectly for student tenants, multigenerational living, home school, home office. The upper level features an open living, dining, and kitchen area with two bedrooms and a full bath. The lower level offers two additional bedrooms and two baths, plus a utility room with mini kitchenette and access to a covered walk-out porch. Enjoy a large, fenced backyard, covered porch, detached covered patio, 3-car detached carport, circular pull-through drive, and plenty of parking. This move-in-ready home combines thoughtful updates, flexible layout, and an unbeatable location
USD 299,900
2609 Border Avenue
View photo
House · for sale
USD 264,990
USD 166/sq.ft
Updated
2609 Border Avenue
Azalea Historic District
· 1,593 sq.ft · 3 Bedrooms · 2 Baths · House
· Office room · Equipped kitchen · Parking
Azalea Historic District · 1,593 sq.ft · 3 Bedrooms · 2 Baths · House · Office room · Equipped kitchen · Parking
MLS# 21356-. Built by NHC. Ready Now! Model 1600-2 A1. Glacier The Glacier Plan from our Freedom Series is a thoughtfully designed 2-story home offering 3 bedrooms, 2.5 bathrooms, and 1,600 square feet of living space, complete with a 2-car garage. As you step inside, you’ll pass the staircase to the upper level before arriving at the bright and open family room. This inviting space flows seamlessly into the kitchen and dining area, creating the perfect setting for family time or entertainment. A convenient half bathroom is located just off the kitchen for easy access. The upper level is designed for relaxation and privacy, featuring a spacious primary suite with a walk-in closet and a private bathroom. Two secondary bedrooms, a full bathroom, and a laundry room complete this level. A large loft provides additional living space, ideal for a playroom, media area, or home office. Disclaimer: Photos may not represent the actual home. They are for illustrative purposes only and may depict
USD 264,990
13840 Cr 2122
View photo
House · for sale
USD 349,000
USD 153/sq.ft
13840 Cr 2122
Azalea Historic District
· 2,271 sq.ft · 3 Bedrooms · 2 Baths · House
· Patio · Deck · Equipped kitchen · Swimming pool
Azalea Historic District · 2,271 sq.ft · 3 Bedrooms · 2 Baths · House · Patio · Deck · Equipped kitchen · Swimming pool
Welcome home to country living just minutes from town with the space and setup to truly enjoy it! This 2,200 square foot home offers a flexible layout with three bedrooms and the option for a fourth bedroom, craft room, or oversized utility space, along with two full baths. Inside, you’ll find a spacious living area and a kitchen designed for gathering, featuring a custom island, plenty of workspace, and great flow into the main living spaces. The primary suite is a true retreat with plenty of space to unwind, featuring en suite bath and sizable walk-in closets that provide the storage you’ve been looking for. Tile and laminate wood flooring run throughout for easy maintenance. The home also includes a dedicated laundry room and mud room for everyday functionality. Step outside and it only gets better. The property is set up for both relaxing and entertaining with a back patio, large deck, and a 15x30 partially sunk above-ground pool with a full surround deck, plus a new liner, pump, a
USD 349,000
1972 Freeman Street
View photo
House · for sale
USD 262,990
USD 186/sq.ft
1972 Freeman Street
Azalea Historic District
· 1,410 sq.ft · 3 Bedrooms · 2 Baths · House
· Patio · Equipped kitchen
Azalea Historic District · 1,410 sq.ft · 3 Bedrooms · 2 Baths · House · Patio · Equipped kitchen
NEW! Spacious single-story home! Three bedrooms, two full baths with covered patio. This beautiful home includes a kitchen island, quartz counters, LED lighting, full sprinkler system, professionally engineered post tension foundation, and much more! Blaire Lake offers the perfect opportunity to own a beautifully crafted, energy-efficient home in one of East Texas' most desirable locations. Each home in Blaire Lake features energy-efficient appliance, our new home warranty and smart home technology for ultimate convenience and comfort. With flexible floor plans designed to fit a variety of lifestyles, you'll find your perfect home at Blaire Lake
USD 262,990
2557 Border Avenue
View photo
House · for sale
USD 229,990
USD 224/sq.ft
2557 Border Avenue
Azalea Historic District
· 1,023 sq.ft · 3 Bedrooms · 2 Baths · House
· Office room · Equipped kitchen · Parking
Azalea Historic District · 1,023 sq.ft · 3 Bedrooms · 2 Baths · House · Office room · Equipped kitchen · Parking
MLS# 21351-. Built by NHC. Ready Now! Model 1033 B1. Biscayne. The Biscayne Plan from our Freedom Series is a thoughtfully designed single-story home featuring 3 bedrooms, 2 bathrooms, a 2-car garage, and 1,033 square feet of efficient living space. The foyer opens into a bright, open concept living, dining, and kitchen area that offers easy flow for everyday living. The kitchen includes a central island that enhances prep space and provides a natural place to gather. The primary suite is conveniently located just off the main living areas and features a spacious bedroom, walk-in closet, and a private full bath. Two additional bedrooms are positioned together with access to a full secondary bath, creating a comfortable and functional layout for family, guests, or a home office
USD 229,990
3041 Lakewood Drive
View photo
House · for sale
USD 215,900
USD 146/sq.ft
3041 Lakewood Drive
Azalea Historic District
· 1,475 sq.ft · 3 Bedrooms · 2 Baths · House
· Equipped kitchen · Parking
Azalea Historic District · 1,475 sq.ft · 3 Bedrooms · 2 Baths · House · Equipped kitchen · Parking
Welcome Home! This beautifully updated 3-bedroom, 2-bath home is move-in ready and offers comfortable living with fresh, modern touches throughout. Step inside and enjoy the look and feel of new flooring and fresh interior paint, creating a clean and inviting atmosphere. The kitchen features a brand-new stove, making meal preparation a breeze whether your are cooking for the family or entertaining friends. The home also offers a convenient two-car carport, providing covered parking and added everyday convenience. With its fresh updates, functional layout, and welcoming atmosphere, this home is a wonderful opportunity for a first-time homebuyer, some one looking to downsize, or an investor seeking a great property. All the major updates have been made, so you can move in and start enjoying your new home. Don't miss this opportunity to make this charming home yours. Schedule your private showing today!
USD 215,900
3123 Oak Bend
View photo
House · for sale
USD 320,000
USD 182/sq.ft
3123 Oak Bend
Azalea Historic District
· 1,755 sq.ft · 4 Bedrooms · 2 Baths · House
· Fireplace · Equipped kitchen · Parking
Azalea Historic District · 1,755 sq.ft · 4 Bedrooms · 2 Baths · House · Fireplace · Equipped kitchen · Parking
Discover your dream home in the highly sought-after Whitehouse ISD district! This impeccably maintained 4-bedroom, 2-bathroom residence combines timeless elegance with modern comforts, ready for you to move right in. Step inside to find stunning hardwood floors flowing throughout, elegant crown molding adding sophisticated detail to every room, and a cozy brick fireplace with a handsome mantle and built-in ledge—perfect for gatherings year-round. The kitchen shines with sleek granite countertops, while thoughtful storage abounds: a hallway linen closet, a generous walk-in master closet with custom built-ins, and built-in cabinets in the utility room for all your organizational needs. The luxurious master suite features a double-vanity bathroom, offering a spa-like retreat. The smart, functional layout maximizes space and flow, making everyday living effortless. Outside, the mostly brick exterior promises durability and curb appeal. A 2-car garage provides ample parking and storage, whi
USD 320,000
11334 Windsor Park Drive
View photo
House · for sale
USD 325,500
USD 181/sq.ft
11334 Windsor Park Drive
Azalea Historic District
· 1,798 sq.ft · 4 Bedrooms · 2 Baths · House
· Patio · Garden · Office room · Equipped kitchen · Parking
Azalea Historic District · 1,798 sq.ft · 4 Bedrooms · 2 Baths · House · Patio · Garden · Office room · Equipped kitchen · Parking
Welcome to Lindsey Crossing, a new-home community in Tyler, Texas! This quality-built Hunt Custom Home offers approximately 1,800 square feet of thoughtfully designed living space with 4 bedrooms, 2 bathrooms, and a 2-car garage. The open-concept layout creates an inviting setting for everyday living and entertaining, connecting the spacious living area with a beautifully appointed kitchen. Enjoy custom cabinetry, granite countertops, designer lighting, stainless steel appliances, and a large center island with plenty of room for meal preparation and gathering. The primary suite provides a comfortable retreat, while three additional bedrooms offer flexibility for guests, a home office, hobbies, or extra storage. Outdoor features include a covered patio, fenced backyard, professional landscaping, full sprinkler system, and gutters. Built with energy efficiency in mind and supported by a HERS rating, this home combines modern style, practical features, and lasting value. If you are searc
USD 325,500
1968 Freeman Street
View photo
House · for sale
USD 305,490
USD 150/sq.ft
1968 Freeman Street
Azalea Historic District
· 2,034 sq.ft · 4 Bedrooms · 3 Baths · House
· Office room · Equipped kitchen
Azalea Historic District · 2,034 sq.ft · 4 Bedrooms · 3 Baths · House · Office room · Equipped kitchen
NEW! Exquisite home! Features four bedrooms, three baths plus work-from-home office. This stunning home includes a kitchen island, quartz counters, LED lighting, full sprinkler system, professionally engineered post tension foundation, and much more! Blaire Lake offers the perfect opportunity to own a beautifully crafted, energy-efficient home in one of East Texas' most desirable locations. Each home in Blaire Lake features energy-efficient appliances, our new home warranty and smart home technology for ultimate convenience and comfort. With flexible floor plans designed to fit a variety of lifestyles, you'll find your perfect home at Blaire Lake
USD 305,490
517 Ronnette Drive
View photo
House · for sale
USD 319,900
USD 198/sq.ft
517 Ronnette Drive
Azalea Historic District
· 1,615 sq.ft · 3 Bedrooms · 2 Baths · House
· Patio · Garden · Parking · Fireplace · Equipped kitchen
Azalea Historic District · 1,615 sq.ft · 3 Bedrooms · 2 Baths · House · Patio · Garden · Parking · Fireplace · Equipped kitchen
3 bed 2 bath brick house in a great location in tyler isd. Within walking distance to shops banks, walmart etc. 2 car garage, beautiful landscaped, fenced back yard, concrete drive. Nice shade trees. Nice sized rooms with a great layout. Gas log fireplace in living room. Recently updated. Roof is only two years old. Covered back patio. Storage building, nice kitchen with ganite counter tops. Stainless steel appliances and more. Call for appointment
USD 319,900

Get email alerts

Don't miss out: be the first to know about new properties

The alert was correctly created

On subscribing you accept the conditions of use and the privacy policy
Alert
Receive new ads in your inbox
Save this search
Receive alerts for new listings

We'll send you an email when we have new properties for: "Houses for sale in Azalea Historic District"

The alert was correctly created

Swan, Tyler CCD Smith County Texas
Copeland, Whitehouse CCD Smith County Texas
Get email alerts and be the first to see new listings
Required field
On subscribing I accept the terms of the privacy policy
Perfect! You'll soon start receiving new listings via email
Alert
Receive an email when we have new ads for Houses for sale in Azalea Historic District
Save this search
Filters

Bedrooms

Size (sq.ft)

sq.ft
sq.ft

Price

USD
USD

Property type

Bathrooms

Clear all filters
Receive notifications when new entries are published.