23 apartments for sale in Azle city

Sunset Ln
View photo
Condo · for sale
Request Details
Updated
Sunset Ln
Azle city
· Condo
Azle city · Condo
This is a Real Estate-Owned (REO)/post-foreclosure home owned or managed by a bank. All offers are considered; however, the highest and best will most likely be accepted
Request Details
305 Sunset Lane # 102
View photo
Condo · for sale
USD 589,000
USD 253/sq.ft
New
305 Sunset Lane # 102
Azle city
· 2,325 sq.ft · 3 Bedrooms · 2 Baths · Condo
· Equipped kitchen
Azle city · 2,325 sq.ft · 3 Bedrooms · 2 Baths · Condo · Equipped kitchen
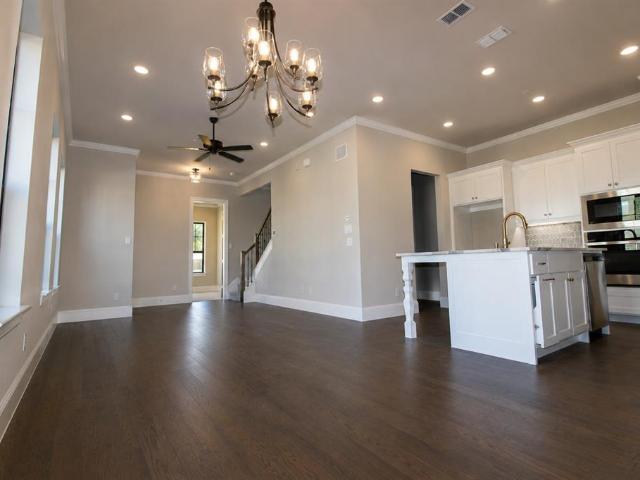

Welcome to The Brentwood at The Parkland, where modern luxury meets low-maintenance living in Fort Worth’s desirable River District. This thoughtfully designed two-story condominium offers 3 bedrooms, 2.5 baths, 10-foot ceilings, hardwood flooring, designer finishes, and an open floor plan filled with natural light. The kitchen is designed for both everyday living and entertaining, featuring a large island, gas cooktop, double ovens, stainless steel appliances, and a walk-in pantry. Upstairs, you’ll find a spacious primary suite with a spa-like bath and generous walk-in closet, along with two secondary bedrooms connected by a Jack-and-Jill bath and a flexible game room. Residents enjoy a lock-and-leave lifestyle with HOA-covered exterior maintenance, landscaping, water, sewer, exterior insurance, and common areas, all just minutes from Trinity Trails, dining, shopping, and downtown Fort Worth. Now offering a 1-1 rate buydown, giving buyers the opportunity to enjoy a reduced interest ra
USD 589,000
305 Sunset Lane # 103
View photo
Condo · for sale
USD 579,000
USD 251/sq.ft
New
305 Sunset Lane # 103
Azle city
· 2,303 sq.ft · 3 Bedrooms · 2 Baths · Condo
· Office room · Equipped kitchen
Azle city · 2,303 sq.ft · 3 Bedrooms · 2 Baths · Condo · Office room · Equipped kitchen
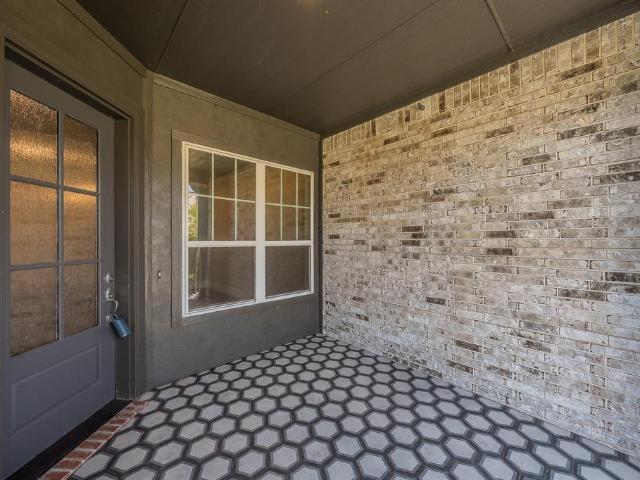
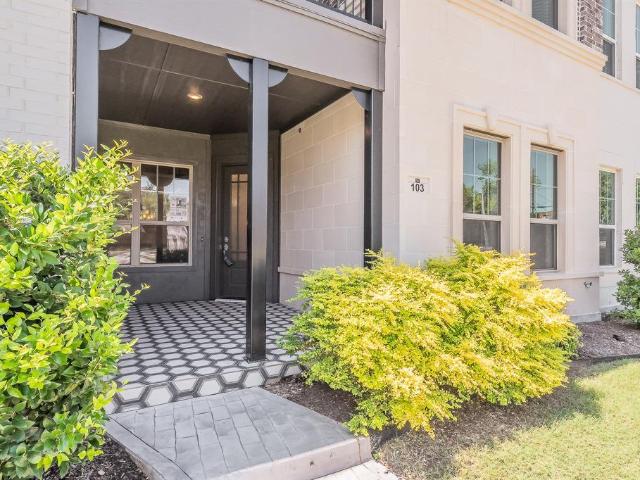
Builder contributions for a 1-1 interest rate buy-down when using preferred Lender. Step into modern River District living at The Parkland, where the Beaumont, a 2024-built condo by Windmiller Homes, pairs quality craftsmanship with an unbeatable location. Three bedrooms, 2.5 baths, and 10' ceilings set the stage for a home that feels both spacious and effortless to live in. Wide-plank wood floors and designer lighting carry you through an open main level built for real life and easy entertaining. The kitchen anchors it all, with a gas cooktop, oversized island, custom cabinetry, and a walk-in pantry with room for everything. A private office off the entry offers a quiet spot to work from home, while the covered front porch is where mornings slow down. Upstairs, a generous game room opens to its own private outdoor space, ideal as a second living area or media room. The primary suite feels like a retreat, with a sitting area, oversized windows, and a spa-style bath featuring dual vanit
USD 579,000
305 Sunset Lane # 101
View photo
Condo · for sale
USD 627,000
USD 244/sq.ft
New
305 Sunset Lane # 101
Azle city
· 2,562 sq.ft · 4 Bedrooms · 4 Baths · Condo
· Office room · Equipped kitchen
Azle city · 2,562 sq.ft · 4 Bedrooms · 4 Baths · Condo · Office room · Equipped kitchen
Experience luxury, style, and low-maintenance living in this stunning new construction condo by award-winning Windmiller Homes. Located in The Parkland, this thoughtfully designed lock-and-leave community offers convenient access to the River District, Trinity Trails, downtown Fort Worth, restaurants, shopping, and entertainment. This two-story residence features 2,568 square feet with 4 bedrooms, 3.5 baths, and an exceptional floor plan with two primary suites—one on each level—making it ideal for multigenerational living, guests, or a private home office. The open-concept main living area is filled with natural light and showcases soaring 10-foot ceilings, engineered wood flooring, designer lighting, and seamless flow for everyday living and entertaining. The chef's kitchen features stainless steel appliances, a gas cooktop, custom cabinetry, designer tile backsplash, a large island, a walk-in pantry, and abundant storage. The spacious first-floor owner's suite offers a custom walk-i
USD 627,000
305 Sunset Lane # 104
View photo
Condo · for sale
USD 629,000
USD 262/sq.ft
New
305 Sunset Lane # 104
Azle city
· 2,400 sq.ft · 4 Bedrooms · 3 Baths · Condo
· Equipped kitchen
Azle city · 2,400 sq.ft · 4 Bedrooms · 3 Baths · Condo · Equipped kitchen
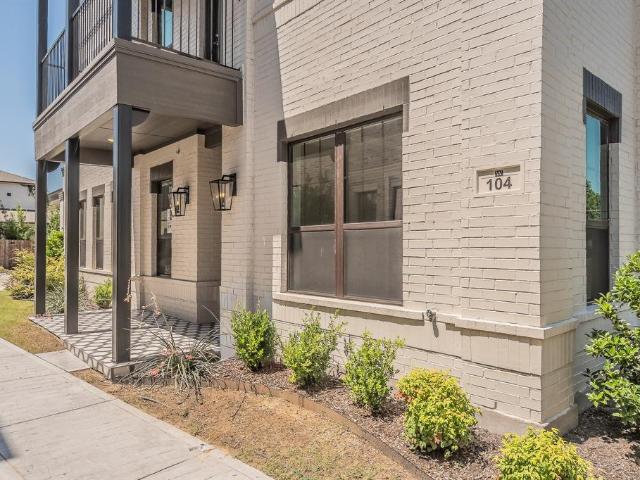
ELEVATED LOCK-AND-LEAVE LIVING IN FORT WORTH’S RIVER DISTRICT with Builder contributions for a 1-1 interest rate buy-down when using preferred Lender, this won’t last long! The Charleston by award-winning custom home builder Windmiller Homes brings together sophisticated design, thoughtful functionality, and effortless low-maintenance living in the highly sought-after River District. This beautifully crafted two-story home features an open-concept floor plan designed for both comfortable everyday living and stylish entertaining. At the heart of the home, the designer-inspired kitchen showcases stainless steel appliances, abundant cabinetry, and a built-in china cabinet with elegant glass-front doors. The kitchen flows seamlessly into the dining and living areas, where expansive windows fill the space with natural light and showcase refined finishes and statement decorative lighting. The first-floor primary suite offers a private retreat, complete with a beautifully appointed, spa-inspi
USD 629,000
3129 Sondra Drive # 206
View photo
Condo · for sale
USD 195,000
USD 210/sq.ft
New
3129 Sondra Drive # 206
Azle city
· 926 sq.ft · 2 Bedrooms · 2 Baths · Condo
· Balcony · Fireplace · Equipped kitchen · Parking
Azle city · 926 sq.ft · 2 Bedrooms · 2 Baths · Condo · Balcony · Fireplace · Equipped kitchen · Parking
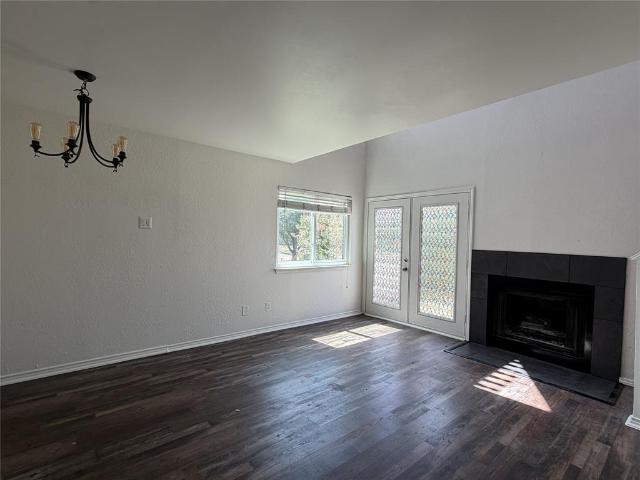
Enjoy a central Fort Worth location with the ease of condo living in this 2-bedroom, 2-bath residence at the gated University Park Condominiums. The two-story floor plan offers generous living space highlighted by vaulted ceilings, large windows, neutral finishes, ceiling fans & easy-care flooring throughout the main living areas. A fireplace creates a focal point in the living room, while the adjoining dining area provides a natural setting for meals & entertaining. The kitchen is equipped with white cabinetry, granite countertops, stainless steel appliances, tile flooring, a breakfast bar, and abundant workspace & storage. Both bedrooms offer comfortable proportions, walk-in closets & ensuite bathrooms for added privacy and convenience. The primary suite also includes a spacious vanity area & ample closet storage. Storage is thoughtfully incorporated throughout the condo, including a private storage closet located off the balcony. One reserved parking space is included. University Pa
USD 195,000
3117 Sondra Drive # 205
View photo
Condo · for sale
USD 200,000
USD 211/sq.ft
Updated
3117 Sondra Drive # 205
Azle city
· 947 sq.ft · 2 Bedrooms · 2 Baths · Condo
· Equipped kitchen · Swimming pool
Azle city · 947 sq.ft · 2 Bedrooms · 2 Baths · Condo · Equipped kitchen · Swimming pool
Second Floor Corner Condo in Cultural District just minuets from Downtown and museums. Close to freeways, shopping and entertainment. 2 bedrooms, 2 bathrooms, Open concept kitchen, dining and living area. The interior has recently been painted. Community offers all exterior maintenance and a large pool which is across from this unit. Secured gate entrance and exit
USD 200,000
3415 Monticello Park Place
View photo
Condo · for sale
USD 239,900
USD 301/sq.ft
3415 Monticello Park Place
Azle city
· 797 sq.ft · 1 Bedroom · 1 Bath · Condo
· Fireplace · Equipped kitchen
Azle city · 797 sq.ft · 1 Bedroom · 1 Bath · Condo · Fireplace · Equipped kitchen
Welcome to 3415 Monticello Park Place, a beautifully updated 1-bedroom, 1-bath ground-floor condo located in the highly desirable Monticello neighborhood in Fort Worth’s Cultural District. Just minutes from West 7th, the Museum District, and the Historic Fort Worth Stockyards, this charming 806 sqft home offers comfort, style, and convenience in one of the city’s most sought-after areas. The bright and inviting living and dining area features high ceilings, a wood-burning fireplace, and built-in bookshelves, adding warmth and character to the space. The updated kitchen includes quartz countertops, handmade tile, custom cabinetry, and great storage, while the fully renovated bathroom features stylish finishes and thoughtful design. The spacious bedroom offers a large closet and room for a desk or workspace, making it perfect for remote work or flexible living. Additional highlights include a laundry closet with a full-size washer and dryer, excellent storage throughout, and a private gr
USD 239,900
1205 Roaring Springs Road # 1205
View photo
Condo · for sale
USD 175,000
USD 193/sq.ft
1205 Roaring Springs Road # 1205
Azle city
· 904 sq.ft · 1 Bedroom · 1 Bath · Condo
· Patio · Equipped kitchen · Parking
Azle city · 904 sq.ft · 1 Bedroom · 1 Bath · Condo · Patio · Equipped kitchen · Parking
Nestled along a quaint, tree-shaded courtyard, this inviting two-level condominium in Indian Creek offers a distinctive loft-style floor plan and low-maintenance living. The main level features luxury vinyl plank flooring throughout the living spaces, a functional kitchen with granite countertops, and a stackable washer and dryer conveniently located in a laundry closet. Just outside, a private fenced patio offers an intimate outdoor retreat with a mostly paved surface and planting areas along the perimeter for adding greenery or seasonal color. Upstairs, the open loft serves as the home’s primary sleeping suite, offering generous space along with a full bathroom featuring granite countertops. Brand-new carpet, installed this past week, extends up the staircase and throughout the upper level for a fresh, comfortable feel. One dedicated parking space is conveniently located directly behind the unit. With its charming courtyard setting, private outdoor space, fresh updates, and unique tw
USD 175,000
264 Jefferson Parkway
View photo
Condo · for sale
USD 235,000
USD 248/sq.ft
264 Jefferson Parkway
Azle city
· 947 sq.ft · 2 Bedrooms · 1 Bath · Condo
· Balcony · Equipped kitchen · Swimming pool · Parking
Azle city · 947 sq.ft · 2 Bedrooms · 1 Bath · Condo · Balcony · Equipped kitchen · Swimming pool · Parking
Welcome to this beautifully updated, 948 square foot condo in Monticello Park, ideally located in the heart of Fort Worth's sought-after Monticello neighborhood. This second-floor unit offers 2 bedrooms and 1 updated, full bathroom featuring dual sinks and a spacious walk-in shower. Additional updates throughout include flooring, windows, and a refreshed, white and bright kitchen. Step outside to your own lovely, private balcony — perfect for morning coffee or relaxing evenings. Additional conveniences include a balcony storage closet and one dedicated covered parking space. Community amenities include a sparkling pool. This is a turnkey opportunity in a prime location!
USD 235,000
3815 Birkdale Drive
View photo
Condo · for sale
USD 289,700
USD 181/sq.ft
3815 Birkdale Drive
Azle city
· 1,593 sq.ft · 2 Bedrooms · 2 Baths · Condo
· Office room · Parking
Azle city · 1,593 sq.ft · 2 Bedrooms · 2 Baths · Condo · Office room · Parking
This well priced 1,603-square-foot townhome offers a practical, low-maintenance layout in the established Ridglea North area of West Fort Worth. Located within the gated Ridglea Place community, the property sits directly across the street from Ridglea Country Club. This proximity presents a rare opportunity to secure a home in a highly requested, golf course-adjacent neighborhood at a below area average price point, making it a highly competitive option in the current West Fort Worth real estate market. The 2005-built floor plan is designed for a turnkey, lock-and-leave lifestyle. It features two primary suites, each with its own attached full bathroom, providing excellent flexibility for guests or varied living arrangements. An additional half-bath is conveniently located on the main living level. A third-floor provides dedicated space for a remote work home office, media room, bedroom or game room. The home includes an attached two-car garage for private parking. The refrigerator, w
USD 289,700
3129 Sondra Drive # 205
View photo
Condo · for sale
USD 189,900
USD 205/sq.ft
3129 Sondra Drive # 205
Azle city
· 926 sq.ft · 2 Bedrooms · 2 Baths · Condo
· Swimming pool
Azle city · 926 sq.ft · 2 Bedrooms · 2 Baths · Condo · Swimming pool
Welcome to sophisticated urban living in the heart of Fort Worth's most desirable enclave. Situated at 3129 Sondra Drive Unit 205 in the highly sought-after University Park Condominiums, this property presents a prime opportunity for homeownership or a high-demand rental investment. Freshly vacated, the interior provides a great layout that is ready for immediate occupancy while leaving room for cosmetic updates and touch-ups to customize the space to your style. Residents benefit from excellent community features, including a sparkling central pool, gated perimeter fencing with ambient evening lighting, updated exterior stairways and landings, and a complex-wide boiler system ensuring continuous hot water service. Unmatched location is truly the centerpiece of this property. Positioned just steps away from the bustling West 7th Street entertainment district, premier dining, and boutique shopping, you are also near the Cultural District's world-class museums, TCU, and UNTHSC. Whether e
USD 189,900
3129 Sondra Drive # 102
View photo
Condo · for sale
USD 138,500
USD 204/sq.ft
3129 Sondra Drive # 102
Azle city
· 678 sq.ft · 1 Bedroom · 1 Bath · Condo
· Swimming pool
Azle city · 678 sq.ft · 1 Bedroom · 1 Bath · Condo · Swimming pool
Ideally located 1-1 condo in sought-after University Park Condominiums. Check out the roomy floor plan with large bedroom with large closet. The unit includes the fridge & washer-dryer! The unit has been well maintained with several recent updates including flooring, painting, and lighting. The condo is priced perfectly for someone ready put their own personal touches on it. The complex is undergoing updates with major improvements including siding, painting, landscaping, etc. The gated & fenced grounds are well-lit at night providing a peaceful environment. The pool is beautiful and open year-round for usage of the hot-tub and grills. Perhaps the best amenity for the complex is it's proximity to the museums, UNTHSC, and the 7th Street shopping and nightlife
USD 138,500
9999 Boat Club Road # 409
View photo
Condo · for sale
USD 140,000
USD 132/sq.ft
9999 Boat Club Road # 409
Azle city
· 1,055 sq.ft · 2 Bedrooms · 2 Baths · Condo
· Equipped kitchen · Swimming pool
Azle city · 1,055 sq.ft · 2 Bedrooms · 2 Baths · Condo · Equipped kitchen · Swimming pool
Escape city life with an affordable two-bedroom lake condo designed for relaxing weekends and holidays. Make this affordable condo next to the Fort Worth Boat Club your weekend retreat. Walk to your boat slip in the Boat Club Harbor, play a game of pickle ball, relax by the pool, enjoy a meal at the restaurant, and finish the evening with drinks at the bar—all within a resort-style setting close to the city. Condo is approximately 1056 sq ft of living area, has 2 bedrooms and 2 full baths and 1 half bath. It has had updates over the years and is ready for your enjoyment. The kitchen comes equipped with all the appliances and a breakfast bar. Common areas include a park like beach area and multiple day docks for all your favorite water activities. The COA fees cover your water, sewer, trash, building exterior maintenance, landscape maintenance, insurance, internet, basic cable and gated secure entry. A lock it and leave property until you return for your next weekend adventure. Another
USD 140,000
901 Roaring Springs Road
View photo
Condo · for sale
USD 212,000
USD 200/sq.ft
901 Roaring Springs Road
Azle city
· 1,055 sq.ft · 2 Bedrooms · 2 Baths · Condo
· Patio · Equipped kitchen · Swimming pool · Parking
Azle city · 1,055 sq.ft · 2 Bedrooms · 2 Baths · Condo · Patio · Equipped kitchen · Swimming pool · Parking
Tucked away in highly desirable area of West Fort Worth, across the street from Shady Oaks Country Club! This ground-floor gem with 2 bedrooms and 2 bathrooms offers comfort, style, and ultimate convenience. Step inside to an inviting open layout where the living and dining spaces flow seamlessly, anchored by elegant tile floors and stunning granite countertops in both the kitchen and bathrooms. Enjoy your morning coffee in the private enclosed patio, or spend your weekends enjoying the community's pools and tennis courts. With covered parking and all major appliances included (including washer, dryer, and refrigerator), this turn-key property is ready for you to move right in
USD 212,000
676 Harbor Drive
View photo
Condo · for sale
USD 299,900
USD 159/sq.ft
676 Harbor Drive
Azle city
· 1,884 sq.ft · 4 Bedrooms · 3 Baths · Condo
Azle city · 1,884 sq.ft · 4 Bedrooms · 3 Baths · Condo
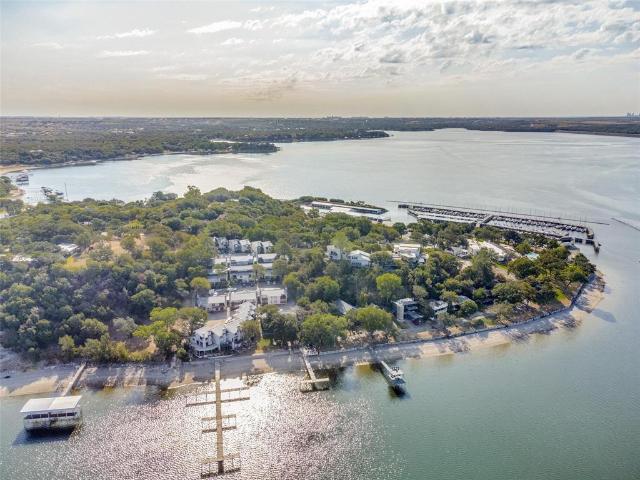
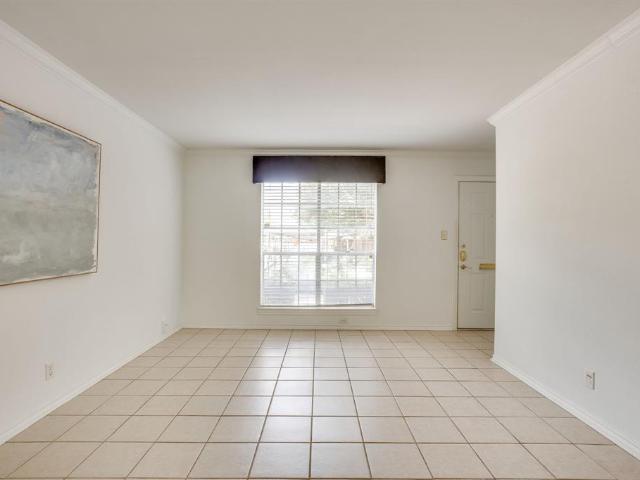
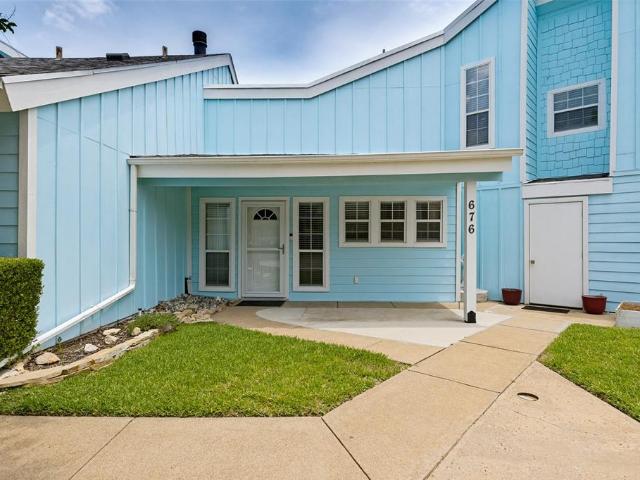
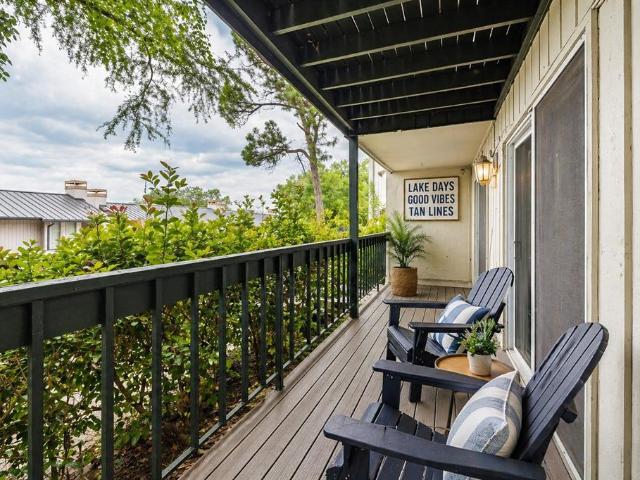
Enjoy lakefront living on Eagle Mountain Lake in this recently updated home! Thoughtfully refreshed with modern finishes, this move-in-ready property offers the perfect blend of comfort and waterfront lifestyle. Step outside and take advantage of your personal boat slip, providing direct access to Eagle Mountain Lake for boating, fishing, and sunset cruises. Whether you're looking for a full-time residence or a weekend retreat, this home offers an exceptional opportunity to enjoy one of North Texas' most desirable lake communities. Don't miss your chance to own this beautiful waterfront property! Seller is offering up to 3% toward buyer’s closing costs and or an interest rate buy-down, as an interested party contribution, not to exceed actual origination fees for primary residences. Seller is offering up to 2% for investment purposes for conventional lending only. Buyers are not required to use any particular lender
USD 299,900
9999 Boat Club Road # 311
View photo
Condo · for sale
USD 225,000
USD 154/sq.ft
9999 Boat Club Road # 311
Azle city
· 1,453 sq.ft · 3 Bedrooms · 3 Baths · Condo
· Balcony · Fireplace · Equipped kitchen
Azle city · 1,453 sq.ft · 3 Bedrooms · 3 Baths · Condo · Balcony · Fireplace · Equipped kitchen
Rare opportunity to own one of the few 3-bedroom condos on Eagle Mountain Lake, tucked away on a quiet peninsula next to the Fort Worth Boat Club. Enjoy lake views from the upper levels, abundant natural light, and the perfect lock-and-leave lake lifestyle. The main living area features soaring vaulted ceilings, a cozy wood-burning fireplace, luxury vinyl plank flooring, and a private balcony ideal for morning coffee or evening sunsets. The kitchen offers great functionality for everyday living and entertaining, along with a nearby laundry area, additional storage, and a convenient half bath. Downstairs, both bedrooms feature private en-suite bathrooms, creating an ideal layout for guests, roommates, or full-time living. The spacious primary suite offers peaceful lake views and a private bath. Residents enjoy access to community amenities including a boat dock, fishing dock, swimming area, and waterfront picnic spaces just steps away. HOA dues include insurance, utilities, and cable, s
USD 225,000
937 Roaring Springs Road
View photo
Condo · for sale
USD 225,000
USD 217/sq.ft
937 Roaring Springs Road
Azle city
· 1,033 sq.ft · 2 Bedrooms · 2 Baths · Condo
· Patio · Equipped kitchen
Azle city · 1,033 sq.ft · 2 Bedrooms · 2 Baths · Condo · Patio · Equipped kitchen
Single story, well-kept two-bedroom, two-bath townhome with a comfortable layout in Roaring Springs! Generous living space, kitchen, and dining, that are efficient but comfortable, and perfect for a lock and leave opportunity. A private fenced patio provides room to relax outdoors, while the community pool and grounds adds another welcome amenity, without owner upkeep. Conveniently located near Camp Bowie, the Cultural District, the River District, and downtown Fort Worth, with easy access to shopping, dining, and major roadways
USD 225,000
1109 Roaring Springs Road # 1109
View photo
Condo · for sale
USD 275,000
USD 158/sq.ft
1109 Roaring Springs Road # 1109
Azle city
· 1,733 sq.ft · 2 Bedrooms · 2 Baths · Condo
· Patio · Fireplace · Equipped kitchen · Parking
Azle city · 1,733 sq.ft · 2 Bedrooms · 2 Baths · Condo · Patio · Fireplace · Equipped kitchen · Parking
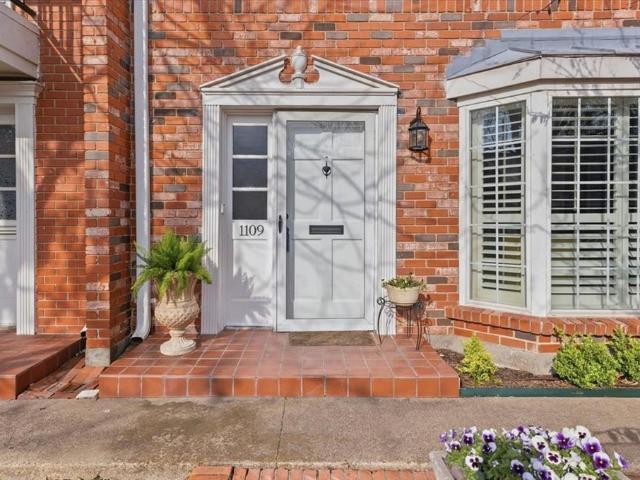
Rare opportunity to own one of only five two-story condominiums of this size in Indian Creek. This spacious residence offers a thoughtfully designed floor plan with all bedrooms located upstairs and generous living spaces throughout. The primary suite is a true retreat featuring its own fireplace, private patio with treetop views toward Westover, a separate dressing area, and a large walk-in closet. Downstairs showcases beautiful hardwood floors, crown molding, and expansive rooms including a study, powder bath, living room, dining area, and chef’s kitchen designed for both everyday living and entertaining. French doors open to an inviting 11x19 patio finished with brick pavers — perfect for outdoor dining or relaxing. Two dedicated parking spaces are conveniently located behind the unit. At the front of the home, residents enjoy a charming shared courtyard that provides a welcoming entry and peaceful common space. Homes of this size and two-story layout in Indian Creek rarely come ava
USD 275,000
3125 Sondra Drive # 201
View photo
Condo · for sale
USD 175,000
USD 219/sq.ft
3125 Sondra Drive # 201
Azle city
· 797 sq.ft · 1 Bedroom · 1 Bath · Condo
· Office room · Balcony · Fireplace
Azle city · 797 sq.ft · 1 Bedroom · 1 Bath · Condo · Office room · Balcony · Fireplace
Rare find in University Park Condominiums — these don't come up often. This 1-bed, 1-bath condo has a roomy open floor plan with a cozy fireplace in the living room, an ensuite primary bedroom, and a flexible loft space ready for a home office, guest room, or whatever fits your life. A private balcony off the living area gives you outdoor space to enjoy without leaving home. The community is gated and secure, and residents have access to the community pool all summer long. Location is the real draw: minutes from the dining, shopping, and nightlife of West 7th Street, with TCU, the Fort Worth Zoo, the Botanical Gardens, and the Cultural District all close by. First-time buyer, downsizer, or investor, this one checks the boxes on location, style, and convenience. Condos here don't sit long, so don't wait
USD 175,000
3320 Camp Bowie Boulevard # 1103
View photo
Condo · for sale
USD 270,000
USD 309/sq.ft
3320 Camp Bowie Boulevard # 1103
Azle city
· 872 sq.ft · 1 Bedroom · 1 Bath · Condo
· Balcony · Fireplace · Parking · Air conditioning · Lift
Azle city · 872 sq.ft · 1 Bedroom · 1 Bath · Condo · Balcony · Fireplace · Parking · Air conditioning · Lift
Amazing location and a slick city lifestyle is in the heart of the downtown cultural district across from Kimball Art Museum and adjacent to UNT Medical Center and the newly built Crescent Hotel and Spa. Close by is Dickey's Arena and the dynamic 7th Street. No need to drive anywhere to explore. All excitements are within your reach. Not feel like going out? Enjoy the night relaxing or entertaining at home in this gorgeous, updated open concept condo with the modern flair, stone fireplace, granite countertops, stainless steel appliances, decorative lighting, walk-in closet, full-size washer and dryer and beautiful balcony. This updated building has a common elevator, staircase, and gated garage with assigned parking space and only a short walk to parks, restaurants, museums, shops, and much more! New AC Unit installed in 2025
USD 270,000
307 Sunset Lane # 101
View photo
Condo · for sale
USD 559,900
USD 218/sq.ft
307 Sunset Lane # 101
Azle city
· 2,562 sq.ft · 4 Bedrooms · 3 Baths · Condo
· Equipped kitchen
Azle city · 2,562 sq.ft · 4 Bedrooms · 3 Baths · Condo · Equipped kitchen
Welcome to this beautifully designed townhome, where style, comfort, and functionality blend seamlessly. This remarkable residence features 4 bedrooms and 3.5 bathrooms. The spacious living area is perfect for entertaining, with a bright and airy living room that connects effortlessly to the dining area and gourmet kitchen. This layout is ideal for gatherings with family and friends. The modern kitchen boasts high-end appliances, ample counter space, and a large island, perfect for casual dining or meal prep. Downstairs, you'll find a second primary suite, complete with an ensuite bathroom and a large walk-in closet. As you make your way to the second floor, you'll discover a large family area, along with two bedrooms with adjoining Jack-and-Jill bathroom. The master suite is also located on the 2nd floor, featuring a luxurious ensuite bathroom with a separate walk-in shower, and a perfectly sized soaking tub providing the perfect personal sanctuary. The large master closet brings the
USD 559,900
1211 Roaring Springs Road
View photo
Condo · for sale
USD 199,000
USD 220/sq.ft
1211 Roaring Springs Road
Azle city
· 904 sq.ft · 1 Bedroom · 1 Bath · Condo
· Patio · Office room · Balcony · Fireplace · Equipped kitchen · Swimming pool · Parking
Azle city · 904 sq.ft · 1 Bedroom · 1 Bath · Condo · Patio · Office room · Balcony · Fireplace · Equipped kitchen · Swimming pool · Parking
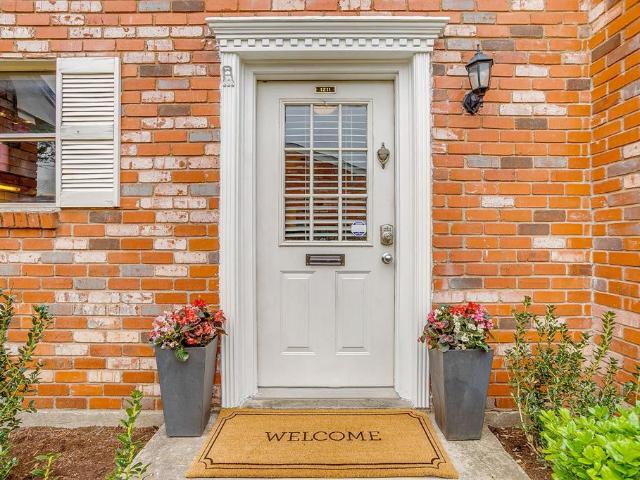
Enjoy the ease of a lock-and-leave lifestyle in this secure, gated west-side community, surrounded by beautifully maintained landscaping and green space just outside your door. This private two-story condo offers convenient access with a dedicated covered parking space, plenty of guest parking, and a fenced courtyard leading to the back entrance. Inside, the open-concept living and dining areas are filled with natural light and highlighted by a cozy wood-burning fireplace and a striking spiral staircase. The upgraded contemporary kitchen features granite countertops, stainless steel appliances, frosted glass cabinetry, a walk-in pantry, and ample storage. The spacious primary suite upstairs easily accommodates a home office or sitting area and includes an en suite bath and a generous walk-in closet. Enjoy outdoor living with both a private patio and balcony. Additional highlights include low utility costs and access to all community amenities; 3 pools, fitness facility, clubhouse and t
USD 199,000

More homes near this area

76 Main Street # 4
View photo
Condo · for sale
USD 680,000
USD 461/sq.ft
76 Main Street # 4
Azle city
· 1,475 sq.ft · 1 Bedroom · 2 Baths · Condo
· Parking
Azle city · 1,475 sq.ft · 1 Bedroom · 2 Baths · Condo · Parking
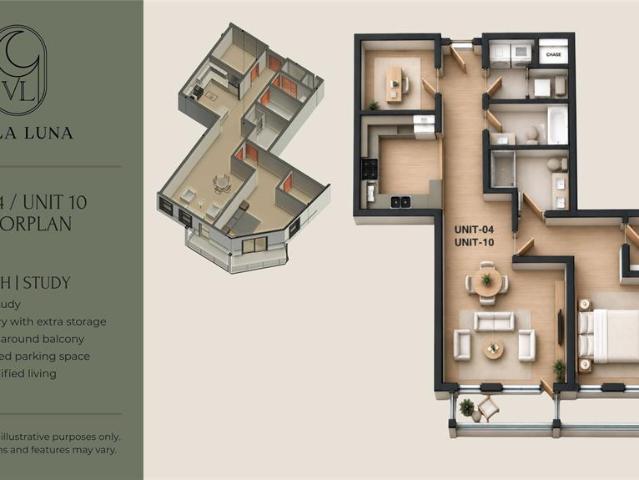
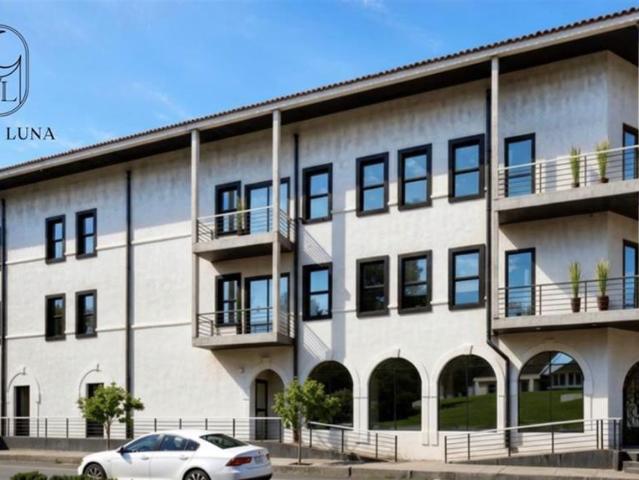
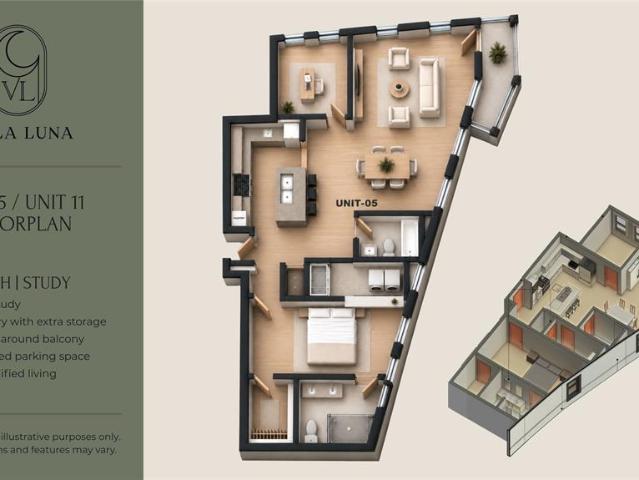
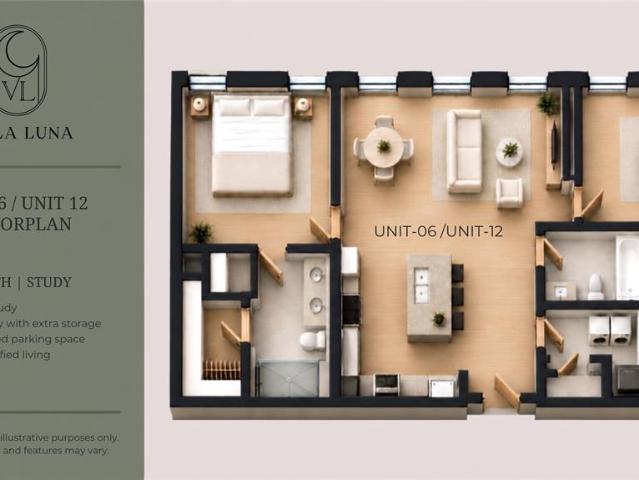
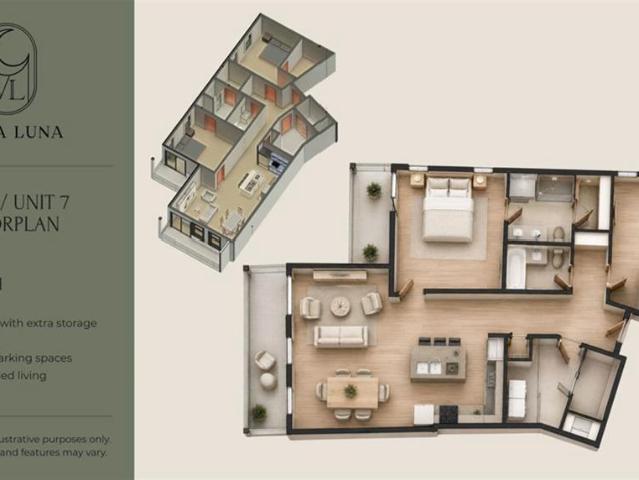
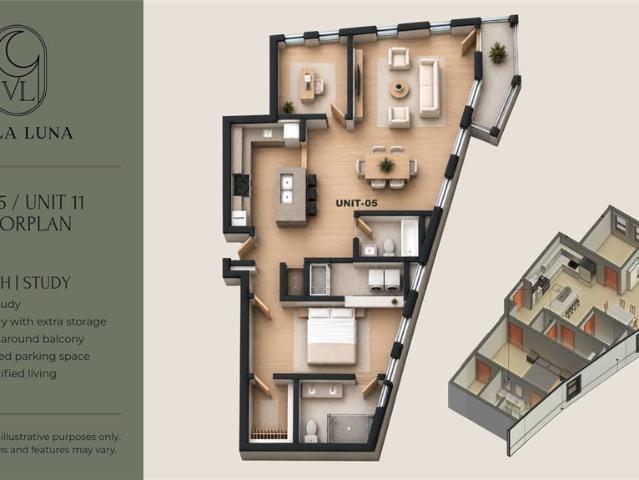
Villa Luna introduces a new standard of boutique luxury living in the heart of The Village at Colleyville. This exclusive collection of just 12 residences is thoughtfully designed for those seeking an elevated, low-maintenance lifestyle without sacrificing location or quality. Choose from spacious one-bedroom residences with a dedicated study or two-bedroom floorplans, each offering refined finishes, private outdoor living spaces, and direct access from the gated parking garage to your floor. With only six residences per level, Villa Luna offers a rare sense of privacy and exclusivity. Perfectly positioned overlooking City Plaza, residents can enjoy a truly walkable lifestyle just steps from local coffee shops, dining, boutique shopping, the Colleyville Public Library, and community events throughout the year. Designed for effortless lock-and-leave living, Villa Luna combines sophisticated design, modern convenience, and one of Colleyville's most desirable locations. Estimated completi
USD 680,000
76 Main Street # 10
View photo
Condo · for sale
USD 700,000
USD 474/sq.ft
76 Main Street # 10
Azle city
· 1,475 sq.ft · 1 Bedroom · 2 Baths · Condo
· Parking
Azle city · 1,475 sq.ft · 1 Bedroom · 2 Baths · Condo · Parking
Villa Luna introduces a new standard of boutique luxury living in the heart of The Village at Colleyville. This exclusive collection of just 12 residences is thoughtfully designed for those seeking an elevated, low-maintenance lifestyle without sacrificing location or quality. Choose from spacious one-bedroom residences with a dedicated study or two-bedroom floorplans, each offering refined finishes, private outdoor living spaces, and direct access from the gated parking garage to your floor. With only six residences per level, Villa Luna offers a rare sense of privacy and exclusivity. Perfectly positioned overlooking City Plaza, residents can enjoy a truly walkable lifestyle just steps from local coffee shops, dining, boutique shopping, the Colleyville Public Library, and community events throughout the year. Designed for effortless lock-and-leave living, Villa Luna combines sophisticated design, modern convenience, and one of Colleyville's most desirable locations. Estimated completi
USD 700,000
76 Main Street # 11
View photo
Condo · for sale
USD 700,000
USD 503/sq.ft
76 Main Street # 11
Azle city
· 1,389 sq.ft · 1 Bedroom · 2 Baths · Condo
· Parking
Azle city · 1,389 sq.ft · 1 Bedroom · 2 Baths · Condo · Parking
Villa Luna introduces a new standard of boutique luxury living in the heart of The Village at Colleyville. This exclusive collection of just 12 residences is thoughtfully designed for those seeking an elevated, low-maintenance lifestyle without sacrificing location or quality. Choose from spacious one-bedroom residences with a dedicated study or two-bedroom floorplans, each offering refined finishes, private outdoor living spaces, and direct access from the gated parking garage to your floor. With only six residences per level, Villa Luna offers a rare sense of privacy and exclusivity. Perfectly positioned overlooking City Plaza, residents can enjoy a truly walkable lifestyle just steps from local coffee shops, dining, boutique shopping, the Colleyville Public Library, and community events throughout the year. Designed for effortless lock-and-leave living, Villa Luna combines sophisticated design, modern convenience, and one of Colleyville's most desirable locations. Estimated completi
USD 700,000
76 Main Street # 12
View photo
Condo · for sale
USD 510,000
USD 520/sq.ft
76 Main Street # 12
Azle city
· 980 sq.ft · 1 Bedroom · 2 Baths · Condo
· Parking
Azle city · 980 sq.ft · 1 Bedroom · 2 Baths · Condo · Parking
Villa Luna introduces a new standard of boutique luxury living in the heart of The Village at Colleyville. This exclusive collection of just 12 residences is thoughtfully designed for those seeking an elevated, low-maintenance lifestyle without sacrificing location or quality. Choose from spacious one-bedroom residences with a dedicated study or two-bedroom floorplans, each offering refined finishes, private outdoor living spaces, and direct access from the gated parking garage to your floor. With only six residences per level, Villa Luna offers a rare sense of privacy and exclusivity. Perfectly positioned overlooking City Plaza, residents can enjoy a truly walkable lifestyle just steps from local coffee shops, dining, boutique shopping, the Colleyville Public Library, and community events throughout the year. Designed for effortless lock-and-leave living, Villa Luna combines sophisticated design, modern convenience, and one of Colleyville's most desirable locations. Estimated completi
USD 510,000
53 Piazza Lane # 110
View photo
Condo · for sale
USD 749,000
USD 233/sq.ft
53 Piazza Lane # 110
Azle city
· 3,208 sq.ft · 4 Bedrooms · 3 Baths · Condo
· Office room · Fireplace · Equipped kitchen
Azle city · 3,208 sq.ft · 4 Bedrooms · 3 Baths · Condo · Office room · Fireplace · Equipped kitchen
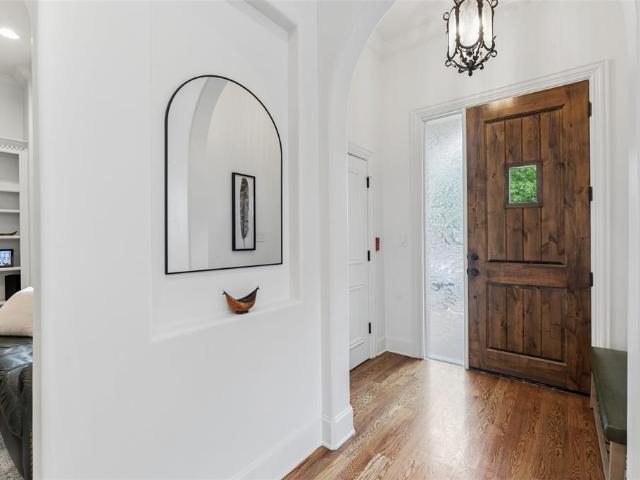
Experience refined living in this exceptional Mediterranean-style villa located in the prestigious Village at Colleyville. Offering 4 bedrooms, 3.1 baths, and 3,214 square feet, this thoughtfully designed residence combines timeless architecture with custom designer finishes, rich hardwood flooring, and the rare convenience of private guest quarters with its own entrance, kitchen, and full bath. A welcoming foyer leads into elegant living spaces highlighted by soaring ceilings, arched openings, crown molding, and abundant natural light. The inviting living room features a striking fireplace flanked by custom built-in shelving. The gourmet kitchen showcases granite countertops, a gas cooktop, dual ovens, stainless steel appliances, and extensive cabinetry, all opening seamlessly to the breakfast area and formal dining room. A private office provides the ideal work-from-home setting, while a well-appointed utility room with built-in cabinetry and sink, along with a convenient powder bath
USD 749,000
76 Main Street # 7
View photo
Condo · for sale
USD 800,000
USD 461/sq.ft
76 Main Street # 7
Azle city
· 1,733 sq.ft · 2 Bedrooms · 2 Baths · Condo
· Parking
Azle city · 1,733 sq.ft · 2 Bedrooms · 2 Baths · Condo · Parking
Villa Luna introduces a new standard of boutique luxury living in the heart of The Village at Colleyville. This exclusive collection of just 12 residences is thoughtfully designed for those seeking an elevated, low-maintenance lifestyle without sacrificing location or quality. Choose from spacious one-bedroom residences with a dedicated study or two-bedroom floorplans, each offering refined finishes, private outdoor living spaces, and direct access from the gated parking garage to your floor. With only six residences per level, Villa Luna offers a rare sense of privacy and exclusivity. Perfectly positioned overlooking City Plaza, residents can enjoy a truly walkable lifestyle just steps from local coffee shops, dining, boutique shopping, the Colleyville Public Library, and community events throughout the year. Designed for effortless lock-and-leave living, Villa Luna combines sophisticated design, modern convenience, and one of Colleyville's most desirable locations. Estimated completi
USD 800,000
76 Main Street # 5
View photo
Condo · for sale
USD 680,000
USD 489/sq.ft
76 Main Street # 5
Azle city
· 1,389 sq.ft · 1 Bedroom · 2 Baths · Condo
· Parking
Azle city · 1,389 sq.ft · 1 Bedroom · 2 Baths · Condo · Parking
Villa Luna introduces a new standard of boutique luxury living in the heart of The Village at Colleyville. This exclusive collection of just 12 residences is thoughtfully designed for those seeking an elevated, low-maintenance lifestyle without sacrificing location or quality. Choose from spacious one-bedroom residences with a dedicated study or two-bedroom floorplans, each offering refined finishes, private outdoor living spaces, and direct access from the gated parking garage to your floor. With only six residences per level, Villa Luna offers a rare sense of privacy and exclusivity. Perfectly positioned overlooking City Plaza, residents can enjoy a truly walkable lifestyle just steps from local coffee shops, dining, boutique shopping, the Colleyville Public Library, and community events throughout the year. Designed for effortless lock-and-leave living, Villa Luna combines sophisticated design, modern convenience, and one of Colleyville's most desirable locations. Estimated completi
USD 680,000

Get email alerts

Don't miss out: be the first to know about new properties

The alert was correctly created

On subscribing you accept the conditions of use and the privacy policy
Alert
Receive new ads in your inbox
Save this search
Receive alerts for new listings

We'll send you an email when we have new properties for: "Apartments for sale in Azle city"

The alert was correctly created

Bedford city, Northeast Tarrant CCD Tarrant County Texas
Richland Hills city
Get email alerts and be the first to see new listings
Required field
On subscribing I accept the terms of the privacy policy
Perfect! You'll soon start receiving new listings via email
Alert
Receive an email when we have new ads for Apartments for sale in Azle city
Save this search
Filters

Bedrooms

Size (sq.ft)

sq.ft
sq.ft

Price

USD
USD

Property type

Bathrooms

Clear all filters
Receive notifications when new entries are published.