208 properties for sale in Bachmanville

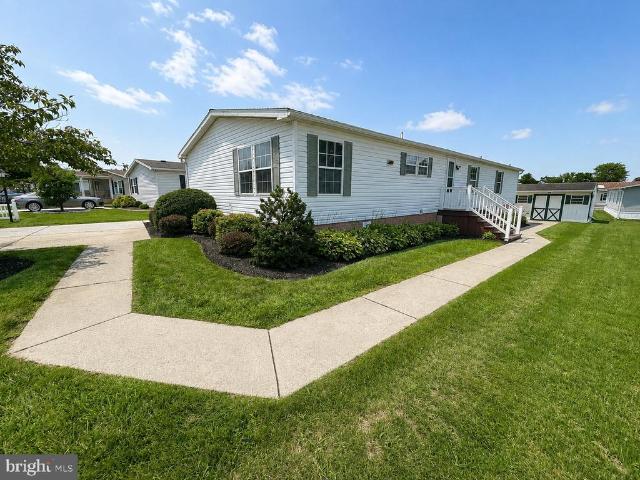
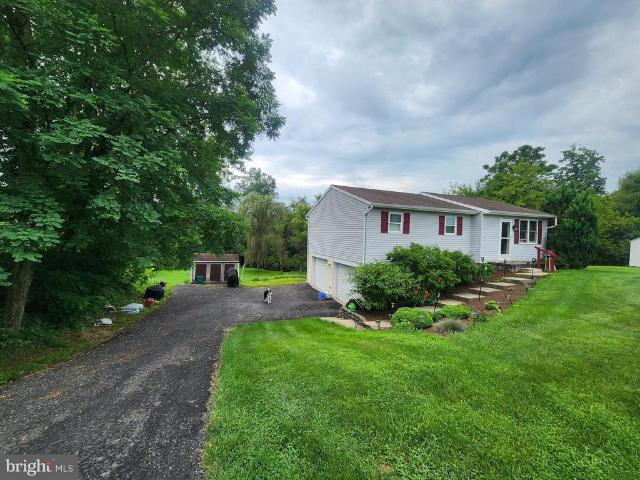
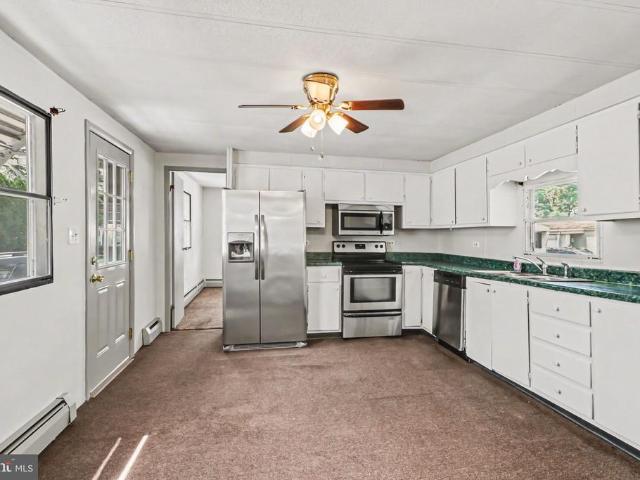
16 Four Little Acres Drive
View photo
House · for sale
USD 54,900
USD 60/sq.ft
16 Four Little Acres Drive
Bachmanville
· 915 sq.ft · 2 Bedrooms · 1 Bath · House
Bachmanville · 915 sq.ft · 2 Bedrooms · 1 Bath · House
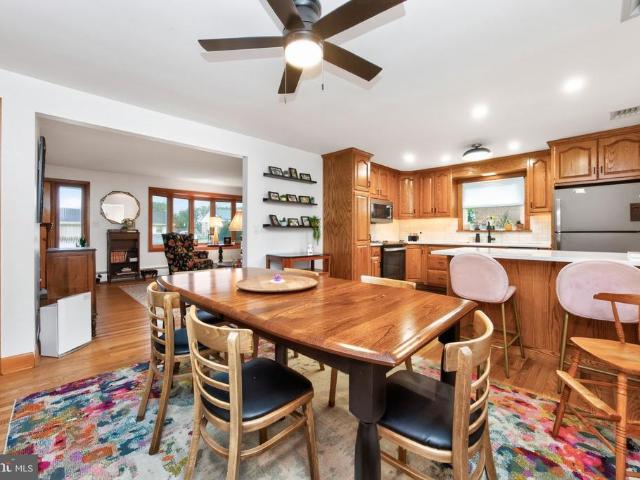
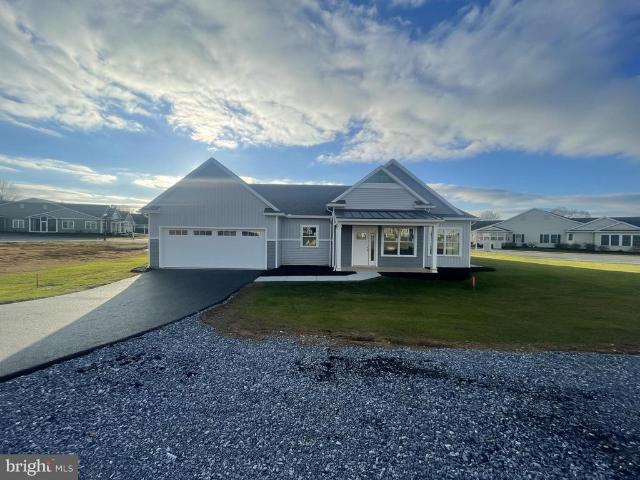
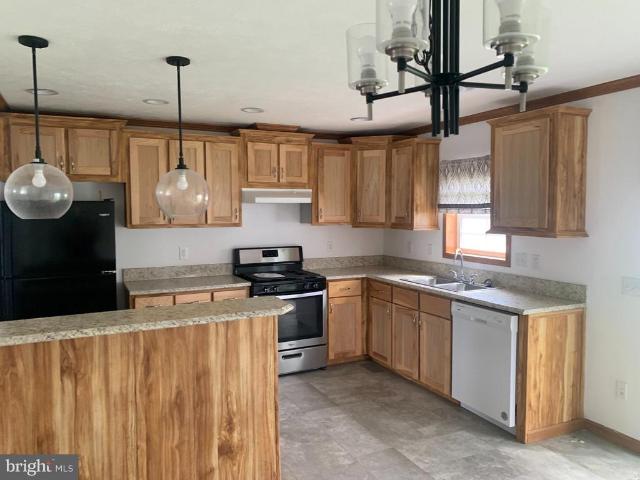
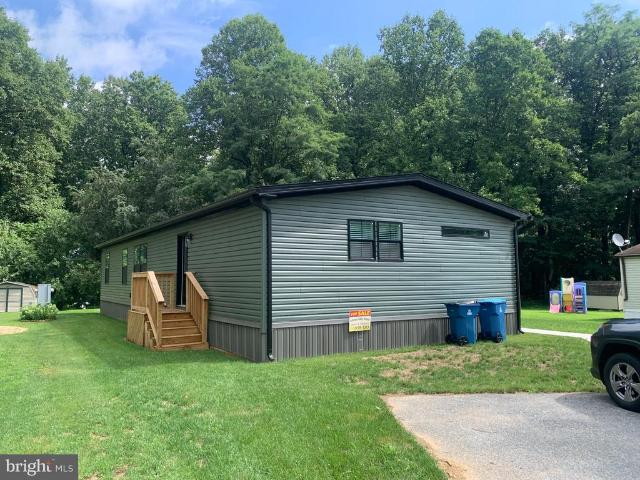
Welcome to this charming 2-bedroom, 1.5 bath manufactured home located in the desirable Four Little Acres 55+ community in Palmyra! This inviting home offers a comfortable layout with specious living areas, two bedrooms, and one full and one half bath. Enjoy the ease of one-level living in a peaceful community settings. Conveniently located near shopping, restaurants, and major roadways, this home is a wonderful opportunity for those looking for affordable and comfortable living in the Palmyra area. Schedule your showing today!
USD 54,900
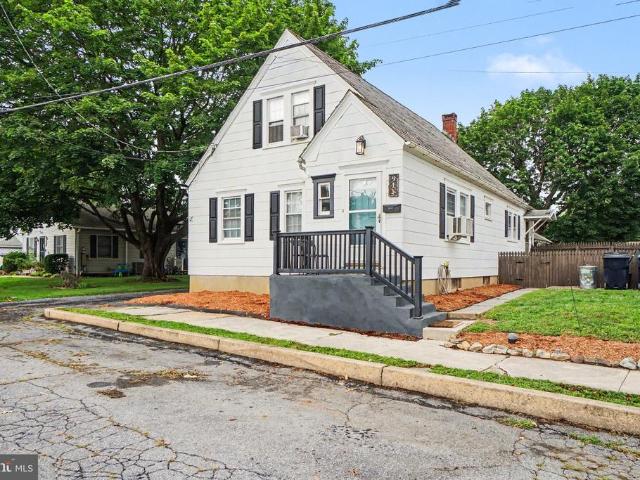
209 S Harrison Street
View photo
Townhouse · for sale
USD 249,000
USD 151/sq.ft
209 S Harrison Street
Bachmanville
· 1,647 sq.ft · 4 Bedrooms · 1 Bath · Townhouse
· Patio · Garden · Equipped kitchen · Cellar
Bachmanville · 1,647 sq.ft · 4 Bedrooms · 1 Bath · Townhouse · Patio · Garden · Equipped kitchen · Cellar
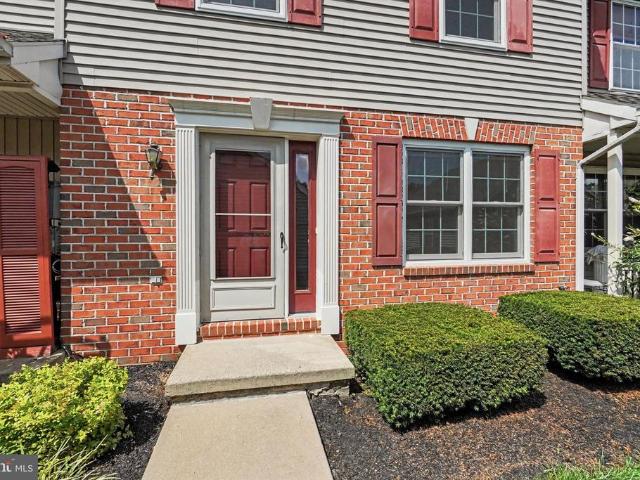
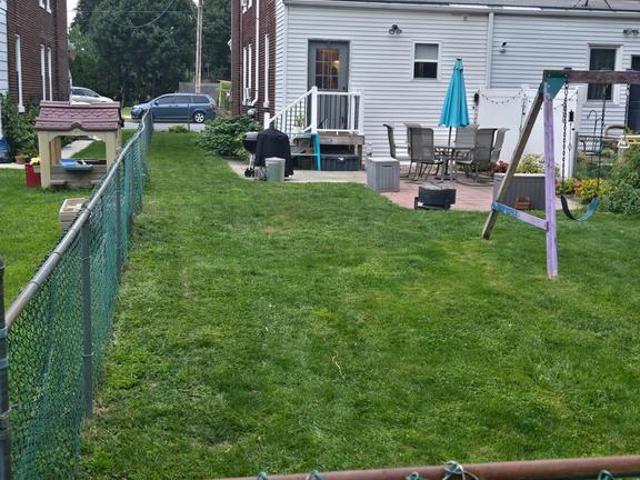
This spacious and charming home offers 4 bedrooms and 1 1/2 baths, along with a large formal dining room, inviting living room, and a spacious kitchen. A convenient mudroom adds extra functionality, while the fenced yard, and patio provide wonderful outdoor space for relaxing and entertaining. Beautiful woodwork and a combination of predominantly original wood and engineered wood floors throughout, add character and warmth. Additional features include economical gas heat and 200-amp electrical service. A very spacious basement with washer and dryer is very handy. A shed with electricity makes taking care of your backyard convenient and useful at night as well. Cute neighborhoods and lemonade stand worthy sidewalks lead you down to the ball field or park within walking distance. Conveniently located close to shops, restaurants, schools, and truly move-in ready, this is a one-of-a-kind home you won't want to miss!
USD 249,000
237 Timber Road
View photo
House · for sale
USD 420,000
USD 237/sq.ft
237 Timber Road
Bachmanville
· 1,765 sq.ft · 3 Bedrooms · 2 Baths · House
· Office room · Parking · Fireplace · Equipped kitchen · Cellar
Bachmanville · 1,765 sq.ft · 3 Bedrooms · 2 Baths · House · Office room · Parking · Fireplace · Equipped kitchen · Cellar
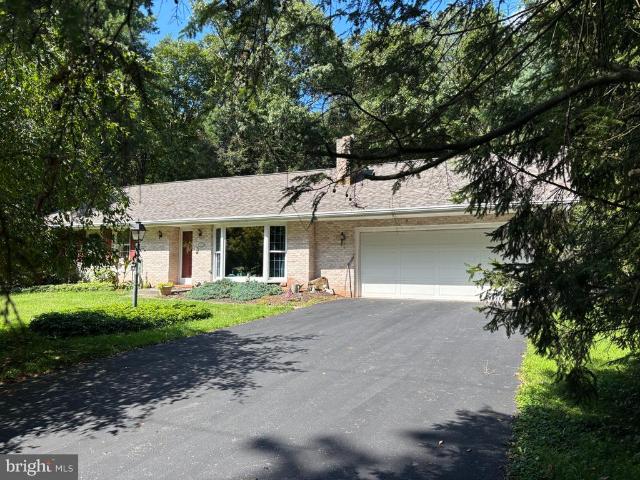
Offer received will be presented tuesday, 9/29/26 at 6:00 pm. *. Very nice brick, vinyl rancher on a. 52 acre wooded lot. New roof in 25. Ample kitchen cabinets w/island. Nice living room w/beam ceiing and brick fireplace. Dining area/Family room combo. Large master bedroom suite w/full bath with double bowl vanity, walk in closet converted to office w/built in cabinets and shelves. Lighted closets in master bedroom. Laundry hookup in garage and basement. 3 zoned propane hot water heat. Huge 2 car garage w/attic pull down steps. Super Mt Gretna location. Walk to the Timbers Restaurant and The Hide-A-Way, plus Mt Gretna attractions. Back up elec generator included (not used in years). Mid to Late October settlement
USD 420,000
336 Springbrook Drive
View photo
House · for sale
USD 464,900
USD 149/sq.ft
336 Springbrook Drive
Bachmanville
· 3,111 sq.ft · 4 Bedrooms · 3 Baths · House
· Office room · Equipped kitchen · Cellar
Bachmanville · 3,111 sq.ft · 4 Bedrooms · 3 Baths · House · Office room · Equipped kitchen · Cellar
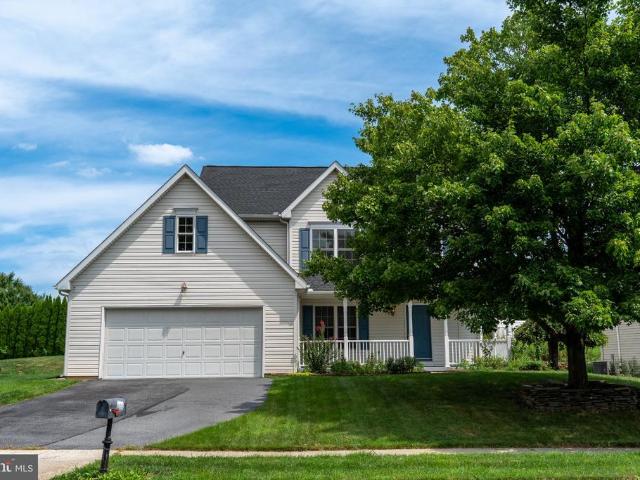
Welcome Home to 336 Springbrook Dr, Palmyra, PA Nestled in the desirable Springbrook neighborhood and zoned for the sought-after Palmyra Area School District, this beautifully maintained 4-bedroom home offers several recent upgrades and a move-in-ready peace of mind. With shopping, dining, and entertainment just minutes away and Hersheypark and downtown Hershey only a 3-mile drive this location truly has it all. Step inside and you'll immediately notice the pride of ownership throughout. The entire main level was fully renovated in 2020, featuring a spacious, light-filled kitchen with elegant granite countertops and a convenient main-floor laundry room designed for everyday ease. Upstairs, four generously sized bedrooms are complemented by a versatile loft space perfect for a home office, playroom, or cozy reading nook. The fully finished basement (2021) adds even more living space, complete with a full bathroom and a flexible bonus room ready to become a home office, guest suite, or f
USD 464,900
303 Cambridge Court
View photo
Townhouse · for sale
USD 215,501
USD 178/sq.ft
303 Cambridge Court
Bachmanville
· 1,206 sq.ft · 2 Bedrooms · 1 Bath · Townhouse
· Air conditioning
Bachmanville · 1,206 sq.ft · 2 Bedrooms · 1 Bath · Townhouse · Air conditioning
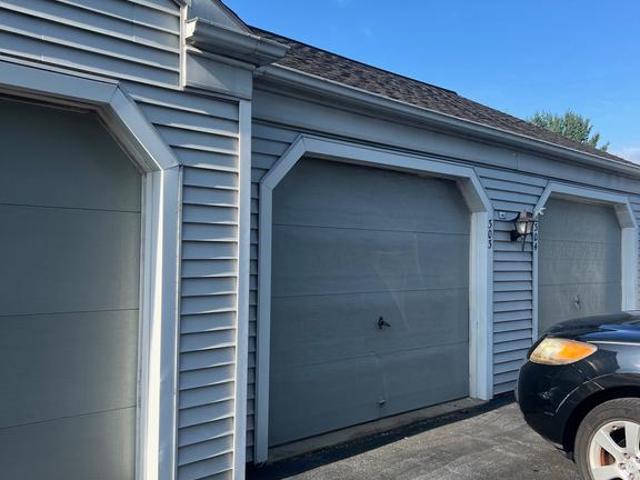
This property is up for Online Auction on the Bering Real Estate Co APP. Download APP in the APP store. Online bidding ends, Tuesday, October 20th @ 5PM. Auction will be online only. Starting Bid: ONLY $80,000! This interior unit town consists of 1,208 SF, two bedrooms and 1.5 baths. Second floor laundry area. Gas heat and Central A/C. Home is built on a slab foundation. This is in the Rockledge community HOA with a fee of $189/month. Don't miss this auction and be prepared to buy!
USD 215,501
535 Hockersville Road
View photo
House · for sale
USD 470,000
USD 180/sq.ft
535 Hockersville Road
Bachmanville
· 2,605 sq.ft · 3 Bedrooms · 3 Baths · House
· Office room · Gym · Fireplace · Equipped kitchen
Bachmanville · 2,605 sq.ft · 3 Bedrooms · 3 Baths · House · Office room · Gym · Fireplace · Equipped kitchen
This move-in ready home is located in the heart of the Hershey Village. It is walking distance to school, the recreation center and in-town shops and restaurants! Plus it comes with all the amusement park perks enjoyed by adding a villager pass endorsement to your season passes! As you enter, the light and bright living room you'll enjoy a cozy fireplace. An ideal space to read a good book or relax with friends. The open kitchen, dining area and family room make entertaining a breeze! The breakfast bar provides a good spot to have quick meals or complete homework and ample counter space helps with meal preparation. The large primary bedroom has an en-suite with a walk-in shower. Two additional good size bedrooms and another full bath round out the ground level. The lower level offers a large family room with a bar for entertaining, a private room for an office or small gym, a full bathroom, and large storage rooms. With 2610 sq feet of living space, there is something for everyone. The
USD 470,000
608 E Hummelstown Street
View photo
House · for sale
USD 399,900
USD 198/sq.ft
608 E Hummelstown Street
Bachmanville
· 2,013 sq.ft · 4 Bedrooms · 3 Baths · House
· Office room · Fireplace · Equipped kitchen
Bachmanville · 2,013 sq.ft · 4 Bedrooms · 3 Baths · House · Office room · Fireplace · Equipped kitchen
Open house this fri sept 11th, 5p-7p and sat 1p-3p. This charming Cape Cod/Ranch-style home, built in 1962, offers a perfect blend of classic design and modern comfort. With 1,715 sq. ft. Of thoughtfully designed living space, this residence features four spacious bedrooms and three full bathrooms, ensuring ample room for relaxation and privacy. Step inside to discover beautiful hardwood flooring that flows throughout the main living areas, complemented by a cozy brick fireplace that invites warmth and comfort. The eat-in kitchen is a culinary delight, equipped with stainless steel appliances, including a built-in microwave, range, and dishwasher, along with an island that provides additional prep space and casual dining options. Beautiful Quartz counter top and new back splash enhance this lovely kitchen. Natural light pours in through bay windows, enhancing the inviting atmosphere. The main level includes a convenient entry-level bedroom, ideal for guests or as a home office. The 2nd
USD 399,900
4 Springhaven Court # 241
View photo
Condo · for sale
USD 488,807
USD 280/sq.ft
4 Springhaven Court # 241
Bachmanville
· 1,744 sq.ft · 2 Bedrooms · 2 Baths · Condo
· Parking · Cellar
Bachmanville · 1,744 sq.ft · 2 Bedrooms · 2 Baths · Condo · Parking · Cellar
Carriage style duplex home to be built by PR Builders. One story living at its finest. Meet directly with the builder to create the home of your dreams. Features first floor laundry room, Basement option. 2 car garage with opener. Quiet with walking paths winding through the community. Located just minutes from Hershey and Harrisburg. This thriving community offers a carefree lifestyle in a lovely setting. Only a few build sights remain in this desirable community. *see 82 south village and 86 springhaven for photos
USD 488,807
52 Springhaven Court # 235
View photo
Condo · for sale
USD 488,807
USD 282/sq.ft
52 Springhaven Court # 235
Bachmanville
· 1,733 sq.ft · 2 Bedrooms · 2 Baths · Condo
· Parking · Cellar
Bachmanville · 1,733 sq.ft · 2 Bedrooms · 2 Baths · Condo · Parking · Cellar
Carriage style duplex home to be built by PR Builders. One story living at its finest. Meet directly with the builder to create the home of your dreams. Features first floor laundry room. Basement option. 2 car garage with opener. Quiet with walking paths winding through the community. Located just minutes from Hershey and Harrisburg. This thriving community offers a carefree lifestyle in a lovely setting. Only a few build sights remain in this desirable community. *see 82 south village for photos
USD 488,807
538 Palm City Park
View photo
House · for sale
USD 99,900
USD 85/sq.ft
538 Palm City Park
Bachmanville
· 1,163 sq.ft · 3 Bedrooms · 2 Baths · House
· Equipped kitchen · Air conditioning
Bachmanville · 1,163 sq.ft · 3 Bedrooms · 2 Baths · House · Equipped kitchen · Air conditioning
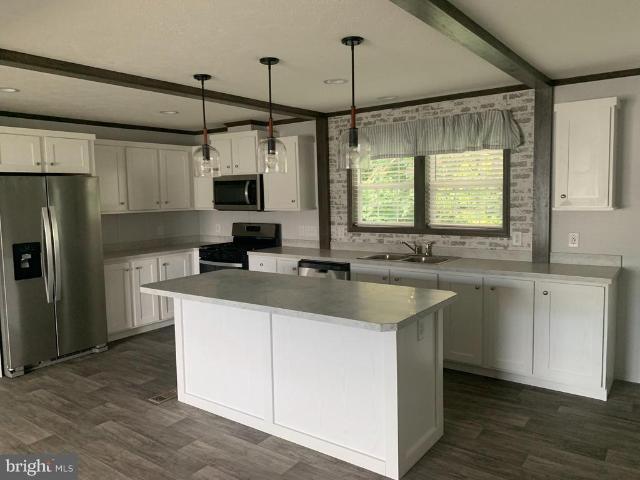
Call today to see this 3 bedroom, 2 full bathroom double wide mobile home in Palm City Park. This 2021 double wide features new carpet, central air, 200 amp electric, kitchen island, and is priced to sell. Lot rent is currently $450 per month and includes trash removal. Water and sewer is billed by the park and runs $75 per month for up to 2000 gallons of water usage. The park requires a $2000 security deposit when signing the lease after settlement
USD 99,900
42 Tower Drive
View photo
House · for sale
USD 489,900
USD 233/sq.ft
42 Tower Drive
Bachmanville
· 2,099 sq.ft · 3 Bedrooms · 2 Baths · House
· Garden · Deck · Equipped kitchen · Parking
Bachmanville · 2,099 sq.ft · 3 Bedrooms · 2 Baths · House · Garden · Deck · Equipped kitchen · Parking
Welcome to 42 Tower Drive in Elizabethtown! This spacious home offers 3 bedrooms with the possibility of a 4th, 2.5 bathrooms, and approximately 2,100 square feet of comfortable living space. The main level features an inviting layout with an eat-in kitchen, formal dining room, and generous living areas that offer plenty of space for everyday living and entertaining. Upstairs, youll find well-sized bedrooms, including a primary suite with its own private bath. Step outside and enjoy the deck overlooking the backyard, perfect for relaxing or entertaining. An attached 2-car garage adds even more convenience. Located in the Elizabethtown Area School District with no HOA, this home offers plenty of space and flexibility to make it your own. Schedule your showing and come see all that 42 Tower Drive has to offer!
USD 489,900
289 Horseshoe Drive
View photo
House · for sale
USD 230,000
USD 164/sq.ft
289 Horseshoe Drive
Bachmanville
· 1,399 sq.ft · 3 Bedrooms · 1 Bath · House
· Garden · Air conditioning · Cellar · Parking
Bachmanville · 1,399 sq.ft · 3 Bedrooms · 1 Bath · House · Garden · Air conditioning · Cellar · Parking
Welcome to 289 Horseshoe Drive in south Annville township. This 3 bedroom, 1 bathroom, ranch home sits on over a half acre with a fenced in back yard. This property also features a full basement with a finished office or rec room, replacement windows, central air, 200 amp electric, 2 car carport, and 3 sheds. This is a pre 1976 manufactured home on a permanent foundation, so check with your lender for financing options. This is an estate and the executrix has never lived in the home, but she does know that the AC condenser is new
USD 230,000
641 Sunset Boulevard
View photo
House · for sale
USD 579,900
USD 237/sq.ft
641 Sunset Boulevard
Bachmanville
· 2,443 sq.ft · 4 Bedrooms · 2 Baths · House
· Patio · Fireplace · Equipped kitchen · Parking
Bachmanville · 2,443 sq.ft · 4 Bedrooms · 2 Baths · House · Patio · Fireplace · Equipped kitchen · Parking
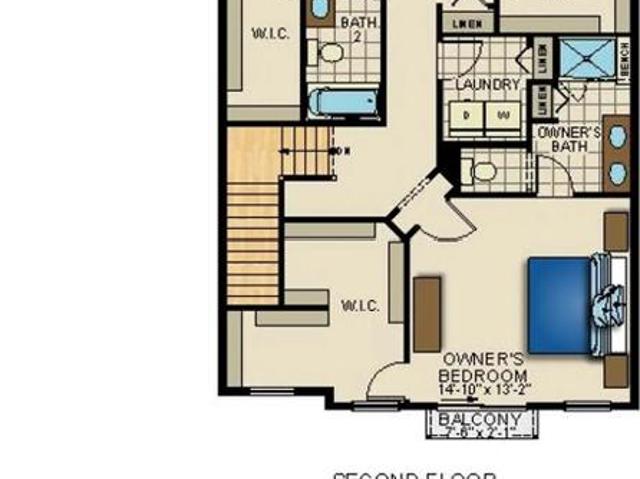
This brand new 2-story plan includes a wide front porch, 9 ceilings on the first floor and a 2-car garage. Upon entering the home, there is a versatile, carpeted flex space to the left and a spacious family room warmed by a gas fireplace that flows seamlessly into the kitchen. Stylish vinyl plank flooring adorns the main living areas. The kitchen is well-appointed with enhanced cabinetry and appliances, quartz countertops with a tile backsplash, and a large center island. To the right of the kitchen is a formal dining room and to the left is a mudroom with built-in lockers, perfect for storage. Access the patio from the kitchen and enjoy some outdoor relaxation or entertain guests. On the 2nd floor, the owners suite features an expansive closet and a private bathroom with a tile shower and double bowl vanity. Adjacent to the suite are 3 additional bedrooms, a full bathroom, and a convenient laundry room. Images may include virtual furnishings for illustrative purposes only
USD 579,900
30 W Willow Street
View photo
House · for sale
USD 159,900
USD 116/sq.ft
30 W Willow Street
Bachmanville
· 1,378 sq.ft · 3 Bedrooms · 2 Baths · House
· Deck · Equipped kitchen
Bachmanville · 1,378 sq.ft · 3 Bedrooms · 2 Baths · House · Deck · Equipped kitchen
Another new construction manufactured home in Shadowstone Village in Palmyra, PA. This beautiful new Cape Henry manufactured home offers modern living with three spacious bedrooms, two full bathrooms, including a spacious ceramic tile shower. The gorgeous exterior aesthetic is accented by the unique and eye-catching offset half dormer at the front door, sure you make it stand out. The interior features a hidden walk-in pantry with its own lights and wire shelving next to the refrigerator. Whether you are minimizing and down sizing here in the Hershey area or a lifetime Palmyra resident, this home is sure to be a great fit. Enjoy the private custom-built deck, ideal for relaxation or gatherings. Located just minutes from downtown Hershey featuring restaurants and shopping and close to all major highways. Shadowstone Village is a 55+ community offering a community center with fitness facilities, library, kitchen and gathering spaces, along with community activities. Subject to park appro
USD 159,900
14 W Willow Street
View photo
House · for sale
USD 179,900
USD 112/sq.ft
14 W Willow Street
Bachmanville
· 1,593 sq.ft · 3 Bedrooms · 2 Baths · House
· Deck · Equipped kitchen
Bachmanville · 1,593 sq.ft · 3 Bedrooms · 2 Baths · House · Deck · Equipped kitchen
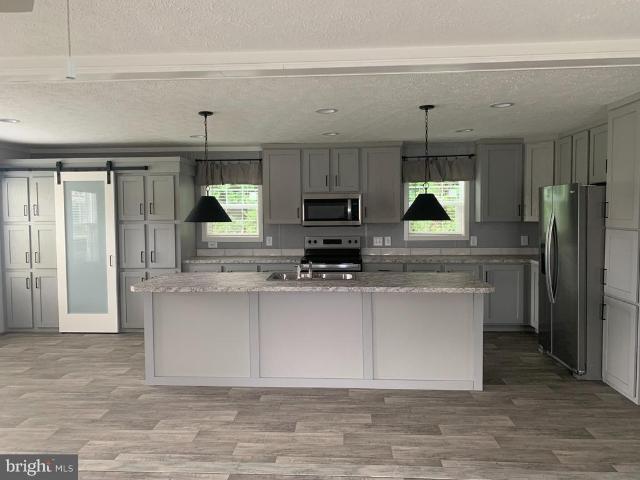
Welcome to Shadowstone Village in Palmyra, PA! This beautiful new 1600 square foot Colony manufactured home offers modern living with three spacious bedrooms, two full bathrooms featuring a huge walk-in tile shower, and an open floor plan. The gourmet kitchen with all new stainless-steel appliances, spacious living room, and cozy breakfast nook with a sliding barn door pantry are perfectly streamlined to meet all needs. The large island allows for endless entertainment and many memorable moments for you and all your closest to make the most of your golden era, whether you are minimizing and downsizing here in Chocolatetown USA or a lifetime Palmyra local. Enjoy the private custom-built deck, ideal for relaxation or gatherings. This newly constructed open floor plan features endless storage possibilities and manageable homeowner maintenance with a 10 minute commute to downtown Hershey, the outlets, and all major highways. Shadowstone Village is a 55+ community offering a community cente
USD 179,900
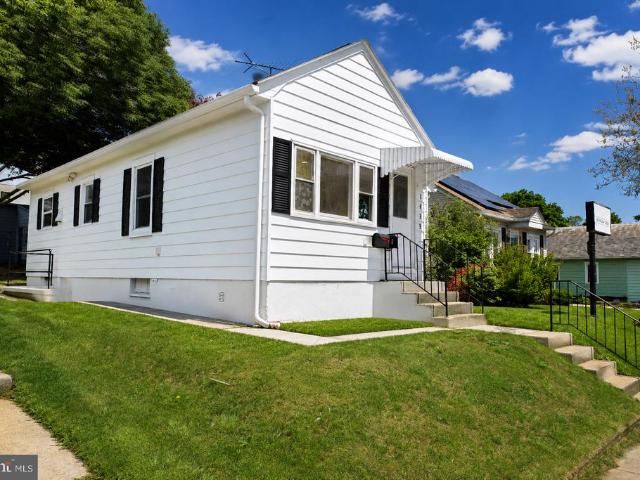
house with 3 bedroom, Hershey PA ELS103501298
View photo
House · for sale
USD 585,000
USD 198/sq.ft
house with 3 bedroom, Hershey PA ELS103501298
Bachmanville
· 2,949 sq.ft · 3 Bedrooms · House
· Patio · Fireplace · Equipped kitchen
Bachmanville · 2,949 sq.ft · 3 Bedrooms · House · Patio · Fireplace · Equipped kitchen
Discover your new lifestyle! Enjoy the splendor and comfort of this semi-detached townhome tucked away on a peaceful cul-de-sac in desirable Cocoa Townes Community, Derry Township. At approximately 3, 850 sq. feet of total finished living space this Homestead model, built by award-winning Shaffer and Son builders, features everything you would expect and more. The moment you enter the striking columns and large palladian window in the living and dining room immediately draws in the most discriminating buyer with an eye for detail. The kitchen offers wood cabinets and granite countertops, full appliance package, pantry, and a spacious breakfast nook with a sliding glass door leading to the rear concrete patio. The open and airy first floor family room features the warmth of a gas fireplace, custom built-in bookcases and a door leading to the sunroom. The sunroom offers carpet, ceiling fan, windows and a door leading to the rear concrete patio. The first-floor primary bedroom Suite offer
USD 585,000
44 N Locust Street
View photo
House · for sale
USD 219,000
USD 133/sq.ft
44 N Locust Street
Bachmanville
· 1,636 sq.ft · 2 Bedrooms · 1 Bath · House
· Garden · Equipped kitchen · Parking
Bachmanville · 1,636 sq.ft · 2 Bedrooms · 1 Bath · House · Garden · Equipped kitchen · Parking
Finally, an affordable in-town home under $250,000 situated on a large, level lot. This charming home offers two bedrooms, plus a walk-up attic that provides the extra storage space youve been looking for. The first level features a kitchen, living room, dining room, an enclosed porch for additional storage, and a multipurpose room designed for a half bath and laundry area. The full bathroom has been recently updated and includes a relaxing soaking tub. Additional recent improvements include new carpet and luxury flooring, adding comfort and style throughout the home. The garage has been upgraded with a metal exterior, and metal roof making it a great space for garden tools, a mower, or extra storage. Metal siding encloses all four sides except for a service door, and the space could be converted back to garage doors if desired. Off-street parking is available from the alley. Request your showing today! (During inclement weather please remove shoes when walking on new carpet)
USD 219,000
27 Summer Drive
View photo
House · for sale
USD 189,900
USD 119/sq.ft
27 Summer Drive
Bachmanville
· 1,593 sq.ft · 3 Bedrooms · 2 Baths · House
· Air conditioning
Bachmanville · 1,593 sq.ft · 3 Bedrooms · 2 Baths · House · Air conditioning
Discover the charm of Lakeview Country Estates, a peaceful community surrounded by mature trees and natural beauty. Enjoy the sights of local wildlife, from grazing deer to the occasional turkey right outside your door. Conveniently located just minutes from town with quick access to Route 283, this home offers both tranquility and accessibility for commuters. This brand new 1600 square foot contemporary mobile home offers 3 bedrooms 2 full baths, an open concept living area, and central air. This home also features a foyer entry with a guest closet, stainless steel appliances, and a large primary bathroom with a walk in tile shower and separate soaking tub. Relax on the welcoming front porch during warmer months, with its serene setting and thoughtful features, this is a place youll be proud to call home. Water, sewer, and trash are billed monthly by the park
USD 189,900
190 W Spruce Street
View photo
House · for sale
USD 130,000
USD 71/sq.ft
190 W Spruce Street
Bachmanville
· 1,808 sq.ft · 3 Bedrooms · 2 Baths · House
· Equipped kitchen
Bachmanville · 1,808 sq.ft · 3 Bedrooms · 2 Baths · House · Equipped kitchen
Welcome to. *190 W. Spruce Street in Shadowstone Village*, where comfort, space, and thoughtful updates come together in this beautifully maintained. *1997 double-wide manufactured home offering 1,809 sq. Ft. of living space*, plus an inviting enclosed front. *3-season room*. That has recently been refreshed with brand-new flooring. Step inside to an attractive. *open floor plan*. Enhanced by newly installed. *LVP flooring throughout the living room, dining area, and kitchen*, giving the main living spaces a fresh, bright, move-in-ready feel. The spacious living room offers plenty of room to relax and includes a portable entertainment center. Just off the kitchen is a charming breakfast area, while the kitchen itself features a. *center island, abundant cabinetry, and excellent storage space*. The refrigerator, stove, and dishwasher all remain with the home. Conveniently located just off the kitchen, the laundry room includes the. *washer and dryer*, making this home truly ready for it
USD 130,000
1247 Creek Road
View photo
House · for sale
USD 300,000
USD 135/sq.ft
1247 Creek Road
Bachmanville
· 2,207 sq.ft · 3 Bedrooms · 1 Bath · House
· Patio · Equipped kitchen · Parking · Cellar
Bachmanville · 2,207 sq.ft · 3 Bedrooms · 1 Bath · House · Patio · Equipped kitchen · Parking · Cellar
This property will be offered at Public Auction on Wednesday, September 30, 2026 @ 6pm. The listing price is the opening bid only and in no way reflects the final sale price. 10% down due at auction, 2% transfer tax to be paid by the purchaser, real estate taxes prorated. This beautiful Manheim country home offers a spacious main floor featuring a living room, eat-in kitchen, screened-in porch, primary bedroom, and two additional bedrooms. The full basement provides a comfortable family room, ample storage space, and a convenient laundry closet. Additional amenities include a patio, two-car garage, storage shed, and a picturesque winding stream that adds to the peaceful country setting. Dont miss this opportunity to own a beautiful country property with plenty of space, privacy, and desirable amenities in a peaceful Manheim setting
USD 300,000
47 Canterbury Lane
View photo
Townhouse · for sale
USD 475,800
USD 271/sq.ft
47 Canterbury Lane
Bachmanville
· 1,755 sq.ft · 2 Bedrooms · 2 Baths · Townhouse
· Fireplace · Equipped kitchen · Parking
Bachmanville · 1,755 sq.ft · 2 Bedrooms · 2 Baths · Townhouse · Fireplace · Equipped kitchen · Parking
UNDER CONSTRUCTION AVAILABLE THIS WINTER: This brand-new luxury duplex at Edgemont Preserve epitomizes sophisticated one-floor living, seamlessly blending modern design with timeless comfort. Step into an expansive open-concept layout where the kitchen flows effortlessly into the spacious family room featuring a cozy gas fireplace, creating an ideal setting for both entertaining and everyday living. The kitchen is a true centerpiece, featuring sleek stainless-steel appliances, elegant quartz countertops, and a large island perfect for casual dining or social gatherings. Throughout the home, durable vinyl plank flooring adds a touch of contemporary style and easy maintenance. The thoughtfully designed floor plan features nine-foot ceilings, two generously sized bedrooms, two full bathrooms, and a private study. The secluded owners suite offers a serene retreat, complete with a dual-sink vanity, an expansive closet, and ensuite bath. The attached two-car garage adds convenience and funct
USD 475,800
911 W Cherry Street
View photo
House · for sale
USD 244,500
USD 158/sq.ft
911 W Cherry Street
Bachmanville
· 1,539 sq.ft · 4 Bedrooms · 1 Bath · House
· Garden · Office room · Gym · Equipped kitchen · Cellar
Bachmanville · 1,539 sq.ft · 4 Bedrooms · 1 Bath · House · Garden · Office room · Gym · Equipped kitchen · Cellar
Welcome home to this charming Cape Cod in the heart of Palmyra! Blending classic character with comfortable everyday living, this inviting home features a spacious living room, an eat-in kitchen, two main-level bedrooms, a full bath, and the convenience of first-floor laundry. Upstairs, you'll find two additional rooms, including a walk-through bedroom, offering flexible space for sleeping, a home office, hobby room, or play area. The full basement provides ample storage or the opportunity for a workshop, home gym, or future finishing possibilities. Outside, enjoy a manageable yard with room to relax, garden, or entertain. Conveniently located near schools, parks, shopping, and dining, this home is an excellent opportunity for first-time homebuyers, those looking to downsize, or anyone seeking a home with charm and potential in a desirable Palmyra location
USD 244,500
51 Canterbury Lane
View photo
Townhouse · for sale
USD 442,800
USD 210/sq.ft
51 Canterbury Lane
Bachmanville
· 2,099 sq.ft · 3 Bedrooms · 2 Baths · Townhouse
· Office room · Fireplace · Equipped kitchen · Parking
Bachmanville · 2,099 sq.ft · 3 Bedrooms · 2 Baths · Townhouse · Office room · Fireplace · Equipped kitchen · Parking
UNDER CONSTRUCTION AVAILABLE THIS WINTER: This brand-new 2-story luxury duplex at Edgemont Preserve embodies modern sophistication, blending stylish design with timeless comfort. The first floor features 9-foot ceilings, durable vinyl plank flooring, and a convenient 2-car garage with a mudroom entry. Just off the foyer, a bright and versatile study offers the perfect space for a home office or quiet retreat. The well-appointed kitchen is a true highlight, featuring stainless steel appliances, quartz countertops with a chic tile backsplash, a spacious center island, and a dining area. The family room is warm and inviting, complete with a cathedral ceiling, fireplace, and sliding glass doors that open to the rear patioperfect for outdoor relaxation or entertaining. The first-floor owners suite provides a serene retreat, offering a generous closet and a private bath. Upstairs, two additional bedrooms, a stylish hall bath, and a versatile loft space complete the second floor, providing am
USD 442,800
212 Pinnacle Ridge Drive
View photo
House · for sale
USD 652,100
USD 323/sq.ft
212 Pinnacle Ridge Drive
Bachmanville
· 2,013 sq.ft · 2 Bedrooms · 2 Baths · House
· Deck · Fireplace · Equipped kitchen
Bachmanville · 2,013 sq.ft · 2 Bedrooms · 2 Baths · House · Deck · Fireplace · Equipped kitchen
Under construction available this winter. Located in the 55+ community of Winding Creek in Annville, PA, this Ashton quick move-in home offers charming one-story living with a second-floor loft and storage area, elevated design details, and comfortable spaces for everyday living. A welcoming front porch opens to a bright entry with a built-in bench seat and accent wall. Beautiful luxury vinyl plank flooring flows throughout the main living areas, where 9 ceilings and a shared cathedral ceiling in the great room and kitchen create an open, airy feel. The well-appointed kitchen features stainless steel appliances, quartz countertops, tile backsplash, a spacious pantry, and a large center island that opens to the great room. A gas fireplace with floor-to-ceiling stone and a box beam mantel adds warmth and character. Enjoy outdoor living from the screened-in deck, easily accessed from the sunny dining area. The owners suite is tucked to the rear of the home with an expansive closet and pri
USD 652,100
208 Pinnacle Ridge Drive
View photo
House · for sale
USD 637,900
USD 338/sq.ft
208 Pinnacle Ridge Drive
Bachmanville
· 1,884 sq.ft · 2 Bedrooms · 2 Baths · House
· Deck · Fireplace · Equipped kitchen
Bachmanville · 1,884 sq.ft · 2 Bedrooms · 2 Baths · House · Deck · Fireplace · Equipped kitchen
Under construction available this winter. Located in the 55+ community of Winding Creek in Annville, this new construction Cooper quick move-in home offers the ease of single-story living with thoughtfully selected upgrades and open-concept design. The inviting front porch leads into a welcoming foyer accented by luxury vinyl plank flooring, a craftsman bench seat, and decorative wainscoting. The front of the home features a private study, secondary bedroom, and full bath, providing flexible space for work, guests, or hobbies. At the heart of the home, the open kitchen showcases stainless steel appliances, quartz countertops, a tile backsplash, attractive cabinetry, and seamless flow into the sunny dining area. The spacious family room is highlighted by a gas fireplace featuring dramatic floor-to-ceiling stone and a box beam mantel, creating a warm and inviting focal point for everyday living and entertaining. A screened-in deck extends the living space outdoors and provides the perfec
USD 637,900
1127 Wicklow Court
View photo
Condo · for sale
USD 329,900
USD 133/sq.ft
1127 Wicklow Court
Bachmanville
· 2,476 sq.ft · 3 Bedrooms · 2 Baths · Condo
· Fireplace · Equipped kitchen · Parking · Cellar
Bachmanville · 2,476 sq.ft · 3 Bedrooms · 2 Baths · Condo · Fireplace · Equipped kitchen · Parking · Cellar
Welcome to this well-maintained and beautifully remodeled 3-bedroom, 2.5-bath townhome in Oakmont, offering comfortable, low-maintenance living with thoughtful updates throughout. The bright main level features durable LVP flooring throughout most of the space and an inviting open-concept layout. The spacious kitchen offers stainless steel appliances and flows into the dining area and family room, where a gas fireplace and built-ins create a warm and welcoming atmosphere. A screened porch provides the perfect spot to enjoy your morning coffee or unwind on a summer evening. A convenient half bath completes the main level. Upstairs, you'll find three spacious bedrooms, including a primary suite with a remodeled bathroom featuring a modern walk-in shower, LVP flooring, and built-in shelving. An additional full bathroom serves the remaining bedrooms. The finished basement provides a versatile recreation room and convenient access to the attached one-car garage. Ideally located close to Her
USD 329,900
1425 Harding Avenue
View photo
House · for sale
USD 335,000
USD 140/sq.ft
1425 Harding Avenue
Bachmanville
· 2,379 sq.ft · 5 Bedrooms · 2 Baths · House
· Parking · Equipped kitchen · Air conditioning
Bachmanville · 2,379 sq.ft · 5 Bedrooms · 2 Baths · House · Parking · Equipped kitchen · Air conditioning
Two houses for the price of one! Welcome to 1425 Harding Ave, Hershey, PA a great opportunity offering the front main house with 3 bedrooms, 1 full bath, and 1 half bath in a convenient location near Hershey attractions, shopping, dining, medical facilities, schools, and major routes. The main home features brand new kitchen granite countertops, new kitchen appliances, central AC, comfortable living space, a functional layout, and plenty of potential for buyers looking to make it their own. The rear house features a finished living/entertainment area, garage, a separate tool storage room, two multipurpose rooms upstairs, and a full bath. It has its own central AC, and water heater. Offering great flexibility for storage, tools, hobbies, projects, workspace, or a recreational hangout space. Off street parking at the back. Both ACs just serviced. Schedule your showing today and come see the potential this Hershey property has to offer!
USD 335,000
148 Spruce Court # U 0002
View photo
Townhouse · for sale
USD 249,995
USD 139/sq.ft
148 Spruce Court # U 0002
Bachmanville
· 1,798 sq.ft · 3 Bedrooms · 1 Bath · Townhouse
· Office room · Equipped kitchen
Bachmanville · 1,798 sq.ft · 3 Bedrooms · 1 Bath · Townhouse · Office room · Equipped kitchen
Welcome home to 148 Spruce Court, where comfort, convenience, and low maintenance living come together in the Forest Glen community. Located in Annville while offering the benefit of Palmyra Area School District, this 3 bedroom, 1.5 bath townhome provides approximately 1,480 square feet of living space, plus a finished lower level that gives you even more room to make the home your own. Step inside to a bright and inviting layout designed for everyday living and entertaining. The main level offers comfortable living and dining spaces that flow naturally through the home, while the kitchen provides a central gathering place for everything from busy mornings to dinners with family and friends. A convenient half bath completes the main level. Upstairs, you'll find three bedrooms, a full bathroom, and the added convenience of second floor laundry. The finished lower level expands the possibilities even further, providing flexible space for a second living room, home office, playroom, worko
USD 249,995
963 North Lincoln Street
View photo
Townhouse · for sale
USD 484,990
USD 202/sq.ft
963 North Lincoln Street
Bachmanville
· 2,400 sq.ft · 3 Bedrooms · 2 Baths · Townhouse
· Office room · Deck · Equipped kitchen · Parking
Bachmanville · 2,400 sq.ft · 3 Bedrooms · 2 Baths · Townhouse · Office room · Deck · Equipped kitchen · Parking
Discover the Blanton at Melrose, a spacious and thoughtfully designed 3-bedroom, 2.5-bath home offering approximately 2,406 square feet of modern living space and a 2-car garage. The open-concept main level is designed for both everyday living and entertaining, featuring a spacious kitchen with a large center island and walk-in pantry that flows seamlessly into the dining and family rooms. A versatile flex room provides the perfect space for a home office, playroom, or additional sitting area, while the front deck offers an inviting outdoor retreat. Upstairs, the spacious owners suite features a walk-in closet, and a private bath. Two additional bedrooms, each with their own walk-in closet, share a full bath, while conveniently located laundry makes everyday living easier. The lower level provides a welcoming entry, generous storage, and additional opportunities for flexible living space. With 9-foot ceilings on the main level and an airy, functional layout throughout, the Blanton offe
USD 484,990
308 Palm City Park
View photo
House · for sale
Request Details
308 Palm City Park
Bachmanville
· 226 sq.ft · 2 Bedrooms · 1 Bath · House
· Equipped kitchen
Bachmanville · 226 sq.ft · 2 Bedrooms · 1 Bath · House · Equipped kitchen
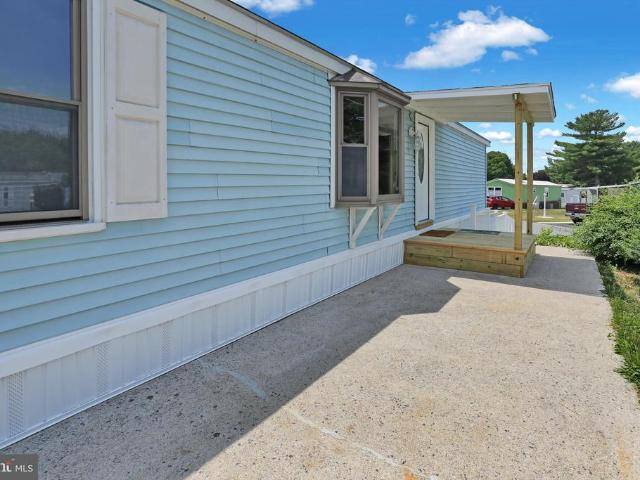
Discover the charm of this beautifully remodeled 2-bedroom, 1-bathroom manufactured home in the welcoming Palm City Park community. With a major renovation completed in 2026, this home features modern luxury vinyl plank flooring and cozy carpet, creating a warm and inviting atmosphere. The efficient kitchen is equipped with essential electric appliances, including an oven/range and refrigerator, perfect for culinary adventures and features brand new quartz counter tops with a breakfast bar. Enjoy the convenience of main-floor laundry and a completely remodeled bathroom with a stall shower. The single-wide layout maximizes space, offering a comfortable living experience. A prime lot in the park as it backs up to the playground. Brand new skirting and front porch
Request Details

Get email alerts

Don't miss out: be the first to know about new properties

The alert was correctly created

On subscribing you accept the conditions of use and the privacy policy
Alert
Receive new ads in your inbox
Save this search
Receive alerts for new listings

We'll send you an email when we have new properties for: "Properties for sale in Bachmanville"

The alert was correctly created

Hummelstown
Sand Beach, South Hanover township Dauphin County Pennsylvania
Get email alerts and be the first to see new listings
Required field
On subscribing I accept the terms of the privacy policy
Perfect! You'll soon start receiving new listings via email
Alert
Receive an email when we have new ads for Properties for sale in Bachmanville
Save this search
Filters

Bedrooms

Size (sq.ft)

sq.ft
sq.ft

Price

USD
USD

Property type

Bathrooms

Clear all filters
Receive notifications when new entries are published.