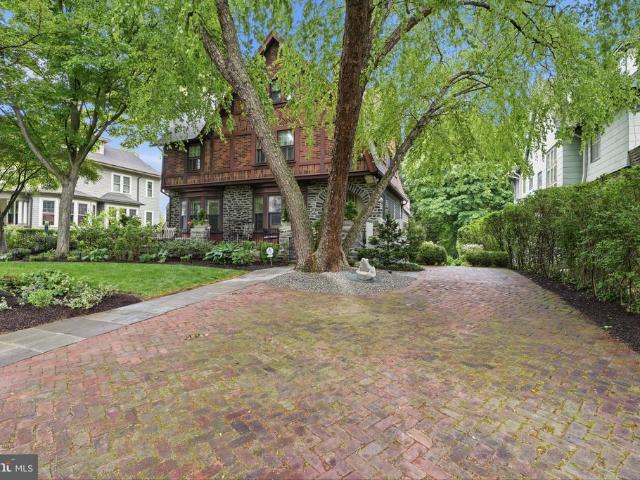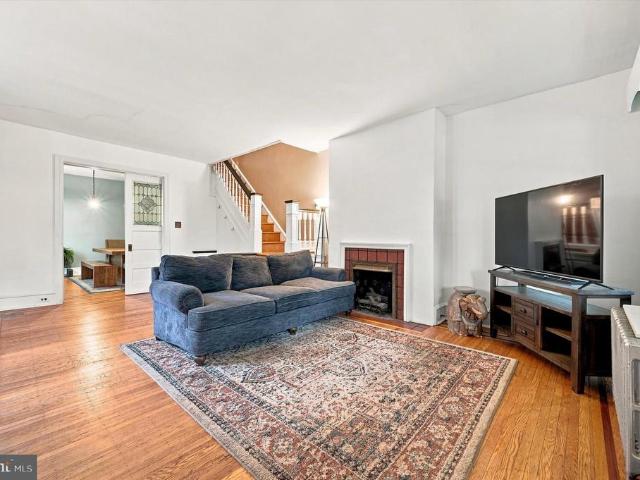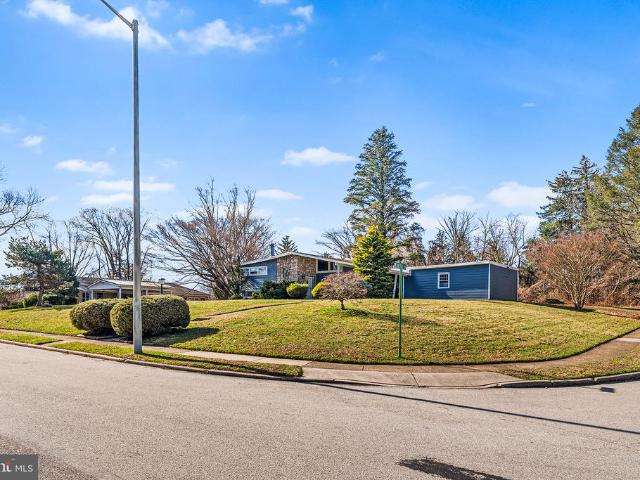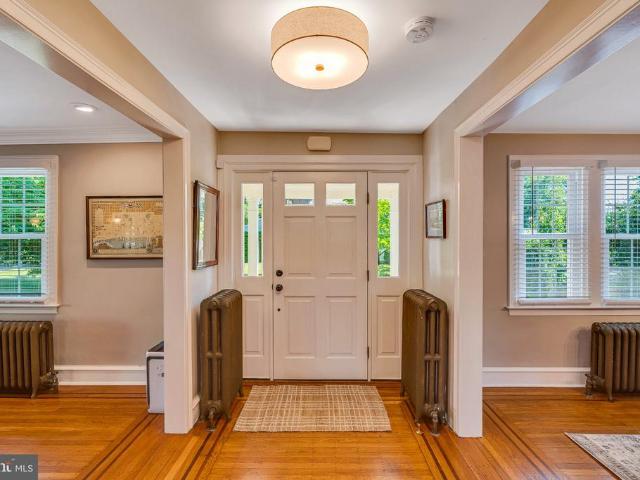
1,934 houses for sale in Baederwood

2149 Maplewood Avenue
View photo
House · for sale
USD 349,000
USD 158/sq.ft
2149 Maplewood Avenue
Baederwood
· 2,196 sq.ft · 3 Bedrooms · 2 Baths · House
· Deck · Equipped kitchen · Cellar
Baederwood · 2,196 sq.ft · 3 Bedrooms · 2 Baths · House · Deck · Equipped kitchen · Cellar
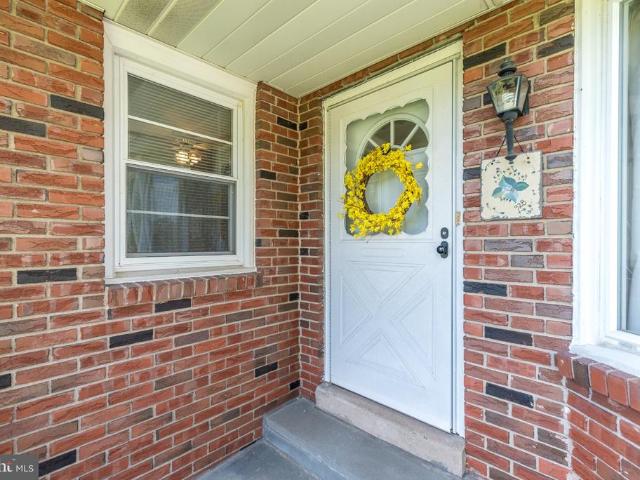
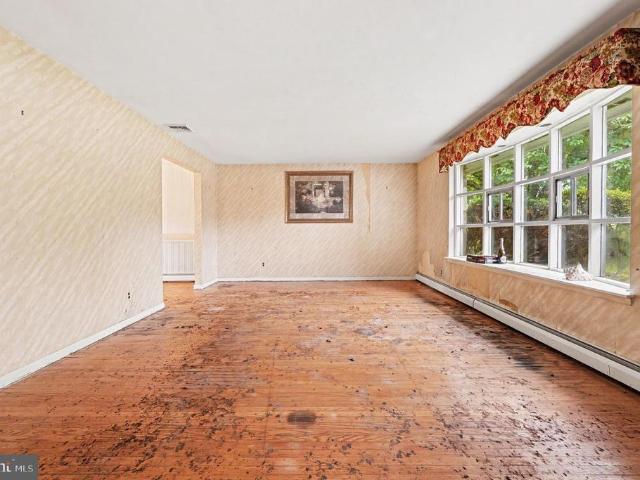
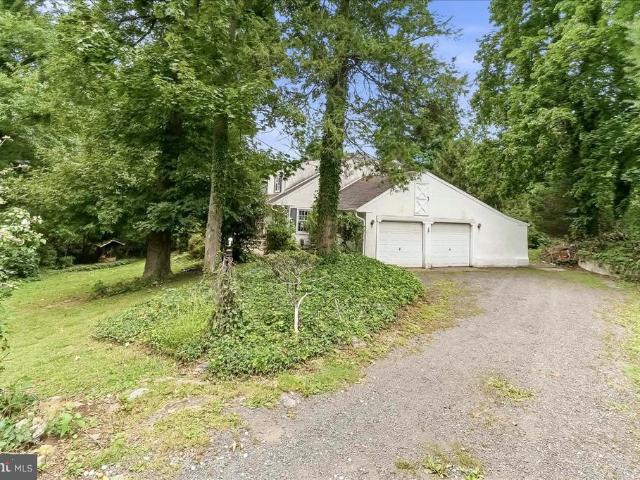
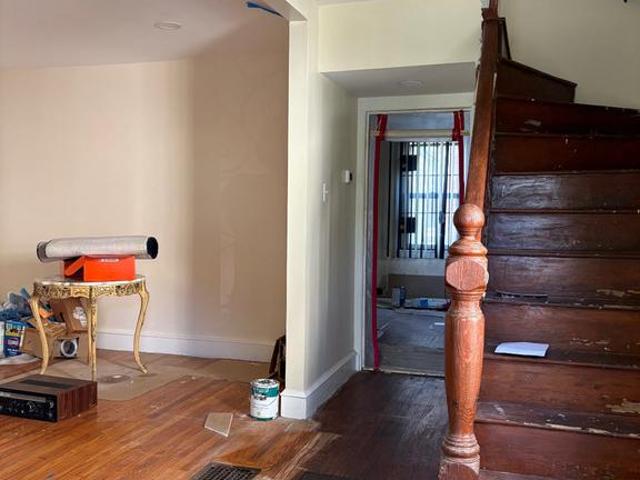
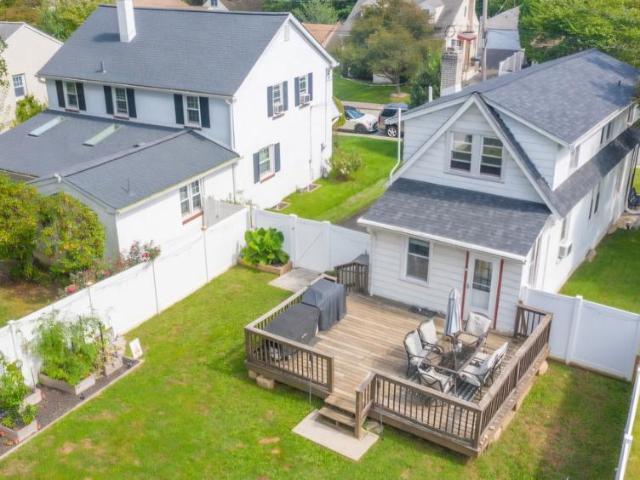
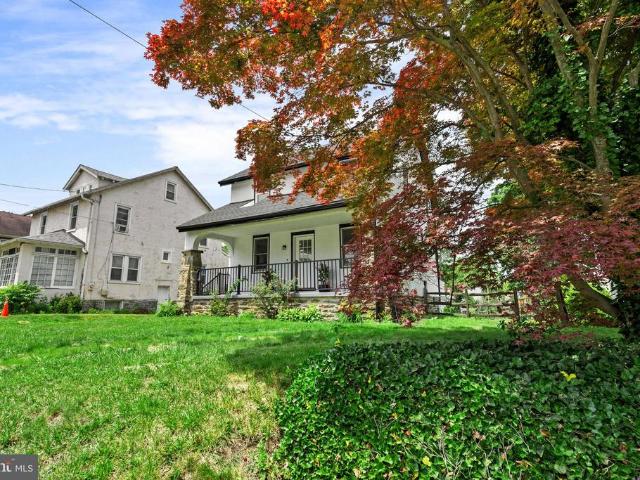
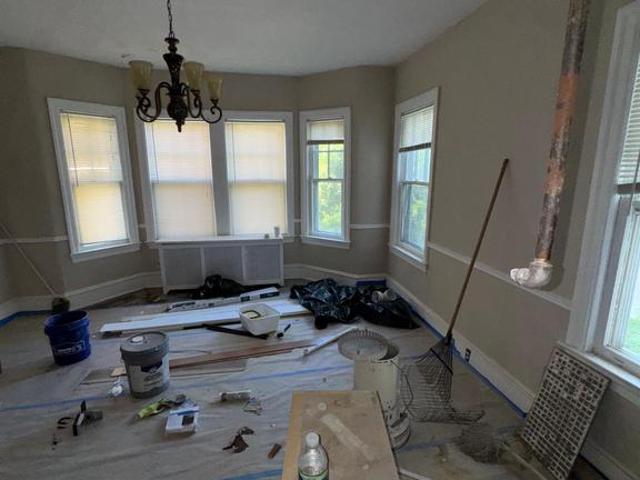
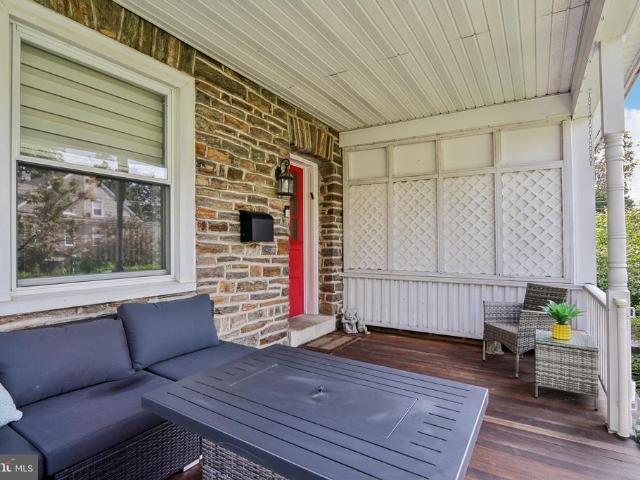
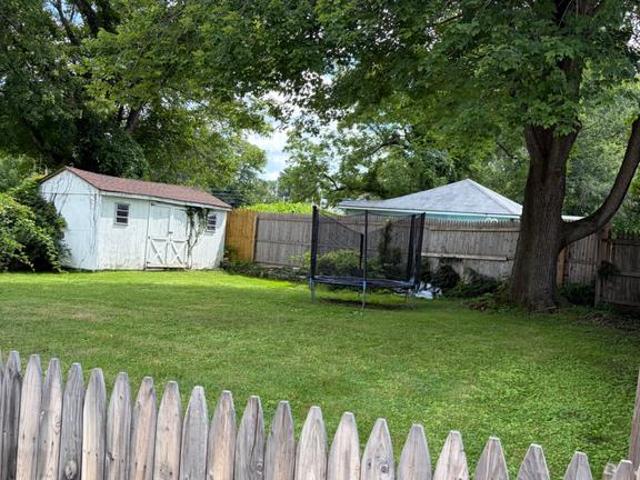
This home has great bones and so much potential to make this the home you have been looking for! The front door opens in to a finished porch that would make a great mudroom. There is a large bright living room, which opens in to a dining room. A small den/playroom is of to the side. A large kitchen with a walkout deck finishes off this level. Upstairs you will find a full hall bathroom, a master bedroom with full bathroom and walk in closet, and two smaller bedrooms. Please note that you must walk through one of the bedrooms in order to get to the master bathroom. The basement is finished and has a proper egress already in place. This home needs work, but the there is tons of sweat equity just waiting for you!
USD 349,000
707 Fitzwatertown Road
View photo
House · for sale
USD 519,900
USD 241/sq.ft
707 Fitzwatertown Road
Baederwood
· 2,153 sq.ft · 4 Bedrooms · 2 Baths · House
· Patio · Garden · Equipped kitchen · Parking · Swimming pool
Baederwood · 2,153 sq.ft · 4 Bedrooms · 2 Baths · House · Patio · Garden · Equipped kitchen · Parking · Swimming pool
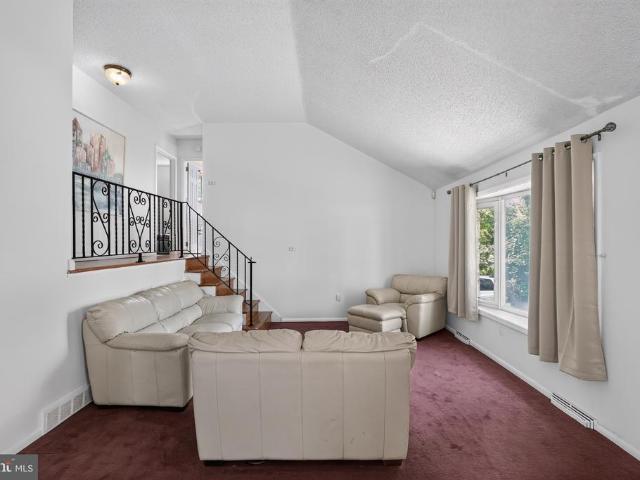
4 bedroom, 2.5 bath split level home with in ground pool in Upper Dublin School District. Walk through front door into breathtaking open concept 2 story Great Room. Wall to wall carpeting throughout entire Great Room. Large updated kitchen with beautiful white cabinets and updating flooring. Kitchen also contains plenty of recessed lighting. Walk down to lower level leading to the finished recreation room. Lower level also includes a half bathroom, huge laundry room, 1-car attached garage with inside access and walkout entry to side patio/rear yard. Walk upstairs to 4 bedrooms and 2 full bathrooms. Large primary bedroom with its own full bathroom. Property also contains a large private driveway that can fit at least 4 cars and has a large scenic fenced-in rear yard which includes a beautiful in ground pool, pool house and built in bar area under covered rear patio. *. Award Winning Upper Dublin School District. *. Property is located close to all major shopping centers, fine dining and
USD 519,900
928 Twining Road
View photo
House · for sale
USD 549,000
USD 265/sq.ft
928 Twining Road
Baederwood
· 2,067 sq.ft · 3 Bedrooms · 2 Baths · House
· Equipped kitchen
Baederwood · 2,067 sq.ft · 3 Bedrooms · 2 Baths · House · Equipped kitchen
Welcome to 928 Twining Road, a well-maintained brick-front ranch-style home located in the highly rated Upper Dublin School District. Lovingly cared for over the years, this spacious home offers a comfortable floor plan, an abundance of storage, and a wonderful opportunity for its next owner to add their own personal style. Step inside through the foyer, where youll find a spacious living room and dining room, along with a comfortable family room featuring built-ins and ceiling fans. Hardwood flooring lies beneath the carpeting throughout the home, offering even more potential. The generously sized kitchen features white cabinetry, a large stainless-steel sink, dishwasher, pantry, and recessed lighting. A convenient powder room and laundry room round out the main living spaces. A pocket door separates the bedroom wing from the main living areas, providing an added sense of privacy. The primary bedroom features three closets, a ceiling fan, and a private full bath. Two additional bedroo
USD 549,000
8403 Newbold Lane
View photo
House · for sale
USD 425,000
USD 175/sq.ft
8403 Newbold Lane
Baederwood
· 2,422 sq.ft · 3 Bedrooms · 2 Baths · House
· Patio · Garden · Equipped kitchen
Baederwood · 2,422 sq.ft · 3 Bedrooms · 2 Baths · House · Patio · Garden · Equipped kitchen
Bring Your Vision to Life on a Fabulous Street in Springfield School District! This property presents an exceptional opportunity for a buyer looking to create something truly special. Situated on a generous. 82-acre lot on a highly desirable street in the sought-after Springfield School District, this spacious single-family home offers an outstanding location, substantial interior space, and tremendous potential. The setting and lot size are difficult to replicate, making this a property worth envisioning for its possibilities rather than its current condition. The main level features a huge living room with hardwood floors and a beautiful bow window, along with a formal dining room also showcasing hardwood flooring. The kitchen offers access to the rear patio and yard, providing a natural connection to the outdoor space. Upstairs are three spacious bedrooms, including a well sized primary suite with hardwood floors, an ensuite bathroom, and two walk-in closets. Two additional bedrooms
USD 425,000
1204 Melrose Avenue
View photo
House · for sale
USD 735,000
USD 165/sq.ft
1204 Melrose Avenue
Baederwood
· 4,435 sq.ft · 5 Bedrooms · 3 Baths · House
· Garden · Deck · Fireplace · Equipped kitchen
Baederwood · 4,435 sq.ft · 5 Bedrooms · 3 Baths · House · Garden · Deck · Fireplace · Equipped kitchen
Come experience the splendor of Elkins Park with this massive colonial. Completely renovated just a few years ago from top to bottom. 5 bedrooms and 3-1/2 baths. First enter into the great room expanding from the dining room with picturesque views to the cozy living room with a remote controlled gas fireplace. Shiny hardwood floors throughout the 1st floor and into the designer kitchen. There you'll find fabulous cabinetry with soft close doors & drawers, exquisite granite countertops, mosaic backsplash and stainless steel appliances. This kitchen is a cooks dream. Off of the kitchen you'll find the family room well situated for hours of relaxation. Exit through the French doors out to the outdoor oasis. An oversized deck with a separate grilling area, fire pit area with seating under a large sturdy gazebo. Relax and watch your favorite TV shows or sporting events on the outdoor screen. Beyond the deck you'll find a nice size yard with privacy trees outlining the perimeter of this spac
USD 735,000
LOT 9 629 Regency Boulevard
View photo
Townhouse · for sale
USD 750,000
USD 316/sq.ft
LOT 9 629 Regency Boulevard
Baederwood
· 2,368 sq.ft · 3 Bedrooms · 2 Baths · Townhouse
Baederwood · 2,368 sq.ft · 3 Bedrooms · 2 Baths · Townhouse
Welcome to brand-new active adult living at Regency at Rydal Woods! This beautifully designed Vernick floor plan offers convenient first-floor living with a spacious primary suite, 2.5 baths, and thoughtfully selected designer-appointed features throughout the home. Enjoy maintenance-free living with resort-style amenities in a centrally located community close to transportation, hospitals, shopping, dining, and everyday conveniences. Anticipated Aug/Sept 2026 delivery
USD 750,000
1429 Hopeland Road
View photo
House · for sale
USD 499,900
USD 212/sq.ft
1429 Hopeland Road
Baederwood
· 2,347 sq.ft · 4 Bedrooms · 2 Baths · House
· Garden · Fireplace · Equipped kitchen
Baederwood · 2,347 sq.ft · 4 Bedrooms · 2 Baths · House · Garden · Fireplace · Equipped kitchen
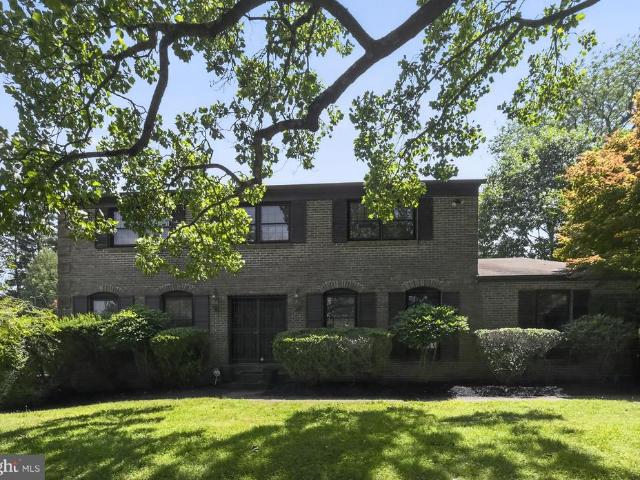
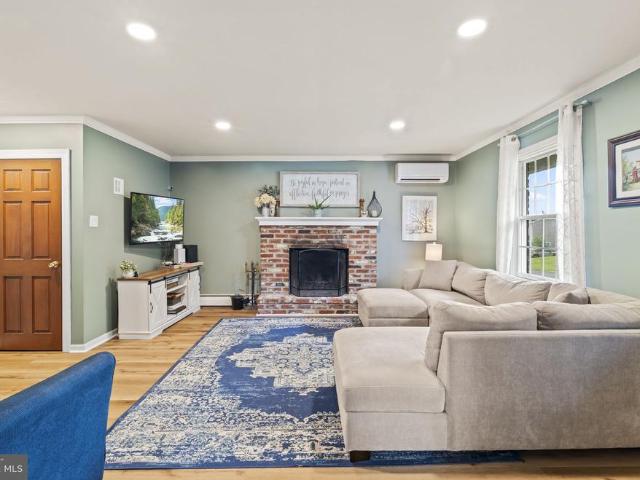
From the moment you step inside, timeless character and inviting spaces come together to create a home that feels warm, welcoming, and effortlessly charming. Sunlight spills through expansive windows, illuminating beautifully designed living spaces where classic architectural details and enduring craftsmanship create a warm, welcoming atmosphere. Rich wood accents, gleaming hardwood floors, and a striking brick fireplace framed by soaring beamed ceilings give the heart of the home a character that is both timeless and inviting. The kitchen is perfectly positioned to remain connected to the home's main gathering spaces, making conversation and entertaining feel effortless. Whether hosting a dinner with friends or enjoying a quiet morning with coffee overlooking the backyard, every space feels comfortable, functional, and filled with natural light. Upstairs, generously sized bedrooms provide flexibility for a variety of needs, while the spacious primary suite offers a peaceful retreat at
USD 499,900
794 North Hills Avenue
View photo
House · for sale
USD 500,000
USD 327/sq.ft
794 North Hills Avenue
Baederwood
· 1,528 sq.ft · 3 Bedrooms · 1 Bath · House
· Equipped kitchen · Cellar · Parking
Baederwood · 1,528 sq.ft · 3 Bedrooms · 1 Bath · House · Equipped kitchen · Cellar · Parking
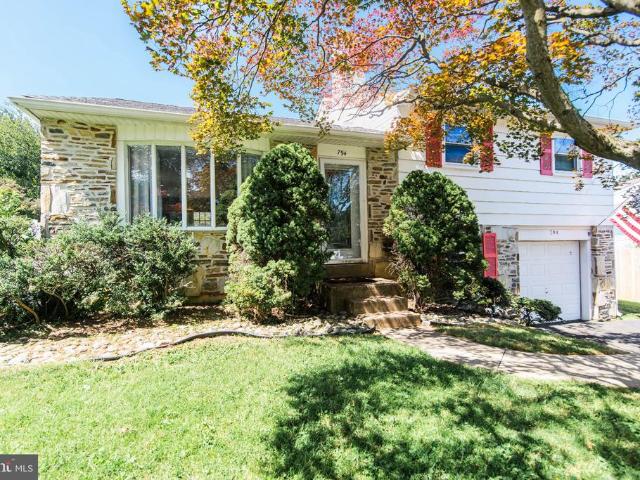
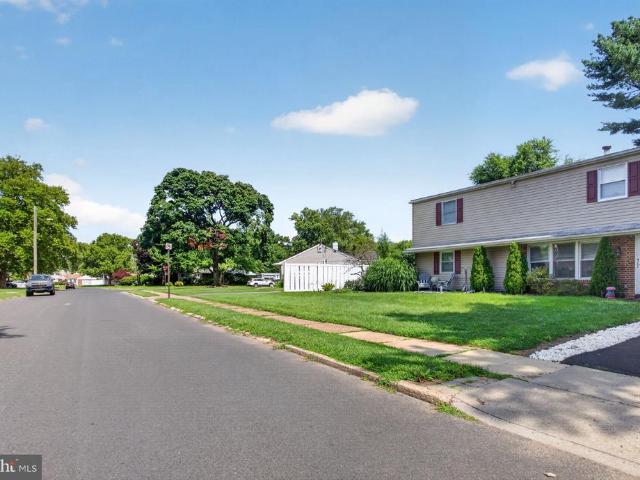
Nestled in a charming neighborhood, this delightful split-level twin home offers a perfect blend of comfort and community. With three spacious bedrooms and a well-appointed layout, it's designed for both relaxation and entertaining. Enjoy the beautifully remolded kitchen, opened to the living and dining room. The inviting stone exterior hints at the warmth within, while the outside entrance to the basement provides added convenience. Enjoy the benefits of living in a vibrant area, where local parks beckon for weekend picnics and leisurely strolls. The community is known for its friendly atmosphere, making it easy to connect with neighbors. Nearby schools are highly regarded, ensuring quality education is just a stone's throw away. With off-street parking for three vehicles, you'll never have to worry about finding a spot. This home is not just a place to live; it's a gateway to a lifestyle filled with community spirit, outdoor activities, and the comforts of home. Embrace the opportuni
USD 500,000
1132 Lindsay Lane
View photo
House · for sale
USD 750,000
USD 208/sq.ft
1132 Lindsay Lane
Baederwood
· 3,595 sq.ft · 7 Bedrooms · 3 Baths · House
· Fireplace
Baederwood · 3,595 sq.ft · 7 Bedrooms · 3 Baths · House · Fireplace
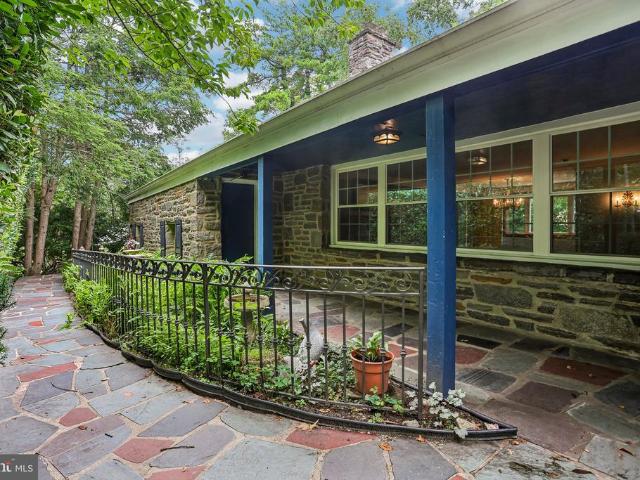
Tucked away at the end of a long private driveway and surrounded by a canopy of mature trees, 1132 Lindsay Lane is a hidden retreat that feels miles from everything, yet remains minutes from the best of Jenkintown, Abington, and Philadelphia. Set on an incredibly private wooded homesite, this one-of-a-kind contemporary residence blends timeless architecture with nature at every turn. Floor-to-ceiling windows, soaring ceilings, skylights, and multiple levels of living space create a home that is filled with natural light while offering spectacular views in every season. The spacious living areas are designed for both everyday comfort and entertaining. A stunning family room with custom built-in cabinetry and fireplace serves as the heart of the home, while the open living room flows effortlessly into the dramatic sunroom, where walls of glass blur the line between indoors and out. Whether you're enjoying your morning coffee, reading a book, or hosting guests, every room offers peaceful
USD 750,000
558 E Church Road
View photo
Townhouse · for sale
USD 159,900
USD 80/sq.ft
558 E Church Road
Baederwood
· 1,991 sq.ft · 5 Bedrooms · 1 Bath · Townhouse
Baederwood · 1,991 sq.ft · 5 Bedrooms · 1 Bath · Townhouse
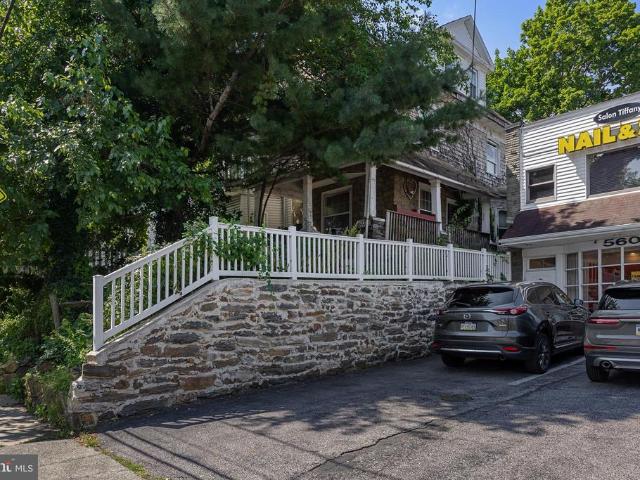
Rare opportunity to acquire a 1910 Tudor-style home in Elkins Park on a 1,992 sq ft footprint, 5 bedrooms/1 bath, offered strictly as-is, where-is with no warranties or representations expressed or implied. Property is in fair to poor condition and will require updating and repairs throughout. No interior access. There will be no interior showings of any kind not for buyer tours, inspections, or appraisals. Exterior drive-by viewing only. Buyers must be prepared to submit offers based on exterior evaluation, public records, and available documentation. Financing contingent on interior access or appraisal will not be accommodated Seller is requesting cash offers only or financing that does not require interior access. Occupied property. The property is currently occupied. The occupant is not a tenant under a lease agreement. Buyer will take title subject to the existing occupancy, and any post-closing occupancy resolution will be the responsibility of the buyer. Do not approach or conta
USD 159,900
424 W Waverly Road
View photo
House · for sale
USD 895,000
USD 234/sq.ft
424 W Waverly Road
Baederwood
· 3,810 sq.ft · 7 Bedrooms · 3 Baths · House
· Patio · Garden · Swimming pool
Baederwood · 3,810 sq.ft · 7 Bedrooms · 3 Baths · House · Patio · Garden · Swimming pool
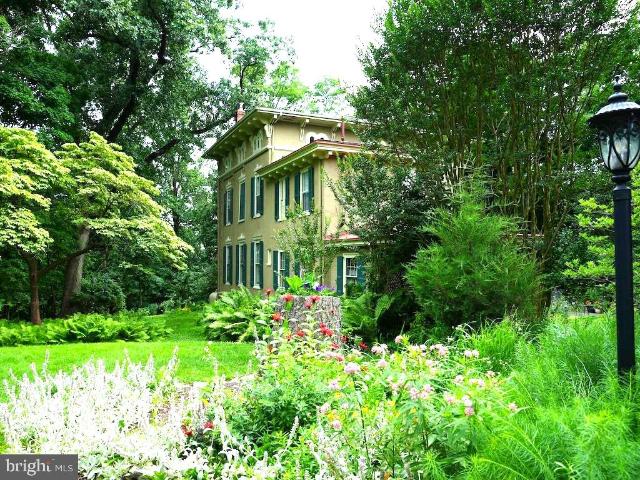
Hidden behind mature trees and quietly nestled atop 2.59 beautifully landscaped acres, this remarkable Italianate estate, circa 1860, seamlessly blends historic architecture with thoughtful modern updates. Offering 7 bedrooms, 3 full baths, 1 half bath, and a setting that feels more like the Pennsylvania countryside than suburban Philadelphia, this is truly one of Cheltenham Township's rarest offerings. A winding drive welcomes you much as it has for more than 165 years. Historically, the driveway circled the home, allowing carriages to arrive beneath the original front porch before continuing on to the neighboring carriage house, which still stands today as a private residence. Today, bluestone walkways meander through native gardens, leading to an expansive patio and striking mahogany porch before revealing a completely rebuilt heated Sylvan saltwater pool surrounded by generous hardscaped entertaining areas. Inside, original heart pine floors, soaring ceilings, oversized windows, ri
USD 895,000
1336 Lindsay Lane
View photo
House · for sale
USD 625,000
USD 249/sq.ft
New
1336 Lindsay Lane
Baederwood
· 2,508 sq.ft · 4 Bedrooms · 2 Baths · House
· Patio · Garden · Equipped kitchen
Baederwood · 2,508 sq.ft · 4 Bedrooms · 2 Baths · House · Patio · Garden · Equipped kitchen
A spectacular opportunity awaits hidden among mature landscapes, gardens, and overlooking a quaint creek setting at this beloved home where pride and character are present at every angle. 1336 Lindsay Lane will captivate your imagination as you bring your personal vision to this exclusive neighborhood and desirable setting. This thoughtfully designed multi-level living space with over 2500 Sq Ft of opportune and functional living space offers 4 sizable bedrooms with even a bonus room or passthrough 5th bedroom option, 2.5 bathrooms, and including a nice primary suite. Gorgeous original hardwood floors are present on the upper two floors where the bedrooms are situated. The main floor invokes a vision of everyday life from the expansive living room with ample natural light greeting the space daily to the warm eat-in kitchen with gracious table space for hosting as well as seasonal expansion to the offset covered patio area overlooking the creek setting. The first lower tier of this spli
USD 625,000
845 G Avenue
View photo
House · for sale
USD 540,000
USD 311/sq.ft
845 G Avenue
Baederwood
· 1,733 sq.ft · 4 Bedrooms · 1 Bath · House
· Fireplace · Equipped kitchen
Baederwood · 1,733 sq.ft · 4 Bedrooms · 1 Bath · House · Fireplace · Equipped kitchen
Welcome to this beautifully updated 4 bedroom, 1.5 bathroom home offering 1,733 square feet of comfortable living space in the desirable Upper Dublin School District. Thoughtfully updated throughout, this home combines modern finishes with spacious living areas and a convenient location. Enter into the inviting living room featuring a fireplace and large coat closet. The formal dining room provides a wonderful space for entertaining and flows seamlessly into the spacious remodeled kitchen. Updated in 2024, the kitchen features quartz countertops, stainless steel appliances, abundant cabinetry, and a spacious pantry. A remodeled half bathroom is conveniently located just off the kitchen. The first floor also offers a comfortable bedroom with wall-to-wall carpeting, a spacious closet, and new lighting installed in 2024. Two mini-split systems provide efficient heating and cooling on the first floor, with one located in the living room and another in the bedroom. Flooring throughout the m
USD 540,000
2741 Fernwood Avenue
View photo
House · for sale
USD 599,999
USD 285/sq.ft
2741 Fernwood Avenue
Baederwood
· 2,099 sq.ft · 4 Bedrooms · 3 Baths · House
· Garden · Parking · Equipped kitchen
Baederwood · 2,099 sq.ft · 4 Bedrooms · 3 Baths · House · Garden · Parking · Equipped kitchen
Join us for an Open House on Sunday from 1:004:00 PM! Nestled in the desirable Roslyn neighborhood within the Abington School District, this charming residence offers approximately 2,100 square feet of inviting living space on an 8,000-square-foot lot. Recently painted throughout, the home is fresh, welcoming, and ready for you to move right in while adding your own personal style and finishing touches. Inside, youll find a comfortable flow between the spacious living areas, making the home ideal for everyday living and entertaining. The well-appointed kitchen provides plenty of room for preparing meals and gathering with loved ones. Four generously sized bedrooms offer comfortable retreats, while three full bathrooms provide added convenience for residents and guests. Additional features include main-floor laundry, a detached garage with extra storage, and ample driveway parking. The expansive backyard offers endless possibilities for outdoor living, whether you envision a garden, pat
USD 599,999
1500 Willow Avenue
View photo
House · for sale
USD 215,000
USD 181/sq.ft
1500 Willow Avenue
Baederwood
· 1,184 sq.ft · 3 Bedrooms · 1 Bath · House
Baederwood · 1,184 sq.ft · 3 Bedrooms · 1 Bath · House
Investor Alert! Discover the possibilities with the two-story home located in desirable Elkins Park. Perfect for investors, flippers or buyers looking to customize a dream home
USD 215,000
24 W Waverly Road
View photo
Townhouse · for sale
USD 353,000
USD 235/sq.ft
24 W Waverly Road
Baederwood
· 1,496 sq.ft · 4 Bedrooms · 1 Bath · Townhouse
· Office room · Fireplace · Equipped kitchen
Baederwood · 1,496 sq.ft · 4 Bedrooms · 1 Bath · Townhouse · Office room · Fireplace · Equipped kitchen
24 W. Waverly Road in Glenside is now available for its new owner. This home is truly close to everything. Shopping, banking, the post office, public transportation, etc. Although this is an As-Is estate sale, the owner lovingly cared for this home. During their ownership some ceiling fans were added for comfort, a new front entry door was installed, some new windows were done, LVP flooring was installed and an updated bathroom was completed. On the 1st floor there is a sun-soaked sunroom in the front of the home where you can relax from inside while enjoying the sights outside. The living room has a faux fireplace and recessed lighting. The 2nd floor has neutral carpeting in the hallway and 2 bedrooms and hardwood flooring in one bedroom. Next to the living room is the formal dining room. That area offers space for a roomy table and chairs for family mealtime and is also cozy. The kitchen is functional and laid out galley style but has not been updated. There is an exit from the kitch
USD 353,000
826 Hamel Avenue
View photo
House · for sale
USD 700,000
USD 302/sq.ft
826 Hamel Avenue
Baederwood
· 2,314 sq.ft · 4 Bedrooms · 2 Baths · House
· Garden · Office room · Gym · Deck · Equipped kitchen
Baederwood · 2,314 sq.ft · 4 Bedrooms · 2 Baths · House · Garden · Office room · Gym · Deck · Equipped kitchen
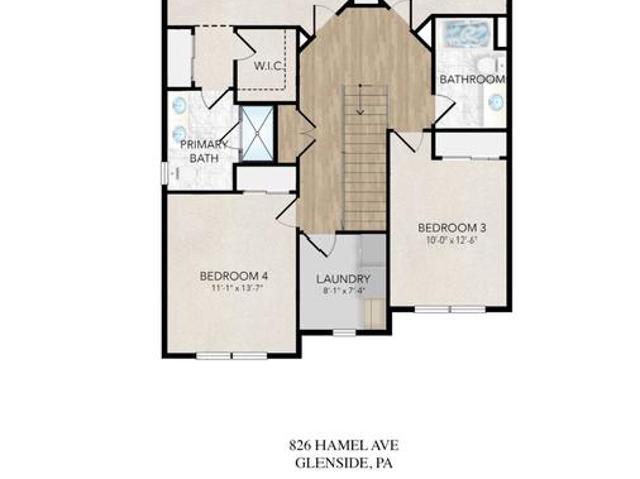
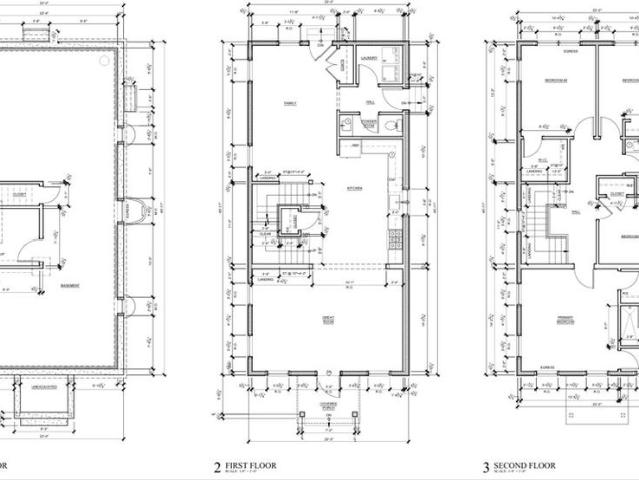
Brand-New Construction in Glenside Ready for Summer and Ready for You! Welcome to this stunning new construction home nestled on a quiet dead-end street in Glenside. Thoughtfully designed for modern living, this turnkey property offers the perfect combination of style, functionality, and comfort in a sought-after neighborhood. Enjoy warm summer evenings on the welcoming front porch, the perfect place to meet neighbors and unwind. When it's time to entertain, gather family and friends on the rear composite deck overlooking the backyard, creating an ideal setting for cookouts, celebrations, and everyday outdoor living. Inside, the open-concept floor plan is designed with today's buyer in mind. The spacious kitchen features a large island with seating and opens seamlessly to a massive family room, making it the true heart of the home. A versatile flex room on the main level offers endless possibilitieshome office, playroom, gym, music room, studio, or whatever suits your lifestyle. Upstai
USD 700,000
858 Hilldale Road
View photo
House · for sale
USD 519,000
USD 264/sq.ft
858 Hilldale Road
Baederwood
· 1,959 sq.ft · 5 Bedrooms · 3 Baths · House
· Office room · Equipped kitchen · Cellar
Baederwood · 1,959 sq.ft · 5 Bedrooms · 3 Baths · House · Office room · Equipped kitchen · Cellar
Rehab Loan Opportunity Build Instant Equity in Highly Desirable Glenside! Bring your vision (or use ours! )to transform this split-level into a stunning 5-bedroom, 4-bath home with nearly 2,000 sq ft of living space. With a daylight basement and egress windows, the lower level opens up into two additional bedrooms, two full baths, a spacious family room, home library/office nook, and laundry area all flowing seamlessly with the sunlit main level's open kitchen, dining room, sunroom, living room, and primary suite. Set on a large lot with potential subdivision opportunity for a future buyer, adding even more long-term value, this home is ready for a savvy buyer to unlock its full potential with an FHA 203(k), VA Rehab, or Conventional Rehab loan financing structured to cover renovation costs within the total purchase price. Reconstruction will be completed by a licensed GC approved by your lending institution, with the full renovation typically completed in 34 months move in by New Year
USD 519,000
512 Cricket Avenue
View photo
House · for sale
USD 380,000
USD 336/sq.ft
512 Cricket Avenue
Baederwood
· 1,130 sq.ft · 2 Bedrooms · 1 Bath · House
· Garden · Deck · Equipped kitchen · Cellar
Baederwood · 1,130 sq.ft · 2 Bedrooms · 1 Bath · House · Garden · Deck · Equipped kitchen · Cellar
Welcome to this well maintained single home in Glenside (Abington School District) with tons of updates for only $380k. Enter from the shaded front porch into a large open living and dining room that leads into the brand new kitchen. Follow the natural flow into the laundry room, and added convenient updated powder room off the kitchen. 2 nice sized bedrooms upstairs and a beautiful new bathroom. Huge fenced yard with a deck out back which is ideal for outdoor parties. New bathrooms, roof (2022), Heater (2019) and new kitchen. Unfinished basement is perfect for storage plus the shed outside. Close to excellent schools, local businesses, shopping, restaurants and SEPTA Regional Rail/PA Turnpike
USD 380,000
1082 Edge Hill Road
View photo
House · for sale
USD 514,900
USD 251/sq.ft
1082 Edge Hill Road
Baederwood
· 2,045 sq.ft · 4 Bedrooms · 2 Baths · House
· Garden · Office room · Deck · Parking · Cellar
Baederwood · 2,045 sq.ft · 4 Bedrooms · 2 Baths · House · Garden · Office room · Deck · Parking · Cellar
Beautifully Updated 4-Bedroom Home in Desirable Abington Welcome to this beautifully updated 4-bedroom, 2-full-bath home located in a sought-after Abington neighborhood. Move-in ready and thoughtfully renovated throughout, this home offers the perfect combination of modern style, comfort, and functionality. The spacious layout features four well-sized bedrooms and two updated full bathrooms, providing plenty of room for family, guests, or a home office. A welcoming front porch creates the perfect spot to relax with your morning coffee, while the rear deck offers an ideal space for outdoor dining, entertaining, and enjoying the backyard. The fully finished basement adds valuable living space and can be used as a recreation room, media room, fitness area, or work-from-home setup. A garage provides added convenience and extra storage. With modern updates throughout and a prime location close to shopping, dining, parks, schools, and major commuting routes, this home is ready for its next o
USD 514,900
Lot #1 Fairview Avenue
View photo
House · for sale
USD 549,900
USD 305/sq.ft
Updated
Lot #1 Fairview Avenue
Baederwood
· 1,798 sq.ft · 4 Bedrooms · 2 Baths · House
· Gym · Equipped kitchen · Cellar · Parking
Baederwood · 1,798 sq.ft · 4 Bedrooms · 2 Baths · House · Gym · Equipped kitchen · Cellar · Parking
Fall Delivery! Foundation is in and framing is completed, come pick your kitchen & bath! Come pick your flooring! There is still time to make it yours! This charming Colonial-style home is a canvas awaiting your personal touch. With four spacious bedrooms and two and a half bathrooms, this residence offers ample room for comfort and creativity. The full basement presents endless possibilitiesimagine a cozy family room, a home gym, or a workspace tailored to your needs. This new build is in excellent condition, allowing you to customize the interior to reflect your unique style. The open layout invites natural light, creating a warm and inviting atmosphere perfect for gatherings or quiet evenings at home. Parking is a breeze with a convenient driveway, ensuring easy access for you and your guests. The outdoor space offers a blank slate for landscaping, gardening, or creating your own outdoor retreat. With construction still underway, you have the chance to influence the final touches an
USD 549,900
1020 Church Road
View photo
House · for sale
USD 525,000
USD 190/sq.ft
1020 Church Road
Baederwood
· 2,756 sq.ft · 4 Bedrooms · 3 Baths · House
· Fireplace · Equipped kitchen
Baederwood · 2,756 sq.ft · 4 Bedrooms · 3 Baths · House · Fireplace · Equipped kitchen
Bring your vision and unlock the potential of this sun-drenched expanded Cape, offering a sprawling, nearly 2800 square foot flexible floor plan with 4-5 bedrooms and the convenience of first-floor living. Priced accordingly and ready for your updates, this spacious home presents a wonderful opportunity to create something truly special. A welcoming foyer opens to an expansive living room highlighted by a stone fireplace and abundant natural light. The generously sized dining room provides plenty of space for entertaining and accommodating all your furnishings. Located just off the dining room, the kitchen enjoys easy access to the enclosed atrium, creating a seamless extension of the living space and the perfect setting for indoor/outdoor dining and entertaining. The first-floor master bedroom suite features a private full bath, ample closet space, and its own entrance to the atrium. Two additional first-floor rooms offer exceptional versatilityone as a bedroom and the other ideal for
USD 525,000
8210 Cadwalader Avenue
View photo
House · for sale
USD 399,900
USD 151/sq.ft
8210 Cadwalader Avenue
Baederwood
· 2,637 sq.ft · 5 Bedrooms · 2 Baths · House
Baederwood · 2,637 sq.ft · 5 Bedrooms · 2 Baths · House
Calling all investors! This property is the one you have been waiting for! This one will not last! This Property is being sold As-Is condition. Buyer is responsible for all certifications. Seller never occupied. Neither the seller or listing agent make any representation as to the accuracy of any information contained herein. Buyer must conduct their own due diligence, verification, research and inspections and are relying solely on the results thereof. Buyer to pay all closing costs and transfer tax
USD 399,900
2809 W Church Road
View photo
House · for sale
USD 498,000
USD 258/sq.ft
2809 W Church Road
Baederwood
· 1,927 sq.ft · 3 Bedrooms · 2 Baths · House
· Garden · Equipped kitchen
Baederwood · 1,927 sq.ft · 3 Bedrooms · 2 Baths · House · Garden · Equipped kitchen
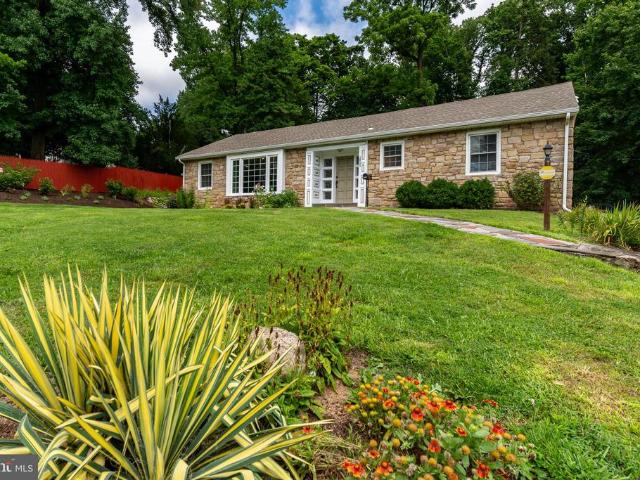
A Glenside rancher with room to live. Set well back from the road, this beautifully maintained three-bedroom, two-bath ranch combines comfortable one-floor living with wonderful space and a lush private garden setting. An attractive stone faade introduces an interior with new flooring as well as original hardwood floors throughout the main living areas and tile in both updated bathrooms. The Great Room is exceptionally large and flexible, with plenty of space to create distinct living and dining areas, with the dining end positioned directly off the spacious renovated kitchen. Here, stainless steel appliances, granite countertops, soft-close cabinetry and gas cooking make it functional and inviting. On the far side of the house, the Family Room has a character all its own. An original exterior stone wall adds texture and history, while brand-new carpeting and a wall of windows create a comfortable place to gather. Three bedrooms include one with direct backyard access, complementing an
USD 498,000
1814 Chelsea Road
View photo
Townhouse · for sale
USD 319,000
USD 187/sq.ft
1814 Chelsea Road
Baederwood
· 1,701 sq.ft · 3 Bedrooms · 1 Bath · Townhouse
· Office room · Gym · Equipped kitchen · Parking · Cellar
Baederwood · 1,701 sq.ft · 3 Bedrooms · 1 Bath · Townhouse · Office room · Gym · Equipped kitchen · Parking · Cellar
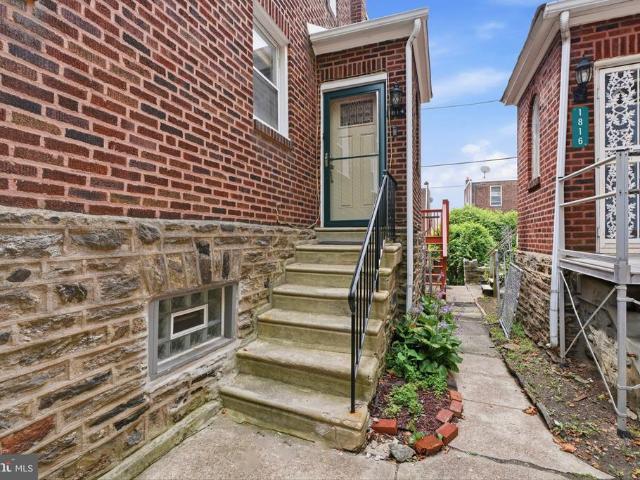
Welcome to 1814 Chelsea Rd. A beautifully updated 3-bedroom, 1.5-bath home in the heart of historic La Mott, Elkins Park. Move-in ready and rich with character, this home thoughtfully blends timeless Montgomery County charm with modern updates throughout. Inside, you'll find gorgeous refinished hardwood floors flowing through the main living spaces and bedrooms. The updated kitchen offers a fresh, functional layout that's ready for everyday meals and entertaining alike fixed with updated appliances. Upstairs, three comfortable bedrooms provide flexible space for family, guests, or a home office, served by a full bath, with the added convenience of another half bath on the lowest level. The finished basement extends your living space and adapts easily to your needs, whether you envision a family room, home gym, media area, or additional storage. Off-street parking, a rare and valuable feature in this neighborhood, adds everyday convenience plus an additional spot through the garage, or
USD 319,000
304 Hillside Avenue
View photo
Townhouse · for sale
USD 450,000
USD 240/sq.ft
New
304 Hillside Avenue
Baederwood
· 1,873 sq.ft · 5 Bedrooms · 2 Baths · Townhouse
· Garden · Office room · Parking · Equipped kitchen
Baederwood · 1,873 sq.ft · 5 Bedrooms · 2 Baths · Townhouse · Garden · Office room · Parking · Equipped kitchen
Welcome to this classic Jenkintown Borough twin offering 5 bedrooms, 2 full baths, and timeless character throughout. From the moment you arrive, the inviting front porch sets the tone, creating a warm and welcoming entry to a home filled with charm, space, and thoughtful details. Inside, hardwood floors flow throughout the home, adding warmth and continuity from room to room. The main living areas offer a comfortable layout with plenty of space for relaxing, gathering, and everyday living. The homes classic borough-style design gives it a sense of history, while its generous bedroom count provides flexibility for a variety of needs, including guest space, a home office, hobby room, or additional storage. The kitchen and dining areas connect naturally with the rest of the home, making daily routines simple and comfortable. With 2 full baths, the home offers added convenience across multiple levels. Outdoors, beautiful gardens lead the way to a detached garage, creating a peaceful and a
USD 450,000
7941 Park Avenue
View photo
House · for sale
USD 739,900
USD 197/sq.ft
7941 Park Avenue
Baederwood
· 3,746 sq.ft · 6 Bedrooms · 3 Baths · House
· Deck · Fireplace · Equipped kitchen · Concierge
Baederwood · 3,746 sq.ft · 6 Bedrooms · 3 Baths · House · Deck · Fireplace · Equipped kitchen · Concierge
If youve been searching for a home with character, warmth and size then this impeccably preserved and enhanced Arts and Crafts-style with intricate patterned brickwork is one you don't want to miss. A light-filled enclosed gallery welcomes you inside, leading into the home through both an original wood door and pair of French doors into beautifully detailed living spaces featuring rich wainscoting, inlaid hardwood floors, built-ins, pocket door, window seats, stained glass and a stunning reception room and staircase that anchor the home with timeless charm. The spacious first floor with ceilings reaching nearly 10 feet offers exceptional flow for entertaining as well as everyday living. From the elegant parlor soaked in natural light to the formal dining room with leaded glass windows to the expansive family room with custom built-ins, gas fireplace and access to the oversized deck surrounded by mature landscaping. At the center of it all is the thoughtfully designed chefs kitchen feat
USD 739,900
1004 Melrose Avenue
View photo
Townhouse · for sale
USD 425,000
USD 175/sq.ft
1004 Melrose Avenue
Baederwood
· 2,422 sq.ft · 7 Bedrooms · 2 Baths · Townhouse
· Garden · Office room · Deck · Fireplace · Equipped kitchen · Cellar
Baederwood · 2,422 sq.ft · 7 Bedrooms · 2 Baths · Townhouse · Garden · Office room · Deck · Fireplace · Equipped kitchen · Cellar
Welcome to 1004 Melrose Avenue, a spacious and charming Victorian twin in Elkins Park that feels more like a single family home. Offering 2,428 square feet of living space, seven bedrooms, two full bathrooms, flexible floor plan, rear deck, and expansive backyard, this home provides an exceptional amount of space for a variety of lifestyles. From the welcoming front porch, step inside and appreciate the beautiful hardwood flooring throughout, high ceilings, and generous room sizes. The spacious living room features a gas fireplace, while the large dining room is ideal for family meals and entertaining. The kitchen offers convenient access to the rear deck and backyard, creating an easy connection between indoor and outdoor living. Seven spacious bedrooms provide exceptional flexibility for todays lifestyle, with plenty of options for bedrooms, home offices, guests, hobbies, or additional living space. The newly updated second floor bathroom adds a modern touch, while the basement offer
USD 425,000
8308 Cobden Road
View photo
House · for sale
USD 585,000
USD 163/sq.ft
8308 Cobden Road
Baederwood
· 3,574 sq.ft · 3 Bedrooms · 2 Baths · House
· Fireplace · Equipped kitchen
Baederwood · 3,574 sq.ft · 3 Bedrooms · 2 Baths · House · Fireplace · Equipped kitchen
Nestled in the charming Laverock community, this delightful split-level home offers a perfect blend of comfort and style. Built in 1958, this residence has been thoughtfully updated while retaining its classic appeal. With 3 spacious bedrooms and 2.5 bathrooms, this home is designed for both relaxation and entertaining. Step inside to discover an inviting open floor plan that seamlessly connects the living spaces. The family room, adorned with a cozy wood-burning fireplace, is perfect for gathering with loved ones. The eat-in kitchen features stainless steel appliances, including an ENERGY STAR refrigerator and built-in microwave, making meal prep a breeze. Enjoy casual dining in the breakfast area or host dinner parties in the adjacent dining area. The galley kitchen is both functional and stylish, with ample cabinetry and recessed lighting that enhances the space. Retreat to the primary suite, complete with a luxurious soaking tub in the en-suite bathroom, providing a serene escape a
USD 585,000
1315 Wheatsheaf Lane
View photo
House · for sale
USD 780,000
USD 288/sq.ft
1315 Wheatsheaf Lane
Baederwood
· 2,702 sq.ft · 4 Bedrooms · 3 Baths · House
· Office room · Fireplace · Equipped kitchen
Baederwood · 2,702 sq.ft · 4 Bedrooms · 3 Baths · House · Office room · Fireplace · Equipped kitchen
Welcome to this beautifully maintained home in the highly desirable Highland Farms neighborhood of Abington Township where pride of ownership is evident throughout. Meticulously cared for and thoughtfully updated, this home offers a wonderful combination of classic character, comfortable living spaces and great indoor-outdoor living. Step inside to an impressive yet warm and inviting entryway, where beautiful wood floors, detailed millwork and a classic staircase set the tone for the character found throughout the home. The updated kitchen, featuring stainless steel appliances, opens to a newer family room addition with an abundance of windows and natural light. A formal dining room provides the perfect setting for gatherings, while the inviting living room with fireplace opens to an enclosed porcha versatile bonus space ideal for a home office, playroom or sunroom. A full bathroom on the main level adds extra convenience and flexibility. Upstairs, the primary bedroom features its own
USD 780,000

Get email alerts

Don't miss out: be the first to know about new properties

The alert was correctly created

On subscribing you accept the conditions of use and the privacy policy
Alert
Receive new ads in your inbox
Save this search
Receive alerts for new listings

We'll send you an email when we have new properties for: "Houses for sale in Baederwood"

The alert was correctly created

Glenside, Abington township Montgomery County Pennsylvania
Lamott
Get email alerts and be the first to see new listings
Required field
On subscribing I accept the terms of the privacy policy
Perfect! You'll soon start receiving new listings via email
Alert
Receive an email when we have new ads for Houses for sale in Baederwood
Save this search
Filters

Bedrooms

Size (sq.ft)

sq.ft
sq.ft

Price

USD
USD

Property type

Bathrooms

Clear all filters
Receive notifications when new entries are published.