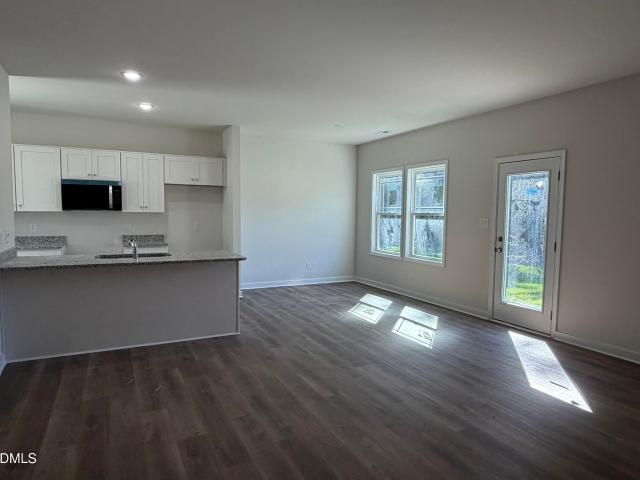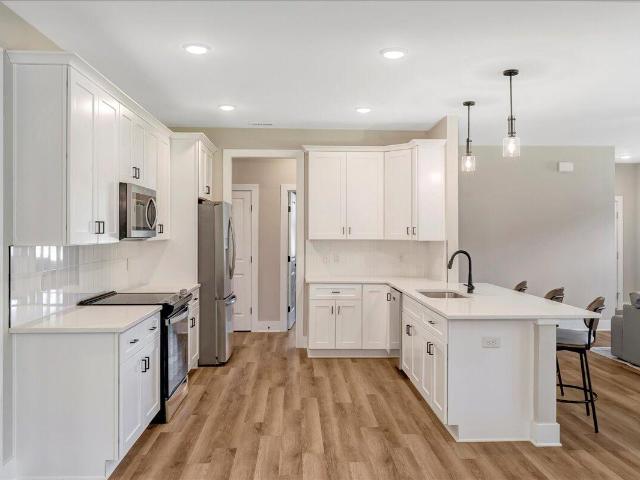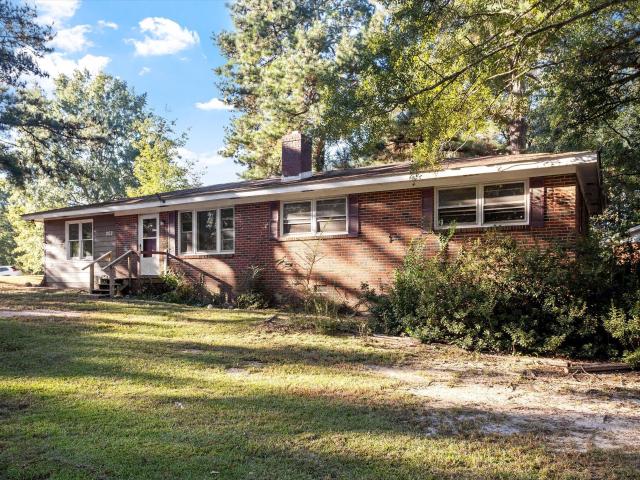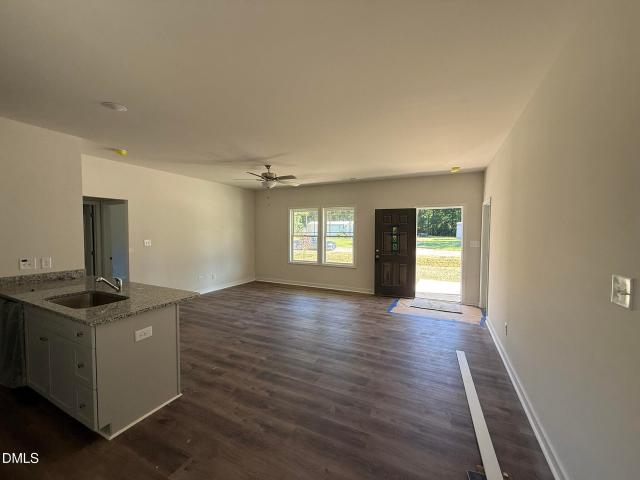
942 houses for sale in Bailey town

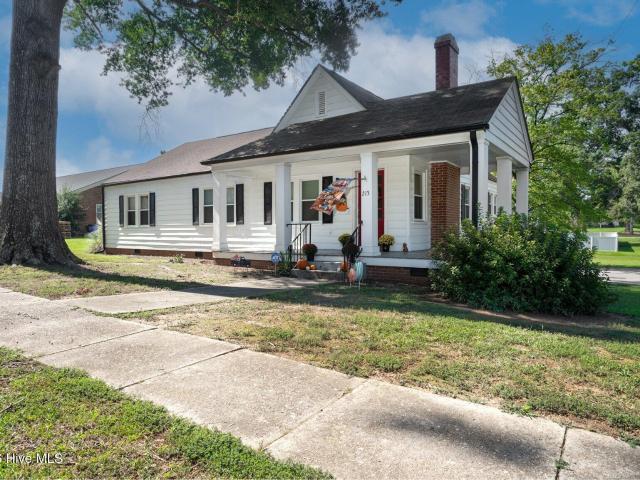
213 N Walnut Street
View photo
House · for sale
USD 219,900
USD 129/sq.ft
213 N Walnut Street
Bailey town
· 1,701 sq.ft · 4 Bedrooms · 2 Baths · House
· Garden · Office room · Parking
Bailey town · 1,701 sq.ft · 4 Bedrooms · 2 Baths · House · Garden · Office room · Parking
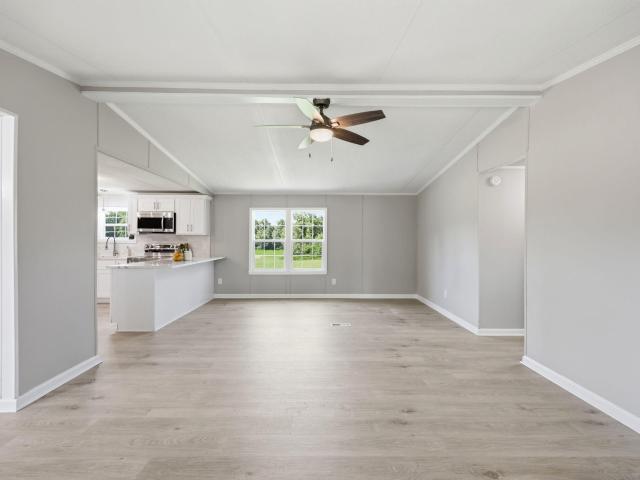
Classic character and generous space come together in this inviting 4-bedroom, 2-bath home, offering a comfortable setting with plenty of room to make it your own. Beautiful hardwood floors flow throughout the home, bringing natural warmth and timeless appeal to the living spaces, while the four-bedroom layout provides flexibility for a variety of everyday needs, including additional space for a home office, hobbies, or guests. Positioned on a spacious corner lot, the property offers a large yard with room to enjoy outdoor activities, gardening, entertaining, or simply relaxing outside. Ample off-street parking adds everyday convenience and eliminates the need to rely on street parking. With its combination of character, flexible living space, expansive outdoor area, and practical parking, this home provides an appealing foundation for creating spaces that reflect your personal style and lifestyle
USD 219,900
4204 Westerly Court
View photo
House · for sale
USD 267,000
USD 260/sq.ft
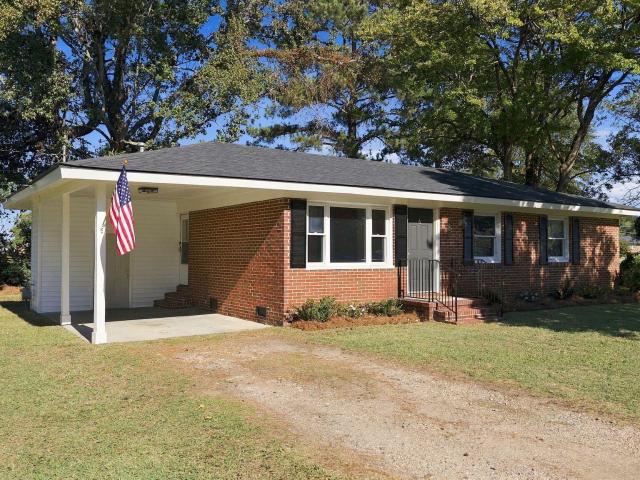
4204 Westerly Court
Bailey town
· 1,023 sq.ft · 3 Bedrooms · 2 Baths · House
Bailey town · 1,023 sq.ft · 3 Bedrooms · 2 Baths · House
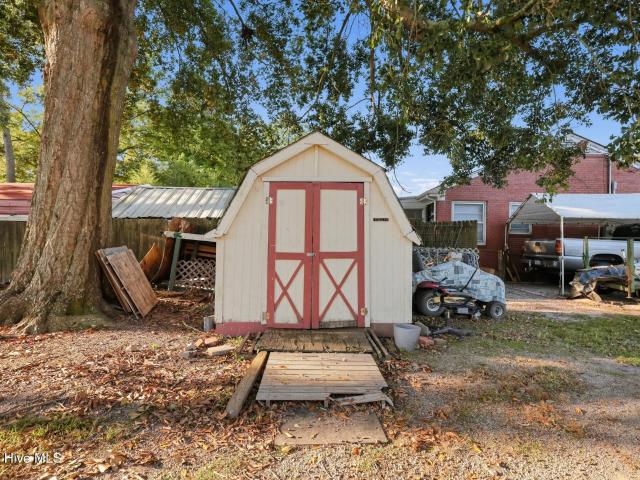
Charming, cozy, and thoughtfully updated, 4204 Westerly Court is ready to welcome you home! With 3 bedrooms and 2 bathrooms, this 1,025-square-foot home makes the most of every inch, offering comfortable living with a fresh, inviting feel. The solid Exterior has been refreshed with new vinyl siding on both the side of the home and the detached building, along with a NEW ROOF ON EACH! Inside, you'll find beautiful quartz countertops, durable new high-mil luxury vinyl plank flooring, custom Sherwin-Williams paint colors, and upgraded lighting that adds just the right touch of character. But the updates go well beyond what meets the eye and the list doesn't stop! Brand new ductwork, water heater, and updated plumbing and electrical throughout offer peace of mind for years to come. Full of charm, practical improvements, and all the comforts of home, this little gem is one you won't want to miss! *Custom blinds will be installed
USD 267,000
365 Olde Place Drive
View photo
House · for sale
USD 355,000
USD 216/sq.ft
365 Olde Place Drive
Bailey town
· 1,636 sq.ft · 3 Bedrooms · 2 Baths · House
· Patio · Garden · Fireplace · Equipped kitchen
Bailey town · 1,636 sq.ft · 3 Bedrooms · 2 Baths · House · Patio · Garden · Fireplace · Equipped kitchen
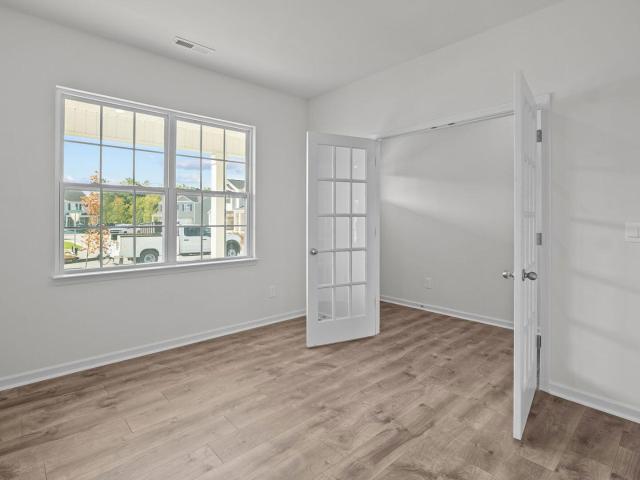
The perfect blend of comfort, convenience, and a floor plan that just makes sense! Welcome to 365 Olde Place! This beautiful 3-bedroom, 2.5-bath home sits on a spacious corner lot and offers a thoughtfully designed layout with everything you need! Step inside to a welcoming living room featuring a cozy gas log fireplace, perfect for relaxing or entertaining. The kitchen is complete with granite countertops, tile backsplash, and stainless steel appliances. The spacious primary suite offers TWO walk-in closets and a 5-foot shower! Step outside to your private patio overlooking the spacious backyard, offering plenty of room to entertain, unwind, or simply enjoy a peaceful evening. And let's talk LOCATION! Enjoy the peace and quiet of country living while still being a quick, easy drive to your everyday favorites, from Target in Knightdale to Chick-fil-A in Flowers Plantation! A beautiful home, a functional floor plan, and a location that gives you the best of both worlds. Don't miss your
USD 355,000
6665 Chillingham Drive 92
View photo
House · for sale
USD 324,990
USD 155/sq.ft
6665 Chillingham Drive 92
Bailey town
· 2,088 sq.ft · 4 Bedrooms · 2 Baths · House
· Office room · Equipped kitchen
Bailey town · 2,088 sq.ft · 4 Bedrooms · 2 Baths · House · Office room · Equipped kitchen
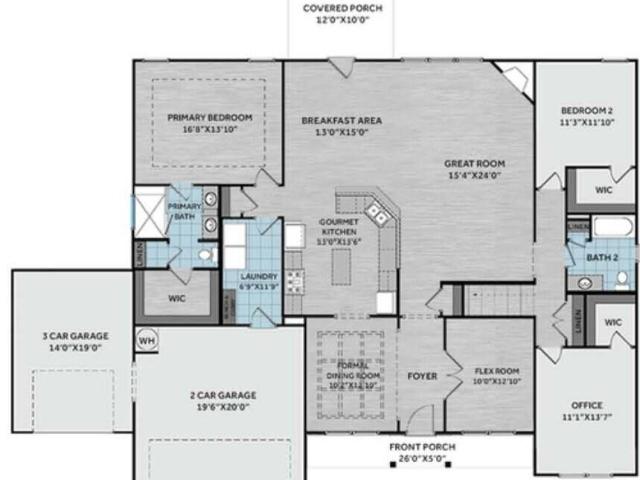
Experience the Brooke, a beautifully designed two-story home offering 2,095 square feet of versatile living space with 4 bedrooms and 2.5 full baths. Positioned on a desirable corner homesite, this home provides added curb appeal, extra natural light, and a sense of openness within the community. The main level is thoughtfully arranged with an open-concept layout that brings together the kitchen, dining area, and family room for effortless everyday living. The kitchen features an island that serves as both a workspace and gathering spot, ideal for entertaining or casual meals. A flex room that offers flexibility for a home office, or formal living. Upstairs, the primary suite creates a private retreat with a spacious walk-in closet and a well-appointed bath featuring dual sinks and a walk-in shower. Three additional bedrooms, a full bath, and a conveniently located laundry room complete the second floor. This home showcases the Roosevelt Design Collection, a classic style with modern f
USD 324,990
205 Brisk Drive
View photo
House · for sale
USD 320,000
USD 135/sq.ft
205 Brisk Drive
Bailey town
· 2,357 sq.ft · 2 Baths · House
· Equipped kitchen
Bailey town · 2,357 sq.ft · 2 Baths · House · Equipped kitchen
Welcome to this beautifully maintained newer construction home built in 2021, offering the perfect blend of modern style and everyday functionality. Featuring 4 bedrooms and 2.5 baths, this spacious home offers an open concept floor plan designed for comfortable living and effortless entertaining. The kitchen provides abundant storage with a large pantry and seamless flow into the main living and dining areas. Upstairs, the spacious primary suite features a vaulted ceiling, oversized walk in closet, and a spa inspired bathroom complete with a soaking tub and separate shower. Enjoy the convenience of community amenities including a playground and dog park, adding to the welcoming neighborhood atmosphere. Located in the growing Zebulon area, this home offers easy access to shopping, dining, and nearby highways for a convenient commute into Raleigh while still enjoying a quieter community feel
USD 320,000
720 Shepard Rock Drive
View photo
House · for sale
USD 345,000
USD 146/sq.ft
720 Shepard Rock Drive
Bailey town
· 2,347 sq.ft · 4 Bedrooms · 3 Baths · House
· Garden · Office room · Equipped kitchen · Swimming pool
Bailey town · 2,347 sq.ft · 4 Bedrooms · 3 Baths · House · Garden · Office room · Equipped kitchen · Swimming pool
1-0 buy down OR 1% of loan amount in closing costs (up to $5k) w/ use of preferred lender! Shepards Park home available! The thoughtfully designed layout features bright, open living spaces filled with natural light, a functional kitchen with ample cabinet and counter space, and comfortable bedrooms that provide flexibility for guests, a home office, or everyday living. Enjoy added privacy with a fenced-in yard, ideal for outdoor entertaining, pets, or relaxing evenings at home. This home is part of a welcoming community that offers amenities including a pool, park, and scenic walking trails—perfect for enjoying the outdoors and connecting with neighbors. Conveniently located just minutes from downtown Zebulon, shopping, dining, and everyday essentials, with easy access to US-264. Come take a look!
USD 345,000
9521 Livio Court
View photo
House · for sale
USD 719,970
USD 229/sq.ft
9521 Livio Court
Bailey town
· 3,132 sq.ft · 4 Bedrooms · 3 Baths · House
· Office room · Fireplace · Equipped kitchen · Parking
Bailey town · 3,132 sq.ft · 4 Bedrooms · 3 Baths · House · Office room · Fireplace · Equipped kitchen · Parking
The Bladen Plan. This beautifully designed home sits on a generous. 77-acre lot. A welcoming foyer leads to a formal dining room with custom wainscoting and coffered ceiling, with a convenient flex room across the hall. The family room boasts a corner gas log fireplace with floating mantle and flows seamlessly into the open-concept ktichen and breakfast area. The gourmet kitchen offers'Light Gold' quartz countertops, white upper shaker cabinets with lower'Sahara' cabinets, vertical picket backspash, and stainless steel appliances, with access to a rear covered porch from the breakfast area. The first-floor primary suite features a tray ceiling with crown molding and en-suite bath with a dual sink quartz vanity with a center drawer stack, walk-in tile shower, linen closet, and spacious walk-in closet. An additional main floor bedroom and an office have walk-in closets and share a full hall bath with a linen closet. A laundry room with built-in coat station and convenient garage access a
USD 719,970
201 S Pender Street
View photo
House · for sale
USD 150,000
USD 81/sq.ft
201 S Pender Street
Bailey town
· 1,830 sq.ft · 4 Bedrooms · 2 Baths · House
Bailey town · 1,830 sq.ft · 4 Bedrooms · 2 Baths · House
Welcome to an inviting home located at 201 S Pender St in Elm City, NC. This property accords a spacious living experience with 1,840 square feet of living area. The house features four bedrooms and two full bathrooms, providing ample space for various needs. Situated on a 0.256-acre lot, the property allows for outdoor enjoyment and potential gardening or recreational space. The layout and size of the home make it suitable for those looking for room to grow or entertain. With its convenient location in Elm City, residents can enjoy the charm and community spirit of the area. Whether you are gathering in the generous living spaces or enjoying the outdoors, this home accords a great balance of comfort and functionality. Subject to assignment
USD 150,000
4730 Raymond Road
View photo
House · for sale
USD 219,900
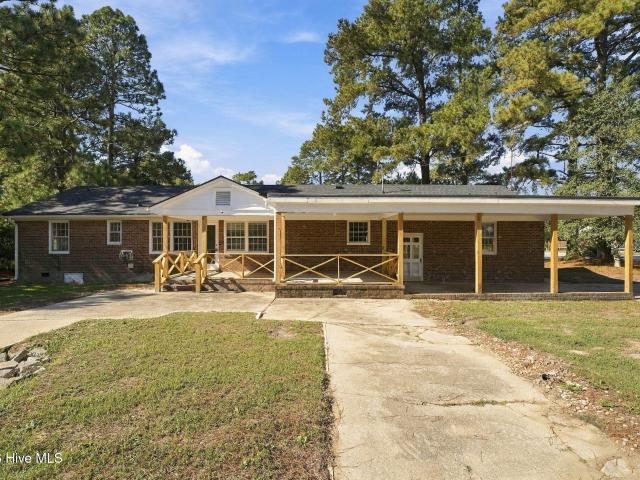
USD 177/sq.ft
4730 Raymond Road
Bailey town
· 1,238 sq.ft · 3 Bedrooms · 2 Baths · House
· Equipped kitchen
Bailey town · 1,238 sq.ft · 3 Bedrooms · 2 Baths · House · Equipped kitchen
Welcome to this beautifully updated ranch home featuring modern finishes and comfortable single-level living. New engineered wood flooring flows throughout the main living areas, while plush new carpet adds warmth and comfort to the bedrooms. The stunning kitchen has been completely refreshed with new shaker cabinets, quartz countertops, a stylish tile backsplash, and stainless steel appliances, creating a perfect space for cooking and entertaining. The bathrooms have been tastefully updated with new tile flooring and custom quartz vanities, offering a clean and contemporary feel
USD 219,900
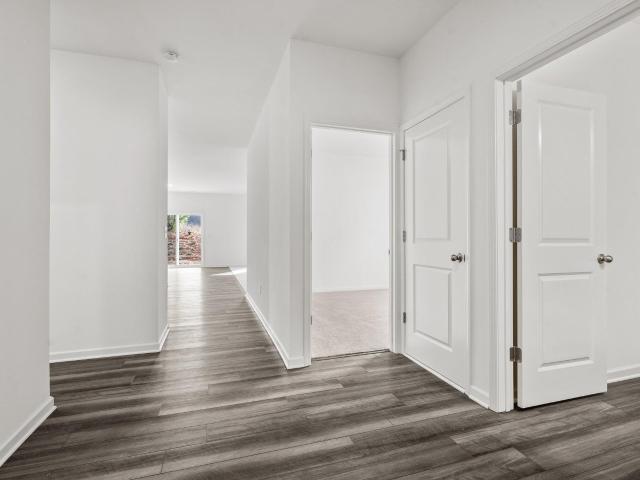
2704 Salisbury Lane W
View photo
House · for sale
USD 317,990
USD 146/sq.ft
2704 Salisbury Lane W
Bailey town
· 2,174 sq.ft · 3 Bedrooms · 2 Baths · House
· Office room · Gym · Equipped kitchen · Parking
Bailey town · 2,174 sq.ft · 3 Bedrooms · 2 Baths · House · Office room · Gym · Equipped kitchen · Parking
Come tour 2704 Salisbury Lane W! The Penwell is one of our two-story plans featured at Bedford Place in Wilson, North Carolina offering 3 modern elevations and boast an impressive level of comfort, luxury, and style. The home offers 3 to 4 bedrooms, 2.5 bathrooms, 2,164 sq. Ft. of living space, and a 2-car garage. Upon entering the home, you'll be greeted by a foyer which invites that leads directly into the center of the home. At the heart of the home is a spacious great room that blends with the kitchen, creating an expansive and airy feel. The kitchen is well equipped with a walk-in pantry, stainless steel appliances, and breakfast bar, perfect for cooking and entertaining. There is also a flex room on the first floor that can be used as a home office, fitness room, or craft room. The primary bedroom features a walk-in closet and en-suite bathroom with dual vanities. The additional two bedrooms provide comfort and privacy and have access to a secondary bathroom. The loft offers a fl
USD 317,990
403 E Yukon Street
View photo
House · for sale
USD 259,900
USD 175/sq.ft
403 E Yukon Street
Bailey town
· 1,485 sq.ft · 3 Bedrooms · 2 Baths · House
· Patio · Garden · Equipped kitchen
Bailey town · 1,485 sq.ft · 3 Bedrooms · 2 Baths · House · Patio · Garden · Equipped kitchen
Wonderful new construction ranch plan. 3 bedrooms, 2 full baths. No hoa! Minutes to quaint historical downtown Kenly! Open kitchen with stainless steel stove, microwave, dishwasher AND refrigerator! Also includes washer & dryer! Enjoy backyard BBQs on your large patio. Just minutes to I-95 & downtown Kenly Parks & Rec Center. 2-10 warranty. Listing broker has ownership interest. See agent only remarks for more info
USD 259,900
9133 Raccoon Drive
View photo
House · for sale
USD 365,000
USD 203/sq.ft
9133 Raccoon Drive
Bailey town
· 1,798 sq.ft · 3 Bedrooms · 2 Baths · House
· Fireplace · Equipped kitchen
Bailey town · 1,798 sq.ft · 3 Bedrooms · 2 Baths · House · Fireplace · Equipped kitchen
Seller is offering a 1% RATE BUYDOWN for the 1st year with an offer by October 31st! Space, style, and the kind of comfort that instantly feels like home. Set on nearly an acre, this like-new ranch-style home offers an easy, open layout paired with thoughtful upgrades and modern finishes throughout. Oversized windows bring in abundant natural light, while luxury vinyl plank flooring runs throughout the entire home. The sleek electric linear fireplace adds warmth and year-round ambiance, creating the perfect place to relax at the end of the day. The kitchen is both stylish and functional, featuring quartz countertops, custom soft-close cabinetry, a statement tile backsplash, and stainless steel appliances-including a five-burner range with built-in convection and air fryer. The refrigerator, washer, and dryer all convey, making move-in simple from day one. A separate dining room offers additional flexibility for entertaining or everyday living. The split-bedroom floorplan provides priva
USD 365,000
202 Griffin Drive
View photo
House · for sale
USD 200,000
USD 124/sq.ft
202 Griffin Drive
Bailey town
· 1,604 sq.ft · 4 Bedrooms · 3 Baths · House
· Garden · Fireplace
Bailey town · 1,604 sq.ft · 4 Bedrooms · 3 Baths · House · Garden · Fireplace
Incredible investment opportunity in the heart of downtown Wendell! Situated on a spacious lot with an expansive backyard full of potential, this ranch-style home is ready for your custom touches or full remodel. The layout features 4 bedrooms, 3 full bathrooms, a cozy family room centered around a wood-burning fireplace, and a convenient laundry/mudroom combo with direct backyard access. Excellent location close to downtown shops, dining, and parks. Bring your vision and turn this home into a personalized showcase or high-yield investment!
USD 200,000
405 E Yukon Street
View photo
House · for sale
USD 259,900
USD 184/sq.ft
405 E Yukon Street
Bailey town
· 1,410 sq.ft · 3 Bedrooms · 2 Baths · House
· Patio · Garden · Equipped kitchen
Bailey town · 1,410 sq.ft · 3 Bedrooms · 2 Baths · House · Patio · Garden · Equipped kitchen
Wonderful new construction ranch plan minutes to quaint downtown kenly! 3 bedrooms, 2 full baths. No hoa! Open kitchen with stainless steel stove, microwave, dishwasher, refrigerator, and washer & dryer! Enjoy backyard BBQs on your large patio. Just minutes to I95 & downtown Kenly Parks & Rec Center. 2-10 warranty. Listing broker has ownership interest. See agent only remarks for more info
USD 259,900
8671 Ladybug Drive
View photo
House · for sale
USD 310,850
USD 161/sq.ft
8671 Ladybug Drive
Bailey town
· 1,927 sq.ft · 3 Bedrooms · 3 Baths · House
Bailey town · 1,927 sq.ft · 3 Bedrooms · 3 Baths · House
Time to design. Welcome to the Fairview plan at Williams Run by Ryan Homes in Bailey, NC. There is still time to select options that fit your style. This home features the primary bedroom on the first floor along with a guest suite. On the second floor, you'll find a spacious loft and secondary bedroom. Features in this home include truffle-colored cabinets, stainless steel appliances, LVP flooring on the first floor, blinds, and a screened in porch. Enjoy affordable single-family homes with ½-acre homesites and direct access to Raleigh and Wilson. Start your homeownership journey today
USD 310,850
3825 Strickland Road
View photo
House · for sale
USD 299,990
USD 155/sq.ft
3825 Strickland Road
Bailey town
· 1,927 sq.ft · 3 Bedrooms · 3 Baths · House
Bailey town · 1,927 sq.ft · 3 Bedrooms · 3 Baths · House
To be built. Welcome to the Fairview plan at Williams Run by Ryan Homes in Bailey, NC. This main level living home has the secondary bedrooms up front and the main living space and primary bedroom in the back with a loft and secondary bedroom upstairs. This home includes luxury finishes like LVP flooring throughout the first floor, stainless steel appliances, LVP great room, stainless steel appliances, blinds, washer/dryer, screen covered porched and light package and blinds throughout the house. Enjoy affordable single-family homes with 1/2-acre homesites and direct access to Raleigh and Wilson
USD 299,990
5324 Saint Rose Church Road
View photo
House · for sale
USD 260,000
USD 210/sq.ft
5324 Saint Rose Church Road
Bailey town
· 1,238 sq.ft · 3 Bedrooms · 2 Baths · House
· Equipped kitchen
Bailey town · 1,238 sq.ft · 3 Bedrooms · 2 Baths · House · Equipped kitchen
Welcome home to the Halifax, a charming 3-bedroom, 2-bath ranch with an open-concept layout, granite countertops, Shaker cabinets, stainless steel appliances, and a kitchen island perfect for gathering. The private owner's suite features a spacious closet and quartz double-sink vanity, while two additional bedrooms offer flexibility for guests or a home office. Enjoy a large lot with room to relax and play, all within 10 minutes of Wilson and 20 minutes of Smithfield in a desirable school district. Buyer incentives available! Seller will contribute up to $5,000 toward closing costs with an attorney convenient to the seller, plus the preferred lender offers up to 1% of the loan amount toward closing costs or a rate buydown. Enjoy county taxes only, well water, and septic. Don't miss this opportunity to make the Halifax your new home!
USD 260,000
11002 Selma Road
View photo
House · for sale
USD 320,000
USD 3,298/sq.ft
Updated
11002 Selma Road
Bailey town
· 97 sq.ft · 3 Bedrooms · 2 Baths · House
· Patio · Garden · Fireplace · Equipped kitchen · Parking
Bailey town · 97 sq.ft · 3 Bedrooms · 2 Baths · House · Patio · Garden · Fireplace · Equipped kitchen · Parking
Preferred Lender Offering Credit for 1% of Loan Value to Buyers. Welcome to this inviting 3-bedroom, 2.5-bath home in Cedar Run, just outside Zebulon in Middlesex! Situated on a generous 0.76-acre lot (33,105 sq. Ft), this home offers space, comfort, and room to enjoy the outdoors. The open-concept floor plan features a spacious family room with a cozy gas fireplace, creating the perfect setting for relaxing evenings or entertaining guests. The kitchen is thoughtfully appointed with granite countertops, a center island, stainless steel appliances, recessed lighting, and a pantry. Luxury plank flooring flows throughout the main-level living areas, and the desirable main-level primary suite adds everyday convenience. Step out onto the back patio and enjoy the expansive, fully fenced backyard, where beautiful sunset views create a wonderful backdrop for unwinding at the end of the day. The two-car garage features high ceilings, offering excellent potential for additional shelving and stor
USD 320,000
5318 Saint Rose Church Road
View photo
House · for sale
USD 260,000
USD 210/sq.ft
5318 Saint Rose Church Road
Bailey town
· 1,238 sq.ft · 3 Bedrooms · 2 Baths · House
· Office room · Equipped kitchen
Bailey town · 1,238 sq.ft · 3 Bedrooms · 2 Baths · House · Office room · Equipped kitchen
Welcome to the Halifax! This inviting open-concept ranch-style home offers 3 bedrooms and 2 bathrooms, thoughtfully designed for comfortable living and effortless entertaining. The spacious main living area seamlessly connects the kitchen, dining area, and family room, creating a warm and welcoming space to gather with family and friends. The kitchen features stylish shaker-style cabinetry, a center island, granite countertops, and stainless-steel appliances. The private owner's suite provides a relaxing retreat with generous closet space and a well-appointed bathroom featuring a fiberglass shower and double-sink vanity with quartz countertops. Two additional bedrooms offer flexibility for guests, family members, or a home office. The second full bathroom includes a tub/shower combination and a quartz-topped vanity. Situated on a large lot and conveniently located in a desirable school district, the home is just 10 minutes from Wilson and 20 minutes from Smithfield, providing easy acce
USD 260,000
4602 Lake Wilson Road
View photo
House · for sale
USD 279,900
USD 176/sq.ft
4602 Lake Wilson Road
Bailey town
· 1,582 sq.ft · 2 Bedrooms · 1 Bath · House
· Garden · Equipped kitchen · Parking
Bailey town · 1,582 sq.ft · 2 Bedrooms · 1 Bath · House · Garden · Equipped kitchen · Parking
Some homes need a weekend of work before they feel like yours. This one only needs your furniture. Every inch of this 2-bedroom, 1.5-bath home has been renovated. Morning coffee happens in a brand-new kitchen with new appliances. Fresh floors and paint run throughout, and both bathrooms have been fully updated. The work goes past the cosmetic, too: a new metal roof and a new water heater mean the big-ticket items are already taken care of. Then step outside. The home sits on just under an acre, which leaves room for a garden, a fire pit, or simply some space between you and the neighbors. The detached two-car metal building is the bonus that changes everything. Use it as a workshop, as covered parking for the truck and the boat, as storage for the toys, or for the project you've been waiting years to start. It's country living with the work already done, just minutes from everything Wilson has to offer
USD 279,900
6664 Chillingham Drive 101
View photo
House · for sale
USD 259,990
USD 215/sq.ft
6664 Chillingham Drive 101
Bailey town
· 1,206 sq.ft · 3 Bedrooms · 2 Baths · House
· Parking · Equipped kitchen
Bailey town · 1,206 sq.ft · 3 Bedrooms · 2 Baths · House · Parking · Equipped kitchen
Please reach out to onsite agent for additional details. The Grove plan. A stylish 3-bedroom, 2 bath, and 2 car garage ranch plan offering an open living with modern finishes and curated design throughout. This beautifully designed home blends comfort, style, and functionality. The spacious open floorplan is ideal for everyday living and entertaining, featuring a bright, airy living area that flows seamlessly into the dining space and kitchen. This home showcases our Serene collection, bringing warmth and natural textures, clean lines set off by bright floors. The result is a space that feels like quiet luxury. The impressive kitchen features durable LVP flooring, sleek granite countertops, chic 36' cabinetry, and a single-basin sink with a removable spray brushed brass faucet, all thoughtfully selected to complement the home's oxford inspired design. Relax and unwind on the covered back porch, perfect for morning coffee or evening gatherings
USD 259,990
5510 Ernest Road
View photo
House · for sale
USD 224,900
USD 184/sq.ft
5510 Ernest Road
Bailey town
· 1,216 sq.ft · 3 Bedrooms · 1 Bath · House
· Fireplace · Equipped kitchen
Bailey town · 1,216 sq.ft · 3 Bedrooms · 1 Bath · House · Fireplace · Equipped kitchen
Country living with room to roam! 3BR/1BA brick ranch sitting on 2.73 acres in the desirable Rock Ridge school district, offering plenty of space to enjoy the peace and privacy of country living. With an impressive 674 feet of road frontage, this property offers plenty of possibilities for the future. Inside, you'll find fresh paint throughout and a cozy living room with fireplace, kitchen featuring updated flooring and countertops with knotty pine walls & cabinets, and a refreshed bathroom with a reglazed tub and tile surround. If you're looking for a home with land and room to make it your own, this property is full of potential! Call today to learn more!
USD 224,900
6325 Flower Hill Road
View photo
House · for sale
USD 274,900
USD 131/sq.ft
6325 Flower Hill Road
Bailey town
· 2,088 sq.ft · 3 Bedrooms · 2 Baths · House
· Fireplace · Equipped kitchen
Bailey town · 2,088 sq.ft · 3 Bedrooms · 2 Baths · House · Fireplace · Equipped kitchen
1-0 buydown or 1% of loan amount toward closing costs (up to $5k) with use of preferred lender! Experience the perfect blend of peaceful country living, exceptional privacy, spacious interiors, and modern comfort at 6325 Flower Hill Road in Kenly! Tucked away from the road down a long private driveway and situated on an impressive 2.03-acre homesite, this inviting 4-bedroom, 2-bath home offers approximately 1,728 square feet of living space and the freedom to enjoy the lifestyle today's buyers are searching for! Step inside to discover a bright, open-concept floor plan filled with natural light, featuring an expansive living and dining area designed for effortless entertaining and comfortable everyday living. A charming electric faux fireplace with custom built-in features creates a warm and inviting focal point, while the impressive kitchen is truly the heart of the home, showcasing upgraded white cabinetry, a large center island with additional storage, abundant counter space, and an
USD 274,900
4500 Harvest Lane SW
View photo
House · for sale
USD 489,900
USD 182/sq.ft
4500 Harvest Lane SW
Bailey town
· 2,680 sq.ft · 4 Bedrooms · 3 Baths · House
· Fireplace · Equipped kitchen
Bailey town · 2,680 sq.ft · 4 Bedrooms · 3 Baths · House · Fireplace · Equipped kitchen
Builder offering up to $15,000 in concessions with preferred lender. New construction on corner lot in Planters Trail. 4 Bedrooms, 3.5 Baths, Open floor plan with Formal Dining Room, Great Room with gas log fireplace. Eat-in Kitchen with massive center island with Quartz counters and stainless steel appliances. Master Bedroom and 3 Guest Rooms down, Bonus Room and lots of storage up. Construction to be completed in December. Pictures on listing are from similar property. Square footage is based on builder plans
USD 489,900
2706 Westwood Avenue W
View photo
House · for sale
USD 320,990
USD 147/sq.ft
2706 Westwood Avenue W
Bailey town
· 2,174 sq.ft · 3 Bedrooms · 2 Baths · House
· Office room · Gym · Equipped kitchen · Parking
Bailey town · 2,174 sq.ft · 3 Bedrooms · 2 Baths · House · Office room · Gym · Equipped kitchen · Parking
Come tour 2706 Westwood Ave W! The Penwell is one of our two-story plans featured at Bedford Place in Wilson, North Carolina offering 3 modern elevations and boast an impressive level of comfort, luxury, and style. The home offers 3 to 4 bedrooms, 2.5 bathrooms, 2,164 sq. Ft. of living space, and a 2-car garage. Upon entering the home, you'll be greeted by a foyer which invites that leads directly into the center of the home. At the heart of the home is a spacious great room that blends with the kitchen, creating an expansive and airy feel. The kitchen is well equipped with a walk-in pantry, stainless steel appliances, and breakfast bar, perfect for cooking and entertaining. There is also a flex room on the first floor that can be used as a home office, fitness room, or craft room. The primary bedroom features a walk-in closet and en-suite bathroom with dual vanities. The additional two bedrooms provide comfort and privacy and have access to a secondary bathroom. The loft offers a flex
USD 320,990
2704 Westwood Avenue W
View photo
House · for sale
USD 334,990
USD 133/sq.ft
2704 Westwood Avenue W
Bailey town
· 2,508 sq.ft · 5 Bedrooms · 3 Baths · House
· Office room · Equipped kitchen · Parking
Bailey town · 2,508 sq.ft · 5 Bedrooms · 3 Baths · House · Office room · Equipped kitchen · Parking
Come tour 2704 Westwood Avenue West! One of our new homes at Bedford Place, located in Wilson, NC. The Hayden is one of our two-story plans featured at Bedford Place in Wilson, North Carolina, offering 3 modern elevations. The home features 5 bedrooms, 3 bathrooms, 2,511 sq. Ft. of living space, and a 2-car garage. Upon entering the home, you'll be greeted by an inviting foyer connecting to a home office, then lead into the center of the home. This open-concept space features a large living room, dining area, and functional kitchen. The kitchen is equipped with a walk-in pantry, stainless steel appliances, and center island with a breakfast bar. Also located on the first floor, located off the living room, is a convenient guest bedroom and full bathroom. The Hayden upstairs features a spacious primary bedroom, complete with walk-in closet and primary bathroom with dual vanities. The additional three bedrooms share a third full bathroom. There is an upstairs loft space, perfect for fami
USD 334,990
3822 Bridgers Street NW
View photo
House · for sale
USD 259,900
USD 121/sq.ft
3822 Bridgers Street NW
Bailey town
· 2,131 sq.ft · 4 Bedrooms · 2 Baths · House
Bailey town · 2,131 sq.ft · 4 Bedrooms · 2 Baths · House
Space, comfort, and convenience all in one! Welcome to 3822 Bridgers Street in Wilson, NC! Situated on a spacious double lot, this 4-bedroom, 2.5-bath home offers over 2,100 square feet of living space with plenty of room to spread out and make it your own. Recent improvements include a new roof and HVAC system, providing added value and peace of mind for the next owner. The generous double lot offers ample outdoor space for entertaining, recreation, or simply enjoying the large covered back porch. Conveniently located just minutes from shopping, dining, and all the amenities Wilson has to offer, this property combines the space you've been looking for with a location that's hard to beat. Don't miss your opportunity to call this one home!
USD 259,900
11262 Nc 42
View photo
House · for sale
USD 339,900
USD 233/sq.ft
11262 Nc 42
Bailey town
· 1,453 sq.ft · 3 Bedrooms · 2 Baths · House
· Parking · Equipped kitchen
Bailey town · 1,453 sq.ft · 3 Bedrooms · 2 Baths · House · Parking · Equipped kitchen
Extensively remodeled ranch living on 0.88 acres with no HOA! This 3-bedroom, 2-bath home combines a convenient single-level layout with fresh finishes and substantial updates. A covered front porch welcomes you inside, where new LVP flooring and fresh paint flow throughout. The upgraded kitchen features designer cabinetry, a scalloped tile backsplash, Calcutta Gold quartz countertops, and stainless steel appliances. A fully permitted bath/laundry room conversion adds a second full bathroom. Updates include new windows, a new water heater, new plumbing and fixtures throughout, a new well pump, a new electrical panel, and new vapor barrier and insulation. The roof is approximately four years old, while vinyl wrapping on the eaves, overhangs, front porch, and carport adds a finishing touch. Outside, enjoy a rear stoop, one detached storage building, and a detached garage/workshop with room for tools, hobbies, and projects. The partially wooded property features pecan, pear, and fig trees
USD 339,900
915 Southpoint Court
View photo
House · for sale
USD 302,990
USD 166/sq.ft
915 Southpoint Court
Bailey town
· 1,819 sq.ft · 4 Bedrooms · 2 Baths · House
· Parking
Bailey town · 1,819 sq.ft · 4 Bedrooms · 2 Baths · House · Parking
Welcome to our Cardinal Woods community, featuring the Firefly model, a brand-new ranch-style home offering 4 bedrooms and 2 baths. This thoughtfully designed floor plan provides comfortable, single-level living with an open layout ideal for both everyday life and entertaining. Located in a serene neighborhood with green spaces and scenic walking trails, the Firefly combines modern design with a peaceful setting. The home includes all new stainless steel appliances, plus a washer and dryer for added convenience, and is complete with a two-car garage. An excellent opportunity for buyers seeking a spacious ranch home in a welcoming community
USD 302,990
2611 Nottingham Road NW
View photo
House · for sale
USD 240,000
USD 174/sq.ft
2611 Nottingham Road NW
Bailey town
· 1,378 sq.ft · 3 Bedrooms · 2 Baths · House
Bailey town · 1,378 sq.ft · 3 Bedrooms · 2 Baths · House
Enjoy a quiet residential setting with everyday conveniences close by in this inviting 3-bedroom, 2-bath home. Remodeled in 2021, the home received improvements to the HVAC system, roof, plumbing, flooring, and dishwasher. Shopping and dining optionsinclude the Shoppes at Brentwood, offering a variety of stores, restaurants, and services. Harris Teeter and Target on RaleighRoad Parkway W provide additional options for groceries and everyday essentials. Convenient access to major highways, including I-95 and U. S. 264, makes regional travel accessible. Explore downtown Wilson's Vollis Simpson Whirligig Park or enjoy agame at the new Wilson Ballpark, home of the Wilson Warbirds, approximately 3 miles away. A welcoming opportunity to enjoyestablished surroundings, key improvements, and proximity to shopping, dining, and local attractions!
USD 240,000

Get email alerts

Don't miss out: be the first to know about new properties

The alert was correctly created

On subscribing you accept the conditions of use and the privacy policy
Alert
Receive new ads in your inbox
Save this search
Receive alerts for new listings

We'll send you an email when we have new properties for: "Houses for sale in Bailey town"

The alert was correctly created

Archer Lodge town
Zebulon town
Get email alerts and be the first to see new listings
Required field
On subscribing I accept the terms of the privacy policy
Perfect! You'll soon start receiving new listings via email
Alert
Receive an email when we have new ads for Houses for sale in Bailey town
Save this search
Filters

Bedrooms

Size (sq.ft)

sq.ft
sq.ft

Price

USD
USD

Property type

Bathrooms

Clear all filters
Receive notifications when new entries are published.