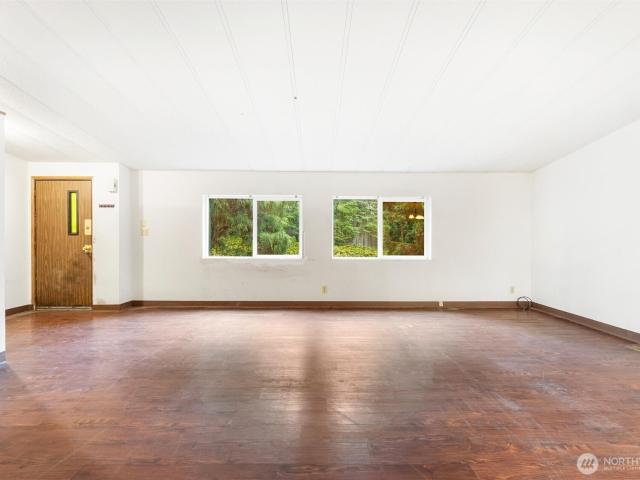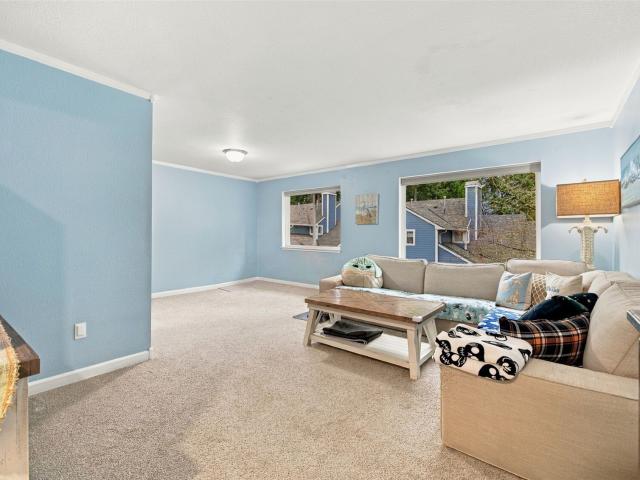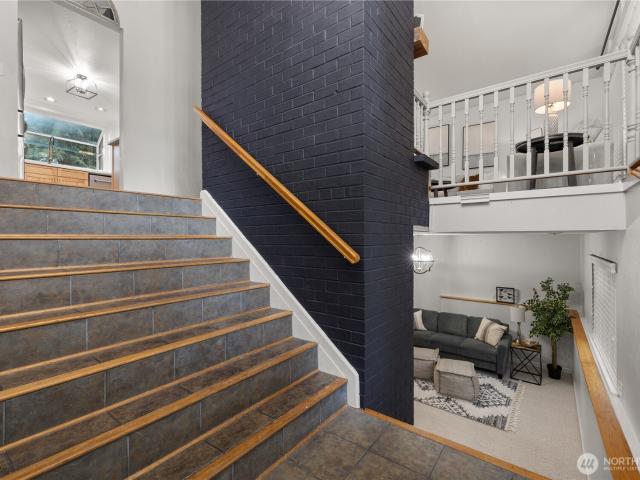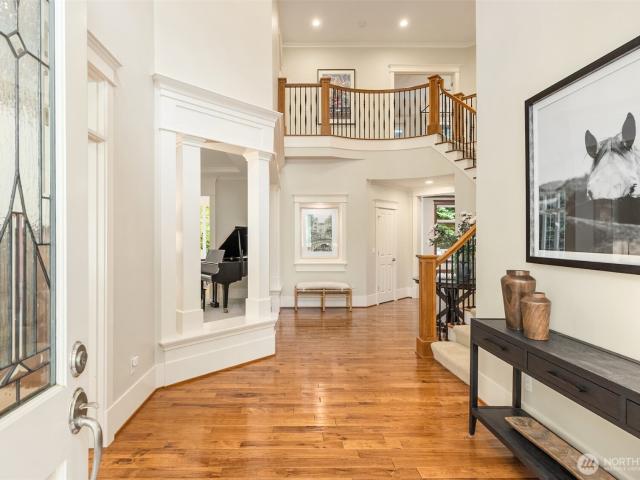
3,036 properties for sale in Bainbridge Island

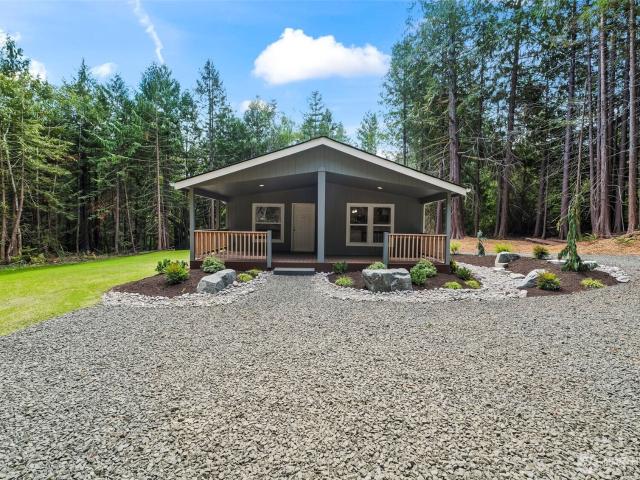
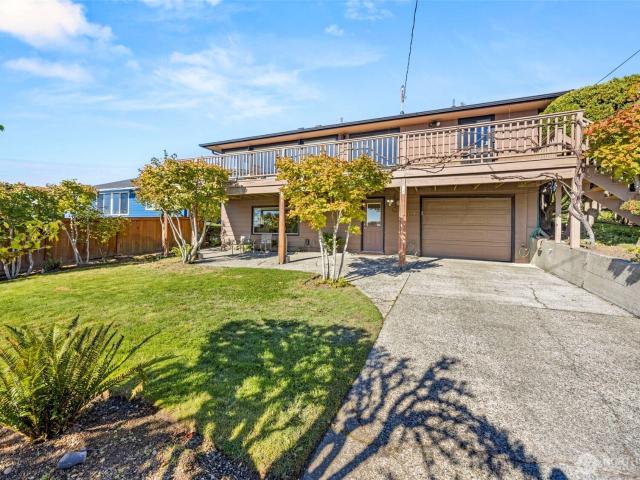
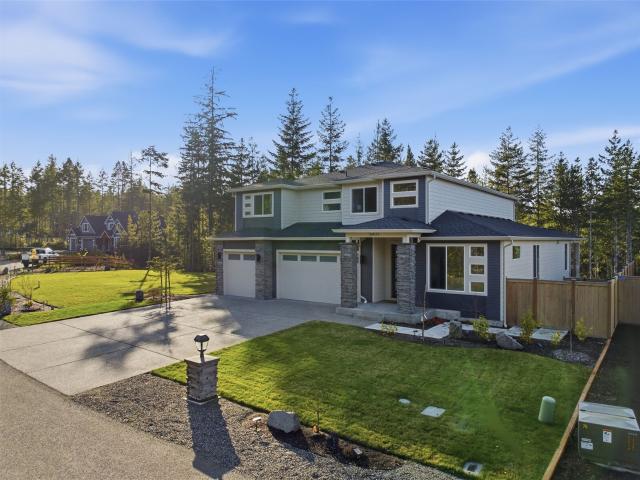
9377 Shale Avenue NW
View photo
House · for sale
USD 369,990
USD 286/sq.ft
9377 Shale Avenue NW
Bainbridge Island
· 1,292 sq.ft · 2 Bedrooms · 2 Baths · House
· Equipped kitchen
Bainbridge Island · 1,292 sq.ft · 2 Bedrooms · 2 Baths · House · Equipped kitchen
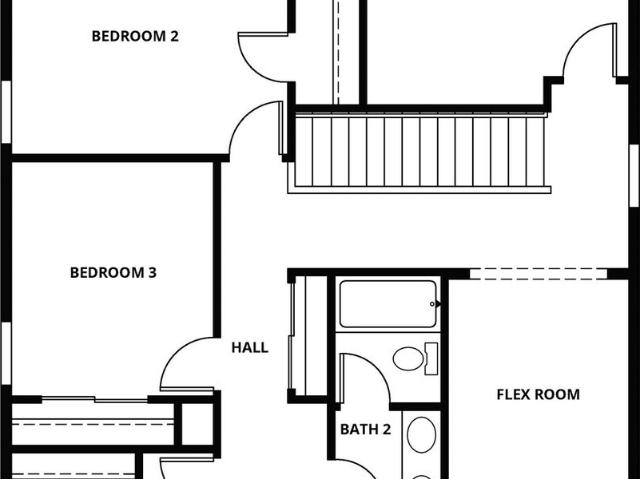
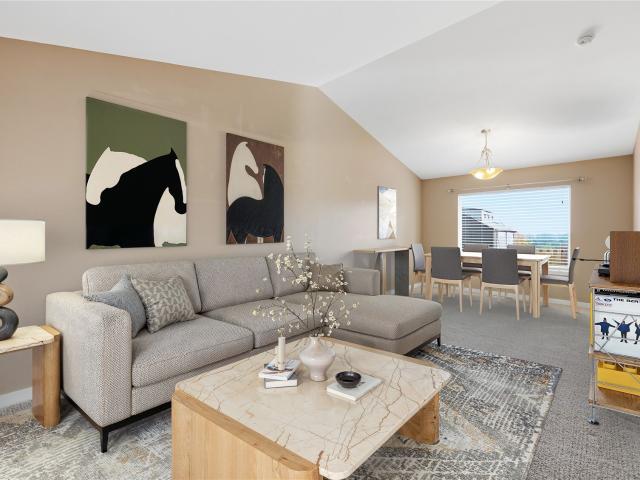
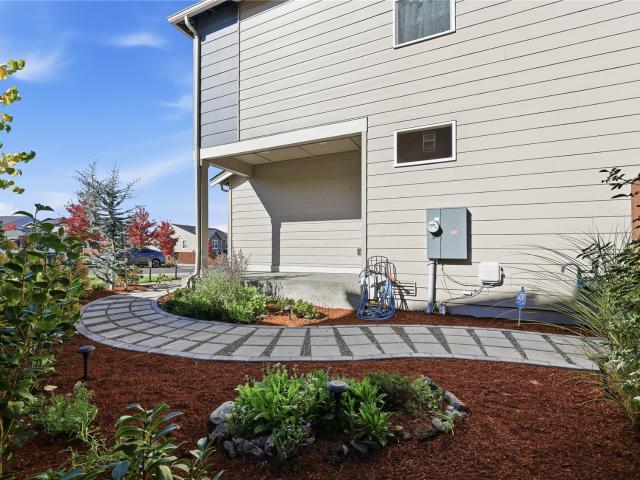
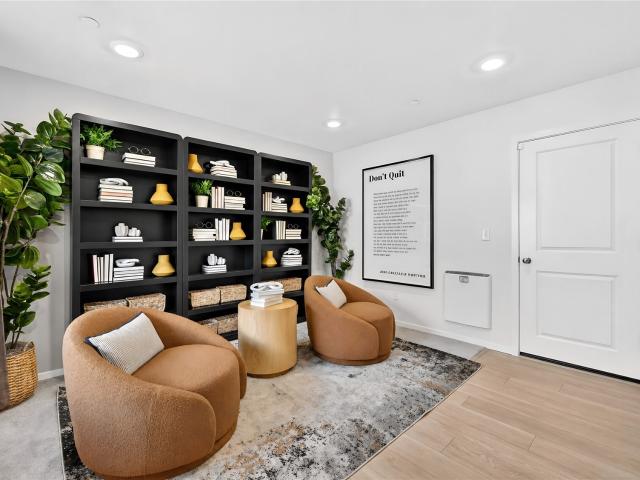
Welcome to the Aster at Stoneridge, a Lennar community. This three-story townhome features a convenient first-floor flex room, while upstairs on the 2nd floor is an open-concept design to Kitchen, dining and great room. ALL LAMINATE across this floor, All kitchen appliances included, HUGE Pantry. The third floor hosts the luxe owner’s suite and a secondary bedroom. With Lennar’s signature Everything’s Included, Blinds and all. Enjoy new stainless steel appliances, quartz countertops, shaker-style cabinetry and more—all at no extra cost. 3 community parks, basketball court, and walking trails throughout. Close to schools, shopping and Banger base! Move in April 2027! Buyer’s broker must be registered during the customer’s first interaction with a Lennar Associate to be eligible for compensation
USD 369,990
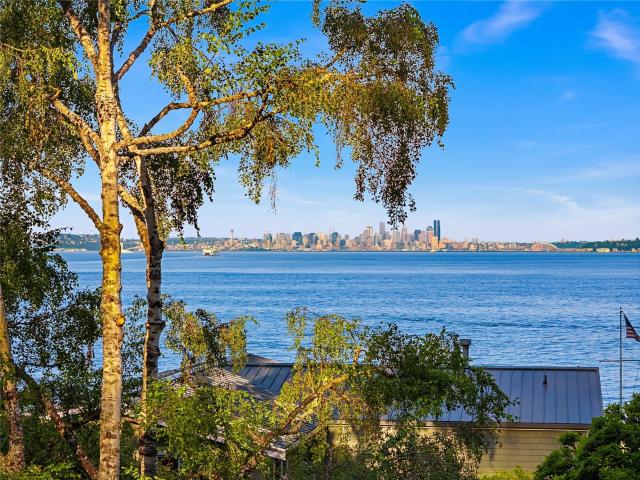
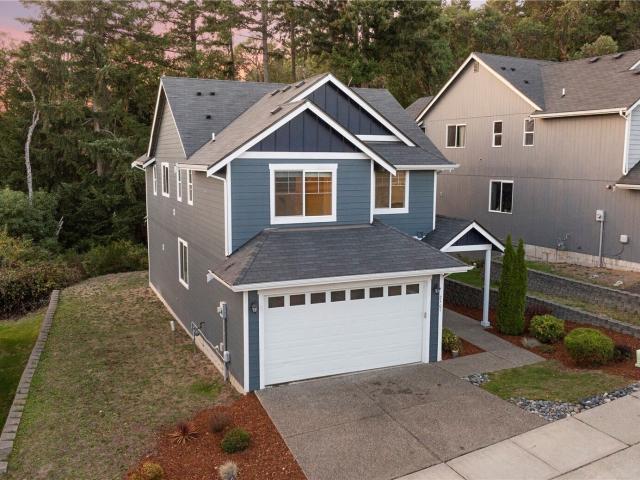
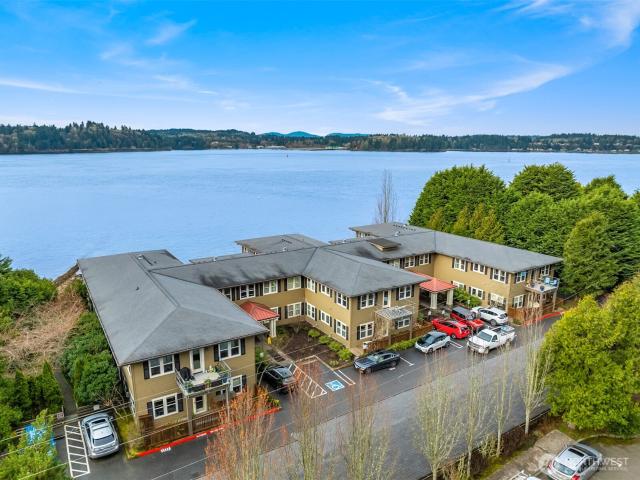
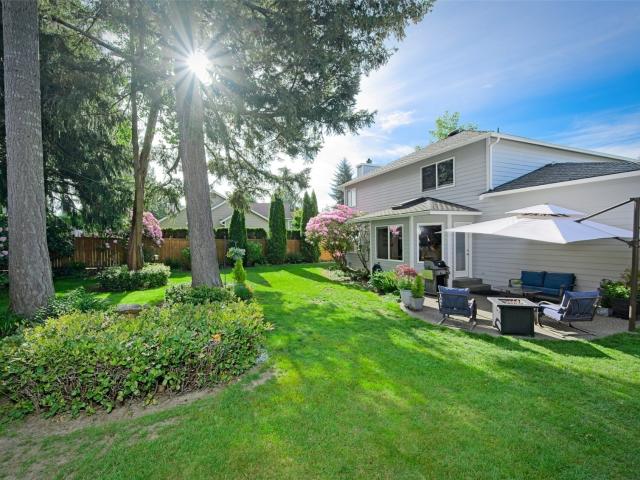
4089 Rockaway Beach Road NE
View photo
House · for sale
USD 1,699,000
USD 540/sq.ft
4089 Rockaway Beach Road NE
Bainbridge Island
· 3,143 sq.ft · 4 Bedrooms · 3 Baths · House
· Office room · Sauna · Deck · Lift
Bainbridge Island · 3,143 sq.ft · 4 Bedrooms · 3 Baths · House · Office room · Sauna · Deck · Lift
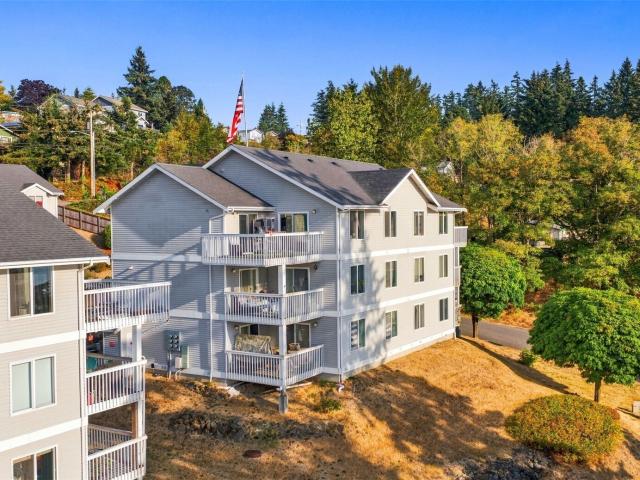
Set beside Bainbridge Island’s coveted Rockaway Beach Road with sweeping water views, this one-of-a-kind residence is built around its scenery. Walls of glass and an open, multi-level layout draw in views of Seattle, Puget Sound, the Cascades, and passing ferries. A sculptural staircase and elevator serve as the home's connective core, channeling daylight through every level and linking the spaces with ease. Outside, the top deck invites slow mornings with coffee and eagle sightings overhead, while Rockaway Beach Park sits just steps away. Watch for porpoises and orcas passing through the Sound, or head down to paddle out to Blakely Rock on a calm afternoon. A private sauna and cold plunge add a spa-like retreat to daily life. The ADU studio and loft, accessible via third floor walkway or via the main courtyard, offers independence and flexibility, ready to serve as a guest suite, hangout, rental, or home office. As evening falls, the Seattle skyline comes alive across the water, a vie
USD 1,699,000
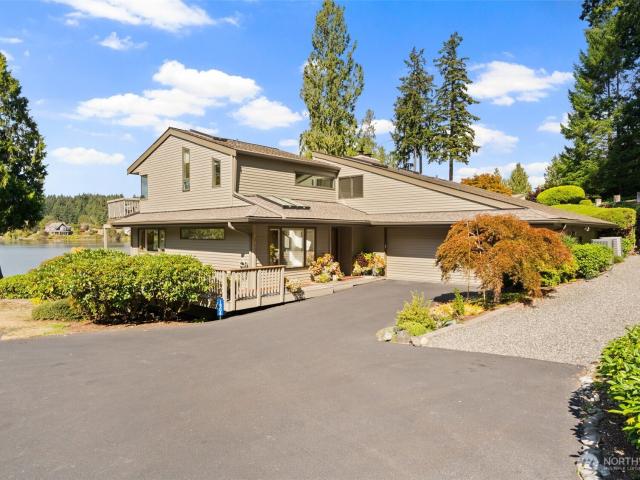
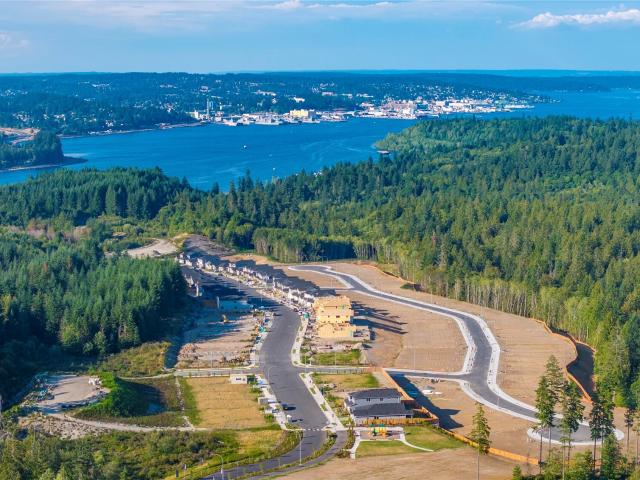
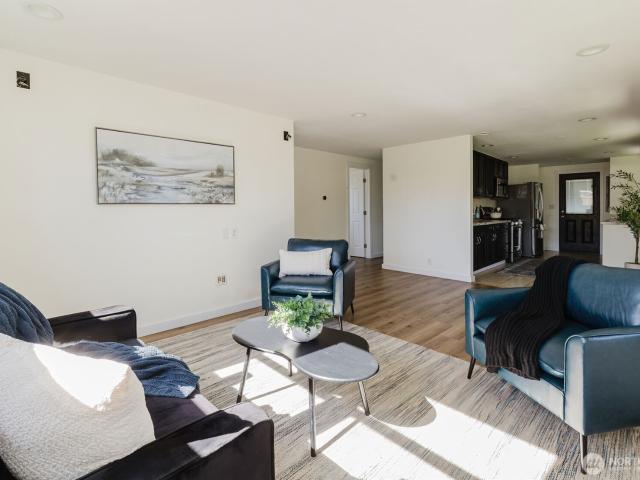
5886 Lost City Lane NW
View photo
House · for sale
USD 645,900
USD 297/sq.ft
5886 Lost City Lane NW
Bainbridge Island
· 2,174 sq.ft · 4 Bedrooms · 2 Baths · House
· Equipped kitchen
Bainbridge Island · 2,174 sq.ft · 4 Bedrooms · 2 Baths · House · Equipped kitchen
Discover the Juniper by LGI Homes at Eldorado, a beautifully designed two-story home offering the space and flexibility you need. With four bedrooms, a downstairs tech area and an upstairs flex room, this thoughtfully crafted layout gives you room to work, relax and entertain with ease. At the center of the home is a bright, open-concept living area perfect for entertaining. The chef-ready kitchen features quartz countertops, white cabinetry with crown molding, a walk-in pantry and a full suite of stainless-steel Whirlpool appliances, all included in LGI’s CompleteHome Plus package. Stylish plank flooring and ENERGY STAR LED lighting add a modern touch throughout the main level. Upstairs, the private owner’s retreat offers a spacious bedroom, a spa-inspired bathroom with a soaking tub and step-in shower, and a large walk-in closet. With designer finishes, Moen faucets, energy-efficient features and premium upgrades included at no extra cost, the Juniper delivers exceptional value in a
USD 645,900
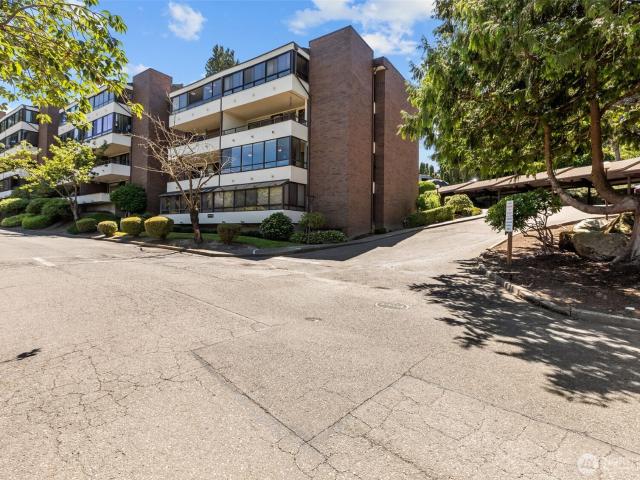
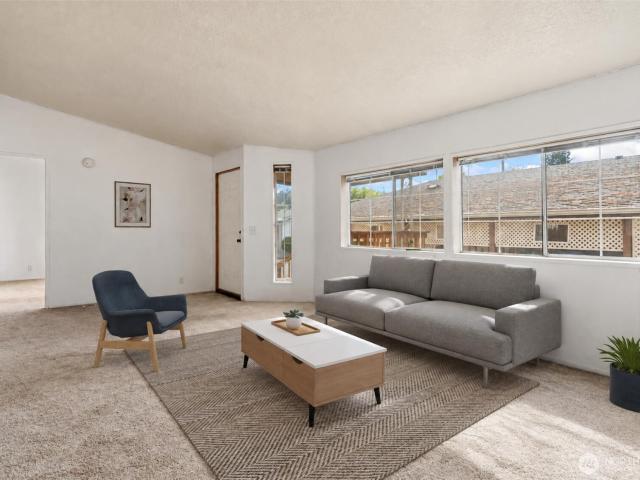
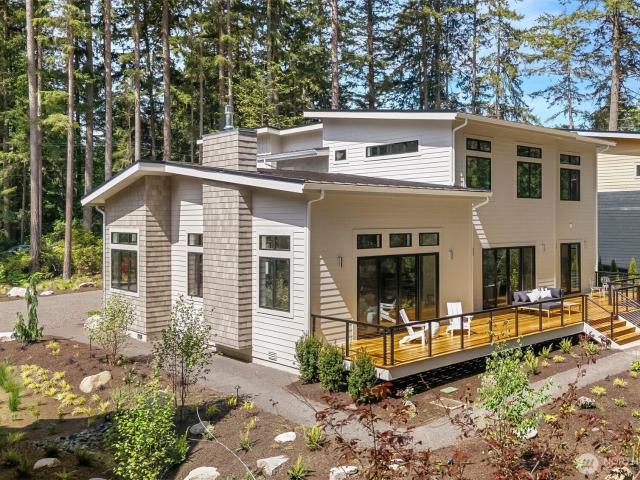
4469 NW Anderson Hill Road
View photo
House · for sale
USD 725,000
USD 477/sq.ft
4469 NW Anderson Hill Road
Bainbridge Island
· 1,518 sq.ft · 4 Bedrooms · 1 Bath · House
· Cellar
Bainbridge Island · 1,518 sq.ft · 4 Bedrooms · 1 Bath · House · Cellar
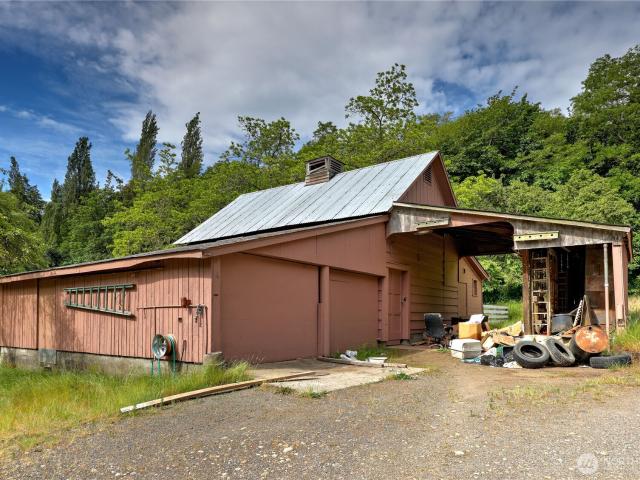
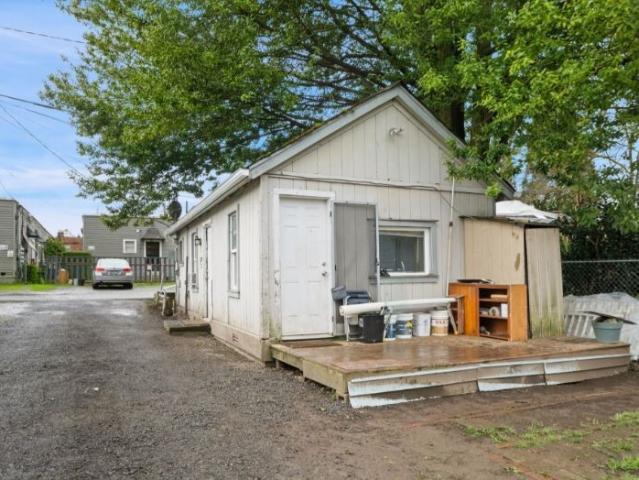
Priced below tax-assessed value and featuring rare dual Residential and Commercial zoning, this historic 1924 property offers unmatched versatility and investment potential. Steeped in Pacific Northwest heritage, this historic estate stands proud as one of Kitsap County's original homesteads. The vintage four-bedroom, one-bathroom farmhouse offers 1,518 square feet of main living space. The structure remains sound, requiring mainly cosmetic renovations to bring its classic charm back to life. Providing extra utility, the home features an additional 1,000-square-foot basement perfect for storage. Multiple outbuildings complement the estate, including a large main shop. Together, they contribute over 2,000 square feet of functional covered space. This property presents a rare opportunity for buyers seeking a straightforward restoration project with deep local roots. Beyond its historic character, the property boasts incredible versatility due to its vast, nearly five-acre size and except
USD 725,000
10959 Tulip Place NW
View photo
House · for sale
USD 435,000
USD 334/sq.ft
10959 Tulip Place NW
Bainbridge Island
· 1,302 sq.ft · 3 Bedrooms · 2 Baths · House
· Office room · Fireplace · Equipped kitchen
Bainbridge Island · 1,302 sq.ft · 3 Bedrooms · 2 Baths · House · Office room · Fireplace · Equipped kitchen
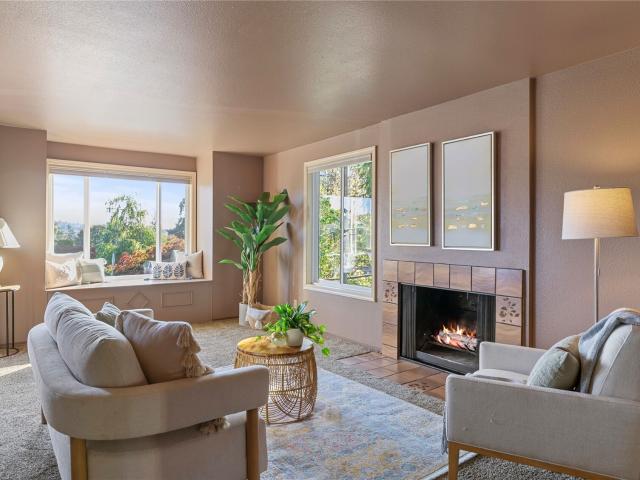
Welcome home to low-maintenance living at its finest! Nestled in Silverdale’s desirable Arbors at Ridgeview community, this delightful 1,304 sq ft townhouse condo perfectly blends comfort, style, and convenience. Step inside to an inviting main level featuring durable luxury laminate flooring, a bright and open floor plan, and a cozy corner fireplace perfect for Pacific Northwest evenings. The thoughtfully arranged kitchen boasts rich oak cabinetry, sleek granite-look countertops, stainless steel appliances—including a gas range and built-in microwave—and a practical breakfast bar open to the living spaces. Unwind in the spacious primary bedroom complete with a ceiling fan, a large walk-in closet, and an ensuite bath with a separate shower and built-in storage. Upstairs, you'll find two additional spacious bedrooms, perfect for guests, a home office, or a media room, paired with a shared bathroom. Storage is effortless with a generous walk-in closet system and a deep two-car attached g
USD 435,000
1780 W Sunn Fjord Lane # E106
View photo
Condo · for sale
USD 254,950
USD 260/sq.ft
Updated
1780 W Sunn Fjord Lane # E106
Bainbridge Island
· 980 sq.ft · 2 Bedrooms · 1 Bath · Condo
· Patio · Swimming pool · Equipped kitchen
Bainbridge Island · 980 sq.ft · 2 Bedrooms · 1 Bath · Condo · Patio · Swimming pool · Equipped kitchen
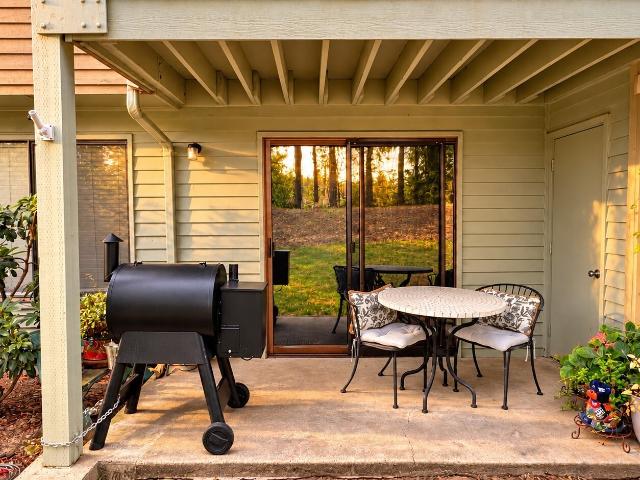
Huge price drop*. Enjoy easy ground-level living in this inviting home, featuring newer laminate flooring throughout and a spacious primary bedroom with walk-in closets. The bedroom window offers a peekaboo view of Oyster Bay, and in summer you may even hear the harbor seals. Enjoy Rev-A-Shelf pantry and kitchen pullouts, as well as a stackable newer washer and dryer. HOA amenities including a pool, jacuzzi, courts, two dog parks, weight room, community center, and landscaping. Take in Oyster Bay views throughout the community, then relax in the quiet, partially sheltered walk out patio, and sunny spots for barbecuing or sitting outside. A welcoming place for pet owners, with community events hosted through the HOA. Conveniently located near Naval Base Kitsap-Bremerton
USD 254,950
3975 Salmonberry Road SE
View photo
House · for sale
USD 545,000
USD 367/sq.ft
3975 Salmonberry Road SE
Bainbridge Island
· 1,485 sq.ft · 3 Bedrooms · 2 Baths · House
· Deck
Bainbridge Island · 1,485 sq.ft · 3 Bedrooms · 2 Baths · House · Deck
Bring an offer! Brand-new home, beautifully situated on 2.5 private acres with Salmonberry Creek flowing along the edge of property. Designed for modern comfort and easy living, this thoughtfully crafted home features an inviting open-concept floor plan, abundant natural light, quality finishes, and a functional layout that makes everyday living and entertaining effortless. Step outside onto the spacious covered deck, where you can enjoy your morning coffee, unwind after a long day, or host friends while overlooking the tranquil natural surroundings. The acreage offers endless possibilities for gardening, outdoor recreation, pets, hobby farming, or simply enjoying the extra space and privacy and the visiting wildlife. Whether you're looking for a full-time residence, a weekend retreat, or a peaceful escape from the hustle and bustle, this property offers the ideal balance of modern convenience and rural charm. With a brand-new home and 2.5 acres to call your own, this is a rare opportu
USD 545,000
2305 Seringa Avenue
View photo
House · for sale
USD 540,000
USD 248/sq.ft
2305 Seringa Avenue
Bainbridge Island
· 2,174 sq.ft · 4 Bedrooms · 2 Baths · House
· Equipped kitchen · Air conditioning
Bainbridge Island · 2,174 sq.ft · 4 Bedrooms · 2 Baths · House · Equipped kitchen · Air conditioning
Welcome home to this well-kept 4-bedroom East Bremerton home offering 2,182 sq ft of comfortable, functional living. The main floor is designed around an open-concept layout where the kitchen flows seamlessly into the dining and living areas, creating an inviting space for everyday living and entertaining. The kitchen is finished with granite countertops, adding both style and durability to the heart of the home. A spacious main-floor office provides a dedicated space for working from home, studying, or pursuing hobbies. Newly installed carpet throughout gives the home a fresh, move-in-ready feel, and air conditioning keeps the interior comfortable. Outside, enjoy the quiet privacy that comes with backing up to a peaceful greenbelt, offering a natural backdrop and a welcome sense of retreat at the end of the day. Location is a standout here. The home sits near Puget Sound Naval Shipyard, shopping, and local walking trails, with convenient quick drive to the Bremerton Ferry for trips ac
USD 540,000
1804 Eagle Harbor Lane NE # 4
View photo
Condo · for sale
USD 1,398,000
USD 729/sq.ft
1804 Eagle Harbor Lane NE # 4
Bainbridge Island
· 1,916 sq.ft · 2 Bedrooms · 2 Baths · Condo
· Deck · Fireplace
Bainbridge Island · 1,916 sq.ft · 2 Bedrooms · 2 Baths · Condo · Deck · Fireplace
A rare opportunity to embrace the quiet luxury and extraordinary beauty of waterfront living on the shores of Eagle Harbor. Beautifully remodeled and thoughtfully upgraded, this exceptional residence blends timeless character with sophisticated comfort and an unmistakable sense of place. Custom built-ins add refined craftsmanship and warmth, while the elegant masonry fireplace creates an inviting focal point for cozy evenings. The spacious, sun-kissed deck extends the living space outdoors, offering an enchanting front-row seat to the ever-changing panorama of Eagle Harbor Bay. Watch sailboats and kayaks glide across the water, listen to the gentle rhythm of the tides, and delight in the abundant wildlife that frolics along the shoreline. Here, nature is not simply a view—it is an intimate part of everyday life. Enjoy paddleboarding, kayaking, and the countless recreational opportunities that make Bainbridge Island so special, all while being wonderfully close to the ferry, downtown Wi
USD 1,398,000
10903 Glen Acres Drive S # B
View photo
Condo · for sale
USD 314,900
USD 254/sq.ft
10903 Glen Acres Drive S # B
Bainbridge Island
· 1,238 sq.ft · 2 Bedrooms · 2 Baths · Condo
· Fireplace · Equipped kitchen · Swimming pool
Bainbridge Island · 1,238 sq.ft · 2 Bedrooms · 2 Baths · Condo · Fireplace · Equipped kitchen · Swimming pool
Light-filled and beautifully updated 2-bedroom, 2-bath condo in the gated golf course community of Glen Acres. Enjoy partial downtown Seattle and golf course views while experiencing resort-style living just minutes from the city. A stunning river rock fireplace and rich black walnut hardwood floors anchor the main living areas, creating a warm and inviting atmosphere throughout the home. The updated kitchen features handcrafted custom wood cabinetry, tall granite countertops, stainless steel appliances, and a built-in beverage fridge. The primary suite offers custom built-ins, cedar accent walls, and striking herringbone wood flooring. The second bedroom includes a custom closet system for exceptional storage. HOA dues include free golfing for homeowners, making this a rare opportunity to enjoy maintenance-free living in a peaceful, park-like setting. Community amenities include a swimming pool, spa, fitness center, pickleball courts, tennis courts, and a community woodshop. 55+ commu
USD 314,900
2139 E 17th Street
View photo
House · for sale
USD 710,000
USD 247/sq.ft
2139 E 17th Street
Bainbridge Island
· 2,874 sq.ft · 3 Bedrooms · 2 Baths · House
· Parking · Fireplace · Equipped kitchen
Bainbridge Island · 2,874 sq.ft · 3 Bedrooms · 2 Baths · House · Parking · Fireplace · Equipped kitchen
This stately Manette home is sited on an exquisitely landscaped corner lot, taking full advantage of sweeping Sinclair Inlet, Seattle ferry passage & Olympic Mountain views. You'll enjoy all day south facing sunshine and extraordinary west facing sunsets from this lofty location! Spacious and tastefully updated, this midcentury home blends captivating original character with clean & thoughtful function. Retro built-ins, beautiful original hardwoods, solid panel doors, refreshed bathrooms, ribbon windows & nicely updated kitchen with gas range & new refrigerator. This is a flexible floor plan, perfect for multi-generational needs with separate lower level living including large family room w/ big picture window & gas fireplace plus bonus space w/ efficiency kitchen, sleeping quarters & 3/4 bath. New roof & new hot water heater in 2026. 1 car garage with alley access. Gorgeous professionally landscaped grounds. Walking distance to charming Manette cafe's, shops & restaurants and mins to
USD 710,000
9551 NE South Beach Drive # 3G
View photo
Condo · for sale
USD 599,000
USD 463/sq.ft
9551 NE South Beach Drive # 3G
Bainbridge Island
· 1,292 sq.ft · 2 Bedrooms · 2 Baths · Condo
· Deck · Fireplace · Equipped kitchen
Bainbridge Island · 1,292 sq.ft · 2 Bedrooms · 2 Baths · Condo · Deck · Fireplace · Equipped kitchen
Located along Bainbridge Island's shoreline near Fort Ward, the complex offers a comfortable waterfront lifestyle with easy access to some of the island's most enjoyed outdoor spaces. Built by Tad Fairbank, this building has long been appreciated for its quality construction, waterfront setting, and strong sense of community. Enjoy access to a private shared beach where kayaks can be launched directly from shore, along with opportunities to watch eagles, seals, and other wildlife that frequent the area. Miles of trails and waterfront walking nearby, including shops and restaurants in Lynwood Center. This 2bd, 2bth condominium combines the ease of single-level living with an exceptional waterfront location. Inside, this meticulous single-level unit features abundant natural light, 10-foot ceilings, fresh paint, new carpet, and a sunny deck. The kitchen is equipped with granite countertops and new stainless steel appliances, while the living area is anchored by a cozy fireplace. Unit 3G
USD 599,000
3914 Flat Top Drive
View photo
House · for sale
USD 649,990
USD 251/sq.ft
3914 Flat Top Drive
Bainbridge Island
· 2,583 sq.ft · 5 Bedrooms · 2 Baths · House
· Patio · Parking · Fireplace · Equipped kitchen
Bainbridge Island · 2,583 sq.ft · 5 Bedrooms · 2 Baths · House · Patio · Parking · Fireplace · Equipped kitchen
Quick Move-In. Private GREENBELT Lot 227 with wooded views! LOW below market interest rates available on select homes for a limited time. Tucked behind McCormick Village, on the edge of Bremerton & Port Orchard. Sinclair Ridge is surrounded by 2 creeks & wooded conservation/wetlands, neighborhood greenbelt, mountain & peekaboo Sinclair Inlet water views welcome you home. Nestled on a private, protected wooded greenbelt. Lot 222 offers a 2587 sq. Ft. 2-Level Hadley smart home with 5 bedrooms + loft, 2.5 baths + a 2 car garage. A cozy front porch & impressive entry hallway lead to the 5th Bedroom/office & great room w/gas fireplace. The expansive windows showcase gorgeous wooded greenbelt views. The dining nook offers access to the covered patio, the chef's island kitchen boasts quartz counters, spacious walk-in pantry, 42” soft-close solid wood dovetail cabinetry, gas cooktop w/hood, built-in convection wall ovens w/air fry & micro & opens to the great room w/gas fireplace. Included: La
USD 649,990
4946 NW 82nd Street
View photo
House · for sale
USD 585,000
USD 260/sq.ft
4946 NW 82nd Street
Bainbridge Island
· 2,250 sq.ft · 3 Bedrooms · 2 Baths · House
· Garden · Deck · Equipped kitchen
Bainbridge Island · 2,250 sq.ft · 3 Bedrooms · 2 Baths · House · Garden · Deck · Equipped kitchen
This turn-key home is centrally located in Silverdale and tucked away at the end of a private, dead-end cul-de-sac. This 3 bedroom, 2.25 bathroom home offers the perfect blend of modern upgrades and Pacific Northwest charm. Located in the highly sought-after Central Kitsap School District, enjoy beautiful Cascade Mountain views and a serene peek-a-boo view of the water. Rest easy knowing all the big-ticket items are already done, including a 50-year roof, new primary bathroom, exterior paint, newer water heater, and gas furnace with air conditioning. Step inside to a bright, open layout featuring beautifully updated kitchen and bathrooms with contemporary finishes. The spectacular outdoor living oasis features a private, low-maintenance composite deck with a cozy gazebo and dedicated BBQ area—perfect for year-round entertaining. The fully fenced backyard offers plenty of room for play, gardening, or pets. Unbeatable location just minutes to downtown Silverdale shopping, dining, medical
USD 585,000
7043 Taurus Lane NE
View photo
House · for sale
USD 137,500
USD 102/sq.ft
7043 Taurus Lane NE
Bainbridge Island
· 1,335 sq.ft · 3 Bedrooms · 2 Baths · House
· Garden · Office room · Sauna · Swimming pool · Equipped kitchen · Parking
Bainbridge Island · 1,335 sq.ft · 3 Bedrooms · 2 Baths · House · Garden · Office room · Sauna · Swimming pool · Equipped kitchen · Parking
Premier Senior Living on a quiet dead-end street in this private, peaceful home backing to a greenbelt. Inside this 1344 SF home you’ll find 3 bedrooms and 2 baths. A bright, open living room with large windows and generous dining area. The roomy kitchen offers abundant cabinetry and counter space, a breakfast bar, and a large walk-in pantry. New flooring throughout adds a fresh update. The spacious primary bedroom features a walk-in closet and private bath, while the guest bath has been updated with a new walk-in shower. Two additional bedrooms offer flexibility for guests, hobbies, or an office. Outside, you’ll find a covered carport, storage shed, easy-care landscaping, and a backyard ready for your vision. Silverdale Estates is a 55+ community with a clubhouse, indoor swimming pool, hot tub, sauna & more. Close to shopping, restaurants & medical facilities
USD 137,500
4029 Trenton Avenue NE
View photo
House · for sale
USD 295,000
USD 228/sq.ft
4029 Trenton Avenue NE
Bainbridge Island
· 1,292 sq.ft · 3 Bedrooms · 2 Baths · House
· Deck · Equipped kitchen
Bainbridge Island · 1,292 sq.ft · 3 Bedrooms · 2 Baths · House · Deck · Equipped kitchen
Single-level 3 bed, 2 bath manufactured home on a private lot in Illahee. The layout includes a large living room, a separate dining room, and a kitchen with all appliances included. The primary suite has its own full bath recently updated with a soaker tub, and two additional good-sized bedrooms share a full hall bath. A laundry room with washer and dryer hookups adds everyday convenience. Enjoy the privacy this 13,504 sq ft lot provides and take it all in on the back deck surrounded by beautiful woods. Homes is sold as-is. Schedule your showing today!
USD 295,000
12957 Granite Lane # 102
View photo
House · for sale
USD 389,000
USD 258/sq.ft
New
12957 Granite Lane # 102
Bainbridge Island
· 1,507 sq.ft · 3 Bedrooms · 2 Baths · House
· Garden · Swimming pool · Deck · Fireplace · Equipped kitchen · Parking
Bainbridge Island · 1,507 sq.ft · 3 Bedrooms · 2 Baths · House · Garden · Swimming pool · Deck · Fireplace · Equipped kitchen · Parking
Silverdale living with the space, updates, and extras you've been looking for! This 3-bedroom, 3-bath townhome offers 1,517 sq. Ft. of comfortable living in a convenient Silverdale location. Enjoy an updated kitchen with new appliances, fresh interior paint throughout, and a cozy fireplace. All three bedrooms and the laundry are conveniently located upstairs. Outside, unwind on the back deck in the working hot tub, with a brand-new fence providing added backyard privacy. A spacious 2-car garage offers additional storage with a separate enclosed storage room, plus extra parking. Just minutes from downtown Silverdale shopping, restaurants, schools, parks, Clear Creek Trail, and the Silverdale Dog Park and Skate Park. Low-maintenance living with room to spread out, great storage, and a location that keeps you close to it all!
USD 389,000
3331 SE Summer Place
View photo
House · for sale
USD 550,000
USD 241/sq.ft
3331 SE Summer Place
Bainbridge Island
· 2,282 sq.ft · 4 Bedrooms · 3 Baths · House
· Garden · Office room · Deck · Fireplace · Equipped kitchen · Parking
Bainbridge Island · 2,282 sq.ft · 4 Bedrooms · 3 Baths · House · Garden · Office room · Deck · Fireplace · Equipped kitchen · Parking
Welcome home! Looking for more room—and more ways to use it? Set on a Port Orchard cul-de-sac, this 4-bedroom, 3-bath home offers 2,288 sq ft with two substantial living areas. Upstairs, vaulted ceilings and large windows bring natural light into the living room, while the brick fireplace adds character. The kitchen features custom cabinetry, quartz counters, stainless appliances and gas cooking. Downstairs you'll find a spacious second living area with another wood-burning fireplace, plus the 4th bedroom and a full bath—creating flexible options for a home office, hobby space, media room or overnight guests. Recent improvements include new furnace and heat pump with air conditioning (2025). Outside, enjoy a fully fenced yard with mature trees and a deck. Attached 2-car garage with workbench plus separate shed. Convenient to shopping, parks, Southworth Ferry and Hwy 16. Schedule your tour today!
USD 550,000
13102 Trail Heights Court NE
View photo
House · for sale
USD 1,750,000
USD 416/sq.ft
13102 Trail Heights Court NE
Bainbridge Island
· 4,198 sq.ft · 4 Bedrooms · 3 Baths · House
· Office room · Deck · Equipped kitchen
Bainbridge Island · 4,198 sq.ft · 4 Bedrooms · 3 Baths · House · Office room · Deck · Equipped kitchen
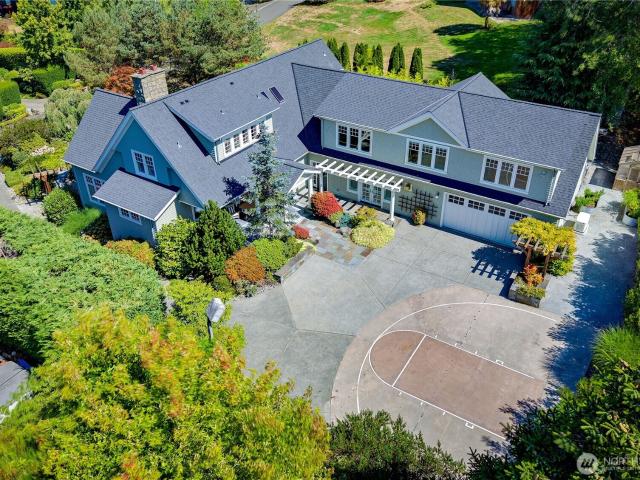
Sophisticated design meets effortless island living in coveted Hidden Cove Estates. Beautifully designed by John Buchan, this spacious 4,200-square-foot, 4-bedroom, 4-bath residence offers timeless architecture, exceptional craftsmanship and a gracious floorplan designed for both everyday living and entertaining. A grand foyer with dramatic curved staircase and soaring vaulted ceilings sets the tone. The main level offers an expansive chef’s kitchen at the heart of the home, along with formal living and dining rooms, a comfortable family room, casual dining area and private office. Upstairs, all four bedrooms are thoughtfully located together along with a generous recreation room. The luxurious primary suite is a true retreat, complete with its own private sitting room, spa-inspired bath and dual walk-in closets. Set on a beautifully landscaped shy acre, the outdoor spaces are equally inviting with an expansive entertaining deck, turf lawn, tranquil water feature and fenced dog run. Su
USD 1,750,000
5471 Big Buck Place NW
View photo
House · for sale
USD 1,149,000
USD 346/sq.ft
5471 Big Buck Place NW
Bainbridge Island
· 3,315 sq.ft · 4 Bedrooms · 3 Baths · House
· Patio · Fireplace · Equipped kitchen
Bainbridge Island · 3,315 sq.ft · 4 Bedrooms · 3 Baths · House · Patio · Fireplace · Equipped kitchen
Completed in 2024 & thoughtfully refined beyond builder grade! Tucked at the quiet end of the gated community of Solitude at Skyfall, this Garrette Custom Home backs to a serene greenbelt, offering peekaboo Olympic Mountain views, plus community trails for peaceful nature walks. Architectural updates enhance the home's flow and natural light. Custom railings replace the builder's pony walls, opening the stairwell and connecting the upper level to the dramatic two-story great room and its floor-to-ceiling tile fireplace. An oversized breakfast-nook window brightens the space. The kitchen features full-height stained cabinetry, a butler's pantry, & a new induction cooktop for the home chef. The main-floor primary ensuite serves as a spa-like retreat with soaking tub, XL tile shower, and expansive walk-in closet. Upstairs are spacious bedrooms, a Jack-&-Jill bath, and a 2nd laundry area. Enjoy a covered patio, new perimeter fencing, new concrete walkway, and a fully automated 11-zone irri
USD 1,149,000
12471 Mount Worthington Loop NW
View photo
House · for sale
USD 675,000
USD 278/sq.ft
12471 Mount Worthington Loop NW
Bainbridge Island
· 2,422 sq.ft · 4 Bedrooms · 3 Baths · House
· Patio · Garden · Fireplace · Equipped kitchen
Bainbridge Island · 2,422 sq.ft · 4 Bedrooms · 3 Baths · House · Patio · Garden · Fireplace · Equipped kitchen
Welcome home just in time for the holidays! This gorgeous two-story home is located in the highly sought after Point of View Community in Silverdale and offers the perfect blend of comfort, space and style. Sitting on. 25 acres the beautifully landscaped property features mature blooming plants and private and peaceful, fully fenced-in backyard with a patio perfect for al fresco dining and cozy evenings around the fire. Interior features a flowing layout with hardwood floors on the main level, expansive chef‘s kitchen with tons of cabinet and counter space, large island, quartz countertops, tile backsplash, modern appliances and breakfast nook looking into the beautiful backyard. The adjoining family room features a gas fireplace while a formal living room and dining room provide additional space for entertaining. Upstairs the huge primary suite boasts a walk-in closet and luxurious 5-piece ensuite bath, along with two generously sized bedrooms and a full bath. Fourth bedroom and ¾ bat
USD 675,000
3227 Solie Avenue
View photo
House · for sale
USD 400,000
USD 447/sq.ft
3227 Solie Avenue
Bainbridge Island
· 893 sq.ft · 3 Bedrooms · 1 Bath · House
· Garden · Equipped kitchen · Parking
Bainbridge Island · 893 sq.ft · 3 Bedrooms · 1 Bath · House · Garden · Equipped kitchen · Parking
Check out this cutie! Inviting 3-bedroom, 1-bath rambler that lives larger than its size suggests. Inside, you'll find a practical layout with a comfortable living area and natural light that brightens every room. The kitchen offers eat-in dining, and appliances are included for an easy move-in. The roof, siding, and windows have all been replaced in recent years, so the big-ticket exterior items are already done, giving you peace of mind and fewer projects to tackle. Outside, the huge level front and back yards offer plenty of room to garden, play, relax, or entertain, and is mostly fenced. A detached one-car garage adds parking and storage. Great Bremerton location near Blueberry Park, with an easy commute to all Naval Base Kitsap bases and Washington State Ferries
USD 400,000
13982 Manzanita Road NE
View photo
House · for sale
USD 2,718,000
USD 594/sq.ft
13982 Manzanita Road NE
Bainbridge Island
· 4,575 sq.ft · 3 Bedrooms · 5 Baths · House
· Parking · Deck · Fireplace · Equipped kitchen
Bainbridge Island · 4,575 sq.ft · 3 Bedrooms · 5 Baths · House · Parking · Deck · Fireplace · Equipped kitchen
Premier builder Left Coast Development presents this 3 bedroom luxury home w/ many flex rooms and an attached but separate guest quarters. An artfully designed blend of contemporary & traditional style located in the serene Manzanita neighborhood w/ beach access nearby. Conveniently located to both Winslow & off island amenities. Built on a wooded acre, this home inspires gathering & entertaining. The main floor is centered around a grand room w/ a large chef's kitchen, butler pantry for out of site storage, Bellmont cabinets, oversized quartz island w/seating, 48' dual fuel Thermador range, dining space w/glass doors leading out to a deck w/a wooded backdrop for indoor/outdoor entertaining, & a living room w/ a propane fireplace. Wide plank European Oak flooring. Main floor office & bedroom. A large laundry room on the main inside from the 3 car garage offers ample storage. The upstairs Primary suite has a walk in closet, full bath, and heated tile floors making every day feel like a
USD 2,718,000
7646 Trica Avenue NE
View photo
House · for sale
USD 546,767
USD 261/sq.ft
7646 Trica Avenue NE
Bainbridge Island
· 2,088 sq.ft · 4 Bedrooms · 2 Baths · House
· Garden · Office room · Parking · Deck · Equipped kitchen
Bainbridge Island · 2,088 sq.ft · 4 Bedrooms · 2 Baths · House · Garden · Office room · Parking · Deck · Equipped kitchen
Welcome to this beautifully maintained home in the desirable Central Kitsap School District! Enter inside to a grand entry featuring soaring cathedral ceilings and skylights that fill the space with natural light. The updated kitchen is both stylish and functional, featuring an attractive tile backsplash, soft-close cabinetry, stainless steel appliances, and under overhead cabinet lighting. Upstairs, the primary suite provides a relaxing retreat with a private bathroom featuring ceramic tile, a luxurious soaking tub, dual sinks, a walk-in shower, and a walk-in closet. Three additional bedrooms offer plenty of space for guests or a home office. Enjoy outdoor living in the fully fenced backyard, complete with a deck perfect for summer barbecues and relaxing evenings. The manageable lawn and garden provide just the right amount of outdoor space without extensive upkeep. The spacious 3 car garage offers lots of functional possibilities with a tankless water heater, gas furnace, Leviton EV
USD 546,767
2251 Highview Lane W # C302
View photo
Condo · for sale
USD 204,900
USD 192/sq.ft
2251 Highview Lane W # C302
Bainbridge Island
· 1,066 sq.ft · 2 Bedrooms · 2 Baths · Condo
· Office room · Deck
Bainbridge Island · 1,066 sq.ft · 2 Bedrooms · 2 Baths · Condo · Office room · Deck
Million dollar views without the million dollar price tag! Perched on the top floor, this 2 bedroom, 2 bath end unit condo offers comfortable living with sweeping views of Sinclair Inlet and PSNS. Enjoy a front row seat to activity on the water, incoming ferries, changing skies, and beautiful Pacific Northwest scenery right from home. One of the highlights is the large private deck, accessible directly from both the living room and primary bedroom. Start your morning with sunrise coffee overlooking Sinclair Inlet, unwind at the end of the day, or simply step outside and take in the impressive waterfront and shipyard views. Inside, fresh interior paint creates a clean, move in ready feel, while the end unit location provides added privacy. The thoughtful 2 bedroom, 2 bath layout offers flexibility for comfortable everyday living, guests, or a home office. For added peace of mind, the condo has been pre inspected, repairs have been completed, and a one year home warranty is included for
USD 204,900
2882 Rocky Creek Lane SE
View photo
House · for sale
USD 415,000
USD 313/sq.ft
2882 Rocky Creek Lane SE
Bainbridge Island
· 1,324 sq.ft · 3 Bedrooms · 2 Baths · House
· Garden · Office room · Equipped kitchen
Bainbridge Island · 1,324 sq.ft · 3 Bedrooms · 2 Baths · House · Garden · Office room · Equipped kitchen
Welcome to this inviting 3-bed, 2-bath split-level home in the popular Conifer Park neighborhood, just minutes from schools, shopping, and the local park. The upper level features a bright living/dining room combo that opens to the updated kitchen, complete with refreshed finishes and modern style. Both bathrooms have been thoughtfully updated, adding to the home’s move-in-ready appeal. The lower level offers a comfortable bedroom, an updated bathroom, the laundry area, and a dedicated office space—perfect for working from home or creative projects. Outside, the mostly fenced-in yard provides space for outdoor enjoyment and privacy. A new roof will be installed before closing, ensuring long-term value. This home blends functionality, updates, and everyday convenience in a great location
USD 415,000
9223 Allens Cove Lane NE
View photo
House · for sale
USD 3,300,000
USD 611/sq.ft
9223 Allens Cove Lane NE
Bainbridge Island
· 5,393 sq.ft · 3 Bedrooms · 3 Baths · House
· Patio · Fireplace · Equipped kitchen
Bainbridge Island · 5,393 sq.ft · 3 Bedrooms · 3 Baths · House · Patio · Fireplace · Equipped kitchen
An exceptional estate located in the private, exclusive marine enclave of Allens Cove in the heart of historic Port Madison featuring a dedicated 49' slip w/power & water on the community dock. Embrace gracious luxury with sparkling water views. Step in to an open-concept space filled with natural light that streams in, lofty ceilings & windows that frame the ever-changing maritime landscape of Port Madison Bay. The gourmet kitchen is beautiful & well designed with a large island, ideal for entertaining. From the living room showcasing a floor to ceiling stone fireplace, French doors open to terraced patios & professionally designed grounds for relaxing in one of the gathering spaces surrounded by gardens and a private sport court. The spacious primary suite includes a comfortabe sitting area w/ fireplace for serene privacy. The upstairs 3-bedroom wing has its own family/bonus room offering space for everyone. This property delivers an ultimate lifestyle of comfort and grace. Built by
USD 3,300,000
2603 N Lafayette Avenue
View photo
House · for sale
USD 459,000
USD 330/sq.ft
2603 N Lafayette Avenue
Bainbridge Island
· 1,389 sq.ft · 3 Bedrooms · 2 Baths · House
· Garden · Deck · Fireplace · Equipped kitchen · Cellar
Bainbridge Island · 1,389 sq.ft · 3 Bedrooms · 2 Baths · House · Garden · Deck · Fireplace · Equipped kitchen · Cellar
Discover the possibilities. Ideally situated on an attractive corner lot, in a lovely pocket of West Bremerton, this traditional two-story home offers partial views of Puget Sound and the surrounding mountains, plus a back deck & sports court to enjoy the outdoors. Conveniently located approximately 3 miles from the Bremerton ferry terminal, this property offers an appealing combination of neighborhood living and access to Seattle. Built in 1981, the home features a classic, functional floor plan with living & dining rooms, a kitchen with passthrough to dining and a convenient main-floor half bath. A fireplace & window seat adds warmth and character to the living room. Dining room opens to ground level deck and back yard. Upstairs, the primary bedroom includes an en-suite three-quarter bath, while two additional bedrooms share a full bath. All bedrooms enjoy water views. The unfinished basement offers room to dream, with potential for future finished living space, a hobby room, or expa
USD 459,000
6636 Langley Avenue NE
View photo
House · for sale
USD 499,999
USD 273/sq.ft
6636 Langley Avenue NE
Bainbridge Island
· 1,830 sq.ft · 3 Bedrooms · 2 Baths · House
· Parking · Equipped kitchen · Air conditioning
Bainbridge Island · 1,830 sq.ft · 3 Bedrooms · 2 Baths · House · Parking · Equipped kitchen · Air conditioning
The Best of Kitsap, right outside your door! Welcome to a beautifully appointed home where contemporary style, thoughtful design, and an exceptional Central Kitsap location come together. A charming covered front portch and lovely landscaping offer a warm welcome, while light-filled interiors unfold into an inviting, open concept living space designed for effortless entertaining and everyday comfort. The kitchen is the heart of the home, featuring quartz countertops, stainless appliances, and a generous gathering island. Upstairs, three bedrooms and a versatile loft provide space to work, create, or simply unwind. Enjoy 2.5 baths, convenient upstairs laundry, A/C, and an attached 2 car garage. Beautifully designed hardscaping and landscaping enhance the outdoor spaces, while neighborhood walking trails, dog park, and a community gazebo invite you to explore. Ideally situated near Silverdale shopping and dining, Naval Base Kitsap, parks, and the outdoor adventures that make this region
USD 499,999
839 10th Street
View photo
House · for sale
USD 399,000
USD 224/sq.ft
839 10th Street
Bainbridge Island
· 1,776 sq.ft · 4 Bedrooms · 3 Baths · House
· Equipped kitchen · Cellar · Parking
Bainbridge Island · 1,776 sq.ft · 4 Bedrooms · 3 Baths · House · Equipped kitchen · Cellar · Parking
Two homes on one lot with combined current rents of $3,200 per month! The main home offers 3 bedrooms, 1.75 bath, a covered front porch, living room and eat-in kitchen. Its basement previously served as a separate rental apartment and has been incorporated back into the main home. Currently rented for $1,700 per month. The second home features 1 bedroom and 1 bath and rents for $1,500 per month. Driveway provides off-street parking. Convenient location within walking distance of the ferry, restaurants and coffee shops, with bus service at the end of the block. An opportunity to own two income-producing homes in one location!
USD 399,000

Get email alerts

Don't miss out: be the first to know about new properties

The alert was correctly created

On subscribing you accept the conditions of use and the privacy policy
Alert
Receive new ads in your inbox
Save this search
Receive alerts for new listings

We'll send you an email when we have new properties for: "Properties for sale in Bainbridge Island"

The alert was correctly created

Winslow, Bainbridge Island CCD Kitsap County Washington
Seattle city
Get email alerts and be the first to see new listings
Required field
On subscribing I accept the terms of the privacy policy
Perfect! You'll soon start receiving new listings via email
Alert
Receive an email when we have new ads for Properties for sale in Bainbridge Island
Save this search
Filters

Bedrooms

Size (sq.ft)

sq.ft
sq.ft

Price

USD
USD

Property type

Bathrooms

Clear all filters
Receive notifications when new entries are published.