129 houses for sale in Bald Crossing

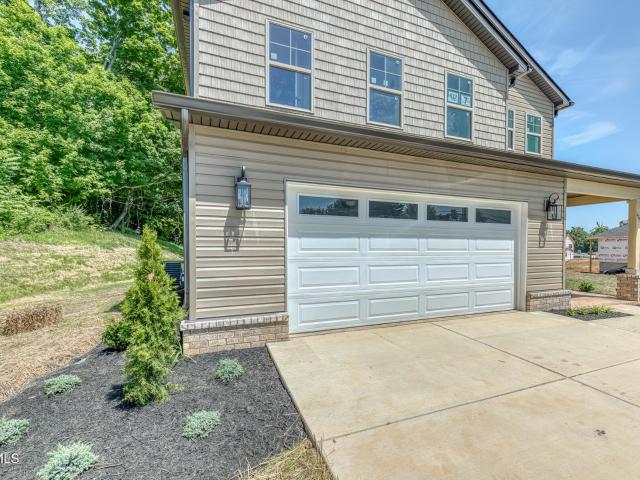
2183 South Highway 81
View photo
House · for sale
USD 265,000
USD 208/sq.ft
2183 South Highway 81
Bald Crossing
· 1,270 sq.ft · 2 Bedrooms · 2 Baths · House
· Parking
Bald Crossing · 1,270 sq.ft · 2 Bedrooms · 2 Baths · House · Parking
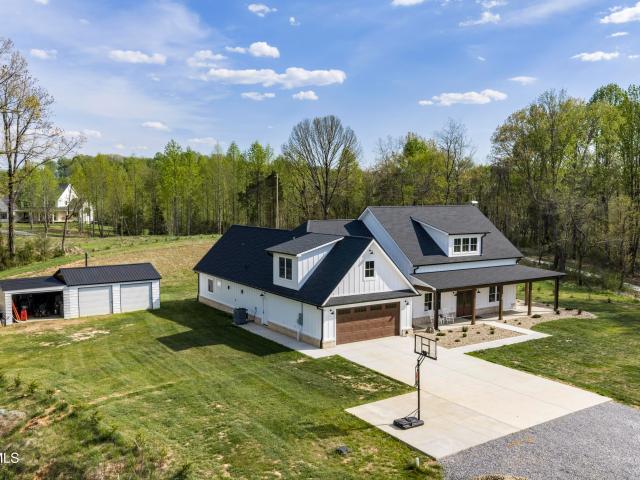
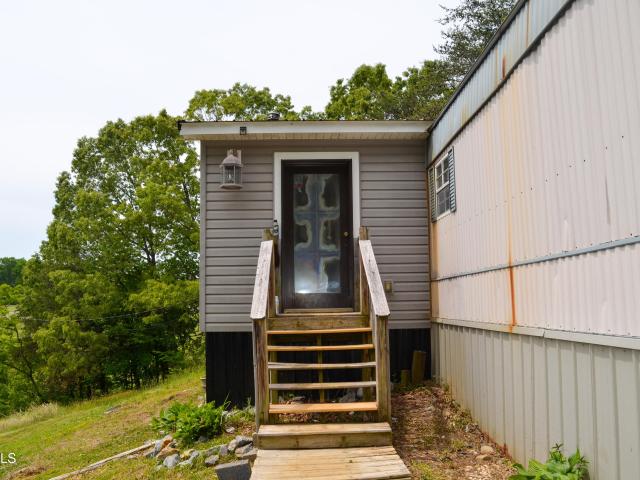
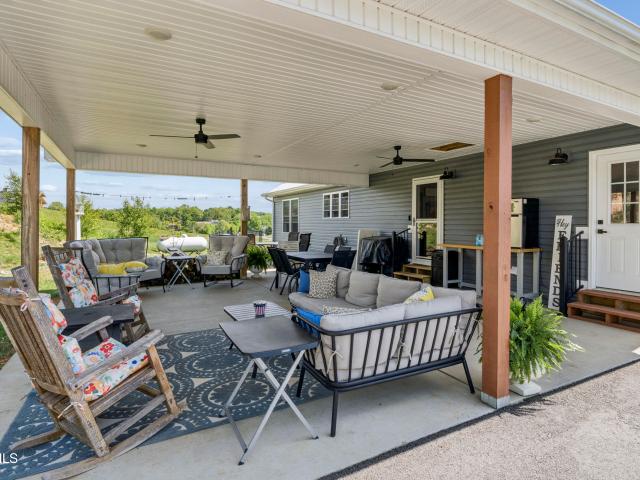
Motivated Seller! Welcome to a rare opportunity along beloved Highway 81 in Jonesborough-where the charm of Tennessee's oldest town meets the convenience of modern living. This property sits in a highly desirable stretch of Washington County, surrounded by rolling countryside yet just minutes from everything that makes this area feel like home. Imagine being only a short drive from East Tennessee State University, the James H. Quillen VA Medical Center, Johnson City Medical Center, and the vibrant restaurants, shops, and festivals of downtown Jonesborough. Whether you're dreaming of a future home, creating a small retreat, or investing in a location with unbeatable access, this spot places you right in the heart of it all. Having 2 bedrooms, and 2 full bathrooms, a living room that can be converted into a 3rd bedroom or office, a large family room addition with a woodstove, a separate laundry/mudroom, a 1050 square foot 3-car and 1 motorcycle detached garage, a large 900 square ft camp
USD 265,000
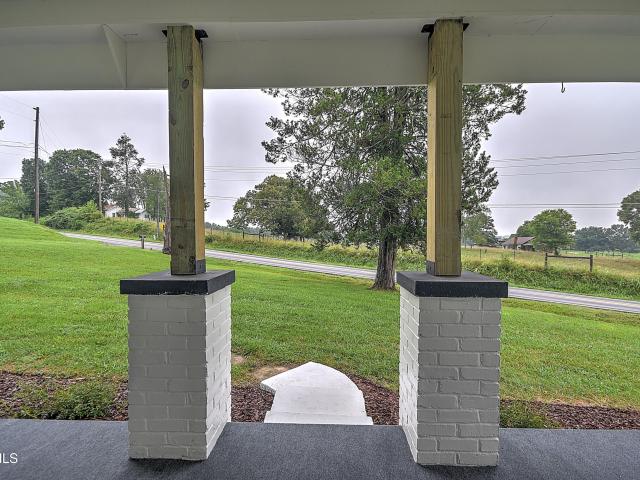
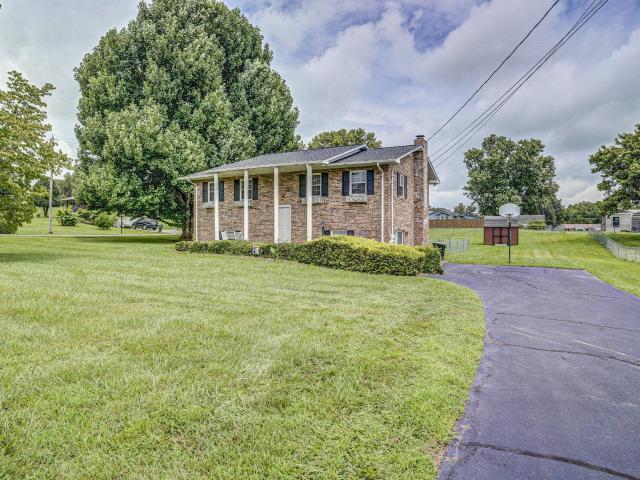
252 Highway 81
View photo
House · for sale
USD 225,000
USD 271/sq.ft
252 Highway 81
Bald Crossing
· 829 sq.ft · 2 Bedrooms · 1 Bath · House
· Equipped kitchen
Bald Crossing · 829 sq.ft · 2 Bedrooms · 1 Bath · House · Equipped kitchen
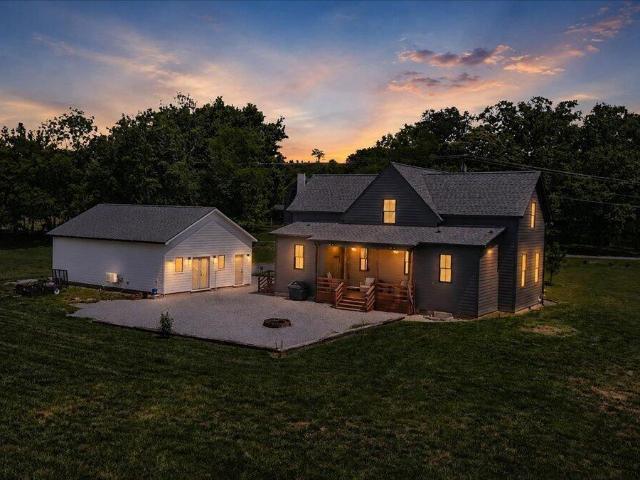
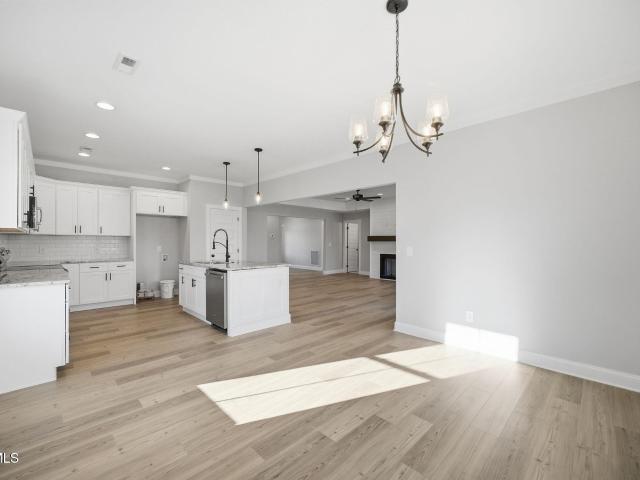
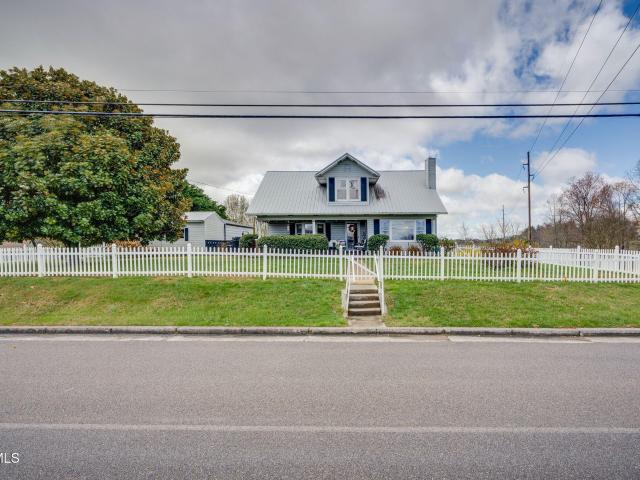
Newly updated Craftsman in a prime location within minutes of historic Jonesborough, situated on just over half an acre. This home features a complete interior remodel along with new plumbing, new roof, new HVAC, and a fully renovated kitchen with granite countertops and new appliances. The classic 2BR/1BA layout blends charm with modern comfort, and two outbuildings offer great options for storage. This home is move in ready! All information deemed reliable buyers and buyers agent to verify
USD 225,000
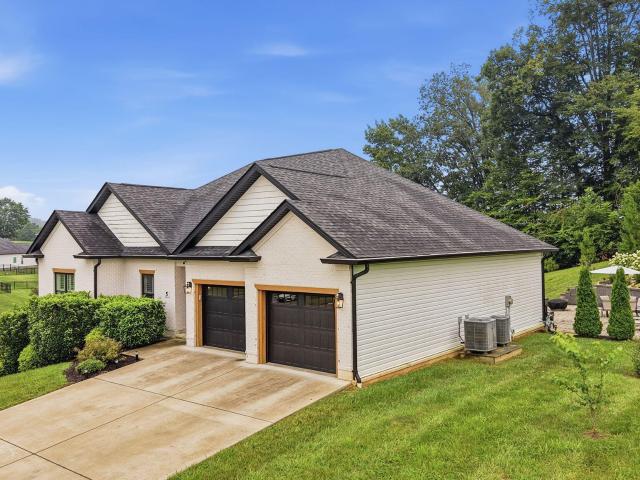
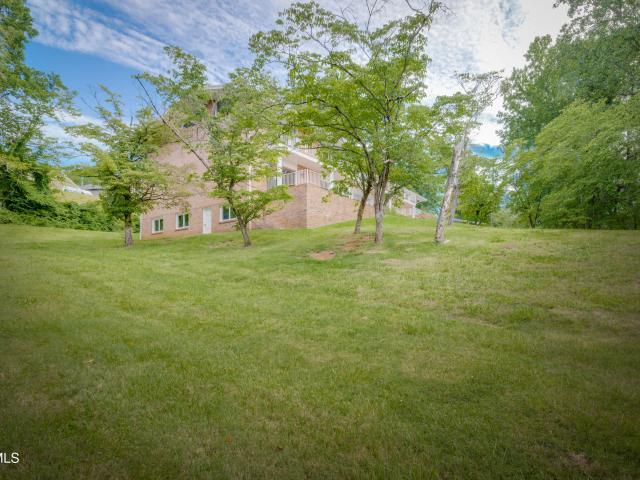
5 Momma Lou Court
View photo
House · for sale
USD 824,999
USD 252/sq.ft
5 Momma Lou Court
Bald Crossing
· 3,272 sq.ft · 3 Bedrooms · 3 Baths · House
· Parking · Equipped kitchen · Cellar
Bald Crossing · 3,272 sq.ft · 3 Bedrooms · 3 Baths · House · Parking · Equipped kitchen · Cellar
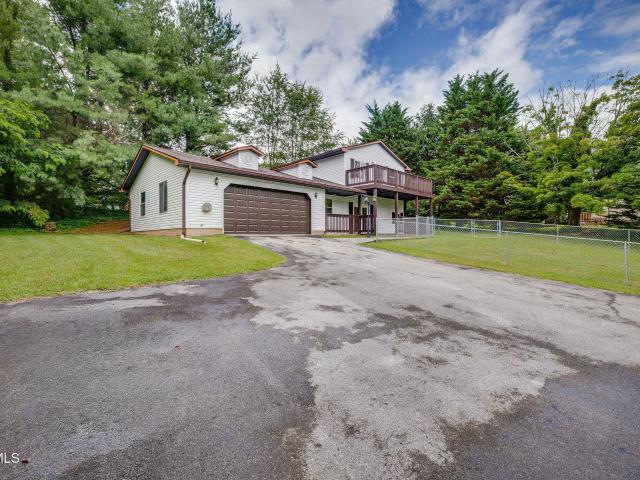
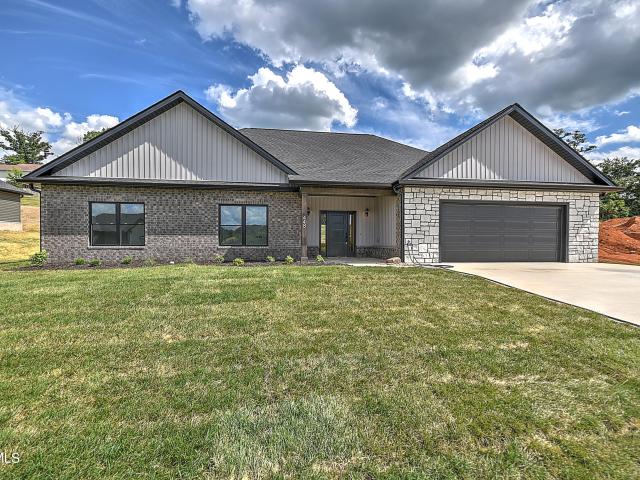
Jonesborough main-level living with 3 car garage & basement*. Welcome to 5 Momma Lou Court, an exceptional custom home located in the highly sought-after Vines Farm on Main community in Tennessee's oldest town, Historic Jonesborough. Offering the convenience of true main-level living combined with an incredible finished walkout basement, this beautifully upgraded home provides the perfect balance of comfort, functionality, and style for families, retirees, or those seeking multigenerational living. The thoughtfully designed main level features an open floor plan with solid hardwood flooring, abundant natural light, dimmable lighting throughout that provides both privacy and convenience. The spacious living room flows seamlessly into the chef's kitchen featuring gorgeous granite countertops, all new stainless kitchen appliances, a natural gas range, full pantry, new Wolverine garbage disposal, and plenty of cabinet and prep space for everyday living or entertaining. Just steps from the
USD 824,999
940 Opie Arnold Road
View photo
House · for sale
USD 599,950
USD 277/sq.ft
940 Opie Arnold Road
Bald Crossing
· 2,164 sq.ft · 4 Bedrooms · 3 Baths · House
· Deck · Parking
Bald Crossing · 2,164 sq.ft · 4 Bedrooms · 3 Baths · House · Deck · Parking
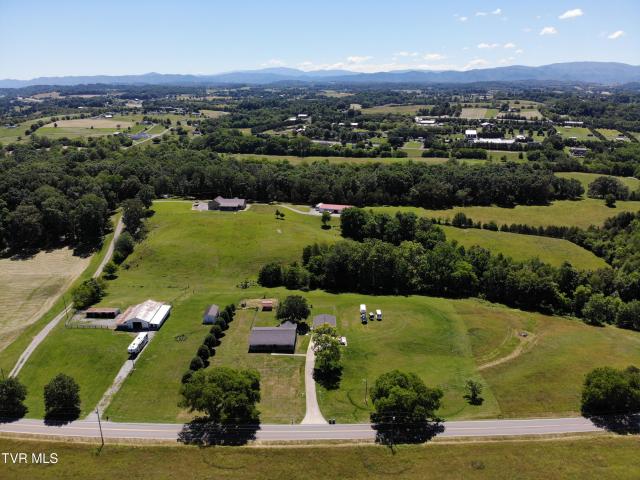
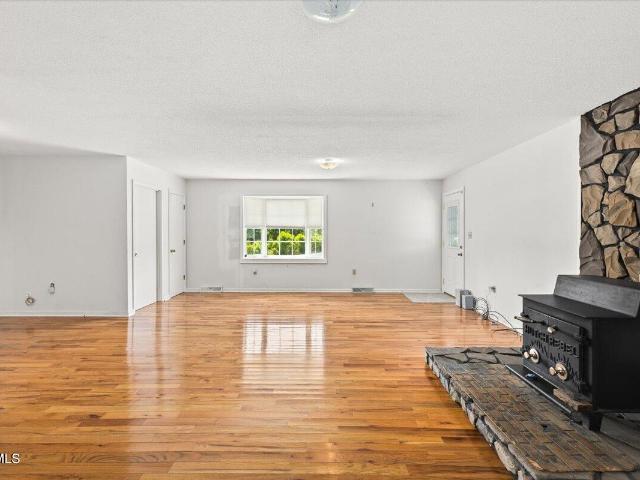
Sellers are motivated with this price reduction, offering $5,000 towards purchasers' closing costs with an acceptable offer! *. Call for details. Take Your Pick! Mini Farm, Residence, Possible Income-Producing, situated on 7.25 acres +-! Bring the family and the farm animals and make this your new home with spectacular views! Offering 3br/2ba in the main residence with 1643+. Finished sq ft, featuring the 1-level living ranch, with your own pet room equipped with a stainless steel pet bath, washer & Dryer, tiled floors for easy cleaning and they will also enjoy their own entrance from the fenced enclosure just for them! Spacious primary with updated bath and walk in closet, with many other remodels & updates made by the current owners include: New Roof on Main homes garage and apartment, newer heat pump and duct work, new windows throughout, flooring, hot water on demand, remodeled apartment, new exterior hardy-board, new treks decking on the front porch, new plantation shutters throug
USD 599,950
186 New Hope Road
View photo
House · for sale
USD 299,000
USD 292/sq.ft
186 New Hope Road
Bald Crossing
· 1,023 sq.ft · 3 Bedrooms · 2 Baths · House
· Garden · Office room · Gym · Deck · Equipped kitchen · Parking · Cellar
Bald Crossing · 1,023 sq.ft · 3 Bedrooms · 2 Baths · House · Garden · Office room · Gym · Deck · Equipped kitchen · Parking · Cellar
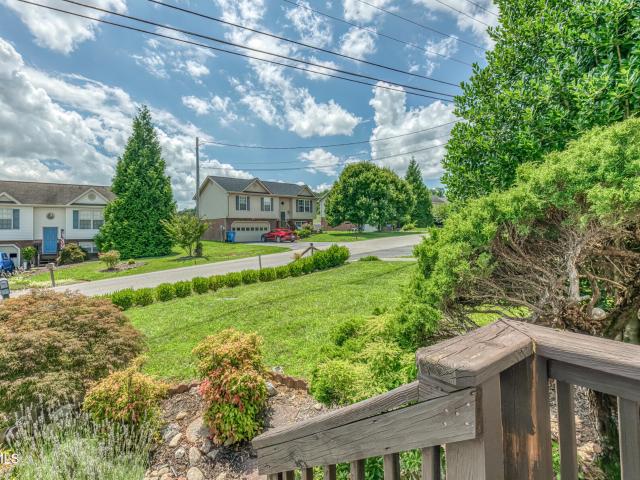
Welcome home to this move-in ready split-foyer located in the desirable Mill Creek subdivision! With 3 bedrooms, 2 full bathrooms, a spacious 2-car garage, and a large unfinished basement, this home offers the space, flexibility, and convenience today's families are looking for. Step inside to find vaulted ceilings and an open floor plan that brings the living room, dining area, and kitchen together, creating the perfect setting for everyday living, family gatherings, and entertaining. Fresh paint and newer kitchen appliances make this home feel fresh and ready for its next owners. The three bedrooms provide comfortable spaces for family, guests, or a home office, while the unfinished basement offers endless possibilities for additional living space, a home gym, workshop, or extra storage. Outside, you'll love the fenced backyard and back deck, perfect for grilling, relaxing with your morning coffee, watching the kids play, or giving pets room to roam. Residents of the Mill Creek subdi
USD 299,000
116 Frank Lowe Road
View photo
House · for sale
USD 335,000
USD 208/sq.ft
116 Frank Lowe Road
Bald Crossing
· 1,604 sq.ft · 3 Bedrooms · 1 Bath · House
· Office room · Deck · Equipped kitchen · Cellar
Bald Crossing · 1,604 sq.ft · 3 Bedrooms · 1 Bath · House · Office room · Deck · Equipped kitchen · Cellar
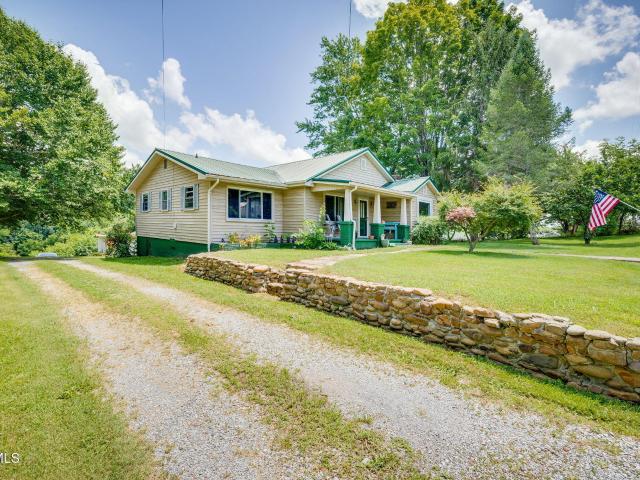
Storybook 1940s Craftsman Mini-Farm on 3.74 Acres with Stunner Mountain Views! Welcome to your idyllic East Tennessee haven! Situated on 3.74 rolling acres, this charming 1940s Craftsman bungalow at 116 Frank Lowe Rd perfectly blends timeless character, modern updates, and endless homesteading possibilities. The Home: Step inside to find classic hardwood floors sweeping throughout the light-filled main level. The heart of the home is a chic, retro-style kitchen equipped with a commercial-style range-a chef's dream for farm-to-table cooking! The layout features 3 comfortable bedrooms plus a flexible room ideal for a 4th bedroom, home office, or nursery, alongside 1.5 baths (including a newly floored full bath) and convenient main-level laundry. Plus a large unfinished basement with loads of storage space and additional laundry hookups/shower. Outdoor Oasis & Mini-Farm Ready: Entertain or unwind on the massive, partially covered back deck while enjoying the breathtaking, panoramic mounta
USD 335,000
165 Old State Route 34
View photo
House · for sale
USD 1,249,000
USD 412/sq.ft
165 Old State Route 34
Bald Crossing
· 3,025 sq.ft · 4 Bedrooms · 4 Baths · House
· Fireplace · Equipped kitchen · Parking
Bald Crossing · 3,025 sq.ft · 4 Bedrooms · 4 Baths · House · Fireplace · Equipped kitchen · Parking
The property is being offered at a price below its appraised value. Do you want to live just minutes from Historic Jonesborough, Tennessee's oldest town and one of the regions most beloved destinations! This custom-built modern farmhouse blends luxury, comfort, and privacy on 5.5 acres. This stunning 4-bedroom, 4.5 bath home offers 3,025 sqft, each bedroom has its own ensuite bathroom and a walk-in closet. Enjoy main level living, LVP flooring throughout, 10ft ceilings, 8ft doors, brick accents, and a spacious living room with a 60in gas fireplace. The chef's kitchen features quartz countertops, custom premium cabinetry, gas range with pot filler, eat-in island, a massive walk-in pantry with sink. Exterior features include extensive lighting, back porch is wired for a tv, gas grill hook-up, wired for an RV, underground power, new landscaping with peach trees and blueberry bushes, and hot and cold and water access outdoors. Attached is a 2-car garage with a dog shower. New asphalt drive
USD 1,249,000
188 Vines Drive
View photo
House · for sale
USD 619,900
USD 241/sq.ft
188 Vines Drive
Bald Crossing
· 2,562 sq.ft · 3 Bedrooms · 3 Baths · House
· Fireplace · Equipped kitchen
Bald Crossing · 2,562 sq.ft · 3 Bedrooms · 3 Baths · House · Fireplace · Equipped kitchen
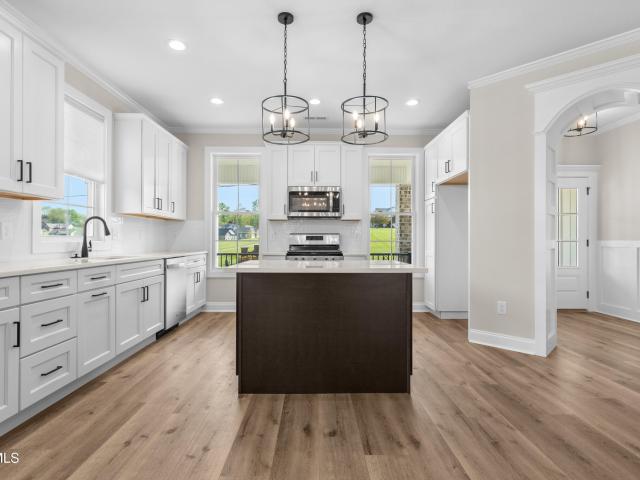
Looking for a home that combines easy maintenance with luxurious comfort? This custom-designed masterpiece by Ingenuity LLC is the perfect balance of style, practicality, and convenience. As you step through the elegant foyer, with its beautiful wainscoting and graceful arched entryway, you'll be drawn into the spacious, open-concept living area that radiates warmth and sophistication. The chef-inspired kitchen is a dream, featuring ample cabinetry, a generous island, a built-in pantry, and stainless steel appliances, including a gas range, dishwasher, and microwave — making meal prep a pleasure. The dining area seamlessly flows into the inviting great room, which boasts a vaulted ceiling, a cozy gas fireplace, and recessed lighting — ideal for both entertaining guests or relaxing with family. The main-level owner's suite is your personal retreat, complete with a tray ceiling, a spacious walk-in closet with custom built-ins, and a luxurious en-suite bathroom. Here, you'll find a tiled
USD 619,900
4754 Greenwood Drive
View photo
House · for sale
USD 750,000
USD 348/sq.ft
4754 Greenwood Drive
Bald Crossing
· 2,153 sq.ft · 3 Bedrooms · 2 Baths · House
Bald Crossing · 2,153 sq.ft · 3 Bedrooms · 2 Baths · House
Experience refined country living in this stunning custom-built estate, completed in June 2022 and thoughtfully designed to blend timeless luxury with modern functionality. Privately situated on more than six picturesque tillable acres on a desirable corner lot, this extraordinary 3-bedroom, 2.5-bath residence offers the perfect setting for a sophisticated mini farm or private countryside retreat. Rich in natural beauty, the property is bordered on two sides by a never-dry spring-fed creek, creating a serene backdrop enhanced by the charming remnants of a historic grist mill-an incredibly rare and captivating feature. Impeccably curated landscaping welcomes you home with elegant railroad tie accents, professionally installed landscape lighting, a flagpole illuminated by spotlights, and a row of 27 Green Giant Cypress trees providing beauty and privacy along the front of the property. Crafted with uncompromising attention to detail, the home showcases premium LP SmartSide wood siding, P
USD 750,000
612 Barley Loop
View photo
House · for sale
USD 429,900
USD 179/sq.ft
612 Barley Loop
Bald Crossing
· 2,400 sq.ft · 5 Bedrooms · 3 Baths · House
· Patio · Garden · Equipped kitchen · Parking
Bald Crossing · 2,400 sq.ft · 5 Bedrooms · 3 Baths · House · Patio · Garden · Equipped kitchen · Parking
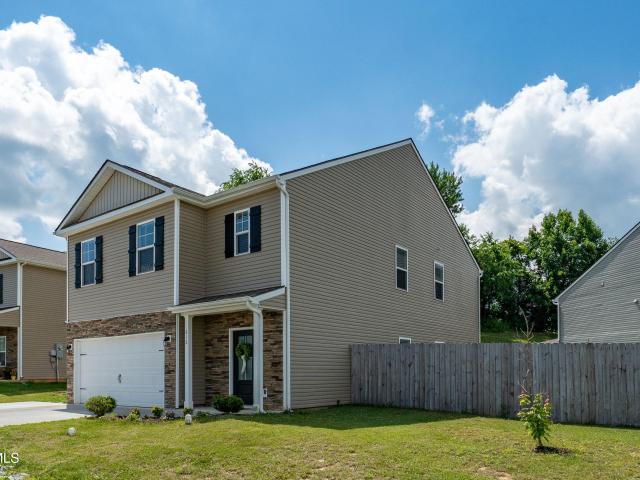
Beautifully maintained 5 bedroom, 3 bathroom two-story home conveniently located in Jonesborough. Built just 3 years ago, this move-in ready home offers a spacious and functional layout with modern finishes throughout, including a new additional parking space for added convenience. The kitchen features granite countertops, a large pantry and plenty of white cabinetry. Off the living room you can enjoy the large and level backyard complete with privacy fencing. Perfect for entertaining, pets, and play! Additional patio space and a pergola with a motorized projector screen have recently been added to ensure all outdoor gatherings are a hit. There is a bedroom and full bathroom on the main level, and upstairs features 4 additional bedrooms and 2 full bathrooms. This home is the complete package with its smart technology. Where you're able to secure your home, open the front door, open the garage door and control the temperature from anywhere with just your phone. Conveniently situated nea
USD 429,900
806 Barley Loop
View photo
House · for sale
USD 445,000
USD 175/sq.ft
806 Barley Loop
Bald Crossing
· 2,530 sq.ft · 5 Bedrooms · 3 Baths · House
· Equipped kitchen
Bald Crossing · 2,530 sq.ft · 5 Bedrooms · 3 Baths · House · Equipped kitchen
Tucked away in one of historic Jonesborough's charming neighborhoods, this beautifully upgraded D. R. Horton Hayden floor plan offers the perfect blend of modern convenience and Southern comfort. With 5 bedrooms, 3 full baths, and a spacious upstairs loft/flex space, this home was thoughtfully customized to feel far from'builder basic. From the moment you step inside, you'll notice the added character and warmth. Including a custom accent wall in the foyer, upgraded lighting throughout, ceiling fans, new faucets, updated kitchen and bath hardware, and stylish finishes that elevate every space. The open-concept main level features soaring 9' ceilings and a pre-wired living room ready for your entertainment setup. The kitchen and living spaces flow effortlessly for gathering with family and friends, while the oversized primary suite offers a peaceful retreat complete with a spacious bath and plenty of room to unwind. Upstairs, the loft/flex area creates the perfect second living room, of
USD 445,000
176 & 178 Miss Maude Patton Lane
View photo
House · for sale
USD 584,900
USD 174/sq.ft
176 & 178 Miss Maude Patton Lane
Bald Crossing
· 3,348 sq.ft · 6 Bedrooms · 6 Baths · House
· Parking
Bald Crossing · 3,348 sq.ft · 6 Bedrooms · 6 Baths · House · Parking
Motivated Seller! Investment! Investment! Investment! Excellent investment opportunity or ideal setup for multi-generational living! Built in 2018, these beautifully designed side-by-side townhomes are located in the desirable Mill Creek subdivision in Jonesborough. Each spacious unit offers approximately 1,676 finished square feet and features 3 bedrooms, 2.5 bathrooms, an open-concept floor plan, a one-car garage, and quality finishes throughout. The primary suite includes a large walk-in closet and private bath, while the main level provides comfortable living and entertaining space. Enjoy a peaceful setting with nearby green space, a community park, and pavilion, all while being conveniently located between Johnson City and historic downtown Jonesborough with easy access to shopping, dining, schools, and major highways. Whether you're looking to expand your investment portfolio, live in one unit while generating rental income from the other. This well-maintained duplex offers excep
USD 584,900
147 Grazing Meadows Drive
View photo
House · for sale
USD 260,000
USD 145/sq.ft
147 Grazing Meadows Drive
Bald Crossing
· 1,787 sq.ft · 3 Bedrooms · 2 Baths · House
· Garden · Deck · Equipped kitchen
Bald Crossing · 1,787 sq.ft · 3 Bedrooms · 2 Baths · House · Garden · Deck · Equipped kitchen
Seller is motivated. Enjoy the ease of one level living in this spacious home located on a quiet street just five minutes from downtown Jonesborough. With over 1,750 finished square feet, this well-designed home offers plenty of room for a growing family and features a brand-new HVAC system, a new roof, and a new deck for added peace of mind. Step inside to a large family room creating the perfect gathering space. The oversized kitchen offers abundant cabinet and counter space, along with a large center island that's ideal for meal preparation, entertaining, or casual dining. The desirable split bedroom floor plan provides privacy for the primary suite, which features an en-suite bathroom and a spacious walk in closet. On the opposite side of the home, you'll find two additional bedrooms, a full hall bathroom, and a convenient laundry room. Relax on the covered front porch or enjoy the rear deck overlooking the level backyard which is perfect for outdoor entertaining or everyday enjoym
USD 260,000
624 Barley Loop
View photo
House · for sale
USD 435,000
USD 166/sq.ft
624 Barley Loop
Bald Crossing
· 2,616 sq.ft · 5 Bedrooms · 2 Baths · House
· Fireplace · Equipped kitchen
Bald Crossing · 2,616 sq.ft · 5 Bedrooms · 2 Baths · House · Fireplace · Equipped kitchen
Location, convenience, anWelcome home to The Meadows, a family-friendly neighborhood in the heart of Jonesborough, just minutes from Historic Downtown Jonesborough where you'll enjoy local shops, restaurants, community events, and the charm that makes Tennessee's oldest town so special. This spacious home offers an excellent layout with room for everyone, featuring five bedrooms or four bedrooms with a large bonus room with French doors. The primary suite is conveniently located on the main level, making everyday living comfortable and practical for families in every stage of life. The main level features 9-foot ceilings, a gas fireplace, and an open-concept design that allows everyone to stay connected whether you're preparing dinner, helping with homework, or entertaining friends and family. The kitchen offers granite countertops, a large island, abundant cabinet space, a generous pantry, gas range, built-in microwave, dishwasher, and disposal. A separate dining room provides flexibi
USD 435,000
124 Browning Road
View photo
House · for sale
USD 114,900
USD 86/sq.ft
124 Browning Road
Bald Crossing
· 1,335 sq.ft · 3 Bedrooms · 2 Baths · House
Bald Crossing · 1,335 sq.ft · 3 Bedrooms · 2 Baths · House
Opportunity awaits at 124 Browning Road in Telford! Situated on a spacious lot in a peaceful country setting, this 3-bedroom, 2-bath manufactured home offers excellent potential for investors, flippers, or buyers looking to renovate and make it their own. The property includes a small metal outbuilding for additional storage and is conveniently located just a short drive from Jonesborough and Johnson City. The home is being sold as-is and will require repairs and updates, presenting a great chance to add value and customize to your needs. If you've been searching for an affordable property with upside potential and room to create your vision, don't miss this opportunity. Cash or renovation financing may be best suited for this property. Buyer and buyer's agent to verify all information
USD 114,900
448 Tortoise Way
View photo
House · for sale
USD 535,000
USD 287/sq.ft
448 Tortoise Way
Bald Crossing
· 1,862 sq.ft · 3 Bedrooms · 2 Baths · House
· Garden · Fireplace · Equipped kitchen
Bald Crossing · 1,862 sq.ft · 3 Bedrooms · 2 Baths · House · Garden · Fireplace · Equipped kitchen
There's something about this home that just feels good the moment you walk through the front door. It is warm, comfortable, and thoughtfully designed, with a peaceful setting that makes it easy to settle in and feel at home. Located on a. 44-acre homesite at the end of the street, this 3 bedroom, 2.5 bath home offers approximately 1,864 square feet and a lovely wooded backdrop. The setting feels quiet and private without giving you the upkeep of a heavily wooded lot, and the covered rear porch is just the kind of place you can imagine enjoying your morning coffee or winding down at the end of the day. Inside, a true foyer gives the home a proper sense of arrival before opening into the main living area. The great room is spacious but still inviting, with a tray ceiling, fireplace with a shiplap surround and warm wood mantel, and plenty of natural light from the windows and doors overlooking the backyard. The kitchen is bright and classic, with white cabinetry, granite countertops, subw
USD 535,000
1102 Miller Drive
View photo
House · for sale
USD 279,900
USD 201/sq.ft
1102 Miller Drive
Bald Crossing
· 1,389 sq.ft · 3 Bedrooms · 2 Baths · House
· Garden · Deck · Equipped kitchen · Parking
Bald Crossing · 1,389 sq.ft · 3 Bedrooms · 2 Baths · House · Garden · Deck · Equipped kitchen · Parking
Just reduced 20K! Location, location, location! This adorable white with brown trim home offers an exceptionally private, tree-lined setting where neighboring homes are not visible, all just minutes from historic downtown Jonesborough. The main level features a welcoming living room, split-bedroom floor plan, and full bath. Upstairs, you'll find an efficient kitchen, third bedroom, laundry room, and dining/sitting area that opens onto a large deck with beautiful mountain views. Situated on approximately half an acre, the level partially fenced yard offers plenty of space for children, pets, gardening, or outdoor enjoyment. The impressive 672-square-foot, two-car garage provides ample room for parking, storage, hobbies, or a workshop. Numerous improvements have been completed from 2022 to the present, including exterior painting; HVAC and duct work, replacement of the upper and lower front decks and rear deck; installation of two French drains and new gutters; all-new plumbing; a new ro
USD 279,900
209 Polk Drive
View photo
House · for sale
USD 479,999
USD 241/sq.ft
209 Polk Drive
Bald Crossing
· 1,991 sq.ft · 3 Bedrooms · 3 Baths · House
· Gym · Fireplace · Equipped kitchen
Bald Crossing · 1,991 sq.ft · 3 Bedrooms · 3 Baths · House · Gym · Fireplace · Equipped kitchen
Welcome to 209 Polk Drive, where thoughtfully updated living meets an incredible outdoor lifestyle on over an acre in Jonesborough! This beautifully remodeled brick ranch offers three bedrooms, three full baths and the convenience of one-level living with additional finished space on the lower level. Step inside to a welcoming interior filled with custom touches. The updated kitchen features custom cabinetry, quartz countertops, modern fixtures and a comfortable eat-in design that flows easily into the home's living spaces. The cozy den is highlighted by custom built-ins and a gas fireplace, creating the perfect place to relax and unwind. Each bathroom has been beautifully updated, while the spacious primary bedroom offers hardwood flooring, custom built-ins and a tiled walk-in shower. Downstairs, the partially finished lower level provides flexible space for a den, home gym, office or guest area, along with a third full bathroom and plenty of storage. The real showstopper may be the b
USD 479,999
617 East Main Street
View photo
House · for sale
USD 499,000
USD 253/sq.ft
617 East Main Street
Bald Crossing
· 1,970 sq.ft · 3 Bedrooms · 2 Baths · House
· Fireplace · Equipped kitchen
Bald Crossing · 1,970 sq.ft · 3 Bedrooms · 2 Baths · House · Fireplace · Equipped kitchen
Thoughtfully designed with both form and function in mind, this home offers a seamless blend of intentional design, livable space, and elevated everyday comfort. From the moment you step inside, the layout opens into a light-filled great room anchored by a fireplace, creating a natural gathering space that feels both inviting and refined. The open-concept design flows effortlessly into the dining area and kitchen, where a large island, walk-in pantry, and functional layout make the space ideal for both daily living and entertaining. The main level is designed with purpose, featuring a welcoming foyer, powder room, and utility space, all positioned for convenience without sacrificing flow. Just off the living area, a covered back porch extends your living space outdoors, perfect for quiet mornings or hosting in the evening. Upstairs, the home continues to deliver with a well-balanced layout. The primary suite offers a private retreat, complete with a spacious ensuite bath and walk-in cl
USD 499,000
150 Garland Road
View photo
House · for sale
USD 175,900
USD 84/sq.ft
150 Garland Road
Bald Crossing
· 2,077 sq.ft · 3 Bedrooms · 2 Baths · House
· Garden · Deck
Bald Crossing · 2,077 sq.ft · 3 Bedrooms · 2 Baths · House · Garden · Deck
Bring your vision and make it your own. Tucked away on a beautiful level corner lot with peaceful mountain views, this one-owner, all-brick split foyer has been lovingly cared for and is ready for its next chapter. Picture yourself beginning the day with a cup of coffee on the inviting front porch, gently rocking as you take in the quiet beauty of country living. Evenings are just as enjoyable, whether you're gathering with family and friends for a backyard barbecue on the spacious deck or simply unwinding after a long day. Inside, you'll find 3 bedrooms, 2 full baths, a spacious den, and a workshop, offering plenty of room for everyday living, hobbies, and storage. A newer roof and updated insulated windows provide significant value and peace of mind, allowing the next owner to focus on personalizing the home rather than worrying about costly exterior improvements. Outside, the large, level corner lot offers plenty of room to enjoy the outdoors with a partially fenced yard that's idea
USD 175,900
501 Smith Lane
View photo
House · for sale
USD 529,000
USD 135/sq.ft
501 Smith Lane
Bald Crossing
· 3,918 sq.ft · 4 Bedrooms · 3 Baths · House
· Garden · Equipped kitchen
Bald Crossing · 3,918 sq.ft · 4 Bedrooms · 3 Baths · House · Garden · Equipped kitchen
Charming Home on a Spacious Lot in the Heart of Jonesborough! Welcome to 501 Smith Lane. A classic gem nestled on a peaceful, private lot just minutes from historic downtown Jonesborough. This well-maintained home is in its original condition, offering timeless character and solid construction, with a beautifully updated kitchen featuring modern finishes, sleek granite countertops, and new appliances—perfect for everyday living or entertaining guests. Inside, you'll find a functional layout with generous living spaces, abundant natural light, and endless potential to make it your own. Whether you're a first-time buyer, investor, or someone looking for a home to personalize, this property is a rare opportunity in a prime location. Enjoy the expansive yard, ideal for gardening, play, or relaxing under the shade of mature trees. With easy access to shopping, dining, schools, and I-26, this home offers both charm and convenience. Don't miss your chance to own a piece of Jonesborough's char
USD 529,000
1309 Rocky Hollow Road
View photo
House · for sale
USD 625,000
USD 182/sq.ft
Updated
1309 Rocky Hollow Road
Bald Crossing
· 3,434 sq.ft · 4 Bedrooms · 3 Baths · House
· Garden · Deck · Fireplace · Equipped kitchen
Bald Crossing · 3,434 sq.ft · 4 Bedrooms · 3 Baths · House · Garden · Deck · Fireplace · Equipped kitchen
Situated on a private 1.30-acre lot within city limits, this distinctive A-frame home offers the rare combination of mountain views in the front and peaceful rolling hills in the back. A fully fenced front yard, covered front porch, and Trex deck in the back create multiple outdoor living spaces, all surrounded by a park-like wooded setting. Inside, the main level showcases a 24-foot vaulted living room with exposed beams, a conversation pit, and a floor-to-ceiling, walk-around remote-controlled ventless gas rock fireplace. A three-story spiral staircase and upper A-frame windows with interior thermal film enhance the home's architectural character while filling the space with natural light. The kitchen features bamboo flooring, granite countertops, soft-close cabinetry, a built-in indoor electric grill, electric cooktop, and WiFi-enabled double wall ovens, stainless steel refrigerator, and dishwasher, all approximately three years old. The adjoining dining area opens directly onto the
USD 625,000
143 Stage Road
View photo
House · for sale
USD 509,499
USD 189/sq.ft
143 Stage Road
Bald Crossing
· 2,691 sq.ft · 3 Bedrooms · 3 Baths · House
· Equipped kitchen · Cellar
Bald Crossing · 2,691 sq.ft · 3 Bedrooms · 3 Baths · House · Equipped kitchen · Cellar
One Level Living at its best! Enjoy the perfect blend of unrestricted county freedom and historic town charm! Located less than a mile from downtown Jonesborough, this custom-built 2023 home offers spacious one-level living with a fully finished walk-out basement. Bring your RV, your dogs, and your hobbies-with no restrictions and low county-only taxes, this property is designed for the way you want to live. Thoughtfully designed for easy one-level living, the main floor features a bright, open-concept layout centered around a beautifully appointed kitchen. You'll find leathered granite countertops, black stainless steel appliances, and a spacious island with seating-perfect for everyday meals or hosting friends and family. The kitchen flows naturally into a generous dining area with room for a full-sized table, complemented by durable LVP flooring and energy-efficient LED lighting throughout. Built with quality and efficiency in mind, the home includes solid core doors, full-screened
USD 509,499
1138 East Main Street
View photo
House · for sale
USD 309,950
USD 224/sq.ft
1138 East Main Street
Bald Crossing
· 1,378 sq.ft · 3 Bedrooms · 1 Bath · House
· Patio · Deck · Fireplace · Equipped kitchen
Bald Crossing · 1,378 sq.ft · 3 Bedrooms · 1 Bath · House · Patio · Deck · Fireplace · Equipped kitchen
Located in the Heart of Historic Jonesborough, this charming farmhouse will capture your heart upon arrival with the lovely white picket fence and inviting front porch, perfect place to enjoy a morning cup of coffee, or just sit and watch the activity on a true historic main street. Enter into the foyer and on into the lovely living room with a cozy fireplace and lots of natural light. From there, you may step back into a bedroom with patio doors accessing the back deck. On the other side of the foyer, a dining room awaits to provide space for a family gathering or an intimate meal for two. Head on into the cheerful kitchen, featuring a bay window and a counter, with seating for two, perfect for a quick meal or snack. The kitchen features newer SS appliances, and a laundry alcove provides space for a large stackable washer and dryer, which will remain with the house, and pantry shelving. Step out onto the massive open deck at the back of the house and enjoy the gorgeous pastoral views
USD 309,950
448 Middays Rest
View photo
House · for sale
USD 575,000
USD 275/sq.ft
448 Middays Rest
Bald Crossing
· 2,088 sq.ft · 4 Bedrooms · 2 Baths · House
· Fireplace · Equipped kitchen
Bald Crossing · 2,088 sq.ft · 4 Bedrooms · 2 Baths · House · Fireplace · Equipped kitchen
All One-Level-Living in the very desirable Skyline Landing. Experience the 4 bedroom, 2 1/2 bathroom in the beautifully designed new construction built by Henley Construction & Development Inc. This home offers 2093 finished square feet and a two car garage-. With thoughtfully designed wide hallways and doorways for ease of use for most anyone for today and the years ahead. The primary bedroom is your place of comfort and relaxation with beautiful accent wall and walk-in closet. The en-suite bath offers a spa-inspired experience with a custom tile shower, illuminated vanity mirror and built-in bluetooth speaker that includes ambient lighting. Enjoy everyday luxury as part of your daily routine. The open concept living area is washed in natural light and elevated by a dramatic coffered ceiling and beautiful gas fireplace, creating an inviting focal point. At the heart of the home is the designer kitchen, featuring soft close cabinetry, quartz countertops, stainless steel appliances and
USD 575,000

Get email alerts

Don't miss out: be the first to know about new properties

The alert was correctly created

On subscribing you accept the conditions of use and the privacy policy
Alert
Receive new ads in your inbox
Save this search
Receive alerts for new listings

We'll send you an email when we have new properties for: "Houses for sale in Bald Crossing"

The alert was correctly created

Westover, Johnson City District 3 Washington County Tennessee
Miller, Johnson City District 3 Washington County Tennessee
Get email alerts and be the first to see new listings
Required field
On subscribing I accept the terms of the privacy policy
Perfect! You'll soon start receiving new listings via email
Alert
Receive an email when we have new ads for Houses for sale in Bald Crossing
Save this search
Filters

Bedrooms

Size (sq.ft)

sq.ft
sq.ft

Price

USD
USD

Property type

Bathrooms

Clear all filters
Receive notifications when new entries are published.