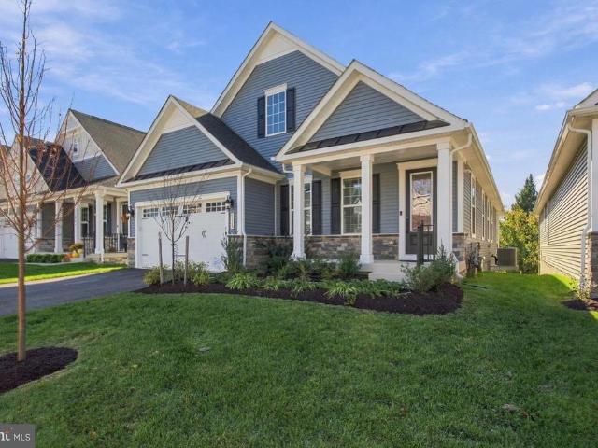
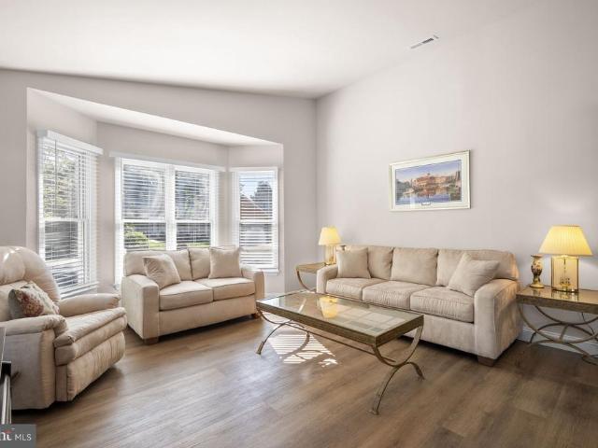
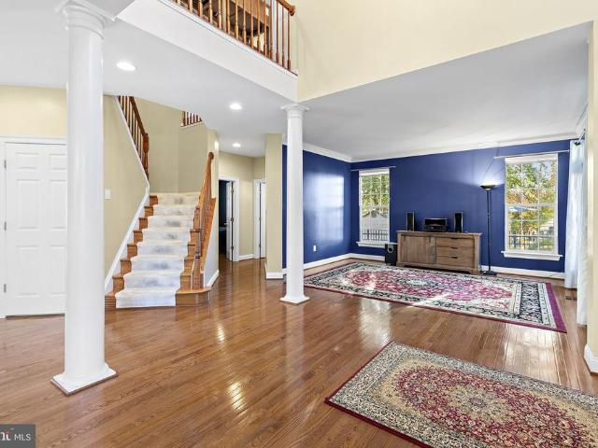
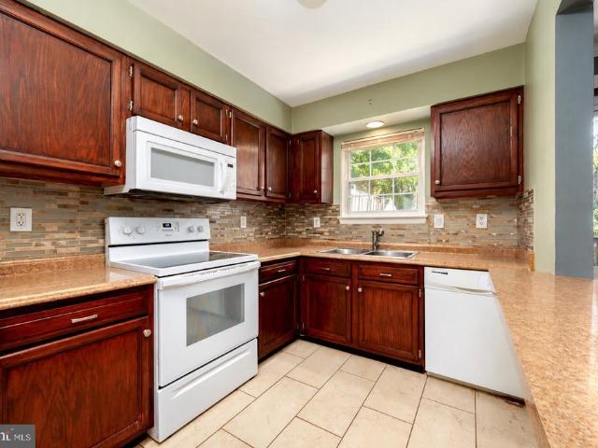
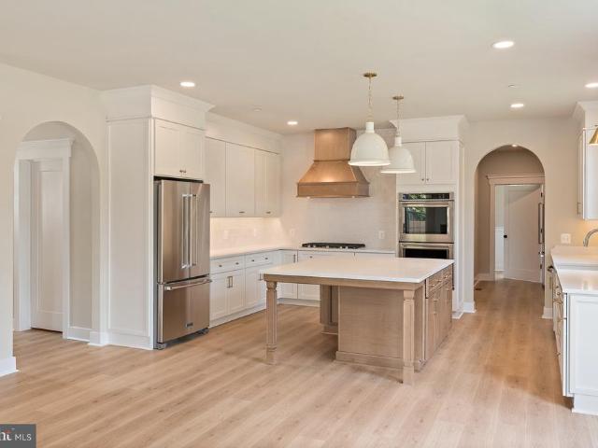
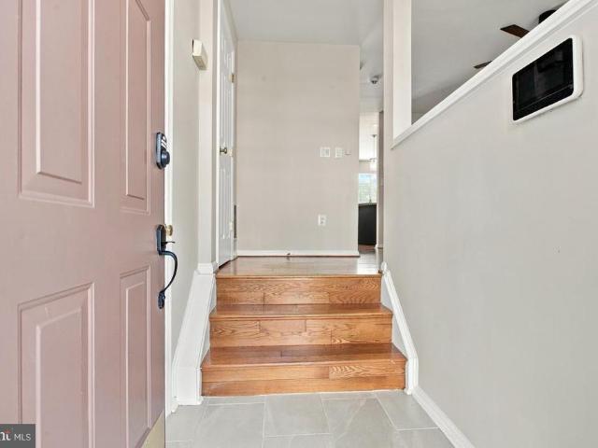
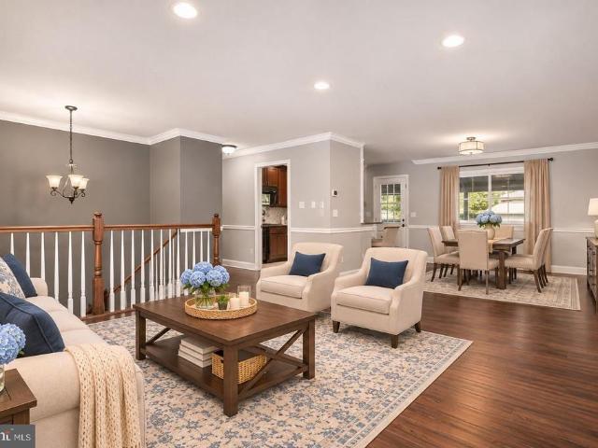
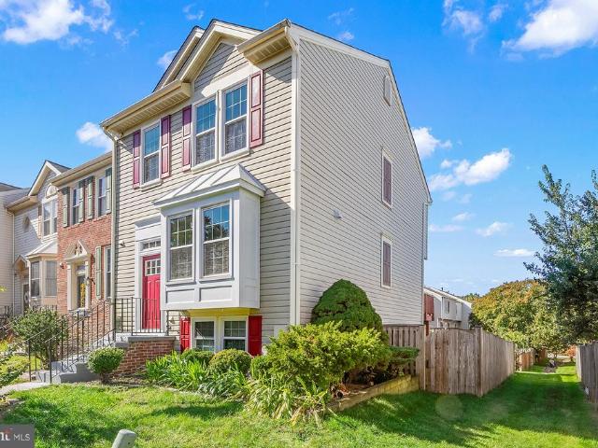
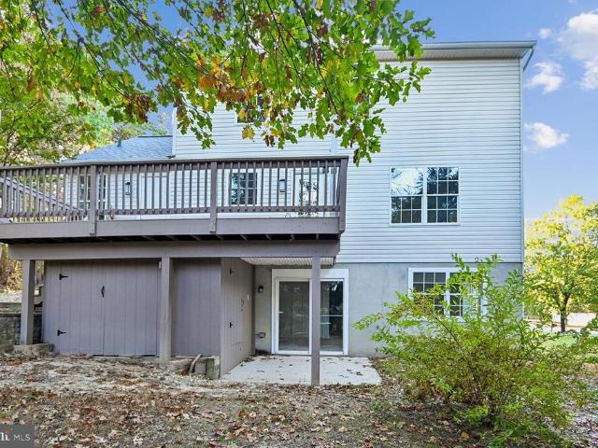
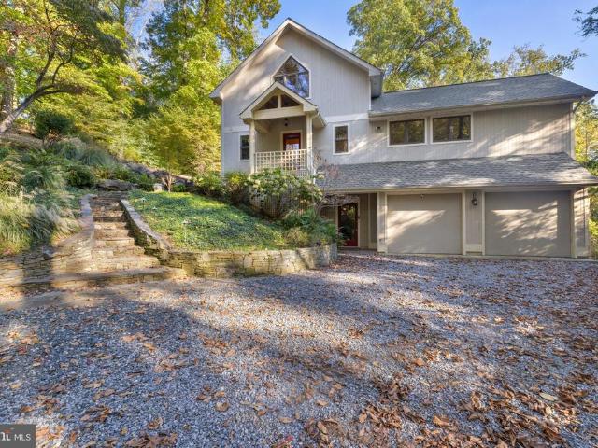
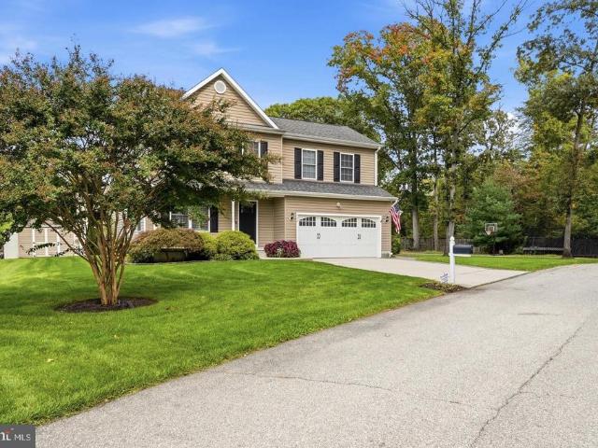
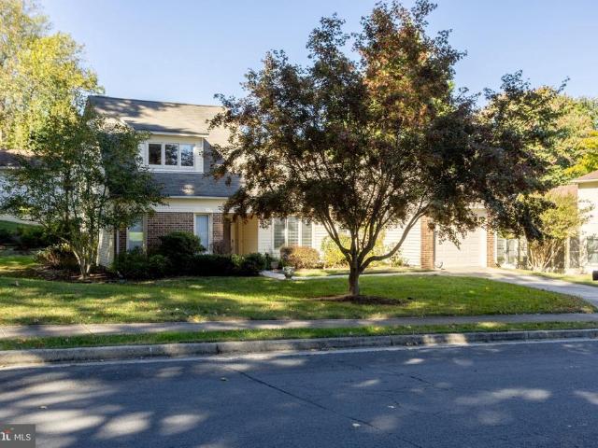
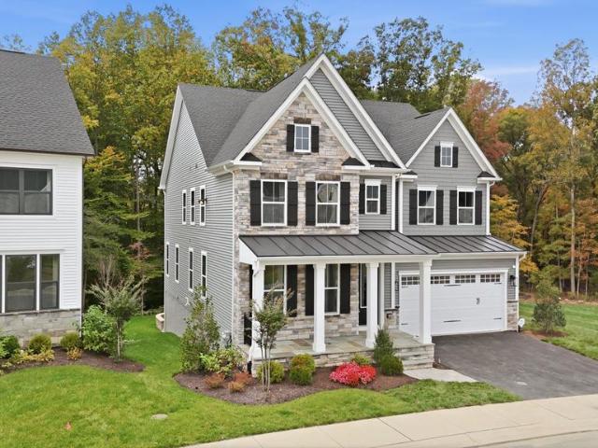
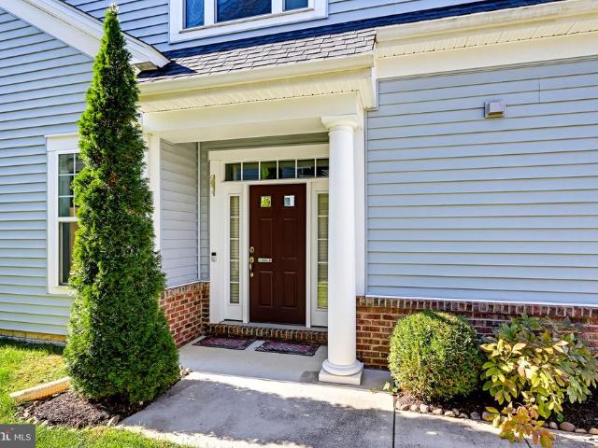
231 houses for sale in Baldwin Hills, District 4 Anne Arundel County Maryland

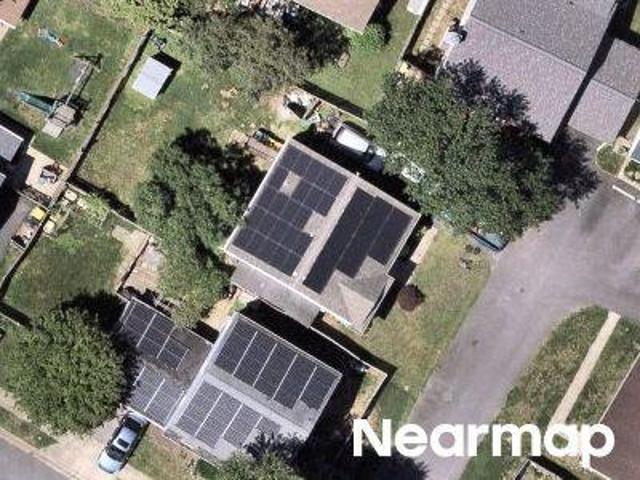
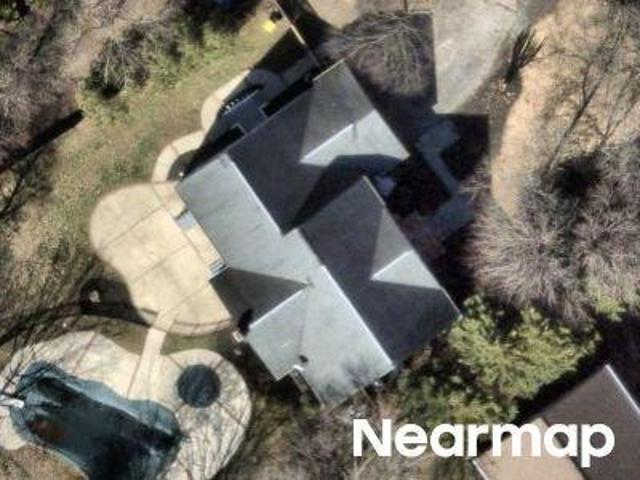
Generals Hwy
View photo
House · for sale
USD 433,500
USD 283/sq.ft
Updated
Generals Hwy
Baldwin Hills, District 4 Anne Arundel County Maryland
· 1,528 sq.ft · 3 Bedrooms · 2 Baths · House
Baldwin Hills, District 4 Anne Arundel County Maryland · 1,528 sq.ft · 3 Bedrooms · 2 Baths · House
This is a Real Estate-Owned (REO)/post-foreclosure home owned or managed by a bank. All offers are considered; however, the highest and best will most likely be accepted
USD 433,500
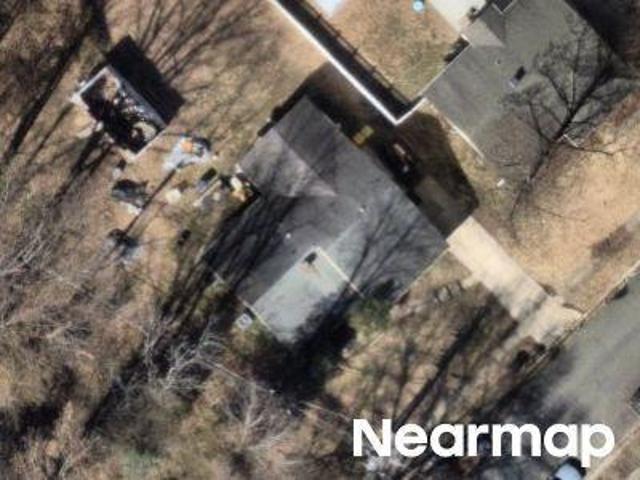
Weymouth Ln
View photo
Townhouse · for sale
Request Details
Updated
Weymouth Ln
Baldwin Hills, District 4 Anne Arundel County Maryland
· 2,024 sq.ft · 3 Baths · Townhouse
Baldwin Hills, District 4 Anne Arundel County Maryland · 2,024 sq.ft · 3 Baths · Townhouse
This is a Real Estate-Owned (REO)/post-foreclosure home owned or managed by a bank. All offers are considered; however, the highest and best will most likely be accepted
Request Details
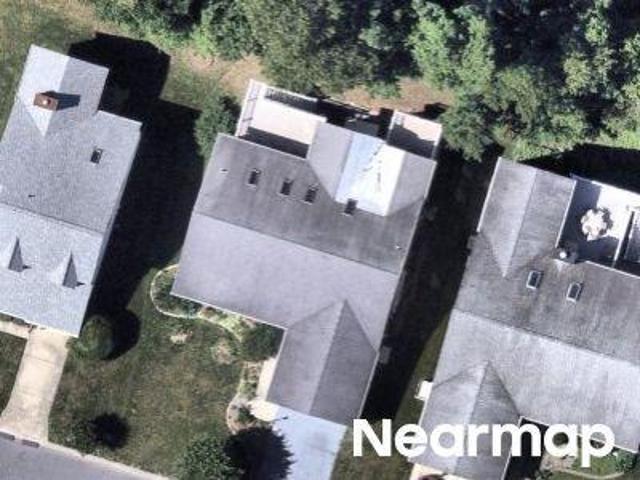
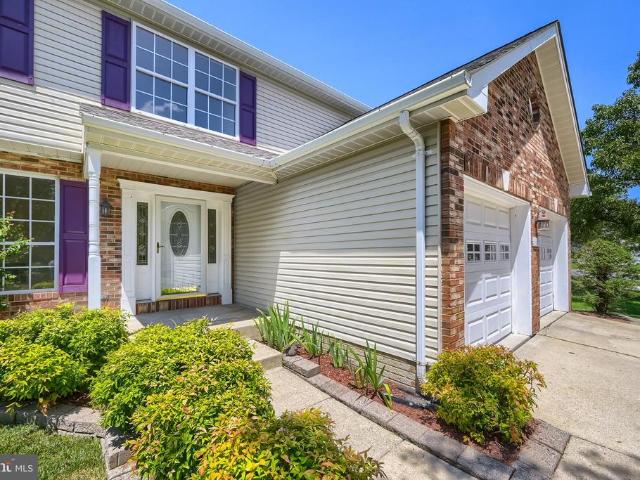
Rd
View photo
House · for sale
Request Details
Updated
Rd
Baldwin Hills, District 4 Anne Arundel County Maryland
· House
Baldwin Hills, District 4 Anne Arundel County Maryland · House
This is a Real Estate-Owned (REO)/post-foreclosure home owned or managed by a bank. All offers are considered; however, the highest and best will most likely be accepted
Request Details
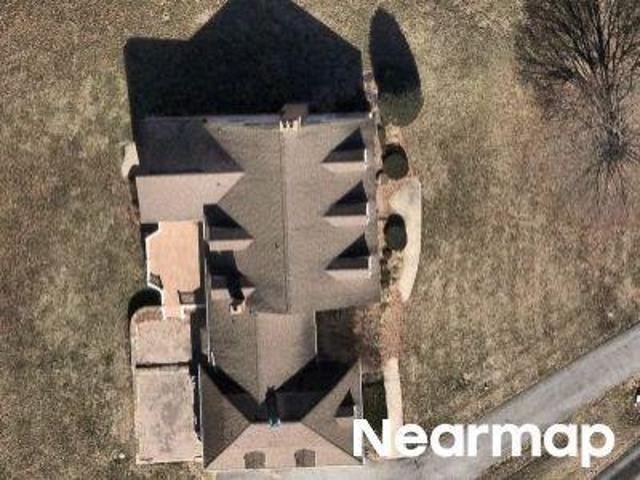
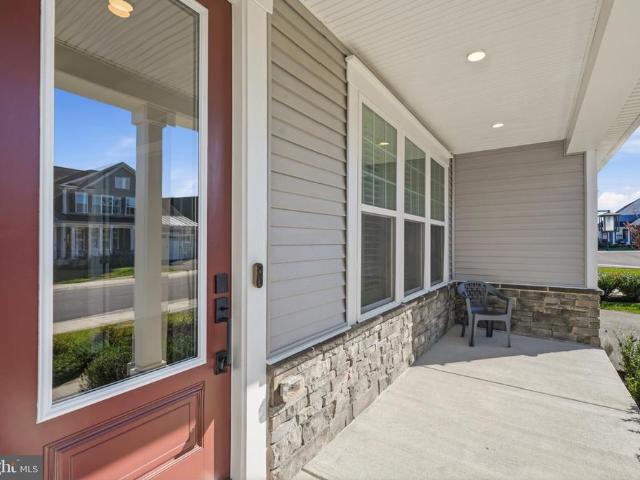
Boatswain Way
View photo
House · for sale
Request Details
Updated
Boatswain Way
Baldwin Hills, District 4 Anne Arundel County Maryland
· 1,916 sq.ft · 2 Baths · House
Baldwin Hills, District 4 Anne Arundel County Maryland · 1,916 sq.ft · 2 Baths · House
This is a Real Estate-Owned (REO)/post-foreclosure home owned or managed by a bank. All offers are considered; however, the highest and best will most likely be accepted
Request Details
Mackiebeth Ct
View photo
House · for sale
Request Details
Updated
Mackiebeth Ct
Baldwin Hills, District 4 Anne Arundel County Maryland
· 3,003 sq.ft · 3 Baths · House
Baldwin Hills, District 4 Anne Arundel County Maryland · 3,003 sq.ft · 3 Baths · House
This is a Real Estate-Owned (REO)/post-foreclosure home owned or managed by a bank. All offers are considered; however, the highest and best will most likely be accepted
Request Details
Simmons Ln
View photo
House · for sale
Request Details
Updated
Simmons Ln
Baldwin Hills, District 4 Anne Arundel County Maryland
· House
Baldwin Hills, District 4 Anne Arundel County Maryland · House
This is a Real Estate-Owned (REO)/post-foreclosure home owned or managed by a bank. All offers are considered; however, the highest and best will most likely be accepted
Request Details
Nolcrest Rd
View photo
House · for sale
Request Details
Updated
Nolcrest Rd
Baldwin Hills, District 4 Anne Arundel County Maryland
· 1,894 sq.ft · 2 Baths · House
Baldwin Hills, District 4 Anne Arundel County Maryland · 1,894 sq.ft · 2 Baths · House
This is a Real Estate-Owned (REO)/post-foreclosure home owned or managed by a bank. All offers are considered; however, the highest and best will most likely be accepted
Request Details
143 Bragg Boulevard
View photo
House · for sale
USD 599,900
USD 171/sq.ft
143 Bragg Boulevard
Baldwin Hills, District 4 Anne Arundel County Maryland
· 3,488 sq.ft · 5 Bedrooms · 2 Baths · House
· Garden · Fireplace · Equipped kitchen
Baldwin Hills, District 4 Anne Arundel County Maryland · 3,488 sq.ft · 5 Bedrooms · 2 Baths · House · Garden · Fireplace · Equipped kitchen
Welcome to 143 Bragg Boulevard! This spacious 5 bedroom, 2 bath Colonial in Seven Oaks has so much to offer, with multiple levels of living space, a wonderful layout, and plenty of room for everyone to enjoy. Step inside the two-story foyer, where gorgeous hardwood flooring and a beautiful staircase make a great first impression. From here, the home opens into a large living room and separate dining room. The kitchen is truly the center of the home, with granite countertops, a large breakfast bar, abundant cabinetry, a generous pantry, and a built-in desk area. Just off the kitchen, the bright sunroom is a wonderful place to unwind, featuring soaring vaulted ceilings, walls of windows, and views of the backyard. A few steps down, the oversized family room invites you to settle in around the cozy fireplace, with an updated half bath nearby. Continue to the next level and you'll find even more space to make your own. The fifth bedroom includes its own sitting area, while the spacious rec
USD 599,900
1232 Oleander Way
View photo
House · for sale
USD 924,900
USD 194/sq.ft
New
1232 Oleander Way
Baldwin Hills, District 4 Anne Arundel County Maryland
· 4,747 sq.ft · 5 Bedrooms · 4 Baths · House
· Equipped kitchen
Baldwin Hills, District 4 Anne Arundel County Maryland · 4,747 sq.ft · 5 Bedrooms · 4 Baths · House · Equipped kitchen
Discover Modern Luxury and Active-Adult Living at Two Rivers! Welcome to 1232 Oleander Way, an exceptional, nearly new residence tucked away on a desirable cul-de-sac in the sought-after Two Rivers 55+ active-adult community in Odenton, Maryland. Built in 2024, this immaculately cared-for home offers approximately 4,757 square feet of finished living space across three levels, blending elegant architectural details, a versatile floor plan, and modern comfort in a peaceful, tree-lined setting. Step inside to discover an inviting interior enhanced by 9-foot ceilings, elegant coffered ceilings, and beautifully detailed tray ceilings that add architectural character, visual depth, and sophistication. The thoughtfully designed open floor plan creates a welcoming atmosphere for everyday living and entertaining, with generous living spaces flowing seamlessly between the kitchen, dining area, and adjoining family room. The gourmet kitchen is sure to impress, featuring elegant quartz countertop
USD 924,900
1229 Oleander Way
View photo
House · for sale
USD 975,000
USD 271/sq.ft
New
1229 Oleander Way
Baldwin Hills, District 4 Anne Arundel County Maryland
· 3,595 sq.ft · 3 Bedrooms · 3 Baths · House
· Fireplace · Equipped kitchen
Baldwin Hills, District 4 Anne Arundel County Maryland · 3,595 sq.ft · 3 Bedrooms · 3 Baths · House · Fireplace · Equipped kitchen
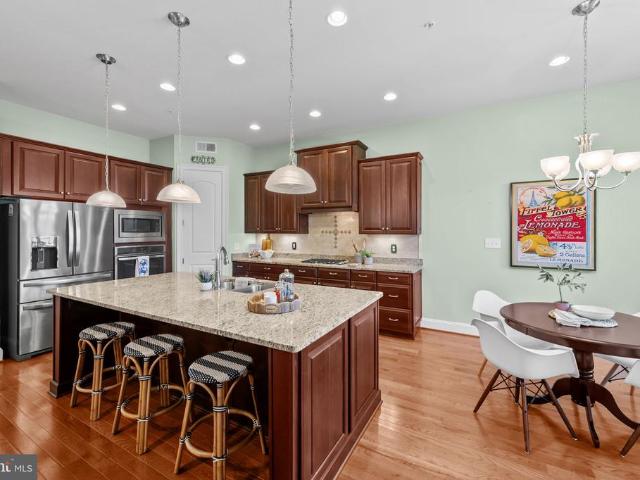
Living at Two Rivers is a life style of elegance, convenience and amenities. Built in 2024, this home is in pristine condition. A charming covered front porch welcomes you inside to a thoughtfully designed interior featuring a sleek, modern aesthetic, neutral color palette, and open, airy living spaces enhanced by elegant molding details and recessed lighting throughout. Luxury vinyl plank flooring flows across the open-concept main level beginning in the welcoming foyer. Continue into the stunning eat-in kitchen, complete with an oversized center island with breakfast bar seating, pendant lighting, and a chic white subway tile backsplash that extends to the ceiling around the range. The kitchen also features abundant counter space, crisp white cabinetry contrasted by a gray island, stainless steel appliances, walk in custom pantry, and an adjacent dining area perfect for everyday meals or entertaining. Just beyond, the expansive living room offers a cozy gas fireplace, tray ceiling, a
USD 975,000
708 Sydney Terrace
View photo
House · for sale
USD 700,000
USD 305/sq.ft
New
708 Sydney Terrace
Baldwin Hills, District 4 Anne Arundel County Maryland
· 2,293 sq.ft · 3 Bedrooms · 3 Baths · House
· Patio · Terrace · Equipped kitchen · Swimming pool
Baldwin Hills, District 4 Anne Arundel County Maryland · 2,293 sq.ft · 3 Bedrooms · 3 Baths · House · Patio · Terrace · Equipped kitchen · Swimming pool
Welcome to 708 Sydney Terrace in Heritage Harbour, a sought after 55+ community in Annapolis! This spacious two level home features 3 bedrooms and 3 full baths, with beautifully updated spaces and a flexible layout. The heart of the home is the recently renovated kitchen, complete with white cabinetry, granite countertops, stainless steel appliances, and a breakfast bar. Just off the kitchen, the two story family room provides a comfortable gathering space, with a door leading to the sunroom and adjoining covered patio, perfect for relaxing or enjoying your morning coffee. The main level primary suite features two walk in closets and a newly renovated private bath! Upstairs, you will find an open loft overlooking the family room as well as the third bedroom, full bath, and a large storage closet! Living in Heritage Harbour means there is always something to enjoy, whether you prefer a swim in the indoor or outdoor pool, a workout, a round of golf, or a game of tennis or pickleball. The
USD 700,000
537 Wet Sand Drive
View photo
House · for sale
USD 925,000
USD 181/sq.ft
New
537 Wet Sand Drive
Baldwin Hills, District 4 Anne Arundel County Maryland
· 5,102 sq.ft · 4 Bedrooms · 4 Baths · House
· Garden · Office room · Fireplace · Equipped kitchen
Baldwin Hills, District 4 Anne Arundel County Maryland · 5,102 sq.ft · 4 Bedrooms · 4 Baths · House · Garden · Office room · Fireplace · Equipped kitchen
Welcome to 537 Wet Sand Drive, a stately brick-front Colonial on a cul-de-sac in Ashbrook. Manicured landscaping, a stone-edged garden bed, and a classic arched entry make a strong first impression. Inside, hardwood flooring runs through the formal living and dining rooms, and a main-level office gives you a quiet place to work from home. The kitchen has granite countertops, stainless steel appliances, a wall oven, a cooktop, and tile flooring, and it opens to a sunken family room with soaring ceilings and a gas fireplace. Upstairs are four bedrooms and three full baths. The primary suite is a true retreat, with a sitting area, its own fireplace, and a spa-like bath with a soaking tub and separate shower. One of the secondary bedrooms also has a private bath, and the laundry is on the bedroom level. The lower level is partially finished and adds a large rec area and a full bath, plus a walk-up exterior entrance and plenty of storage. Out back, the fenced yard is a private resort with a
USD 925,000
1239 Martha Greenleaf Drive
View photo
Townhouse · for sale
USD 429,900
USD 324/sq.ft
1239 Martha Greenleaf Drive
Baldwin Hills, District 4 Anne Arundel County Maryland
· 1,324 sq.ft · 3 Bedrooms · 2 Baths · Townhouse
· Garden · Deck · Equipped kitchen
Baldwin Hills, District 4 Anne Arundel County Maryland · 1,324 sq.ft · 3 Bedrooms · 2 Baths · Townhouse · Garden · Deck · Equipped kitchen
Welcome to this conveniently located Crofton townhome equipped with solar, fenced in backyard, and room to grow in the lower level. The main level has attractive flooring throughout and an easy layout. It includes a dining room, a living room, coat closet, half bathroom and a kitchen with a pantry. A door off the dining room opens straight to the deck and backyard, so indoor and outdoor living connect easily. Upstairs are three bedrooms and two full baths, with new carpet installed in 2026. The unfinished lower level has a window and a bathroom rough-in, so theres space to add living area later. The deck overlooks the backyard, which is ready for grilling, gardening, or relaxing. Youre minutes from Croftons shops and restaurants, including Waugh Chapel Towne Centre, with quick access to Routes 3, 50, and 424 and I-97. Commutes to Annapolis, Baltimore, Washington, D. C. Fort Meade, and BWI are easy. For time outdoors, the WB&A Trail is nearby, Patuxent Research Refuge has trails and wil
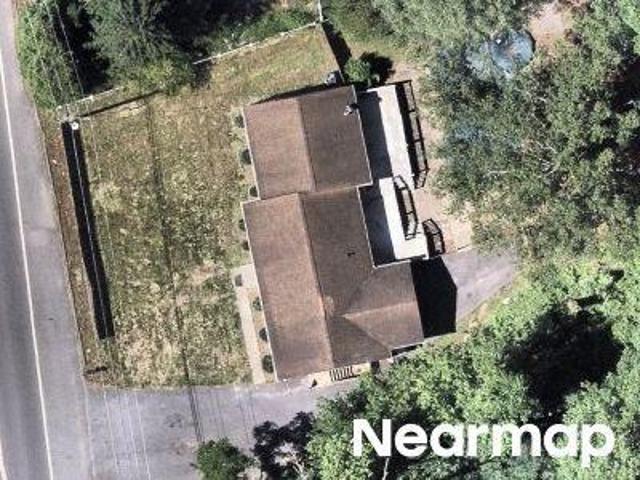
USD 429,900
33 Whites Road
View photo
House · for sale
USD 1,399,900
USD 342/sq.ft
33 Whites Road
Baldwin Hills, District 4 Anne Arundel County Maryland
· 4,090 sq.ft · 5 Bedrooms · 4 Baths · House
· Patio · Parking · Swimming pool · Cellar
Baldwin Hills, District 4 Anne Arundel County Maryland · 4,090 sq.ft · 5 Bedrooms · 4 Baths · House · Patio · Parking · Swimming pool · Cellar
Brand new construction! Immediate delivery! Welcome to this stunning newly constructed luxury home situated on a spacious half-acre lot in the heart of Severna Park! Offering the perfect combination of luxury, privacy, and convenience, this exceptional has direct access to the scenic B&A Trail and provides endless possibilities for outdoor living with NO HOA restrictions! Meticulously designed by award-winning Taylor Hart Design, this beautifully crafted home offers over 4,100 square feet of finished living space, featuring 9-foot ceilings on all levels, 5 spacious bedrooms, 4.5 luxurious bathrooms, a fully finished basement, and a 2-car garage. The expansive half-acre lot offers incredible potential to create your dream outdoor oasis, with plenty of room to explore the possibility of adding a swimming pool, outdoor entertaining areas, patio, firepit, and more! With no HOA restrictions, you'll enjoy the freedom and flexibility to truly make this property your own. Enjoy the convenience
USD 1,399,900
127 Hidden Hill Circle
View photo
Townhouse · for sale
USD 369,999
USD 204/sq.ft
Updated
127 Hidden Hill Circle
Baldwin Hills, District 4 Anne Arundel County Maryland
· 1,808 sq.ft · 3 Bedrooms · 2 Baths · Townhouse
· Equipped kitchen · Cellar
Baldwin Hills, District 4 Anne Arundel County Maryland · 1,808 sq.ft · 3 Bedrooms · 2 Baths · Townhouse · Equipped kitchen · Cellar
The kitchen countertop is temporary missing because it was scheduled for replacement, but contractor brought the wrong countertop. Please rest assured that the kitchen will have a countertop installed should your client decide to move forward with the purchase! *. Nestled in the charming community of Seven Oaks, this delightful Colonial townhouse offers a perfect blend of comfort and convenience. With 1,814 sq. ft. Of thoughtfully designed living space, this home features three spacious bedrooms and two and a half bathrooms, ideal for both relaxation and entertaining. The fully finished basement provides additional room for recreation or a cozy retreat. Seven Oaks is renowned for its vibrant community spirit, with nearby parks that invite leisurely strolls and weekend picnics. Enjoy easy access to local amenities, including shopping and dining options that cater to every taste. This home is not just a place to live; it's a gateway to a lifestyle enriched by community connections and ou
USD 369,999
1355 Rosanna Drive
View photo
House · for sale
USD 475,000
USD 243/sq.ft
1355 Rosanna Drive
Baldwin Hills, District 4 Anne Arundel County Maryland
· 1,948 sq.ft · 5 Bedrooms · 2 Baths · House
· Garden · Equipped kitchen
Baldwin Hills, District 4 Anne Arundel County Maryland · 1,948 sq.ft · 5 Bedrooms · 2 Baths · House · Garden · Equipped kitchen
Remodeled with stylish updates throughout, this home combines comfortable living spaces, a versatile layout, and a fenced backyard in Odenton Heights. Hardwood flooring, crown molding, chair railing, and recessed lighting add character to the main level, where the living room features an expansive picture window flanked by additional windows that invite natural light. The open-concept layout flows seamlessly from the living room toward the dining space, creating an inviting setting for everyday living and entertaining. The renovated kitchen features ceiling-height, soft-close cabinetry, granite countertops with a breakfast bar, stainless steel appliances, and an upgraded tile backsplash. Three main-level bedrooms offer comfortable accommodations, including a primary bedroom with access to the renovated full bath. A double-sink vanity with a granite countertop and a tub and shower surround finished in marble-patterned tile complete the space. Two additional generously sized bedrooms sha
USD 475,000
700 Dayspring Drive
View photo
Townhouse · for sale
USD 465,000
USD 257/sq.ft
700 Dayspring Drive
Baldwin Hills, District 4 Anne Arundel County Maryland
· 1,808 sq.ft · 3 Bedrooms · 2 Baths · Townhouse
· Garden · Office room · Deck · Equipped kitchen
Baldwin Hills, District 4 Anne Arundel County Maryland · 1,808 sq.ft · 3 Bedrooms · 2 Baths · Townhouse · Garden · Office room · Deck · Equipped kitchen
Welcome to 700 Dayspring Drive, a beautifully renovated end-unit townhome in Odenton's highly desirable Piney Orchard community! Offering three finished levels of inviting living space, this charming home combines modern updates, everyday comfort, and an incredible community lifestyle. Step inside to discover bright, welcoming interiors and a thoughtfully designed floor plan perfect for both relaxing and entertaining. The main level offers comfortable living and dining spaces, while the kitchen provides a natural gathering place for everyday meals and conversation. Upstairs, three bedrooms offer comfortable retreats, while the spacious finished lower level adds even more versatilityideal for a recreation room, home office, media room, or additional living space. Step outside and enjoy one of the home's most appealing featuresa sprawling deck overlooking the fully fenced backyard! Whether you're hosting a summer cookout, enjoying your morning coffee, or simply unwinding outdoors, this s
USD 465,000
8035 Georgia Court
View photo
House · for sale
USD 675,000
USD 228/sq.ft
8035 Georgia Court
Baldwin Hills, District 4 Anne Arundel County Maryland
· 2,949 sq.ft · 4 Bedrooms · 2 Baths · House
· Office room · Deck · Fireplace · Equipped kitchen · Parking · Cellar
Baldwin Hills, District 4 Anne Arundel County Maryland · 2,949 sq.ft · 4 Bedrooms · 2 Baths · House · Office room · Deck · Fireplace · Equipped kitchen · Parking · Cellar
This stunning house has been completely renovated from Top to Bottom and features 4 bedrooms, 2 full baths and 2 half bathrooms. Three finished levels with wide open spaces, tons of light and top of the line finishes! Walk into a large family room loaded with lights and windows and a fireplace. Kitchen is open to family room and beautiful stainless steel appliances, lots of lights and extraordinary quartz countertop! It includes a breakfast island and door to outside deck. First floor also features a formal dining room, large pantry, half bath and laundry room! Access to garage is also on the first floor. Second floor features 4 bedrooms all with ceiling lights and 2 full bathrooms. Spacious master bedroom features an exquisite master bathroom with walk in shower with seat, large soaking tub with shower handle, and double vanity. Again with top of the line countertop! Then, take a walk to the basement which is completely finished with 2 office spaces/play rooms, a large family/gatherin
USD 675,000
523A Epping Forest Road
View photo
House · for sale
USD 950,000
USD 354/sq.ft
523A Epping Forest Road
Baldwin Hills, District 4 Anne Arundel County Maryland
· 2,680 sq.ft · 4 Bedrooms · 3 Baths · House
· Deck · Fireplace · Equipped kitchen
Baldwin Hills, District 4 Anne Arundel County Maryland · 2,680 sq.ft · 4 Bedrooms · 3 Baths · House · Deck · Fireplace · Equipped kitchen
Located in the sought-after Saefern community, this distinctive home offers a rare combination of privacy, natural beauty, and access to an array of community amenities. Tucked away in a peaceful, wooded setting, the home is approached by a long, sloping driveway and surrounded by mature trees, creating a private retreat with a treehouse-like feel. Inside, the home's post-and-beam construction, soaring vaulted ceilings, exposed beams, and dramatic two-story brick fireplace create a warm and inviting atmosphere. Natural light fills the open living spaces, while multiple glass sliders connect the interior to the expansive ipe deck, providing an ideal setting for entertaining or simply enjoying the surrounding landscape. The kitchen features granite countertops, stainless steel appliances, 42-inch upper cabinets, double wall ovens, a separate cooktop, and a center island. The main level offers the convenience of a primary bedroom and bath, along with an open living and dining area anchore
USD 950,000
598 Alston Place
View photo
House · for sale
USD 825,000
USD 309/sq.ft
598 Alston Place
Baldwin Hills, District 4 Anne Arundel County Maryland
· 2,669 sq.ft · 4 Bedrooms · 3 Baths · House
· Fireplace · Equipped kitchen
Baldwin Hills, District 4 Anne Arundel County Maryland · 2,669 sq.ft · 4 Bedrooms · 3 Baths · House · Fireplace · Equipped kitchen
Welcome to 598 Alston Place, a beautifully updated 4-bedroom, 3.5-bath home situated on a desirable corner lot in the sought-after, water-privileged community of Carrollton Manor in Severna Park! Tucked away toward the back of the neighborhood, this meticulously maintained home offers an exceptional combination of timeless style, modern updates, and inviting indoor and outdoor living spaces. Step inside to discover a bright, welcoming interior featuring fresh paint throughout, new hardwood flooring in the upper-level hallway, new upstairs carpeting, and elegant plantation shutters on the main level. The chic white kitchen features quartz countertops and opens to comfortable gathering spaces designed for everyday living and entertaining. The spacious living room showcases stunning custom built-ins with an electric fireplace, while the separate formal dining room features a custom dry bar with built-in wine refrigerator. Upstairs, you'll find four spacious bedrooms, while the fully finis
USD 825,000
405 Fox Den Lane
View photo
House · for sale
USD 829,500
USD 289/sq.ft
405 Fox Den Lane
Baldwin Hills, District 4 Anne Arundel County Maryland
· 2,863 sq.ft · 4 Bedrooms · 2 Baths · House
· Office room · Fireplace · Equipped kitchen · Cellar
Baldwin Hills, District 4 Anne Arundel County Maryland · 2,863 sq.ft · 4 Bedrooms · 2 Baths · House · Office room · Fireplace · Equipped kitchen · Cellar
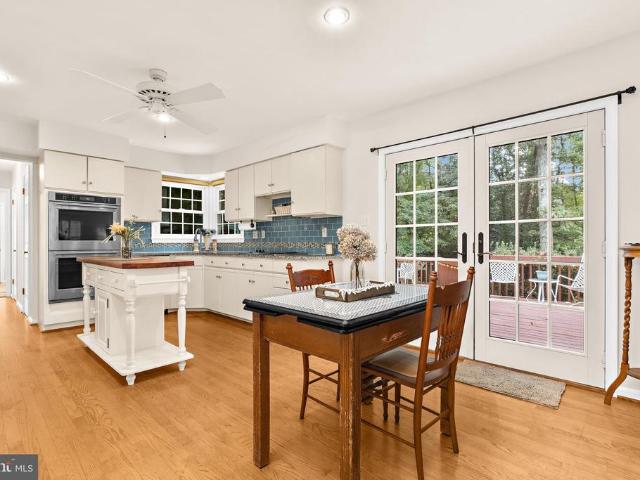
Set on a quiet street in Shipleys Choice, this brick-front colonial is an easy walk from Shipleys Choice Elementary School, the playground, and the Swim & Tennis Club. The home offers four bedrooms, two and a half baths, and approximately 2,871 square feet of finished living space on two levels, plus a full unfinished basement. Hardwood floors run throughout the main level. The foyer opens to a formal dining room on one side and a spacious front room on the other, with flexibility for a home office or second sitting room. At the back of the house, the living room has a vaulted ceiling with a skylight and plantation shutters. Built-in bookshelves and cabinetry flank a floor-to-ceiling brick fireplace with a wood mantel and raised hearth. The kitchen features white cabinetry, granite countertops, and a blue subway tile backsplash, with KitchenAid double wall ovens added in 2025. A butcher-block island provides additional prep space beside the breakfast area. Just off the kitchen are a la
USD 829,500
1808 Kellington Court
View photo
Townhouse · for sale
USD 499,900
USD 227/sq.ft
1808 Kellington Court
Baldwin Hills, District 4 Anne Arundel County Maryland
· 2,196 sq.ft · 3 Bedrooms · 2 Baths · Townhouse
· Office room · Equipped kitchen
Baldwin Hills, District 4 Anne Arundel County Maryland · 2,196 sq.ft · 3 Bedrooms · 2 Baths · Townhouse · Office room · Equipped kitchen
Welcome to this beautifully maintained and spacious townhome offering 2,000 square feet of thoughtfully designed living space across three finished levels. This home features 3 bedrooms, 2.5 baths, and a modern open-concept floor plan. At the heart of the home is a stunning gourmet kitchen showcasing rich dark wood cabinetry, granite countertops, stainless steel appliances, and an oversized center island with seatingideal for casual dining, meal preparation, and entertaining. The kitchen flows effortlessly into the spacious dining and living areas, creating an inviting atmosphere for gatherings or relaxing at home. Retreat to the generously sized primary suite featuring a walk-in closet and a private en-suite bath complete with a double vanity, abundant storage, and tasteful finishes. The home's versatile layout offers multiple living spaces that can easily accommodate a family room, home office, fitness area, or playroom, providing flexibility to fit your lifestyle. Large windows thro
USD 499,900
7666 Porcelain Tile Court
View photo
House · for sale
USD 614,900
USD 161/sq.ft
7666 Porcelain Tile Court
Baldwin Hills, District 4 Anne Arundel County Maryland
· 3,800 sq.ft · 3 Bedrooms · 2 Baths · House
· Parking · Lift
Baldwin Hills, District 4 Anne Arundel County Maryland · 3,800 sq.ft · 3 Bedrooms · 2 Baths · House · Parking · Lift
Luxurious living at its finest awaits in this sought-after 55-and-older community, offering an exceptional lifestyle with abundant amenities, beautifully maintained grounds, and a welcoming atmosphere. Nestled within the desirable Maple Ridge neighborhood of Piney Orchard, this community provides the perfect setting to enjoy comfort, convenience, and an active lifestyle. Pull into your private driveway in front of the attached two-car garage and walk around the corner to the welcoming front entrance of your forever home. This beautifully maintained, move-in-ready 3BR/2.5BA luxury townhome offers an exceptional blend of elegance, comfort, and convenience. Step inside to discover abundant natural light, high ceilings, newly refinished hardwood floors throughout the main level, recessed lighting, and a newly painted interior with a neutral color palette that creates a bright and inviting atmosphere. An in-home elevator adds to the home's appeal by providing easy access to the second floor
USD 614,900
658 Highland Farms Circle
View photo
Townhouse · for sale
USD 574,909
USD 213/sq.ft
658 Highland Farms Circle
Baldwin Hills, District 4 Anne Arundel County Maryland
· 2,691 sq.ft · 3 Bedrooms · 2 Baths · Townhouse
· Deck · Fireplace · Equipped kitchen · Parking
Baldwin Hills, District 4 Anne Arundel County Maryland · 2,691 sq.ft · 3 Bedrooms · 2 Baths · Townhouse · Deck · Fireplace · Equipped kitchen · Parking
Discover this stunning Colonial townhouse located in the desirable Highland Farms community. Built in 2014, this meticulously maintained residence boasts 2,394 square feet of sophisticated living space, an ideal layout, and massive composite deck that is perfect for entertaining. The open floor plan seamlessly connects the living room and dining area with the gourmet kitchen, complete with upgraded countertops, a central island, and high-end appliances including a built-in microwave, dishwasher, refrigerator, and stove. The inviting dining area and expansive living room, enhanced by a cozy fireplace, create the perfect setting for both entertaining and relaxation. On the bedroom level, the primary suite includes two walk-in closets and a private bath with dual vanities, tiled shower and a separate soaking tub. Two additional bedrooms, a full hall bath, and a convenient upper-level laundry area complete the bedroom level. The fully finished lower level offers versatile space with garage
USD 574,909
1649 Velvet Leaf Lane
View photo
House · for sale
USD 740,000
USD 245/sq.ft
1649 Velvet Leaf Lane
Baldwin Hills, District 4 Anne Arundel County Maryland
· 3,014 sq.ft · 4 Bedrooms · 3 Baths · House
· Garden · Fireplace · Equipped kitchen · Parking
Baldwin Hills, District 4 Anne Arundel County Maryland · 3,014 sq.ft · 4 Bedrooms · 3 Baths · House · Garden · Fireplace · Equipped kitchen · Parking
Welcome to this special gem in the highly desirable Two Rivers 55+ active adult community! Only three years young, this spectacular three-level home offers four bedrooms, three full bathrooms, and an abundance of natural light throughout. Combining a fantastic price with pristine condition, this residence delivers an exceptional opportunity for premium living. A spacious two-car garage provides convenience right from the moment you pull into the driveway. The main level boasts a wonderful open-concept layout designed for effortless daily living and seamless entertaining. At the heart of the home is a large modern kitchen equipped with a premium KitchenAid stainless steel appliance package, a generous center island, and a spacious dining area. The cozy living area features a warm gas fireplace, creating an inviting focal point. For outdoor enjoyment, step through to an incredible private, covered, and screened-in rear porchyour own personal backyard oasis. Thoughtfully designed for flex
USD 740,000
950 Marconi Avenue
View photo
House · for sale
USD 619,000
USD 315/sq.ft
950 Marconi Avenue
Baldwin Hills, District 4 Anne Arundel County Maryland
· 1,959 sq.ft · 4 Bedrooms · 3 Baths · House
· Patio · Equipped kitchen · Parking
Baldwin Hills, District 4 Anne Arundel County Maryland · 1,959 sq.ft · 4 Bedrooms · 3 Baths · House · Patio · Equipped kitchen · Parking
Highly desireable over 55 community of Heritage Harbour with an active adult lifestyle. You have a 2 level home but with the ability to live on the main floor. Main floor includes 2 bedrooms that includes primary, 2 full baths, kitchen, dining, laundry room, garage and over sized living room with door to the private outside patio. Upper level includes 2 bedrooms and full bath. Close to shopping plus many amenities for the over 55 in Haeritage Harbour
USD 619,000
1339 Chicory Way
View photo
House · for sale
USD 800,000
USD 210/sq.ft
1339 Chicory Way
Baldwin Hills, District 4 Anne Arundel County Maryland
· 3,800 sq.ft · 3 Bedrooms · 2 Baths · House
· Equipped kitchen
Baldwin Hills, District 4 Anne Arundel County Maryland · 3,800 sq.ft · 3 Bedrooms · 2 Baths · House · Equipped kitchen
Welcome to 1339 Chicory Way, where spacious living, thoughtful design, and low-maintenance convenience come together in Odenton's sought-after 55+ communities! With beautiful architectural details, a desirable main-level living arrangement, an expansive finished lower level, and incredible outdoor entertaining spaces, this home has so much to offer! A welcoming covered front porch sets the tone as you step inside to discover gleaming hardwood floors, soaring ceilings, elegant crown molding, and an abundance of natural light. The inviting foyer leads to a spacious formal dining room, perfect for hosting holidays, dinner parties, and gatherings with family and friends. The heart of the home is the open-concept living area, where the kitchen, breakfast area, and family room flow seamlessly together. The spacious kitchen features an oversized granite island with breakfast bar seating, pendant lighting, stainless steel appliances, and a pantry, offering plenty of room for cooking, gathering
USD 800,000
2626 Two Rivers Boulevard
View photo
House · for sale
USD 1,095,000
USD 211/sq.ft
2626 Two Rivers Boulevard
Baldwin Hills, District 4 Anne Arundel County Maryland
· 5,188 sq.ft · 4 Bedrooms · 4 Baths · House
· Equipped kitchen
Baldwin Hills, District 4 Anne Arundel County Maryland · 5,188 sq.ft · 4 Bedrooms · 4 Baths · House · Equipped kitchen
OFFER DEADLINE MONDAY OCT 26 10 AM Over $300,000 in designer-curated interior finishes and approximately $100,000 in outdoor enhancements elevate 2626 Two Rivers into an extraordinary offering. Backing to peaceful woods, this stately North-East facing colonial presents nearly 5,300 square feet of beautifully appointed living space, pairing sophisticated interiors with exceptional outdoor entertaining in the sought-after Two Rivers community. An impressive eight-foot entry welcomes you into sunlit interiors featuring wide-plank luxury vinyl flooring, crown molding, recessed lighting, and elegant window treatments. A private study OR a first floor bedroom provides an inviting workspace, while the formal dining room showcases refined millwork and statement lighting. At the heart of the home, the gourmet kitchen features 42-inch snow-white soft-close cabinetry, quartz countertops and backsplash, a five-burner gas cooktop with an externally vented hood and pot filler, double wall ovens, a b
USD 1,095,000
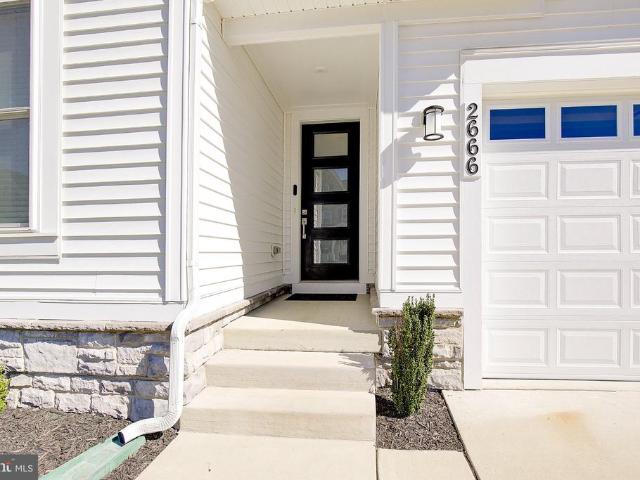
2666 Orchard Oriole Way
View photo
House · for sale
USD 900,000
USD 295/sq.ft
2666 Orchard Oriole Way
Baldwin Hills, District 4 Anne Arundel County Maryland
· 3,046 sq.ft · 5 Bedrooms · 3 Baths · House
· Office room · Fireplace · Equipped kitchen · Parking
Baldwin Hills, District 4 Anne Arundel County Maryland · 3,046 sq.ft · 5 Bedrooms · 3 Baths · House · Office room · Fireplace · Equipped kitchen · Parking
Beautifully Appointed 5-Bedroom Home in the Sought-After Two Rivers Community! Welcome to this beautifully designed five-bedroom home in the highly desirable Two Rivers community, offering spacious living, thoughtful upgrades, and an exceptional blend of comfort and style. At the heart of the home is a stunning gourmet kitchen featuring a 36-inch gas cooktop, quartz countertops, stainless steel appliances, a generous center island, soft gray cabinetry, and a beautiful herringbone tile backsplash. A spacious walk-in pantry and convenient mudroom provide additional storage and easy access to the garage. The kitchen opens to an inviting great room, where a full stone accent wall with a gas fireplace creates a striking focal point. Just beyond, the light-filled rear sunroom offers another inviting space to relax and unwind. Working from home? A dedicated main-level office with French doors provides the privacy and flexibility today's buyers appreciate. Upstairs, you'll find four generously
USD 900,000
2854 Dragon Fly Way
View photo
Townhouse · for sale
USD 585,000
USD 335/sq.ft
2854 Dragon Fly Way
Baldwin Hills, District 4 Anne Arundel County Maryland
· 1,744 sq.ft · 3 Bedrooms · 3 Baths · Townhouse
· Garden · Equipped kitchen · Parking
Baldwin Hills, District 4 Anne Arundel County Maryland · 1,744 sq.ft · 3 Bedrooms · 3 Baths · Townhouse · Garden · Equipped kitchen · Parking
Welcome to this stunning two-story end-unit townhome with an attached one-car garage, located in the desirable Two Rivers 55+ community of Odenton! Step inside this sun-filled home and discover luxury vinyl plank flooring throughout the main living areas, complemented by comfortable carpeting in all the bedrooms. The heart of the home is a beautifully appointed eat-in kitchen featuring gleaming granite countertops, sleek stainless steel appliances, and a convenient breakfast bar. There is also ample space for a dining table off the kitchen, making it perfect for everyday meals or entertaining. Continue past the inviting living room and step outside to your private, fully fenced backyard with a privacy gate, an ideal spot to relax, unwind, or entertain guests. The main level offers comfortable and convenient living with a private owner's suite featuring a walk-in closet and an attached full bathroom with a walk-in shower. An additional bedroom, second full bathroom, and laundry room rou
USD 585,000

Get email alerts

Don't miss out: be the first to know about new properties

The alert was correctly created

On subscribing you accept the conditions of use and the privacy policy
Alert
Receive new ads in your inbox
Save this search
Receive alerts for new listings

We'll send you an email when we have new properties for: "Houses for sale in Baldwin Hills, District 4 Anne Arundel County Maryland"

The alert was correctly created

Aurora Hills, Gambrills District 4 Anne Arundel County Maryland
Bretton Woods, Gambrills District 4 Anne Arundel County Maryland
Get email alerts and be the first to see new listings
Required field
On subscribing I accept the terms of the privacy policy
Perfect! You'll soon start receiving new listings via email
Alert
Receive an email when we have new ads for Houses for sale in Baldwin Hills, District 4 Anne Arundel County Maryland
Save this search
Filters

Bedrooms

Size (sq.ft)

sq.ft
sq.ft

Price

USD
USD

Property type

Bathrooms

Clear all filters
Receive notifications when new entries are published.