1,591 properties for sale in Baldwins Crossing, Milford city

house with 3 bedroom, Milford CT ES105558974
View photo
House · for sale
USD 499,900
USD 210/sq.ft
house with 3 bedroom, Milford CT ES105558974
Baldwins Crossing, Milford city
· 2,379 sq.ft · 3 Bedrooms · House
· Garden · Deck · Equipped kitchen · Parking · Swimming pool · Cellar
Baldwins Crossing, Milford city · 2,379 sq.ft · 3 Bedrooms · House · Garden · Deck · Equipped kitchen · Parking · Swimming pool · Cellar
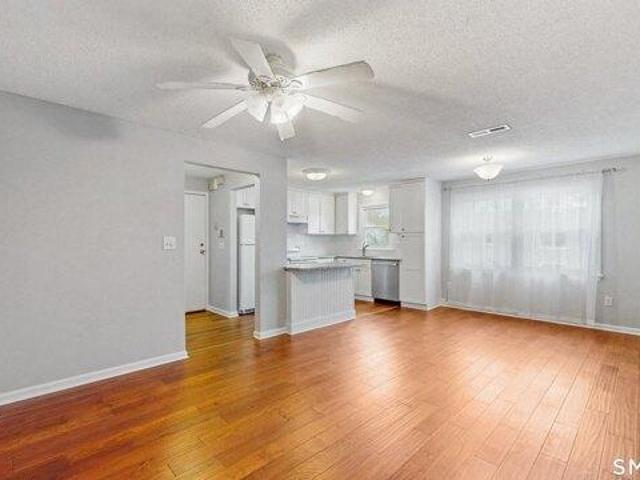
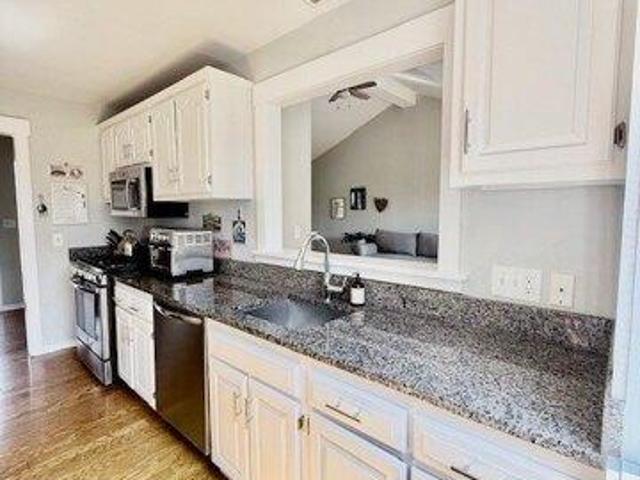
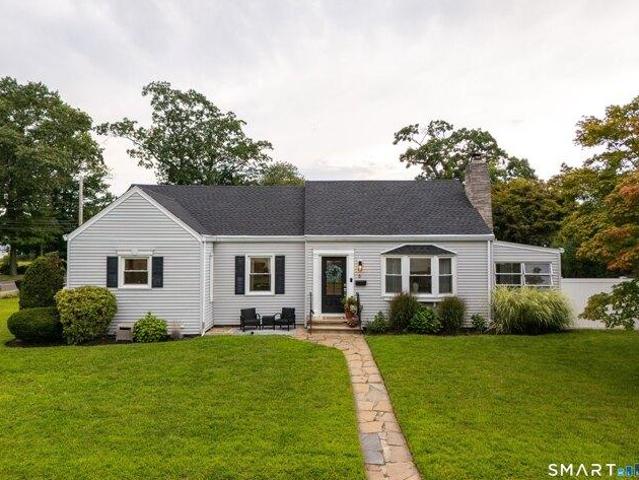
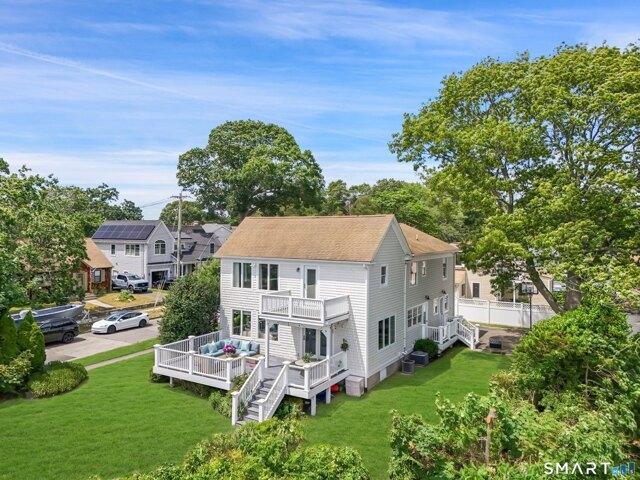
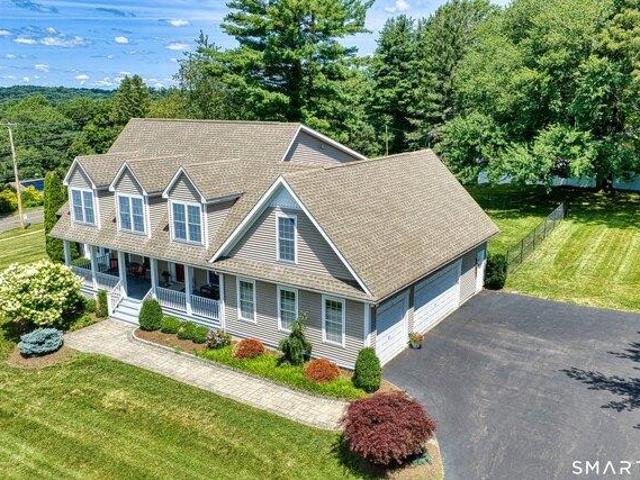
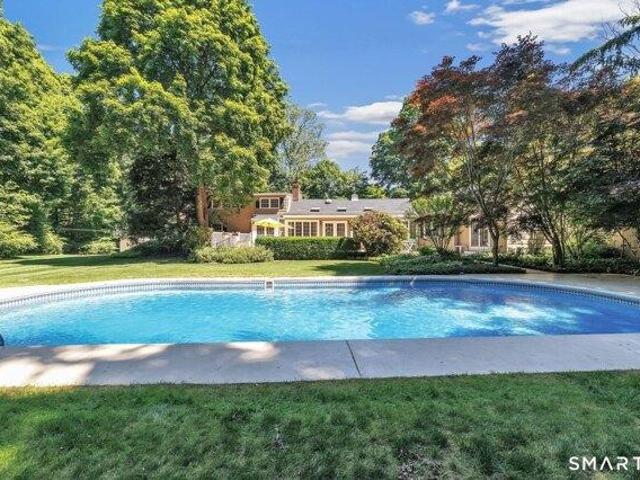
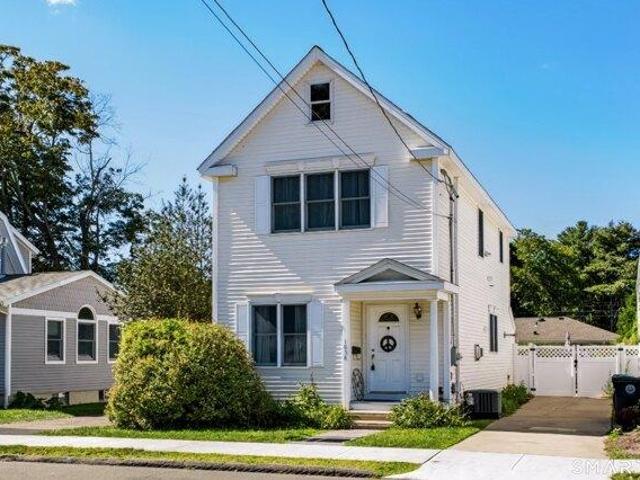
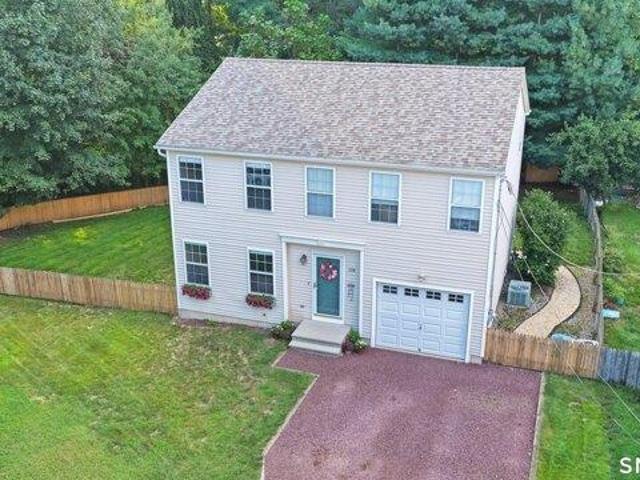
Lovingly care for by its original owners for 24 Years, this inviting 3 Bedroom 2 1/2 bathroom Colonial is nestled on a cul-de-sac and ready for its new chapter. The main level features an eating kitchen, with sliders to a deck, a living room, and a convenient laundry and half bath. Upstairs the spacious primary suite offers a walk-in closet and private full bath, complemented by two generously sized bedrooms and an additional full bath. Enjoy summer days in the above ground pool, relax or entertain in the level newly fenced backyard. An attached garage, storage shed, and full basement with great finishing potential provide plenty of space and possibilities. Recent updates includes: new roof (2026), fresh paint, and new backyard fencing. Ideally located near Milford's beautiful beaches, parks, shops and restaurants. Convenient access to public transportation, I95 and with both Milford and Stratford train stations nearby to make commuting a breeze. A truly special opportunity to own a we
USD 499,900
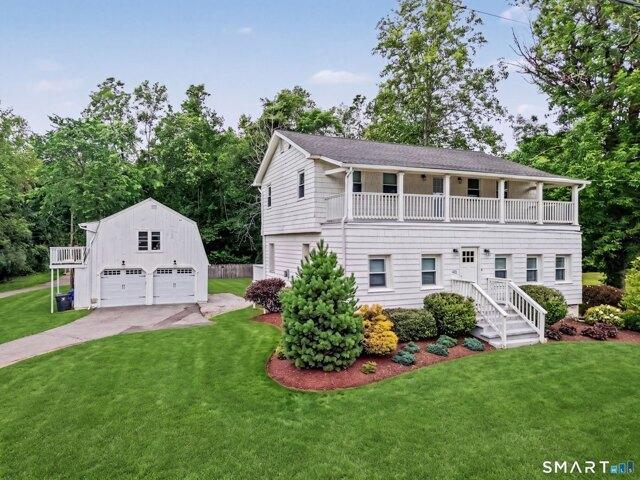
4 bedroom, Trumbull CT 06611 105497023
View photo
House · for sale
USD 849,000
USD 355/sq.ft
4 bedroom, Trumbull CT 06611 105497023
Baldwins Crossing, Milford city
· 2,390 sq.ft · 4 Bedrooms · 4 Baths · House
· Garden · Deck · Equipped kitchen · Parking
Baldwins Crossing, Milford city · 2,390 sq.ft · 4 Bedrooms · 4 Baths · House · Garden · Deck · Equipped kitchen · Parking
421 Shelton Road, Trumbull - Income-Producing multiple building residence. A rare find for investors and owner-occupants alike - this remodeled Colonial offers a legal studio apartment above the garage, creating flexible options to own and rent, or rent both units. The main residence features 4 bedrooms and 2.5 baths with a thoughtfully updated layout. The main level opens to a renovated kitchen with attached dining area, ideal for everyday living and entertaining. A heated enclosed front porch adds year-round charm - the perfect spot for a quiet morning coffee. Upstairs, the updated primary suite includes a walk-in closet and a private sun porch, a true retreat on warm summer days. Outside, a large back deck and level, partially fenced backyard is ready for barbecues, play, or gardening. Dual driveways on both sides of the property provide convenient access for both units. The beautifully renovated studio apartment above the garage is turnkey - ideal for rental income, an au pair, ext
USD 849,000
house with 4 bedroom, Milford CT ES105562261
View photo
House · for sale
USD 449,900
USD 262/sq.ft
house with 4 bedroom, Milford CT ES105562261
Baldwins Crossing, Milford city
· 1,711 sq.ft · 4 Bedrooms · House
· Garden · Equipped kitchen
Baldwins Crossing, Milford city · 1,711 sq.ft · 4 Bedrooms · House · Garden · Equipped kitchen
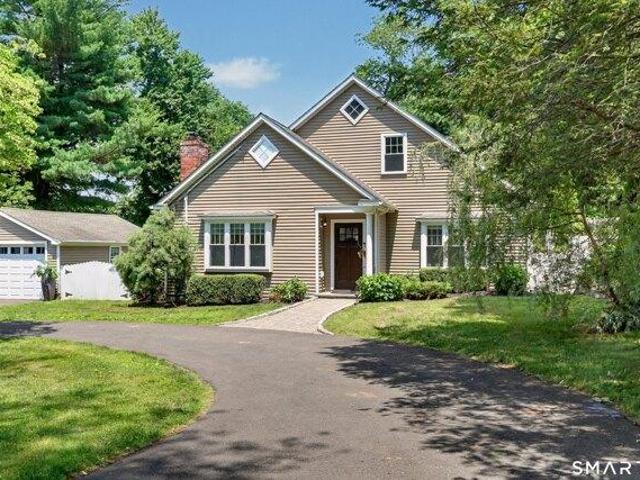
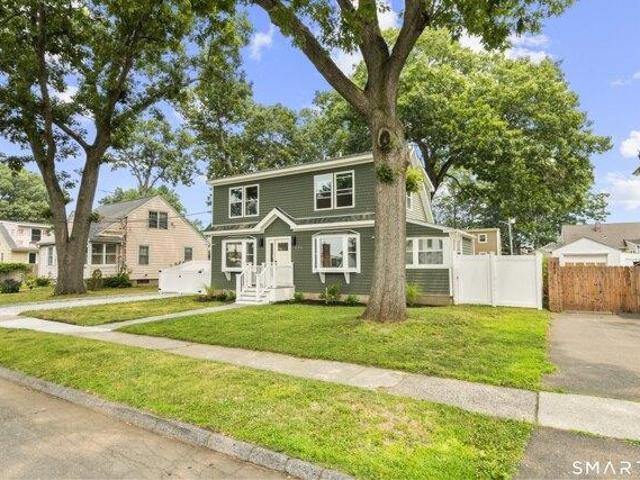
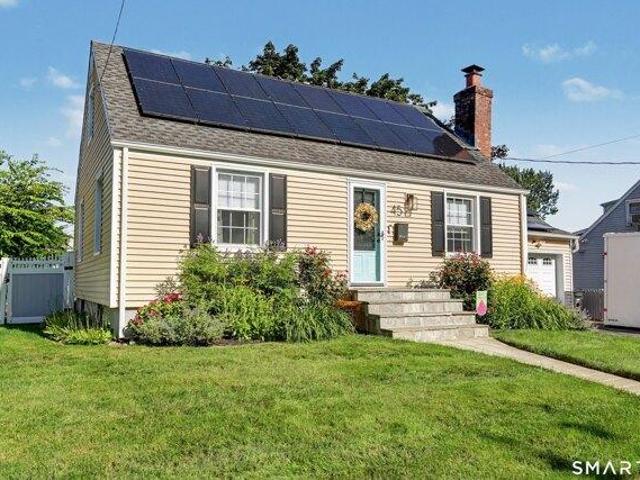
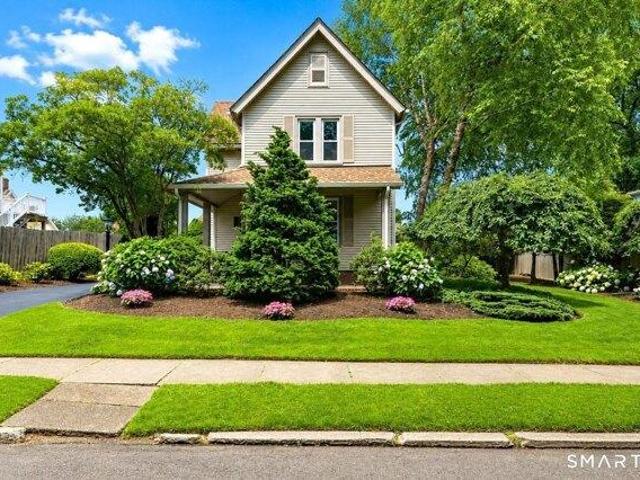
Picture-perfect curb appeal welcomes you to this charming 4-bedroom, 2-full-bath Cape in Milford! Beautifully landscaped and set on a perfectly sized.22-acre lot, 65 Tower offers a private, fully fenced backyard complete with a gazebo and storage shed-an ideal setting for summer gatherings, pets, gardening, or simply relaxing outdoors. Inside, you'll find a spacious and versatile layout with an open kitchen and living area that creates an easy flow for everyday living and entertaining. The large, sun-filled family room features skylights and direct access to the backyard, making it one of the home's standout spaces. Enjoy it as a family room, or take advantage of its size and privacy to create an impressive primary bedroom retreat. The main level also offers an additional bedroom and a full bathroom, while upstairs you'll find two more bedrooms and a second full bath. The home offers a wonderful opportunity to add your own style with cosmetic updates and personal touches along the way.
USD 449,900
3 bedroom, Trumbull CT 06611 105497016
View photo
House · for sale
USD 550,000
USD 291/sq.ft
3 bedroom, Trumbull CT 06611 105497016
Baldwins Crossing, Milford city
· 1,884 sq.ft · 3 Bedrooms · 2 Baths · House
· Garden · Deck · Air conditioning · Cellar
Baldwins Crossing, Milford city · 1,884 sq.ft · 3 Bedrooms · 2 Baths · House · Garden · Deck · Air conditioning · Cellar
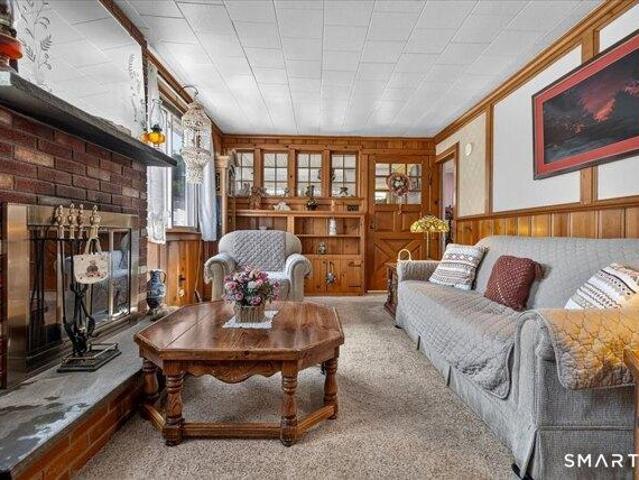
Welcome to Pinewood Lake, Trumbull's best-kept secret! You'll love the location of this ranch, nestled on.39 acres on a quiet cul-de-sac minutes from the lake. Perfect for downsizing, first-time homebuyers, or even a vacation retreat. Offering 1,243 sq ft, this home features 3 bedrooms, 2 full baths, a partially finished walk-out basement with 632 sq ft, providing plenty of room for guests, rec room and more. A sun-filled office/bedroom and open floor plan with a wood-fireplace provide many options for entertaining. Step outside to the expansive deck overlooking a private tree-lined backyard, great for gatherings. The picturesque, landscaped front yard features a mixed border of shrubs and perennials. Utilities are city water, sewer, oil heat, vinyl siding, and central A/C. Deeded lake rights and optional membership in the private Pinewood Lake Association ($905.00 annually) provides access to the clubhouse, beach, seasonal canteen, year-round social events, concerts, swimming, fishing
USD 550,000
house with 4 bedroom, Trumbull CT ES105496952
View photo
House · for sale
USD 799,500
USD 212/sq.ft
house with 4 bedroom, Trumbull CT ES105496952
Baldwins Crossing, Milford city
· 3,767 sq.ft · 4 Bedrooms · House
· Patio · Garden · Deck · Fireplace · Swimming pool
Baldwins Crossing, Milford city · 3,767 sq.ft · 4 Bedrooms · House · Patio · Garden · Deck · Fireplace · Swimming pool
Newly Priced in Nichols! Now offering this custom designed traditional ranch maintained by its current owners for over 50 years. Classic interior features inside include oak and parquet hardwood floors in most major rooms, two wood-burning fireplaces, beautifully lighted built-ins and the spacious great room, a later addition with vaulted ceiling, skylights, walls of glass and patio doors leading out to the expanded deck, rear yard and in-ground pool. Plus, a private guest/in-law or home office suite with separate entrance. Beautiful, level property with old stone walls, flowering shrubbery and tall tree borders complete this lovely setting. A most convenient location with direct access to Booth Hill School, the historic Nichols Green, Fairchild Library and the NIA, (Nichols Improvement Association) with over 50 acres of trails, Frog Pond, ball fields and playground. A most unique residence and property! Agents, please see Agent Only Remarks
USD 799,500
house with 3 bedroom, Milford CT ES105413968
View photo
House · for sale
USD 549,900
USD 511/sq.ft
house with 3 bedroom, Milford CT ES105413968
Baldwins Crossing, Milford city
· 1,076 sq.ft · 3 Bedrooms · House
· Garden · Swimming pool · Deck · Fireplace · Parking · Cellar
Baldwins Crossing, Milford city · 1,076 sq.ft · 3 Bedrooms · House · Garden · Swimming pool · Deck · Fireplace · Parking · Cellar
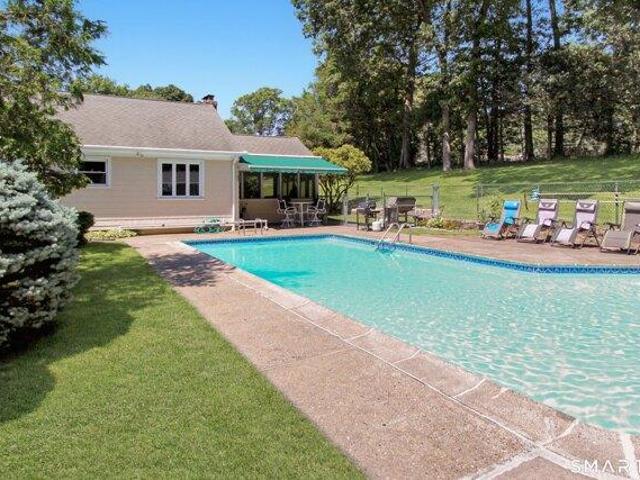
Welcome to this charming 1,500-square-foot ranch in the heart of Milford Center! Offering three bedrooms and two full baths, this home provides comfortable one-level living in a convenient location. Very well appointed with additional features including fireplace, custom blinds throughout, crown moldings, a finished game room in basement, brand new bathroom, a one-car garage, and a beautiful three-season sunroom. Step outside to enjoy a private, fenced-in yard complete with a deck, hot tub and pool-perfect for entertaining or relaxing. Enjoy being within walking distance to the train station and close to downtown Milford, shopping, restaurants, beaches, and all that this wonderful community has to offer. Very convenient commuting location and a great opportunity to make this well-located ranch your own!
USD 549,900
condo with 2 bedroom, Milford CT ES105550778
View photo
Condo · for sale
USD 289,900
USD 328/sq.ft
condo with 2 bedroom, Milford CT ES105550778
Baldwins Crossing, Milford city
· 883 sq.ft · 2 Bedrooms · Condo
· Deck · Equipped kitchen · Cellar
Baldwins Crossing, Milford city · 883 sq.ft · 2 Bedrooms · Condo · Deck · Equipped kitchen · Cellar
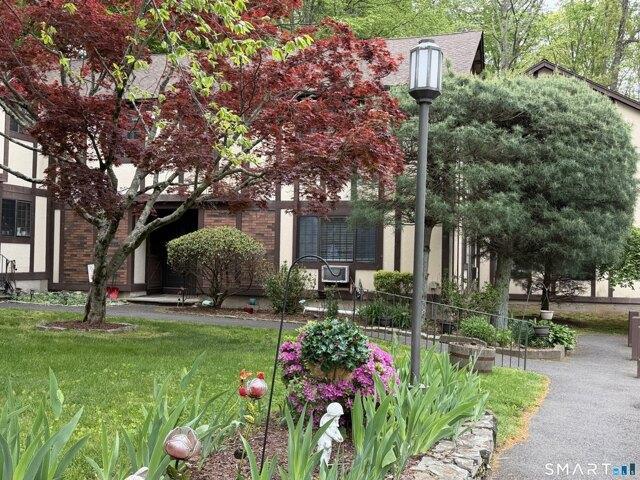
JUST RENOVATED! Get ready to be WOW'd with this rarely available 2nd floor Open Concept Ranch style 2 spacious bedrooms condo boasting with natural sunlight in the highly sought after pet friendly South Wind Village. Newer White Kitchen Cabinets, Granite Countertops and Granite Breakfast Bar, Vinyl Flooring, Brand New Carpet, Updated Light fixture. and Freshly Panted Just a short stroll to Point Pond Beach! Great commuter location to New Haven, Yale, New York City, Train Station, Milford Hospital, Harbor, Town Green, with easy access to Rte 95, Rte 15/Merritt Parkway, Rte 8, Rte 1. Fabulous Dining, shopping, beaches and entertainment nearby! Updated Full bathroom with Tub/Shower. Slider in Primary Bedroom leads to renovated Composite Deck. Private and Spacious Bonus Basement area for storage, Washer/Dryer You will be proud to make this your home. Schedule your appointment Today. This is a gem and will go quickly!
USD 289,900
1 bedroom, Stratford CT 06614 105443308
View photo
Condo · for sale
USD 465,000
USD 229/sq.ft
1 bedroom, Stratford CT 06614 105443308
Baldwins Crossing, Milford city
· 2,024 sq.ft · 1 Bedroom · 3 Baths · Condo
· Fireplace
Baldwins Crossing, Milford city · 2,024 sq.ft · 1 Bedroom · 3 Baths · Condo · Fireplace
Welcome to 377-A Piute Lane, a beautifully maintained Wolcott model Ranch in the prestigious Oronoque Village, Stratford's premier 55+ active adult community. This sought-after unit offers an ideal blend of main-level living and expansive, versatile space. The main level features a bright, airy layout with vaulted ceilings and a warm, inviting fireplace. In addition to the spacious primary suite, this home boasts a versatile den that easily serves as a second main-level bedroom, as it is conveniently located next to another full bathroom. For added comfort, the laundry is also located on the first floor for true one-level living. Relax in the private screened-in porch, providing a serene retreat to enjoy the wooded surroundings and fresh air in total comfort. A standout feature of the Wolcott design is the full, finished walk-out lower level. This massive additional living area offers endless possibilities for a home office, media room, or guest quarters, and provides direct interior a
USD 465,000
2 bedroom, Milford CT 06460 105534520
View photo
House · for sale
USD 619,000
USD 445/sq.ft
2 bedroom, Milford CT 06460 105534520
Baldwins Crossing, Milford city
· 1,389 sq.ft · 2 Bedrooms · 2 Baths · House
· Garden · Fireplace · Equipped kitchen
Baldwins Crossing, Milford city · 1,389 sq.ft · 2 Bedrooms · 2 Baths · House · Garden · Fireplace · Equipped kitchen
Seller very motivated! Absolutely stunning, fully renovated home offering modern style, thoughtful design, and true move-in-ready convenience. The bright open-concept layout creates an inviting flow between the kitchen, dining, and living areas-ideal for daily living and entertaining. The beautifully appointed kitchen features abundant white custom soft-close cabinetry, stainless-steel appliances, a stylish custom range hood, and an oversized white quartz island with added storage, a built-in wine cooler, and seating for casual meals or guests. Framed-millwork pass-through dining area comfortably accommodates a table for six to eight. The living room adds warmth and character with a bay window, fireplace, and natural wood-beam mantel. The primary suite includes a walk-in closet and a striking en-suite bath with a custom herringbone-tile glass shower, double marble vanity, and updated lighting. A second bedroom offers a large closet space and backyard views, while the guest bath include
USD 619,000
house with 4 bedroom, Milford CT ES105416473
View photo
House · for sale
USD 1,289,000
USD 529/sq.ft
house with 4 bedroom, Milford CT ES105416473
Baldwins Crossing, Milford city
· 2,433 sq.ft · 4 Bedrooms · House
· Garden · Office room · Deck · Fireplace · Equipped kitchen
Baldwins Crossing, Milford city · 2,433 sq.ft · 4 Bedrooms · House · Garden · Office room · Deck · Fireplace · Equipped kitchen
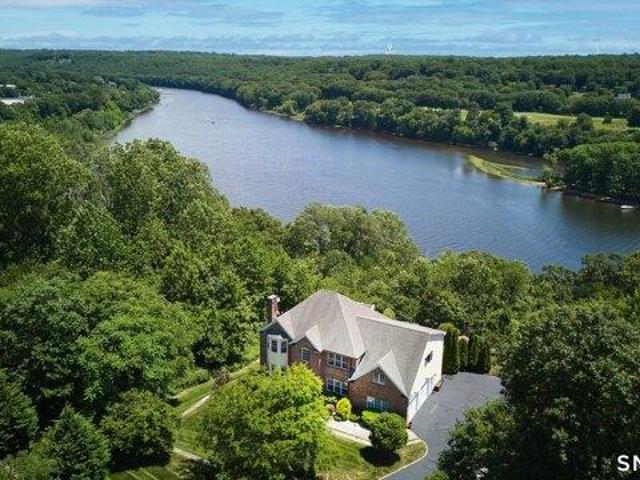
This is a special direct waterfront offering in an enclave of Milford that feels private yet community forward; a designer's own home, completely renovated, featuring unparalleled water views and 360 degree sunrise and sunsets! Enjoy panoramic views of the Housatonic River, Nells Island and Long Island Sound from nearly every room along with incredible bird watching. The yard and Trex deck overlook the water, creating the perfect setting for entertaining, no flood insurance required! Wrapped in cedar shakes, the home features a welcoming front porch, abundant natural light and an open-concept layout. The custom kitchen offers inset cabinetry, quartzite countertops, stainless steel appliances, built-ins, a spice drawer, and pantry cabinet. The living and dining area features a fireplace with marble surround and French doors to the deck. A private office, mudroom/laundry room and powder room complete the main level. Upstairs, the vaulted primary suite includes a private waterfront deck a
USD 1,289,000
3 bedroom, Trumbull CT 06611 105428325
View photo
House · for sale
USD 694,999
USD 382/sq.ft
3 bedroom, Trumbull CT 06611 105428325
Baldwins Crossing, Milford city
· 1,819 sq.ft · 3 Bedrooms · 2 Baths · House
· Parking · Swimming pool · Cellar
Baldwins Crossing, Milford city · 1,819 sq.ft · 3 Bedrooms · 2 Baths · House · Parking · Swimming pool · Cellar
Experience refined singlelevel living in this beautifully updated ranch, perfectly set on a lush oneacre, estatelike lot on a quiet culdesac-offering privacy, space, and a true resortstyle atmosphere. The expansive grounds center around an inviting inground pool and a pool house with dual showers, creating an ideal backdrop for summer relaxation and effortless entertaining. Inside, modern updates blend seamlessly with timeless comfort. A sunlit threeseason porch overlooks the sweeping property, creating a serene transition between indoor and outdoor living. The oversized garage delivers exceptional storage and hobby space, while the walkup attic presents exciting potential for future expansion or a custom studio suite. A full unfinished basement adds even more flexibility-perfect for storage, a workshop, or future finished living space tailored to your vision. Adding to its rarity, owner financing is available, offering a unique opportunity to secure this exceptional property with adde
USD 694,999
4 bedroom, Trumbull CT 06611 105426658
View photo
House · for sale
USD 749,000
USD 376/sq.ft
4 bedroom, Trumbull CT 06611 105426658
Baldwins Crossing, Milford city
· 1,991 sq.ft · 4 Bedrooms · 3 Baths · House
· Fireplace · Equipped kitchen
Baldwins Crossing, Milford city · 1,991 sq.ft · 4 Bedrooms · 3 Baths · House · Fireplace · Equipped kitchen
Set on a peaceful cul-de-sac, in Trumbull, this beautifully renovated 4-bedroom, 3-bath Cape Cod home combines timeless charm with stylish, custom updates throughout its 1,992 square feet of living space. This home features high end finishes, hardwood floors, recessed lighting, fresh paint, and skylights throughout. As you step inside, you're greeted by a striking stone tile accent wall with open views to the inviting living room and beautifully renovated eat-in kitchen. The family room features a fireplace with custom mantel, while the kitchen and dining area showcase custom cabinetry, granite countertops, tile backsplash, stainless steel appliances, statement hood vent, oversized island, and stylish pendant lighting. The spacious first-floor primary suite includes a walk-in closet and updated bath with a double granite vanity and walk-in shower. A second bedroom, oversized laundry/mudroom, and a stunning full bath featuring custom stonework complete the main level. Upstairs offers 2
USD 749,000
1 bedroom, Milford CT 06461 105417268
View photo
Condo · for sale
USD 274,900
USD 365/sq.ft
1 bedroom, Milford CT 06461 105417268
Baldwins Crossing, Milford city
· 753 sq.ft · 1 Bedroom · 1 Bath · Condo
· Equipped kitchen · Swimming pool
Baldwins Crossing, Milford city · 753 sq.ft · 1 Bedroom · 1 Bath · Condo · Equipped kitchen · Swimming pool
Welcome to the desirable Foxwood Condominiums. This mint condition one bedroom, first floor, ranch style unit is located in a quiet location on a cul-de-sac. Open concept floor plan with a spacious living room. Updated kitchen with dining area, quartz countertops and quartz/granite composite sink with tile backsplash, ample cabinets and a separate pantry. The generous sized bedroom offers a walk-in closet. The full bath has been updated with a vanity with marble countertops, basket weave tile floor and acrylic tub surround. The in-unit laundry offers a new oversized stackable washer/dryer. Hall closet with double doors for ample storage. Neutral, quality click lock floors and custom blinds throughout. Residents of Foxwood enjoy many amenities, including walking trails, an in-ground pool, tennis/pickleball court, bocce court and a picnic area. The low common charges include heat and hot water. A two minute walk to the extra storage area in building #23. Close proximity to Milford beache
USD 274,900
house with 3 bedroom, Milford CT ES105425339
View photo
House · for sale
USD 410,000
USD 544/sq.ft
house with 3 bedroom, Milford CT ES105425339
Baldwins Crossing, Milford city
· 753 sq.ft · 3 Bedrooms · House
· Garden · Office room · Fireplace · Air conditioning
Baldwins Crossing, Milford city · 753 sq.ft · 3 Bedrooms · House · Garden · Office room · Fireplace · Air conditioning
Welcome to this charming, exceptionally well-kept beach cottage in Milford's sought-after Bay View Beach Association. Bay View Beach is a private neighborhood beach available to homeowners within the association boundaries, offering a relaxed shoreline setting, seasonal lifeguard coverage, boat-rack availability, and an active community calendar of summer gatherings and activities. The town lists the home as three bedrooms, with one currently used as a dining room-offering flexible space for entertaining, a home office, or conversion back to a bedroom. Thoughtful features include central air, a wood-burning fireplace, a new hot water heater, and recently replaced, low-cost solar panels. A newer heated sunroom, an inviting space not included in the recorded square footage, extends the home's enjoyment through every season. Outside, the beautiful backyard is enhanced by attractive plantings and provides a peaceful setting for morning coffee, summer entertaining, or unwinding after the be
USD 410,000
house with 4 bedroom, Milford CT ES105441036
View photo
House · for sale
USD 759,900
USD 326/sq.ft
house with 4 bedroom, Milford CT ES105441036
Baldwins Crossing, Milford city
· 2,325 sq.ft · 4 Bedrooms · House
· Office room · Equipped kitchen
Baldwins Crossing, Milford city · 2,325 sq.ft · 4 Bedrooms · House · Office room · Equipped kitchen
Welcome to 236 Housatonic Drive, a reimagined home where timeless design meets modern living in one of Milford's most picturesque neighborhoods. Rebuilt from the studs with a substantial second-story addition, this home features all-new electrical, plumbing, HVAC, and mechanical systems, delivering the confidence of modern construction while preserving the character of Connecticut's shoreline. Across from the Housatonic River, every front-facing room enjoys peaceful water views, creating a constant connection to the beauty of this sought-after neighborhood. At the heart of the home, the open-concept main level is anchored by a renovated kitchen that flows seamlessly into the living and dining areas, creating an inviting setting for everyday living and entertaining. Designed with flexibility in mind, the spacious main-level flex room is currently configured as a primary bedroom with a walk-in closet but can easily function as a formal dining room, home office, guest suite, or other livi
USD 759,900
house with 4 bedroom, Stratford CT ES105440211
View photo
House · for sale
USD 799,500
USD 253/sq.ft
house with 4 bedroom, Stratford CT ES105440211
Baldwins Crossing, Milford city
· 3,154 sq.ft · 4 Bedrooms · House
· Garden · Balcony · Parking · Swimming pool · Cellar
Baldwins Crossing, Milford city · 3,154 sq.ft · 4 Bedrooms · House · Garden · Balcony · Parking · Swimming pool · Cellar
Here in highly desirable North Stratford, you will be pleased to find this elegant property perfectly sited in an extremely quiet yet most convenient neighborhood location. Step inside to a custom designed layout with hard to find main level master/primary suite. Hardwood floors in all major rooms, high ceilings and a dramatic overhead balcony with imported crystal chandelier are just a few of the amenities featured. Outside, the fenced-in level rear yard offers a perfect pool site or secure pet management. Plus the oversized three car, grade level garage with electric charging station, covered front porch to enjoy cool summer breezes, and glorious sunset views add to the overall enjoyment! BONUS!, a spacious, fully floored walk-in attic space and high ceilinged, dry basement offer fantastic potential for future living space expansion. Very special, compare!
USD 799,500
house with 2 bedroom, Shelton CT ES105549916
View photo
House · for sale
USD 539,900
USD 309/sq.ft
house with 2 bedroom, Shelton CT ES105549916
Baldwins Crossing, Milford city
· 1,744 sq.ft · 2 Bedrooms · House
· Office room · Fireplace · Equipped kitchen · Parking
Baldwins Crossing, Milford city · 1,744 sq.ft · 2 Bedrooms · House · Office room · Fireplace · Equipped kitchen · Parking
Welcome to this beautiful 2/3-bedroom, 2-full-bath ranch-style home, built in 2022 and perfectly situated in the convenient and highly sought-after Long Hill neighborhood. Offering easy one-level living, this newer home combines comfort, functionality, and versatility. The updated kitchen features stainless-steel appliances, a tiled backsplash, granite countertops, and a large breakfast bar. The spacious dining area is perfect for family gatherings, while the cozy family room features a fireplace for added warmth and charm. Efficient propane heat adds to the home's modern conveniences. The lower level offers a dedicated laundry room with convenient access to the attached 2-car garage. The finished lower level further expands the living space with an additional bedroom and full bath-perfect for guests, a home office, or flexible living space. Public water and public sewer. Located just minutes from schools, major highways, restaurants, shopping, and everyday amenities, this move-in-read
USD 539,900
4 bedroom, Shelton CT 06484 105559704
View photo
House · for sale
USD 1,159,000
USD 274/sq.ft
4 bedroom, Shelton CT 06484 105559704
Baldwins Crossing, Milford city
· 4,219 sq.ft · 4 Bedrooms · 4 Baths · House
· Patio · Deck · Fireplace · Equipped kitchen
Baldwins Crossing, Milford city · 4,219 sq.ft · 4 Bedrooms · 4 Baths · House · Patio · Deck · Fireplace · Equipped kitchen
Your search ends here. This custom-built home has been completely renovated within the past five years and sits on just under 2 acres of beautifully landscaped privacy on a quiet cul-de-sac. Enjoy sweeping views of the Housatonic River and Great River Golf Course from the spacious redesigned Trex deck and newly built gazebo. The main level is made for entertaining, with a large living/game room featuring a fireplace with pellet stove, a banquet-sized formal dining room and a butler's pantry with custom cabinetry and a new wine cooler. The chef's kitchen offers granite counters, designer cabinets, stainless steel appliances and opens to the great room with french doors to the patio. Upstairs, the primary suite includes a tray ceiling, fireplace, large walk-in closet with custom built-ins and a newly designed bath. Additional generous bedrooms, walk-in closets and a private entrance with staircase lead to a large multi-purpose room with a second kitchen and bedroom, perfect for extended
USD 1,159,000
condo with 1 bedroom, Stratford CT ES105425321
View photo
Condo · for sale
USD 439,000
USD 323/sq.ft
condo with 1 bedroom, Stratford CT ES105425321
Baldwins Crossing, Milford city
· 1,356 sq.ft · 1 Bedroom · Condo
· Office room · Fireplace · Equipped kitchen
Baldwins Crossing, Milford city · 1,356 sq.ft · 1 Bedroom · Condo · Office room · Fireplace · Equipped kitchen
Welcome to Oronoque Village! Discover vibrant and thriving living in this beautiful over 55+ community, surrounded by the picturesque Black Hawk Golf Course. This charming Thoreau model features two generously sized bedrooms and bathrooms, all adorned with stunning hardwood floors throughout the main level. The eat-in kitchen has been thoughtfully updated with sleek white cabinetry and appliances, creating a bright and inviting space for cooking and dining. The spacious living room boasts hardwood floors, a cozy wood-burning fireplace, and sliding doors that lead to a large deck-perfect for enjoying your morning coffee or entertaining guests. The primary suite is a true retreat, offering ample closet space for all your storage needs. The guest bathroom has been updated with a convenient walk-in shower and is located adjacent to the guest bedroom, providing comfort and privacy for visitors. Additional living space can be found on the lower level, featuring a large family room, an office
USD 439,000
condo with 1 bedroom, Milford CT ES105417268
View photo
Condo · for sale
USD 274,900
USD 365/sq.ft
condo with 1 bedroom, Milford CT ES105417268
Baldwins Crossing, Milford city
· 753 sq.ft · 1 Bedroom · Condo
· Equipped kitchen · Swimming pool
Baldwins Crossing, Milford city · 753 sq.ft · 1 Bedroom · Condo · Equipped kitchen · Swimming pool
Welcome to the desirable Foxwood Condominiums. This mint condition one bedroom, first floor, ranch style unit is located in a quiet location on a cul-de-sac. Open concept floor plan with a spacious living room. Updated kitchen with dining area, quartz countertops and quartz/granite composite sink with tile backsplash, ample cabinets and a separate pantry. The generous sized bedroom offers a walk-in closet. The full bath has been updated with a vanity with marble countertops, basket weave tile floor and acrylic tub surround. The in-unit laundry offers a new oversized stackable washer/dryer. Hall closet with double doors for ample storage. Neutral, quality click lock floors and custom blinds throughout. Residents of Foxwood enjoy many amenities, including walking trails, an in-ground pool, tennis/pickleball court, bocce court and a picnic area. The low common charges include heat and hot water. A two minute walk to the extra storage area in building #23. Close proximity to Milford beache
USD 274,900
house with 3 bedroom, Shelton CT ES105535275
View photo
House · for sale
USD 519,000
USD 255/sq.ft
house with 3 bedroom, Shelton CT ES105535275
Baldwins Crossing, Milford city
· 2,034 sq.ft · 3 Bedrooms · House
· Deck · Fireplace · Equipped kitchen · Parking
Baldwins Crossing, Milford city · 2,034 sq.ft · 3 Bedrooms · House · Deck · Fireplace · Equipped kitchen · Parking
Welcome to this updated 3-bedroom, 3-bath hi-ranch, tucked into a private setting across from the Farmill River. Relax on one of three decks, including a front deck with river views and the soothing sound of water. The main level offers open living and dining areas, vaulted ceilings, and a wall-mounted electric fireplace. The updated kitchen features granite counters, stainless steel appliances, and a tile backsplash. A laundry/mudroom off the kitchen leads to the rear deck. Three bedrooms complete this level, including two potential primary options, each with direct access to a full bath. Updates include luxury vinyl plank flooring in two bedrooms, a new window and slider from one bedroom to a private deck, and a stylish bathroom renovation with new plumbing, tile, and fixtures. The ground level offers a family room with built-in shelving and luxury vinyl plank flooring, plus a full bath, storage/mechanical room, and attached one-car garage. Other highlights include a new stair runner
USD 519,000
house with 3 bedroom, Shelton CT ES105533627
View photo
House · for sale
USD 599,999
USD 245/sq.ft
house with 3 bedroom, Shelton CT ES105533627
Baldwins Crossing, Milford city
· 2,443 sq.ft · 3 Bedrooms · House
· Parking · Deck · Fireplace · Equipped kitchen
Baldwins Crossing, Milford city · 2,443 sq.ft · 3 Bedrooms · House · Parking · Deck · Fireplace · Equipped kitchen
WELCOME and prepare to be completely wowed by 79 Cold Spring! This home is remodeled from top to bottom, this stunning 3/4-bedroom, 3 full bath home that sits on a cul-de-sac street and showcases exceptional craftsmanship throughout. Every space has been thoughtfully redesigned, including a fully renovated lower level featuring living area, bedroom, and full bath-perfect for an in-law suite, guest space, or flexible multigenerational living. The main level offers a GORGEOUS custom-built kitchen with a HEATED center island, propane gas range, and high-end finishes that elevate everyday cooking. The open living area includes a cozy fireplace and split system for efficient comfort year-round. A sunroom with heat and heated flooring provides a warm retreat in every season and leads directly to a brand-new outdoor deck ideal for relaxing or entertaining. Additional highlights include a spacious 2car garage, beautifully updated baths, and an impressive level of detail and custom work that tr
USD 599,999
4 bedroom, Milford CT 06460 105443259
View photo
House · for sale
USD 519,900
USD 311/sq.ft
4 bedroom, Milford CT 06460 105443259
Baldwins Crossing, Milford city
· 1,668 sq.ft · 4 Bedrooms · 1 Bath · House
· Garden · Office room · Fireplace · Equipped kitchen · Cellar
Baldwins Crossing, Milford city · 1,668 sq.ft · 4 Bedrooms · 1 Bath · House · Garden · Office room · Fireplace · Equipped kitchen · Cellar
HIGHEST AND BEST DEADLINE 8/11 7PM. Charming Cape Just Minutes from Silver Sands and Downtown Milford! Welcome to this beautifully maintained 4-bedroom Cape offering classic character with thoughtful updates in Milford's desirable Meadowside neighborhood. This inviting home features a partially remodeled full bathroom and a wonderful blend of charm, comfort, and functionality. Enjoy a convenient location just minutes from Silver Sands State Park, downtown Milford, beaches, restaurants, shopping, and the train station. The main level offers a bright eat-in kitchen, separate dining area, and a cozy living room with a beautiful stone fireplace. Two bedrooms, including the primary, are located on the first floor, while two additional bedrooms upstairs provide flexibility for guests, a home office, or additional living space. The partially finished basement provides additional space for storage, hobbies, or a variety of uses. Outside, enjoy a private, fully fenced backyard with mature lands
USD 519,900
house with 2 bedroom, Milford CT ES105514490
View photo
House · for sale
USD 459,000
USD 320/sq.ft
house with 2 bedroom, Milford CT ES105514490
Baldwins Crossing, Milford city
· 1,432 sq.ft · 2 Bedrooms · House
· Garden · Deck · Fireplace · Equipped kitchen · Parking
Baldwins Crossing, Milford city · 1,432 sq.ft · 2 Bedrooms · House · Garden · Deck · Fireplace · Equipped kitchen · Parking
A rare opportunity to live in this highly sought after 55+ community in a wonderful part of Milford. Forest Park is an enclave of townhouse style condos set in an inviting and easy to navigate layout. This unit is situated on a corner, with a private and tranquil setting from the deck, and a beautiful yard beyond. The floorplan is ideal with a large Primary Bedroom on the main level, with fantastic closet space and a full bathroom with step in shower. The Living Room has a vaulted ceiling, with a wonderful wall of windows and a gas fireplace. The comfortable Dining Room is convenient to the well equipped Kitchen, with a half bath and laundry a few steps away. On the upper level is the 2nd bedroom and a full bathroom and huge walk-in-closet. The beautiful Family Room is adjacent with a railing overlooking the living room - bathed in natural light. There are 2 stair lifters included with the unit, making it easy to navigate between floors. The garage is attached for convenience, and the
USD 459,000
3 bedroom, Milford CT 06460 105427450
View photo
House · for sale
USD 619,000
USD 380/sq.ft
3 bedroom, Milford CT 06460 105427450
Baldwins Crossing, Milford city
· 1,625 sq.ft · 3 Bedrooms · 2 Baths · House
· Patio · Garden · Office room · Deck · Balcony · Equipped kitchen
Baldwins Crossing, Milford city · 1,625 sq.ft · 3 Bedrooms · 2 Baths · House · Patio · Garden · Office room · Deck · Balcony · Equipped kitchen
Please submit all offers by Sunday, Aug. 16 at 5pm. Every home tells a story. This one begins in the gardens. From the meticulously maintained landscaping, covered front patio, and tranquil koi pond to the expansive deck designed for relaxing and entertaining, it's immediately clear this is a home that has been lovingly cared for. Enter inside and you'll find that the same pride of ownership continues throughout every room. A welcoming foyer opens to a cozy living room with custom built-ins, while the sunny kitchen features granite countertops, hardwood floors, and flows seamlessly into the dining room. Just beyond, the spacious sunken family room with vaulted ceilings creates an inviting space to gather. Upstairs, the generously sized primary bedroom offers a private balcony overlooking the beautifully landscaped backyard. Two additional bedrooms provide flexibility for the household, guests, or a home office, while the walk-up attic offers easily accessible storage. Situated in the h
USD 619,000
4 bedroom, Trumbull CT 06611 105496952
View photo
House · for sale
USD 799,500
USD 212/sq.ft
4 bedroom, Trumbull CT 06611 105496952
Baldwins Crossing, Milford city
· 3,767 sq.ft · 4 Bedrooms · 4 Baths · House
· Patio · Garden · Deck · Fireplace · Swimming pool
Baldwins Crossing, Milford city · 3,767 sq.ft · 4 Bedrooms · 4 Baths · House · Patio · Garden · Deck · Fireplace · Swimming pool
Newly Priced in Nichols! Now offering this custom designed traditional ranch maintained by its current owners for over 50 years. Classic interior features inside include oak and parquet hardwood floors in most major rooms, two wood-burning fireplaces, beautifully lighted built-ins and the spacious great room, a later addition with vaulted ceiling, skylights, walls of glass and patio doors leading out to the expanded deck, rear yard and in-ground pool. Plus, a private guest/in-law or home office suite with separate entrance. Beautiful, level property with old stone walls, flowering shrubbery and tall tree borders complete this lovely setting. A most convenient location with direct access to Booth Hill School, the historic Nichols Green, Fairchild Library and the NIA, (Nichols Improvement Association) with over 50 acres of trails, Frog Pond, ball fields and playground. A most unique residence and property! Agents, please see Agent Only Remarks
USD 799,500
house with 3 bedroom, Milford CT ES105426960
View photo
House · for sale
USD 549,900
USD 472/sq.ft
house with 3 bedroom, Milford CT ES105426960
Baldwins Crossing, Milford city
· 1,163 sq.ft · 3 Bedrooms · House
· Garden · Deck · Fireplace · Equipped kitchen
Baldwins Crossing, Milford city · 1,163 sq.ft · 3 Bedrooms · House · Garden · Deck · Fireplace · Equipped kitchen
Walk to the beach! This beautifully maintained 3-bedroom home was completely rebuilt in 2003 and continues to look and feel like new. The inviting interior features a kitchen with stainless steel appliances, a comfortable living room with a gas fireplace, and a bright dining area with sliders leading to a new deck and private fenced backyard. Situated on a wonderful property in an unbeatable location, this home is just steps from the beach and conveniently located near the downtown green, Milford Harbor, train station, Silver Sands State Park, and the boardwalk. Subject to Probate Court Approval. No Disclosure due to the Estate. Executrix has no knowledge of the home so being Sold AS IS Inspections are for informational purposes only. PROFESSIONAL PHOTOS WILL BE TAKEN BY THE END OF NEXT WEEK
USD 549,900
3 bedroom, Shelton CT 06484 105535275
View photo
House · for sale
USD 519,000
USD 255/sq.ft
3 bedroom, Shelton CT 06484 105535275
Baldwins Crossing, Milford city
· 2,034 sq.ft · 3 Bedrooms · 3 Baths · House
· Deck · Fireplace · Equipped kitchen · Parking
Baldwins Crossing, Milford city · 2,034 sq.ft · 3 Bedrooms · 3 Baths · House · Deck · Fireplace · Equipped kitchen · Parking
Welcome to this updated 3-bedroom, 3-bath hi-ranch, tucked into a private setting across from the Farmill River. Relax on one of three decks, including a front deck with river views and the soothing sound of water. The main level offers open living and dining areas, vaulted ceilings, and a wall-mounted electric fireplace. The updated kitchen features granite counters, stainless steel appliances, and a tile backsplash. A laundry/mudroom off the kitchen leads to the rear deck. Three bedrooms complete this level, including two potential primary options, each with direct access to a full bath. Updates include luxury vinyl plank flooring in two bedrooms, a new window and slider from one bedroom to a private deck, and a stylish bathroom renovation with new plumbing, tile, and fixtures. The ground level offers a family room with built-in shelving and luxury vinyl plank flooring, plus a full bath, storage/mechanical room, and attached one-car garage. Other highlights include a new stair runner
USD 519,000
house with 4 bedroom, Shelton CT ES105559704
View photo
House · for sale
USD 1,159,000
USD 274/sq.ft
house with 4 bedroom, Shelton CT ES105559704
Baldwins Crossing, Milford city
· 4,219 sq.ft · 4 Bedrooms · House
· Patio · Deck · Fireplace · Equipped kitchen
Baldwins Crossing, Milford city · 4,219 sq.ft · 4 Bedrooms · House · Patio · Deck · Fireplace · Equipped kitchen
Your search ends here. This custom-built home has been completely renovated within the past five years and sits on just under 2 acres of beautifully landscaped privacy on a quiet cul-de-sac. Enjoy sweeping views of the Housatonic River and Great River Golf Course from the spacious redesigned Trex deck and newly built gazebo. The main level is made for entertaining, with a large living/game room featuring a fireplace with pellet stove, a banquet-sized formal dining room and a butler's pantry with custom cabinetry and a new wine cooler. The chef's kitchen offers granite counters, designer cabinets, stainless steel appliances and opens to the great room with french doors to the patio. Upstairs, the primary suite includes a tray ceiling, fireplace, large walk-in closet with custom built-ins and a newly designed bath. Additional generous bedrooms, walk-in closets and a private entrance with staircase lead to a large multi-purpose room with a second kitchen and bedroom, perfect for extended
USD 1,159,000
house with 2 bedroom, Milford CT ES105415572
View photo
House · for sale
USD 449,900
USD 284/sq.ft
house with 2 bedroom, Milford CT ES105415572
Baldwins Crossing, Milford city
· 1,582 sq.ft · 2 Bedrooms · House
· Deck · Cellar
Baldwins Crossing, Milford city · 1,582 sq.ft · 2 Bedrooms · House · Deck · Cellar
Rare opportunity to own a private coastal home backing directly to Silver Sands State Park, with stunning marsh views and nature right outside your door. Enjoy the views from your private back deck, surrounded by abundant wildlife and exceptional bird watching, all while being just minutes from Milford's beaches, boardwalk, dining, and shoreline attractions. This charming vintage coastal home has been thoughtfully updated with modern touches while retaining its original character. The main level offers an inviting open-concept floor plan perfect for entertaining, along with a heated enclosed front porch and direct access to the back deck. Upstairs are two bedrooms, and the heated full walk-out basement provides valuable additional space. Updated major mechanicals, a brand-new driveway, and a detached shed with electricity complete the property. A unique combination of privacy, character, natural beauty, and an incredible shoreline location that is increasingly hard to find in Milford
USD 449,900

Get email alerts

Don't miss out: be the first to know about new properties

The alert was correctly created

On subscribing you accept the conditions of use and the privacy policy
Alert
Receive new ads in your inbox
Save this search
Receive alerts for new listings

We'll send you an email when we have new properties for: "Properties for sale in Baldwins Crossing, Milford city"

The alert was correctly created

Nichols, Trumbull town Fairfield County Connecticut
Putney, Stratford town Fairfield County Connecticut
Get email alerts and be the first to see new listings
Required field
On subscribing I accept the terms of the privacy policy
Perfect! You'll soon start receiving new listings via email
Alert
Receive an email when we have new ads for Properties for sale in Baldwins Crossing, Milford city
Save this search
Filters

Bedrooms

Size (sq.ft)

sq.ft
sq.ft

Price

USD
USD

Property type

Bathrooms

Clear all filters
Receive notifications when new entries are published.