230 houses for sale in Ballston Center

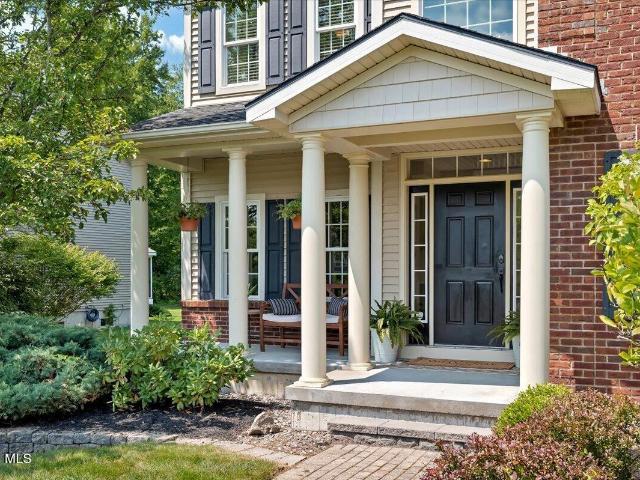
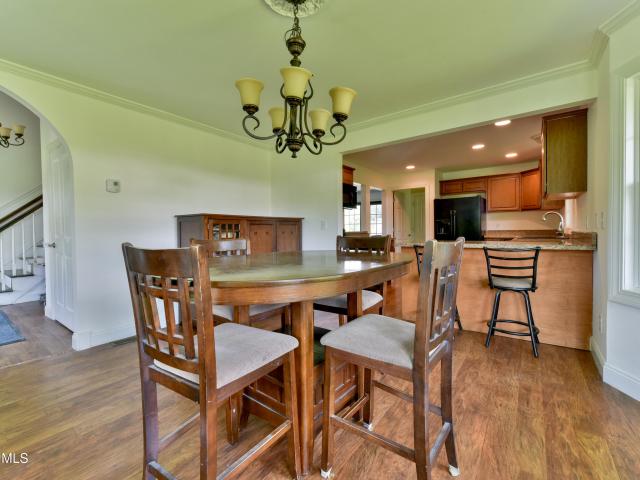
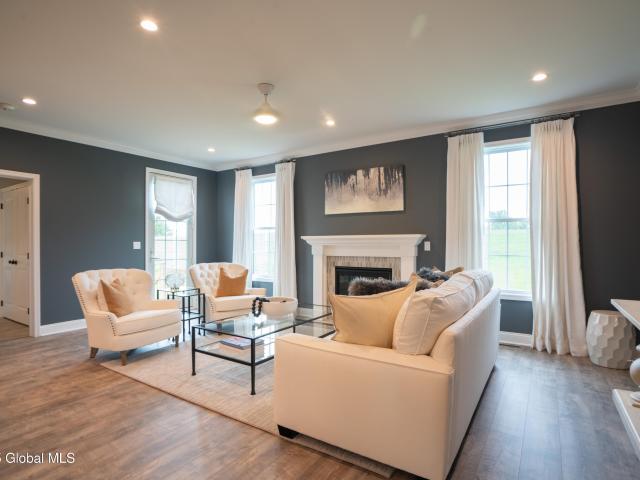
27 Woodside Drive
View photo
House · for sale
USD 369,000
USD 209/sq.ft
New
27 Woodside Drive
Ballston Center
· 1,765 sq.ft · 3 Bedrooms · 2 Baths · House
· Garden · Equipped kitchen
Ballston Center · 1,765 sq.ft · 3 Bedrooms · 2 Baths · House · Garden · Equipped kitchen
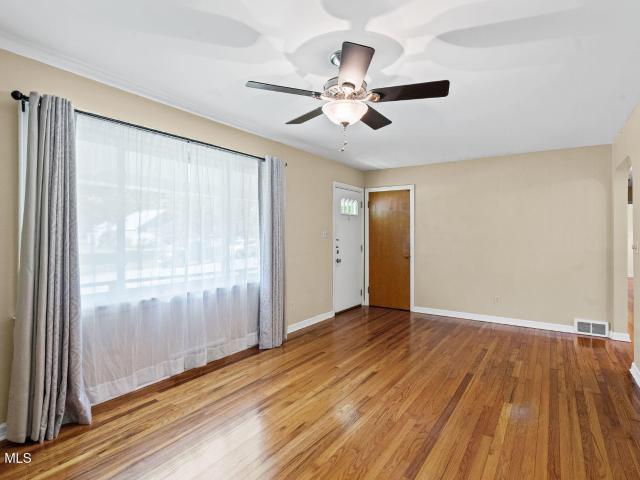
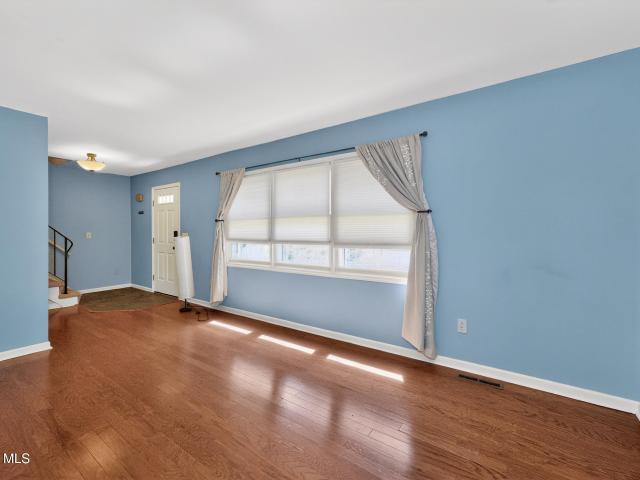
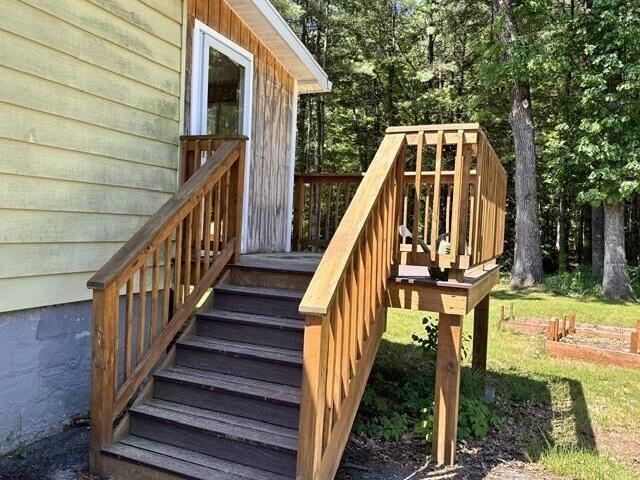
Meticulously maintained and move-in ready, this charming ranch is tucked away on a quiet cul-de-sac in the heart of Burnt Hills, within the highly regarded Burnt Hills-Ballston Lake School District. Freshly painted and set on a beautiful park-like lot, this home offers the perfect blend of comfort, warmth, and everyday functionality. Step inside to discover hardwood floors throughout most of the home, a spacious living room, peaceful backyard views, and a welcoming family room featuring a wood stove that's perfect for relaxing on chilly evenings. The sun-filled kitchen is highlighted by a skylight and adjoins a dining area overlooking the private backyard, creating the perfect space for everyday meals or entertaining. Three comfortable bedrooms, with a large primary, and a convenient first-floor laundry closet. Outside, the serene backyard provides a peaceful retreat with plenty of room to enjoy nature, garden, or simply unwind. This lovingly cared-for home is ready for its next chapte
USD 369,000
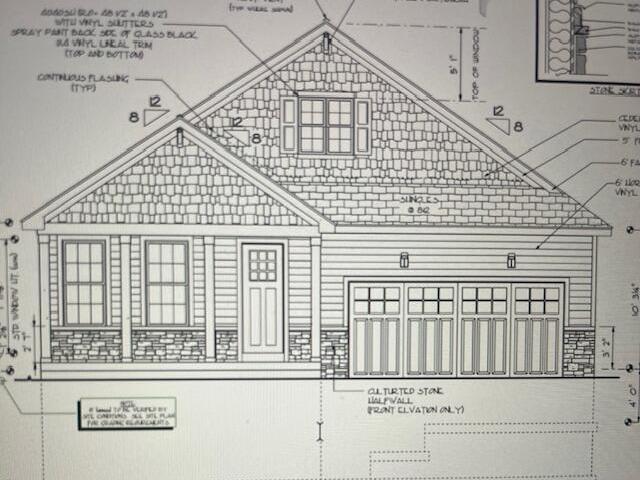
7 Blue Aster Lane
View photo
Townhouse · for sale
USD 595,805
USD 327/sq.ft
New
7 Blue Aster Lane
Ballston Center
· 1,819 sq.ft · 3 Bedrooms · 2 Baths · Townhouse
· Parking · Cellar
Ballston Center · 1,819 sq.ft · 3 Bedrooms · 2 Baths · Townhouse · Parking · Cellar
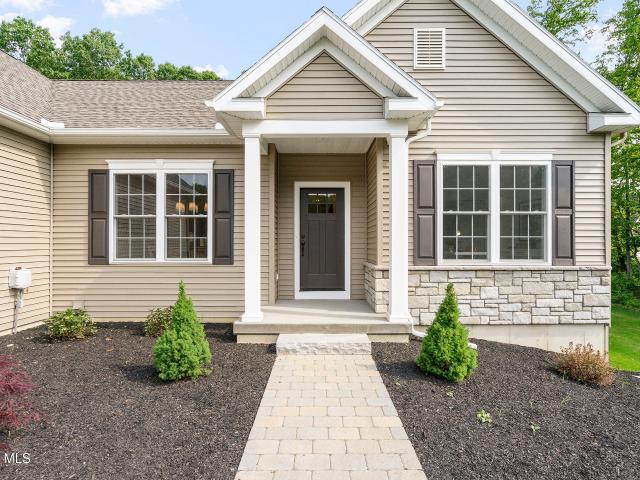
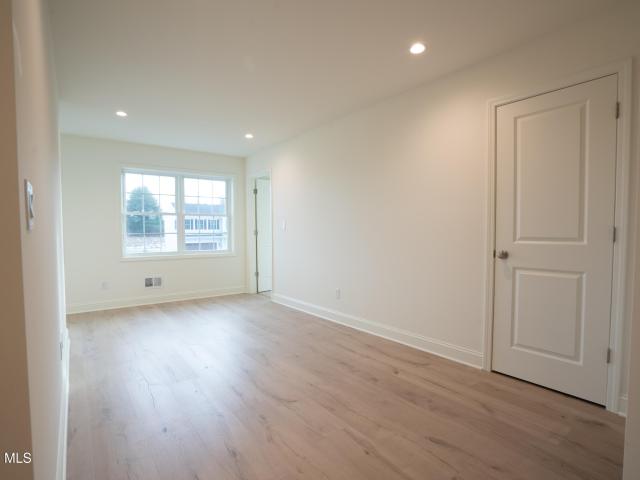
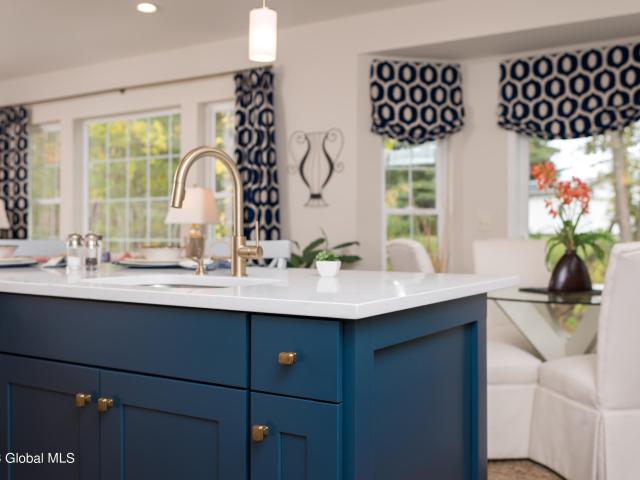
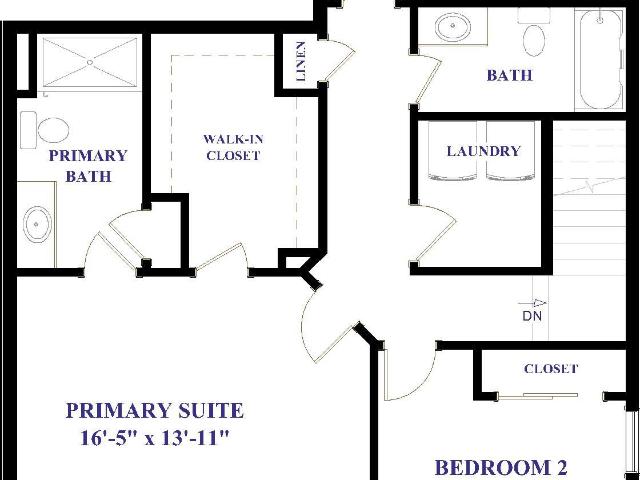
This is what you've been waiting for! Dunning Place, your hidden gem in the heart of Malta, is a 25-lot subdivision surrounded by mature trees and ideally located near everything you need. Enjoy being able to walk to grocery stores, a pharmacy, and several restaurants, all while coming home to a quiet, beautifully designed neighborhood. Choose from our thoughtfully crafted floor plans with endless upgrade options and start building your dream home today. The Whitney model is a spacious townhome offering over 1,800 sq. Ft. of living space, designed for comfort, flow, and modern living. Enjoy a bright, open-concept living area that's ideal for entertaining or relaxing in style, plus a full basement and attached two-car garage for all the extra space you need. Upstairs, you'll find three spacious bedrooms and a convenient laundry room right where you need it most. With its smart layout, modern finishes, and room to grow, the Whitney is designed to live large and feel like home from day on
USD 595,805
18 Tipperary Way
View photo
House · for sale
USD 850,000
USD 270/sq.ft
New
18 Tipperary Way
Ballston Center
· 3,143 sq.ft · 4 Bedrooms · 2 Baths · House
· Patio · Office room · Swimming pool · Deck · Fireplace · Equipped kitchen
Ballston Center · 3,143 sq.ft · 4 Bedrooms · 2 Baths · House · Patio · Office room · Swimming pool · Deck · Fireplace · Equipped kitchen
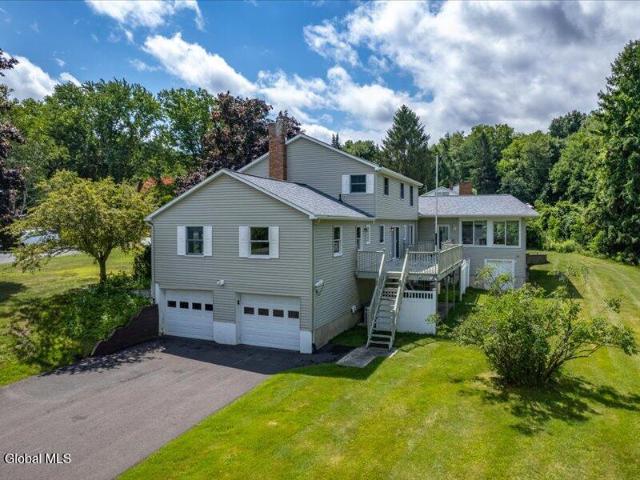
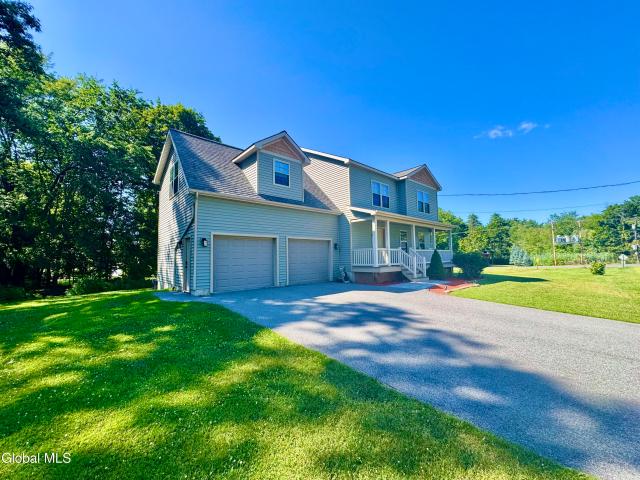
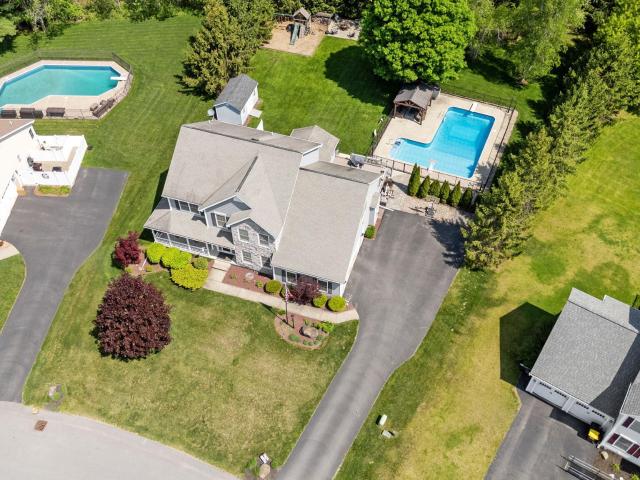
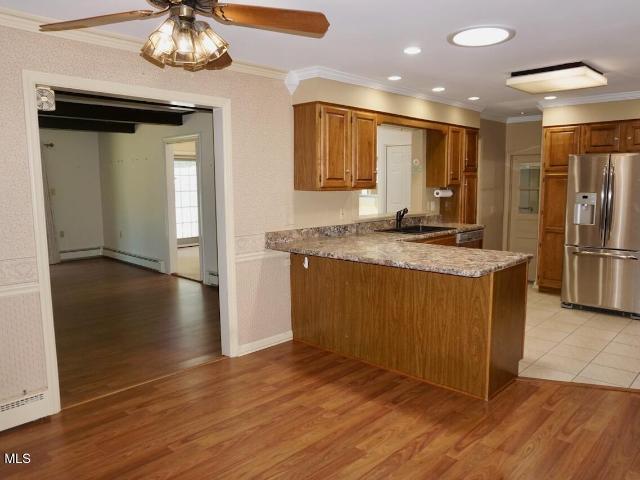
Luxuriously maintained Colonial in the highly sought-after Fairway Woods neighborhood! This spacious home features a double staircase, a formal living room, an inviting family room with a gas fireplace, and an expansive kitchen with a dining area and direct access to the deck for effortless outdoor entertaining. A formal dining room with a butler's pantry and a versatile office or playroom, which could easily be converted into a first-floor bedroom, complete the main level. Upstairs, the generously sized primary suite features a beautifully renovated en-suite bathroom (2021) with high-end finishes. Three additional bedrooms and a fully renovated full bathroom (2024) complete the second floor. Outside, enjoy the newer deck (2021), a spacious patio with a gas fire pit, and a hot tub (2021), all overlooking a beautifully landscaped lot backed by forever-wild land for added privacy. There is also plenty of space for a future pool. Fairway Woods borders Van Patten Golf Club and is just 20 m
USD 850,000
605 Plummer Road
View photo
House · for sale
USD 540,000
USD 281/sq.ft
New
605 Plummer Road
Ballston Center
· 1,916 sq.ft · 3 Bedrooms · 2 Baths · House
· Garden
Ballston Center · 1,916 sq.ft · 3 Bedrooms · 2 Baths · House · Garden
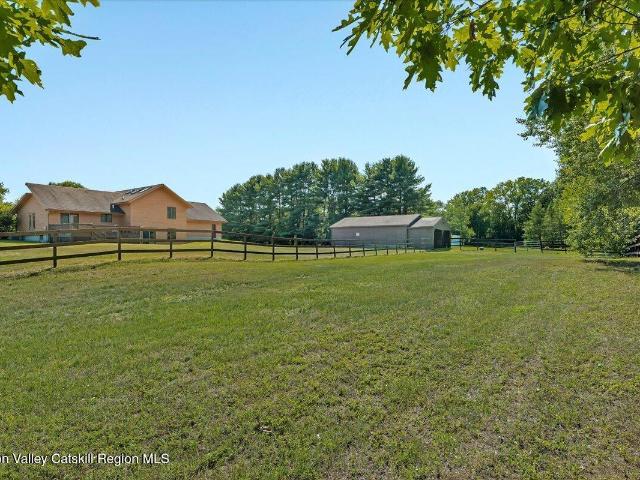
Open house saturday aug 1, 10-12/ sun aug 2, 11-1 under contract with 48hr contingency seller has asked for additional open house to show completed work by contractors*. Escape to your own private country retreat! This freshly painted farmhouse-style Cape, built in 2014, sits on 5.85 picturesque acres and offers the perfect blend of modern comfort and peaceful country living. Enjoy a small private pond, hay field, two greenhouses, a work shed, room for a horse, and breathtaking views in every direction. A true gardener's paradise, the property features vibrant sunflower gardens, three established perennial gardens, and an abundance of herbs including basil, thyme, rosemary, cilantro, mint, and chamomile. Harvest your own asparagus, blueberries, raspberries, strawberries, tomatoes, and corn, while lilacs, hydrangeas, and bridal wreath spirea create beautiful seasonal color throughout the landscape. Inside, you'll find 3 bedrooms, 2.5 baths, plus a versatile bonus room that could easily
USD 540,000
14 Katharine Ct, Ballston, NY 12019 | MLS #202612
View photo
House · for sale
USD 662,200
USD 323/sq.ft
New
14 Katharine Ct, Ballston, NY 12019 | MLS #202612
Ballston Center
· 2,045 sq.ft · 2 Bedrooms · 2 Baths · House
Ballston Center · 2,045 sq.ft · 2 Bedrooms · 2 Baths · House
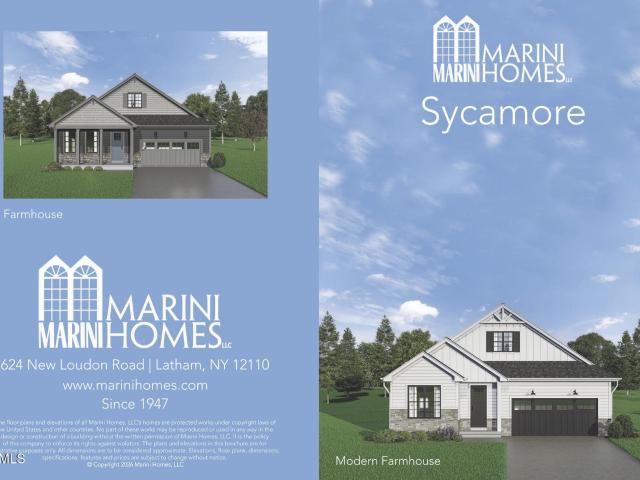
Welcome to the Stonebridge community! Marini Home Builders currently has three lots available to build the home of your choice, along with three additional lots featuring our SPEC homes. We offer five models to choose from, including our brand-new Sycamore Model. The Sycamore features 2,050 square feet of living space with two bedrooms, two bathrooms, a dedicated study, and an optional bonus room. Included upgrades feature wood floors, quartz countertops, stainless steel appliances, and quartz vanities. Please visit our website to view all of our available floor plans
USD 662,200
126 Wood Dale Drive
View photo
House · for sale
USD 599,900
USD 157/sq.ft
New
126 Wood Dale Drive
Ballston Center
· 3,800 sq.ft · 5 Bedrooms · 3 Baths · House
· Parking · Air conditioning · Cellar
Ballston Center · 3,800 sq.ft · 5 Bedrooms · 3 Baths · House · Parking · Air conditioning · Cellar
Welcome to this One of a Kind VanPatten'Stans' Model Offering a Spectacular 2016 In-Law Addition Designed For Multi-Generational Living or Endless Flexible Living Options! A Second Driveway Leads to the Oversized 2-Car Garage, Giving You a Total of 4 Garage Spaces & Exceptional Parking. The Thoughtfully Designed Addition is Connected to the Original Home By a Single Interior Door While Also Offering Its Own Full Walkout Basement, Creating Incredible Potential For Extended Family, Guests, or Private Living Quarters. Built In 2016, The Addition Features a Private Side Porch Entrance Leading into a Massive Great Room Soaring Ceilings & Endless Possibilities as a Living Room, Bedroom Suite, Recreation Room or Office. The Spacious En-Suite Bathroom Offers a Stand-Up Shower, Separate Soaking Tub, Extensive Cabinet Storage & a Walk-In Closet. Additional Features Include Central Air, Forced Natural Gas Heat, Recessed Lighting, Paddle Fans, Security System, Surround Sound & More! The Incredible
USD 599,900
8B Lacosta Drive
View photo
Townhouse · for sale
USD 309,900
USD 259/sq.ft
New
8B Lacosta Drive
Ballston Center
· 1,195 sq.ft · 2 Bedrooms · 1 Bath · Townhouse
· Patio · Garden · Air conditioning
Ballston Center · 1,195 sq.ft · 2 Bedrooms · 1 Bath · Townhouse · Patio · Garden · Air conditioning
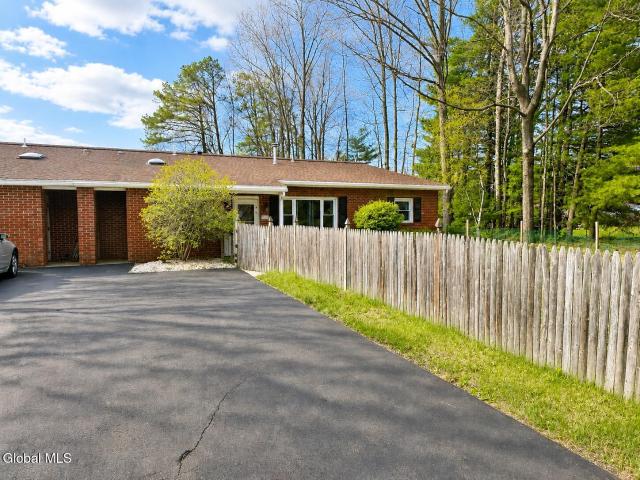
This single-story brick ranch home offer a peaceful suburban setting with a spacious fenced yard. The house features a classic red brick exterior, a brown single roof, and which trim accents. The front yard includes a private patio area and mature landscaping. Natural light pours into the home, while a large driveway and fence provide both convenience and privacy. Perfect for enjoying quiet outdoor moments and comfortable living. The home is equipped with newer appliances, ensuring modern convenience and efficiency. It also features a newly installed central air system, ensuring year-round comfort, and it's located in the sought-after shenendehowa schools. No HOA gives you greater flexibility and fewer restrictions. Low taxes makes it an even more attractive and cost-effective choice
USD 309,900
1 Joyce Road
View photo
House · for sale
USD 629,900
USD 258/sq.ft
New
1 Joyce Road
Ballston Center
· 2,433 sq.ft · 4 Bedrooms · 3 Baths · House
· Deck · Equipped kitchen
Ballston Center · 2,433 sq.ft · 4 Bedrooms · 3 Baths · House · Deck · Equipped kitchen
Open House Saturday 8/1 from 1-3PM! Gracefully positioned on a prominent corner lot in the Stillwater School District, Meadow Crest is a contemporary cedar residence where architecture, light, and landscape exist in perfect harmony. Sweeping lawns, mature trees, and thoughtfully landscaped grounds create a striking approach, while soaring vaulted ceilings, skylights, and expansive windows bathe the interior in natural light, allowing every season to become part of the living experience. Designed for both gracious entertaining and comfortable everyday living, the thoughtfully conceived floor plan offers over 2,400 square feet with four bedrooms, three full baths, and a desirable first-floor bedroom. The spacious eat-in kitchen serves as the heart of the home, flowing seamlessly into the dramatic living spaces before extending outdoors to an expansive rear deck overlooking the property's peaceful setting. Equally impressive is the property's exceptional versatility. An attached three-car
USD 629,900
9 Newport Drive
View photo
House · for sale
USD 550,000
USD 246/sq.ft
New
9 Newport Drive
Ballston Center
· 2,228 sq.ft · 3 Bedrooms · 2 Baths · House
· Garden · Deck · Fireplace · Equipped kitchen · Cellar
Ballston Center · 2,228 sq.ft · 3 Bedrooms · 2 Baths · House · Garden · Deck · Fireplace · Equipped kitchen · Cellar
Open house sunday, 8/2 12-2pm. Situated on a cul-de-sac in the highly sought-after Sherwood Forest Neighborhood, is this charming 3-bedroom, 2.5-bath Colonial. The bright and open floor plan boasts a beautifully designed kitchen featuring custom cabinetry, granite countertops, a center island, and a truly one-of-a-kind stone backsplash. Each piece of stone was individually sawed and carefully fitted together to create a perfectly balanced design with a custom border. The inviting living room is filled with natural light from skylights and oversized windows and showcases a stunning floor-to-ceiling brick gas fireplace as its centerpiece. Sliding glass doors lead to a spacious deck overlooking a private backyard surrounded by mature landscaping, creating the ideal setting for relaxing or entertaining. Upstairs, you'll find generously sized bedrooms, including a comfortable primary suite, while the partially finished basement provides additional living space. Conveniently located to schoo
USD 550,000
29 Witbeck Drive
View photo
House · for sale
USD 285,000
USD 247/sq.ft
New
29 Witbeck Drive
Ballston Center
· 1,152 sq.ft · 3 Bedrooms · 1 Bath · House
· Fireplace · Equipped kitchen · Parking · Cellar
Ballston Center · 1,152 sq.ft · 3 Bedrooms · 1 Bath · House · Fireplace · Equipped kitchen · Parking · Cellar
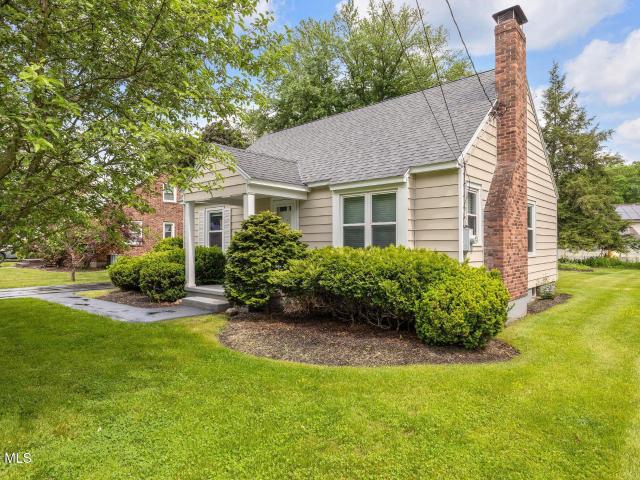
The perfect starter home awaits in Burnt Hills School District! Welcome to 29 Witbeck Drive, a move-in ready cape cod that checks all the boxes. Everything has been done for you here, including an updated kitchen with granite counters and stainless steel appliances, brand new windows throughout (2021), furnace (2024), hot water tank (2024), paved driveway (2021), fresh paint, and more! The inviting living room features gleaming hardwood floors, abundant natural light, and a cozy fireplace with brand new custom doors, creating the perfect space to relax or entertain. Upstairs is a versatile bedroom/loft area with new vinyl flooring. This house includes a large clean basement and garage on a nice sized lot. Nestled on a quiet, dead-end street that backs up to the popular Indian Kill Nature Preserve, yet conveniently located just a stone's throw from all the stores and restaurants Glenville has to offer. Schedule your showing today!
USD 285,000
18 Edmel Road
View photo
House · for sale
USD 319,900
USD 239/sq.ft
New
18 Edmel Road
Ballston Center
· 1,335 sq.ft · 4 Bedrooms · 1 Bath · House
· Garden · Swimming pool · Parking · Air conditioning · Cellar
Ballston Center · 1,335 sq.ft · 4 Bedrooms · 1 Bath · House · Garden · Swimming pool · Parking · Air conditioning · Cellar
Move right into this lovingly maintained ranch located in the Burnt Hills-Ballston Lake Central School District. This charming home features 4 bedrooms, 1 full bath, and gleaming hardwood floors throughout. One of the bedrooms includes extensive built-ins, making it ideal for a home office or craft room. Enjoy your morning coffee in the screened in back porch, added in 2020, or unwind in the hot tub installed in 2021 while taking in the large backyard. Recent updates include: Mini-split system installed in the upstairs bedroom (2025). Generac standby generator (2024). Furnace and central air system (2016). Roof (2020) The property also features a supplemental well connected to the outdoor faucets, providing a convenient and cost-effective solution for lawn and garden watering. Additional highlights include a full basement, and a one-car attached garage. Combining comfort, functionality, and a desirable location, this move-in-ready home is one you won't want to miss!
USD 319,900
11 Plum Poppy S
View photo
House · for sale
USD 408,900
USD 261/sq.ft
New
11 Plum Poppy S
Ballston Center
· 1,561 sq.ft · 3 Bedrooms · 1 Bath · House
· Garden · Equipped kitchen · Parking
Ballston Center · 1,561 sq.ft · 3 Bedrooms · 1 Bath · House · Garden · Equipped kitchen · Parking
Welcome to 11 Plum Poppy South, located in the desirable Luther Forest community and within the sought-after Ballston Spa School District! This 3-bedroom, 1.5-bath home offers 1,562 square feet of comfortable living space on a spacious. 33-acre lot. Designed for both everyday living and entertaining, this home features a functional and inviting layout with multiple gathering spaces. The kitchen is highlighted by sleek black granite countertops and flows seamlessly into a second living area/family room, creating the perfect space for relaxing or hosting guests. A formal dining room offers added flexibility for holiday gatherings, dinner parties, or everyday meals. Generously sized bedrooms, abundant natural light, and comfortable living spaces make this home warm and welcoming. Step outside to enjoy the expansive backyard and rear deck-ideal for morning coffee, summer barbecues, entertaining, or simply unwinding in your own outdoor space. A 1-car garage provides added convenience and st
USD 408,900
16 Mackenna Court
View photo
House · for sale
USD 689,900
USD 448/sq.ft
16 Mackenna Court
Ballston Center
· 1,539 sq.ft · 3 Bedrooms · 2 Baths · House
· Patio · Garden · Fireplace · Equipped kitchen · Cellar
Ballston Center · 1,539 sq.ft · 3 Bedrooms · 2 Baths · House · Patio · Garden · Fireplace · Equipped kitchen · Cellar
Open House: Sunday, 7/26 from 12-2. Ready to Move In today! Open floor plan ranch style home. Rough in plumbing for future full bath at basement, including (2) full view garden windows. Sprinkler system, professionally landscaped and 10'x10 paver patio included. Gourmet kitchen and island, expanded breakfast area and dining room. Private primary suite and bath with double bowl and ceramic tile shower and seat. Gas fireplace and wall of windows in great room for additional natural light. Recessed lights and pre wires for ceiling fan boxes in bedrooms. Hardwood flooring at foyer, kitchen, breakfast, dining and great room
USD 689,900
6 Euclid Avenue
View photo
House · for sale
USD 509,000
USD 221/sq.ft
6 Euclid Avenue
Ballston Center
· 2,293 sq.ft · 3 Bedrooms · 2 Baths · House
· Office room · Deck · Fireplace · Equipped kitchen · Parking
Ballston Center · 2,293 sq.ft · 3 Bedrooms · 2 Baths · House · Office room · Deck · Fireplace · Equipped kitchen · Parking
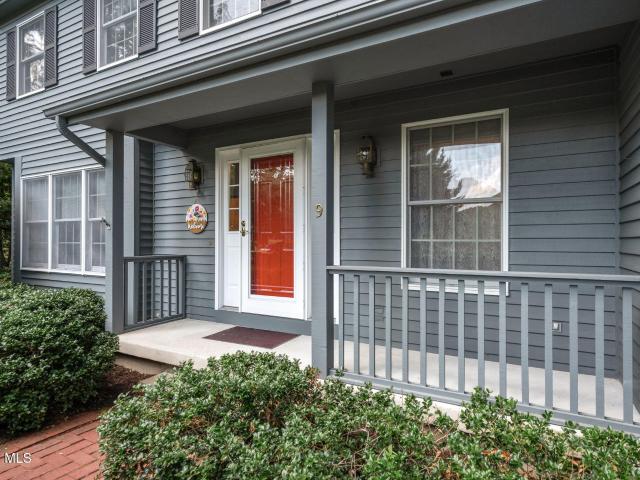
Welcome to this beautifully maintained Colonial offering the perfect blend of modern updates and functional living space. Built in 2013, this 3-bedroom, 2.5-bath home features approximately 2,300 square feet of thoughtfully designed living space, plus a spacious bonus room over the attached garage that's perfect for a home office, media room, playroom, or guest space. The heart of the home is the updated kitchen, featuring modern finishes, ample cabinetry, and a layout that flows seamlessly into the dining and living areas-ideal for entertaining or everyday living. The inviting living room offers a cozy fireplace, while the covered front porch and rear deck provide wonderful spaces to relax and enjoy the outdoors. Situated on a generous 0.60-acre lot, this property offers plenty of outdoor space while remaining conveniently located just minutes from downtown Ballston Spa, Saratoga Springs, shopping, restaurants, parks, and major commuter routes. Whether you're looking for a move-in-rea
USD 509,000
44 Sherman Way
View photo
House · for sale
USD 699,900
USD 248/sq.ft
44 Sherman Way
Ballston Center
· 2,820 sq.ft · 4 Bedrooms · 2 Baths · House
· Garden · Office room · Swimming pool · Gym · Deck · Cellar
Ballston Center · 2,820 sq.ft · 4 Bedrooms · 2 Baths · House · Garden · Office room · Swimming pool · Gym · Deck · Cellar
Welcome to 44 Sherman Way. A picture-perfect Colonial tucked away in one of Ballston Lake's most desirable neighborhoods! This stunning home offers the ideal blend of timeless charm, modern updates, and incredible entertaining space. Step inside to a bright and inviting floorplan featuring soaring ceilings, abundant natural light, and beautifully designed living spaces throughout. The spacious home office provides the perfect work-from-home setup, while the thoughtfully designed layout offers 4 generous bedrooms and room for everyone to spread out comfortably. The finished basement adds even more versatile living space. Ideal for a media room, gym, playroom, or game-day hangout. You will love the sun drenched sun room and enjoy the view of your beautiful yard while you relax indoors. Outside is where this home truly shines! Escape to your own private backyard oasis complete with an expansive deck, in-ground pool, hot tub, and a huge yard designed for unforgettable summer gatherings, re
USD 699,900
41 Red Oak Lane
View photo
House · for sale
USD 284,000
USD 314/sq.ft
New
41 Red Oak Lane
Ballston Center
· 904 sq.ft · 3 Bedrooms · 1 Bath · House
· Garden · Equipped kitchen
Ballston Center · 904 sq.ft · 3 Bedrooms · 1 Bath · House · Garden · Equipped kitchen
Open house sat. 7/11 11:00am-1:00pm Price improvement on this affordable and remodeled home in Ballston Spa school district! 3 BR / 1 bath ranch nestled in a cul-de-sac on a large wooded lot, this home offers low traffic and a yard for all things outdoors. Convenient to stores, nature trails and all things Saratoga. So much new in the last 5 years: roof, gutters, elec panel box, well pump, all wood flooring, kitchen and bath refresh!
USD 284,000
14 Katharine Court
View photo
House · for sale
USD 662,200
USD 323/sq.ft
14 Katharine Court
Ballston Center
· 2,045 sq.ft · 2 Bedrooms · 2 Baths · House
Ballston Center · 2,045 sq.ft · 2 Bedrooms · 2 Baths · House
Welcome to the Stonebridge community! Marini Home Builders currently has three lots available to build the home of your choice, along with three additional lots featuring our SPEC homes. We offer five models to choose from, including our brand-new Sycamore Model. The Sycamore features 2,050 square feet of living space with two bedrooms, two bathrooms, a dedicated study, and an optional bonus room. Included upgrades feature wood floors, quartz countertops, stainless steel appliances, and quartz vanities. Please visit to view all of our available floor plans
USD 662,200
48 Lancaster Ct, Ballston, NY 12019 | MLS #202611
View photo
House · for sale
USD 660,800
USD 255/sq.ft
Updated
48 Lancaster Ct, Ballston, NY 12019 | MLS #202611
Ballston Center
· 2,583 sq.ft · 4 Bedrooms · 3 Baths · House
Ballston Center · 2,583 sq.ft · 4 Bedrooms · 3 Baths · House
Welcome to the Stonebridge community! Marini Home Builders currently has three lots available to build the home of your choice, along with three additional lots featuring our SPEC homes. We offer five models to choose from, including the Kenton. This model features 2,594 square feet of living space with four bedrooms, 2.5 bathrooms, a dedicated study, and a versatile loft. Included upgrades feature wood floors, quartz countertops, stainless steel appliances, ceramic tile floors and quartz vanities. Visit our website for all our floor plans
USD 660,800
16 Katharine Court
View photo
House · for sale
USD 638,900
USD 267/sq.ft
16 Katharine Court
Ballston Center
· 2,390 sq.ft · 4 Bedrooms · 2 Baths · House
Ballston Center · 2,390 sq.ft · 4 Bedrooms · 2 Baths · House
Welcome to the Stonebridge community! Marini Home Builders currently has three lots available to build the home of your choice, along with three additional lots featuring our SPEC homes. We offer five models to choose from, including our brand-new Sycamore Model. The Ravello features 2,300 square feet of living space with four bedrooms, 2.5 bathrooms, and a dedicated studyI. Included upgrades feature wood floors, quartz countertops, ceramic tile floors, stainless steel appliances, and quartz vanities. Please visit to view all of our available floor plans
USD 638,900
L04 Corona Court
View photo
House · for sale
USD 703,900
USD 342/sq.ft
L04 Corona Court
Ballston Center
· 2,056 sq.ft · 3 Bedrooms · 2 Baths · House
· Fireplace · Air conditioning
Ballston Center · 2,056 sq.ft · 3 Bedrooms · 2 Baths · House · Fireplace · Air conditioning
Exciting new single-family homes in the final phase of this premier Ballston Spa community! Choose from stunning ranch and two-story designs, thoughtfully crafted and set on beautiful ½ to 1+ acre homesites. Each home offers the perfect blend of quality, style, and comfort — featuring hardwood floors, granite countertops, stainless steel appliances, tiled baths, and a gas fireplace (LIMITED TIME ONLY) with tile surround and painted mantle. Enjoy elegant custom trim work, 9' ceilings, high-efficiency gas heat (LIMITED TIME ONLY) with central air, and an extensive landscaping package complete with in-ground sprinklers. Experience exceptional craftsmanship and modern design on spacious homesites just minutes from everything Ballston Spa has to offer. Taxes to be determined; new construction to be built
USD 703,900
8 Anson Court
View photo
Townhouse · for sale
USD 554,900
USD 360/sq.ft
8 Anson Court
Ballston Center
· 1,539 sq.ft · 3 Bedrooms · 2 Baths · Townhouse
Ballston Center · 1,539 sq.ft · 3 Bedrooms · 2 Baths · Townhouse
Introducing Thompson Farms! Located in the heart of Malta, this neighborhood features one. And two-story first floor master suite twin townhouses. All homes will be built with the highest energy standards and includes desirable features for today's homeowners. Enjoy the convenience this neighborhood offers only minutes to every major activity, shopping, schools and recreation. Homes are to be built, photos are examples of builder's existing homes
USD 554,900
12 Wheeler Drive
View photo
House · for sale
USD 399,000
USD 205/sq.ft
12 Wheeler Drive
Ballston Center
· 1,938 sq.ft · 4 Bedrooms · 2 Baths · House
· Garden · Office room · Deck · Fireplace · Equipped kitchen
Ballston Center · 1,938 sq.ft · 4 Bedrooms · 2 Baths · House · Garden · Office room · Deck · Fireplace · Equipped kitchen
Welcome to 12 Wheeler Drive in Burnt Hills, NY. This well-maintained ranch-style home offers comfortable single-level living with 4 bedrooms and 2 full bathrooms. The functional floor plan provides flexible space that can accommodate a variety of needs, including guest rooms, home office space, hobbies, or everyday living. The spacious family room features a gas fireplace, creating a comfortable gathering area throughout the year. A large dining room offers ample space for meals and entertaining, while the eat-in kitchen provides generous workspace and convenient access to the outdoor living areas. Outside, enjoy the covered front porch and the rear deck overlooking the fully fenced backyard. The fenced outdoor space offers added privacy and flexibility for a variety of outdoor activities. Several significant updates have been completed within the past three years, including a new roof, an ultra-high-efficiency boiler, and a tankless water heater. These improvements contribute to the h
USD 399,000
14 Balsam Ct, Ballston, NY 12019 | MLS #202621
View photo
House · for sale
USD 739,980
USD 264/sq.ft
14 Balsam Ct, Ballston, NY 12019 | MLS #202621
Ballston Center
· 2,799 sq.ft · 4 Bedrooms · 3 Baths · House
Ballston Center · 2,799 sq.ft · 4 Bedrooms · 3 Baths · House
Come see what Timber Creek Preserve has to offer! This Spec home is under construction now. The Palmetto Model features 4 bedrooms upstairs, including a beautiful primary suite with tray ceiling and walk-in closets. Enjoy a spacious open floor plan with many upgrades already included in the price. This home is under construction. All photos are of a previously built home with similar floorplan and finishes. Nestled in Timber Creek Preserve in Ballston Lake, you'll enjoy beautifully landscaped surroundings with trails, green space, and a convenient location just minutes from shopping, dining, and the Northway
USD 739,980
35 Tamarack St, Ballston, NY 12019 | MLS #202620
View photo
House · for sale
USD 959,900
USD 252/sq.ft
35 Tamarack St, Ballston, NY 12019 | MLS #202620
Ballston Center
· 3,800 sq.ft · 4 Bedrooms · 4 Baths · House
· Fireplace · Equipped kitchen
Ballston Center · 3,800 sq.ft · 4 Bedrooms · 4 Baths · House · Fireplace · Equipped kitchen
Stunning 3,800 SF Magnolia Spec Home Under Construction with 4(5) bedrooms and 3.5 baths, filled with premium upgrades throughout. A full front porch with stonework and architectural columns welcomes you into an open floor plan with custom trim, coffered ceilings, and upgraded engineered hardwood-style flooring. The kitchen features custom cabinetry, a subway tile backsplash, chef-inspired appliances, and a vented chimney range hood. The family room features a coffered ceiling, a custom fireplace surround, and a cabinet storage area. Upstairs, enjoy 9' ceilings, dual oak staircases, and a luxurious primary suite with a spa-like bath and soaking tub. Every detail has been thoughtfully selected for timeless appeal and everyday comfort. With its grand layout, thoughtful design, and luxurious touches, the Magnolia offers a home that combines elegance, versatility, and convenience. Front exterior photo is of this home. All other photos are of a previously built showcase model with similar f
USD 959,900
268 Thimbleberry Road
View photo
Townhouse · for sale
USD 279,900
USD 285/sq.ft
268 Thimbleberry Road
Ballston Center
· 980 sq.ft · 2 Bedrooms · 1 Bath · Townhouse
· Garden · Parking
Ballston Center · 980 sq.ft · 2 Bedrooms · 1 Bath · Townhouse · Garden · Parking
Turnkey ranch-style twin home in Malta. One of Saratoga County's most sought-after addresses for professionals and active families alike. This two-bedroom, two-bath home offers a bright open-concept layout, a private master suite, and an attached one-car garage, all wrapped in the low-maintenance lifestyle today's buyers demand. Step outside your fenced backyard and you're minutes from Saratoga Lake, local walking trails, and neighborhood parks. Downtown Saratoga Springs. With its world-class dining, racing, and arts scene. Is a short drive away, as are the Adirondack foothills and West Mountain ski area for year-round outdoor adventure. The location carries serious long-term value: situated close to GlobalFoundries' Malta campus, this home is positioned at the center of the Capital Region's semiconductor-driven economic boom, making it an ideal fit for CHIPS Act-era professionals relocating to the area. Whether you're downsizing, buying your first home, or seeking a lock-and-leave bas
USD 279,900

Get email alerts

Don't miss out: be the first to know about new properties

The alert was correctly created

On subscribing you accept the conditions of use and the privacy policy
Alert
Receive new ads in your inbox
Save this search
Receive alerts for new listings

We'll send you an email when we have new properties for: "Houses for sale in Ballston Center"

The alert was correctly created

Alplaus
Woodhaven, East Glenville Glenville town Schenectady County New York
Get email alerts and be the first to see new listings
Required field
On subscribing I accept the terms of the privacy policy
Perfect! You'll soon start receiving new listings via email
Alert
Receive an email when we have new ads for Houses for sale in Ballston Center
Save this search
Filters

Bedrooms

Size (sq.ft)

sq.ft
sq.ft

Price

USD
USD

Property type

Bathrooms

Clear all filters
Receive notifications when new entries are published.