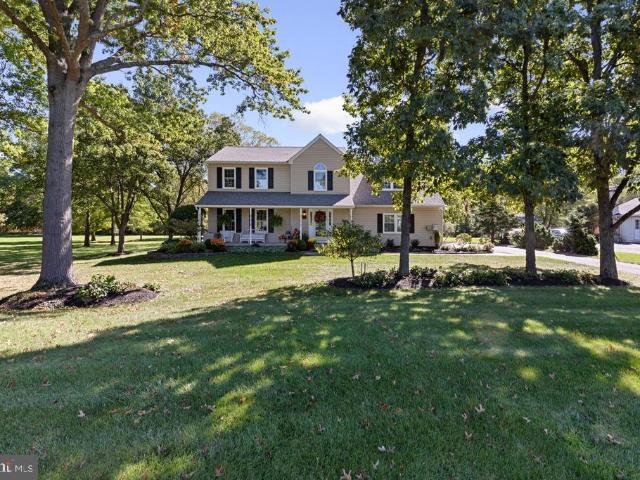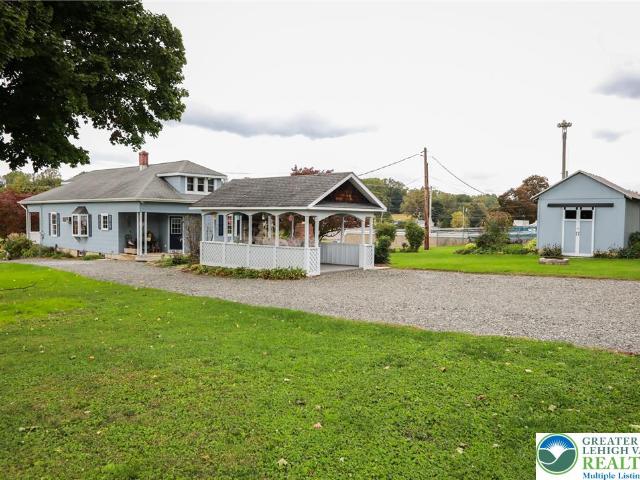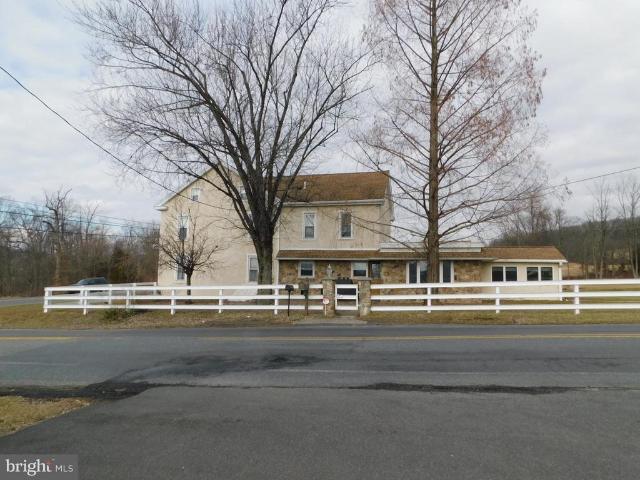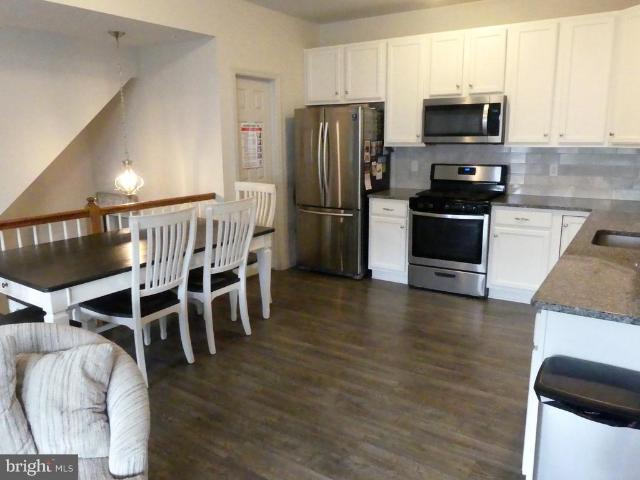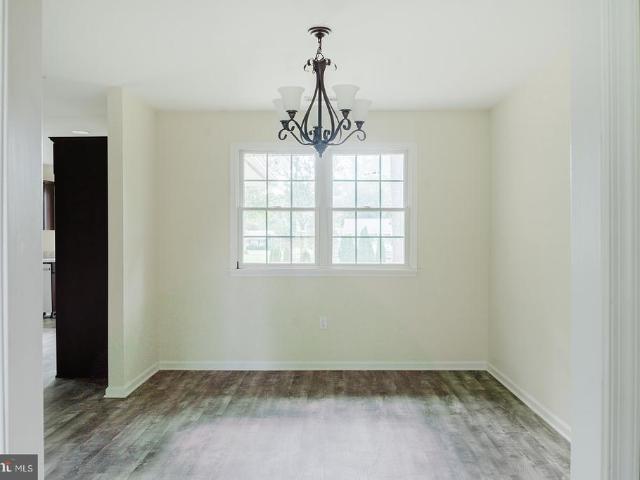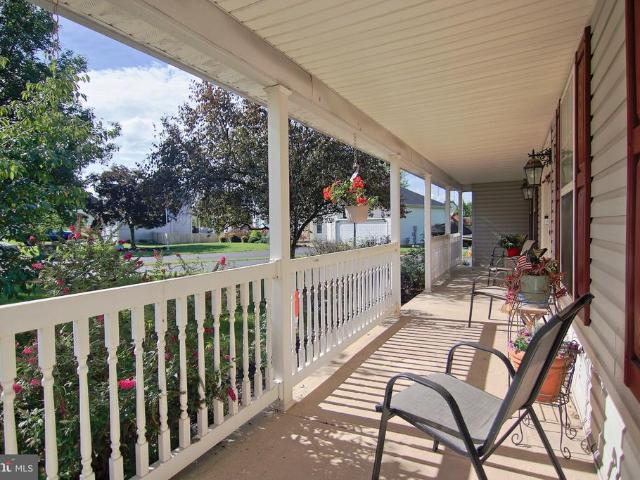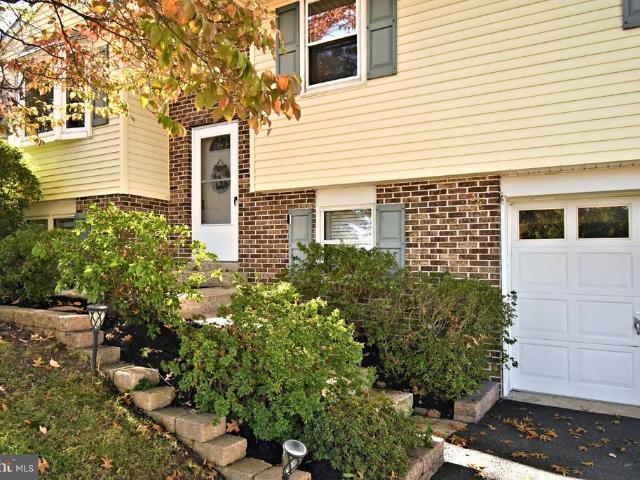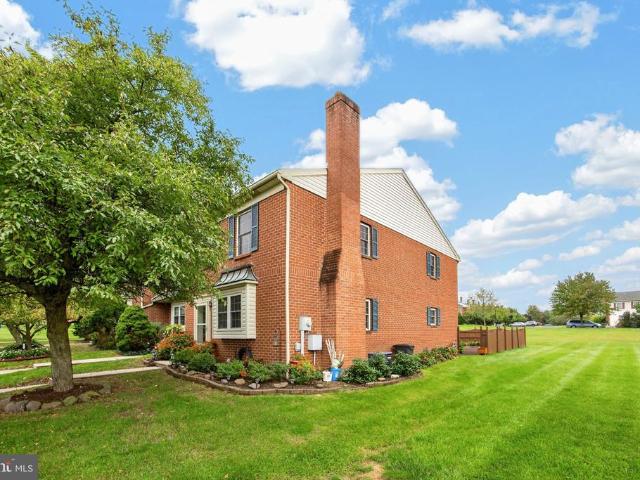
157 properties for sale in Bally

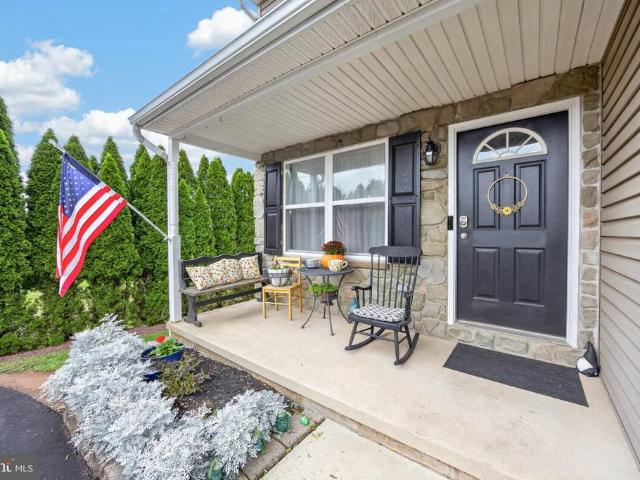
720 Montgomery Avenue #
View photo
Townhouse · for sale
USD 385,000
USD 222/sq.ft
720 Montgomery Avenue #
Bally
· 1,733 sq.ft · 3 Bedrooms · 2 Baths · Townhouse
· Garden · Deck · Equipped kitchen
Bally · 1,733 sq.ft · 3 Bedrooms · 2 Baths · Townhouse · Garden · Deck · Equipped kitchen
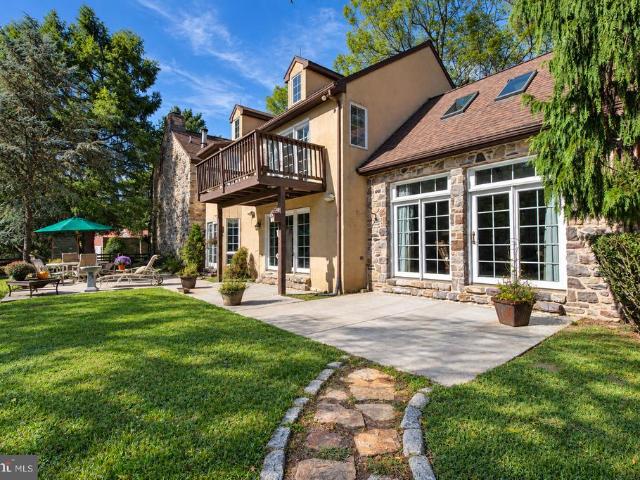
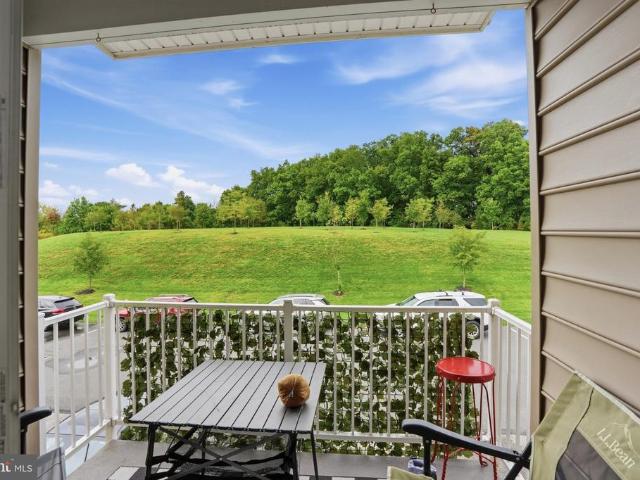
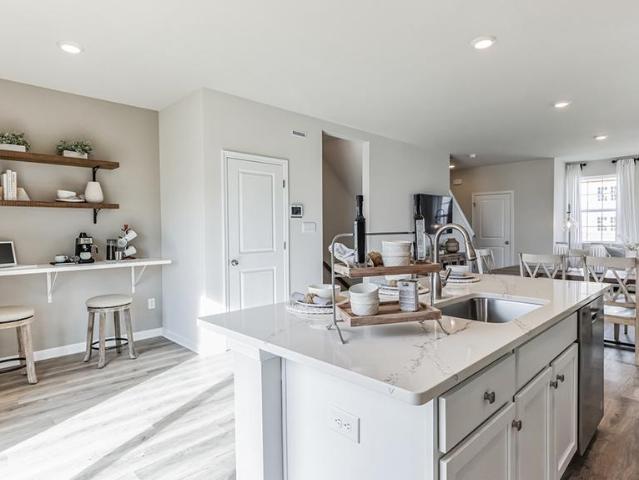
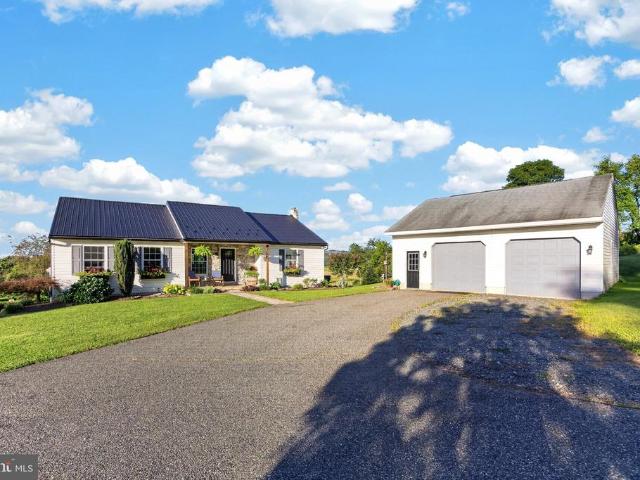
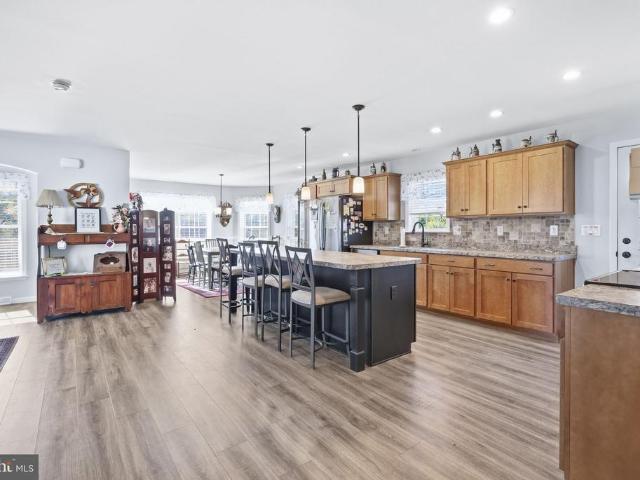
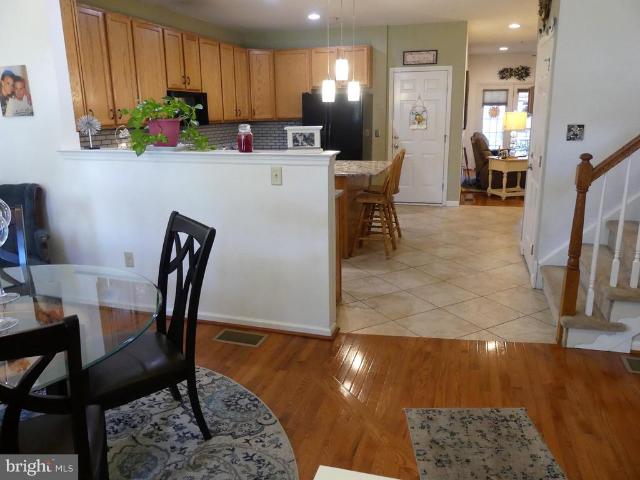
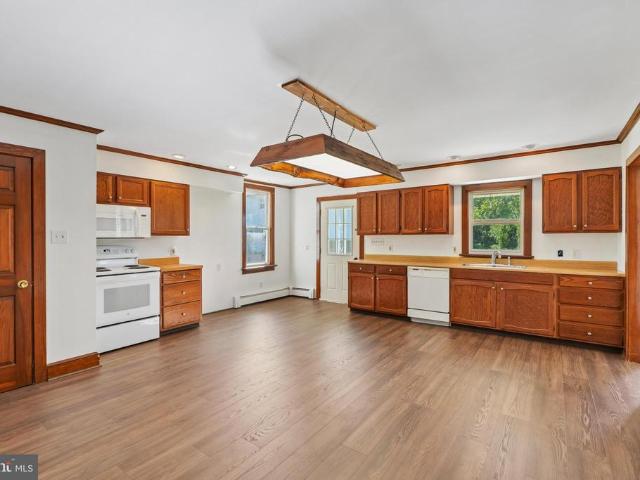
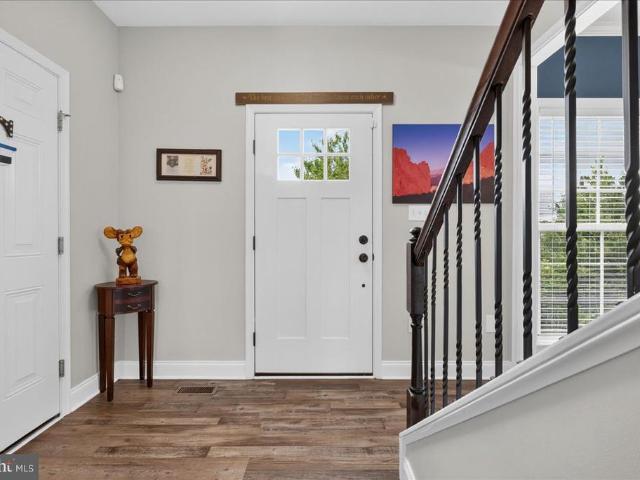
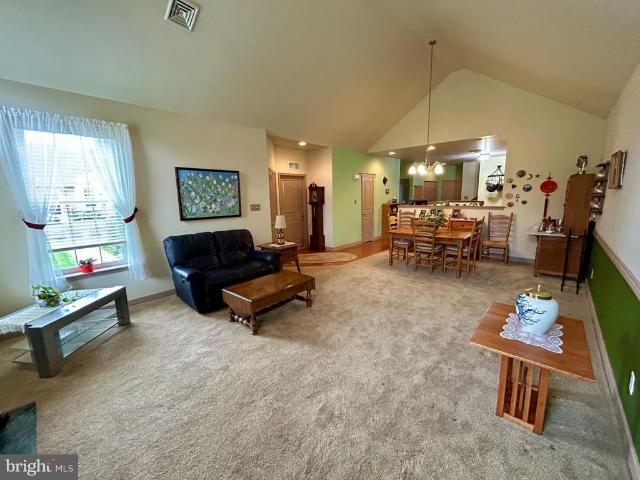
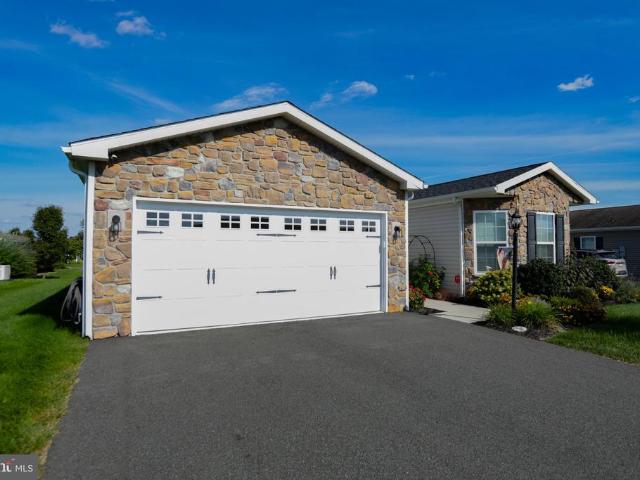
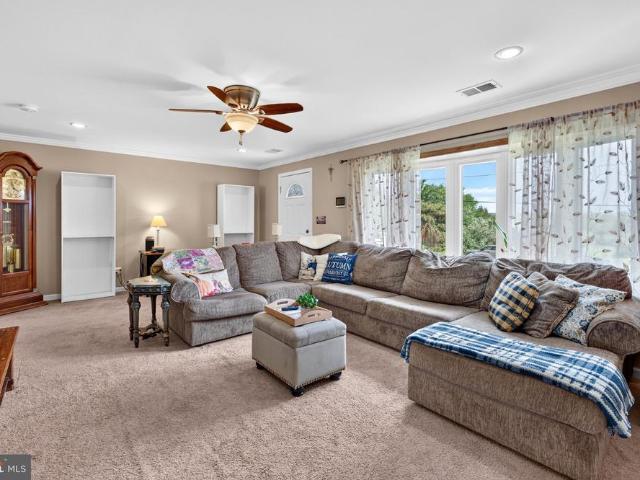
This charming twin home, built in 2002, offers a perfect blend of comfort and functionality. With a total of 1734 square feet of living space, this residence features three inviting bedrooms and two and a half bathrooms, ensuring ample room for relaxation and daily routines. Step inside to discover a warm atmosphere enhanced by the beauty and view of the rear landscaped 1/4 acre yard. The combination kitchen and dining area is perfect for gatherings, featuring a convenient pantry & peninsula island. The eat-in kitchen is equipped with modern appliances, including a built-in microwave, electric range, and dishwasher, making meal prep a breeze. The spacious living areas are adorned with cozy carpeting and ceiling fans, creating a welcoming environment. The bathrooms offer both a stall shower in the primary and a tub shower in the hall bath, catering to your preferences for relaxation or quick refreshment. Venture outside to enjoy the deck, complete with a long rear yard with beautiful la
USD 385,000
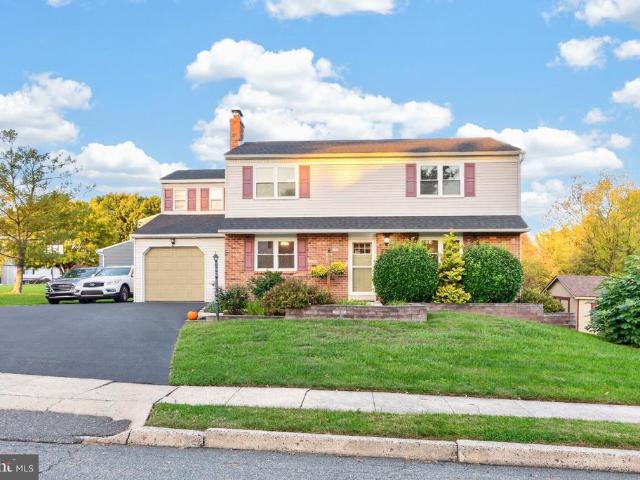
744 E 2Nd Street #
View photo
House · for sale
USD 479,500
USD 219/sq.ft
744 E 2Nd Street #
Bally
· 2,185 sq.ft · 3 Bedrooms · 2 Baths · House
· Deck · Fireplace · Equipped kitchen · Cellar
Bally · 2,185 sq.ft · 3 Bedrooms · 2 Baths · House · Deck · Fireplace · Equipped kitchen · Cellar
This lovely Colonial home, built in 1984, is situated on a gorgeous corner lot. Offering 3 spacious bedrooms, 2 full bathrooms and 2 half baths. Step inside to discover a warm and inviting home featuring a large country kitchen and dining area, ideal for gathering with friends and family. The kitchen with a built-in microwave, self-cleaning oven, dishwasher and a refrigerator that stays. Sliders, with built in blinds, lead to a huge deck great for warm weather celebrations and grilling! The family room, conveniently located off the kitchen, is perfect for cozy evenings by the brick fireplace! Enjoy the convenience of the main floor laundry & the washer and dryer stay! The spacious primary suite with en-suite bath boasts a walk in closet plus additional closet space and storage too! 2 large bedrooms and a hall bath complete the upstairs. The finished daylight basement provides additional living space, complete with a walkout entrance, making it perfect for entertaining or as a private r
USD 479,500
164 Pinehurst Way #
View photo
House · for sale
USD 650,000
USD 210/sq.ft
164 Pinehurst Way #
Bally
· 3,089 sq.ft · 4 Bedrooms · 2 Baths · House
· Patio · Garden · Office room · Equipped kitchen
Bally · 3,089 sq.ft · 4 Bedrooms · 2 Baths · House · Patio · Garden · Office room · Equipped kitchen
Welcome home to this very well mantained 4 bedroom 2 1/2 bath house/property in the highly desirable Middle Creek Estates Community in beautiful Douglass Township! Built in 1994 as their dream home by the original owners, this. 67 acre premium property has been meticuously cared for both inside and out. As you will see, the impressive, mature landscape has been thoughtfully designed and cared for making this property a beautiful outdoor sanctuary. The backyard includes 2 large flagstone patios(upper and lower), a pond including waterfall and millstone bubble fountain, stone firepit area, perennial gardens, and a storage shed. As you approach the house from the flagstone walkway onto the front porch, the entry foyer leads you to the living room/dining room which has recently installed hardwood flooring and then leads you further into the dining room/office space. These two rooms can be used in a variety of ways. The impressive recently renovated kitchen truly is a chefs dream. The kitch
USD 650,000
6373 Chestnut Street
View photo
House · for sale
USD 350,000
USD 155/sq.ft
6373 Chestnut Street
Bally
· 2,250 sq.ft · 4 Bedrooms · 2 Baths · House
· Equipped kitchen · Cellar
Bally · 2,250 sq.ft · 4 Bedrooms · 2 Baths · House · Equipped kitchen · Cellar
Welcome to 6373 Chestnut Street in Zionsville PA! Immaculately maintained and move-in ready, this spacious 4-bedroom home in the East Penn School District offers an impressive combination of comfortable living space, thoughtful updates, and outstanding outdoor amenities. Two bedrooms are conveniently located on the first floor, with two additional bedrooms upstairs, along with a large closet area and ample attic storage. The home features two beautifully remodeled full bathrooms on the first floor, a large, remodeled kitchen with plenty of workspace and storage, and a spacious eating area just off the kitchen. The large family room provides plenty of room to relax or entertain, while the first-floor laundry adds everyday convenience. Comfortable hot water heat and wall air conditioning help keep the home comfortable throughout the seasons, and newer replacement windows are another valuable update. The full basement offers additional usable space with an epoxy-coated floor, professional
USD 350,000
1204 Route 100
View photo
House · for sale
USD 800,000
1204 Route 100
Bally
· 5 Bedrooms · House
· Patio · Parking · Equipped kitchen
Bally · 5 Bedrooms · House · Patio · Parking · Equipped kitchen
Great Investment property. Use as it is or use for an alternate use according to zoning. Corner Lot on highly travelled road which is great for a Commercial use. The front home has Sunroom, Family room, Den, Kitchen, Dining Room, living room & full bath on the first floor. Master Bedroom suite with master bath with jetted tub & 2 other bedrooms and full bath on 2nd level. Rear patio. There is a detached 3 car garage which has a 2 bedroom apartment unit above. The house and apartment are both currently rented. The house gets 2 spaces in garage and the apartment above it gets one space. Property was just subdivided from a larger parcel, therefore, the taxes assessment are not determined at this time
USD 800,000
3086 Goshen Drive # M65 U
View photo
Townhouse · for sale
USD 339,990
USD 201/sq.ft
3086 Goshen Drive # M65 U
Bally
· 1,690 sq.ft · 3 Bedrooms · 2 Baths · Townhouse
· Equipped kitchen · Parking
Bally · 1,690 sq.ft · 3 Bedrooms · 2 Baths · Townhouse · Equipped kitchen · Parking
Welcome to 3086 Goshen Drive in the beautiful Northgate Community and the highly sought after Upper Perkiomen School District. You will enter this beautiful stacked townhome and quickly recognize that it has been well cared for since it was constructed in 2020. Whether you enter through the finished garage or the front door, a staircase will lead you into the living room. You will enjoy the natural lighting, plenty of windows, and space for entertaining that the living room offers. The open kitchen is accentuated by beautiful granite countertops, the included stainless appliances, and 42' cabinets. The large pantry offers the convenience of additional storage space within reach of the kitchen. The main floor is completed by a powder room. A staircase to the upper level will lead you to 3 bedrooms and 2 full bathrooms. The spacious master bedroom includes enough space for the king-size bed that you have always wanted, a large walk-in closet that is big enough for two, and a slider that
USD 339,990
110 Maple Street #
View photo
House · for sale
USD 395,000
USD 295/sq.ft
110 Maple Street #
Bally
· 1,335 sq.ft · 3 Bedrooms · 2 Baths · House
· Garden · Gym · Equipped kitchen · Parking · Cellar
Bally · 1,335 sq.ft · 3 Bedrooms · 2 Baths · House · Garden · Gym · Equipped kitchen · Parking · Cellar
Nestled on a 0.39-acre lot, this charming ranch-style home offers a perfect blend of comfort and functionality. Paul Moyer built in 1975, the brick front exterior exudes timeless appeal, while the spacious interior invites you to create lasting memories. With 1,341 finished square feet, this home features three cozy bedrooms and two full bathrooms, providing ample space for relaxation. Step inside to discover a warm and inviting living area perfect for gathering. Just off the living space is the dining area and recently expanded kitchen. The full basement offers endless possibilities-transform it into a recreation room, home gym, or additional storage space to suit your lifestyle. The side-entry attached garage and driveway with extra concrete pad that is perfect for an RV, provide convenient parking options, ensuring you'll never have to worry about finding a spot. Enjoy the tranquility of your expansive yard, ideal for outdoor gatherings, gardening, or simply unwinding. This home is
USD 395,000
110 Willow Lane
View photo
House · for sale
USD 540,000
USD 165/sq.ft
110 Willow Lane
Bally
· 3,272 sq.ft · 4 Bedrooms · 2 Baths · House
· Office room · Fireplace · Equipped kitchen · Parking
Bally · 3,272 sq.ft · 4 Bedrooms · 2 Baths · House · Office room · Fireplace · Equipped kitchen · Parking
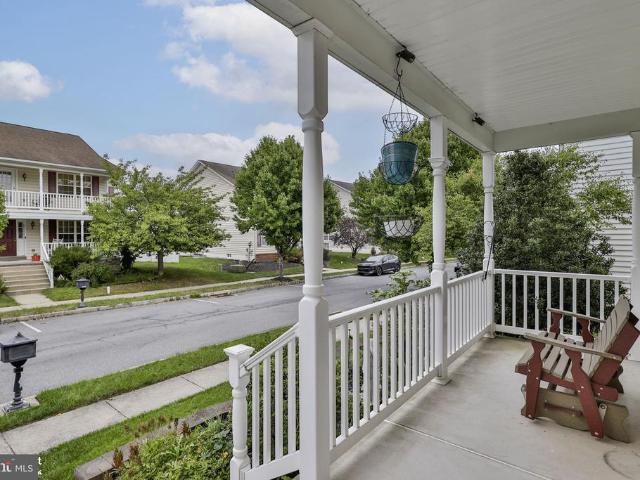
Situated at the end of a quiet cul-de-sac in Berwind Estates, you will find this spacious, well maintained center hall colonial. From the extra large welcoming front porch, you enter into the bright and cheery foyer with custom paneled wainscoting. Hardwood flooring extends throughout most of the first floor. To your right is a home office with natural wainscoting, crown molding and corner built-in. To your left is a formal dining room with more custom molding and wainscoting as well as a beautiful coffered ceiling. The spacious eat-in-kitchen is a delight, offering tile flooring, ample cabinets, tile backsplash, granite counters, stainless appliances, pantry and butcher block island. Adjacent to the kitchen is the living room with large custom built-in shelving and a gas fireplace. A convenient laundry/mud room with access to the garage completes the first floor. Upstairs on the second floor there is a private owner's suite with bedroom, large sitting room, Custom molding, walk-in-clo
USD 540,000
34 Chestnut Lane
View photo
House · for sale
USD 379,000
USD 148/sq.ft
34 Chestnut Lane
Bally
· 2,551 sq.ft · 4 Bedrooms · 2 Baths · House
· Patio · Garden · Parking · Deck · Equipped kitchen
Bally · 2,551 sq.ft · 4 Bedrooms · 2 Baths · House · Patio · Garden · Parking · Deck · Equipped kitchen
This charming bi-level in Boyertown School District offers 4 Bedrooms and 2 Full Bathrooms! The main level consists of 3 generously sized bedrooms with new flooring and interior doors! The eat-in-kitchen provides natural light through the sliding doors and offers an open layout to the cozy living room! The Lower Level features 1 more bedroom with a walk-in closet and a flex room that could potentially be a 5th bedroom or office space (currently used as a get-ready room)! This level also has a living room area, full bathroom, and laundry with direct access to the 1 Car Garage! Access the patio and rear yard through the laundry room where you'll find plenty of private entertaining space and brand new 6' Vinyl White Fencing! The deck overlooking the back yard allows you to enjoy your morning coffee from the kitchen sliders and enjoy the crisp fall air! This home has been updated with fresh paint, lifeproof flooring, new interior doors, and is move-in ready! Don't miss this one! Owner is l
USD 379,000
1704 Village Green Drive #
View photo
Townhouse · for sale
USD 315,000
USD 187/sq.ft
1704 Village Green Drive #
Bally
· 1,679 sq.ft · 3 Bedrooms · 2 Baths · Townhouse
· Garden · Deck · Equipped kitchen
Bally · 1,679 sq.ft · 3 Bedrooms · 2 Baths · Townhouse · Garden · Deck · Equipped kitchen
Welcome to this beautifully refreshed 3-bedroom, 2.5-bath townhouse in Gilbertsville! Offering a fresh, neutral canvas with an impressive list of recent improvements, this home is ready for its next owner to simply move in and make it their own. The main level has been freshly painted and features brand-new luxury vinyl plank flooring, creating a clean and modern feel throughout the living spaces. Ceiling fans have also been added for comfort and style. Upstairs, you'll find three comfortable bedrooms with new carpeting, along with refreshed full bathrooms featuring two new vanities. Outside, the beautifully gardened, fully fenced backyard is a true highlight. Enjoy the privacy of the fenced yard and relax or entertain on the spacious deck a wonderful setting for morning coffee, or simply enjoying the outdoors. Recent improvements include a. *brand-new architectural shingle roof installed this month, new sump pump, new dishwasher, new flooring throughout, new carpeting upstairs, fresh
USD 315,000
214 Grouse Hill Road
View photo
House · for sale
USD 549,000
USD 221/sq.ft
214 Grouse Hill Road
Bally
· 2,476 sq.ft · 3 Bedrooms · 2 Baths · House
· Office room · Swimming pool · Fireplace · Equipped kitchen
Bally · 2,476 sq.ft · 3 Bedrooms · 2 Baths · House · Office room · Swimming pool · Fireplace · Equipped kitchen
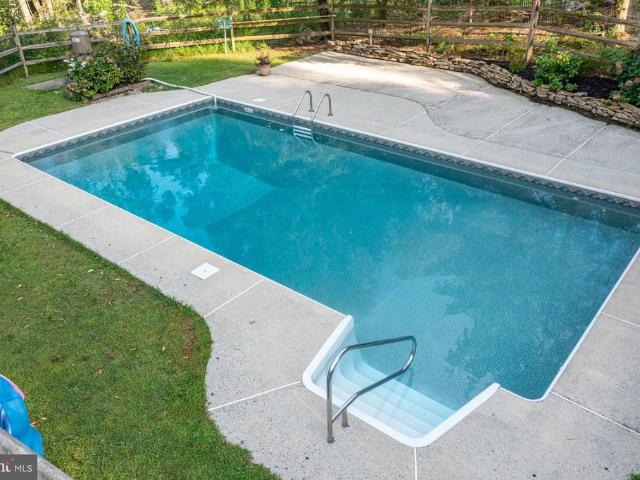
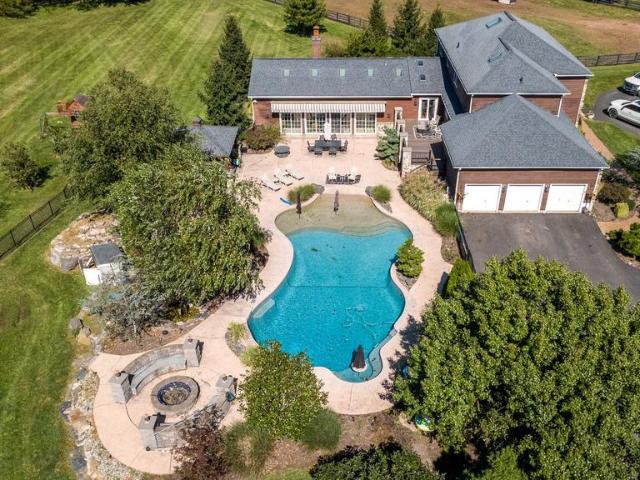
Looking forward to the peace and quiet of the countryside? Then check out this well-appointed two-story nestled on almost five private acres with an inground pool! You will love winding your way home under a tall canopy of trees to your favorite place to unwind from a long day. As you pull up the driveway, the trees open up, casting natural light throughout the home. Step inside to enjoy the two-story family room accented by a stone fireplace and library loft. Nestle up to the fireplace, perfect for sharing stories and tall tales with friends and family or cozying up with your favorite book and your four-legged companion. The kitchen is open to the dining room and more living space, accented by a breakfast bar that keeps everyone connected. Additional first-floor room could be a fourth bedroom or home office. Sunroom is set up for your future hot tub to watch the leaves change color and the snow fall over the winter. Just off the kitchen is the laundry room for your convenience. Step o
USD 549,000
137 E 11Th Street #
View photo
House · for sale
USD 535,000
USD 192/sq.ft
137 E 11Th Street #
Bally
· 2,777 sq.ft · 4 Bedrooms · 2 Baths · House
· Fireplace · Equipped kitchen · Parking · Cellar
Bally · 2,777 sq.ft · 4 Bedrooms · 2 Baths · House · Fireplace · Equipped kitchen · Parking · Cellar
Four bedrooms, impeccable renovations, a two-car garage and a basement made for entertainingTHIS HOME IS WHAT YOUVE BEEN WAITING FOR! Welcome to 137 E 11th Street, a move-in-ready Cape Cod that brings together distinctive finishes, comfortable living spaces and a spacious corner lot in the Upper Perkiomen School District. Rich Brazilian teak hardwood floors create an impressive welcome, while the custom kitchen makes a memorable impression. Custom cabinetry and striking Magma Gold granite give this space its own personality, whether youre preparing a quiet dinner at home or hosting your favorite people. The fully renovated bathrooms carry that attention to detail and high end finishes throughout the home, from a Fresca square toilet to a granite trimmed tub and double vanity. Downstairs, imagine gathering for game day, pouring a drink from the wet bar with taps or settling in beside the propane fireplace for a cozy evening. The basement offers an oversized family room, half bathroom an
USD 535,000
26 Kristine Avenue
View photo
House · for sale
USD 565,000
USD 293/sq.ft
26 Kristine Avenue
Bally
· 1,927 sq.ft · 3 Bedrooms · 2 Baths · House
· Patio · Garden · Parking · Fireplace · Equipped kitchen · Cellar
Bally · 1,927 sq.ft · 3 Bedrooms · 2 Baths · House · Patio · Garden · Parking · Fireplace · Equipped kitchen · Cellar
Enjoy the Stunning Views from this peaceful, elevated cul-de-sac. This beautiful Rancher offers a perfect blend of luxury and comfort, nestled on a sprawling 2.27-acre lot. Step inside to discover an inviting open & bright living area featuring ceramic tile and rich wood flooring that flows seamlessly throughout. The heart of the home boasts a cozy propane fireplace, perfect for intimate gatherings or quiet evenings. With three spacious bedrooms and two full bathrooms, this residence is designed for both relaxation and functionality. Relax in your primary suite featuring large windows with breathtaking views, complete with a remodeled bath. The spacious unfinished walk-out basement is ready for you to finish and make your own. Plumbing is already in place for a future kitchen and bathroom. The property includes an attached garage and a heated detached 4 car garage, providing ample space for vehicles and hobbies. Step outside to a beautifully fenced-in backyard with patio, and enjoy the
USD 565,000
102 Middle Creek Road #
View photo
House · for sale
USD 1,875,000
USD 411/sq.ft
102 Middle Creek Road #
Bally
· 4,553 sq.ft · 4 Bedrooms · 3 Baths · House
· Parking · Equipped kitchen
Bally · 4,553 sq.ft · 4 Bedrooms · 3 Baths · House · Parking · Equipped kitchen
An Equestrians Delight, Exquisite home plus all the best horse amenities located in an equestrian community! Stunning, custom 10 stall center aisle barn with European style stalls, automatic waterers, 12'x12' wash stall, heated tack room, feed/hay storage area, all weather paddocks with access to overhangs for shelter, outdoor riding ring, and 4 fenced pastures with run in sheds. There is an additional large pole barn 66'x132' with 18' celling height and LED lighting, that is currently used for hay and equipment storage but lends itself to endless possibilities including indoor riding ring. In addition to the home's attached 3 car garage there is also a detached 60'x48' garage with 2 bays with 10'x10' doors, and a third bay with a rollup door that is 20'x14' with commercial grade opener. This building is insulated and heated and has 6' concrete floor. The updated, custom home does not disappoint either with many updates and much quality. Featuring a gourmet kitchen with center island,
USD 1,875,000
43 Mine Road
View photo
House · for sale
USD 3,200,000
USD 593/sq.ft
43 Mine Road
Bally
· 5,393 sq.ft · 4 Bedrooms · 3 Baths · House
· Fireplace · Equipped kitchen · Cellar
Bally · 5,393 sq.ft · 4 Bedrooms · 3 Baths · House · Fireplace · Equipped kitchen · Cellar
Someday finally has an address! A rare offering on over 40 incredible acres in Oley, PA this 1790s stone farmhouse has been thoughtfully expanded with an expansive 1995 addition, blending historic charm with the ultimate comfort in modern living and entertaining. Over 4,400 sq. ft. Across 4 levels of living space, this 4-bedroom, 3.5-bath home is truly one-of-a-kind. Original wide plank floors, vaulted and original beamed ceilings, and original stone walls carry the home's 1790s character throughout, while deep window sills and abundant natural light bring warmth to every room. The kitchen features Birchcraft, stick-built cabinetry, corian countertops, and quarry tile flooring set in cement. Walk-in fireplaces anchor the living spaces, and Tectum wood-fiber wall panels offer exceptional noise and echo control a rare and thoughtful touch. Fold-out wooden doors add character and versatility throughout. There are two basements: the original side is unfinished and ideal for storage, while
USD 3,200,000
3028 Davenport Way # M123 L
View photo
Townhouse · for sale
USD 299,900
USD 281/sq.ft
3028 Davenport Way # M123 L
Bally
· 1,066 sq.ft · 2 Bedrooms · 1 Bath · Townhouse
· Equipped kitchen · Parking
Bally · 1,066 sq.ft · 2 Bedrooms · 1 Bath · Townhouse · Equipped kitchen · Parking
OPEN HOUSE SATURDAY OCTOBER 10TH Showings Start Thursday 10/8 Showingtime is open to schedule showings. This end-of-row townhouse in the desirable Northgate community offers a perfect blend of comfort and modern living. Built in 2018, this Colonial-style home features an inviting open floor plan that seamlessly connects the living and dining areas, creating an ideal space for entertaining. Step inside to discover newer floors throughout the first floor. The well-appointed kitchen is ready for your culinary adventures, a convenient powder room finishes out the first floor. With two bedrooms and one and a half bathrooms, this home provides ample space for your needs. Enjoy the convenience of an attached garage with same level rear entry, along with additional driveway and on-street parking options. The community amenities featuring basketball courts, playgrounds, and jogging paths. The association takes care of lawn maintenance, snow removal, trash, and common area upkeep. The home inclu
USD 299,900
3073 Martha Way
View photo
Townhouse · for sale
USD 399,990
USD 204/sq.ft
3073 Martha Way
Bally
· 1,959 sq.ft · 3 Bedrooms · 2 Baths · Townhouse
· Parking · Equipped kitchen
Bally · 1,959 sq.ft · 3 Bedrooms · 2 Baths · Townhouse · Parking · Equipped kitchen
Welcome to Creekside Village, a new home community located in Pennsburg, Pennsylvania. At this community you will find our Lafayette townhome floorplan with 1,969 square feet of living space, 3 bedrooms, 2.5 baths, and a 1 car garage. As you step inside, youll immediately notice the high-quality finishes throughout. Every home includes eat-in kitchen islands, quartz countertops, stainless steel appliances, upgraded flooring, recessed lighting, and popular cabinetry styles. Plus, D. R. Horton homes come with Americas Smart Home. With D.R. Horton's easy buying process, dont wait on taking the next step! Enjoy quality living from America's number one Home Builder!
USD 399,990
40 Schultz Road
View photo
House · for sale
USD 640,000
USD 303/sq.ft
40 Schultz Road
Bally
· 2,110 sq.ft · 3 Bedrooms · 2 Baths · House
· Garden
Bally · 2,110 sq.ft · 3 Bedrooms · 2 Baths · House · Garden
Welcome to your private country retreat in beautiful Hereford Township! Tucked away at the end of a quiet cul-de-sac, a long driveway leads you to this charming 3-bedroom stone-front ranch surrounded by 4 picturesque acres, offering privacy, space, and an incredible opportunity to enjoy a small-farmette lifestyle. The property offers approximately 1.52 acres of fenced pasture, providing plenty of room for animals and outdoor enjoyment. The fencing is a combination of 1/2' box fencing and 1/2' six-string wire. A 2008 bank barn provides excellent storage and animal space, while the 2018 pavilion offers a covered feeding and lounging area for your animals. There is also a greenhouse, perfect for getting a head start on your seedlings and enjoying your gardening well into the season. The private well supplies the home, with two additional water sources providing added convenience for gardens and animals. A small office conveniently located near the pantry provides a quiet workspace and an
USD 640,000
176 Eagles Watch Drive S
View photo
House · for sale
USD 350,000
USD 212/sq.ft
176 Eagles Watch Drive S
Bally
· 1,647 sq.ft · 2 Bedrooms · 2 Baths · House
· Patio · Equipped kitchen · Parking
Bally · 1,647 sq.ft · 2 Bedrooms · 2 Baths · House · Patio · Equipped kitchen · Parking
Set in Spring Valley Village, a 55+ community in Bechtelsville, this well-kept home offers easy one-floor living with thoughtful updates inside and out. At 176 Eagles Watch Dr, the open kitchen, dining, and living area creates a comfortable main space with a large center island, pendant lighting, recessed lighting, and plenty of room to gather. A flexible room currently used as an office adds space for work, hobbies, or guests. The walk-in closet includes built-in organizers, and grab bars add everyday convenience in the bathrooms. The attached 2-car garage features insulated garage doors, and the home also includes an air purifier for added comfort. Outside, enjoy a covered front porch, rear concrete patio, paved driveway, landscaped beds, and an oversized shed for extra storage. Community amenities include a clubhouse, fitness area, library, game rooms, craft rooms, and walking-friendly private streets
USD 350,000
2032 Hayward Avenue
View photo
Townhouse · for sale
USD 389,990
USD 157/sq.ft
2032 Hayward Avenue
Bally
· 2,476 sq.ft · 3 Bedrooms · 2 Baths · Townhouse
· Deck · Fireplace · Equipped kitchen
Bally · 2,476 sq.ft · 3 Bedrooms · 2 Baths · Townhouse · Deck · Fireplace · Equipped kitchen
Welcome to 2032 Hayward Avenue in the beautiful Northgate community and highly sought after Upper Perkiomen School District. As you enter through the front door, you will quickly recognize that this stunning townhome has been cared for impeccably by its original owner since it was constructed in 2012. The sunlight glistening off the foyer's hardwood flooring will lead you into the dining room. A half wall separates the dining room from the open kitchen with its included appliances, tile floors, island with breakfast bar, ample countertops, and 42' cabinets. After passing the dining area, you will enter the comfortable family room. This room overlooks the deck and includes an electric fireplace and hardwood floors. This level is completed by a large walk-in closet and a powder room. After climbing a beautiful staircase with its landing, you will be greeted by a spacious hallway on the upper level. The master bedroom offers enough space for the king size bed that you have always wanted a
USD 389,990
3081 Davenport Way
View photo
Townhouse · for sale
USD 299,000
USD 283/sq.ft
3081 Davenport Way
Bally
· 1,055 sq.ft · 2 Bedrooms · 1 Bath · Townhouse
· Equipped kitchen · Parking
Bally · 1,055 sq.ft · 2 Bedrooms · 1 Bath · Townhouse · Equipped kitchen · Parking
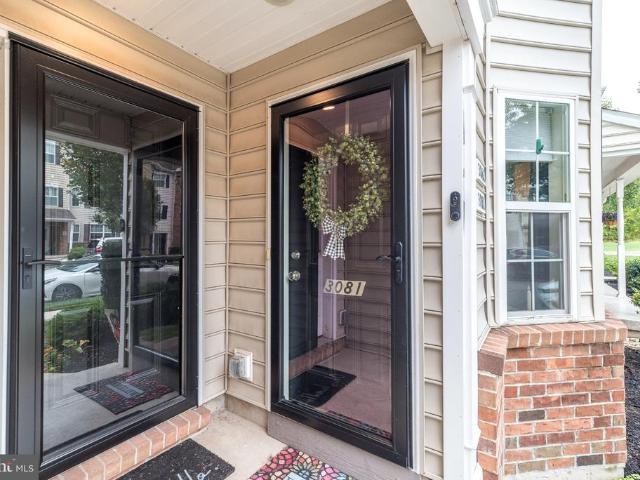
Welcome to this beautiful 2020-built home in Northgate! Featuring an open-concept floor plan, this home offers a versatile layout with endless possibilities for entertaining, relaxing, and everyday living. The first floor features upgraded luxury vinyl plank flooring throughout. The kitchen is a chefs delight, showcasing espresso-colored cabinetry, granite countertops, a stylish tile backsplash, and a gas range complemented by black and stainless-steel appliances. The French-door refrigerator is included, providing added convenience and saving you the expense of purchasing one separately. Access to the one-car garage is conveniently located just off the kitchen. Additional storage space has been added in the garage and is easily accessible by pull-down stairs, providing plenty of room for seasonal items and more. Upstairs, youll find two bedrooms, a full bathroom, and a thoughtfully located laundry area. The spacious primary bedroom features a walk-in closet and a private balconyperfec
USD 299,000
1327 Wheatland Avenue
View photo
House · for sale
USD 575,000
USD 140/sq.ft
1327 Wheatland Avenue
Bally
· 4,090 sq.ft · 5 Bedrooms · 3 Baths · House
· Garden · Deck · Fireplace · Equipped kitchen
Bally · 4,090 sq.ft · 5 Bedrooms · 3 Baths · House · Garden · Deck · Fireplace · Equipped kitchen
Meticulously maintained One Owner Home! Over 4,000 square feet and one of the largest homes in the development! In law suite or guest space! Many options throughout for everyone in the family! Covered front porch welcomes you into the Open concept foyer with hardwood floors. Main floor office with French doors and custom window treatments. Living room with wall to wall carpet leads you into the formal dining room with dining set to remain. Grand gathering room with two story ceiling, & gas fireplace with mantle. Large kitchen offers an abundance of cabinetry, granite counters, center island, pantry and large adjacent breakfast room. All appliances can remain! Convenient first floor powder room is just around the corner. Primary suite is located on the second floor with access to a second floor deck, walk in closet with built ins and En-suite bathroom with double vanity, shower and corner garden tub. Second floor laundry room with washer and dryer included. Three additional large bedroo
USD 575,000
1010 N Ironstone Drive
View photo
House · for sale
USD 1,600,000
1010 N Ironstone Drive
Bally
· 7 Bedrooms · House
· Parking
Bally · 7 Bedrooms · House · Parking
Discover the possibilities of country living, investment, and income generation on this exceptional 30+ acre property. Offering a unique blend of residential accommodations, natural beauty, and multiple income-producing opportunities, this property is ideal for an owner-occupant, multi-generational living, or an investor seeking a versatile real estate asset. The property features a spacious farmhouse with room to live, entertain, and enjoy the surrounding acreage, along with two separate townhouses that provide excellent flexibility for rental income, extended family, guests, or additional living arrangements. A standout feature is the large 3-bay garage, complete with a half bath, offering abundant space for vehicles, equipment, storage, a workshop, or potential business use. The expansive layout provides endless possibilities for both personal and income-producing uses. The acreage itself is equally impressive, with a beautiful mix of wooded areas and open grassy fields, offering pr
USD 1,600,000
14 Joy Circle
View photo
House · for sale
USD 495,000
USD 196/sq.ft
14 Joy Circle
Bally
· 2,519 sq.ft · 3 Bedrooms · 2 Baths · House
· Deck · Equipped kitchen · Cellar
Bally · 2,519 sq.ft · 3 Bedrooms · 2 Baths · House · Deck · Equipped kitchen · Cellar
Welcome to 14 Joy Circle, a beautifully updated 3-bedroom, 2.5-bath home offering approximately 2,201 square feet of living space on more than half an acre in the Reserve at Bally Springs. Set on a spacious lot with beautiful open views, this home offers a comfortable layout with plenty of room to gather, entertain, and enjoy everyday living. Inside, the main level features a formal dining room, spacious family room, and an updated kitchen with abundant cabinetry, stainless steel appliances, subway tile backsplash, modern lighting, and a large center island. Just off the kitchen, the sunroom is filled with natural light and offers vaulted ceilings, walls of windows, and direct access to the rear deck. Upstairs, the primary suite includes a large walk-in closet and an updated private bathroom with a double vanity and oversized tiled walk-in shower. Two additional bedrooms, a full hall bath, and convenient second-floor laundry complete the upper level. The walkout basement provides flexi
USD 495,000
1022 Bordeaux Lane
View photo
Townhouse · for sale
USD 450,000
USD 254/sq.ft
1022 Bordeaux Lane
Bally
· 1,765 sq.ft · 3 Bedrooms · 2 Baths · Townhouse
· Fireplace · Equipped kitchen
Bally · 1,765 sq.ft · 3 Bedrooms · 2 Baths · Townhouse · Fireplace · Equipped kitchen
Nestled within the serene enclave of The Vineyards, this exquisite townhouse offers a luxurious lifestyle tailored for those seeking comfort and elegance in a vibrant community. Spanning 1,773 square feet, this thoughtfully designed home features three spacious bedrooms (new windows in master bedroom) and two full bathrooms, providing ample space for relaxation and entertaining. The inviting living area with new windows is enhanced by a cozy fireplace, creating a warm ambiance for gatherings or quiet evenings at home. The open layout seamlessly connects the living spaces, allowing for effortless flow and interaction. The kitchen, equipped with modern appliances and granite countertops is a culinary enthusiast's dream, offering both functionality and style. Whether you're preparing a gourmet meal or enjoying a casual breakfast, this space is designed to inspire. The adjoining dining area is perfect for hosting intimate dinners or celebrating special occasions with friends. Step outside
USD 450,000
45 Cormorant Drive
View photo
House · for sale
USD 362,500
USD 200/sq.ft
45 Cormorant Drive
Bally
· 1,808 sq.ft · 2 Bedrooms · 2 Baths · House
· Deck · Fireplace · Equipped kitchen
Bally · 1,808 sq.ft · 2 Bedrooms · 2 Baths · House · Deck · Fireplace · Equipped kitchen
Welcome to this lovely 2019-built home in the desirable 55+ community of Spring Valley Village! Thoughtfully designed for comfortable, easy living, this home offers a wonderful combination of modern finishes, spacious living areas, and convenient features. The inviting great room features durable LVP flooring and an open-concept layout. The living room area is highlighted by a beautiful stone gas fireplace, creating a warm and welcoming gathering space. The bright white kitchen is both stylish and functional, offering granite countertops, a generous island with seating, wall oven, gas cooktop, stainless steel appliances, and an elevated dishwasher for easy access. The adjacent dining area provides direct access to the rear Trex deck, making indoor-outdoor entertaining a breeze. The spacious primary bedroom includes a ceiling fan and a private en-suite bath featuring a walk-in shower, large double-sink vanity, and walk-in closet. The second bedroom is filled with natural light and offer
USD 362,500
515 Kulps Road
View photo
House · for sale
USD 650,000
USD 171/sq.ft
515 Kulps Road
Bally
· 3,800 sq.ft · 4 Bedrooms · 3 Baths · House
· Equipped kitchen · Air conditioning
Bally · 3,800 sq.ft · 4 Bedrooms · 3 Baths · House · Equipped kitchen · Air conditioning
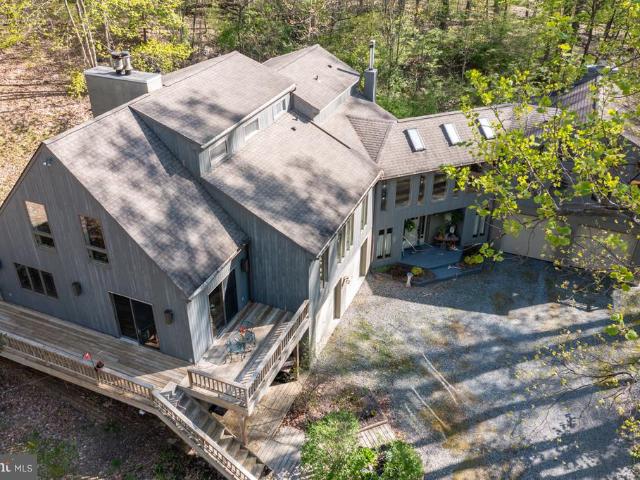
Multiple offers received. Offer deadline is 5pm on Friday 9/18/26First time offered to the market, this custom built contemporary 3,807-square-foot home offers a rare blend of privacy, style, and thoughtful design with exceptional attention to detail. Set on 2.95 wooded acres, the property is surrounded by a completely private, natural setting while providing expansive indoor and outdoor living spaces. Walls of windows, skylights, hardwood floors, and soaring vaulted ceilings fill the home with natural light and create an inviting modern feel throughout. The carefully selected finishes reflect the quality and craftsmanship of this special home. This home offers 4 bedrooms and 3 full bathrooms and provides excellent flexibility for everyday living, guests, or work-from-home needs. The primary suite is located on the upper level with stunning whitewashed vaulted ceiling, amazing bathroom suite and walk in closet, truly a private retreat. Large windows line the well-appointed kitchen, a c
USD 650,000
127 Stauffer Road
View photo
Townhouse · for sale
USD 465,900
USD 186/sq.ft
127 Stauffer Road
Bally
· 2,497 sq.ft · 4 Bedrooms · 2 Baths · Townhouse
· Parking · Fireplace · Equipped kitchen
Bally · 2,497 sq.ft · 4 Bedrooms · 2 Baths · Townhouse · Parking · Fireplace · Equipped kitchen
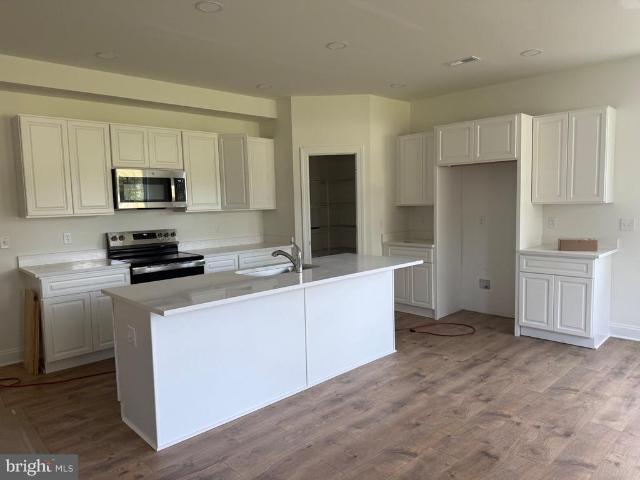
Economical living in this Brand New large semi-detached 2 Story home. Four bedrooms, 2.5 baths. Laundry on the second floor. Open kitchen and great room/dining area with fireplace. Separate Study. Two car garage. Large lot. You get to pick your carpet. Conveniently located to Rt. 100
USD 465,900
3149 Middle Creek Road
View photo
House · for sale
USD 799,997
USD 298/sq.ft
3149 Middle Creek Road
Bally
· 2,680 sq.ft · 4 Bedrooms · 2 Baths · House
· Garden · Deck · Fireplace · Equipped kitchen · Cellar
Bally · 2,680 sq.ft · 4 Bedrooms · 2 Baths · House · Garden · Deck · Fireplace · Equipped kitchen · Cellar
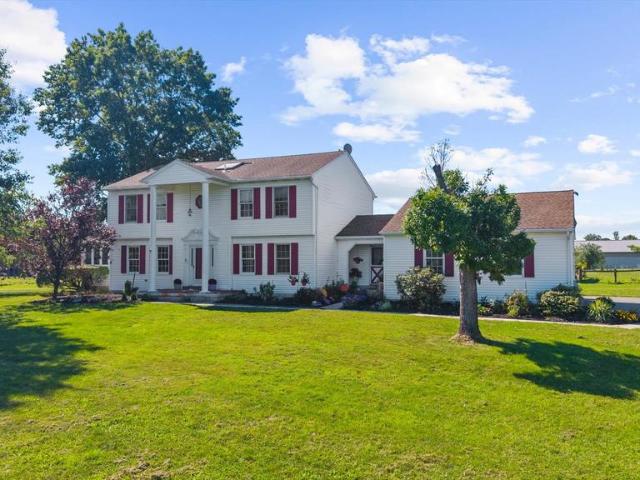
Expansive four bedroom home surrounded by 6.2 acres of fenced pastures with turn-out sheds, barn that houses seven horse stalls and 10 foot ceilings with hay storage above. This timeless center Hall colonial has a formal living room, custom barn door to dining room with French doors that lead to the kitchen with electric cooking, breakfast area with bowed window that allow for impressive views of the land. The brick wood-burning fireplace anchors the cozy family room which carries into the naturally-lit sunroom with propane wall heater and access to the two-tier deck overlooking the level yard and open and lush pastures. On the second level of the home can be found the primary bedroom with attached recently-renovated bathroom with a walk-in shower and beautiful vanity. Three additional bedrooms and a hall bath with skylight complete the second level. Access to the walk-up attic can be found through the second bedroom. Lots of storage space in the unfinished basement with Bilco door to
USD 799,997
1307 Klinerd Road
View photo
House · for sale
USD 419,900
USD 217/sq.ft
1307 Klinerd Road
Bally
· 1,927 sq.ft · 3 Bedrooms · 2 Baths · House
· Garden · Equipped kitchen · Parking · Swimming pool · Cellar
Bally · 1,927 sq.ft · 3 Bedrooms · 2 Baths · House · Garden · Equipped kitchen · Parking · Swimming pool · Cellar
One-Level Living. Finished Lower Level. Pool. Big Backyard. This Upper Hanover Ranch Packs in More Than You Expect. Welcome to 1307 Klinerd Road in Upper Hanover Township, a stone-front ranch offering the comfort of one-level living, the flexibility of a finished basement, and an outdoor setup ready for summer. With 3 bedrooms, 2 full bathrooms, approximately 1,458 square feet, and an attached 1-car garage, this home delivers an impressive combination of comfortable living space, versatility, and outdoor enjoyment. Step inside to a spacious living room filled with natural light, then continue into a comfortable kitchen and dining area designed for everyday living. The kitchen offers abundant wood cabinetry, generous counter space, recessed lighting, and a large window overlooking the backyard. The adjacent dining area opens toward the rear of the home, creating an easy connection between indoor meals and outdoor entertaining. Two nicely sized bedrooms and two full bathrooms are conveni
USD 419,900

Get email alerts

Don't miss out: be the first to know about new properties

The alert was correctly created

On subscribing you accept the conditions of use and the privacy policy
Alert
Receive new ads in your inbox
Save this search
Receive alerts for new listings

We'll send you an email when we have new properties for: "Properties for sale in Bally"

The alert was correctly created

Ryan Homes: Townes at Montgomery View
Windlestrae Greene
Get email alerts and be the first to see new listings
Required field
On subscribing I accept the terms of the privacy policy
Perfect! You'll soon start receiving new listings via email
Alert
Receive an email when we have new ads for Properties for sale in Bally
Save this search
Filters

Bedrooms

Size (sq.ft)

sq.ft
sq.ft

Price

USD
USD

Property type

Bathrooms

Clear all filters
Receive notifications when new entries are published.