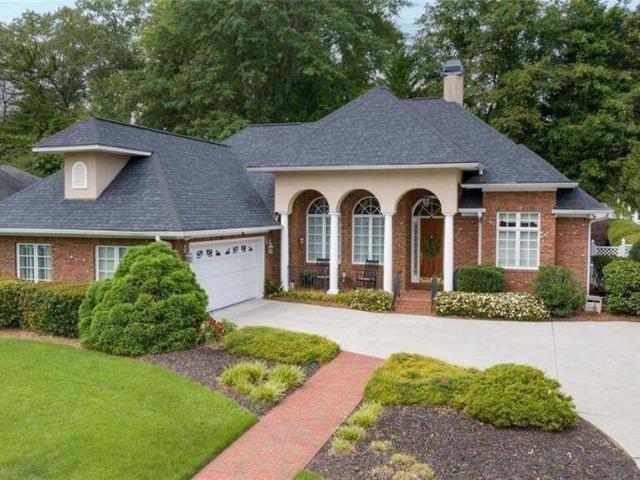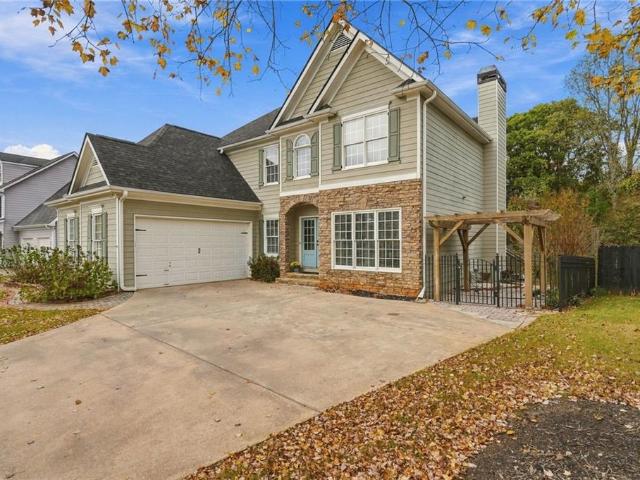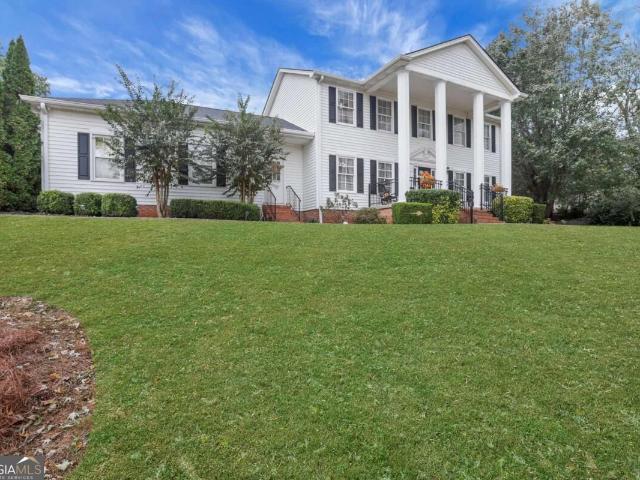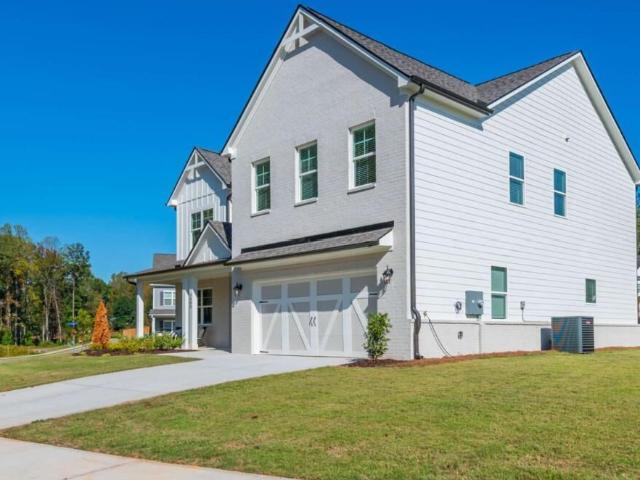
408 houses for sale in Balus Creek

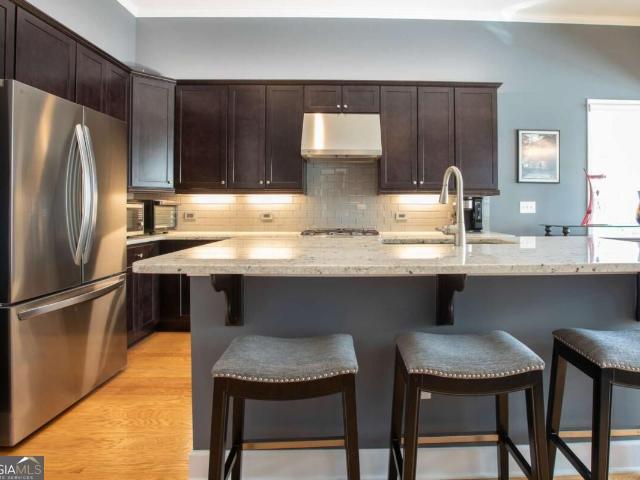
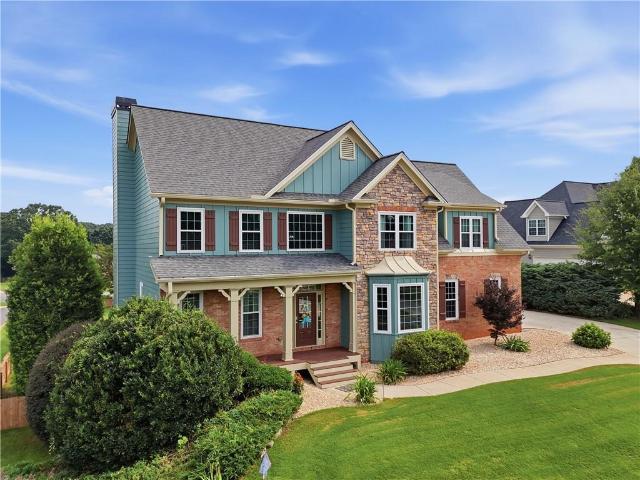
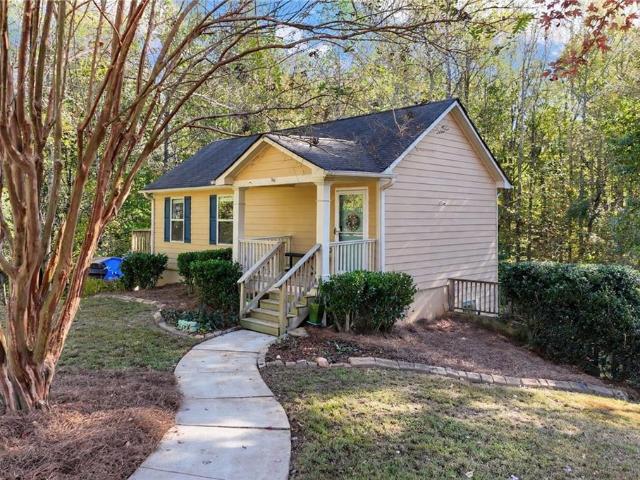
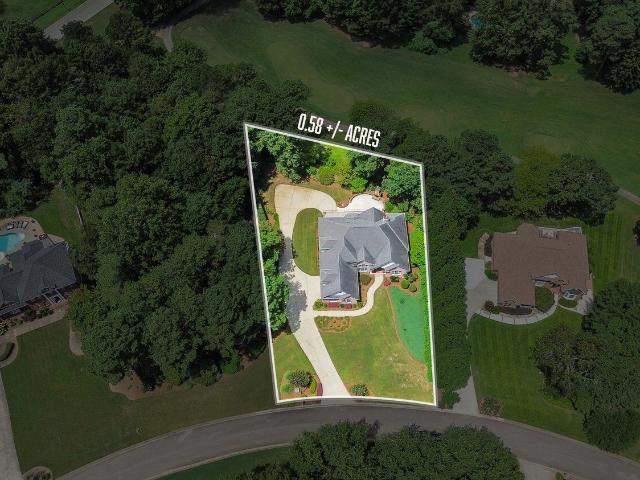
4894 Clarkstone Drive
View photo
House · for sale
USD 429,900
USD 186/sq.ft
4894 Clarkstone Drive
Balus Creek
· 2,303 sq.ft · 4 Bedrooms · 3 Baths · House
· Garden · Office room · Equipped kitchen
Balus Creek · 2,303 sq.ft · 4 Bedrooms · 3 Baths · House · Garden · Office room · Equipped kitchen
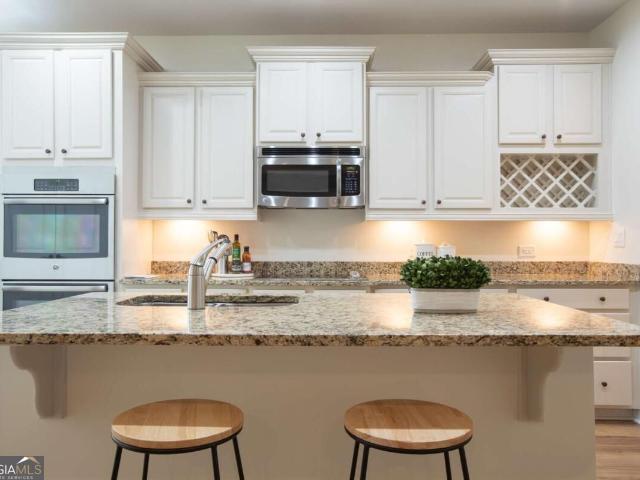
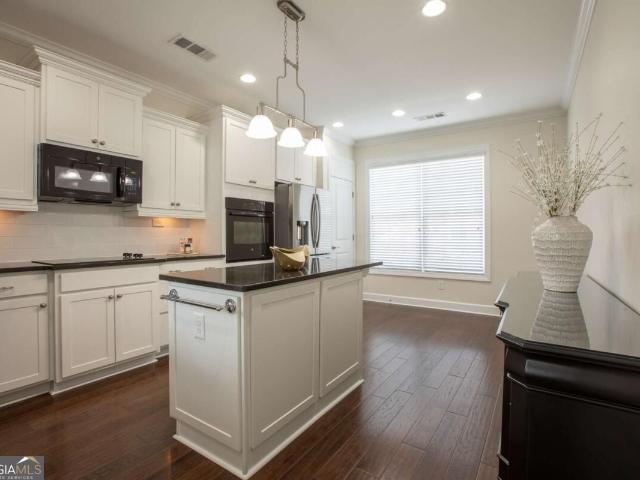
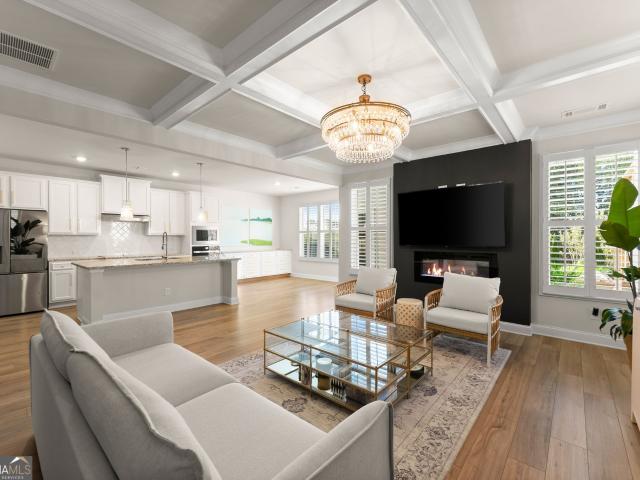
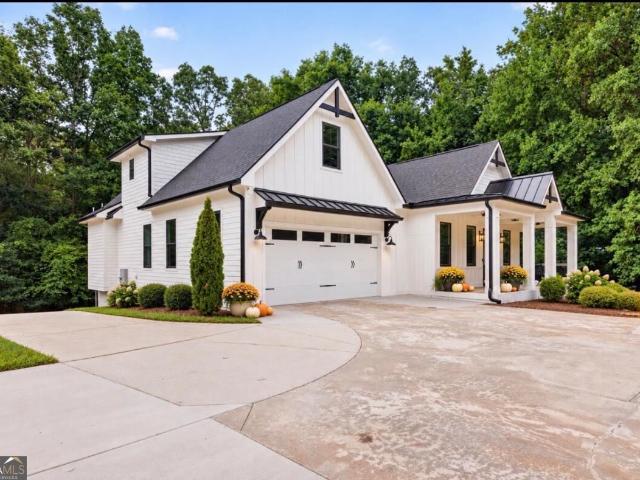
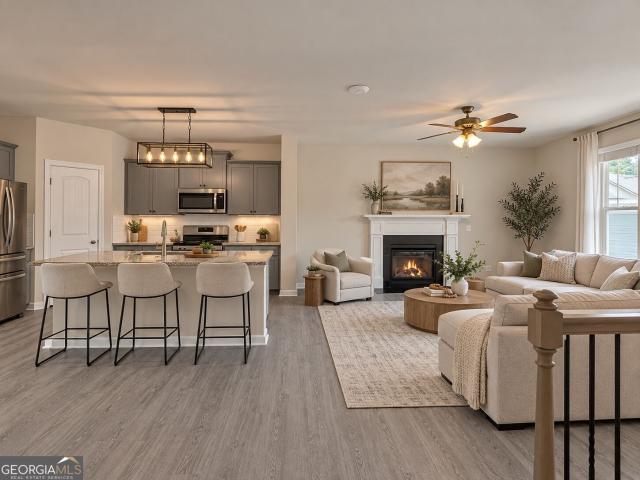
Move-in ready home on a quiet cul-de-sac with a spacious fenced backyard! Welcome to 4894 Clarkstone Drive, a beautifully maintained 4-bedroom, 3-bath home offering 2,308 square feet of comfortable living space in the desirable Clarkstone Village community. Built in 2019, this home offers the appeal of newer construction without the wait! Step inside to discover a bright, inviting interior featuring an open-concept layout, abundant natural light, and luxury vinyl plank flooring throughout the main living areas. The spacious kitchen is the heart of the home, complete with granite countertops, gray cabinetry, stainless steel appliances, a gas range, and a large center island with additional seating. The kitchen flows seamlessly into the main living area, creating an ideal space for everyday living and entertaining. With four generously sized bedrooms and three full bathrooms, the flexible floor plan provides plenty of room for guests, a home office, or additional living space. Step outsi
USD 429,900
4884 Orchard Grove Way LOT 164
View photo
Townhouse · for sale
USD 289,990
USD 174/sq.ft
4884 Orchard Grove Way LOT 164
Balus Creek
· 1,658 sq.ft · 3 Bedrooms · 2 Baths · Townhouse
· Equipped kitchen · Parking
Balus Creek · 1,658 sq.ft · 3 Bedrooms · 2 Baths · Townhouse · Equipped kitchen · Parking
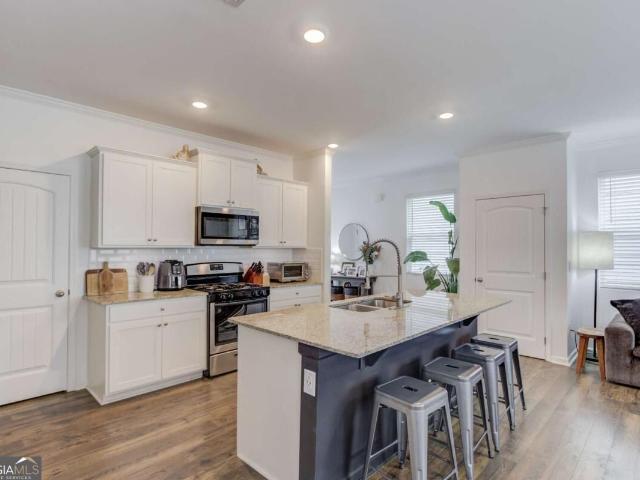
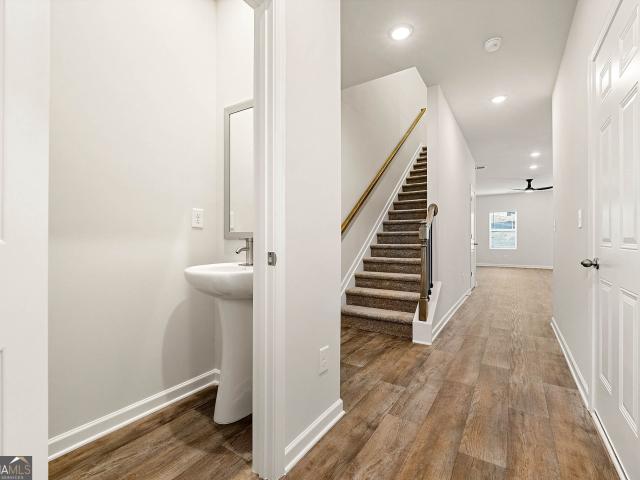
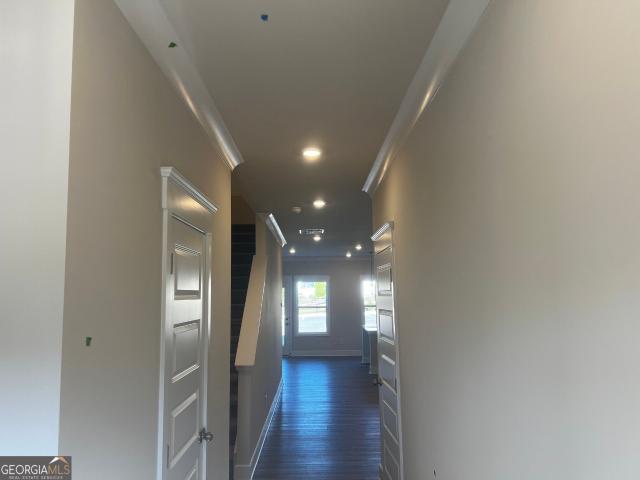
Bradley A Two-story townhome floor plan by Chafin Communities with about 1662 square feet with a one-car garage. There are 3 bedrooms and 2.5 baths. Great room opens to dining & kitchen in one big area. The kitchen has a center work island w/bar stool seating. The powder room is on the main level. Upstairs has a primary suite, 3 secondary bedrooms, and 2 baths. The laundry room is located upstairs. Every bedroom has a walk-in closet. Sample Images. This home is currently under-construction
USD 289,990
3463 Blue Spruce Court SW
View photo
House · for sale
USD 625,000
USD 243/sq.ft
3463 Blue Spruce Court SW
Balus Creek
· 2,562 sq.ft · 3 Bedrooms · 2 Baths · House
· Office room · Equipped kitchen
Balus Creek · 2,562 sq.ft · 3 Bedrooms · 2 Baths · House · Office room · Equipped kitchen
Discover easy living in this beautifully designed 3-bedroom, 2.5-bath home perfectly situated in the sought-after 55+ active adult community of Cresswind at Lake Lanier. Featuring an open-concept floor plan designed for seamless flow, the bright and modern kitchen serves as the heart of the home. It comes equipped with cream cabinetry, an electric cooktop, double ovens, a refrigerator, a dishwasher, and a microwave, making it ideal for both everyday cooking and entertaining. A convenient butler's pantry with a wine rack bridges the kitchen and dining room, while the spacious great room showcases a striking wall of built-in bookcases. The main level offers exceptional comfort and privacy, including a primary suite with a soaking tub and a large walk-in shower, accompanied by two guest bedrooms connected by a Jack-and-Jill bathroom. Upstairs, a versatile finished loft complete with plumbing ready for a future bathroom, provides an ideal space for an office, craft room, or bonus retreat.
USD 625,000
4217 Railroad Street
View photo
House · for sale
USD 355,000
USD 253/sq.ft
4217 Railroad Street
Balus Creek
· 1,399 sq.ft · 3 Bedrooms · 2 Baths · House
· Equipped kitchen · Parking
Balus Creek · 1,399 sq.ft · 3 Bedrooms · 2 Baths · House · Equipped kitchen · Parking
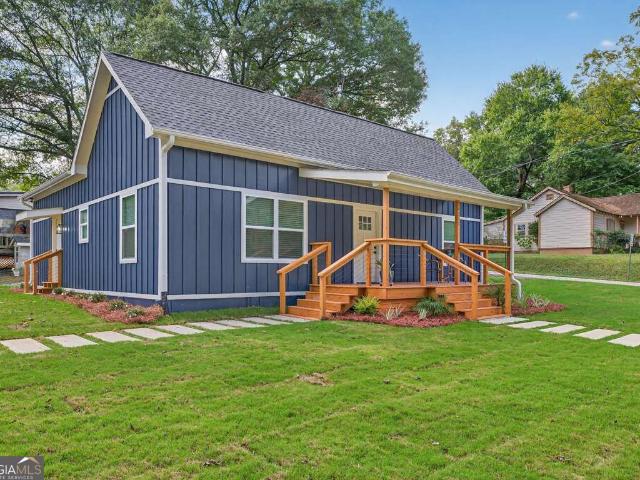
No hoa! Welcome home to 4217 Railroad Street in the heart of Oakwood. A charming 1900s classic completely transformed with a full 2025 down-to-the-studs renovation. Offering. 1,400 sq ft of modern open-concept living, this 3-bedroom, 2-bathroom home seamlessly pairs historic character with brand-new everything, including a brand-new HVAC, water heater, septic tank, driveway, carport, fresh sod, and proper site grading for total peace of mind. The light-filled kitchen anchors the main living area, featuring soft-close cabinetry, ambient under-cabinet lighting, a new Frigidaire appliance suite (stove, microwave, dishwasher), a generous pantry, and an oversized walk-in laundry room. Unwind in the private primary suite showcasing a spa-inspired bathroom with a large, modern stand-up shower and elevated finishes. Best of all, zero hoa fees. Situated just minutes from HWY 985, Walmart and local dining, this central location offers effortless commutes to Buford, Sugar Hill, Flowery Branch, Ga
USD 355,000
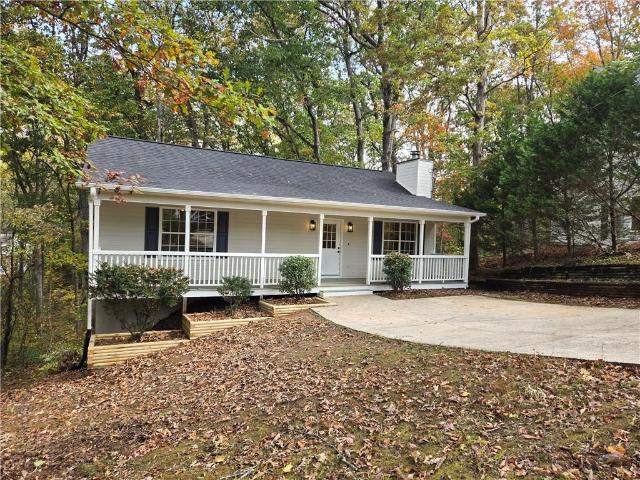
5973 Hoot Owl Lane
View photo
House · for sale
USD 385,000
USD 177/sq.ft
5973 Hoot Owl Lane
Balus Creek
· 2,164 sq.ft · 4 Bedrooms · 2 Baths · House
· Garden · Office room · Fireplace · Equipped kitchen · Parking
Balus Creek · 2,164 sq.ft · 4 Bedrooms · 2 Baths · House · Garden · Office room · Fireplace · Equipped kitchen · Parking
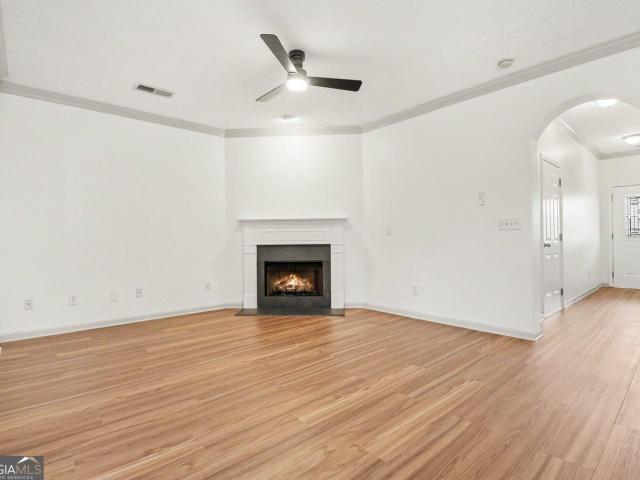
Welcome to this beautifully maintained 4BDRM, 2.5BATH home that offers an inviting open concept layout, comfortable living spaces, and a backyard ready to be enjoyed. A level driveway leads to the two-car garage and covered front entry, welcoming you into a foyer with hardwood throughout the main living area. The main level features an open concept design filled with natural light. The spacious living room showcases a beautiful gray accent wall surrounding the fireplace, creating a warm focal point. The kitchen offers white cabinetry, stone countertops, a center island with additional seating, black and stainless steel appliances, tile backsplash, recessed lighting, and a pantry. Just off the kitchen, the open dining area provides easy access to the backyard, while a conveniently located half bath completes the main level. Upstairs, you'll find a versatile loft space that can easily accommodate a home office, playroom, reading nook, or additional gathering area. The spacious primary su
USD 385,000
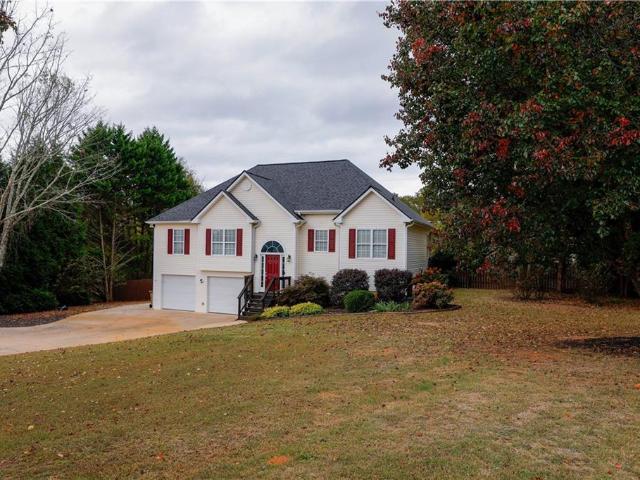
6480 Old Still Trail
View photo
House · for sale
USD 349,900
USD 244/sq.ft
6480 Old Still Trail
Balus Creek
· 1,432 sq.ft · 2 Bedrooms · 2 Baths · House
· Parking
Balus Creek · 1,432 sq.ft · 2 Bedrooms · 2 Baths · House · Parking
Conveniently located at 6480 Old Still Road in Gainesville, this spacious 2-bedroom, 2-bathroom home offers a great layout with plenty of room to spread out. The roommate-style floor plan provides added privacy, making it ideal for roommates, guests, or anyone looking for extra space. The home features a large living room, an additional bonus room on the garage level that could be used as an office, hobby room, or extra storage, and both a covered front porch and a rear porch for enjoying the outdoors. Conveniently located just minutes from the North Georgia Premium Outlets and approximately 5 minutes from Highway 400, you'll have easy access to shopping, restaurants, and major roadways. Don't miss out on this great Gainesville location!
USD 349,900
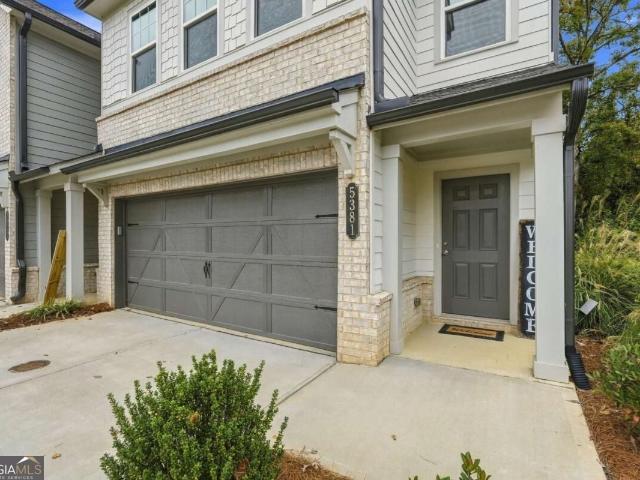
5381 Frontier Court
View photo
Townhouse · for sale
USD 350,000
USD 194/sq.ft
Updated
5381 Frontier Court
Balus Creek
· 1,798 sq.ft · 3 Bedrooms · 2 Baths · Townhouse
· Garden · Equipped kitchen
Balus Creek · 1,798 sq.ft · 3 Bedrooms · 2 Baths · Townhouse · Garden · Equipped kitchen
6,000 seller paid closing costs along with seller paid HOA initiation fee for buyer! Beautifully maintained and just one year young, this stunning end unit townhome is full of natural light and low maintenance living and the seller will pay your HOA Initiation fee! Ideally situated on a culdesac in a beautiful neighborhood situated near downtown Flowery Branch, this home features a bright open floor plan with abundant natural light and no carpet on the main level. The gorgeous kitchen is sure to impress with beautiful quartz countertops, a custom backsplash, large island, and an open view to the spacious living and dining areas. The generous eating area leads to a covered back porch overlooking a private backyard with no neighbors on one side, creating the perfect spot to relax or entertain. Upstairs you will find a large primary suite with ensuite bathroom and a massive walk in closet, along with 2 additional bedrooms, a bathroom to share, and the large laundry room. As an added bonus
USD 350,000
3648 Blue Cypress Cove SW
View photo
House · for sale
USD 655,000
USD 204/sq.ft
3648 Blue Cypress Cove SW
Balus Creek
· 3,197 sq.ft · 3 Bedrooms · 3 Baths · House
· Deck · Equipped kitchen
Balus Creek · 3,197 sq.ft · 3 Bedrooms · 3 Baths · House · Deck · Equipped kitchen
Discover Easy, Vibrant Living on Lake Lanier! Welcome to this beautifully designed 3-bedroom, 3-bath home nestled on a quiet cul-de-sac lot in one of the area's premier 55+ active adult communities. Offering the ultimate in effortless main-level living with scenic seasonal views of the lake, this property delivers the perfect blend of comfort, style, and community. Main-Level Highlights: Chef-Inspired Kitchen: Features a 5-burner gas range, striking subway tile backsplash, stainless steel vent hood, under. And above-cabinet lighting, a spacious island, and a dedicated bar area with a wine refrigeratorCoideal for hosting friends. Seamless Indoor-Outdoor Living: Flow effortlessly from the sunlit Great Room out to the expansive 16x22-foot Trex deck, complete with a natural gas line for your grill and private wooded views. Private Primary Suite & Guest Room: The main level includes a generous primary bedroom with custom closets and a recently updated bath, plus a comfortable guest bedroom
USD 655,000
5369 Gray Birch Bend
View photo
Townhouse · for sale
USD 344,900
USD 164/sq.ft
5369 Gray Birch Bend
Balus Creek
· 2,099 sq.ft · 3 Bedrooms · 2 Baths · Townhouse
· Garden · Fireplace · Equipped kitchen
Balus Creek · 2,099 sq.ft · 3 Bedrooms · 2 Baths · Townhouse · Garden · Fireplace · Equipped kitchen
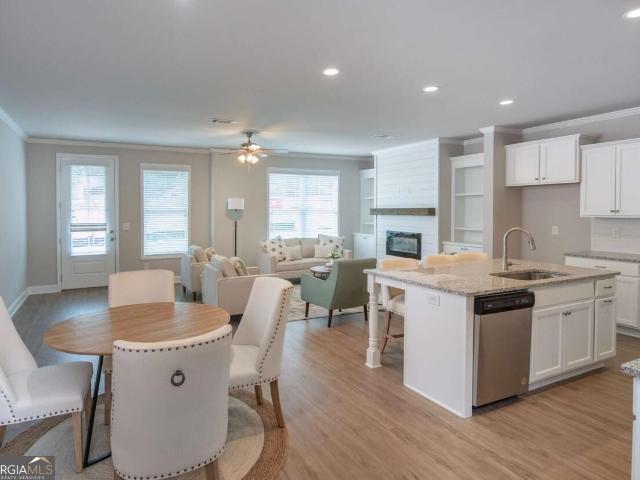
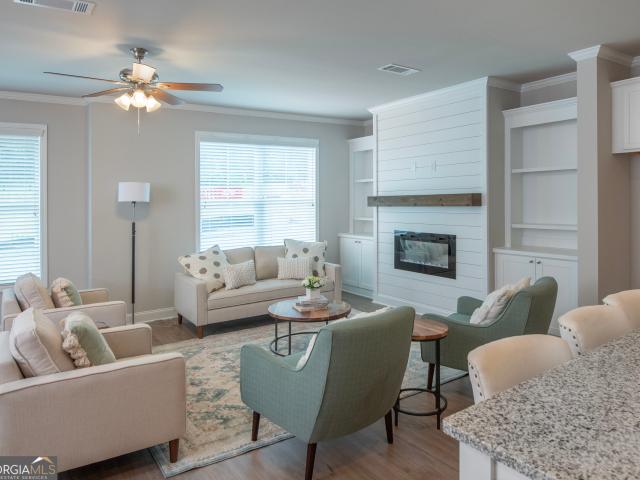
Introducing the Brand-New Enclave at Park Haven Townhome Community! This new construction community will feature 92 units and is conveniently located near historic downtown Flowery Branch, accessible to Lake Lanier, Interstate 985, grocery and restaurants located at Stonebridge Village. The community offers a pavilion, fire-pit and plenty of green space. The Bradford Lot 88: Bradford plan features an open concept living on the first floor. The kitchen is the heart of the home and features white cabinets, stainless steel appliances, granite countertops, and a spacious island looking into the Great Room. Each townhome includes an electric fireplace with shiplap accents and a beautiful, stained mantel above. This unique plan includes both white, painted built-ins on either side of fireplace for added storage. Upstairs is a spacious primary bedroom complete with trey ceilings, a walk-in closet and a beautiful tiled, ensuite including a garden tub and separate fully tiled walk in shower and
USD 344,900
5361 Gray Birch Bend
View photo
Townhouse · for sale
USD 349,900
5361 Gray Birch Bend
Balus Creek
· 3 Bedrooms · 2 Baths · Townhouse
· Fireplace · Equipped kitchen
Balus Creek · 3 Bedrooms · 2 Baths · Townhouse · Fireplace · Equipped kitchen
Introducing the Brand-New Enclave at Park Haven Townhome Community! This new construction community will feature 92 units and is conveniently located near historic downtown Flowery Branch, accessible to Lake Lanier, Interstate 985, grocery and restaurants located at Stonebridge Village. The community offers a pavilion, fire-pit and plenty of green space. The Bradford Lot 90: Bradford plan features an open concept living on the first floor. The kitchen is the heart of the home and features white cabinets, stainless steel appliances, granite countertops, and a spacious island looking into the Great Room. Each townhome includes an electric fireplace with shiplap accents and a beautiful, stained mantel above. This unique plan includes both white, painted built-ins on either side of fireplace for added storage. Upstairs is a spacious primary bedroom complete with trey ceilings, a walk-in closet and a beautiful tiled, ensuite including a Double sized fully tiled walk in shower with tiled ben
USD 349,900
311 Vinings Walk NW
View photo
House · for sale
USD 600,000
USD 298/sq.ft
311 Vinings Walk NW
Balus Creek
· 2,013 sq.ft · 3 Bedrooms · 2 Baths · House
Balus Creek · 2,013 sq.ft · 3 Bedrooms · 2 Baths · House
311 Vinings Walk NW in Gainesville, GA, represents a distinguished residential opportunity constructed in 2004. This 2,015-square-foot home is maintained in excellent condition, showcasing a thoughtful design that utilizes top-tier materials throughout the residence. The property stands as a testament to quality craftsmanship and enduring architectural appeal. The residence features three bedrooms, each designed to serve as a quiet retreat. These private quarters offer versatile space for relaxation or personal needs, ensuring a comfortable living environment. The home includes two bathrooms, each finished with precision and high-quality materials to provide a functional and refined daily experience. City living offers an unparalleled lifestyle designed to keep you engaged, connected, and energized. Whether you crave cultural experiences like Quinlan Arts Center, Concerts on the Square, Friday night football games, easy access to dining and entertainment, or the opportunity to stay soc
USD 600,000
8620 Woodland View Drive
View photo
House · for sale
USD 525,000
USD 161/sq.ft
8620 Woodland View Drive
Balus Creek
· 3,251 sq.ft · 4 Bedrooms · 4 Baths · House
· Garden · Office room · Terrace · Deck
Balus Creek · 3,251 sq.ft · 4 Bedrooms · 4 Baths · House · Garden · Office room · Terrace · Deck
Welcome home to this spacious two-story residence offering room to live, relax, and entertain! The main level features an open floor plan with natural light flooding every room and a rare Butler's Pantry. The finished terrace level provides additional living space with endless possibilities for a recreation room, home theater, game room, home office, or guest retreat. The rear deck overlooks a spectacular back yard that is large, level, fenced, and backs up to woods. The home is situated on approximately half an acre in the sought after Riverstone Plantation community, which offers first-class amenities including a community pool, pickleball, tennis courts, a basketball court, and a playground. Conveniently located just minutes from Lake Lanier, shopping, and top-rated Forsyth County schools, this property offers a wonderful opportunity for comfortable living and room to customize. Don't miss the opportunity to see all this home has to offer!
USD 525,000
4016 Ashford Way
View photo
House · for sale
USD 475,000
USD 188/sq.ft
4016 Ashford Way
Balus Creek
· 2,519 sq.ft · 3 Bedrooms · 2 Baths · House
· Fireplace · Equipped kitchen
Balus Creek · 2,519 sq.ft · 3 Bedrooms · 2 Baths · House · Fireplace · Equipped kitchen
Welcome home to this beautifully maintained traditional residence, ideally situated on a generous lot in an established Gainesville neighborhood. From the classic white columns and inviting front entrance to the extended driveway, this home offers timeless curb appeal and a warm welcome from the moment you arrive. Inside, you will find beautiful hardwood floors throughout the main living areas and a thoughtfully designed floor plan perfect for both everyday living and entertaining. The inviting family room features a stunning fireplace and custom built-in shelving, creating a comfortable space to gather and unwind. The updated kitchen is the heart of the home, complete with granite countertops, stainless steel appliances, a farmhouse sink, custom island, and walk-in pantry. Adjacent to the kitchen, the formal dining room showcases an elegant coffered ceiling, providing the perfect backdrop for holiday dinners and special occasions. A convenient mudroom offers a practical transition bet
USD 475,000
5558 Overview Drive
View photo
House · for sale
USD 499,900
5558 Overview Drive
Balus Creek
· 4 Bedrooms · 4 Baths · House
· Patio · Equipped kitchen
Balus Creek · 4 Bedrooms · 4 Baths · House · Patio · Equipped kitchen
Built by EMC Homes GA, Move-in Ready October 2026'.*.$5,000 in FLEX CASH with Preferred Lender and Qualifying Purchaser. *The Elizabeth II Plan 4 beds/4 baths. Covered Front Porch and Covered back Patio, Foyer entrance, Kitchen & Breakfast Room Open to Family room, Granite kitchen. Island, Painted cabinets, Stainless Steel appliances/tile back-splash. Two piece crown molding on main level family room & Owners suite, Hard surface flooring on entire main level. Separate Living and Dining room. Owners Suite w/trey ceiling, separate tub and shower, double vanities. Tile flooring in all of the bathrooms. Ask Agent for details. Mulberry Summit is an new home development in Flowery Branch. Mulberry Summit is minutes drive from I-985, Mall of GA, Cherokee Bluffs Park, Van Pugh North Park, lake Lanier Island, Downtown flowery Branch farmers market and some of the best shopping centers and entertainments. *stock photos*gps. 5616 Mulberry St, Flowery Branch, GA 30542
USD 499,900
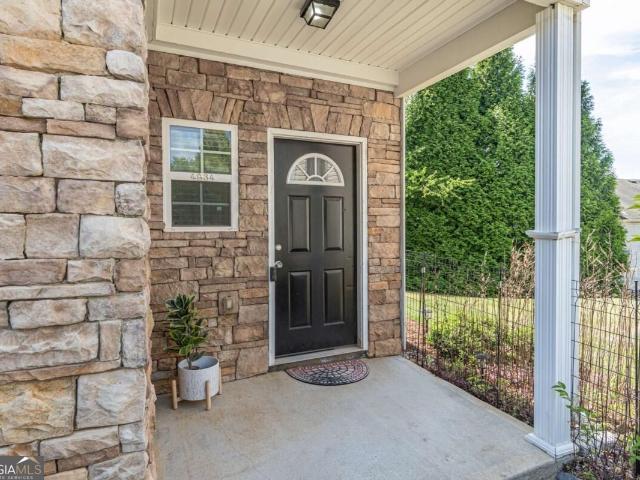
4834 Zephyr Cove Place
View photo
Townhouse · for sale
USD 275,000
USD 158/sq.ft
4834 Zephyr Cove Place
Balus Creek
· 1,733 sq.ft · 3 Bedrooms · 2 Baths · Townhouse
· Office room · Deck · Fireplace · Equipped kitchen · Parking · Swimming pool
Balus Creek · 1,733 sq.ft · 3 Bedrooms · 2 Baths · Townhouse · Office room · Deck · Fireplace · Equipped kitchen · Parking · Swimming pool
Beautiful End-Unit Townhome in Swim Community Near Lake Lanier! Enjoy comfort, convenience, and easy living in this bright, inviting 3-bedroom, 2.5-bath end-unit townhome! Featuring a 1-car garage and luxury vinyl plank (LVP) flooring throughout the main living areas, this home offers a functional layout perfect for everyday living and entertaining. The spacious living room features a cozy gas log fireplace, while the kitchen offers stained cabinetry, stainless steel appliances, and an adjoining dining area. Upstairs, the primary suite features a vaulted ceiling, walk-in closet, and private en suite bath with a soaking tub and separate shower. Two additional bedrooms offer flexibility for guests, family, or a home office. Step outside to the rear deck, perfect for morning coffee, grilling, or relaxing outdoors. Major updates include an HVAC system, roof, and water heater, all less than five years old! Enjoy neighborhood amenities including a swimming pool and playground, plus a conveni
USD 275,000
8205 Applewood Court
View photo
House · for sale
USD 599,900
USD 174/sq.ft
8205 Applewood Court
Balus Creek
· 3,444 sq.ft · 5 Bedrooms · 3 Baths · House
· Garden · Office room
Balus Creek · 3,444 sq.ft · 5 Bedrooms · 3 Baths · House · Garden · Office room
Gainesville address, forsyth county schools, minutes from lake lanier, and a backyard you have to see to believe! If you've been searching for a home with plenty of space, major updates already completed, an incredible backyard, and easy access to outdoor recreation, this one deserves a spot at the top of your list! Tucked away on a quiet cul-de-sac and situated on a beautiful. 59-acre lot, this spacious 5-bedroom, 4-full-bath home offers the perfect combination of comfort, functionality, and room to enjoy life both indoors and out. Step inside and discover a home designed for everyday living, entertaining, and making lasting memories. With five bedrooms and four full bathrooms, there's flexibility for guests, a home office, hobbies, or whatever fits your lifestyle. The backyard is truly the showstopper! Imagine summer cookouts, evenings around a fire pit, backyard games, pets running freely, or simply relaxing and enjoying your own outdoor retreat. With over half an acre to enjoy, the
USD 599,900
8245 Kara Drive
View photo
House · for sale
USD 390,000
USD 200/sq.ft
8245 Kara Drive
Balus Creek
· 1,948 sq.ft · 3 Bedrooms · 2 Baths · House
· Garden · Office room · Gym · Fireplace · Equipped kitchen
Balus Creek · 1,948 sq.ft · 3 Bedrooms · 2 Baths · House · Garden · Office room · Gym · Fireplace · Equipped kitchen
Welcome home to 8245 Kara Drive, nestled in a tranquil cul-de-sac in highly desirable East Forsyth High School district! This beautifully maintained 3-bedroom, 2-bath house offers the ideal blend of modern updates and comfortable living spaces. Step inside and be greeted by an open, flowing layout with soaring vaulted ceilings and abundant natural light. The spacious living room, anchored by a cozy fireplace, seamlessly connects to the kitchen and dining areas—perfect for both relaxing evenings and entertaining guests. Retreat to the generous primary suite featuring a walk-in closet, vaulted ceilings, double vanity, tiled shower, and serene backyard views. Two additional bedrooms and a full bathroom provide flexibility for family, guests, or a home office. Downstairs, discover two finished bonus rooms (not included in public records), ideal for a media room, playroom, or home gym. Move in with peace of mind thanks to a newer roof, stainless appliances, luxury waterproof flooring, grani
USD 390,000
5750 Pebble Brook Trail
View photo
House · for sale
USD 324,900
USD 180/sq.ft
5750 Pebble Brook Trail
Balus Creek
· 1,798 sq.ft · 4 Bedrooms · 2 Baths · House
· Equipped kitchen
Balus Creek · 1,798 sq.ft · 4 Bedrooms · 2 Baths · House · Equipped kitchen
Discover the perfect blend of modern elegance, peaceful surroundings, and exceptional privacy in this beautifully remodeled 4-bedroom, 2-bath home! Nestled on a quiet cul-de-sac and surrounded by mature trees, this move-in-ready retreat offers thoughtfully designed living spaces, premium upgrades, and an incredible setting just minutes from Lake Lanier. Step inside to discover a fresh, inviting interior featuring gorgeous Pergo Select laminate flooring, plush new carpeting in the bedrooms, updated lighting, and stylish finishes throughout. The beautifully renovated kitchen showcases high-end premium quartz countertops, updated cabinetry, new stainless steel appliances and a timeless design that perfectly balances style and functionality. Both full bathrooms have been tastefully updated with contemporary fixtures and finishes. The flexible two-level floor plan is a standout feature! With two bedrooms and a full bathroom on the main level, plus two additional bedrooms and a full bathroom
USD 324,900
5870 Habitat Drive
View photo
House · for sale
USD 289,900
USD 224/sq.ft
5870 Habitat Drive
Balus Creek
· 1,292 sq.ft · 2 Bedrooms · 1 Bath · House
· Garden · Office room · Equipped kitchen · Cellar
Balus Creek · 1,292 sq.ft · 2 Bedrooms · 1 Bath · House · Garden · Office room · Equipped kitchen · Cellar
Welcome to 5870 Habitat Drive! Tucked away on a spacious 0.59-acre cul-de-sac lot in desirable East Forsyth County, this charming home offers comfort, versatility, and a convenient location just minutes from Lake Lanier! Featuring 2 bedrooms, 1.5 bathrooms, and approximately 1,292 square feet of living space, this home offers a welcoming living area that flows into an eat-in kitchen complete with stainless steel appliances, a breakfast bar, and plenty of cabinet space. A separate laundry room provides additional storage and everyday convenience. The finished basement offers valuable bonus space, ideal for a home office, hobby room, or additional flex space to suit your needs. Outside, enjoy a generous yard with a small creek meandering along the back of the property, adding a touch of natural beauty to this peaceful setting. Whether you’re enjoying evenings around the fire pit, gardening, or simply relaxing outdoors, there’s plenty of room to make this space your own. An outdoor storag
USD 289,900
4841 Orchard Grove Way
View photo
Townhouse · for sale
USD 299,990
USD 188/sq.ft
4841 Orchard Grove Way
Balus Creek
· 1,593 sq.ft · 3 Bedrooms · 2 Baths · Townhouse
· Equipped kitchen · Swimming pool
Balus Creek · 1,593 sq.ft · 3 Bedrooms · 2 Baths · Townhouse · Equipped kitchen · Swimming pool
Move-in ready homes available*jasmine floorplan shown*. Welcome to The Grove at Mundy Mill where modern meets low-maintenance living in Gainesville, Georgia. Conveniently located just one mile from I-985, this beautiful townhome community offers easy access to Lake Lanier, downtown Gainesville, shopping, dining, and major highways. Enjoy resort-style amenities, including a sparkling swimming pool and cabana, plus included lawn maintenance for added convenience! Discover spacious 3-bedroom townhomes featuring 2.5 bathrooms and approx. 1,600 sq ft of thoughtfully designed living space. Open-concept floor plans showcase beautiful hard-surface flooring, an inviting family rooms, and stylish kitchens
USD 299,990
3552 Cresswind Parkway SW
View photo
House · for sale
USD 540,000
USD 281/sq.ft
3552 Cresswind Parkway SW
Balus Creek
· 1,916 sq.ft · 3 Bedrooms · 2 Baths · House
· Office room · Fireplace · Equipped kitchen
Balus Creek · 1,916 sq.ft · 3 Bedrooms · 2 Baths · House · Office room · Fireplace · Equipped kitchen
Welcome to 3552 Cresswind Parkway, a gently lived-in Cypress floor plan home offering 3 bedrooms, 2 baths and 1,923 square feet of easy, thoughtful living in the Cresswind active-adult community. With hardwood floors throughout, this home is arranged for comfort and low-maintenance enjoyment. An open floor plan greets you with open concept dining, a bright great room with an electric fireplace, and a sunroom that extends the living space for morning coffee or afternoon reading. The kitchen is well-appointed with quartz counters, white cabinetry, subway tile backsplash, custom pantry organizers, under counter lighting and island with pull-out drawers for convenience. The seller's choice was an electric cooktop, but a gas connection is present for easy conversion if you prefer. The primary suite is on the main level, with two closets, and an oversized shower designed for accessibility and ease. A second bedroom and a flexible third room work nicely as a guest room or home office. Practic
USD 540,000
5259 Fox Den Road
View photo
House · for sale
USD 405,000
USD 165/sq.ft
5259 Fox Den Road
Balus Creek
· 2,443 sq.ft · 4 Bedrooms · 2 Baths · House
· Garden · Fireplace · Parking
Balus Creek · 2,443 sq.ft · 4 Bedrooms · 2 Baths · House · Garden · Fireplace · Parking
Enjoy modern living in this 2023 home featuring stylish finishes, an open floor plan, and a private backyard perfect for relaxing or entertaining. The thoughtfully designed interior offers a contemporary feel, with two electric fireplaces adding warmth and ambiance to the great room and primary bedroom. The open layout creates an inviting flow for everyday living and hosting guests, while the modern finishes provide a clean, sophisticated look throughout. Location is another standout feature, with the community pool conveniently located directly across the street-making it easy to enjoy a refreshing swim or spend time with neighbors. The garage is equipped with a Level 2 electric vehicle charging station, offering added convenience for EV owners. Whether you're looking for a comfortable full-time residence or a move-in-ready property with modern amenities, this home checks all the boxes. The seller will consider selling the home furnished, providing a potential turnkey opportunity for
USD 405,000
4315 Marble Arch Way
View photo
House · for sale
USD 899,900
USD 145/sq.ft
4315 Marble Arch Way
Balus Creek
· 6,178 sq.ft · 6 Bedrooms · 4 Baths · House
· Office room · Equipped kitchen
Balus Creek · 6,178 sq.ft · 6 Bedrooms · 4 Baths · House · Office room · Equipped kitchen
Exceptional custom-built golf course estate in prestigious royal lakes! Thoughtfully designed by its original owners with uncompromising attention to detail, this extraordinary home offers timeless elegance, superior craftsmanship, and the perfect layout for multi-generational living! The stunning main level welcomes you with a light-filled great room featuring walls of windows, an elegant dining room with custom built-ins, a beautifully appointed chef's kitchen, and a charming bay-windowed breakfast nook. The desirable split-bedroom plan includes a spacious owner's retreat with double-tray ceiling and luxurious spa-inspired bath, along with generously sized secondary bedrooms, one ideal for a home office. A convenient laundry room with sink and powder room complete the main level. Upstairs, discover an expansive private suite featuring an oversized bedroom, full bath, versatile flex room, cozy reading nook, abundant closet space, and walk-in attic storage offering potential for future
USD 899,900
4166 Cumberland Point Drive
View photo
House · for sale
USD 1,799,000
USD 239/sq.ft
4166 Cumberland Point Drive
Balus Creek
· 7,502 sq.ft · 6 Bedrooms · 6 Baths · House
· Deck · Equipped kitchen
Balus Creek · 7,502 sq.ft · 6 Bedrooms · 6 Baths · House · Deck · Equipped kitchen
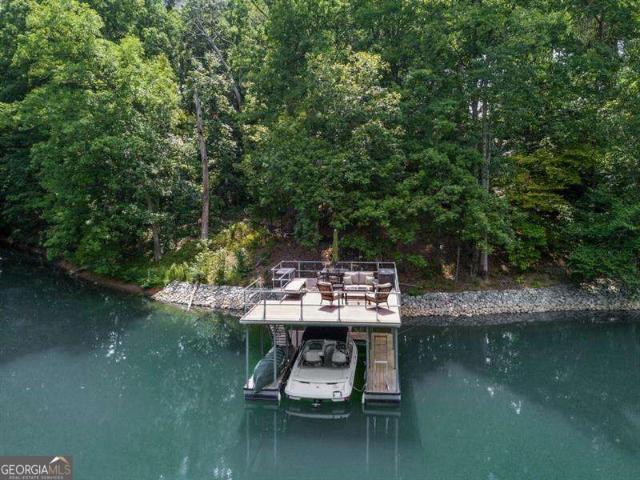
Dreaming of Lake Life? This incredible Lake home is an Entertainers Dream. Whether entertaining Family, or hosting a weekend Lake party with friends 4166 Cumberland Point Drive is the home you have been searching for. Nestled in the coveted Cumberland on Lanier gated Community. Convenient golf cart path to your single-slip party dock. The upper level of your dock offers a great place for picnicking or recharging after a day of boating and swimming. Set in a quiet cove, the dock is away from heavy lake traffic for no wake peacefulness. Beautiful field stone steps and porch lead to the double door entry of your new home. Walking into the marble entry you are immediately captivated by the two-story Family Room with the boughed Window wall overlooking an expansive deck and a custom built Adirondak style covered porch. Timeless real wood floors add elegance to your home. A true Chefs kitchen awaits your culinary creations with stainless appliances, 6 Burner gas cooktop (with Pot filler), Pr
USD 1,799,000
6052 Oak Hill Drive
View photo
House · for sale
USD 675,000
USD 162/sq.ft
6052 Oak Hill Drive
Balus Creek
· 4,155 sq.ft · 4 Bedrooms · 4 Baths · House
· Office room · Terrace · Gym · Deck · Equipped kitchen · Parking
Balus Creek · 4,155 sq.ft · 4 Bedrooms · 4 Baths · House · Office room · Terrace · Gym · Deck · Equipped kitchen · Parking
Where are my lake lovers? This beauty has details galore-soaring ceilings, an open floor plan, wooden beams, a private office, and two primary suites on the main level! The kitchen is made for entertaining with a huge island, spacious breakfast area, and plenty of room for everyone to gather. The primary bath features an unbelievable walk-in shower that you have to see in person! Sitting on over 2 serene, wooded acres, this home offers the peace and privacy you've been looking for while still being just minutes from putting your boat or jet skis in the water. The finished terrace level includes a full bath, a spacious bedroom, and plumbing already in place for a future kitchen. There's also plenty of space for a game room, family room, home gym, or guest suite. And lake lovers-this may be your favorite feature: a dedicated boat, jet ski, or golf cart garage with easy access around the back of the home for convenient storage. Finish the day relaxing on the expansive back deck while over
USD 675,000
4661 Beacon Ridge Lane
View photo
Townhouse · for sale
USD 274,900
USD 162/sq.ft
4661 Beacon Ridge Lane
Balus Creek
· 1,690 sq.ft · 3 Bedrooms · 2 Baths · Townhouse
· Patio · Office room · Equipped kitchen
Balus Creek · 1,690 sq.ft · 3 Bedrooms · 2 Baths · Townhouse · Patio · Office room · Equipped kitchen
Welcome to 4661 Beacon Ridge Lane in Flowery Branch! This inviting 3-bedroom, 2.5-bath end-unit townhome offers fresh updates, generous living spaces, and a fantastic outdoor setting. Enjoy new paint and flooring throughout, creating a clean, refreshed feel from the moment you step inside. The kitchen features granite countertops and a center island, providing the perfect space for meal preparation and entertaining. All three bedrooms are generously sized, including a spacious primary suite with a versatile sitting area-ideal for a home office, reading nook, or private retreat. Step outside to the. *huge rear patio with direct access to a beautiful, park-like common area*, offering an extended outdoor living space right beyond your door. Enjoy the convenience of a nearby community pool and playground, perfect for relaxing and recreation. This. *Fee Simple townhome*. Offers the added benefit of low HOA fees that cover landscaping, making exterior maintenance easier and leaving you more
USD 274,900
3484 McKenzie Drive
View photo
House · for sale
USD 1,700,000
USD 552/sq.ft
3484 McKenzie Drive
Balus Creek
· 3,078 sq.ft · 5 Bedrooms · 3 Baths · House
· Terrace · Deck · Equipped kitchen
Balus Creek · 3,078 sq.ft · 5 Bedrooms · 3 Baths · House · Terrace · Deck · Equipped kitchen
True deep water, breathtaking sunsets, lake lanier living at its finest welcome to lake living at its finest! This stunning Lake Lanier retreat offers something truly special TRUE DEEP WATER even when the lake is down, breathtaking sunset views, and unobstructed lake views from nearly every corner of the home. With every bedroom overlooking the water, this home was designed to bring the beauty of Lake Lanier indoors. From the moment you enter, the lake takes center stage! The chef's kitchen offers beautiful water views and flows effortlessly to the expansive deck, making entertaining a breeze. Host unforgettable dinners in the oversized dining room, where a wall of windows frames the sparkling lake and creates a picture-perfect backdrop for every gathering. The primary suite on the main level is a retreat of its own, featuring stunning oversized windows and sliding glass doors that showcase the incredible waterfront setting. Downstairs, the finished terrace level offers even more spect
USD 1,700,000
4638 Barrington Green
View photo
House · for sale
USD 595,000
4638 Barrington Green
Balus Creek
· 3 Bedrooms · 2 Baths · House
· Garden · Fireplace · Equipped kitchen · Cellar
Balus Creek · 3 Bedrooms · 2 Baths · House · Garden · Fireplace · Equipped kitchen · Cellar
Royal Lakes ranch on an unfinished basement, and private backyard golf course lot, yes please! This lovely brick ranch home sits privately on the 9th fairway of the beautiful Royal Lakes Golf Course, along with beautiful landscaping and hardscaping throughout the property. Hardwood floors greet you in the foyer and throughout the living areas, kitchen, dining room, and keeping room areas. Kitchen is just off the dining area, complete with a separate breakfast area and bay window with tons of light! The master suite is complete with fireplace, sitting area, and opens to a light and bright master bath with jetted tub and double vanities. The secondary bedrooms are spacious and, along with the HUGE bonus room, complete the approximately 2800 square feet. The basement, with over 2400 square feet of space, is ready for your own design and completion! Professional
USD 595,000
1340 Dixon Circle
View photo
House · for sale
USD 1,700,000
1340 Dixon Circle
Balus Creek
· 5 Bedrooms · 3 Baths · House
Balus Creek · 5 Bedrooms · 3 Baths · House
Rare Lakefront Living in the Heart of Gainesville! This 5-bedroom, 3.5-bathroom home showcases substantial craftsmanship, dramatic architectural volume, soaring ceilings, extensive hardwoods, and a distinctive original slate roof. Offering roughly 6,000 square feet of interior living space (approximately 5,300 square feet of finished living area and nearly 700 additional square feet of a climate-controlled bonus third-floor), it provides exceptional flexibility for everyday living, work, recreation, and entertaining. Enjoy the privacy and setting of a secluded Lake Lanier retreat without sacrificing the convenience of an in-town location. Just minutes from downtown Gainesville Square and Northeast Georgia Medical Center, and even the Chattahoochee Country Club by boat, this distinctive home combines deep-water access, elevated lake views, architectural character, and exceptional everyday livability. Set on approximately one private acre at the end of a quiet cul-de-sac, the property ha
USD 1,700,000
5596 Keswick Drive
View photo
House · for sale
USD 1,250,000
5596 Keswick Drive
Balus Creek
· 5 Bedrooms · 3 Baths · House
· Patio · Garden · Gym · Cellar
Balus Creek · 5 Bedrooms · 3 Baths · House · Patio · Garden · Gym · Cellar
Lot 37 co beautiful corner lot with an unfinished basement, private basement entrance, flat backyard, main-level bedroom with full bath & covered patio with ceiling fan at no additional cost! Under construction estimated completion: december 2026 welcome to mulberry summit in flowery branch! Discover the beautifully designed Brookpark floor plan, offering 5 bedrooms, 3 full bathrooms, a spacious loft, and an unfinished basement, combining style, comfort, and functionality. One of this home's standout features is the unfinished basement! This incredible space includes electrical and plumbing rough-ins, offering exciting possibilities for future customization. The basement also features a private exterior entrance leading directly to the beautiful, flat backyard! Whether you envision a future entertainment area, recreation room, home gym, or additional living space, the possibilities are endless! Situated on a desirable corner lot, this home offers a wonderful combination of indoor and o
USD 1,250,000

Get email alerts

Don't miss out: be the first to know about new properties

The alert was correctly created

On subscribing you accept the conditions of use and the privacy policy
Alert
Receive new ads in your inbox
Save this search
Receive alerts for new listings

We'll send you an email when we have new properties for: "Houses for sale in Balus Creek"

The alert was correctly created

Southgate, Oakwood CCD Hall County Georgia
Raintree West Subdivision
Get email alerts and be the first to see new listings
Required field
On subscribing I accept the terms of the privacy policy
Perfect! You'll soon start receiving new listings via email
Alert
Receive an email when we have new ads for Houses for sale in Balus Creek
Save this search
Filters

Bedrooms

Size (sq.ft)

sq.ft
sq.ft

Price

USD
USD

Property type

Bathrooms

Clear all filters
Receive notifications when new entries are published.