555 properties for sale in Bancroft Woods

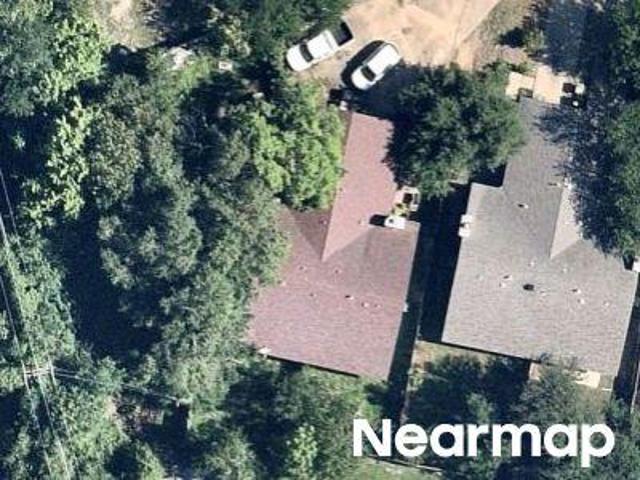
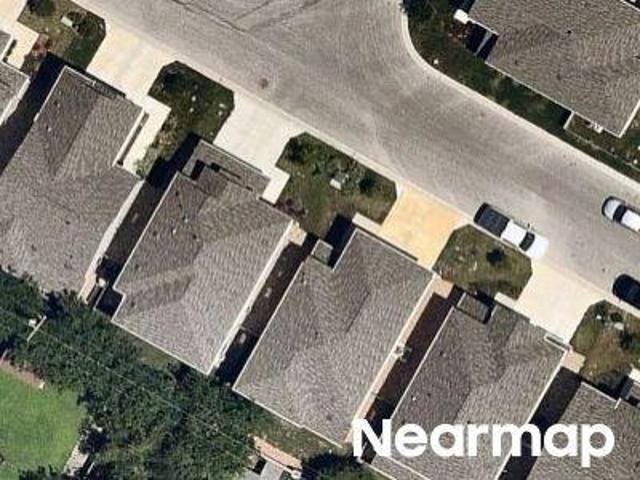
Tallwood Dr
View photo
Condo · for sale
Request Details
Updated
Tallwood Dr
Bancroft Woods
· Condo
Bancroft Woods · Condo
This is a Real Estate-Owned (REO)/post-foreclosure home owned or managed by a bank. All offers are considered; however, the highest and best will most likely be accepted
Request Details
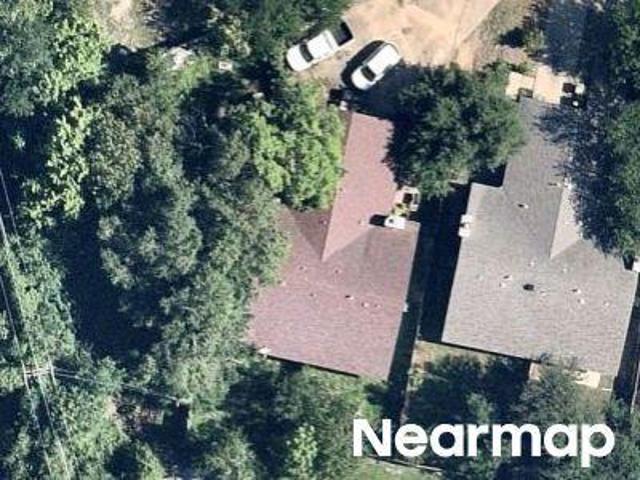
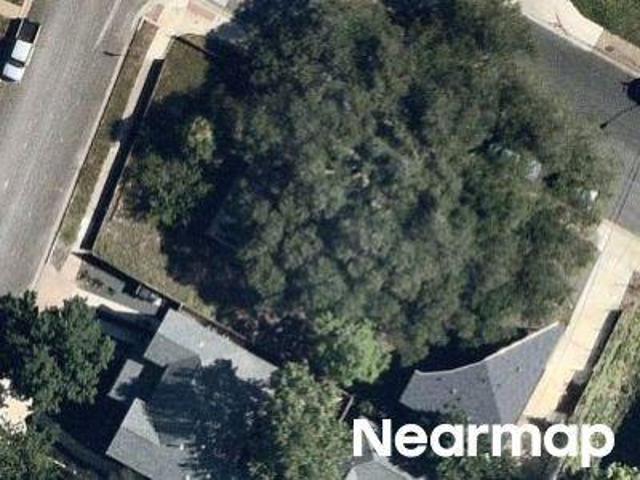
Stonebridge Dr
View photo
Condo · for sale
Request Details
Updated
Stonebridge Dr
Bancroft Woods
· 1,884 sq.ft · 4 Baths · Condo
Bancroft Woods · 1,884 sq.ft · 4 Baths · Condo
This is a Real Estate-Owned (REO)/post-foreclosure home owned or managed by a bank. All offers are considered; however, the highest and best will most likely be accepted
Request Details
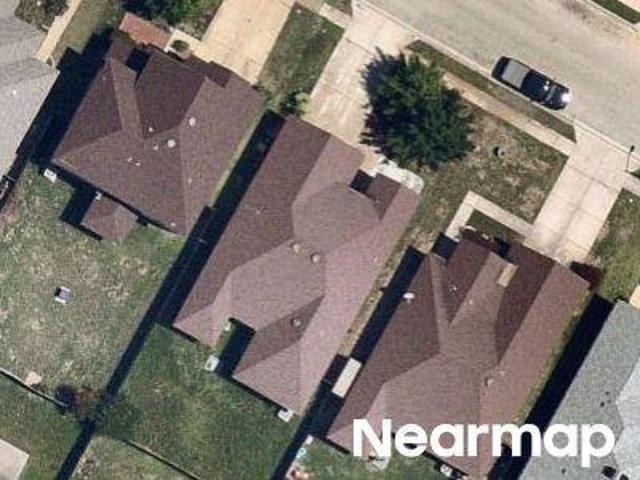
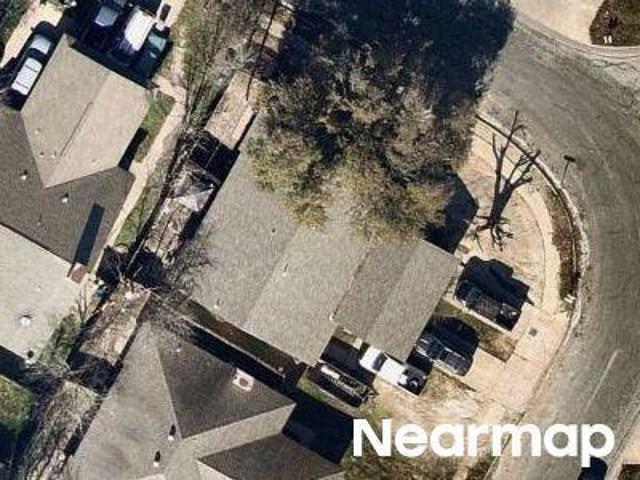
Stonebridge Dr
View photo
Condo · for sale
Request Details
Updated
Stonebridge Dr
Bancroft Woods
· 1,884 sq.ft · 4 Baths · Condo
Bancroft Woods · 1,884 sq.ft · 4 Baths · Condo
This is a Real Estate-Owned (REO)/post-foreclosure home owned or managed by a bank. All offers are considered; however, the highest and best will most likely be accepted
Request Details
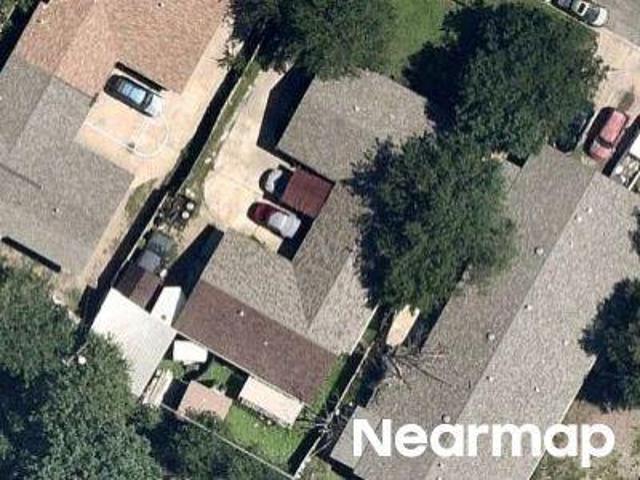
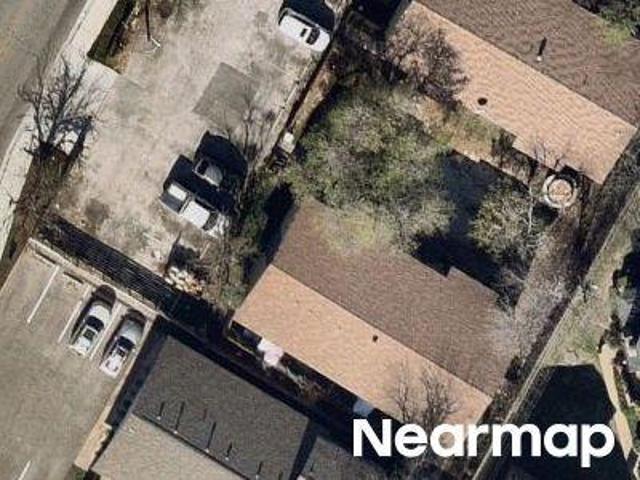
Watson Way
View photo
House · for sale
Request Details
Updated
Watson Way
Bancroft Woods
· 1,733 sq.ft · 2 Baths · House
Bancroft Woods · 1,733 sq.ft · 2 Baths · House
This is a Real Estate-Owned (REO)/post-foreclosure home owned or managed by a bank. All offers are considered; however, the highest and best will most likely be accepted
Request Details
N Meadows Dr
View photo
House · for sale
Request Details
Updated
N Meadows Dr
Bancroft Woods
· House
Bancroft Woods · House
This is a Real Estate-Owned (REO)/post-foreclosure home owned or managed by a bank. All offers are considered; however, the highest and best will most likely be accepted
Request Details
Iberville Dr
View photo
House · for sale
Request Details
Updated
Iberville Dr
Bancroft Woods
· House
Bancroft Woods · House
This is a Real Estate-Owned (REO)/post-foreclosure home owned or managed by a bank. All offers are considered; however, the highest and best will most likely be accepted
Request Details
Doris Dr
View photo
House · for sale
Request Details
Updated
Doris Dr
Bancroft Woods
· House
Bancroft Woods · House
This is a Real Estate-Owned (REO)/post-foreclosure home owned or managed by a bank. All offers are considered; however, the highest and best will most likely be accepted
Request Details
Fieldwood Dr
View photo
House · for sale
Request Details
Updated
Fieldwood Dr
Bancroft Woods
· House
Bancroft Woods · House
This is a Real Estate-Owned (REO)/post-foreclosure home owned or managed by a bank. All offers are considered; however, the highest and best will most likely be accepted
Request Details
Putnam Dr Apt C
View photo
Townhouse · for sale
Request Details
Updated
Putnam Dr Apt C
Bancroft Woods
· Townhouse
Bancroft Woods · Townhouse
This is a Real Estate-Owned (REO)/post-foreclosure home owned or managed by a bank. All offers are considered; however, the highest and best will most likely be accepted
Request Details
Backtrail Dr
View photo
House · for sale
Request Details
Updated
Backtrail Dr
Bancroft Woods
· House
Bancroft Woods · House
This is a Real Estate-Owned (REO)/post-foreclosure home owned or managed by a bank. All offers are considered; however, the highest and best will most likely be accepted
Request Details
Macaw Dr
View photo
House · for sale
USD 445,000
USD 179/sq.ft
Updated
Macaw Dr
Bancroft Woods
· 2,476 sq.ft · 4 Bedrooms · 2 Baths · House
Bancroft Woods · 2,476 sq.ft · 4 Bedrooms · 2 Baths · House
This is a Real Estate-Owned (REO)/post-foreclosure home owned or managed by a bank. All offers are considered; however, the highest and best will most likely be accepted
USD 445,000
S Mount Rushmore Dr
View photo
House · for sale
Request Details
Updated
S Mount Rushmore Dr
Bancroft Woods
· 1,324 sq.ft · 2 Baths · House
Bancroft Woods · 1,324 sq.ft · 2 Baths · House
This is a Real Estate-Owned (REO)/post-foreclosure home owned or managed by a bank. All offers are considered; however, the highest and best will most likely be accepted
Request Details
13307 Broadmeade Ave
View photo
House · for sale
USD 529,900
USD 190/sq.ft
New
13307 Broadmeade Ave
Bancroft Woods
· 2,777 sq.ft · 4 Bedrooms · 2 Baths · House
· Garden · Swimming pool · Deck · Equipped kitchen
Bancroft Woods · 2,777 sq.ft · 4 Bedrooms · 2 Baths · House · Garden · Swimming pool · Deck · Equipped kitchen
Space, outdoor living, and opportunity come together at 13307 Broadmeade Ave in established Forest North Estates! Homes of this size don’t come available often in this neighborhood, making this a standout opportunity to enjoy thoughtful updates while adding your own finishing touches and building equity through additional improvements. The kitchen was updated in 2020 with raised ceilings, new lighting, and granite countertops, along with wood flooring throughout the downstairs and staircase. Upstairs bathrooms received updated flooring, tile, cabinetry, lighting, and mirrors. More recent improvements include a refreshed butler’s pantry with raised ceilings, new cabinets, and an island, plus interior paint, updated lighting, and freshly stained decking in 2026. The sunroom and spacious deck create inviting places to relax or entertain, overlooking a backyard complete with a pool, hot tub, and plenty of room to enjoy the outdoors. Front and backyard landscaping has been refreshed, and ma
USD 529,900
3609 Oak Creek Dr
View photo
House · for sale
USD 550,000
USD 390/sq.ft
New
3609 Oak Creek Dr
Bancroft Woods
· 1,410 sq.ft · 3 Bedrooms · 2 Baths · House
· Patio · Garden · Fireplace · Equipped kitchen
Bancroft Woods · 1,410 sq.ft · 3 Bedrooms · 2 Baths · House · Patio · Garden · Fireplace · Equipped kitchen
The owners renovated this Northwood home with thoughtful attention to detail. It wasn’t about making everything look new as quickly as possible. The house was taken down to the studs, the layout was thoughtfully reworked. The result is a 1,420-square-foot jewel box under the live oaks in Northwood: small enough to feel cozy, but open, bright, and incredibly well used. The main living space has vaulted ceilings, a warm wood beam, a floor-to-ceiling stone fireplace, and French doors opening onto the covered back patio and yard. The kitchen was redesigned with architect and engineer plans, with custom cabinetry to the ceiling, quartz counters, a large island, walk-in pantry, farmhouse sink, gas cooktop, double ovens, and built-in-style refrigerator. The primary suite has another beamed ceiling, a walk-in closets, and a beautiful primary bath with herringbone marble floors, brass fixtures, glass walk-in shower, and double vanity. But this renovation isn’t just pretty. There’s new HVAC and
USD 550,000
1702 Oakridge Dr
View photo
House · for sale
USD 469,900
USD 194/sq.ft
New
1702 Oakridge Dr
Bancroft Woods
· 2,422 sq.ft · 4 Bedrooms · 2 Baths · House
· Patio · Garden · Office room · Fireplace · Equipped kitchen · Swimming pool
Bancroft Woods · 2,422 sq.ft · 4 Bedrooms · 2 Baths · House · Patio · Garden · Office room · Fireplace · Equipped kitchen · Swimming pool
Welcome to the space, flexibility and freedom you’ve been searching for! Situated on quarter of an acre with no HOA, this four-bedroom home offers plenty of room to live, work and entertain—inside and out. The expansive backyard is ready for summer with a recently resurfaced swimming pool, generous lawn space and an oversized covered patio perfect for outdoor dining, relaxing and hosting friends. Inside, the versatile floor plan features multiple living and flex spaces, including a spacious bonus room just off the primary bedroom that could serve as a private home office, fitness studio, sitting room or nursery. The inviting living room offers abundant natural light and a cozy fireplace, while the kitchen features granite countertops, stainless-steel appliances, ample cabinetry and an adjoining dining area. A new roof and new HVAC provide added peace of mind, while a backyard storage shed offers space for tools, pool equipment and more. All of this is conveniently located near shopping
USD 469,900
14000 Osmarea Dr # 77
View photo
Condo · for sale
USD 460,000
USD 242/sq.ft
New
14000 Osmarea Dr # 77
Bancroft Woods
· 1,894 sq.ft · 3 Bedrooms · 2 Baths · Condo
· Equipped kitchen
Bancroft Woods · 1,894 sq.ft · 3 Bedrooms · 2 Baths · Condo · Equipped kitchen
Here’s a polished MLS-style listing description: Welcome to this beautifully maintained two-story, 3-bedroom, 2.5-bath condominium in the highly desirable Parmer Crossing at Lakeline Station community. Ideally located near premier shopping, dining, the Apple and Dell campuses, and with convenient access to I-45, Highway 183, and I-35, this home offers both comfort and convenience. This move-in-ready home feels almost brand new and features a bright, open-concept floor plan designed for modern living. The spacious kitchen overlooks the family room and showcases a large granite island with stylish pendant lighting, white shaker-style cabinetry with brushed nickel hardware, stainless steel appliances, and soaring ceilings that create an open and inviting atmosphere. Upon entering the home, you'll find a convenient half bath for guests, as well as a private primary suite on the main level featuring high ceilings, a luxurious ensuite bath with dual vanities, a large walk-in shower, and a sp
USD 460,000
12209 Terraza Cir # 58
View photo
Condo · for sale
USD 349,900
USD 160/sq.ft
New
12209 Terraza Cir # 58
Bancroft Woods
· 2,174 sq.ft · 3 Bedrooms · 3 Baths · Condo
· Balcony · Equipped kitchen · Parking · Swimming pool
Bancroft Woods · 2,174 sq.ft · 3 Bedrooms · 3 Baths · Condo · Balcony · Equipped kitchen · Parking · Swimming pool
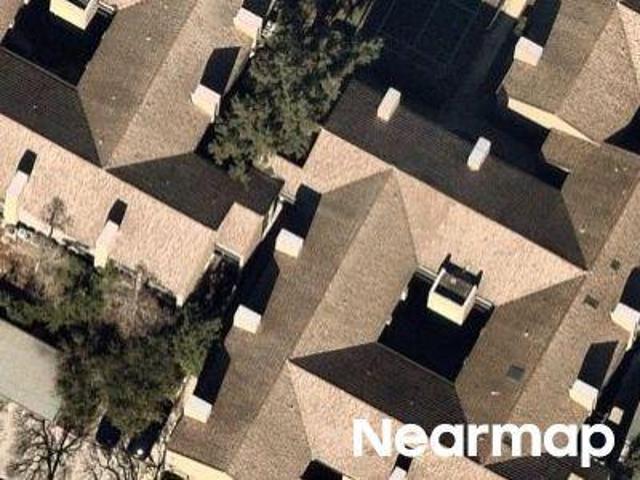
Available also for lease. Conveniently located in Austin’s Four Points area, zoning to highly regarded Leander ISD schools, this well-kept townhome offers modern design, a spacious multi-level layout, and plenty of natural light. The community offers high-end amenities including a pool, clubhouse, fitness center, and well-maintained common areas, providing residents with resort-style spaces for relaxation, recreation, and entertaining and adding value to the overall community experience. The kitchen features granite countertops, dark wood cabinetry, stainless steel appliances, a large island with seating space, and pendant lighting. The primary suite includes a generous bedroom, dual-sink vanity, soaking tub, separate glass-enclosed shower, and walk-in closet. Additional highlights include wood flooring in the main living areas, ceiling fans, a private covered balcony, attached garage, and multiple living and dining spaces. Enjoy convenient access to shopping, dining, parks, and major
USD 349,900
16100 S Great Oaks Dr # 2502
View photo
Condo · for sale
USD 260,000
USD 215/sq.ft
New
16100 S Great Oaks Dr # 2502
Bancroft Woods
· 1,206 sq.ft · 2 Bedrooms · 2 Baths · Condo
· Patio · Garden · Parking · Equipped kitchen
Bancroft Woods · 1,206 sq.ft · 2 Bedrooms · 2 Baths · Condo · Patio · Garden · Parking · Equipped kitchen
Discover an amazing, tree-filled community of condos offering relaxed, low-maintenance living in the gated Cat Hollow Condos! This beautifully updated 2-bedroom, 2.5-bath, 1,208 sq ft condo was just painted, new kitchen counters, stainless appliances, updated bathrooms, flooring, lights, new HVAC and is sparkling! Ready today for move-in, it features a private fenced backyard with a covered patio, plus excellent storage and enjoy the 2. Car attached garage with opener. It is a true bonus! Relax at the community pool and green spaces, which are all in a convenient location close to shopping, dining and everyday amenities. Located within highly regarded Round Rock ISD, including exemplary and recognized schools. A great opportunity in a desirable community!
USD 260,000
8131 Forest Mesa Dr
View photo
Townhouse · for sale
USD 619,000
USD 288/sq.ft
New
8131 Forest Mesa Dr
Bancroft Woods
· 2,142 sq.ft · 3 Bedrooms · 2 Baths · Townhouse
· Patio · Fireplace · Equipped kitchen
Bancroft Woods · 2,142 sq.ft · 3 Bedrooms · 2 Baths · Townhouse · Patio · Fireplace · Equipped kitchen
Thoughtfully updated inside and out, this Northwest Austin home blends timeless character with today's style and functionality. Seller improvements include partial roof replacement, updated landscaping and stonework, new fencing and gates, enhanced exterior lighting, a new cedar front patio beam and column, refreshed patio tile, reinforced retaining railroad ties, and updated front door hardware all in addition to over $40,000 in new siding. The interior has been refreshed throughout with luxury vinyl flooring, fresh paint, updated doors, recessed lighting with dimmers, new switches and outlet covers, and numerous designer touches. The foyer welcomes you with custom wainscoting, while the living room features built-in bookcases, decorative wall detailing, a resurfaced fireplace with updated tile and mantel, and new flooring. The dining room offers cedar accent walls, updated lighting, and new flooring. The remodeled kitchen showcases resurfaced countertops, painted cabinetry, tile back
USD 619,000
7807 Chimney Cors
View photo
House · for sale
USD 1,575,000
USD 499/sq.ft
New
7807 Chimney Cors
Bancroft Woods
· 3,154 sq.ft · 4 Bedrooms · 4 Baths · House
· Fireplace · Equipped kitchen · Swimming pool
Bancroft Woods · 3,154 sq.ft · 4 Bedrooms · 4 Baths · House · Fireplace · Equipped kitchen · Swimming pool
7807 Chimney Corners offers a refined blend of architectural character, thoughtful updates, and exceptional indoor outdoor living on a wide lot along a wide street that ends in a quiet dead end. Framed by mature trees, the home features four bedrooms, multiple living spaces, dedicated work areas, and a private upstairs primary retreat. The kitchen is the heart of the home with rich cabinetry, granite countertops, stainless steel appliances, gas cooking, abundant storage, and a generous island with bar seating. An adjacent sitting and bar area creates an effortless flow for entertaining, while the spacious living room with fireplace opens directly to the outdoor living spaces. The first floor includes a formal dining room, three secondary bedrooms, updated baths, mudroom, utility room, and a convenient outdoor pool bath. Upstairs, the primary suite offers a serene escape with a separate sitting area, private study, two walk in closets, and a beautifully updated bath with dual vanities,
USD 1,575,000
114 Saddle Ridge Dr N
View photo
House · for sale
USD 789,000
USD 228/sq.ft
New
114 Saddle Ridge Dr N
Bancroft Woods
· 3,455 sq.ft · 4 Bedrooms · 2 Baths · House
· Equipped kitchen · Parking
Bancroft Woods · 3,455 sq.ft · 4 Bedrooms · 2 Baths · House · Equipped kitchen · Parking
Welcome to 144 N Saddle Ridge, an exceptional 3,460-square-foot home located in the highly sought-after Ranches at Brushy Creek community in Cedar Park. Thoughtfully updated and impeccably maintained, this 4-bedroom, 2.5-bath residence combines timeless design, functional living spaces, and inviting indoor-outdoor entertaining. *. Seller financing available. *. Recent improvements include a fully repainted interior, updated designer light fixtures throughout, brand-new upstairs carpet, and professionally finished epoxy garage floors, creating a fresh, elevated feel from the moment you step inside. The well-designed floor plan features a dedicated office and a spacious primary suite conveniently located on the main level, offering both privacy and comfort. The primary retreat includes a generous en-suite bath and walk-in closet, while the heart of the home showcases an open-concept kitchen that flows seamlessly into the living and dining areas — ideal for everyday living and effortless
USD 789,000
1025 Betty Baker Cv
View photo
House · for sale
USD 269,995
USD 155/sq.ft
New
1025 Betty Baker Cv
Bancroft Woods
· 1,733 sq.ft · 3 Bedrooms · 2 Baths · House
· Patio · Garden · Equipped kitchen
Bancroft Woods · 1,733 sq.ft · 3 Bedrooms · 2 Baths · House · Patio · Garden · Equipped kitchen
1025 Betty Baker Cove in Sarah’s Creek offers the perfect opportunity for your personalized updates and customization. This spacious 2 story home features 3 bedrooms, 2.5-baths and 2 large living areas. The downstairs family room is open to the breakfast area and galley style kitchen both with views of the backyard and access to the covered patio. A combination utility/pantry room and half bath complete the downstairs floor plan. All bedrooms are upstairs along with a second living area that could serve as a playroom/loft or dedicated work area. The primary bedroom features an en-suite bathroom with double vanity, separate shower and large walk-in closet. Two secondary bedrooms have ceiling fans and walk-in closets. The backyard has endless possibilities for creating a private retreat. Large trees provide shade for the covered front porch and yard. Home is situated at the entrance of a cul-de-sac street and offers easy access to I35, HEB, dining and shopping. Roof was replaced in 2024.
USD 269,995
16100 S Great Oaks Dr # 102
View photo
Condo · for sale
USD 245,000
USD 180/sq.ft
Updated
16100 S Great Oaks Dr # 102
Bancroft Woods
· 1,356 sq.ft · 2 Bedrooms · 2 Baths · Condo
· Garden · Equipped kitchen · Parking · Swimming pool
Bancroft Woods · 1,356 sq.ft · 2 Bedrooms · 2 Baths · Condo · Garden · Equipped kitchen · Parking · Swimming pool
1% lender credit offered from partner lender. This move in ready condo offers two primary bedrooms, each with its own ensuite bathroom. Recent updates including paint and flooring give the home a clean, updated feel. Enjoy low-maintenance living in a gated community with a pool, plus a convenient location close to major employers, dining and shopping. A large oak tree adds shade and privacy to the yard and you'll have both a garage and driveway parking. The kitchen features stainless steel appliances, with the refrigerator included. 1% lender credit offered from our partner lender
USD 245,000
2328 Friarcreek Loop
View photo
House · for sale
USD 285,000
USD 211/sq.ft
New
2328 Friarcreek Loop
Bancroft Woods
· 1,345 sq.ft · 3 Bedrooms · 2 Baths · House
· Garden
Bancroft Woods · 1,345 sq.ft · 3 Bedrooms · 2 Baths · House · Garden
Comfortable three bed, two bath house in a peaceful neighborhood. Brand new carpet throughout the house. Freshly painted inside and out, including the large storage shed in the backyard! Come take a tour of your next home!
USD 285,000
13311 Briar Hollow Dr
View photo
House · for sale
USD 473,000
USD 217/sq.ft
13311 Briar Hollow Dr
Bancroft Woods
· 2,174 sq.ft · 3 Bedrooms · 3 Baths · House
· Garden
Bancroft Woods · 2,174 sq.ft · 3 Bedrooms · 3 Baths · House · Garden
Welcome to your private retreat at 13311 Briar Hollow Drive. This stunning home underwent a complete gut renovation in 2018, rebuilt from the studs with quality construction throughout. Every system is new: electrical, plumbing, and spray foam insulation ensure efficiency and peace of mind. All appliances are updated and ready to use. Step inside to find thoughtful finishes and an open layout perfect for modern living. The spa-inspired primary bath features a luxurious soaking tub and oversized walk-in shower that feels like a personal wellness sanctuary, while two additional full bathrooms provide ample comfort for the whole family. But this is where the home truly shines, the outdoors. The expertly landscaped yard is a showstopper with Zenias, Pride of Barbados, yellow bells, and fruit trees creating layers of color and privacy. The lush green space is a peaceful everyday retreat and entertaining dream. Set on a generous lot with only one neighbor, privacy is built in. Just beyond yo
USD 473,000
1515 Mearns Meadow Blvd
View photo
House · for sale
USD 449,000
USD 272/sq.ft
1515 Mearns Meadow Blvd
Bancroft Woods
· 1,647 sq.ft · 3 Bedrooms · 2 Baths · House
· Garden · Office room · Swimming pool · Equipped kitchen
Bancroft Woods · 1,647 sq.ft · 3 Bedrooms · 2 Baths · House · Garden · Office room · Swimming pool · Equipped kitchen
A single-story sanctuary for those who want to make their home the center of their social world. The show-stopping kitchen includes enough drawers and cupboards for a serious cook’s supplies, butcher block counters, a gorgeous gas range and a wine fridge for spontaneous weeknight tastings. The layout flexes with your life: three bedrooms plus a bonus room that's currently serving as a bespoke dressing room with shelves built for owner who loves shoes could easily transform into your studio, office, whatever your dreams call for. The front room features a full wall of built-in shelving—think gallery wall meets personal library, perfect for displaying your vintage vinyl, books, or art. The primary bedroom’s bathroom offers a freestanding deep soaking tub, dual vanities and a double rainhead shower. Owners also added a door from the bathroom to the backyard for easy access; with a plan to add a hot tub or cowboy pool. The invisible upgrades also matter—updated plumbing, a premium HVAC sys
USD 449,000
2107 Warfield Way
View photo
House · for sale
USD 389,000
USD 254/sq.ft
2107 Warfield Way
Bancroft Woods
· 1,528 sq.ft · 3 Bedrooms · 2 Baths · House
· Garden · Office room · Deck · Fireplace · Equipped kitchen · Parking
Bancroft Woods · 1,528 sq.ft · 3 Bedrooms · 2 Baths · House · Garden · Office room · Deck · Fireplace · Equipped kitchen · Parking
Welcome to 2107 Warfield Way. A 3 bed, 2 full bath home with an office, that has undergone a comprehensive top-to-bottom remodel in 2026. Starting with the exterior: the siding has been entirely replaced, with fresh paint on trim and garage as well. Stepping into the backyard, a spacious newly built deck provides the ideal setting amongst mature trees for outdoor dining, entertaining, or relaxing in your private outdoor retreat. Inside, the home opens to a bright, modern interior featuring fresh paint across all walls, ceilings, and fireplace. New flooring, updated light fixtures, ceiling fans, and modern hardware throughout. The kitchen stuns with brand-new granite countertops, freshly painted cabinets, and crisp new fixtures. The primary suite offers a brand-new custom shower, with spacious updated double vanity, and fixtures for a refined, spa-like experience. Both bathrooms feature brand-new toilets, fixtures, countertops, and cabinet paint. Beyond the cosmetic enhancements, this p
USD 389,000
12166 Metric Blvd # 257
View photo
Condo · for sale
USD 130,000
USD 197/sq.ft
12166 Metric Blvd # 257
Bancroft Woods
· 657 sq.ft · 1 Bedroom · 1 Bath · Condo
· Balcony · Fireplace · Equipped kitchen · Swimming pool
Bancroft Woods · 657 sq.ft · 1 Bedroom · 1 Bath · Condo · Balcony · Fireplace · Equipped kitchen · Swimming pool
Located in a standalone building that was fully rebuilt in 2010 and equipped with a sprinklered fire alarm system, 12166 Metric Blvd #257 is an inviting 1-bed, 1-bath condo nestled in North Austin’s desirable Edgecreek community. This second-floor unit features a bright and functional layout with wood-style flooring, a cozy fireplace, private balcony with peaceful treetop views, and a galley kitchen equipped with stainless steel appliances and plenty of cabinet space. The spacious bedroom offers ample natural light, while the bathroom includes a shower/tub combo and generous vanity. Enjoy resort-style amenities including a sparkling pool, spa, tennis courts, and a clubhouse, all surrounded by mature trees. Conveniently located near The Domain, Q2 Stadium, major employers like Apple and IBM, and with easy access to Mopac and 183—this is effortless Austin living at its best
USD 130,000
2008 Carriage Park Ln
View photo
House · for sale
USD 398,900
USD 296/sq.ft
2008 Carriage Park Ln
Bancroft Woods
· 1,345 sq.ft · 3 Bedrooms · 2 Baths · House
· Garden · Equipped kitchen · Parking
Bancroft Woods · 1,345 sq.ft · 3 Bedrooms · 2 Baths · House · Garden · Equipped kitchen · Parking
Stylish, updated single-story home in Austin’s established Lamplight Village neighborhood! This 3-bedroom, 2-bath home offers approximately 1,330 square feet of thoughtfully designed living space with an open-concept layout that feels bright, modern and inviting. The updated kitchen flows seamlessly into the living and dining areas, creating an ideal space for everyday living and entertaining. Modern finishes, hard-surface flooring and a functional floor plan give the home a fresh, contemporary feel while maintaining the character of an established Austin neighborhood. Out back, enjoy an expansive yard and covered pergola equipped with a ceiling fan and misting system—creating a comfortable outdoor living and entertaining space even during warmer Texas months. There’s still plenty of backyard space for gardening, pets, play or relaxing. An attached two-car garage provides additional parking and storage. Conveniently located near Parmer Lane with easy access to Mopac and I-35, and just
USD 398,900
5818 Misty Hill Cv
View photo
House · for sale
USD 815,000
USD 275/sq.ft
5818 Misty Hill Cv
Bancroft Woods
· 2,960 sq.ft · 4 Bedrooms · 3 Baths · House
· Patio · Garden
Bancroft Woods · 2,960 sq.ft · 4 Bedrooms · 3 Baths · House · Patio · Garden
Hole 10 green of Great Hills Golf Course is where this home sits! The new updates to the Great Hills course, club, and amenities, will make this home a perfect place for folks who love the peace of golf course living and the access to an outstanding club in the northwest of Austin. The home is located at the end of a culdesac with no through traffic to worry about for children. Whether you are on the first or second story patio in the rear of the home, or spending time in the front yard this home offers plenty of space for activities. Selectively updated, ready for your personal touch-bring your ideas, and reimagine the home where you would like. Come see it this weekend!
USD 815,000

Get email alerts

Don't miss out: be the first to know about new properties

The alert was correctly created

On subscribing you accept the conditions of use and the privacy policy
Alert
Receive new ads in your inbox
Save this search
Receive alerts for new listings

We'll send you an email when we have new properties for: "Properties for sale in Bancroft Woods"

The alert was correctly created

McNeil, Austin city Austin CCD Travis County Texas
Stonelake, Austin city Austin CCD Travis County Texas
Get email alerts and be the first to see new listings
Required field
On subscribing I accept the terms of the privacy policy
Perfect! You'll soon start receiving new listings via email
Alert
Receive an email when we have new ads for Properties for sale in Bancroft Woods
Save this search
Filters

Bedrooms

Size (sq.ft)

sq.ft
sq.ft

Price

USD
USD

Property type

Bathrooms

Clear all filters
Receive notifications when new entries are published.