455 houses for sale in Bannerwood

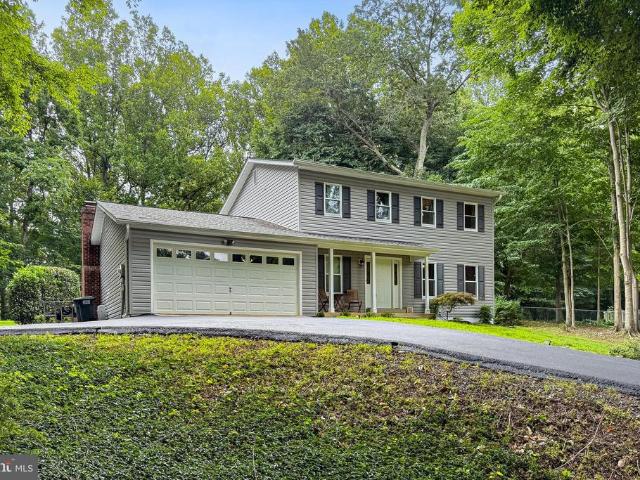
house with 4 bedroom, Gainesville VA DS103501335
View photo
House · for sale
USD 530,000
USD 246/sq.ft
house with 4 bedroom, Gainesville VA DS103501335
Bannerwood
· 2,153 sq.ft · 4 Bedrooms · 4 Baths · House
· Garden · Deck · Equipped kitchen · Swimming pool
Bannerwood · 2,153 sq.ft · 4 Bedrooms · 4 Baths · House · Garden · Deck · Equipped kitchen · Swimming pool
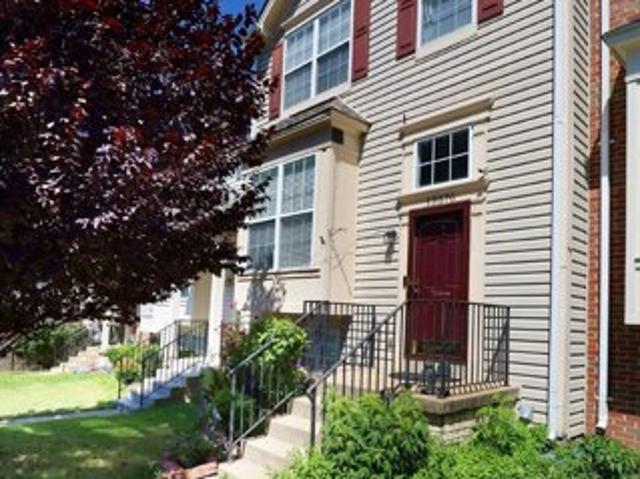
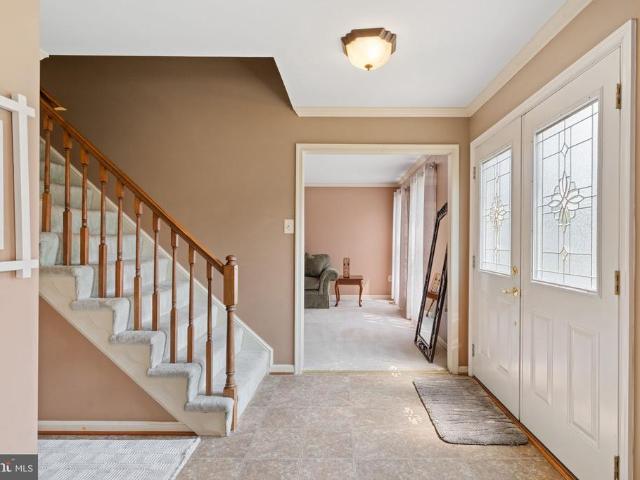
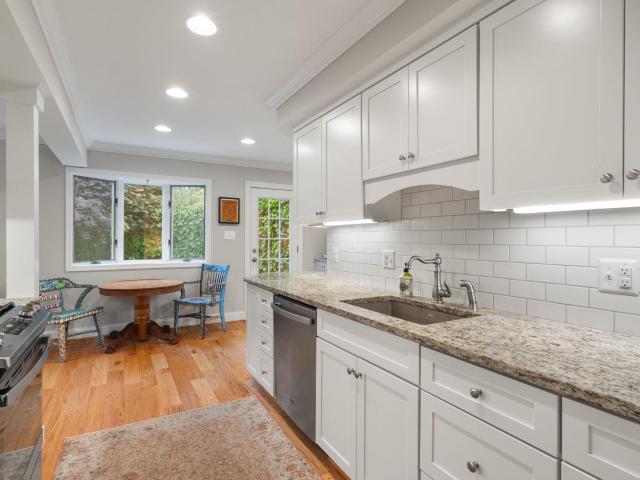
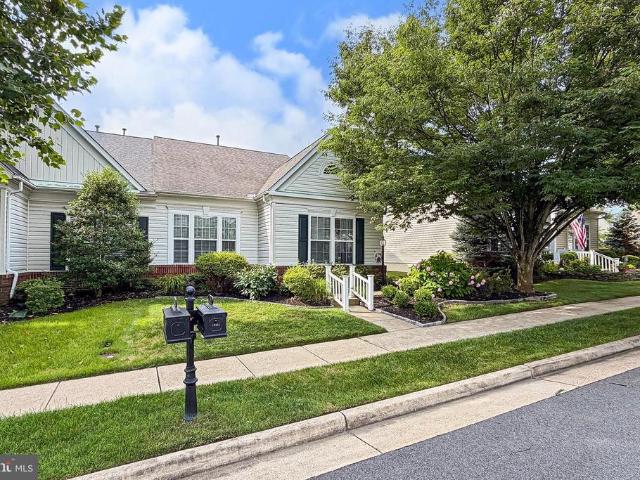
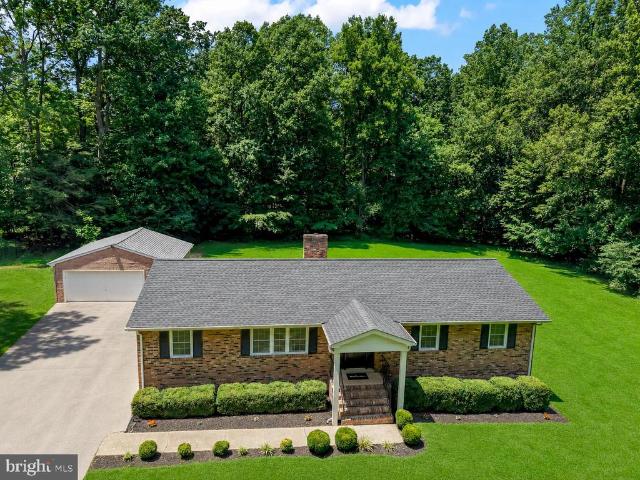
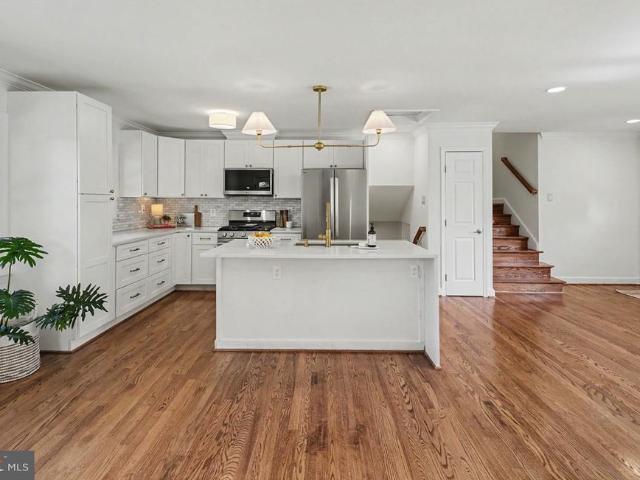
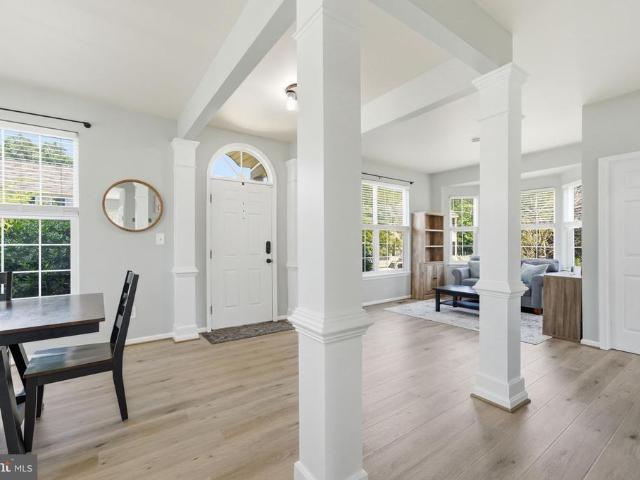
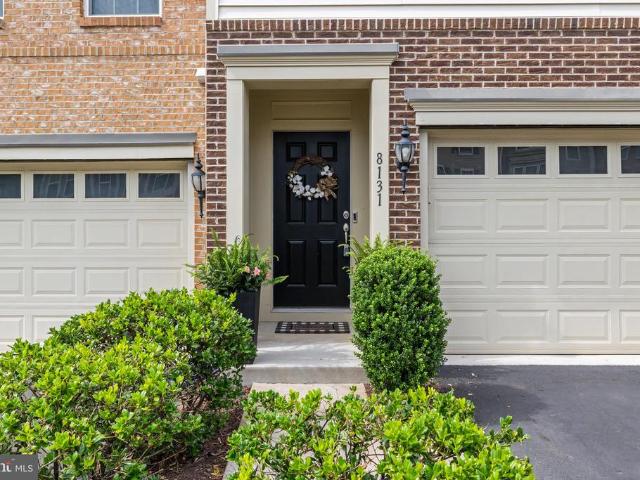
Discover the charm of this brick-front Blair model townhome in the sought-after Bridlewood community and Patriot high school district features 4 bedrooms, 3.5 baths. Loads of curb appeal! The main-level living room has hardwood floors and windows that bring in lots of light. Step into the large kitchen in the rear of the house equipped with newer appliances.The kitchen is the heart of the home and is very spacious with a center island. The sliding door provides easy access to the deck, inviting natural light and creating the perfect space for entertaining. Upstairs houses three bedrooms, including a primary bedroom featuring vaulted ceilings and a walk-in closet. The en-suite primary bath offers a separate shower, a soaking tub, and a double vanity. The walk-out lower level is home to the 4th bedroom, full bath, family room, laundry room, and storage. Enjoy easy access to the fenced yard. Community offers pool, tennis courts, club house, play grounds, basketball court. Close to major r
USD 530,000
house with 4 bedroom, Gainesville VA ES103501335
View photo
House · for sale
USD 530,000
USD 246/sq.ft
house with 4 bedroom, Gainesville VA ES103501335
Bannerwood
· 2,153 sq.ft · 4 Bedrooms · House
· Garden · Deck · Equipped kitchen · Swimming pool
Bannerwood · 2,153 sq.ft · 4 Bedrooms · House · Garden · Deck · Equipped kitchen · Swimming pool
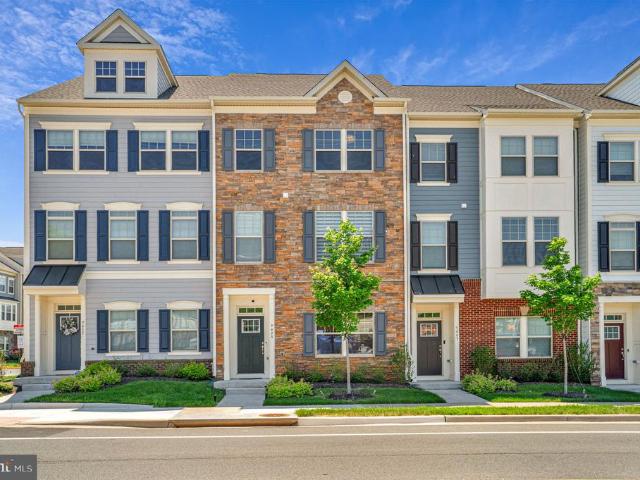
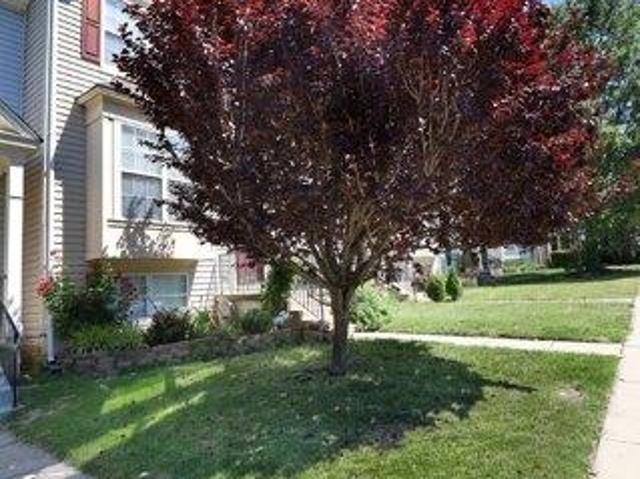
Discover the charm of this brick-front Blair model townhome in the sought-after Bridlewood community and Patriot high school district features 4 bedrooms, 3.5 baths. Loads of curb appeal! The main-level living room has hardwood floors and windows that bring in lots of light. Step into the large kitchen in the rear of the house equipped with newer appliances.The kitchen is the heart of the home and is very spacious with a center island. The sliding door provides easy access to the deck, inviting natural light and creating the perfect space for entertaining. Upstairs houses three bedrooms, including a primary bedroom featuring vaulted ceilings and a walk-in closet. The en-suite primary bath offers a separate shower, a soaking tub, and a double vanity. The walk-out lower level is home to the 4th bedroom, full bath, family room, laundry room, and storage. Enjoy easy access to the fenced yard. Community offers pool, tennis courts, club house, play grounds, basketball court. Close to major r
USD 530,000
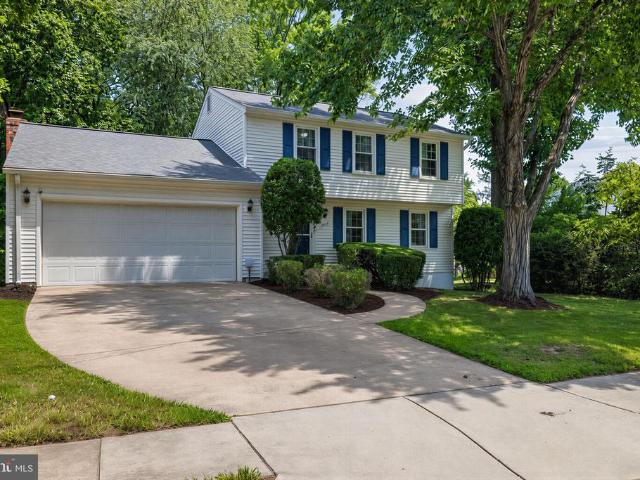
townhouse Manassas VA ES102524802
View photo
Townhouse · for sale
USD 574,777
townhouse Manassas VA ES102524802
Bannerwood
· Townhouse
Bannerwood · Townhouse
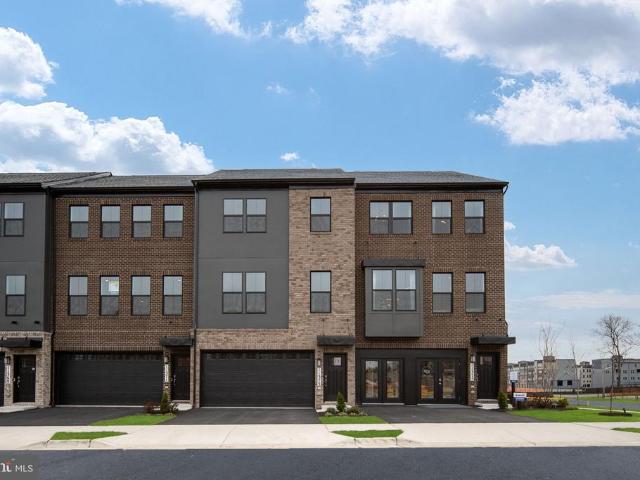
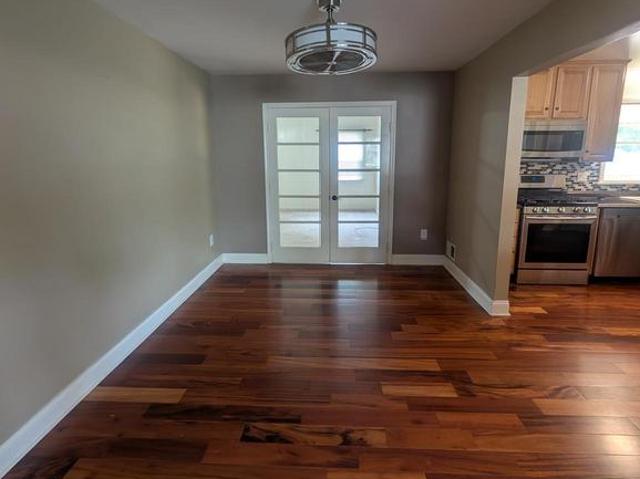
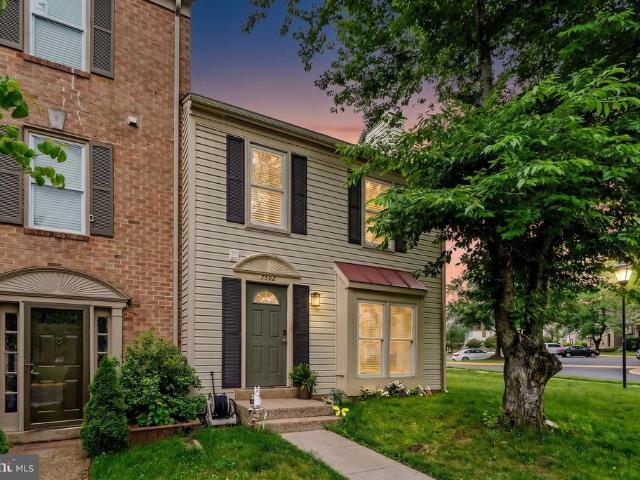
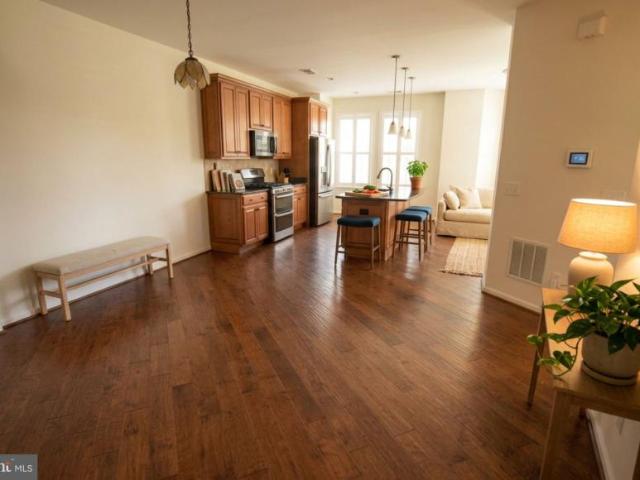
Explore this exciting real estate opportunity located in the vibrant area of Manassas. This property is currently priced at USD574777. A fantastic chance to acquire property in a sought-after location. Whether you are looking for a new location or a significant acquisition, this listing warrants serious consideration. Review all the details and imagine the possibilities. Contact us today for more information!
USD 574,777
Manassas VA 20110 102524802
View photo
Townhouse · for sale
USD 574,777
Manassas VA 20110 102524802
Bannerwood
· Townhouse
Bannerwood · Townhouse
Explore this exciting real estate opportunity located in the vibrant area of Manassas. This property is currently priced at USD574777. A fantastic chance to acquire property in a sought-after location. Whether you are looking for a new location or a significant acquisition, this listing warrants serious consideration. Review all the details and imagine the possibilities. Contact us today for more information!
USD 574,777
townhouse Manassas VA DS102524802
View photo
Townhouse · for sale
USD 574,777
townhouse Manassas VA DS102524802
Bannerwood
· Townhouse
Bannerwood · Townhouse
Explore this exciting real estate opportunity located in the vibrant area of Manassas. This property is currently priced at USD574777. A fantastic chance to acquire property in a sought-after location. Whether you are looking for a new location or a significant acquisition, this listing warrants serious consideration. Review all the details and imagine the possibilities. Contact us today for more information!
USD 574,777
Filly Ct, Gainesville, Home For Sale
View photo
House · for sale
USD 530,000
USD 246/sq.ft
Filly Ct, Gainesville, Home For Sale
Bannerwood
· 2,153 sq.ft · 4 Bedrooms · 4 Baths · House
· Garden · Deck · Equipped kitchen · Swimming pool
Bannerwood · 2,153 sq.ft · 4 Bedrooms · 4 Baths · House · Garden · Deck · Equipped kitchen · Swimming pool
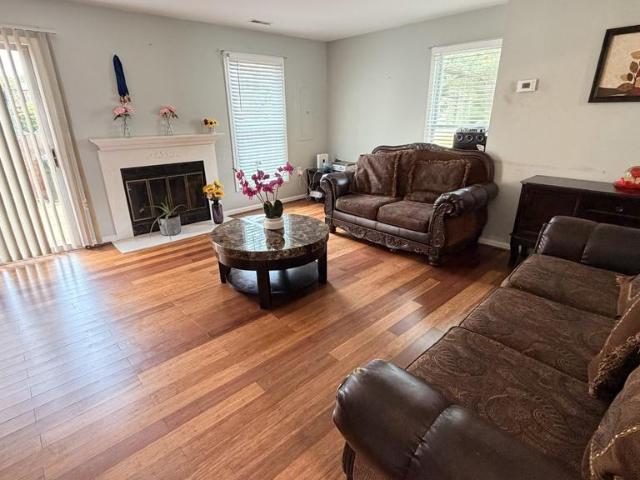
Discover the charm of this brick-front Blair model townhome in the sought-after Bridlewood community and Patriot high school district features 4 bedrooms, 3.5 baths. Loads of curb appeal! The main-level living room has hardwood floors and windows that bring in lots of light. Step into the large kitchen in the rear of the house equipped with newer appliances.The kitchen is the heart of the home and is very spacious with a center island. The sliding door provides easy access to the deck, inviting natural light and creating the perfect space for entertaining. Upstairs houses three bedrooms, including a primary bedroom featuring vaulted ceilings and a walk-in closet. The en-suite primary bath offers a separate shower, a soaking tub, and a double vanity. The walk-out lower level is home to the 4th bedroom, full bath, family room, laundry room, and storage. Enjoy easy access to the fenced yard. Community offers pool, tennis courts, club house, play grounds, basketball court. Close to major r
USD 530,000
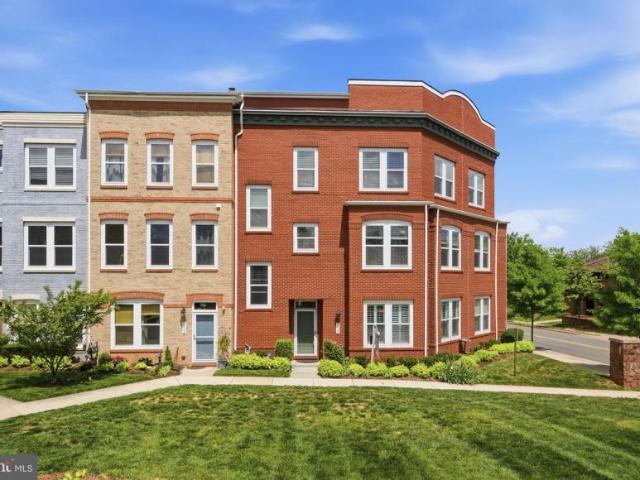
6616 Mccambell Cluster
View photo
House · for sale
USD 1,094,900
USD 218/sq.ft
New
6616 Mccambell Cluster
Bannerwood
· 5,016 sq.ft · 4 Bedrooms · 4 Baths · House
· Garden · Office room · Deck · Equipped kitchen
Bannerwood · 5,016 sq.ft · 4 Bedrooms · 4 Baths · House · Garden · Office room · Deck · Equipped kitchen
The only home of its kind in virginia run! This exceptional Cross-built Chelsea model is nestled on a quiet cul-de-sac street in a sought-after cluster within one of Centreville's most desirable communities. Offering over 5,000 square feet of finished living space, this spacious home features 9' ceilings, a flexible floor plan with generous gathering spaces and private retreats, designed for comfortable everyday living and effortless entertaining. The professionally landscaped, fenced backyard is designed for outdoor enjoyment, featuring a low-maintenance composite deck with a covered section complete with a finished ceiling, recessed lighting, and a ceiling fan, plus an open area perfect for grilling and enjoying the sun. The main level offers generous formal living and dining rooms, and a sunroom that makes an ideal home office, study, or relaxing retreat. The spacious kitchen features a breakfast area with deck access, abundant cabinet and counter space, a huge Costco-sized, walk-in
USD 1,094,900
8878 Sweetbriar Street
View photo
House · for sale
USD 635,000
USD 254/sq.ft
8878 Sweetbriar Street
Bannerwood
· 2,497 sq.ft · 4 Bedrooms · 2 Baths · House
· Fireplace · Equipped kitchen
Bannerwood · 2,497 sq.ft · 4 Bedrooms · 2 Baths · House · Fireplace · Equipped kitchen
Beautifully maintained four bedroom, two and a half bath Colonial in the heart of Manassas City, where thoughtful updates and functional living spaces create the perfect place to call home. A welcoming foyer opens to elegant formal living and dining rooms, creating inviting spaces for everything from holiday celebrations to intimate dinners. At the heart of the home, the remodeled kitchen is designed to impress with premium Cambria quartz countertops, abundant wraparound workspace, bar-height seating, a deep stainless steel sink, and a spacious breakfast area that flows seamlessly into the home's expansive family room. Anchored by rich hardwood floors and a cozy gas fireplace, the oversized family room is the ideal gathering space. A recently installed mini-split system provides personalized climate control, ensuring year-round comfort whether you're entertaining guests or enjoying a quiet evening at home. Convenience is built into every detail. The laundry room is perfectly positioned
USD 635,000
9954 Confederate Trail
View photo
House · for sale
USD 7,000,000
USD 3,441/sq.ft
9954 Confederate Trail
Bannerwood
· 2,034 sq.ft · 4 Bedrooms · 2 Baths · House
· Patio · Garden · Office room · Deck · Fireplace · Equipped kitchen · Swimming pool
Bannerwood · 2,034 sq.ft · 4 Bedrooms · 2 Baths · House · Patio · Garden · Office room · Deck · Fireplace · Equipped kitchen · Swimming pool
Welcome to this Colonial-style home featuring a gorgeous in-ground pool and private rear yard, complete with a cement patio and pool surround. Perfect for summer entertaining. Inside, crown molding graces the office, living room, and dining room, while a chair rail adds character to the dining room. The open eat-in kitchen offers an electric cooktop and microwave over the cooktop, stainless side-by-side refrigerator with ice maker, and dishwasher, plus a separate pantry and sunny breakfast room. The family room is the heart of the home, anchored by a dramatic floor-to-ceiling brick fireplace with a raised hearth and mantle, brightened by two skylights and built-in shelving. Upstairs, the primary suite includes a ceiling fan, a walk-in closet, and a spa-like bath with soaking tub, separate shower stall, and recessed lighting; three additional bedrooms and a hall bath complete the level. Enjoy the pressure-treated wood deck out back for relaxing and grilling! Don't forget to note some ma
USD 7,000,000
9405 Beauregard Avenue
View photo
House · for sale
USD 7,750,000
USD 3,090/sq.ft
9405 Beauregard Avenue
Bannerwood
· 2,508 sq.ft · 4 Bedrooms · 2 Baths · House
· Patio · Garden · Office room · Equipped kitchen · Swimming pool
Bannerwood · 2,508 sq.ft · 4 Bedrooms · 2 Baths · House · Patio · Garden · Office room · Equipped kitchen · Swimming pool
Welcome home to comfort, style, and easy living! Beautifully maintained and thoughtfully updated, this inviting home offers the perfect blend of charm and modern convenience. The main level features an open floor plan with rich hardwood floors and elegant crown molding throughout most rooms, creating a warm and welcoming atmosphere. The bright kitchen is a standout with white cabinetry, granite countertops, stainless steel appliances, a pantry, and space for a breakfast table. Just outside, the private side patio is the perfect spot to enjoy your morning coffee, a leisurely breakfast, or a relaxing evening dinner. Even the laundry room has been upgraded with built-in cabinetry and granite countertops for added style and functionality. Upstairs, you'll find four spacious bedrooms, two full baths, a dedicated office/library, and a spectacular sunroom that opens to a generous 20' x 16' slate patio. From there, stone steps lead to your own backyard retreat featuring a heated in-ground pool
USD 7,750,000
12851 Arnot Lane
View photo
Townhouse · for sale
USD 524,900
USD 308/sq.ft
New
12851 Arnot Lane
Bannerwood
· 1,701 sq.ft · 2 Bedrooms · 2 Baths · Townhouse
· Fireplace · Equipped kitchen · Swimming pool
Bannerwood · 1,701 sq.ft · 2 Bedrooms · 2 Baths · Townhouse · Fireplace · Equipped kitchen · Swimming pool
Welcome to this beautifully updated 2-bedroom, 2-bath attached villa offering over 1,700 square feet of comfortable living space in the highly desirable Dunbarton active adult community. This thoughtfully laid-out home features formal living and dining rooms, and a spacious family room highlighted by a gas fireplace. The updated kitchen includes an eat-in area and opens to the family room, making it the perfect set up for entertaining. The spacious primary suite features a private ensuite bath & walk-in closet, while the second bedroom is also conveniently connected to a full bath. Recent upgrades include hardwood flooring throughout (2021), quartz countertops (2021), stainless steel appliances (2021), roof (2018), and HVAC system (2016). Dunbarton residents enjoy an exceptional low-maintenance lifestyle with HOA services that include high-speed internet, cable TV, trash and recycling pickup, and access to an impressive clubhouse. Community amenities include an indoor pool, fitness cen
USD 524,900
10210 Bent Tree Lane
View photo
House · for sale
USD 665,000
USD 232/sq.ft
New
10210 Bent Tree Lane
Bannerwood
· 2,863 sq.ft · 3 Bedrooms · 2 Baths · House
· Parking · Air conditioning · Cellar
Bannerwood · 2,863 sq.ft · 3 Bedrooms · 2 Baths · House · Parking · Air conditioning · Cellar
Beautifully renovated and meticulously maintained, this 4-bedroom, 2-bath home offers approximately 3,300 square feet of finished living space in the sought-after Bent Tree Estates community. Set on a spacious lot with an expanded driveway and oversized garage, the property combines modern updates with room to grow. Inside, you'll find fresh paint throughout the entire main level (2026), updated bathroom vanities (2026), and a stunning basement renovation completed in 2025 featuring high-end LVP flooring, upgraded lighting, fresh paint, and an open-concept layout created by removing a wall. Major system improvements provide exceptional peace of mind, including a new house roof (2023), new AC unit (2023), new hot water heater (2026), upgraded digital furnace controls (2025), new garage roof (2026), and a new interior septic line with cast iron replaced by PVC (2024). Additional long-term investments include a complete whole-home renovation, new windows, and replacement of the septic tan
USD 665,000
8904 Early Street
View photo
House · for sale
USD 749,900
USD 289/sq.ft
8904 Early Street
Bannerwood
· 2,594 sq.ft · 4 Bedrooms · 3 Baths · House
· Garden · Equipped kitchen
Bannerwood · 2,594 sq.ft · 4 Bedrooms · 3 Baths · House · Garden · Equipped kitchen
Completely renovated from top to bottom! This is a rare opportunity to own a meticulously renovated home where every major update has already been completed. Simply move in and enjoy the comfort, style, and peace of mind that comes with extensive improvements throughout. The stunning new kitchen features quality cabinetry, beautiful countertops, and stainless steel appliances, including a large island for prepping, entertaining and gathering, while the fully renovated bathrooms offer fresh, contemporary finishes. Major system upgrades include a new roof, HVAC system, electrical, plumbing, flooring throughout, two new upper-level bedroom windows, fresh interior paint, updated lighting and fixtures, a new driveway, drainage system, backyard fencing fully fenced in, buried electrical service lines, and professionally refreshed landscaping with new sod. Situated on an oversized lot in the heart of the City of Manassas, this property offers the perfect blend of modern living and an establis
USD 749,900
11338 Hypatia Loop
View photo
Townhouse · for sale
USD 704,990
USD 311/sq.ft
11338 Hypatia Loop
Bannerwood
· 2,260 sq.ft · 4 Bedrooms · 3 Baths · Townhouse
· Garden · Office room · Deck · Parking
Bannerwood · 2,260 sq.ft · 4 Bedrooms · 3 Baths · Townhouse · Garden · Office room · Deck · Parking
Welcome to Innovation Town Center, a master-planned community in Prince William County featuring beautifully designed 22-foot-wide, three-level townhomes built for todays lifestyle. This spacious floor plan offers up to 2,270 square feet with 4 bedrooms, 3.5 bathrooms, a 2-car front-load garage, and a finished lower-level bedroom with a full bath ideal for guests, a home office, or multi-generational living. The open-concept main level is designed for everyday living and effortless entertaining, featuring professionally curated finishes and D. R. Hortons signature Americas Smart Home package. Enjoy outdoor living with a rear deck and one of this homes most distinctive features. The only floor plan in Innovation Town Center that offers a backyard, providing additional outdoor space for entertaining, gardening, pets, or simply enjoying the outdoors. Ideally located near shopping, dining, major commuter routes, and future community amenities, Innovation Town Center delivers the perfect bl
USD 704,990
9459 Prince William Street
View photo
Townhouse · for sale
USD 599,900
USD 301/sq.ft
9459 Prince William Street
Bannerwood
· 1,991 sq.ft · 4 Bedrooms · 3 Baths · Townhouse
· Deck · Equipped kitchen · Parking
Bannerwood · 1,991 sq.ft · 4 Bedrooms · 3 Baths · Townhouse · Deck · Equipped kitchen · Parking
Welcome home to this beautifully appointed 2024-built townhome offering 4 bedrooms, 3.5 baths, and a 2-car garage in one of Manassas' most convenient locations! From the striking brick and siding exterior to the thoughtfully designed interior, this home delivers modern comfort at every turn. The main living level impresses with an open-concept layout featuring gorgeous LVP flooring, recessed lighting, and a seamless flow between the living, dining, and kitchen areas. The chef-inspired kitchen is a true showstopper, boasting dark espresso cabinetry with gold hardware accents, gleaming quartz countertops, a subway tile backsplash, and stainless steel appliances including a gas range, built-in microwave, refrigerator, and dishwasher. A large center island with bar seating and a stylish pendant chandelier make it perfect for entertaining. Step out through the sliding glass door onto your private deck an ideal spot for morning coffee or evening relaxation with peaceful views of the communit
USD 599,900
10500 Oronoco Lane
View photo
Townhouse · for sale
USD 375,000
USD 313/sq.ft
10500 Oronoco Lane
Bannerwood
· 1,195 sq.ft · 3 Bedrooms · 2 Baths · Townhouse
· Fireplace · Swimming pool · Parking
Bannerwood · 1,195 sq.ft · 3 Bedrooms · 2 Baths · Townhouse · Fireplace · Swimming pool · Parking
Welcome to 10500 Oronoco Lane. Discover a prime investment opportunity in the desirable Stonington community! This charming Colonial-style townhouse, featuring 3 bedrooms and 2.5 bathrooms. The end-of-row design ensures added privacy and natural light, while the cozy fireplace enhances the inviting atmosphere. The community amenities, including an outdoor pool and tennis courts. With assigned parking for two vehicles, convenience is guaranteed. Don't miss out on this opportunity to secure a property that combines comfort, community, and investment potential! Priced to sell, as-is
USD 375,000
11547 Arrington Court
View photo
House · for sale
USD 620,000
USD 304/sq.ft
11547 Arrington Court
Bannerwood
· 2,034 sq.ft · 4 Bedrooms · 2 Baths · House
· Patio · Garden · Fireplace · Equipped kitchen
Bannerwood · 2,034 sq.ft · 4 Bedrooms · 2 Baths · House · Patio · Garden · Fireplace · Equipped kitchen
Set on a private, tree-lined 1.02-acre lot, this 4-bedroom, 2.5-bath colonial offers classic character and move-in-ready comfort. Hardwood floors run through the living and dining rooms, while the family room features a cozy wood-burning fireplace. The updated kitchen and a sunny breakfast area make everyday living easy, and main-level laundry adds convenience. Upstairs, the primary suite includes a walk-in closet and a beautifully updated bath with tiled shower and spa-toned flooring. Three additional bedrooms all with new carpet share an updated hall bath with designer tile. Outside, a spacious paver patio overlooks a level, wooded backyard, perfect for entertaining or quiet relaxation. A newly paved driveway completes the curb appeal. With over $56,000 in recent upgrades including a new roof (2020), updated kitchen (2023), fresh paint and carpet (2026), regrouted baths, and a serviced HVAC system this home offers peace of mind along with its peaceful setting. Conveniently located ne
USD 620,000
14564 Woodland Ridge Drive
View photo
House · for sale
USD 780,000
USD 341/sq.ft
14564 Woodland Ridge Drive
Bannerwood
· 2,282 sq.ft · 3 Bedrooms · 2 Baths · House
· Office room · Gym · Fireplace · Equipped kitchen
Bannerwood · 2,282 sq.ft · 3 Bedrooms · 2 Baths · House · Office room · Gym · Fireplace · Equipped kitchen
Welcome to 14564 Woodland Drive. Nestled on a beautiful 1/3 acre lot, this home offers the perfect balance of everyday living. From the moment you arrive, you'll appreciate the pride of ownership that shines throughout. Inside, hardwood floors flow across the main level to the adjoining family room, complete with a cozy wood-burning fireplace, creates a warm gathering space, while the separate living and dining areas provide flexibility for entertaining or relaxing. Upstairs, you'll find three generously sized bedrooms and two full bathrooms. The finished lower level offers additional living space perfect for a kids recreation room, home office, gym, or media area. This home has been extensively improved over the years, giving its next owners peace of mind. Major updates include roof (2021), HVAC system (2021), recessed lighting in both living areas (2024), a beautifully renovated full bathroom (2025), fresh paint in the living room and primary bathroom (2026), a new dishwasher (2026),
USD 780,000
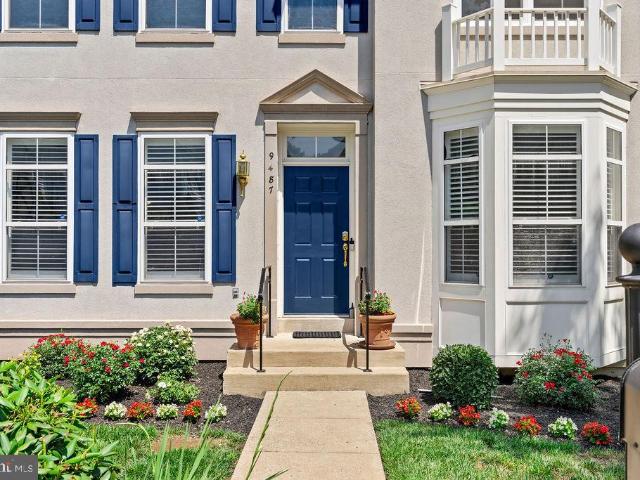
9487 Bankhead Drive
View photo
House · for sale
USD 650,000
USD 251/sq.ft
9487 Bankhead Drive
Bannerwood
· 2,583 sq.ft · 4 Bedrooms · 2 Baths · House
· Parking · Deck · Fireplace · Equipped kitchen
Bannerwood · 2,583 sq.ft · 4 Bedrooms · 2 Baths · House · Parking · Deck · Fireplace · Equipped kitchen
Welcome to 9487 Bankhead Drive in the sought-after Sumner Lake community an exceptionally well maintained and tastefully updated home offering modern comfort and timeless appeal. This stunning stucco residence features a 2-year-old roof, new HVAC system, fresh interior paint with accent walls, new carpet, upgraded lighting, ceiling fans, new garage doors and designer door hardware throughout. A grand two-story foyer with hardwood floors sets an elegant tone, opening to formal living and dining spaces. The open concept eat-in kitchen showcases a large counter height island with quartz countertops, black stainless steel appliances, and a convenient workspace nook. It flows seamlessly into a bright family room with fireplace and access to a private rear deck surrounded by peaceful views perfect for relaxing or entertaining. Main level includes laundry room, half bath, and direct two car garage access. Upstairs, the spacious primary suite features a tray ceiling, dual closets including a w
USD 650,000
9375 Taney Road
View photo
Townhouse · for sale
USD 385,000
USD 334/sq.ft
9375 Taney Road
Bannerwood
· 1,152 sq.ft · 3 Bedrooms · 2 Baths · Townhouse
· Equipped kitchen
Bannerwood · 1,152 sq.ft · 3 Bedrooms · 2 Baths · Townhouse · Equipped kitchen
Completely remodeled 3-bedroom, 1.5-bath townhouse, move-in ready. This home has been fully updated from top to bottom, featuring new flooring, modern bathrooms, a brand-new kitchen with granite countertops, and new stainless-steel appliances. Located in a highly convenient area, close to shopping centers, restaurants, supermarkets, and with easy access to everything you need. Just minutes away from Old Town Manassas, where you can enjoy shops, cafs, and entertainment
USD 385,000
13213 Daldownie Court
View photo
House · for sale
USD 719,900
USD 294/sq.ft
13213 Daldownie Court
Bannerwood
· 2,443 sq.ft · 3 Bedrooms · 3 Baths · House
· Garden · Parking · Deck · Equipped kitchen · Swimming pool
Bannerwood · 2,443 sq.ft · 3 Bedrooms · 3 Baths · House · Garden · Parking · Deck · Equipped kitchen · Swimming pool
Lovely light and airy carriage home with 2 car detached garage in amenity rich Braemar! The main level is awash with daylight filtered through the upgraded wooden slat blinds. Durable luxury vinyl plank flooring newly installed (2025) on the main level & upstairs baths avails an overall warmth in the home. The refreshed kitchen does not disappoint with a generous island, stunning quartz counters, painted cabinets and stainless steel appliances and gas stove. The upstairs features 3 bedrooms and 2 baths. The large primary bedroom with ensuite includes updated fixtures and a walk in closet. All bedrooms offer ceiling fans. Downstairs offers a generous rec/flex room, full bath and utility/storage room. Outside enjoy the private fenced backyard on your personal oversized deck. The Braemar community offers 2 outdoor pools, tennis pickleball and basketball courts, tot lots, trails, sidewalks and award winning schools. Easy access to shopping, restaurants, commuter rail and commuter routes. T
USD 719,900
7407 Castle Road
View photo
House · for sale
USD 550,000
USD 282/sq.ft
7407 Castle Road
Bannerwood
· 1,948 sq.ft · 4 Bedrooms · 2 Baths · House
· Deck · Equipped kitchen
Bannerwood · 1,948 sq.ft · 4 Bedrooms · 2 Baths · House · Deck · Equipped kitchen
Welcome to easy one-level living in this beautifully maintained 4-bedroom, 2-bath single-family home offering approximately 1,950 square feet of comfortable living space. Designed with an open-concept layout, this home seamlessly connects the living, dining, and kitchen areas, making it perfect for both everyday living and entertaining. A spacious family room provides plenty of room to gather, while hardwood floors add warmth and character throughout much of the home. The updated primary bathroom offers a fresh, modern feel, and major system updates provide peace of mind, including a new HVAC system (2021), roof (2017), and hot water heater (2018). Step outside to enjoy the brand-new oversized deck overlooking the fully fenced backyardan ideal space for relaxing, entertaining, or letting pets and children play. Combining comfort, functionality, and thoughtful updates, this move-in-ready home is one you won't want to miss!
USD 550,000
7302 Rokeby Drive
View photo
Townhouse · for sale
USD 439,999
USD 355/sq.ft
7302 Rokeby Drive
Bannerwood
· 1,238 sq.ft · 3 Bedrooms · 2 Baths · Townhouse
· Office room · Deck · Equipped kitchen
Bannerwood · 1,238 sq.ft · 3 Bedrooms · 2 Baths · Townhouse · Office room · Deck · Equipped kitchen
Welcome to this well-maintained townhome offering a functional layout and a convenient location in the heart of Manassas. The main level features a spacious combination living and dining area that provides flexibility for both everyday living and entertaining. The kitchen offers ample workspace and storage, with easy access to the outdoor deck, creating a seamless connection between indoor and outdoor living spaces. A private deck provides the perfect setting for relaxing, dining outdoors, or enjoying a low-maintenance outdoor retreat. Upstairs, you'll find three comfortable bedrooms, including a primary suite with its own private full bath. Two additional bedrooms share a full hall bath, providing a practical and efficient layout for family members, guests, or a home office setup. The upper level is thoughtfully designed to maximize both comfort and functionality. Ideally situated near a variety of shopping, dining, and entertainment options, this home offers convenient access to Sudl
USD 439,999
8925 Quarry Road
View photo
Townhouse · for sale
USD 600,000
USD 247/sq.ft
8925 Quarry Road
Bannerwood
· 2,422 sq.ft · 3 Bedrooms · 3 Baths · Townhouse
· Equipped kitchen · Parking
Bannerwood · 2,422 sq.ft · 3 Bedrooms · 3 Baths · Townhouse · Equipped kitchen · Parking
Beautiful. Like-new 3 bedroom, 2.5 bath luxury end-unit townhome with detached 1-car garage located in the heart of Historic Old Town Manassas. This move-in ready home offers modern finishes, thoughtful upgrades, and exceptional walkability. Just blocks from shops, restaurants, farmers market, VRE, Pavilion, and all the First Friday entertainment. Enjoy front row access to the parades and spectacular views of the fireworks right from your doorstep. As you enter, see the beautiful hardwood floors throughout. All floors. The open main level features engineered wood flooring, recessed lighting, and abundant natural light. The gourmet kitchen includes granite countertops, stainless steel appliances, gas cooking, upgraded refrigerator and dishwasher, custom dark cabinetry, tile backsplash, and a large center island with seating, ideal for everyday living and entertaining. The spacious primary suite offers a walk-in closet with built-ins and a well-appointed en-suite bath with double vanity
USD 600,000
8131 Honey Bee Way
View photo
Townhouse · for sale
USD 634,900
USD 263/sq.ft
8131 Honey Bee Way
Bannerwood
· 2,411 sq.ft · 4 Bedrooms · 3 Baths · Townhouse
· Garden · Deck · Fireplace · Equipped kitchen
Bannerwood · 2,411 sq.ft · 4 Bedrooms · 3 Baths · Townhouse · Garden · Deck · Fireplace · Equipped kitchen
Welcome to this beautifully maintained 3-bedroom, 3.5-bath townhome in sought-after Walker Station, offering over 2,400 square feet of thoughtfully designed living space. Freshly painted and freshly power washed, this move-in-ready home combines modern comfort with exceptional indoor and outdoor living. The open-concept main level features a cozy gas fireplace flanked by custom built-in shelving, creating a warm and inviting gathering space. The spacious kitchen flows seamlessly into the dining and living areas, perfect for everyday living and entertaining. Upstairs, you'll find generously sized bedrooms, including a spacious primary suite with a walk-in closet and private bath. The finished walkout lower level provides additional living space, a full bath, and access to the backyard. Outdoor living truly shines with a screened-in deck, newly added stairs leading to the backyard, a ground-level deck, and a firepit area ideal for relaxing evenings with family and friends. The fenced bac
USD 634,900

Get email alerts

Don't miss out: be the first to know about new properties

The alert was correctly created

On subscribing you accept the conditions of use and the privacy policy
Alert
Receive new ads in your inbox
Save this search
Receive alerts for new listings

We'll send you an email when we have new properties for: "Houses for sale in Bannerwood"

The alert was correctly created

Crestwood Village, Bull Run Gainesville district Prince William County Virginia
Tara Wood
Get email alerts and be the first to see new listings
Required field
On subscribing I accept the terms of the privacy policy
Perfect! You'll soon start receiving new listings via email
Alert
Receive an email when we have new ads for Houses for sale in Bannerwood
Save this search
Filters

Bedrooms

Size (sq.ft)

sq.ft
sq.ft

Price

USD
USD

Property type

Bathrooms

Clear all filters
Receive notifications when new entries are published.