193 properties for sale in Banquete

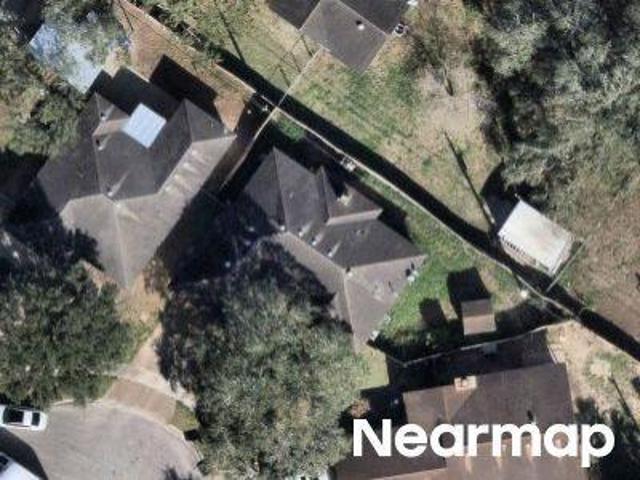
Westwood Dr
View photo
House · for sale
Request Details
Updated
Westwood Dr
Banquete
· 1,755 sq.ft · 3 Bedrooms · 2 Baths · House
Banquete · 1,755 sq.ft · 3 Bedrooms · 2 Baths · House
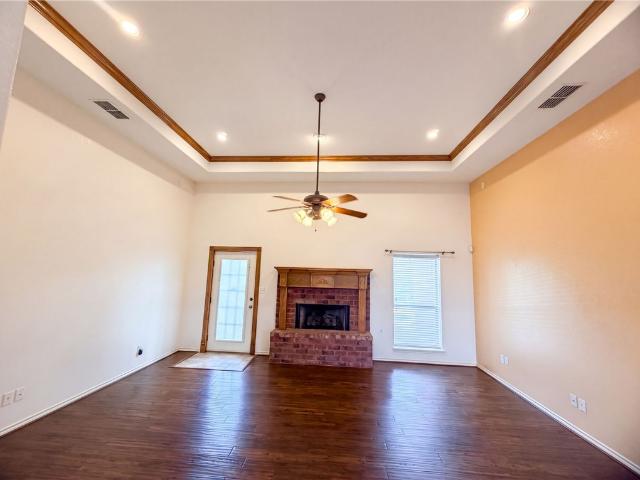
This is a Real Estate-Owned (REO)/post-foreclosure home owned or managed by a bank. All offers are considered; however, the highest and best will most likely be accepted
Request Details
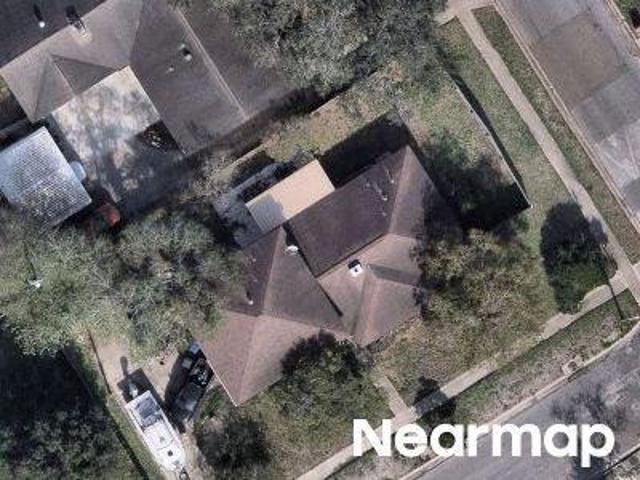
River Valley Dr Apt
View photo
Condo · for sale
Request Details
Updated
River Valley Dr Apt
Banquete
· 1,528 sq.ft · Condo
Banquete · 1,528 sq.ft · Condo
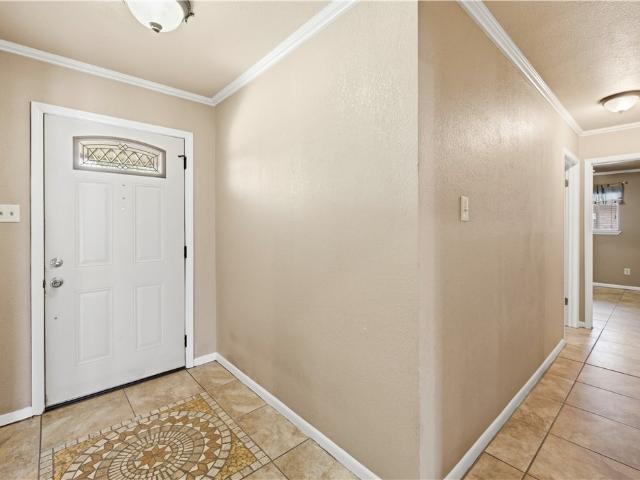
This is a Real Estate-Owned (REO)/post-foreclosure home owned or managed by a bank. All offers are considered; however, the highest and best will most likely be accepted
Request Details
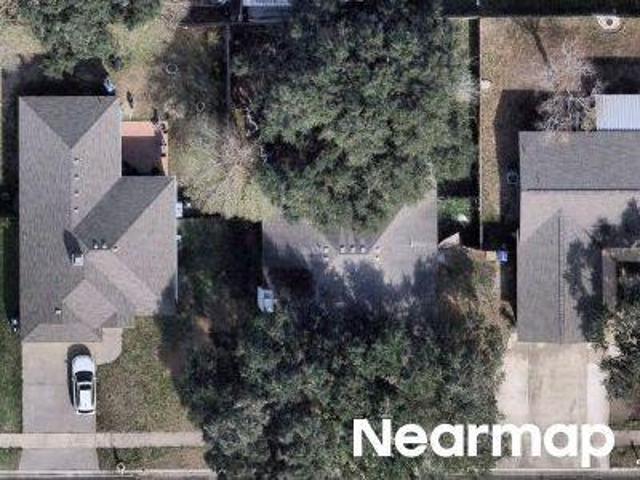
Willowood Creek Dr Apt C
View photo
Townhouse · for sale
USD 130,500
Updated
Willowood Creek Dr Apt C
Banquete
· 2 Bedrooms · 2 Baths · Townhouse
Banquete · 2 Bedrooms · 2 Baths · Townhouse
This is a Real Estate-Owned (REO)/post-foreclosure home owned or managed by a bank. All offers are considered; however, the highest and best will most likely be accepted
USD 130,500
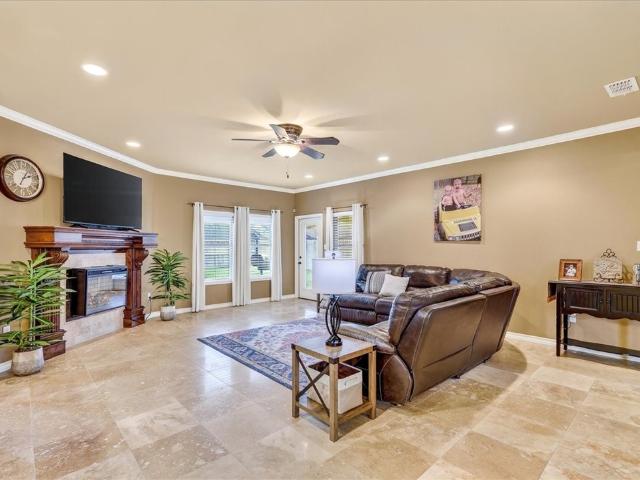
Magee Ln
View photo
House · for sale
Request Details
Updated
Magee Ln
Banquete
· House
Banquete · House
This is a Real Estate-Owned (REO)/post-foreclosure home owned or managed by a bank. All offers are considered; however, the highest and best will most likely be accepted
Request Details
Heizer Dr
View photo
House · for sale
Request Details
Updated
Heizer Dr
Banquete
· 1,378 sq.ft · House
Banquete · 1,378 sq.ft · House
This is a Real Estate-Owned (REO)/post-foreclosure home owned or managed by a bank. All offers are considered; however, the highest and best will most likely be accepted
Request Details
Deepwater Cir
View photo
House · for sale
Request Details
Updated
Deepwater Cir
Banquete
· 1,195 sq.ft · House
Banquete · 1,195 sq.ft · House
This is a Real Estate-Owned (REO)/post-foreclosure home owned or managed by a bank. All offers are considered; however, the highest and best will most likely be accepted
Request Details
Peachtree St
View photo
House · for sale
Request Details
Updated
Peachtree St
Banquete
· 2,164 sq.ft · House
Banquete · 2,164 sq.ft · House
This is a Real Estate-Owned (REO)/post-foreclosure home owned or managed by a bank. All offers are considered; however, the highest and best will most likely be accepted
Request Details
Pioneer Dr
View photo
House · for sale
Request Details
Updated
Pioneer Dr
Banquete
· 1,518 sq.ft · House
Banquete · 1,518 sq.ft · House
This is a Real Estate-Owned (REO)/post-foreclosure home owned or managed by a bank. All offers are considered; however, the highest and best will most likely be accepted
Request Details
15341 Chianti
View photo
House · for sale
USD 349,900
USD 197/sq.ft
New
15341 Chianti
Banquete
· 1,776 sq.ft · 3 Bedrooms · 2 Baths · House
· Garden · Equipped kitchen · Swimming pool
Banquete · 1,776 sq.ft · 3 Bedrooms · 2 Baths · House · Garden · Equipped kitchen · Swimming pool
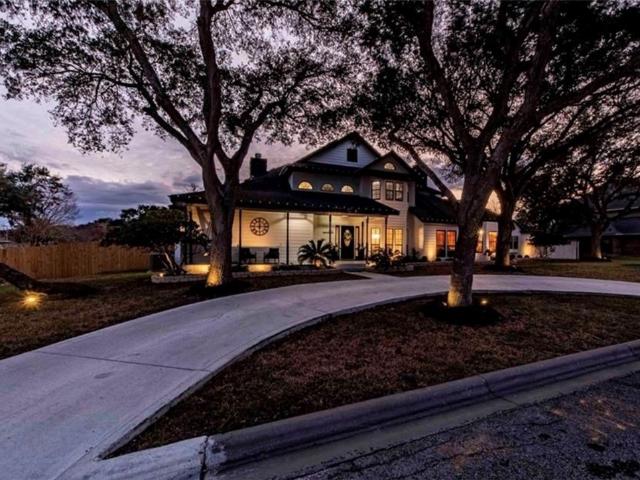
Seldom is a home listed for sale inside a secure gated community where your children are free to ride their bikes and play with friends, but even more rare is a 1786 square foot home in immaculate condition with a pool sized back yard, welcome to a wonderful place to live! Stunning 3-bedroom, 2-bath home nestled in the highly sought-after Tuscan Place gated community within the acclaimed Calallen ISD! From the moment you step inside, you'll be welcomed by a grand open-concept floor plan featuring beautiful tile flooring, an elegant color palette, recessed lighting, and designer finishes that create a warm, inviting atmosphere. Designed with both everyday living and entertaining in mind, the spacious living room flows seamlessly into the dining area and chef-inspired kitchen. The well-appointed kitchen boasts custom-built cabinetry, granite countertops, stainless steel appliances, a breakfast bar, a pantry, and an abundance of counter space and storage, making it as functional as it is
USD 349,900
14925 Beal Drive
View photo
House · for sale
USD 403,000
USD 174/sq.ft
New
14925 Beal Drive
Banquete
· 2,303 sq.ft · 4 Bedrooms · 2 Baths · House
· Patio · Parking
Banquete · 2,303 sq.ft · 4 Bedrooms · 2 Baths · House · Patio · Parking
This Corpus Christi two-story home offers a patio, and a two-car garage. Home is available for self-tour
USD 403,000
4517 River Park Drive
View photo
House · for sale
USD 740,100
USD 194/sq.ft
New
4517 River Park Drive
Banquete
· 3,800 sq.ft · 5 Bedrooms · 4 Baths · House
· Patio · Garden · Fireplace · Equipped kitchen · Swimming pool
Banquete · 3,800 sq.ft · 5 Bedrooms · 4 Baths · House · Patio · Garden · Fireplace · Equipped kitchen · Swimming pool
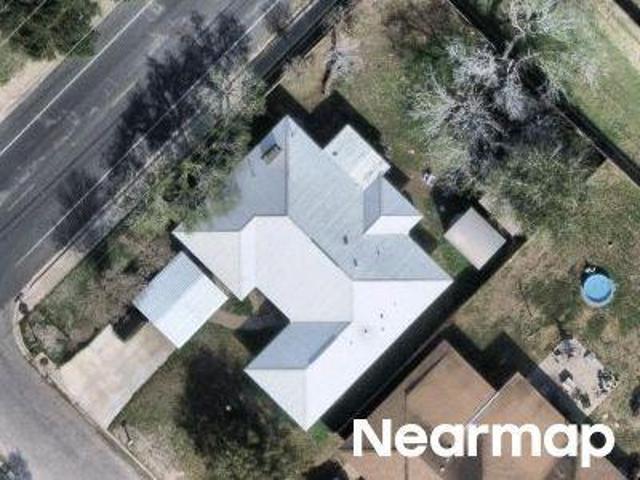
This isn’t just a beautifully updated home—it’s a place where memories are made, holidays are celebrated, kids grow up, and friends naturally gather. If you’re looking for space, style, and a neighborhood you’ll love coming home to, this WoodRiver gem is ready to welcome its next owner. Welcome to the highly sought-after WoodRiver neighborhood in Calallen ISD! This beautifully renovated, move-in-ready home offers 5 bedrooms with a possible 6th bedroom on nearly ½ acre. Designed for both entertaining and everyday living, you’ll love the open floor plan, oversized kitchen with double ovens, 3 dining areas, 2 living areas, and 3 wood/gas fireplaces. The downstairs features two private suite-style bedrooms, each with its own fireplace, while upstairs offers oversized bedrooms with walk-in closets, built-in desks, and bay windows. Enjoy your backyard retreat with a large covered patio, sparkling pool, and three separate outdoor spaces including a private primary patio, pool area, and gated
USD 740,100
11501 willowood creek drive
View photo
House · for sale
USD 399,900
USD 178/sq.ft
11501 willowood creek drive
Banquete
· 2,239 sq.ft · 4 Bedrooms · 3 Baths · House
· Patio · Garden · Equipped kitchen · Parking
Banquete · 2,239 sq.ft · 4 Bedrooms · 3 Baths · House · Patio · Garden · Equipped kitchen · Parking
Motivated sellers – bring all offers! *. Don't miss this incredible opportunity to own this 2,422 sq. Ft. home on a corner lot in the highly desirable Calallen ISD. Featuring 4 bedrooms, 3 bathrooms, a stunning double-island kitchen, and customizable Govee smart lighting inside and out, this home is loaded with features you'll love. The versatile flex room can easily be converted back into a screened patio to fit your lifestyle. The fully concrete backyard offers ample space for boat, trailer, or extra vehicle parking, making it ideal for those needing additional storage—or, if you prefer a traditional yard, the sellers are willing to install turf with an acceptable offer. To make this deal even sweeter, the sellers are open to leaving the refrigerator, washer, dryer, and TVs with an acceptable offer. Opportunities like this don't come around often. Schedule your showing today and bring your best offer before it's gone!
USD 399,900
11642 Coleta Creek
View photo
House · for sale
USD 249,900
USD 161/sq.ft
11642 Coleta Creek
Banquete
· 1,550 sq.ft · 3 Bedrooms · 2 Baths · House
· Garden · Fireplace · Equipped kitchen · Parking
Banquete · 1,550 sq.ft · 3 Bedrooms · 2 Baths · House · Garden · Fireplace · Equipped kitchen · Parking
Some homes simply have good bones, and this is one of them. With a new roof (June 2026), fresh exterior paint and distinctive architecture, the heavy lifting has already been done. Inside, you’ll find a comfortable floor plan with three spacious bedrooms, two baths, a large kitchen, and a sunken living room anchored by a stone wood burning fireplace. The interior provides a great opportunity for you to bring all of your Pinterest boards to life so you can have a home that’s uniquely yours. There is a rear entry garage and additional concrete parking in front to provide extra convenience. Great size back yard and a nice shed that will convey
USD 249,900
308 Dahme Street
View photo
House · for sale
USD 259,900
USD 202/sq.ft
308 Dahme Street
Banquete
· 1,281 sq.ft · 3 Bedrooms · 2 Baths · House
· Garden · Equipped kitchen
Banquete · 1,281 sq.ft · 3 Bedrooms · 2 Baths · House · Garden · Equipped kitchen
Welcome home to this beautifully updated 3-bedroom, 2-bath home, conveniently located within walking distance of Orange Grove Primary School. Thoughtfully designed with modern upgrades throughout, this home offers both style and functionality. Step inside to an inviting open-concept layout featuring a tray ceiling, abundant natural light, and a spacious living area perfect for everyday living and entertaining. The kitchen is sure to impress with granite countertops, stainless steel appliances, a large island, and plenty of cabinet and counter space. The split-bedroom floor plan provides privacy, while the spacious primary suite offers a relaxing retreat. Outside, you’ll find a large backyard with plenty of room for kids, pets, gardening, or entertaining, plus a storage building for all your tools and outdoor equipment. Whether you’re looking for your first home or your next move, this well-maintained property combines comfort, convenience, and quality—all in a desirable Orange Grove lo
USD 259,900
14422 Chantilly Drive
View photo
House · for sale
USD 319,500
USD 173/sq.ft
14422 Chantilly Drive
Banquete
· 1,841 sq.ft · 3 Bedrooms · 2 Baths · House
· Garden · Fireplace · Parking
Banquete · 1,841 sq.ft · 3 Bedrooms · 2 Baths · House · Garden · Fireplace · Parking
Welcome to 14422 Chantilly Drive in the highly sought-after Calallen School District! *. This well-maintained 3-bedroom, 2-bath home offers the perfect blend of comfort and convenience. Step inside to a warm and inviting living room featuring a cozy wood-burning fireplace, perfect for relaxing evenings or gathering with family and friends. The functional floor plan provides comfortable living spaces, while the spacious backyard offers endless possibilities for entertaining, gardening, play, or creating your own outdoor retreat. A 2-car garage provides ample storage and everyday convenience. Located in the desirable Calallen area with easy access to shopping, dining, and major highways, this home is an excellent opportunity for first-time buyers, growing families, or anyone looking to enjoy all that the Calallen community has to offer. Don't miss your chance to make this beautiful house your next home, schedule your private showing today!
USD 319,500
9518 Spanish Oak Drive
View photo
House · for sale
USD 479,900
USD 197/sq.ft
9518 Spanish Oak Drive
Banquete
· 2,433 sq.ft · 4 Bedrooms · 3 Baths · House
· Garden · Deck · Equipped kitchen · Swimming pool
Banquete · 2,433 sq.ft · 4 Bedrooms · 3 Baths · House · Garden · Deck · Equipped kitchen · Swimming pool
Welcome to 9518 Royal Oak Dr. Built just three years ago and located in one of the area's most sought-after neighborhoods within the highly desirable Tuloso-Midway ISD, this home offers 4 bedrooms, 3 full bathrooms, a spacious game room, and modern finishes throughout. The open-concept floor plan is perfect for everyday living and entertaining, featuring a chef's kitchen with a large island, quartz countertops, custom shaker-style cabinetry, stainless steel appliances, and a custom dry bar. The private primary suite offers a spa-inspired bathroom, oversized walk-in closet, and its own private hallway. The true showstopper is the incredible backyard oasis. Enjoy a beautiful in-ground pool surrounded by low-maintenance artificial turf, expansive concrete decking, two custom gazebos with electricity, and a storage building for added convenience. Whether you're hosting friends, watching the big game, or simply relaxing poolside, this outdoor space was designed to be enjoyed year-round. Add
USD 479,900
3637 Sahar Lake Drive
View photo
House · for sale
USD 338,535
USD 190/sq.ft
3637 Sahar Lake Drive
Banquete
· 1,776 sq.ft · 4 Bedrooms · 2 Baths · House
· Patio · Equipped kitchen
Banquete · 1,776 sq.ft · 4 Bedrooms · 2 Baths · House · Patio · Equipped kitchen
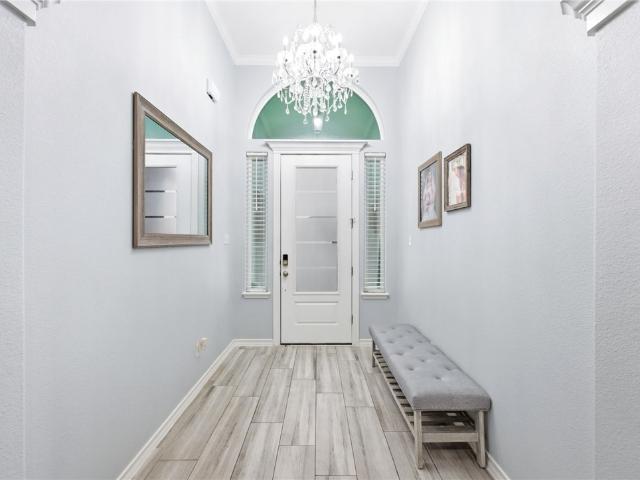
The Texas Cali Plan is a single. Story, 4 bedroom, 2. Bathroom home featuring approximately 1,835 square feet of living space. The long foyer with an entry coat closet leads to the open. Concept kitchen and breakfast area. The kitchen includes a breakfast island with beautiful granite countertops, stainless steel appliances, a corner pantry, and opens to the living room. Secondary bedrooms, baths, and utility rooms are all located off the foyer. Bedroom 1 features a sloped cieling and an attractive bathroom with a spacious walk. In closet. The standard rear covered patio is located off the breakfast area. You'll enjoy added security in your new D. R. Horton home with our Home is Connected features. With D.R. Horton's simple buying process and ten. Year limited warranty, there's no reason to wait. (Prices, plans, dimensions, specifications, features, incentives, and availability are subject to change without notice obligation)
USD 338,535
3638 Sahar Lake Drive
View photo
House · for sale
USD 360,220
USD 177/sq.ft
3638 Sahar Lake Drive
Banquete
· 2,034 sq.ft · 4 Bedrooms · 3 Baths · House
Banquete · 2,034 sq.ft · 4 Bedrooms · 3 Baths · House
The Lakeway Plan is a single. Story, 4 bedroom, 3. Bathroom + study home featuring approximately 2,042 square feet of living space. You'll enjoy added security in your new D. R. Horton home with our Home is Connected features. With D.R. Horton's simple buying process and ten. Year limited warranty, there's no reason to wait. (Prices, plans, dimensions, specifications, features, incentives, and availability are subject to change without notice obligation)
USD 360,220
9558 Swedish Oak Drive
View photo
House · for sale
USD 7,000,000
USD 8,782/sq.ft
9558 Swedish Oak Drive
Banquete
· 797 sq.ft · 3 Bedrooms · 2 Baths · House
· Patio · Equipped kitchen
Banquete · 797 sq.ft · 3 Bedrooms · 2 Baths · House · Patio · Equipped kitchen
The Camden plan is a single-story, 3-bedroom, 2-bathroom home featuring approximately 1,501 square feet of living space. The entry flows into the large combined dining and living area, which opens into the center kitchen. The kitchen includes a breakfast island, granite countertops, stainless steel appliances, and a separate pantry. Secondary bedrooms and bath are located off the main living area. Bedroom 1 features a sloped ceiling and an attractive bathroom with a spacious walk-in closet. The standard rear-covered patio is located off the living room. You’ll enjoy added security in your new D. R. Horton home with our Home is Connected features. With D.R. Horton's simple buying process and ten-year limited warranty, there's no reason to wait! (Prices, plans, dimensions, specifications, features, incentives, and availability are subject to change without notice obligation)
USD 7,000,000
9565 Swedish Oak Drive
View photo
House · for sale
USD 307,325
USD 171/sq.ft
9565 Swedish Oak Drive
Banquete
· 1,787 sq.ft · 4 Bedrooms · 2 Baths · House
· Equipped kitchen
Banquete · 1,787 sq.ft · 4 Bedrooms · 2 Baths · House · Equipped kitchen
The Texas Cali Plan is a single story, 4 bathroom, 2 bathroom home featuring approximately 1,796 square feet of living space. The long foyer with an entry coast closet leads to the open concept kitchen and breakfast area. The kitchen includes a breakfast bar with beautiful granite countertops, stainless steel appliances corner pantry and opens to the gathering room. With D.R.Horton's simple buying process and ten year limited warranty, there's no reason to wait!
USD 307,325
9553 Swedish Oak Drive
View photo
House · for sale
USD 290,025
USD 162/sq.ft
9553 Swedish Oak Drive
Banquete
· 1,787 sq.ft · 4 Bedrooms · 2 Baths · House
· Patio · Equipped kitchen
Banquete · 1,787 sq.ft · 4 Bedrooms · 2 Baths · House · Patio · Equipped kitchen
The Texas Cali Plan is a single. Story, 4 bedroom, 2. Bathroom home featuring approximately 1,796 square feet of living space. The long foyer with an entry coat closet leads to the open. Concept kitchen and breakfast area. The kitchen includes a breakfast island with beautiful granite countertops, stainless steel appliances, a corner pantry, and opens to the living room. Secondary bedrooms, baths, and utility rooms are all located off the foyer. Bedroom 1 features a sloped cieling and an attractive bathroom with a spacious walk. In closet. The standard rear covered patio is located off the breakfast area. You'll enjoy added security in your new D. R. Horton home with our Home is Connected features. With D.R. Horton's simple buying process and ten. Year limited warranty, there's no reason to wait. (Prices, plans, dimensions, specifications, features, incentives, and availability are subject to change without notice obligation)
USD 290,025
3634 Sahar Lake Drive
View photo
House · for sale
USD 346,698
USD 195/sq.ft
3634 Sahar Lake Drive
Banquete
· 1,776 sq.ft · 4 Bedrooms · 2 Baths · House
· Patio · Equipped kitchen
Banquete · 1,776 sq.ft · 4 Bedrooms · 2 Baths · House · Patio · Equipped kitchen
The Texas Cali Plan is a single. Story, 4 bedroom, 2. Bathroom home featuring approximately 1,835 square feet of living space. The long foyer with an entry coat closet leads to the open. Concept kitchen and breakfast area. The kitchen includes a breakfast island with beautiful granite countertops, stainless steel appliances, a corner pantry, and opens to the living room. Secondary bedrooms, baths, and utility rooms are all located off the foyer. Bedroom 1 features a sloped cieling and an attractive bathroom with a spacious walk. In closet. The standard rear covered patio is located off the breakfast area. You'll enjoy added security in your new D. R. Horton home with our Home is Connected features. With D.R. Horton's simple buying process and ten. Year limited warranty, there's no reason to wait. (Prices, plans, dimensions, specifications, features, incentives, and availability are subject to change without notice obligation)
USD 346,698
339 Princess Drive
View photo
House · for sale
USD 230,000
USD 64/sq.ft
339 Princess Drive
Banquete
· 3,574 sq.ft · 4 Bedrooms · 3 Baths · House
· Equipped kitchen · Parking
Banquete · 3,574 sq.ft · 4 Bedrooms · 3 Baths · House · Equipped kitchen · Parking
This four-side brick home in Rolling Acres subdivision has a lot to offer. Large interior footprint with over 3500 Sq Ft of living space. Multiple dining and living rooms, large kitchen with a ton of cabinet space and breakfast bar. Home is situated on 38,638 Sq Ft. Lot with plenty of room for additional parking, RV. Grab your favorite Realtor and come check this one out today! This is a Fannie Mae HomePath property
USD 230,000
3105 Corvette Drive
View photo
House · for sale
USD 215,000
USD 178/sq.ft
3105 Corvette Drive
Banquete
· 1,206 sq.ft · 3 Bedrooms · 2 Baths · House
Banquete · 1,206 sq.ft · 3 Bedrooms · 2 Baths · House
Calallen isd! Priced to sell! Don’t miss this beautiful 2023 built home offering 3 bedrooms, 2 bathrooms, and a spacious open concept layout that’s perfect for everyday living and entertaining. The split bedroom floor plan provides added privacy, while the generous lot offers plenty of room to enjoy the outdoors. Located in the desirable Calallen area, this home provides quick access to major highways, making commuting a breeze, and is just minutes from shopping, dining, and everyday conveniences. Whether you’re a first time homebuyer, downsizing, or looking for a newer home without the wait of new construction, this one checks all the boxes. Schedule your showing today before it’s gone!
USD 215,000
4030 Puget Sound Drive
View photo
House · for sale
USD 349,900
USD 165/sq.ft
4030 Puget Sound Drive
Banquete
· 2,120 sq.ft · 4 Bedrooms · 3 Baths · House
· Patio · Garden · Equipped kitchen
Banquete · 2,120 sq.ft · 4 Bedrooms · 3 Baths · House · Patio · Garden · Equipped kitchen
Beautiful 4 Bedroom, 3 Bath White-Brick Home on an Oversized Corner Lot in Calallen Very well maintained homed, this home sits on a desirable corner lot in a centralized neighborhood near the golf course, restaurants, and everyday conveniences in Callalen. Offering a spacious and functional layout, this property is ideal for comfortable living and easy entertaining. Inside, you’ll find all-tile flooring and a large kitchen with abundant counter space, a breakfast bar, pantry, and center island—perfect for cooking and gathering. The home features four generous bedrooms and three full bathrooms, along with two dining areas—one ideal for formal dining and the other perfect as a breakfast area. The primary suite offers a relaxing retreat complete with a jet garden tub, adding a touch of luxury to your everyday routine. The backyard is a true highlight, featuring a privacy wood fence and a lovely enclosed screened patio, creating a peaceful space to relax or entertain year-round. A well-kep
USD 349,900

Get email alerts

Don't miss out: be the first to know about new properties

The alert was correctly created

On subscribing you accept the conditions of use and the privacy policy
Alert
Receive new ads in your inbox
Save this search
Receive alerts for new listings

We'll send you an email when we have new properties for: "Properties for sale in Banquete"

The alert was correctly created

78339
La Paloma Addition
Get email alerts and be the first to see new listings
Required field
On subscribing I accept the terms of the privacy policy
Perfect! You'll soon start receiving new listings via email
Alert
Receive an email when we have new ads for Properties for sale in Banquete
Save this search
Filters

Bedrooms

Size (sq.ft)

sq.ft
sq.ft

Price

USD
USD

Property type

Bathrooms

Clear all filters
Receive notifications when new entries are published.