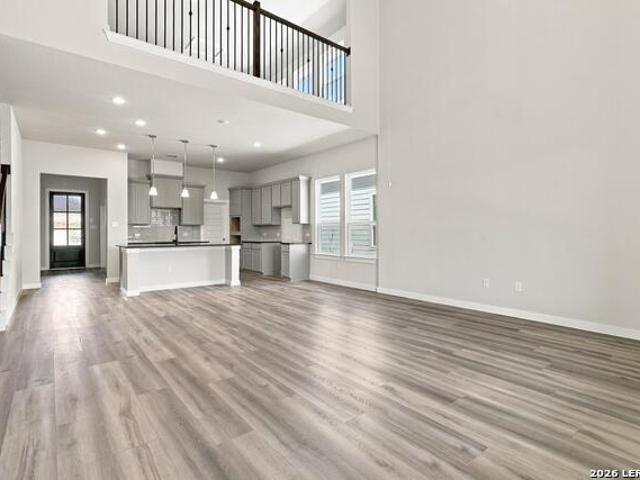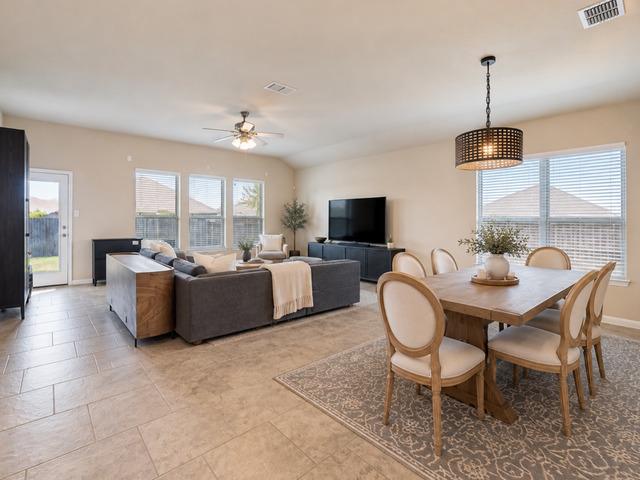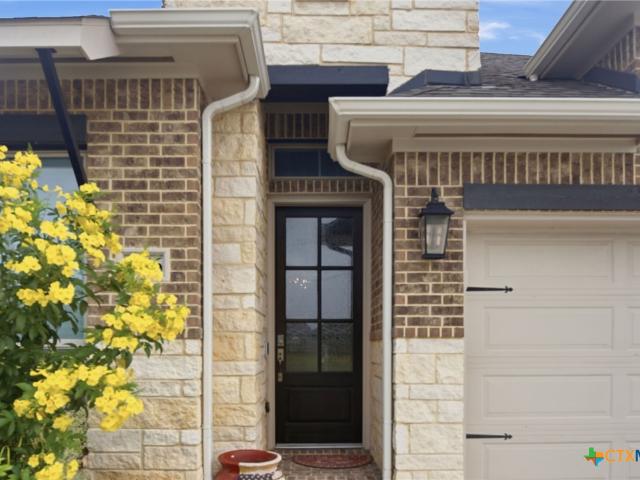
398 houses for sale in Barbarosa

2617 Gallic Rooster
View photo
House · for sale
USD 310,799
USD 136/sq.ft
2617 Gallic Rooster
Barbarosa
· 2,282 sq.ft · 4 Bedrooms · 3 Baths · House
· Patio
Barbarosa · 2,282 sq.ft · 4 Bedrooms · 3 Baths · House · Patio
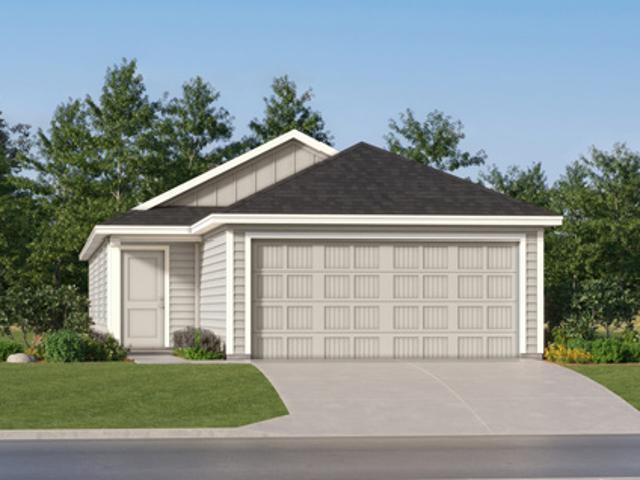
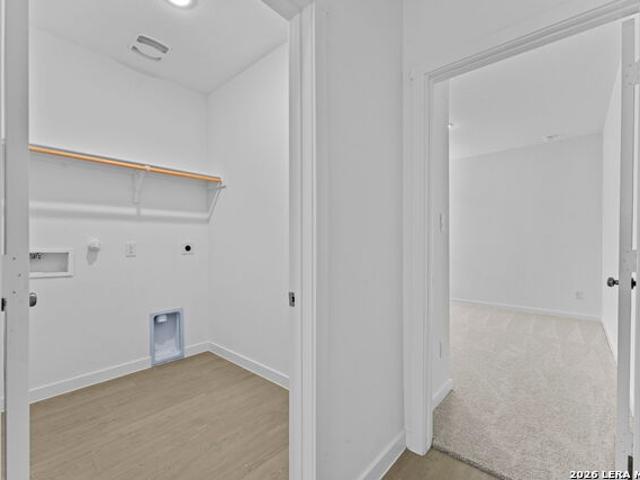
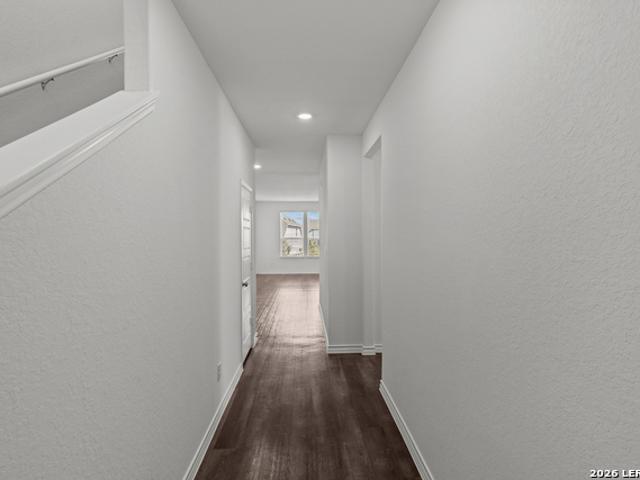
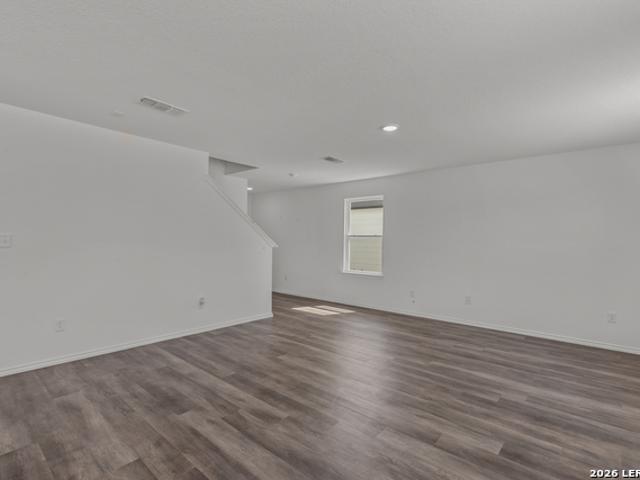
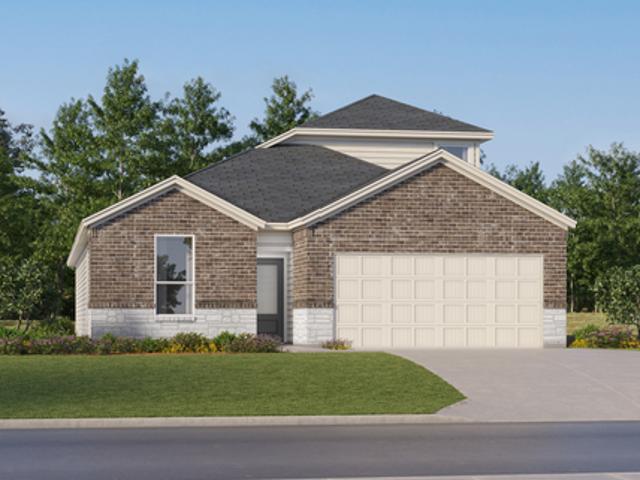
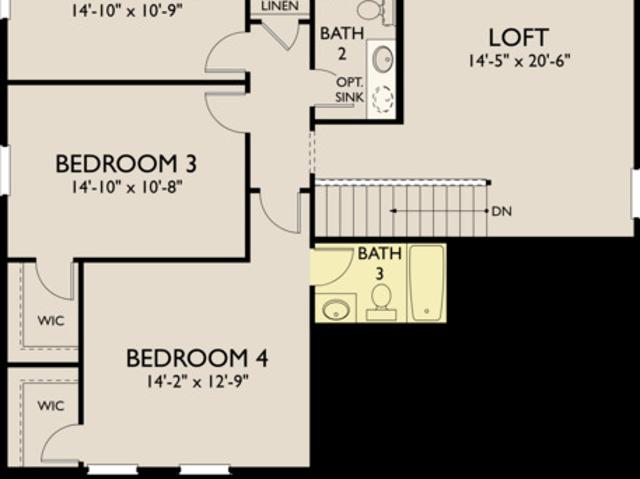
The Cumberland. The second floor of this new two-story home is host to a flexible and spacious game room, great for entertaining and hosting. Off the foyer are three secondary bedrooms, leading to an inviting open-concept floorplan with access to a covered patio. The luxe owner's suite is tucked into a private rear corner on the first floor, complete with a spa-inspired bathroom and walk-in closet. Estimated Completion July 2026. The completion date, prices and features may vary and are subject to change. P
USD 310,799
148 Yale St
View photo
House · for sale
USD 399,990
USD 158/sq.ft
148 Yale St
Barbarosa
· 2,519 sq.ft · 4 Bedrooms · 3 Baths · House
· Patio · Equipped kitchen · Parking
Barbarosa · 2,519 sq.ft · 4 Bedrooms · 3 Baths · House · Patio · Equipped kitchen · Parking
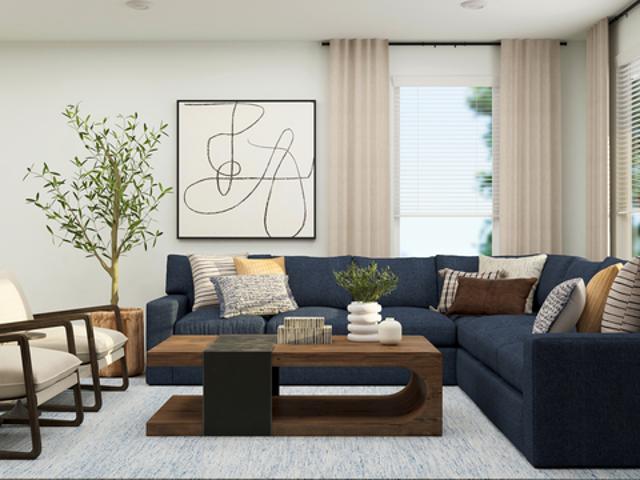
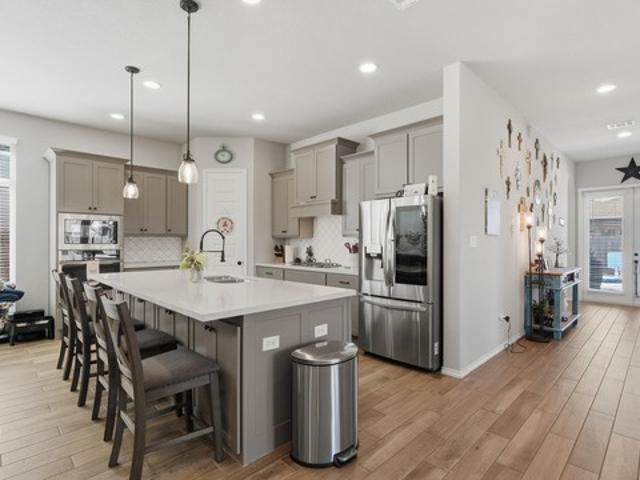
With 2,522 sq. ft. Of thoughtfully designed living space, this two-story home features 4 bedrooms, 3.5 baths, and a 2-car garage. The open-concept family room flows seamlessly into the kitchen with a spacious island, walk-in pantry, built-in appliances, and gas cooking, while a dining area off the kitchen leads to the covered patio. An open study and private primary suite are conveniently located downstairs. The primary bath features double vanities, a separate tub and shower, private water closet, and large walk-in closet. Upstairs, a spacious loft is surrounded by three secondary bedrooms and two full baths. Additional features include a tankless gas water heater, water softener loop, in-wall pest control, sprinkler system, and vinyl and carpet flooring. This home is part of our Sapphire Collection. Bold and full of personality. Bright whites and deep blues mix with layered textures for a striking effect. Sapphire is for those who love to host, make a statement, and live with confide
USD 399,990
3920 Hoosier Dr
View photo
House · for sale
USD 321,999
USD 141/sq.ft
3920 Hoosier Dr
Barbarosa
· 2,282 sq.ft · 4 Bedrooms · 3 Baths · House
· Patio
Barbarosa · 2,282 sq.ft · 4 Bedrooms · 3 Baths · House · Patio
The Bryce. This new two-story home is host to an inviting and spacious open-concept layout on the first floor, complete with access to a covered patio for effortless entertaining and multitasking. Two bedrooms are tucked away to the side of the home, including the lavish owner's suite with a full bathroom and walk-in closet. A versatile game room is located on the second floor near two additional bedrooms. Estimated Completion November 2026. The completion date, prices and features may vary and are subject to change. Please verify with Lennar directly. Photos are for illustrative purposes only
USD 321,999
234 Pastar Falls
View photo
House · for sale
USD 188,999
USD 128/sq.ft
234 Pastar Falls
Barbarosa
· 1,475 sq.ft · 4 Bedrooms · 2 Baths · House
· Equipped kitchen
Barbarosa · 1,475 sq.ft · 4 Bedrooms · 2 Baths · House · Equipped kitchen
The Hoffman. This single-level home showcases a spacious open floorplan shared between the kitchen, dining area and family room for easy entertaining. An owner's suite enjoys a private location at the front of the home, complemented by an en-suite bathroom and walk-in closet. There are three secondary bedrooms just off the main living areas. Estimated Completion November 2026. The completion date, prices and features may vary and are subject to change. Please verify with Lennar directly. Photos are for illustrative purposes only
USD 188,999
3237 Hyacinth
View photo
House · for sale
USD 349,900
USD 137/sq.ft
3237 Hyacinth
Barbarosa
· 2,551 sq.ft · 4 Bedrooms · 2 Baths · House
· Office room · Fireplace · Equipped kitchen
Barbarosa · 2,551 sq.ft · 4 Bedrooms · 2 Baths · House · Office room · Fireplace · Equipped kitchen
5,000 seller incentive! Enjoy the best of both worlds-modern features and an established home, plus $5,000 toward allowable closing costs, an interest rate buy-down, or other eligible buyer expenses! Built in 2021, this thoughtfully designed home offers an inviting open-concept layout with spacious living areas and stylish finishes throughout. The gourmet kitchen features granite countertops, stainless steel appliances, and a large island perfect for meal prep, entertaining, or gathering with family and friends. The warm and welcoming living room showcases a beautiful electric fireplace, creating the ideal atmosphere for cozy evenings at home. The spacious primary suite is conveniently located downstairs and offers a private retreat with an en-suite bathroom and walk-in closet. Upstairs, you'll find additional bedrooms along with a versatile media room/game room; perfect for movie nights, a playroom, home office, or extra entertainment space. Enjoy relaxing outdoors in the private back
USD 349,900
2037 Creekview
View photo
House · for sale
USD 409,999
USD 202/sq.ft
2037 Creekview
Barbarosa
· 2,024 sq.ft · 3 Bedrooms · 2 Baths · House
· Patio · Garden · Swimming pool
Barbarosa · 2,024 sq.ft · 3 Bedrooms · 2 Baths · House · Patio · Garden · Swimming pool
Qualified buyers may have the opportunity to assume the seller's existing 5.75% mortgage rate, subject to lender/servicer approval. *Welcome to 2037 Creekview, where comfortable living meets a backyard built for entertaining. This inviting home offers a spacious, functional interior with plenty of room for everyday living, gathering with family, and hosting friends. Step outside and the backyard becomes a true extension of the home. The private in-ground pool serves as the centerpiece, surrounded by multiple outdoor entertaining areas. Enjoy the covered patio for dining and grilling, a separate covered gazebo-style seating area, and a dedicated fire pit area perfect for relaxing in the evenings. The thoughtfully designed low-maintenance landscaping and multiple gathering spaces make this backyard ready to enjoy year-round. Whether you're cooling off in the pool on a Texas summer afternoon, entertaining under the covered patio, or gathering around the fire pit at night, 2037 Creekview o
USD 409,999
804 Blue Cloud
View photo
House · for sale
USD 414,000
USD 153/sq.ft
804 Blue Cloud
Barbarosa
· 2,691 sq.ft · 4 Bedrooms · 3 Baths · House
· Patio · Office room · Equipped kitchen
Barbarosa · 2,691 sq.ft · 4 Bedrooms · 3 Baths · House · Patio · Office room · Equipped kitchen
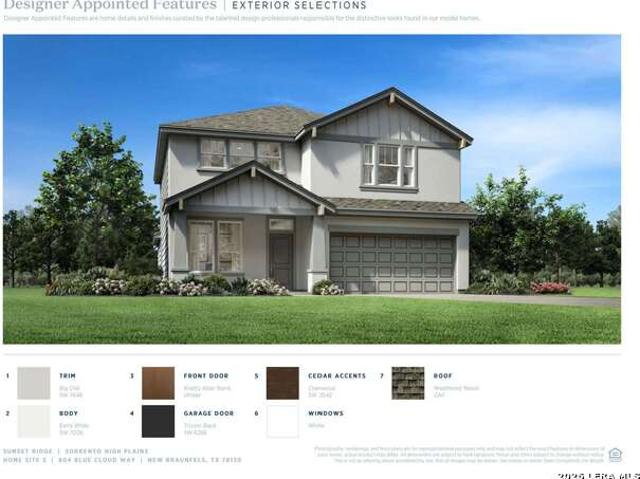
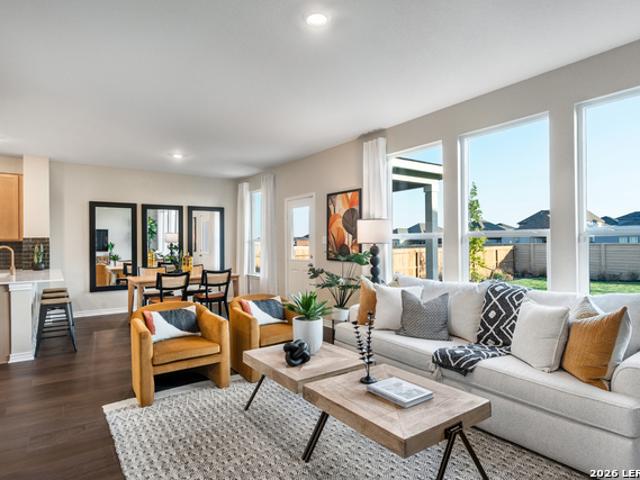
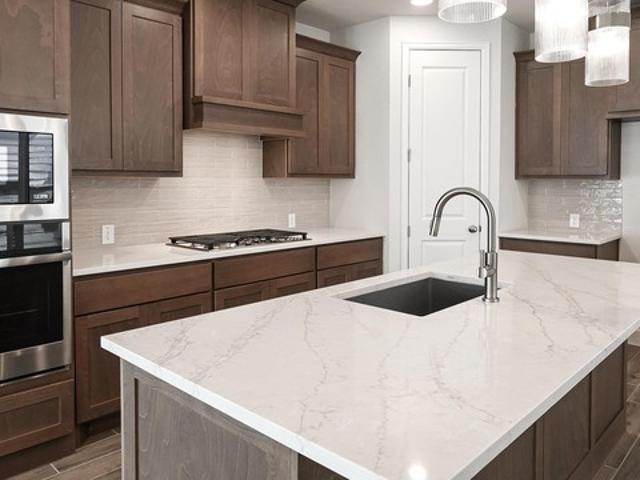
MLS# 2020-. Built by Toll Brothers. Ready Now! The Sorrento showcases a beautiful mix of open-concept gathering spaces and elegant retreats. The spacious great room and casual dining area present alluring views of the large outdoor patio and the well-appointed kitchen that features a walk-in pantry as well as plenty of counter and cabinet space surrounding an oversized center island with a breakfast bar. Conveniently located off the great room, the lovely primary bedroom suite is defined by an impressive walk-in closet and a beautiful primary bath with a dual-sink vanity and a luxurious shower. Highlighting the second floor is a loft with an adjacent media room and secondary bedrooms that feature walk-in closets and share a hall bath. Additionally offered are a private office off the foyer, a convenient first-floor powder room, easily accessible laundry, and additional storage throughout. Disclaimer: Photos are images only and should not be relied upon to confirm applicable features
USD 414,000
413 Sunrise Park
View photo
House · for sale
USD 218,714
USD 123/sq.ft
413 Sunrise Park
Barbarosa
· 1,776 sq.ft · 3 Bedrooms · 2 Baths · House
· Patio · Garden · Equipped kitchen
Barbarosa · 1,776 sq.ft · 3 Bedrooms · 2 Baths · House · Patio · Garden · Equipped kitchen
Step into modern comfort in this beautifully designed home featuring 9-ft. First-floor ceilings and stylish finishes throughout. The kitchen is equipped with Whirlpool stainless steel appliances, a Whirlpool side-by-side refrigerator, Woodmont Dakota Shaker 42-in. Upper cabinets, a Daltile tile backsplash, and an extended breakfast bar ideal for entertaining. The primary bath offers a raised vanity and a spacious 42-in. Shower with Daltile tile surround. Elegant details include a Carrara-style entry door, Kwikset Polo interior hardware, Shaw carpet in bedrooms, and durable vinyl plank flooring throughout the bathrooms, kitchen, loft, and great room. Enjoy added convenience with a wireless security system, automatic sprinkler system, fully sodded yard, and covered patio perfect for outdoor living
USD 218,714
1919 Friedrich Way
View photo
House · for sale
USD 424,900
USD 168/sq.ft
1919 Friedrich Way
Barbarosa
· 2,519 sq.ft · 4 Bedrooms · 3 Baths · House
· Patio · Garden · Equipped kitchen · Parking
Barbarosa · 2,519 sq.ft · 4 Bedrooms · 3 Baths · House · Patio · Garden · Equipped kitchen · Parking
Welcoming entry features 19-foot ceiling that leads to a spacious family room with a wall of windows. Island kitchen with built-in seating offers generous counter space, a 5-burner gas cooktop, and a corner walk-in pantry. Dining area with wall of windows. Primary suite includes bedroom with wall of windows. Dual vanities, glass-enclosed shower and large walk-in closet in primary bath. Large game room, a guest suite with a full bath and walk-in closet and additional bedrooms completes the second floor. Abundant closet space throughout. Covered backyard patio. Landscape features a 6-zone sprinkler system. Utility room and additional closet off of two-car garage
USD 424,900
1412 Onate Street
View photo
House · for sale
USD 29,900
USD 21/sq.ft
Updated
1412 Onate Street
Barbarosa
· 1,399 sq.ft · 3 Bedrooms · 2 Baths · House
· Equipped kitchen
Barbarosa · 1,399 sq.ft · 3 Bedrooms · 2 Baths · House · Equipped kitchen
Discover the elegance and comfort of the Sterling floor plan by Starlight Homes. This thoughtfully designed layout features 3 spacious bedrooms and 2 bathrooms, all on 1402 square feet. This 1 story home with an open-concept living area seamlessly blends the kitchen, dining, and living spaces, creating an inviting atmosphere for entertaining and everyday living. The gourmet kitchen boasts stainless steel appliances, ample counter space made from granite and island/breakfast bar. The master suite offers a private bath and closet
USD 29,900
175 Plantation
View photo
House · for sale
USD 525,000
USD 157/sq.ft
175 Plantation
Barbarosa
· 3,337 sq.ft · 4 Bedrooms · 3 Baths · House
· Garden · Office room · Deck
Barbarosa · 3,337 sq.ft · 4 Bedrooms · 3 Baths · House · Garden · Office room · Deck
Welcome to 175 Plantation Dr. Where size, location, and comfort come together in one exceptional property. Located in a gated subdivision within highly sought-after Navarro ISD, this home offers convenient access to both Seguin and New Braunfels while providing the privacy and space buyers are looking for. With 3,341 square feet of living space, this home features a thoughtfully designed layout with all bedrooms located upstairs, creating separation between entertaining areas and private living quarters. Multiple living spaces and dining areas offer flexibility for gatherings, a home office, or additional flex space, while the upstairs loft provides even more versatility to fit your needs. Situated on a spacious half-acre lot, the outdoor living possibilities are endless. Enjoy evenings on the oversized deck overlooking the expansive backyard, complete with raised garden beds and a workshop/shed ideal for hobbies, storage, or projects. This property offers the perfect blend of room to
USD 525,000
3506 White Cloud Drive
View photo
House · for sale
USD 329,990
USD 212/sq.ft
3506 White Cloud Drive
Barbarosa
· 1,550 sq.ft · 4 Bedrooms · 2 Baths · House
· Patio · Equipped kitchen
Barbarosa · 1,550 sq.ft · 4 Bedrooms · 2 Baths · House · Patio · Equipped kitchen
Our one-story Avalon proves that great design lives in the details. From the open-concept living spaces and covered patio, this home is thoughtfully crafted for the way you live today. The kitchen is the heart of the home, with a spacious island and seamless flow into the dining and family rooms. Ideal for casual mornings, festive dinners, and everything in between. A private primary suite at the back of the home creates a relaxing retreat, complete with a spacious bath and an expansive closet with the choice to add laundry room access for the ultimate convenience. Three additional bedrooms surround a shared bath, offering comfort, privacy, and space for everyone in the household. With its graceful layout and natural sense of flow, the Avalon offers more than comfort. It offers possibility. Whether you're just starting out or simply looking for a place that feels like it was made for you, the Avalon adapts with ease. This is a home where lasting memories are made, and everyday moments
USD 329,990
525 Cordova Xing
View photo
House · for sale
USD 492,285
USD 174/sq.ft
525 Cordova Xing
Barbarosa
· 2,820 sq.ft · 5 Bedrooms · 3 Baths · House
· Patio · Parking
Barbarosa · 2,820 sq.ft · 5 Bedrooms · 3 Baths · House · Patio · Parking
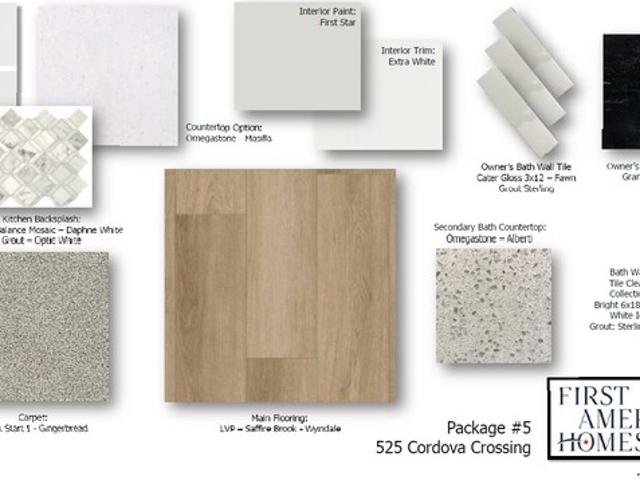
Blending spacious design with everyday functionality, this home welcomes families with soaring ceilings, an open-concept layout, and generous storage at every turn. This home features a private downstairs owner's retreat with separate walk-in closets, additional first-floor guest accommodations, and an oversized upstairs game room. Plus, three bedrooms and a shared full bath upstairs. Complete with a three-car garage and a covered patio that is perfect for enjoying the Hill Country breeze
USD 492,285
926 Cloudy Sky Rd
View photo
House · for sale
USD 329,990
USD 205/sq.ft
926 Cloudy Sky Rd
Barbarosa
· 1,604 sq.ft · 3 Bedrooms · 2 Baths · House
· Patio · Equipped kitchen
Barbarosa · 1,604 sq.ft · 3 Bedrooms · 2 Baths · House · Patio · Equipped kitchen
Our one-story Blanton offers a bright, open layout that makes everyday living feel effortless and inviting. From the moment you enter, a welcoming foyer leads you into the heart of the home. A spacious kitchen with a center island that flows seamlessly into the dining area and family room. This expansive space is perfect for everything from quiet weeknights to lively holiday gatherings, offering a natural hub for togetherness and comfort. The primary suite with grand entry hallway is thoughtfully tucked at the rear of the home for added privacy, creating a peaceful retreat with a generous bath and ample closet space. Two additional bedrooms are located together near a full bath, ideal everyday guests. Spaced away from the primary suite, these rooms offer a tucked-away sanctuary. Step outside to your covered patio. An ideal extension of your living space that's perfect for sipping coffee in the morning or enjoying a sunset dinner
USD 329,990
3556 Alto Stratus
View photo
House · for sale
USD 354,990
USD 201/sq.ft
3556 Alto Stratus
Barbarosa
· 1,765 sq.ft · 3 Bedrooms · 2 Baths · House
· Patio · Office room · Equipped kitchen
Barbarosa · 1,765 sq.ft · 3 Bedrooms · 2 Baths · House · Patio · Office room · Equipped kitchen
Spacious and thoughtfully designed, the Driskill offers single-story ease with room for everyone to feel right at home. From the moment you enter inside, you'll notice the natural flow of the open-concept layout, where the kitchen, dining area, and great room come together in one beautifully cohesive space. Whether you're enjoying quiet evenings or entertaining, this central hub of the home makes everyday living feel effortless. A central office/study enhances the home's versatility. The private primary suite is tucked at the rear of the home, offering a quiet retreat with a generous bath and expansive closet. Two additional bedrooms are grouped toward the front of the home, providing ample space. A covered patio off the main living area extends your space outdoors, offering the perfect place to enjoy morning coffee, evening breezes, or casual weekend gatherings. From its flexible layout to its thoughtful details, the Driskill is a home that adapts beautifully to the rhythm of your lif
USD 354,990
3567 Starbright Dr
View photo
House · for sale
USD 424,990
USD 169/sq.ft
3567 Starbright Dr
Barbarosa
· 2,508 sq.ft · 4 Bedrooms · 2 Baths · House
· Garden · Parking · Equipped kitchen
Barbarosa · 2,508 sq.ft · 4 Bedrooms · 2 Baths · House · Garden · Parking · Equipped kitchen
The impressive Trinity plan is a large 2 story home with 4 bedrooms, 2.5 baths, and a 2.5 car garage with access to backyard. Private study with full lite double doors. Huge family room with soaring ceilings and plenty of natural light. Beautiful and spacious kitchen with island, granite countertops, 42' cabinets and SS appliances. Master suite downstairs with master luxury bath that includes double vanities, garden tub, and separate shower. Stairs include the gorgeous horizontal wrought iron railing. Perfe
USD 424,990
144 Dionicio Loop
View photo
House · for sale
USD 299,990
USD 132/sq.ft
144 Dionicio Loop
Barbarosa
· 2,260 sq.ft · 4 Bedrooms · 3 Baths · House
· Equipped kitchen · Parking
Barbarosa · 2,260 sq.ft · 4 Bedrooms · 3 Baths · House · Equipped kitchen · Parking
Discover the elegance and comfort of the Magellan floor plan by Starlight Homes. This thoughtfully designed layout features 4 spacious bedrooms and 3 Full bathrooms, on 2260 square feet. The open-concept living area seamlessly blends the kitchen, dining, and living spaces, creating an inviting atmosphere for entertaining and everyday living. The gourmet kitchen boasts stainless steel appliances, ample counter space made from granite, and a convenient breakfast bar/island and walk in pantry. The master suite offers a private retreat with a luxurious en-suite bathroom and a generous walk-in closet. Bedroom and Full bath on 1st floor and Game Room/Loft on 2nd floor with the other 3 bedrooms, provide ample space. Additional highlights include a two-car garage, energy-efficient features, and stylish finishes throughout. Experience the perfect blend of style and functionality
USD 299,990
8924 Gila Ridge
View photo
House · for sale
USD 250,999
USD 124/sq.ft
8924 Gila Ridge
Barbarosa
· 2,024 sq.ft · 4 Bedrooms · 3 Baths · House
· Patio
Barbarosa · 2,024 sq.ft · 4 Bedrooms · 3 Baths · House · Patio
The Clearwater. This new single-level home is host to an inviting open-concept floorplan with convenient access to a covered patio, ready for seamless entertaining and multitasking. Three secondary bedrooms are located off the foyer, with the luxe owner's suite tucked into a private rear corner, complete with a spa-inspired bathroom and walk-in closet. Prices and features may vary and are subject to change. Photos are for illustrative purposes only. Estimated Completion August 2026. The completion date, prices and features may vary and are subject to change. Please verify with Lennar directly. Photos are for illustrative purposes only
USD 250,999
2709 Sierra Chicas Ln
View photo
House · for sale
USD 455,990
USD 170/sq.ft
Updated
2709 Sierra Chicas Ln
Barbarosa
· 2,680 sq.ft · 4 Bedrooms · 3 Baths · House
· Equipped kitchen · Parking
Barbarosa · 2,680 sq.ft · 4 Bedrooms · 3 Baths · House · Equipped kitchen · Parking
Discover the Laurent, a spacious and flexible 4-bedroom, 3-bathroom home with a dedicated study and 2,684 square feet of thoughtful design. With the owner's suite, study and a secondary bedroom conveniently located downstairs, this layout is perfect for remote work, guests or multigenerational living. Two additional bedrooms upstairs are paired with a roomy game room that opens to the floor below, creating a bright, airy atmosphere throughout the home. The open-concept living area seamlessly connects the family room, kitchen and breakfast room, making everyday moments and entertaining feel effortless. A tandem garage provides versatile extra space, perfect for hobbies, storage or a workshop. The Laurent offers the perfect blend of comfort, style and flexibility. Designed to grow and adapt with your lifestyle
USD 455,990
833 Stratus Path
View photo
House · for sale
USD 359,900
USD 171/sq.ft
833 Stratus Path
Barbarosa
· 2,099 sq.ft · 4 Bedrooms · 2 Baths · House
· Patio · Equipped kitchen · Parking
Barbarosa · 2,099 sq.ft · 4 Bedrooms · 2 Baths · House · Patio · Equipped kitchen · Parking
Bella vista builder! Welcome to 833 Stratus Path in Cloud Country where thoughtful design, modern comfort, and an exceptional location come together in New Braunfels. This beautifully appointed 3-bedroom, 2-bath, study residence with a 2-car garage offers a highly desirable and flexible floor plan designed for both everyday living and entertaining. The heart of the home features an upgraded spacious kitchen with 24' Cabinets, solid counter, and built-in desk make a functional layout ideal for entertaining and daily living. Covered front porch and patio. Mud room next to the utility room, creating an efficient and thoughtfully designed connection between spaces. Residents of Cloud Country enjoy desirable community amenities, including a community pool, neighborhood park, and playground, Ideally located within Comal ISD, this home is minutes from shopping, dining, the Comal River, historic Gruene, pickleball facilities, Schlitterbahn, and other popular New Braunfels activities
USD 359,900
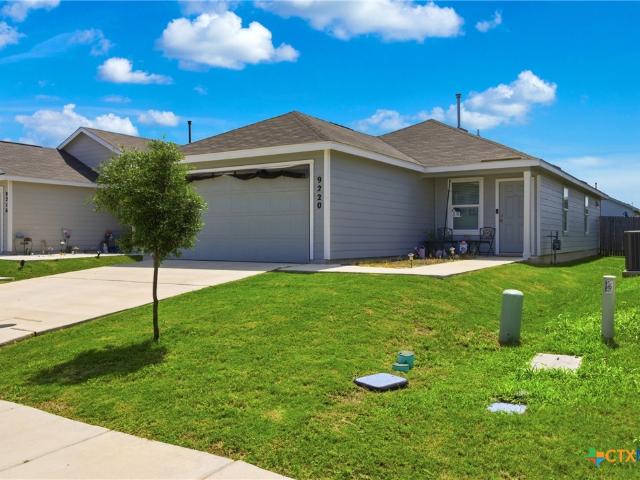
9220 James Bowie
View photo
House · for sale
USD 205,000
USD 162/sq.ft
9220 James Bowie
Barbarosa
· 1,259 sq.ft · 3 Bedrooms · 2 Baths · House
· Swimming pool
Barbarosa · 1,259 sq.ft · 3 Bedrooms · 2 Baths · House · Swimming pool
Welcome to this beautiful 3-bedroom, 2-bath home located in the highly desirable Navarro Ranch community! Perfectly situated between New Braunfels, San Marcos, and Seguin, this home offers convenient access to shopping, dining, entertainment, and major employers. Residents enjoy exceptional neighborhood amenities, including a state-of-the-art amenity center, resort-style pool, fitness center, and conference center. Don't miss your opportunity to own a home in one of the area's fastest-growing communities. Contact the listing agent today to schedule your private tour!
USD 205,000
1916 Highland
View photo
House · for sale
USD 369,900
USD 170/sq.ft
1916 Highland
Barbarosa
· 2,164 sq.ft · 4 Bedrooms · 3 Baths · House
· Patio · Garden · Fireplace · Equipped kitchen
Barbarosa · 2,164 sq.ft · 4 Bedrooms · 3 Baths · House · Patio · Garden · Fireplace · Equipped kitchen
This immaculate home in the Villages of Mill Creek and Navarro ISD is move in ready and priced to sell! With 4 bedrooms and 3 full baths, everyone can have their own space in this beautiful Perry Home. This home features a large living area with fireplace and wood look tile, as well as a well appointed kitchen with built in appliances, gas cooking, large kitchen island and custom painted cabinetry. Exterior features include a beautiful back yard with covered patio and St Augustine lawn and no neighbors across the street. All appliances convey with this spotless home including refrigerator, washer and dryer, and water softener. You could wait months for a new build, over pay for upgrades, and deal with construction traffic and noise, or move right in to this well maintained, gorgeous home!
USD 369,900
2151 Old Lehmann Road
View photo
House · for sale
USD 659,000
USD 527/sq.ft
2151 Old Lehmann Road
Barbarosa
· 1,249 sq.ft · 4 Bedrooms · 2 Baths · House
· Equipped kitchen
Barbarosa · 1,249 sq.ft · 4 Bedrooms · 2 Baths · House · Equipped kitchen
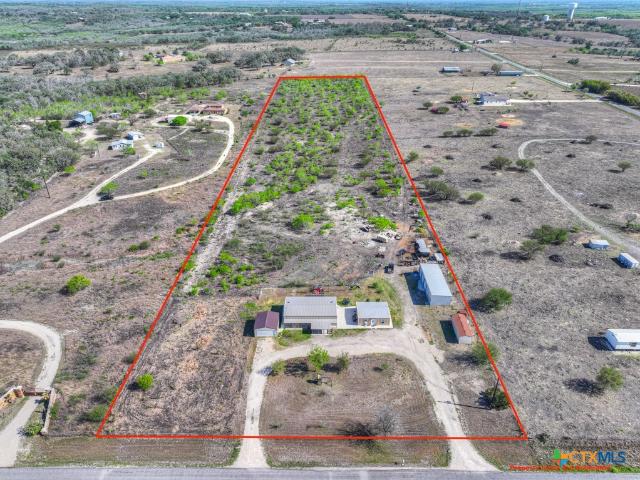
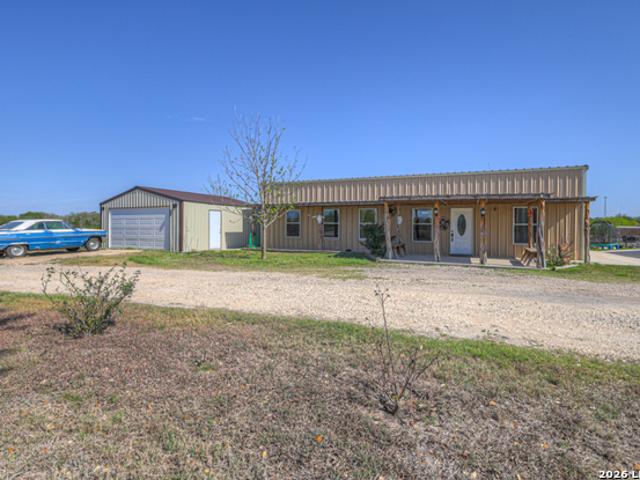
Discover 10 unrestricted acres offering exceptional access and dual residences—an ideal opportunity for those seeking space, flexibility, and scenic surroundings. The custom-built barndominium features durable 9-inch exterior insulated walls, with additional insulation in the attic and between interior walls for enhanced comfort and efficiency. The main home includes 1500 sq ft. Four bedrooms, and an open-concept design, allowing for versatile living arrangements. The absence of built-in closets provides the freedom to customize storage solutions, whether through armoires or the addition of tailored closet spaces. The guest house is 750 sq ft, equally well-constructed and offers a spacious bedroom and bath, along with an inviting open layout that seamlessly connects the living, dining, and kitchen areas—perfect for extended family or guests. Step outside either residence to enjoy consistent breezes, as the property is situated along one of the highest elevations in the county. Take in
USD 659,000
2914 Alster
View photo
House · for sale
USD 400,000
USD 191/sq.ft
2914 Alster
Barbarosa
· 2,088 sq.ft · 3 Bedrooms · 2 Baths · House
· Patio · Equipped kitchen · Parking
Barbarosa · 2,088 sq.ft · 3 Bedrooms · 2 Baths · House · Patio · Equipped kitchen · Parking
Welcome to 2914 Alster in Wasser Ranch! Built by Chesmar Homes in 2022, this beautifully maintained 3-bedroom, 2-bath home offers 2,091 sq. Ft. of thoughtfully designed living space with the versatility of a 1.5-story layout. The spacious open-concept main level features a dedicated study, inviting living area, and a well-appointed kitchen with upgraded cabinetry, creating a comfortable space for everyday living and entertaining. The primary suite is conveniently located downstairs, while the upstairs game room provides additional space for a home office, media room, playroom, or second living area. The primary bathroom features a spacious mud-set shower, and the home also offers an oversized garage and covered back patio. Step outside and enjoy the amenities Wasser Ranch has to offer, including walking trails and a community fishing pond. The neighborhood is also positioned to benefit from planned future trail connections extending through Wasser Ranch toward the future Northwest Park
USD 400,000
951 Blue Violet
View photo
House · for sale
USD 329,000
USD 161/sq.ft
951 Blue Violet
Barbarosa
· 2,034 sq.ft · 3 Bedrooms · 2 Baths · House
· Garden · Office room
Barbarosa · 2,034 sq.ft · 3 Bedrooms · 2 Baths · House · Garden · Office room
Located in the highly sought-after Overlook at Creekside community, 951 Blue Violet offers the perfect blend of modern design, privacy, and convenience. Built in 2023 by Coventry Homes, this single-story residence showcases soaring ceilings and an open, airy layout that creates an inviting and spacious feel throughout. The home features 3 well-appointed bedrooms, 2 full bathrooms, and a versatile flex room that can easily function as a home office, second living area, or playroom-ideal for today's flexible lifestyle needs. Clean lines, contemporary finishes, and thoughtful design make this home feel nearly brand new while offering the benefits of an established neighborhood. Step outside to an extended backyard designed for both relaxation and entertaining, with no direct rear neighbors providing added privacy and peaceful views. Whether you're hosting gatherings or enjoying a quiet evening, this outdoor space is a standout feature. Conveniently located within walking distance to the c
USD 329,000
2151 Old Lehmann
View photo
House · for sale
USD 659,000
USD 330/sq.ft
2151 Old Lehmann
Barbarosa
· 1,991 sq.ft · 4 Bedrooms · 2 Baths · House
· Equipped kitchen
Barbarosa · 1,991 sq.ft · 4 Bedrooms · 2 Baths · House · Equipped kitchen
Discover 10 unrestricted acres offering exceptional access and dual residences-an ideal opportunity for those seeking space, flexibility, and scenic surroundings. The custom-built barndominium features durable 9-inch exterior insulated walls, with additional insulation in the attic and between interior walls for enhanced comfort and efficiency. The main home includes 1500 sq ft. Four bedrooms, and an open-concept design, allowing for versatile living arrangements. The absence of built-in closets provides the freedom to customize storage solutions, whether through armoires or the addition of tailored closet spaces. The guest house is 750 sq ft, equally well-constructed and offers a spacious bedroom and bath, along with an inviting open layout that seamlessly connects the living, dining, and kitchen areas-perfect for extended family or guests. Step outside either residence to enjoy consistent breezes, as the property is situated along one of the highest elevations in the county. Take in
USD 659,000
1317 Apron Trl
View photo
House · for sale
USD 280,500
USD 127/sq.ft
1317 Apron Trl
Barbarosa
· 2,207 sq.ft · 4 Bedrooms · 3 Baths · House
· Patio · Equipped kitchen
Barbarosa · 2,207 sq.ft · 4 Bedrooms · 3 Baths · House · Patio · Equipped kitchen
5% lender incentive offered with the use of the seller's in-house lender! Incentive may be used towards buyer closing costs and/or rate buy-down, subject to lender approval and buyer qualification. The Navarre. This new single-level home boasts a modern and low-maintenance design. Three secondary bedrooms are located off the foyer, with a nearby study perfect for focusing on important tasks throughout the week. An inviting open-concept living area combines the kitchen, living and dining areas, with a nearby covered patio ready for outdoor entertainment and leisure. A lavish owner's suite completes the home, offering direct access to an en-suite bathroom and generous walk-in closet. Tour this home anytime. No appointment or agent needed. Simply verify your ID at the door and explore on your own schedule, 7 days a week
USD 280,500
3008 Trumpet Vine
View photo
House · for sale
USD 354,140
USD 152/sq.ft
3008 Trumpet Vine
Barbarosa
· 2,325 sq.ft · 4 Bedrooms · 3 Baths · House
Barbarosa · 2,325 sq.ft · 4 Bedrooms · 3 Baths · House
Available for September 2026! The Monroe's new home design is ideal for homeowners needing space and storage. Offering roomy entertaining areas and a secondary bed/bath downstairs with a second-story loft and private Primary Retreat
USD 354,140
235 Burroughs
View photo
House · for sale
USD 250,000
USD 164/sq.ft
235 Burroughs
Barbarosa
· 1,518 sq.ft · 3 Bedrooms · 2 Baths · House
· Garden · Fireplace · Parking
Barbarosa · 1,518 sq.ft · 3 Bedrooms · 2 Baths · House · Garden · Fireplace · Parking
A lot of property for $250,000! Welcome to 235 Burroughs Ln in Seguin, offering 3 bedrooms, 2 bathrooms and 1,525 sq ft of living space, This home has been extensively remodeled and features solid wood flooring and tile throughout, solid wood cabinetry, a spacious living area, charming stone fireplace and plenty of room to spread out. The additional upstairs space offers even more flexibility and has its own washer and dryer connections, with a second laundry hookup downstairs. Outside, this property really sets itself apart! An oversized covered carport provides room for multiple vehicles and large RVs, plus there are two dedicated RV parking spaces with electric and sewer hookups. Enjoy the mature trees and established outdoor spaces, including a garden area, two large producing pecan trees, peach trees, olive trees and a blackberry bush. You'll also find three storage buildings, providing plenty of additional room for tools, equipment, hobbies and more. With extensive covered parkin
USD 250,000
4072 Bermuda Ln
View photo
House · for sale
USD 248,550
USD 153/sq.ft
4072 Bermuda Ln
Barbarosa
· 1,615 sq.ft · 4 Bedrooms · 2 Baths · House
· Patio · Equipped kitchen
Barbarosa · 1,615 sq.ft · 4 Bedrooms · 2 Baths · House · Patio · Equipped kitchen
Available October 2026! The Pierce's spacious plan includes an open kitchen, great room and four bedrooms upstairs. This home is upgraded with granite in the kitchen, stainless steel appliances, and the covered patio addition
USD 248,550

Get email alerts

Don't miss out: be the first to know about new properties

The alert was correctly created

On subscribing you accept the conditions of use and the privacy policy
Alert
Receive new ads in your inbox
Save this search
Receive alerts for new listings

We'll send you an email when we have new properties for: "Houses for sale in Barbarosa"

The alert was correctly created

Clear Springs, New Braunfels city New Braunfels CCD Comal County Texas
Camp Willow
Get email alerts and be the first to see new listings
Required field
On subscribing I accept the terms of the privacy policy
Perfect! You'll soon start receiving new listings via email
Alert
Receive an email when we have new ads for Houses for sale in Barbarosa
Save this search
Filters

Bedrooms

Size (sq.ft)

sq.ft
sq.ft

Price

USD
USD

Property type

Bathrooms

Clear all filters
Receive notifications when new entries are published.