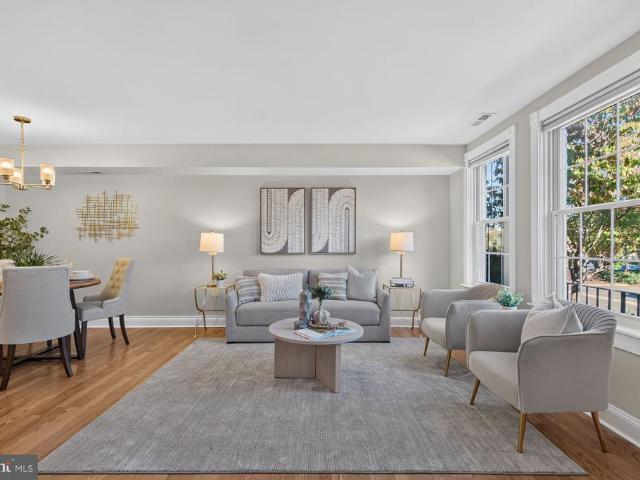
867 apartments for sale in Barcroft Hills Condominium

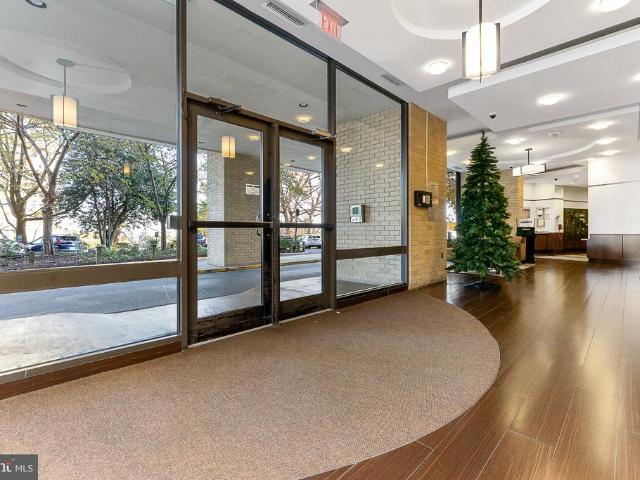
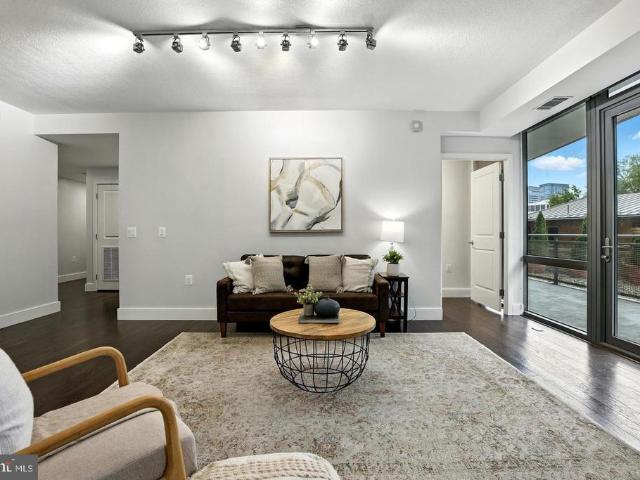
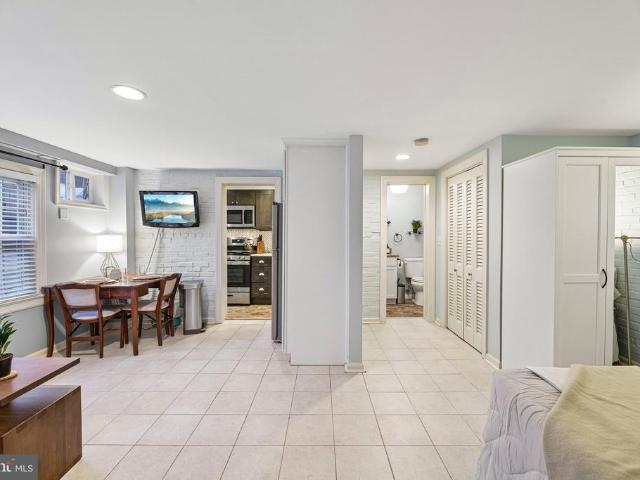
306 Commonwealth Avenue # 5
View photo
Condo · for sale
USD 239,999
USD 636/sq.ft
306 Commonwealth Avenue # 5
Barcroft Hills Condominium
· 377 sq.ft · 1 Bath · Condo
· Equipped kitchen · Parking
Barcroft Hills Condominium · 377 sq.ft · 1 Bath · Condo · Equipped kitchen · Parking
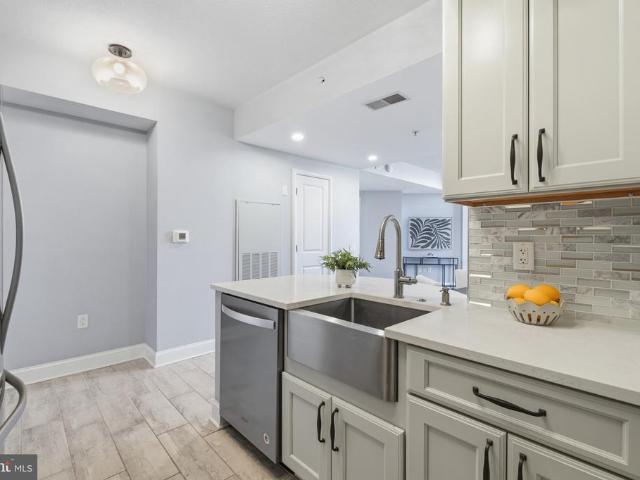
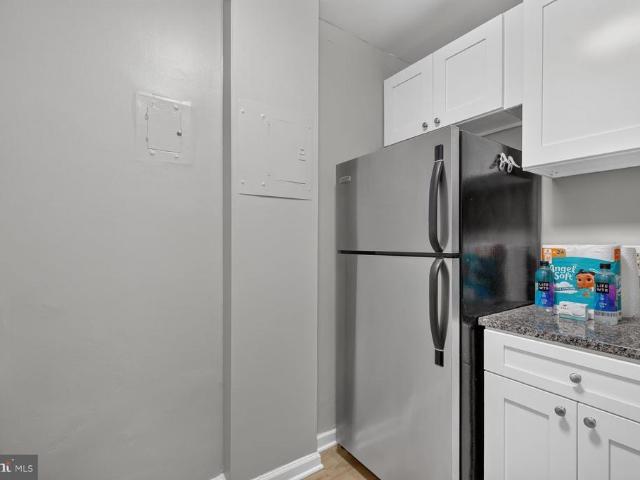
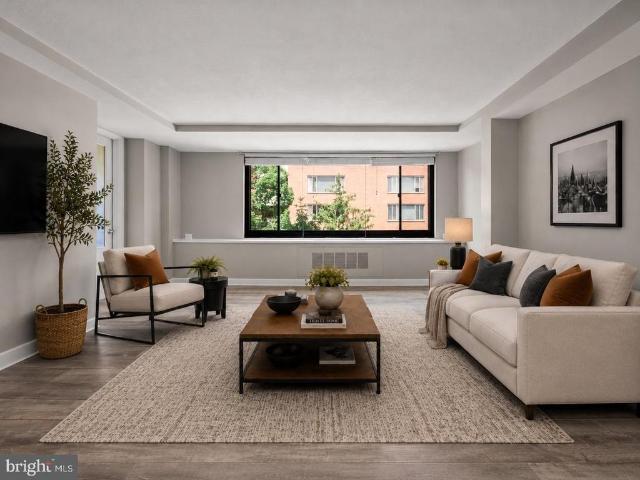
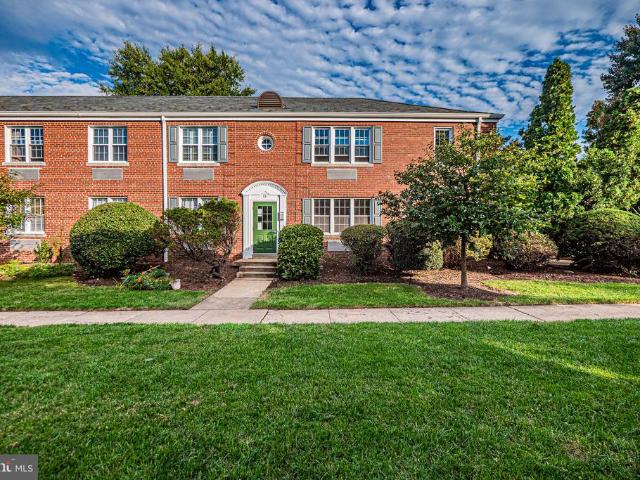
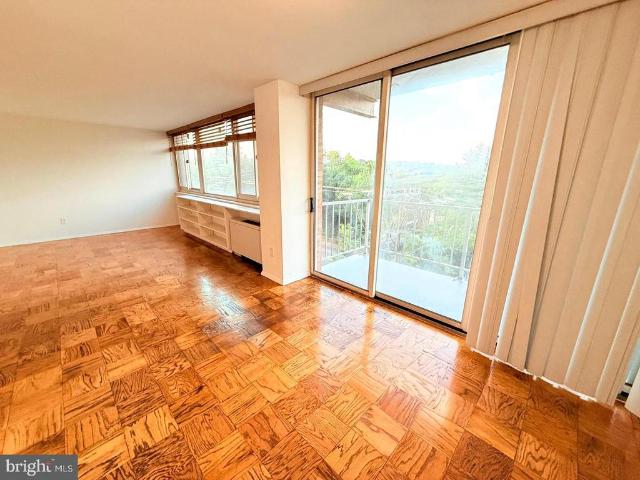
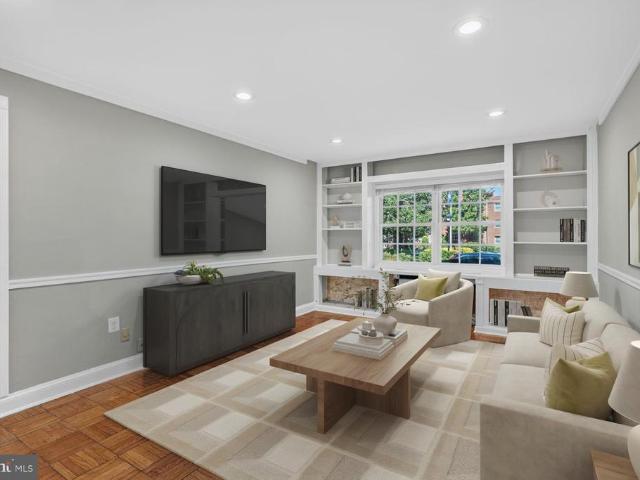
Positioned on a tree-lined street in the heart of Rosemont, this unit offers a sophisticated blend of high-end finishes and urban accessibility. This sun-drenched residence features a thoughtful layout optimized for modern living, including a spacious walk-in closet and seamless flow throughout the main living areas. The property underwent an extensive professional renovation in 2018. The chef-inspired kitchen is anchored by premium Silestone countertops, a full-height pantry, and custom cabinetry featuring soft-close technology. A full suite of stainless steel appliances and tile backsplash complete the space. Practicality meets luxury with the inclusion of an oversized, fully enclosed private storage unit and a dedicated off-street parking space. Located just moments from the King Street Metro Station, this address provides an efficient commute to Washington, D. C. and immediate access to the boutique shopping and dining along King Street. This is a refined opportunity to secure a tu
USD 239,999
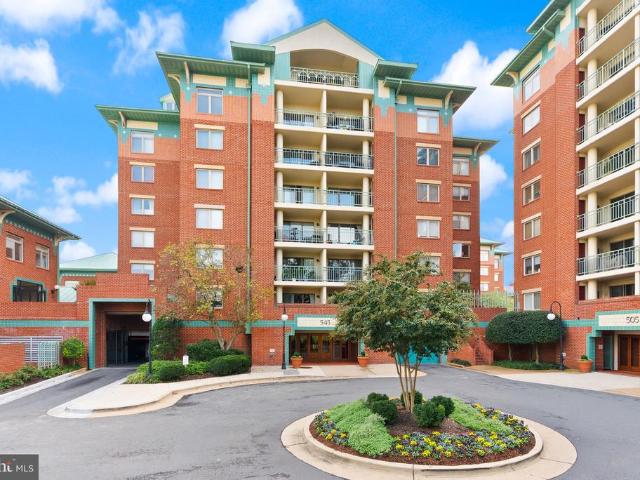
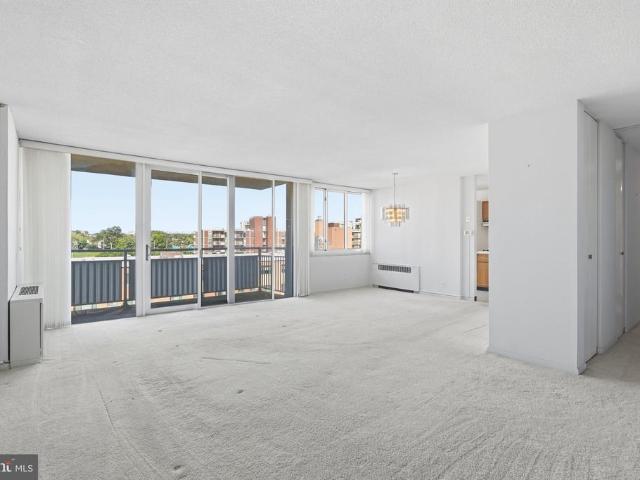
4089 S Four Mile Run Drive # 201
View photo
Condo · for sale
USD 495,000
USD 483/sq.ft
4089 S Four Mile Run Drive # 201
Barcroft Hills Condominium
· 1,023 sq.ft · 2 Bedrooms · 2 Baths · Condo
· Swimming pool
Barcroft Hills Condominium · 1,023 sq.ft · 2 Bedrooms · 2 Baths · Condo · Swimming pool
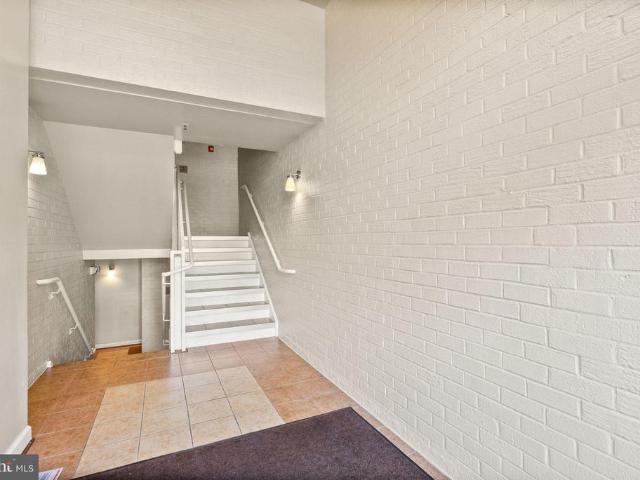
Bright and spacious 2 Bedroom, 2 Full Bathroom condo in highly sought after West Village of Shirlington! This home features stainless appliances, granite countertops, and beautiful hardwood floors throughout. Conveniently located near the Community Center, fitness center, party room, tot lots/playground and swimming pool! Easy access to commuter routes, bus lines, parks, schools, trails, shopping, restaurants, and much more. Exceptional condition and move-in ready!
USD 495,000
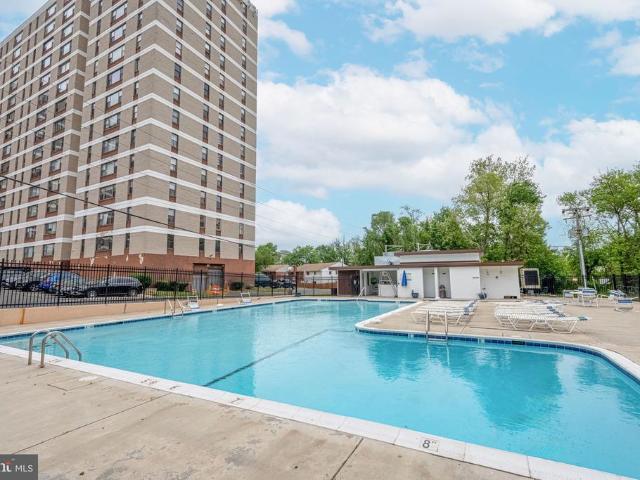
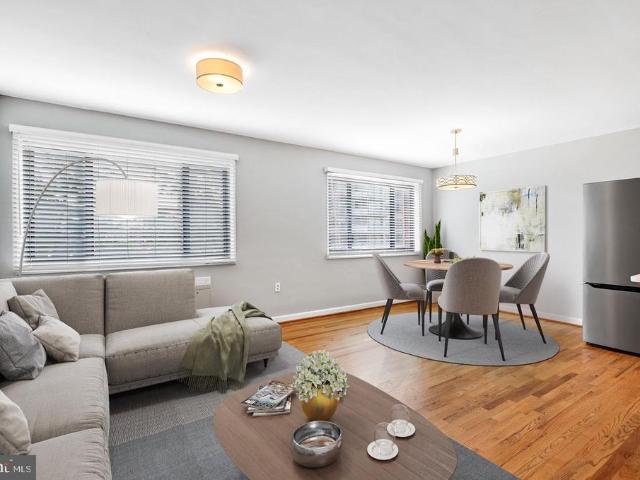
1021 N Garfield Street # 621
View photo
Condo · for sale
USD 545,000
USD 657/sq.ft
1021 N Garfield Street # 621
Barcroft Hills Condominium
· 829 sq.ft · 1 Bedroom · 1 Bath · Condo
· Swimming pool · Gym · Equipped kitchen · Parking · Security
Barcroft Hills Condominium · 829 sq.ft · 1 Bedroom · 1 Bath · Condo · Swimming pool · Gym · Equipped kitchen · Parking · Security
Largest 1 bed, 1 bath floor plan in Arlington's'Clarendon 1021' building with anassigned garage parking spot, storage unit, and full size washer/dryer. Kitchen hasstainless steel appliances, quartz countertops, soft-close cabinets, alarge sink, and gas cooking. New vinyl plank flooring with a custom shiplap accent wall. Remodeled bathroom has a tub, sliding glass door, oversized vanity, and a linen closet. Spacious bedroom with a true walk-in closet. The storage unit and garage parking spot are both conveniently located near the unit and garage access, respectively. Just two blocks to Clarendon metro stop. Building has a rooftop pool + jacuzzi, BBQ area, 24-hour concierge, business center, and gym. Electric car charging is available in the parking garage
USD 545,000
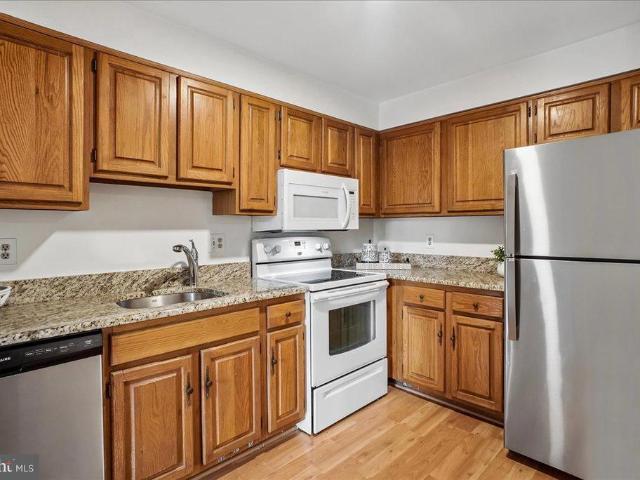
6101 Edsall Road # 1805
View photo
Condo · for sale
USD 475,000
USD 253/sq.ft
Updated
6101 Edsall Road # 1805
Barcroft Hills Condominium
· 1,873 sq.ft · 2 Bedrooms · 2 Baths · Condo
· Balcony · Equipped kitchen
Barcroft Hills Condominium · 1,873 sq.ft · 2 Bedrooms · 2 Baths · Condo · Balcony · Equipped kitchen
Welcome to luxury penthouse living at its finest. Completely reimagined and renovated within the last three years, this exceptional residence offers nearly 1,900 square feet of thoughtfully designed living space with designer finishes throughout. Unlike many condominium residences, this home features two generously proportioned private bedroom suites, each with its own beautifully renovated en-suite bathroom and direct access to the expansive private balcony, providing exceptional comfort, privacy, and flexibility for family, guests, or multigenerational living. The impressive primary suite serves as a true retreat, featuring a spa-inspired bathroom with an oversized walk-in shower, soaking tub, dual vanities, a private water closet, and a custom walk-in closet. The spacious secondary suite offers its own beautifully renovated en-suite bath, creating a private oasis that rivals many primary bedrooms. At the heart of the home, the beautifully appointed designer kitchen showcases premium
USD 475,000
6300 Stevenson Avenue # 414
View photo
Condo · for sale
USD 273,900
USD 262/sq.ft
6300 Stevenson Avenue # 414
Barcroft Hills Condominium
· 1,044 sq.ft · 2 Bedrooms · 2 Baths · Condo
· Equipped kitchen · Parking · Swimming pool
Barcroft Hills Condominium · 1,044 sq.ft · 2 Bedrooms · 2 Baths · Condo · Equipped kitchen · Parking · Swimming pool
This charming 2-bedroom, 2-bathroom unit in the desirable Sentinel of Landmark community offers a perfect blend of comfort and convenience. Step inside to discover a traditional floor plan adorned with plush carpeting and upgraded countertops, creating a warm and inviting atmosphere. The spacious primary suite features a walk-in closet and a private bath, ensuring a serene retreat. Enjoy the ease of in-unit laundry with electric dryer and washer hookups, and a well-equipped kitchen boasting modern appliances, including a self-cleaning oven, built-in microwave, and dishwasher. Community amenities abound, with access to a refreshing outdoor pool, exercise room, and meeting spaces, all while enjoying the peace of assigned parking in a secure garage. With high-speed internet and cable included in the association fee, this home is perfect for those seeking a vibrant lifestyle. Conveniently located near public transportation, this unit is a true gem waiting to welcome you home
USD 273,900
5911 Edsall Road # 608
View photo
Condo · for sale
USD 219,995
USD 283/sq.ft
5911 Edsall Road # 608
Barcroft Hills Condominium
· 775 sq.ft · 1 Bedroom · 1 Bath · Condo
· Gym · Balcony · Equipped kitchen · Parking · Security · Lift
Barcroft Hills Condominium · 775 sq.ft · 1 Bedroom · 1 Bath · Condo · Gym · Balcony · Equipped kitchen · Parking · Security · Lift
OPEN HOUSE-10/23/2026 from 5 PM to 630 PM. Park out front for 15 minutes or park in side lot. Call listing agents for entry. No open house signs are permitted on the property (but there will be directionals on the public road. An agent will be waiting in the lobby to buzz you in). This unit is a hidden treasure. A tremendous buy. Dream no more. Spacious condo home on busline to metro. Big sunny private balcony. In-unit washer and dryer. GARAGE SPACE #23 included plus plenty of visitor parking. Updated kitchen with stainless steel appliances, granite countertops, and upgraded kitchen cabinets. Larger than many other one bedrooms in building. New neutral carpeting. One-Year Super Home Warranty provided to buyer(s) at settlement. Reasonable condo fee includes most utilities. Enjoy community POOL, fitness center/gym, concierge/front desk service. Immaculately maintained grounds and common areas. Convenient elevators. On bus line to metro, shops. Must see to appreciate the beauty and value!
USD 219,995
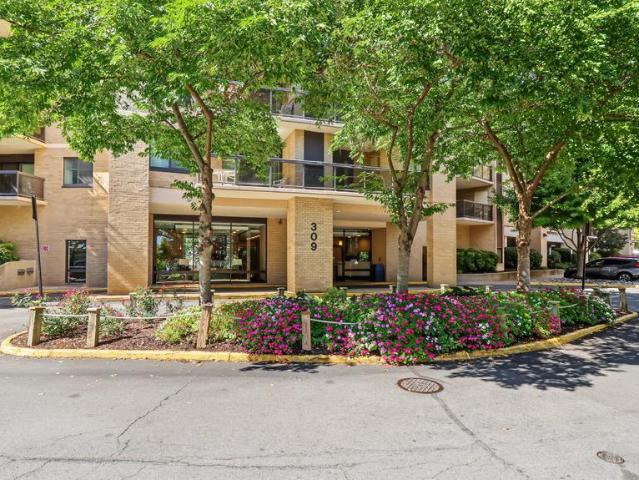
309 Yoakum Parkway # 1103
View photo
Condo · for sale
USD 405,000
USD 311/sq.ft
309 Yoakum Parkway # 1103
Barcroft Hills Condominium
· 1,302 sq.ft · 2 Bedrooms · 2 Baths · Condo
· Equipped kitchen
Barcroft Hills Condominium · 1,302 sq.ft · 2 Bedrooms · 2 Baths · Condo · Equipped kitchen
Welcome to Watergate at Landmark, one of Alexandria's most amenity-rich condominium communities! This spacious 2-bedroom, 2-full-bath residence offers 1,309 square feet of comfortable living space, an open and inviting floor plan, and the convenience of resort-style amenities just steps from your door. Located on the 11th floor of 309 Yoakum Parkway, this well-appointed condominium offers an attractive combination of updated finishes, functionality, and comfortable living. The open layout connects the living and dining areas, creating a welcoming space for everyday living and entertaining, while abundant natural light enhances the interior. The thoughtfully designed kitchen features a full complement of appliances, including a refrigerator, dishwasher, stove, microwave, and exhaust fan, providing everything needed for convenient meal preparation. A stacked washer and dryer located within the unit add another layer of everyday convenience. The spacious primary bedroom includes a private
USD 405,000
545 Braddock Road E # 204
View photo
Condo · for sale
USD 534,900
USD 591/sq.ft
545 Braddock Road E # 204
Barcroft Hills Condominium
· 904 sq.ft · 2 Bedrooms · 1 Bath · Condo
· Balcony · Equipped kitchen · Lift · Parking
Barcroft Hills Condominium · 904 sq.ft · 2 Bedrooms · 1 Bath · Condo · Balcony · Equipped kitchen · Lift · Parking
Welcome to this beautifully renovated condo in the heart of Alexandria, offering modern finishes, exceptional convenience, and an unbeatable location! Situated on the second floor, just steps from the elevator, this move-in-ready home has been thoughtfully updated throughout with fresh paint, brand-new flooring, and a completely remodeled kitchen featuring new cabinetry, elegant quartz countertops, a stylish backsplash, and stainless steel appliances. The fully renovated bathroom showcases beautiful porcelain tile, a modern shower, and a custom vanity. Step outside onto your private balcony, offering the perfect space to enjoy your morning coffee or unwind after a long day. The unit also includes one assigned parking space for added convenience. Location is truly the highlight of this home! Just a minute's walk from the Braddock Road Metro Station, residents enjoy easy access to Old Town Alexandria, Del Ray, King Street's vibrant dining and shopping scene, and the Potomac River waterfr
USD 534,900
4600 Duke Street # 1009
View photo
Condo · for sale
USD 289,900
USD 198/sq.ft
4600 Duke Street # 1009
Barcroft Hills Condominium
· 1,464 sq.ft · 3 Bedrooms · 2 Baths · Condo
· Equipped kitchen · Swimming pool
Barcroft Hills Condominium · 1,464 sq.ft · 3 Bedrooms · 2 Baths · Condo · Equipped kitchen · Swimming pool
Just listed! ONLY $289,900! Seller financing available with as little as 20% down! Priced to sell! Incredible opportunity to own a spacious 3-bedroom, 2-bath condo offering over 1,400 square feet on the 10th floor of 4600 Duke Street in Alexandria! Enjoy expansive skyline views, abundant natural light, fresh paint, luxury vinyl plank flooring, new kitchen cabinets, updated bathroom features, and mostly replaced windows. All utilities included in the condo fee! Building amenities include a 24-hour front desk, fitness center, outdoor pool, and game room. Conveniently located near Old Town Alexandria, Metro access, shopping, dining, and major commuter routes. Sold as-is! Exceptional value at $289,900! Don't miss this opportunity! Schedule your private showing today. Contact the listing agent for seller financing terms and details
USD 289,900
801 N Howard Street # 372
View photo
Condo · for sale
USD 228,000
USD 432/sq.ft
801 N Howard Street # 372
Barcroft Hills Condominium
· 527 sq.ft · 1 Bedroom · 1 Bath · Condo
· Balcony · Equipped kitchen · Swimming pool · Lift · Parking
Barcroft Hills Condominium · 527 sq.ft · 1 Bedroom · 1 Bath · Condo · Balcony · Equipped kitchen · Swimming pool · Lift · Parking
Welcome to 801 N. Howard St. Unit 372! This move-in-ready condo offers a fresh, updated interior, convenient amenities, and a fantastic Alexandria location. Whether you're a first-time buyer, looking for a weekday retreat, or seeking a convenient home base for visits to the DC area, this condo is ready to fit your needs. Enjoy NEW paint throughout, recessed lighting, and a light-filled living room. The kitchen features granite countertops, a NEW dishwasher, and abundant storage. The spacious bedroom offers great natural light and a quiet PRIVATE BALCONY, while the bathroom features a tiled shower and NEW vanity light, mirror, and toilet. An elevator, assigned underground parking space, additional unassigned parking space and private storage locker add even more convenience. At The Plaza, enjoy an array of community amenities, including an outdoor pool, fitness center, tennis court, and clubhouse. Ideally located near shopping, the beautiful grounds of Virginia Theological Seminary, Ale
USD 228,000
3760 Jason Avenue
View photo
Condo · for sale
USD 494,000
USD 595/sq.ft
3760 Jason Avenue
Barcroft Hills Condominium
· 829 sq.ft · 2 Bedrooms · 1 Bath · Condo
· Patio · Equipped kitchen
Barcroft Hills Condominium · 829 sq.ft · 2 Bedrooms · 1 Bath · Condo · Patio · Equipped kitchen
Professional pictures, virtual tour coming soon. The best of Alexandria awaits in this two level 2 bedroom/1.5 bath townhome. Park your car and live the dream of walking to shops, restaurants and biking the trails. As you enter, youll love the bright light streaming in from the newer windows and the open concept. The home includes a living room, dining area, kitchen, 2 bedrooms, 1.5 bathrooms, laundry and patio. Ready to host your first Thanksgiving? The kitchen has gas cooking and plenty of room to prep. The living room and dining combo is perfect for hosting dinner parties or binging your favorite show. As you head upstairs, youll love the beautiful original hardwood floors. The over sized primary bedroom has 2 closets (with custom built in shelving) and plenty of room for a seating area or reading nook. The second bedroom is equally large and faces green space. The home also includes an in-unit washer and dryer, coat/storage closet with custom shelving, partially floored attic and a
USD 494,000
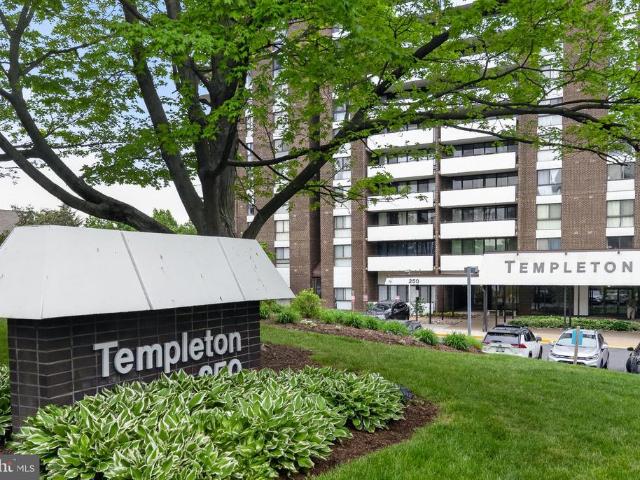
250 S Reynolds Street # 910
View photo
Condo · for sale
USD 325,000
USD 226/sq.ft
250 S Reynolds Street # 910
Barcroft Hills Condominium
· 1,432 sq.ft · 2 Bedrooms · 2 Baths · Condo
· Balcony · Swimming pool · Parking
Barcroft Hills Condominium · 1,432 sq.ft · 2 Bedrooms · 2 Baths · Condo · Balcony · Swimming pool · Parking
Welcome to The Templeton! Perched on the ninth floor, this bright and inviting corner-unit condo offers two bedrooms, two full bathrooms, and comfortable single-level living. Large windows fill the space with natural light, while a generously sized private balcony is perfect for morning coffee, outdoor dining, or simply unwinding. The convenient layout includes an in-unit washer and dryer, plus one assigned parking space and a separate storage unit that both convey! Enjoy an impressive collection of community amenities, including an outdoor pool, fitness center, tennis and basketball courts, playground, grilling area, fire pit, party room, and recently refreshed lobby. Outdoor enthusiasts will love the location adjacent to Holmes Run Trail, offering access to miles of scenic paved paths, parks, streams, and connecting trails. Nearby Winkler Botanical Preserve provides even more opportunities to enjoy nature. Conveniently located near shopping, dining, Metro access, major commuter route
USD 325,000
309 Yoakum Parkway # 1716
View photo
Condo · for sale
USD 390,000
USD 299/sq.ft
309 Yoakum Parkway # 1716
Barcroft Hills Condominium
· 1,302 sq.ft · 2 Bedrooms · 2 Baths · Condo
· Balcony · Equipped kitchen
Barcroft Hills Condominium · 1,302 sq.ft · 2 Bedrooms · 2 Baths · Condo · Balcony · Equipped kitchen
Enjoy panoramic views of Alexandria and Washington, DC, from this spacious 17th-floor condominium in the gated Watergate at Landmark community. Offering approximately 1,309 square feet, this two-bedroom, two-bath residence has been freshly painted and professionally deep cleaned, making it move-in ready. The open living and dining areas feature wood flooring, abundant natural light, and sliding glass doors leading to a private covered balcony with sweeping views. The flexible floor plan provides plenty of room for everyday living and entertaining. The kitchen features wood cabinetry, granite countertops, stainless steel appliances, a tile backsplash, and a breakfast bar overlooking the living area. A stacked washer and dryer is conveniently tucked away within the unit. Both bedrooms offer generous space, wood flooring, and large windows. The primary suite includes ample closet space, a separate vanity and dressing area, and a private bathroom with a tiled walk-in shower. The second bed
USD 390,000
1724 Kingsgate Court # 302
View photo
Condo · for sale
USD 495,000
USD 396/sq.ft
1724 Kingsgate Court # 302
Barcroft Hills Condominium
· 1,249 sq.ft · 2 Bedrooms · 2 Baths · Condo
· Balcony · Fireplace · Equipped kitchen
Barcroft Hills Condominium · 1,249 sq.ft · 2 Bedrooms · 2 Baths · Condo · Balcony · Fireplace · Equipped kitchen
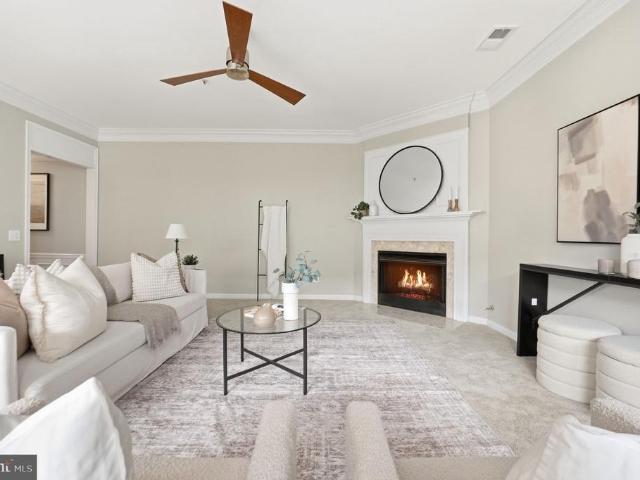
Welcome to 1724 Kingsgate, where convenient Alexandria living meets spacious two-level condo living without the premium price tag. Unit 302 offers an ideal combination of location, thoughtful updates, natural light, and a floor plan that offers an appealing balance of openness and separation. The main level welcomes you with a spacious living area anchored by a cozy fireplace and filled with natural light. Just beyond, the remodeled kitchen takes center stage with gorgeous green soft-close cabinetry, under-cabinet lighting, newer appliances, and ample quartz countertop space. The open flow between the living, dining, and kitchen areas is enhanced by an expansive wall of windows that brings in an abundance of natural light. Before heading upstairs, step outside onto the private balcony overlooking the courtyardthe perfect spot to enjoy your morning coffee or unwind at the end of the day. Upstairs, both generously sized bedrooms offer the privacy of their own en-suite bathrooms along wit
USD 495,000
4860 Eisenhower Avenue # 489
View photo
Condo · for sale
USD 339,900
USD 367/sq.ft
4860 Eisenhower Avenue # 489
Barcroft Hills Condominium
· 926 sq.ft · 2 Bedrooms · 1 Bath · Condo
· Balcony
Barcroft Hills Condominium · 926 sq.ft · 2 Bedrooms · 1 Bath · Condo · Balcony
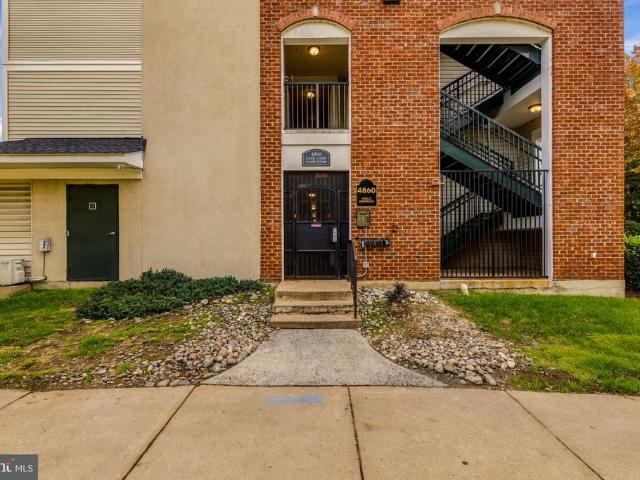
Welcome to 4860 Eisenhower Avenue #489, a charming 2-bedroom, 1-bathroom condo offering comfortable living in a prime Alexandria location! Whether you're a first-time homebuyer, downsizing, or simply looking for a convenient place to call home, this residence offers a wonderful combination of comfort, convenience, and community amenities. Step inside and discover an inviting living space designed for both everyday comfort and relaxation. One of the highlights of this home is the lovely private balcony overlooking the beautifully maintained community courtyard. Adding even more value and peace of mind, the home features a brand new HVAC system installed in 2026 and a new water heater installed in 2026. Commuters will appreciate the convenient access to the nearby Van Dorn Street and Eisenhower Avenue Metro stations, making travel throughout Northern Virginia and Washington, D. C. a breeze. Enjoy easy access to major commuter routes, including I-495, I-395, and the Capital Beltway. Conve
USD 339,900
3021 Nicosh Circle # 1401
View photo
Condo · for sale
USD 325,000
USD 355/sq.ft
3021 Nicosh Circle # 1401
Barcroft Hills Condominium
· 915 sq.ft · 1 Bedroom · 1 Bath · Condo
· Balcony · Equipped kitchen
Barcroft Hills Condominium · 915 sq.ft · 1 Bedroom · 1 Bath · Condo · Balcony · Equipped kitchen
Welcome home to this spacious top-floor condo in Falls Church, offering more than 900 square feet of comfortable, light-filled living space! This oversized one-bedroom, one-bath home features hardwood floors throughout the living room, dining room, and bedroom, complemented by brand-new LVT flooring in the kitchen, hallway, and bathroom. The refreshed kitchen features all-new appliances, freshly painted cabinetry, and updated hardware, while the bathroom has also been given a fresh update with a newly painted vanity, new mirror, and new lighting. New light fixtures throughout the condo add a clean, updated feel. The generous floor plan offers a large living room, separate dining area, dedicated laundry space, and an impressively sized bedroom with a large walk-in closet. Step outside from the dining room onto your private balcony overlooking peaceful tree viewsa perfect spot for morning coffee or unwinding at the end of the day. Located on the fourth and top floor, you'll enjoy the add
USD 325,000
7728 Donnybrook Court # 202
View photo
Condo · for sale
USD 224,999
USD 348/sq.ft
7728 Donnybrook Court # 202
Barcroft Hills Condominium
· 646 sq.ft · 1 Bedroom · 1 Bath · Condo
· Fireplace · Equipped kitchen
Barcroft Hills Condominium · 646 sq.ft · 1 Bedroom · 1 Bath · Condo · Fireplace · Equipped kitchen
Thoughtful updates and custom details make this move-in-ready condo stand out. The kitchen has been opened up to create a more connected living space, while heated bathroom flooring adds everyday comfort. A custom closet with built-in drawers and shelving offers organized storage, and a built-out fireplace creates a polished focal point in the living area. Bright and inviting, this well-maintained home is conveniently located near shopping, dining, parks, and major commuter routes. Move in and enjoy a space that blends comfort, function, and personal touches
USD 224,999
2655 Prosperity Avenue # 351
View photo
Condo · for sale
USD 369,900
USD 563/sq.ft
2655 Prosperity Avenue # 351
Barcroft Hills Condominium
· 657 sq.ft · 1 Bedroom · 1 Bath · Condo
· Equipped kitchen
Barcroft Hills Condominium · 657 sq.ft · 1 Bedroom · 1 Bath · Condo · Equipped kitchen
Nestled within the prestigious Halstead at the Metro Co, this exquisite penthouse unit redefines luxury living with its contemporary design and unparalleled amenities. Spanning 666 square feet, this one-bedroom, one-bathroom residence offers a harmonious blend of comfort and sophistication, perfect for those seeking an elevated lifestyle. As you step inside, you are greeted by an inviting atmosphere that exudes warmth and elegance. The open-concept layout seamlessly connects the living and dining areas, creating an ideal space for both relaxation and entertaining. Large windows bathe the interior in natural light, enhancing the modern aesthetic and providing a serene backdrop for your daily life. The contemporary kitchen is a culinary enthusiast's dream, featuring high-end appliances and ample counter space, making meal preparation a delight. Whether hosting intimate gatherings or enjoying a quiet evening at home, this space is designed to cater to your every need. Retreat to the spaci
USD 369,900
2001 15Th Street N # 111
View photo
Condo · for sale
USD 850,000
USD 652/sq.ft
2001 15Th Street N # 111
Barcroft Hills Condominium
· 1,302 sq.ft · 2 Bedrooms · 2 Baths · Condo
· Fireplace · Equipped kitchen
Barcroft Hills Condominium · 1,302 sq.ft · 2 Bedrooms · 2 Baths · Condo · Fireplace · Equipped kitchen
Ask about a 5% rate with seller financing*. Welcome home to The Odyssey, the premier address for upscale living in one of Arlingtons most coveted neighborhoods! Elevated above the heart of Arlington Courthouse, this luxury, full-service condominium offers an exquisite corner residence that blends contemporary architecture with refined finishes and a flawless open floorplan. From the moment you enter, youll be welcomed by elegant hardwood flooring and the expansive wall-to-wall windows that flood the space with natural light while still offering serene privacy thanks to the lush tree canopy that surrounds this rare corner unit. The renovated kitchen is a true designer showpiece, boasting stainless steel appliances, sleek granite countertops, and a peninsula breakfast bar with stylish pendant lighting. This modern elegant space flows directly into the spacious dining and living rooms, anchored by a cozy gas fireplace. Making the home ideal for everyday life or effortless entertaining. Do
USD 850,000
1301 S Arlington Ridge Road # 708
View photo
Condo · for sale
USD 390,000
USD 345/sq.ft
1301 S Arlington Ridge Road # 708
Barcroft Hills Condominium
· 1,130 sq.ft · 2 Bedrooms · 1 Bath · Condo
· Equipped kitchen · Swimming pool · Parking
Barcroft Hills Condominium · 1,130 sq.ft · 2 Bedrooms · 1 Bath · Condo · Equipped kitchen · Swimming pool · Parking
Open this saturday 1-3pm! *opportunity awaits! *. Sunny & Spacious 2-Bedroom 1-Bath Condo in Prime South Arlington Location is being Sold As Is and waiting for your designer touches. *This bright and spacious 7th-floor condo offers comfortable living in an unbeatable location just minutes from Pentagon City and the Metro. Expansive windows fill the home with natural light, while the open living and dining area features large sliding glass doors leading to a private balconyperfect for enjoying your morning coffee or unwinding at the end of the day. The kitchen offers plenty of cabinet space, while the two spacious bedrooms feature hardwood/carpeting with dual closets. The hall bath includes a convenient tub/shower combination. *There is also potential to add an in-unit washer and dryer for added convenience. *Pet-friendly Ridge House offers an array of amenities, including an on-site building manager, permit parking, common laundry facilities, outdoor pool, picnic areas, and more. *All
USD 390,000
1300 Army Navy Drive # 823
View photo
Condo · for sale
USD 399,900
USD 331/sq.ft
1300 Army Navy Drive # 823
Barcroft Hills Condominium
· 1,206 sq.ft · 2 Bedrooms · 2 Baths · Condo
· Terrace · Equipped kitchen · Parking · Swimming pool
Barcroft Hills Condominium · 1,206 sq.ft · 2 Bedrooms · 2 Baths · Condo · Terrace · Equipped kitchen · Parking · Swimming pool
Horizon House 2BR/2BA Condo Just Blocks from Metro & Amazon HQ2! Freshly painted Oct'26 & move-in ready. Upgraded Kitchen w/ maple cabinetry, granite, backsplash, SS appliances (gas cooking). Gorgeous remodeled BA's w/ nice tilework. Open living/dining areas w/ hardwood floors. Walkout to covered terrace w/ view of Air Force Memorial. Tons of closet space. Garage parking + ample guest parking. Condo fee incl Utils. Amenities incl 24 hr front desk, Pool, tennis, party room, manicured grounds, roofdeck w/ stunning views of DC! Easy access to Pentagon City Metro; walkable to Pentagon, Pentagon Row shopping & restaurants. Va & fha approved!
USD 399,900
1200 S Arlington Ridge Road # 608
View photo
Condo · for sale
USD 229,000
USD 295/sq.ft
1200 S Arlington Ridge Road # 608
Barcroft Hills Condominium
· 775 sq.ft · 1 Bedroom · 1 Bath · Condo
· Equipped kitchen · Swimming pool · Lift · Parking
Barcroft Hills Condominium · 775 sq.ft · 1 Bedroom · 1 Bath · Condo · Equipped kitchen · Swimming pool · Lift · Parking
Location, convenience, and light-filled living come together in this spacious one-bedroom, one-bath condominium at The Cavendish in Arlington. Freshly refinished hardwood floors and abundant natural light create a warm, inviting interior, while the open living and dining area provides plenty of flexibility for everyday living and entertaining. The galley kitchen features a breakfast bar and new luxury tile flooring, and the generously sized bedroom offers a walk-in closet. An updated full bath and additional closet space throughout the home provide excellent storage. The Cavendish is an established mid-rise condominium community offering an outdoor swimming pool, common laundry facilities, elevator service, and convenient off-street parking. This residence includes two unassigned parking spaces, and the monthly condominium fee includes gas, electricity, and waterall utilities except internet. Ideally positioned near Pentagon City, enjoy convenient access to Metro, shopping, dining, Pen
USD 229,000
1121 Arlington Boulevard # 620
View photo
Condo · for sale
USD 134,995
USD 245/sq.ft
1121 Arlington Boulevard # 620
Barcroft Hills Condominium
· 549 sq.ft · 1 Bedroom · 1 Bath · Condo
· Equipped kitchen · Parking
Barcroft Hills Condominium · 549 sq.ft · 1 Bedroom · 1 Bath · Condo · Equipped kitchen · Parking
Tenant-occupied one-bedroom co-op with garage parking space river place, rosslyn*. This 559-square-foot, one-bedroom, one-bathroom co-op at River Place includes a separately leased garage parking space. Both the apartment and parking space are tenant-occupied, providing immediate rental income. *apartment n620*. The apartment features two large picture windows providing abundant natural light, a remodeled kitchen, and generous closet space. New kitchen cabinets and countertops were installed in 2025, and the apartment received new flooring and fresh paint in June 2026. The apartment is leased through June 24, 2027, at $1,900 per month. Monthly financials: Rental income: $1,900. Co-op fee: $518 (includes electricity, gas, and water). Property taxes: $137.75. Estimated insurance: $20. Total anticipated expenses: $675.75. *Anticipated net monthly income: $1,224.25*.*garage parking mp-316*. Included in the offering is MP-316, a garage parking space in the North-East Garage, with an estimat
USD 134,995
1881 N Nash Street # 404
View photo
Condo · for sale
USD 995,000
USD 448/sq.ft
1881 N Nash Street # 404
Barcroft Hills Condominium
· 2,217 sq.ft · 1 Bedroom · 2 Baths · Condo
· Office room · Balcony · Equipped kitchen
Barcroft Hills Condominium · 2,217 sq.ft · 1 Bedroom · 2 Baths · Condo · Office room · Balcony · Equipped kitchen
Set on Turnberry Towers tranquil west side, this one-bedroom-plus-den residence offers more than 1,600 square feet, two full baths and a spacious 256-square-foot balcony. A distinctive entry creates an inviting arrival, opening to light-filled living spaces with nine-foot ceilings, custom finishes and an open layout equally suited to entertaining and everyday living. The gourmet eat-in kitchen features Snaidero cabinetry, granite countertops and Miele appliances. The expansive primary suite includes a marble bath with a deep soaking tub, while two custom-designed walk-in closets provide generous storage. An enclosed den comfortably accommodates a queen-size bed, offering flexibility for guests or a dedicated home office. A second full bath finished in stone, integrated AV speakers and remote-controlled shades further enhance the residence. Recognized for its distinctive curvilinear architecture, Turnberry Tower pairs full-service living with an extensive collection of amenities, includ
USD 995,000
1111 Arlington Boulevard # 316
View photo
Condo · for sale
USD 149,900
USD 296/sq.ft
1111 Arlington Boulevard # 316
Barcroft Hills Condominium
· 506 sq.ft · 1 Bedroom · 1 Bath · Condo
· Equipped kitchen · Parking
Barcroft Hills Condominium · 506 sq.ft · 1 Bedroom · 1 Bath · Condo · Equipped kitchen · Parking
Assigned parking space conveys with the unit! Welcome to 1111 Arlington Blvd #316, a beautifully maintained, freshly painted, move-in-ready 1-bedroom residence in the heart of Rosslyn at River Place West. This bright and inviting home has been exceptionally well cared for and features a comfortable living area, functional kitchen, and updated bathroom. One of the biggest advantages? All major utilities are included in the monthly co-op fee, including electricity, gas, water, heating, and air conditioning, offering exceptional convenience and predictable monthly expenses. Location is everything, and this home delivers! Enjoy being just a few blocks from the Rosslyn Metro Station (Blue, Orange, and Silver lines) and within walking distance of Georgetown, with its incredible restaurants, shopping, and waterfront. Downtown Washington, DC, Amazon HQ2, and major commuter routes are also easily accessible. River Place West offers an impressive collection of amenities, including an outdoor swi
USD 149,900
6614 Jupiter Hills Circle # E
View photo
Condo · for sale
USD 385,000
USD 372/sq.ft
6614 Jupiter Hills Circle # E
Barcroft Hills Condominium
· 1,033 sq.ft · 2 Bedrooms · 2 Baths · Condo
· Fireplace · Equipped kitchen
Barcroft Hills Condominium · 1,033 sq.ft · 2 Bedrooms · 2 Baths · Condo · Fireplace · Equipped kitchen
OPEN HOUSE Saturday 10/31 1-*. Welcome to Carr at Pinecrest! This spacious 2-bedroom, 2-bath condo offers a comfortable open layout, peaceful green-space and fountain and gazebo views, and convenient access to community amenities and nearby Pinecrest Golf Course. The living room features crown molding, a wood-burning fireplace with granite hearth and tile surround, and access to the outdoor area. The adjoining dining room and kitchen offer ceramic tile flooring and quartz countertops. The primary suite features a bay window with window seat, updated vinyl-clad windows with lovely louvered blinds, two closets including a walk-in, and a bath updated with subway tile and niche. A second generously sized bedroom with louvered blinds, full hall bath and in-unit stacked washer/dryer complete the interior. Major systems include 2025 new 200 amp electrical panel, Bradford White electric water heater 2022, Nest thermostat, Ameristar HVAC 2014; the HVAC service contract with Michael and Sons is
USD 385,000
1021 Arlington Boulevard # 806
View photo
Condo · for sale
USD 204,900
USD 3,152/sq.ft
1021 Arlington Boulevard # 806
Barcroft Hills Condominium
· 65 sq.ft · 1 Bedroom · 1 Bath · Condo
· Balcony · Equipped kitchen · Parking
Barcroft Hills Condominium · 65 sq.ft · 1 Bedroom · 1 Bath · Condo · Balcony · Equipped kitchen · Parking
City convenience meets easy everyday living in this inviting one-bedroom condo in Arlingtons vibrant Rosslyn neighborhood. Large windows draw in abundant natural light, giving the home a bright, open feel throughout the main living area. The updated kitchen is both stylish and practical, with stainless steel appliances, a gas stove, generous cabinetry, and finishes that complement the homes clean, modern look. The renovated full bathroom features a rainfall shower head and a modern, polished touch, while the private balcony offers a welcome extension of the living space for morning coffee, outdoor dining, or unwinding at the end of the day. The spacious bedroom accommodates a full furniture arrangement, and the large family room offers excellent flexibility for a work-from-home setup. One assigned parking space adds everyday convenience, and the monthly condo fee includes all utilities, making expenses simpler and more predictable. Residents enjoy access to an impressive collection of
USD 204,900
15 Auburn Court # D
View photo
Condo · for sale
USD 385,000
USD 397/sq.ft
15 Auburn Court # D
Barcroft Hills Condominium
· 969 sq.ft · 2 Bedrooms · 1 Bath · Condo
· Garden · Equipped kitchen
Barcroft Hills Condominium · 969 sq.ft · 2 Bedrooms · 1 Bath · Condo · Garden · Equipped kitchen
Welcome to the largest floor plan in Auburn Village, a freshly renovated 2BR/1BA, first-floor condo and one of only four units with a private rear door opening directly onto a large, shaded courtyard. Updates include newly refinished hardwood floors, new kitchen flooring, and fresh Sherwin-Williams Snowbound paint throughout. The bright living room features a triple window and flows into a separate dining area. The kitchen offers granite counters, stainless steel appliances, and abundant wood cabinetry, and the bath features a frameless glass walk-in shower with a tiled niche. Unbeatable location: a quarter mile to Potomac Yard Metro, walk to The Avenue in Del Ray and Potomac Yard shops and dining, with easy access to Old Town, Arlington, the Pentagon, and Reagan National
USD 385,000
4520 King Street # 507
View photo
Condo · for sale
USD 189,000
USD 250/sq.ft
4520 King Street # 507
Barcroft Hills Condominium
· 753 sq.ft · 1 Bedroom · 1 Bath · Condo
· Balcony
Barcroft Hills Condominium · 753 sq.ft · 1 Bedroom · 1 Bath · Condo · Balcony
Bright, move-in-ready 1BR/1BA in the heart of Alexandria with amazing views! Private balcony, spacious bedroom, tons of storage, new appliance, ALL UTILITIES INCLUDED and so much more! Either take the unit fully turned over or take the $5K credits towards tenant turnover costs! Unbeatable location minutes to Shirlington, D. C. the Pentagon, and Old Town, with a bus stop right in front of the building to King St. Metro and easy access to Rt. 7 and I-395. Just a block from the new Harris Teeter. Secured entry building, hardwood floors, and neutral paint throughout make this one easy to picture home in. Generously sized bedroom, abundant storage, and a private, spacious balcony to enjoy the views. Bonus: condo fee covers ALL UTILITIES simplify your monthly bills! Rare opportunity to acquire three units in a single building from one owner. Unit 407 is delivered vacant move in, renovate, or lease at market on day one. The remaining two units are occupied on month-to-month leases, providing
USD 189,000
1602 W Abingdon Drive # 102
View photo
Condo · for sale
USD 299,000
USD 441/sq.ft
1602 W Abingdon Drive # 102
Barcroft Hills Condominium
· 678 sq.ft · 1 Bedroom · 1 Bath · Condo
· Equipped kitchen · Swimming pool
Barcroft Hills Condominium · 678 sq.ft · 1 Bedroom · 1 Bath · Condo · Equipped kitchen · Swimming pool
Assumable 2.625% loan! A rare opportunity to secure an incredible interest rate on the largest one-bedroom floor plan at Potowmack Crossing. Extensively upgraded over the past five years, this light-filled condo features a spacious living and dining area, an updated luxury kitchen, recessed lighting, and newer refrigerator, dishwasher, and washer/dryer. The oversized primary bedroom easily accommodates a king-size bed plus a work-from-home setup, with a generous closet and ceiling fan. The bathroom retains its charming original tile and features a recently installed Kohler toilet. The location is hard to beat: the 1602 building sits beside the community center, fitness center, and pool, just across the street from beloved Pupatella Neapolitan Pizzeria, and a five-minute walk to the Mount Vernon Trail and Slaters Lane restaurants and shops. With immediate access to the GW Parkway, youre minutes from Old Town Alexandria, Reagan National Airport, and Washington, DC. A spacious, upgraded h
USD 299,000

Get email alerts

Don't miss out: be the first to know about new properties

The alert was correctly created

On subscribing you accept the conditions of use and the privacy policy
Alert
Receive new ads in your inbox
Save this search
Receive alerts for new listings

We'll send you an email when we have new properties for: "Apartments for sale in Barcroft Hills Condominium"

The alert was correctly created

Glencarlyn
Bluemont Junction
Get email alerts and be the first to see new listings
Required field
On subscribing I accept the terms of the privacy policy
Perfect! You'll soon start receiving new listings via email
Alert
Receive an email when we have new ads for Apartments for sale in Barcroft Hills Condominium
Save this search
Filters

Bedrooms

Size (sq.ft)

sq.ft
sq.ft

Price

USD
USD

Property type

Bathrooms

Clear all filters
Receive notifications when new entries are published.