139 houses for sale in Bargamin Park

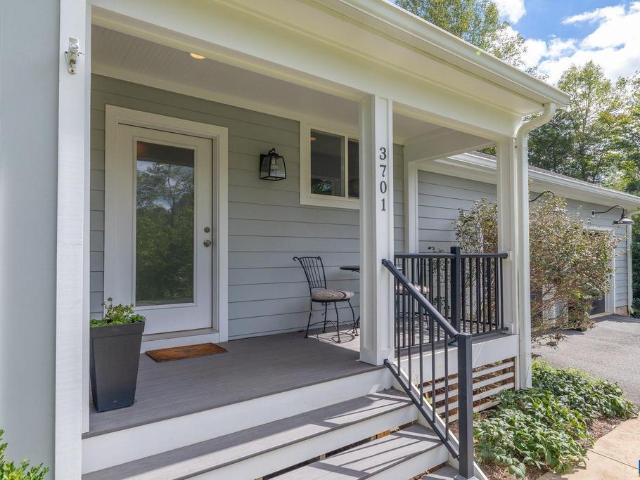
3701 Glenaire Dr
View photo
House · for sale
USD 900,000
USD 327/sq.ft
3701 Glenaire Dr
Bargamin Park
· 2,745 sq.ft · 4 Bedrooms · 3 Baths · House
· Patio · Garden · Equipped kitchen
Bargamin Park · 2,745 sq.ft · 4 Bedrooms · 3 Baths · House · Patio · Garden · Equipped kitchen
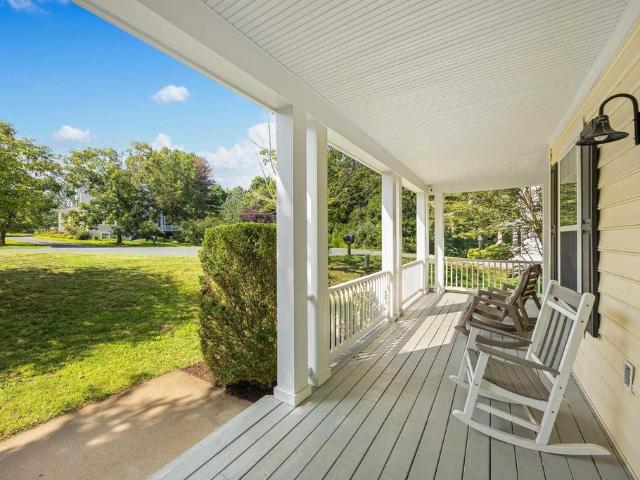
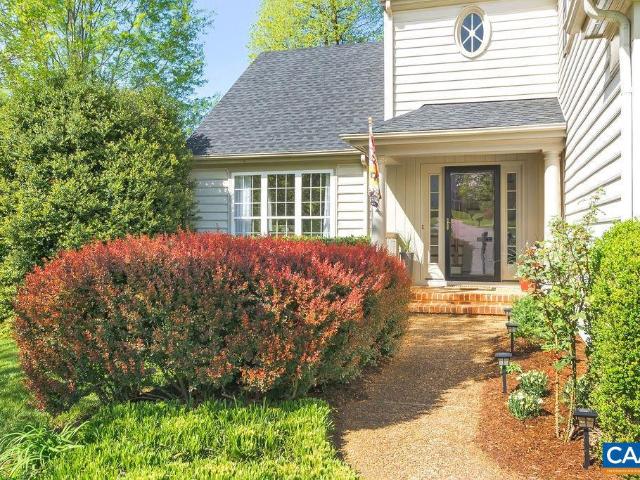
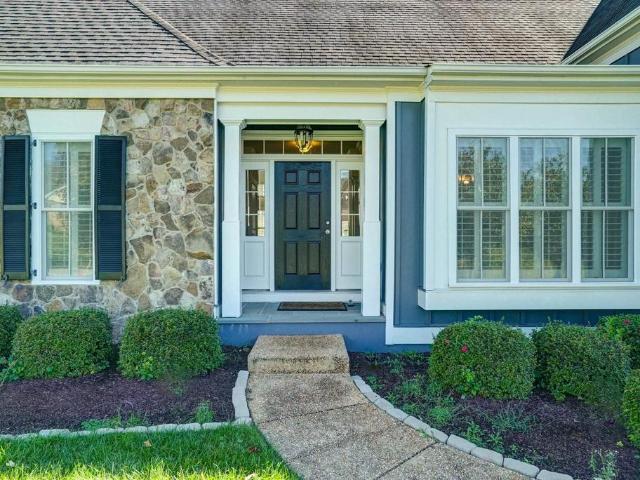
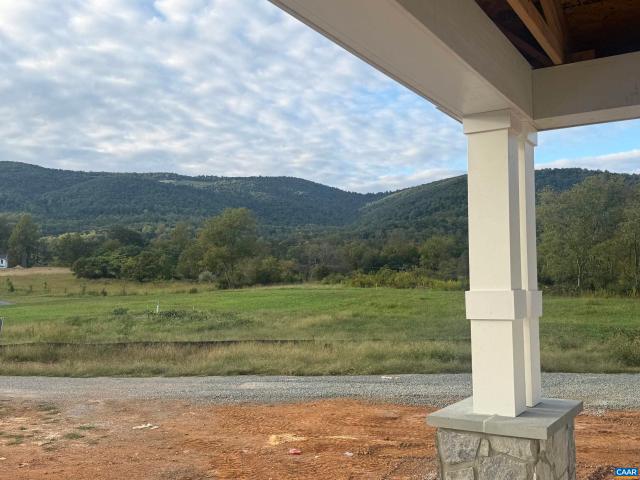
Welcome to this beautifully crafted 4-bedroom, 3.5-bath home in the sought-after Glenaire neighborhood of Ivy. Bright and inviting, the home features an open-concept layout with beautiful architectural details and quality craftsmanship. Maple hardwood floors extend throughout the home, while custom cabinetry in the kitchen and thoughtfully designed built-ins speak to the quality of construction and attention to detail. The spacious, light-filled living areas flow effortlessly, creating a home that is both comfortable for everyday living and ideal for entertaining. Set on a flat, partially wooded 2-acre lot, the property offers a wonderful combination of privacy and usable outdoor space. The fenced backyard, screened-in porch, and patio provide plenty of room to relax, entertain, and enjoy the peaceful setting. Solar panels add to the home? S energy efficiency, while its location on a quiet street in a wonderful neighborhood offers the best of Ivy living. Space, privacy, and convenience
USD 900,000
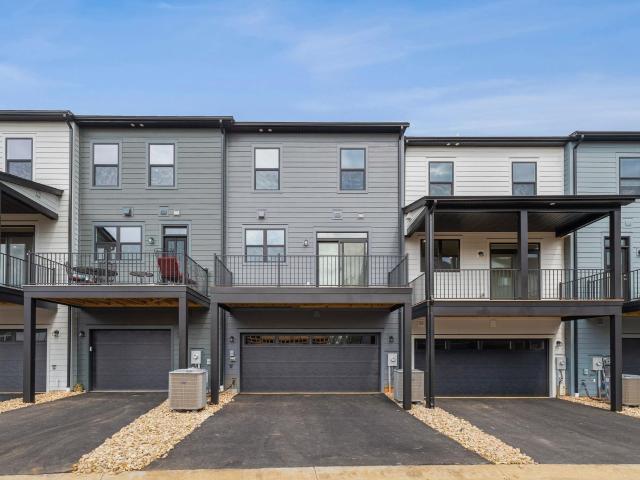
2031 larkin ave
View photo
Townhouse · for sale
USD 549,900
USD 290/sq.ft
2031 larkin ave
Bargamin Park
· 1,894 sq.ft · 3 Bedrooms · 3 Baths · Townhouse
· Office room · Deck · Equipped kitchen · Parking
Bargamin Park · 1,894 sq.ft · 3 Bedrooms · 3 Baths · Townhouse · Office room · Deck · Equipped kitchen · Parking
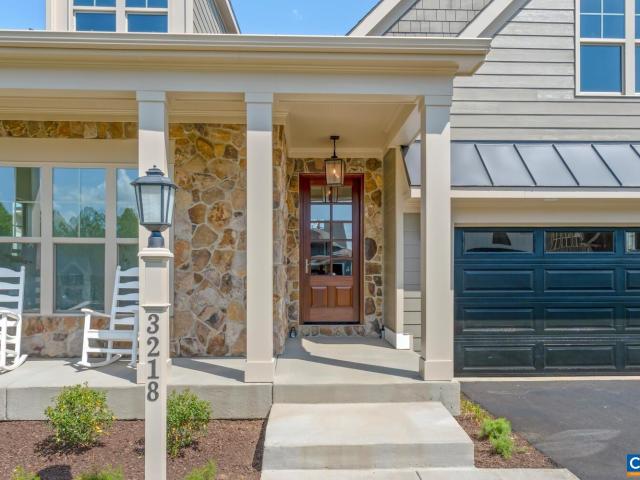
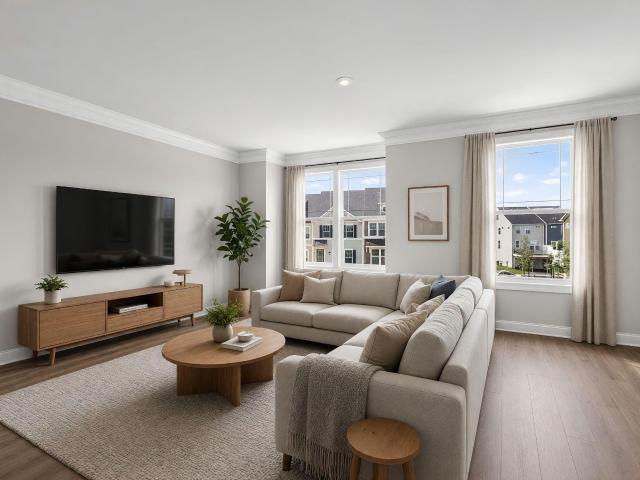
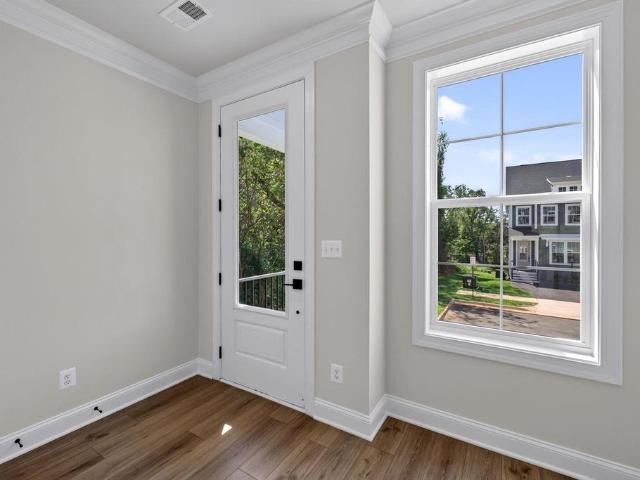
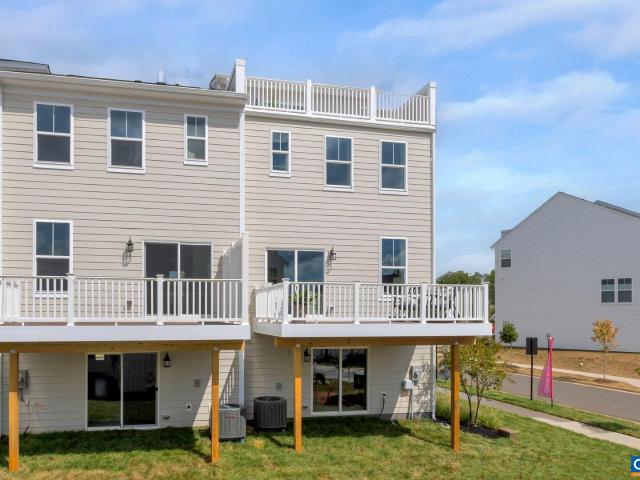
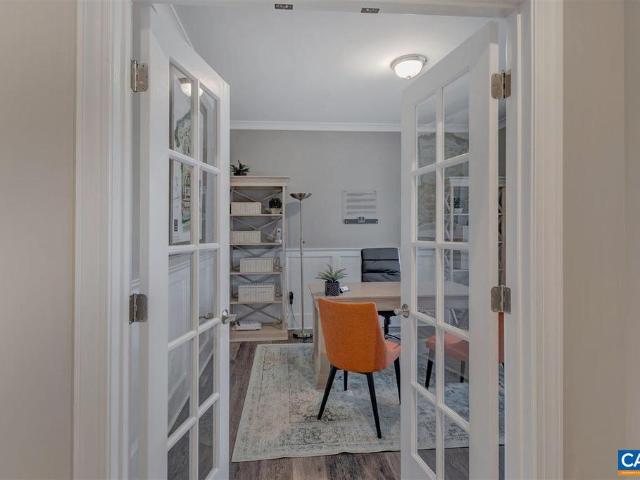
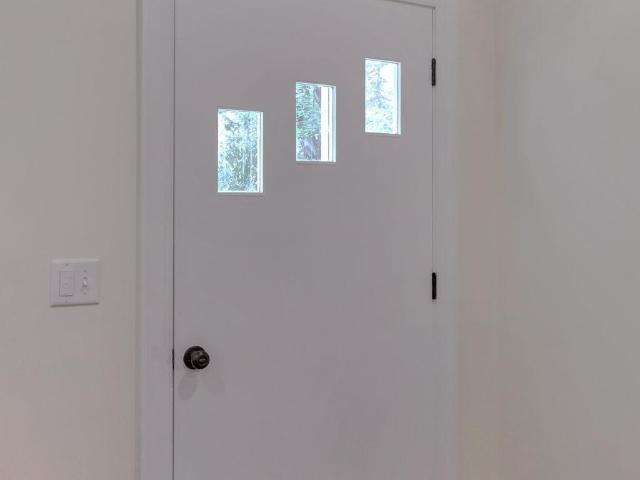
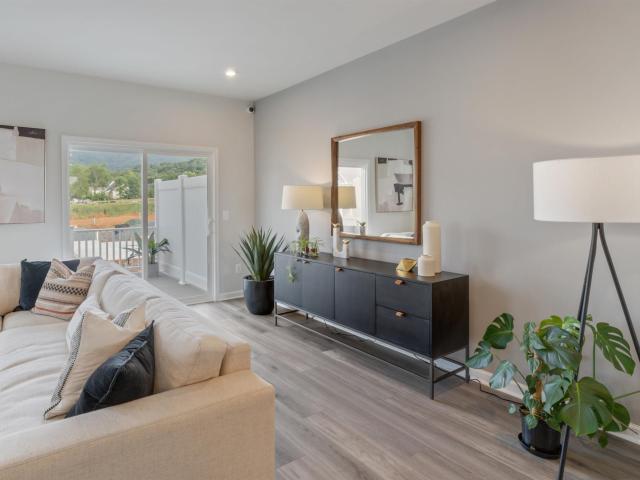
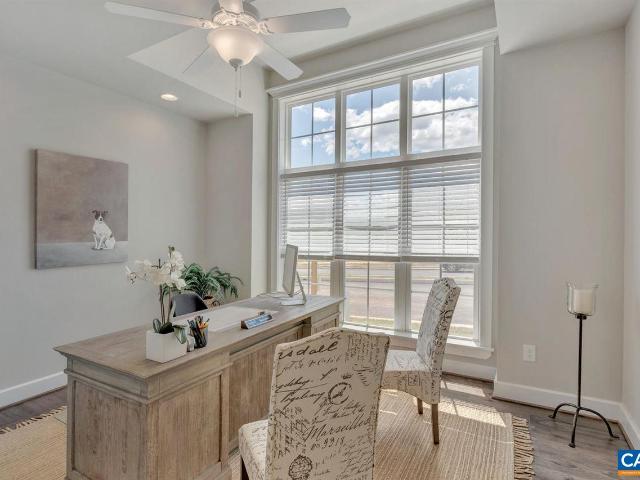
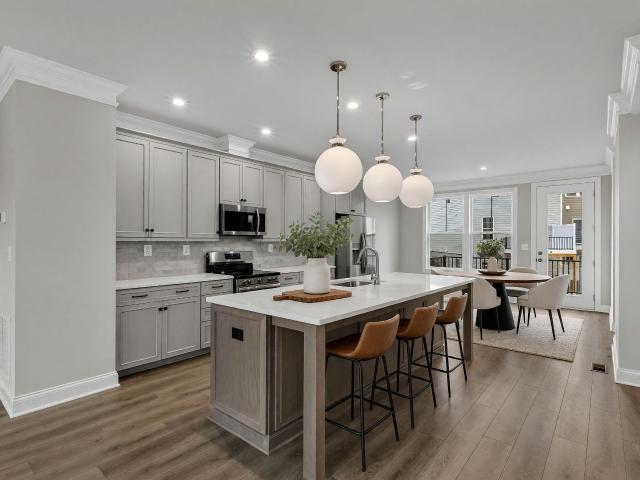
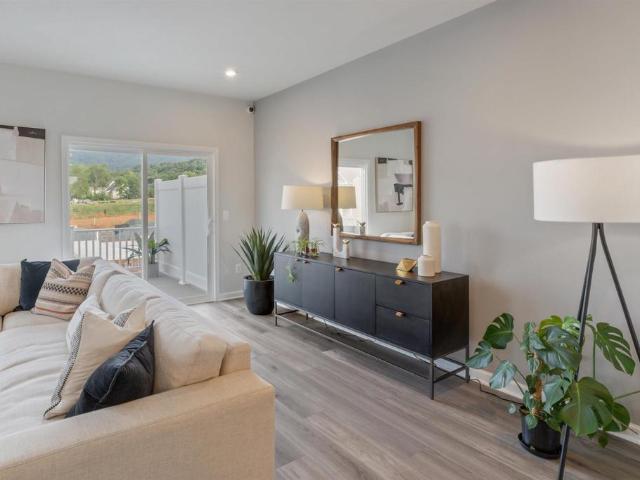
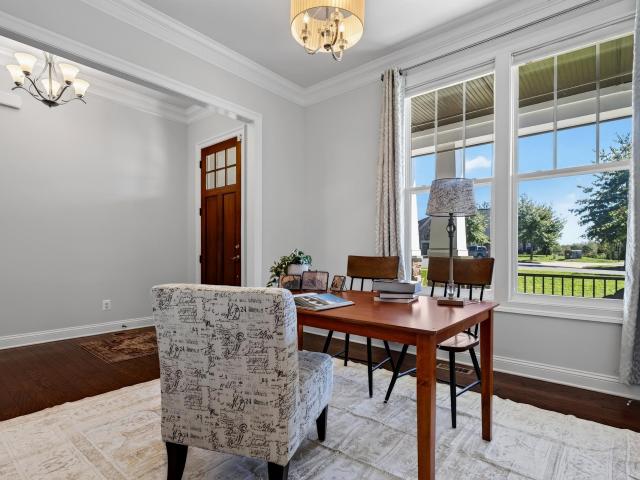
Just completed. Actual photos. The Avon is a modern townhome thoughtfully designed for everyday comfort and flexibility. On the entry level, you’ll find a finished study with French glass doors, a half bath, and a 2-car garage. Upstairs, the main level offers a bright and open layout, with large windows that fill the space with natural light. The L-shaped kitchen features ample cabinetry and a convenient pantry, flowing seamlessly into the dining area and great room. A tucked-away nook off the kitchen adds flexibility, perfect for a home office or additional storage while the rear deck expands your living space outdoors. The top level features a spacious primary suite with vaulted ceiling and a walk-in closet, along with two additional bedrooms, a full hall bath, and a centrally located laundry room
USD 549,900
45 warwick dr
View photo
House · for sale
USD 839,900
USD 461/sq.ft
45 warwick dr
Bargamin Park
· 1,819 sq.ft · 3 Bedrooms · 2 Baths · House
· Equipped kitchen
Bargamin Park · 1,819 sq.ft · 3 Bedrooms · 2 Baths · House · Equipped kitchen
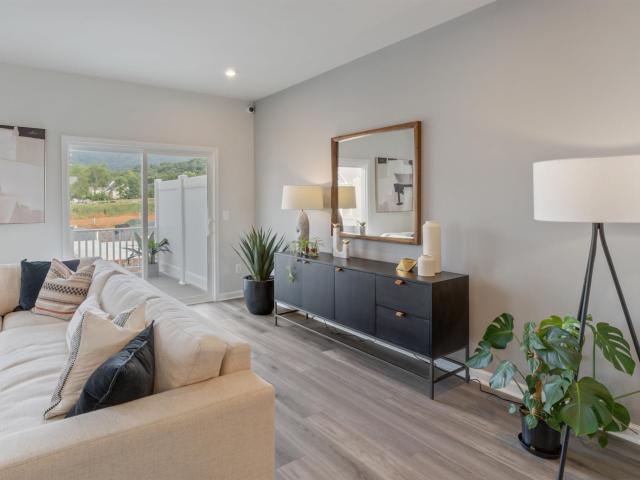
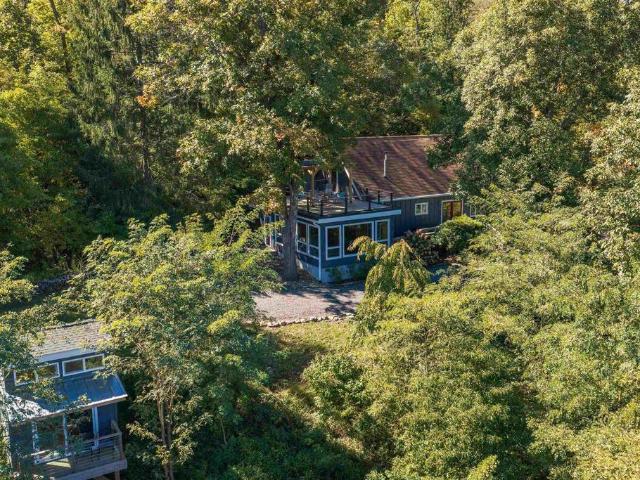
The Highands at Old Trail. Highly sought after section and homesites! The desirable Pavilion plan blends luxury design, quality craftsmanship, and main level living! Located in the newest and final section of Old Trail Village, this home offers the perfect balance of comfort and function. The light-filled main level features a Great Room w/ vaulted ceiling, Dining Room, Kitchen, Spacious Secondary Bedrooms with Full Bath and most importantly, and oversized and private Primary Suite with a large shower, His & Hers vanities, water closet and huge walk-in closet! This main level living plan is highly sought after! High-quality finishes include 2x6 exterior walls, a custom Mahogany front door, wood shelving throughout, and a zoned 15 SEER HVAC system. And with the ability to make interior selections alongside our talented Design Coordinator, you can truly design the dream home you've always wanted and move-in Summer of 2027!
USD 839,900
786 park ridge dr
View photo
Townhouse · for sale
USD 417,985
USD 212/sq.ft
Updated
786 park ridge dr
Bargamin Park
· 1,970 sq.ft · 3 Bedrooms · 2 Baths · Townhouse
· Deck · Equipped kitchen · Parking
Bargamin Park · 1,970 sq.ft · 3 Bedrooms · 2 Baths · Townhouse · Deck · Equipped kitchen · Parking
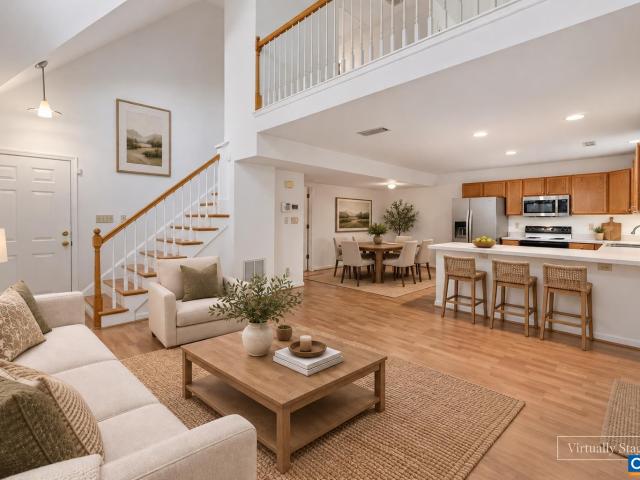
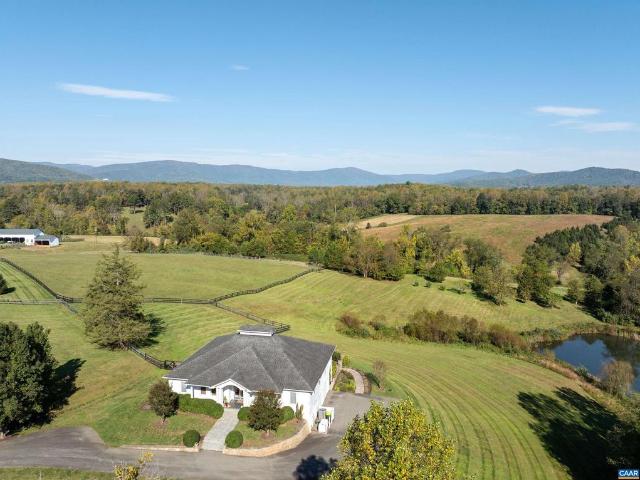
Just completed. Actual photos! The Poplar II Townhome in Glenbrook, set among Blue Ridge Mountain views, parks and walking trails, yet minutes from downtown Crozet. This earth-friendly, farmhouse-style interior townhome will undoubtedly wow you – from the fresh architecture featuring real stone, the generously sized kitchen and walk-in pantry offering both ample storage + prep space, elevated rear deck perfect for sipping your morning coffee, and first floor rec room! Thoughtful and quality included features throughout, including a 2-car attached garage, oak stairs, solid core doors, wood shelving, upgraded trim, energy efficient furnace, the list goes on. Walking Path to Crozet Park and future direct access to Downtown Crozet. Virtual staging is provided for inspirational purposes only
USD 417,985
2235 Leeham St # A & B
View photo
Townhouse · for sale
USD 690,850
2235 Leeham St # A & B
Bargamin Park
· 5 Bedrooms · 3 Baths · Townhouse
· Patio · Office room · Deck
Bargamin Park · 5 Bedrooms · 3 Baths · Townhouse · Patio · Office room · Deck
Move-in-ready, new construction, end unit duplex opportunity available in Glenbrook! This 2-over-1 stacked layout includes a two-story townhome above a two-bedroom lower-level ADU. Unit A offers 3 bedrooms, 2.5 bathrooms, approximately 1,815 square feet, a home office, and a rear composite deck. Unit B includes 2 bedrooms, 1 bathroom, approximately 892 square feet, a walk-in primary closet, and a rear patio. Buyers may choose to occupy the upper townhome and use rental income from the ADU to help offset housing expenses, or rent both units as a dual-income property. The lower-level unit is zoned as affordable housing and is subject to income and rent restrictions; buyers should verify all applicable requirements. Actual photos!,Granite Counter, Maple Cabinets, Painted Cabinets, White Cabinets
USD 690,850
3030 rambling brook ln
View photo
Townhouse · for sale
USD 389,585
USD 186/sq.ft
3030 rambling brook ln
Bargamin Park
· 2,088 sq.ft · 3 Bedrooms · 2 Baths · Townhouse
· Deck · Equipped kitchen · Parking
Bargamin Park · 2,088 sq.ft · 3 Bedrooms · 2 Baths · Townhouse · Deck · Equipped kitchen · Parking
Pleasant Green in the Heart of Crozet! The LUCAS Lot 109 is coming soon and will be move-in, NOV/DEC, Located just steps from Downtown Crozet and only 15 miles from UVA, this 3-bedroom townhome is thoughtfully designed with an oversized 1-car garage & flexible living spaces to fit today’s lifestyle. The entry level features a Recreation area with a Powder room ready to be made into a, perfect spot for entertaining kids or guests. On the open-concept main level, enjoy an open concept living area, a gourmet kitchen with GE stainless steel appliances, quartz countertops, a large island, and dining space that opens to a private deck for easy entertaining. Upstairs, the primary suite offers a walk-in closet and dual-vanity bath, complemented by Two additional bedrooms, a full bath, and convenient bedroom-level laundry. Enjoy HOA-maintained lawn care and new-home warranty coverage, along with access to community amenities such as fire pits, Grilling Stations, a renovated clubhouse, playgroun
USD 389,585
12 Crewe St
View photo
House · for sale
USD 933,226
USD 273/sq.ft
12 Crewe St
Bargamin Park
· 3,412 sq.ft · 5 Bedrooms · 4 Baths · House
· Equipped kitchen
Bargamin Park · 3,412 sq.ft · 5 Bedrooms · 4 Baths · House · Equipped kitchen
Old Trail Single Family Homesites Now Available! The desirable Mechum plan blends luxury design, quality craftsmanship, and main level living! Located in the newest and final section of Old Trail Village, this home offers the perfect balance of comfort and function. The light-filled main level features a Great Room, Dining Room, Kitchen, Spacious Secondary Bedrooms with Full Bath and most importantly, and oversized and private Primary Suite with a large shower, His & Hers vanities, water closet and huge walk-in closet! This plan is highly sought after! High-quality finishes include 2x6 exterior walls, a custom Mahogany front door, wood shelving throughout, and a zoned 15 SEER HVAC system. And with the ability to make interior selections alongside our talented Design Coordinator, you can truly design the dream home you've always wanted and move-in Spring 2027!,Maple Cabinets, Painted Cabinets
USD 933,226
209 Turkey Rdg
View photo
House · for sale
USD 450,000
USD 290/sq.ft
New
209 Turkey Rdg
Bargamin Park
· 1,550 sq.ft · 2 Bedrooms · 2 Baths · House
· Deck
Bargamin Park · 1,550 sq.ft · 2 Bedrooms · 2 Baths · House · Deck
Welcome home to Peacock Hill! Surrounded by nature and community, this home offers one-level living in a comfortable floor plan. The split bedroom design offers privacy and convenience, a bright sunroom with walls of windows, and a private rear deck overlooking the common area behind. Featuring hardi-plank siding, hardwood floors, new HVAC, and new carpeting. You can't beat the location and the opportunity to live in this special community. Just minutes to 64 and the conveniences of Charlottesville and Crozet, Peacock Hill offers a community pond, large open green spaces, tennis courts, and walking trails
USD 450,000
3A Corsham St
View photo
House · for sale
USD 729,900
USD 340/sq.ft
3A Corsham St
Bargamin Park
· 2,142 sq.ft · 3 Bedrooms · 2 Baths · House
· Patio · Deck · Equipped kitchen · Swimming pool
Bargamin Park · 2,142 sq.ft · 3 Bedrooms · 2 Baths · House · Patio · Deck · Equipped kitchen · Swimming pool
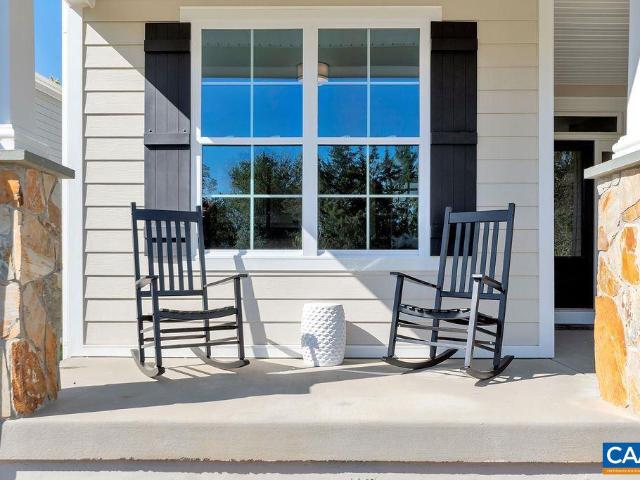
To be built. The Kempton single-family design features a light-filled 2-story great room, 3-5 bedrooms, 2.5-4.5 baths, and a covered front porch. The versatile kitchen design includes granite countertops, maple cabinetry, and stainless steel appliances. The Kempton plan also offers additional choices such as a morning room extension, covered or screened rear deck/patio, and multiple exterior architectural designs. Choose your finishes in our design center w/ our interior designer. Conveniently located near walking trails, schools, shops, dining, pool, and golf course. Fiber optic internet is available. Every home is Pearl Certified and HERS scored by a third party to ensure quality, comfort, and peace of mind. Similar photos. Granite Counter, Maple Cabinets
USD 729,900
43 Borthwick St
View photo
House · for sale
USD 867,653
USD 340/sq.ft
43 Borthwick St
Bargamin Park
· 2,551 sq.ft · 4 Bedrooms · 2 Baths · House
· Patio · Office room · Deck · Equipped kitchen · Swimming pool
Bargamin Park · 2,551 sq.ft · 4 Bedrooms · 2 Baths · House · Patio · Office room · Deck · Equipped kitchen · Swimming pool
PRESALE 2026 Delivery. The Prescott single-family design in Old Trail features a versatile 4-5 bedrooms, 2.5-3.5 baths, and a covered front porch. The large kitchen showcases granite countertops, maple cabinetry, and stainless steel appliances. Personalize the Prescott with various choices, including a main-level home office, coffered ceilings, a covered or screened rear deck/patio, and multiple exterior options. Choose your finishes in our design center w/ our interior designer. Conveniently located near walking trails, schools, shops, dining, pool, and golf course. Every home is Pearl Certified and HERS scored by a third party to ensure quality, comfort, and peace of mind. Similar photos. Granite Counter, Maple Cabinets
USD 867,653
4362 ivy rd
View photo
House · for sale
USD 575,000
USD 614/sq.ft
4362 ivy rd
Bargamin Park
· 936 sq.ft · 3 Bedrooms · 1 Bath · House
· Garden · Equipped kitchen · Parking
Bargamin Park · 936 sq.ft · 3 Bedrooms · 1 Bath · House · Garden · Equipped kitchen · Parking
Build your dream home in the heart of Ivy while living comfortably next door in a beautifully renovated cottage. This unique offering includes a separate 1.32-acre building lot and a fully updated 1950s cottage, just 10 mins from Charlottesville and tucked into one of Western Albemarle’s most desirable locations. The 3 BR, 1-bath cottage has been renovated to a high standard and features refinished hardwood floors, a new kitchen with granite countertops, sleek shaker-style cabinetry, subway tile backsplash, and stainless steel appliances. Major upgrades include all-new plumbing & electrical, thermal windows, water heater, heat pump, insulated ductwork, and extensive wall and attic insulation for exceptional comfort and efficiency. A new laundry room with stacked W/D and pantry is conveniently located off the kitchen where there is step-free access to the driveway and backyard. There is a large garage to hold a workshop plus one car. The adjoining building lot is gently sloping with mat
USD 575,000
3010 rambling brook ln
View photo
Townhouse · for sale
USD 385,935
USD 184/sq.ft
3010 rambling brook ln
Bargamin Park
· 2,088 sq.ft · 4 Bedrooms · 2 Baths · Townhouse
· Deck · Equipped kitchen · Parking
Bargamin Park · 2,088 sq.ft · 4 Bedrooms · 2 Baths · Townhouse · Deck · Equipped kitchen · Parking
Pleasant Green in the Heart of Crozet! The LUCAS Lot 117 Interio Unit to be completed by, OCT/NOV, Located just steps from Downtown Crozet and only 15 miles from UVA, this 4-bedroom townhome is thoughtfully designed with an oversized 1-car garage & flexible living spaces to fit today’s lifestyle. The entry level features the 4th bedroom with a full bathroom ready to be made into a, perfect spot for Guest room or area for kids to hang out. On the open-concept main level, enjoy an open concept living area, a gourmet kitchen with GE stainless steel appliances, quartz countertops, a large island, and dining space that opens to a private deck for easy entertaining. Upstairs, the primary suite offers a walk-in closet and dual-vanity bath, complemented by Two additional bedrooms, a full bath, and convenient bedroom-level laundry. Enjoy HOA-maintained lawn care and new-home warranty coverage, along with access to community amenities such as fire pits, Grilling Stations, a renovated clubhouse,
USD 385,935
1249 clover ridge pl
View photo
Townhouse · for sale
USD 350,000
USD 246/sq.ft
1249 clover ridge pl
Bargamin Park
· 1,421 sq.ft · 2 Bedrooms · 2 Baths · Townhouse
· Garden · Office room · Deck · Parking
Bargamin Park · 1,421 sq.ft · 2 Bedrooms · 2 Baths · Townhouse · Garden · Office room · Deck · Parking
Light-filled and beautifully situated at the end of a quiet cul-de-sac, this charming 2-bedroom + loft home offers a flexible floor plan, mountain views, and a spacious, fully fenced backyard. The entire interior has just been freshly painted, creating a bright, fresh, move-in-ready feel throughout. The vaulted great room is filled with natural light and opens to a huge rear deck—the perfect spot to relax or entertain while enjoying views of the surrounding mountains. The main-level primary suite features two walk-in closets, while the light-filled upstairs loft provides valuable additional living space with a built-in home office area and could easily be converted to a 3rd bedroom. Outside, enjoy the expansive fenced backyard, storage shed, and plenty of room for gardening, pets, or play. A spacious driveway provides additional parking, while the peaceful cul-de-sac setting completes this inviting home
USD 350,000
5337 Glenview Ct
View photo
House · for sale
USD 760,000
USD 211/sq.ft
5337 Glenview Ct
Bargamin Park
· 3,595 sq.ft · 5 Bedrooms · 4 Baths · House
· Office room · Fireplace · Equipped kitchen · Cellar
Bargamin Park · 3,595 sq.ft · 5 Bedrooms · 4 Baths · House · Office room · Fireplace · Equipped kitchen · Cellar
Tucked on a quiet cul-de-sac in Western Albemarle? S Cory Farms, this bright and spacious 5 bedroom, 4 bath home offers room to spread out across three finished levels. Hardwood floors run throughout the main level, where the dining room and living room feature vaulted ceilings, a skylight, and gas fireplace. The kitchen offers white cabinetry, granite countertops, newer appliances, pantry, and eat in space. A light-filled study with windows on all sides makes for a serene quiet space, and is currrently used as a home office. A main-level bedroom and full bath provide flexibility for guests or multigenerational living. Upstairs, the primary suite features dual vanities and a large walk-in closet, while two additional bedrooms share a Jack-and-Jill bath. The upstairs laundry room saves trips up and down the stairs. The fully finished walkout basement includes a bedroom, full bath, rec room, bonus room, and great storage. A sliding door and several full sized windows keep the space brigh
USD 760,000
3036 rambling brook ln
View photo
Townhouse · for sale
USD 397,135
USD 190/sq.ft
3036 rambling brook ln
Bargamin Park
· 2,088 sq.ft · 3 Bedrooms · 2 Baths · Townhouse
· Deck · Equipped kitchen · Parking
Bargamin Park · 2,088 sq.ft · 3 Bedrooms · 2 Baths · Townhouse · Deck · Equipped kitchen · Parking
Pleasant Green in the Heart of Crozet! The LUCAS Lot 106 is coming soon and will be move-in, NOV/DEC, Located just steps from Downtown Crozet and only 15 miles from UVA, this 3-bedroom townhome is thoughtfully designed with an oversized 1-car garage & flexible living spaces to fit today’s lifestyle. The entry level features a Recreation area with a Powder room ready to be made into a, perfect spot for entertaining kids or guests. On the open-concept main level, enjoy an open concept living area, a gourmet kitchen with GE stainless steel appliances, quartz countertops, a large island, and dining space that opens to a private deck for easy entertaining. Upstairs, the primary suite offers a walk-in closet and dual-vanity bath, complemented by Two additional bedrooms, a full bath, and convenient bedroom-level laundry. Enjoy HOA-maintained lawn care and new-home warranty coverage, along with access to community amenities such as fire pits, Grilling Stations, a renovated clubhouse, playgroun
USD 397,135
28 portelet rd
View photo
House · for sale
USD 849,900
USD 409/sq.ft
28 portelet rd
Bargamin Park
· 2,077 sq.ft · 3 Bedrooms · 2 Baths · House
· Garden · Equipped kitchen · Parking
Bargamin Park · 2,077 sq.ft · 3 Bedrooms · 2 Baths · House · Garden · Equipped kitchen · Parking
The highly sought after CURRITUCK is back! With a few improvements, the Currituck is a fantastic one-level home that offers 3 bedrooms and an abundance of entertaining space on the first floor in desirable Old Trail Village. This home boasts a private oversized Primary Suite, upgraded Kitchen w/ oversized pantry, inviting Great Room with a breathtaking cathedral ceiling, cozy Dining Room, welcoming secondary bedrooms and full bath, an abundance of windows, natural light & much more! This home also offers great outdoor living with a backyard area fenced in for ultimate privacy. The 2-car garage is located on the back of the home with direct access into the Mudroom. Enjoy our numerous included features and work alongside our talented Design Team to design this home exactly as you wish! Plan your Summer 2027 move-in now! Photos of a previous Model Home. Upgrades are shown
USD 849,900
792 park ridge dr
View photo
Townhouse · for sale
USD 573,682
USD 250/sq.ft
792 park ridge dr
Bargamin Park
· 2,293 sq.ft · 4 Bedrooms · 3 Baths · Townhouse
· Office room · Terrace · Deck · Equipped kitchen · Parking
Bargamin Park · 2,293 sq.ft · 4 Bedrooms · 3 Baths · Townhouse · Office room · Terrace · Deck · Equipped kitchen · Parking
Just completed, this end unit Poplar II townhome in Glenbrook offers four levels of flexible living surrounded by mountain views, trails, and neighborhood spaces. This home features farmhouse-style architecture with stone accents and a modern, open layout. The main living level includes a spacious kitchen with a walk-in pantry, a light-filled dining area, and access to an elevated rear deck. On the first floor, a private bedroom with an adjacent full bath adds versatility for guests or a home office. Upstairs, three additional bedrooms include a comfortable primary suite. The top level offers a loft and a rooftop terrace with views of the Blue Ridge. A two-car garage, oak stairs, upgraded trim, solid core doors, wood shelving, and energy-efficient systems add thoughtful detail throughout. Actual photos; virtual staging is provided for inspirational purposes only. Walkable to Crozet Park with future trail access planned to downtown Crozet. Located across from the neighborhood fire pit a
USD 573,682
5075 Still Pond Ct
View photo
House · for sale
USD 745,000
USD 228/sq.ft
5075 Still Pond Ct
Bargamin Park
· 3,261 sq.ft · 4 Bedrooms · 2 Baths · House
· Office room · Terrace · Fireplace · Equipped kitchen
Bargamin Park · 3,261 sq.ft · 4 Bedrooms · 2 Baths · House · Office room · Terrace · Fireplace · Equipped kitchen
Sun-drenched and peaceful, this 4-bedroom home is nestled on a quiet cul-de-sac with breathtaking Blue Ridge Mountain views. Located in Western Ridge, one of Western Albemarle? S most coveted neighborhoods, this property perfectly blends elegance and modern convenience. A soaring foyer and hardwood floors welcome you inside. The heart of the home features a refreshed stainless steel kitchen with a tile backsplash and pantry, a private home office, and a family room with a marble fireplace. Step out onto the spectacular, tree-shaded rear screened porch? The ultimate spot for entertaining and relaxing. Upstairs, the expansive primary suite offers a tiled bath and walk-in closet, joined by 3 additional bedrooms and a newly remodeled tiled hall bath. The versatile terrace level boasts a large rec room, a workshop, storage, and a roughed-in bath. Major updates offer total peace of mind, including a newly replaced roof, HVAC, & water heater. Residents love the active Western Ridge lifestyle,
USD 745,000
3016 Rambling Brook Ln
View photo
Townhouse · for sale
USD 408,135
USD 194/sq.ft
3016 Rambling Brook Ln
Bargamin Park
· 2,099 sq.ft · 4 Bedrooms · 2 Baths · Townhouse
· Garden · Deck · Equipped kitchen · Parking
Bargamin Park · 2,099 sq.ft · 4 Bedrooms · 2 Baths · Townhouse · Garden · Deck · Equipped kitchen · Parking
Stylish 4 Bedroom townhome at Pleasant Green in the Heart of Crozet! The Lucas on Lot 114 offers mountain views and will be ready end of September. Located just steps from Downtown Crozet and only 13 miles from UVA, this 4-bedroom townhome is thoughtfully designed with an oversized 1-car garage & flexible living spaces to fit today? S lifestyle. The entry level features a spacious 4th bedroom with a full bath. On the open-concept main level, enjoy an open concept living area, a gourmet kitchen with GE stainless steel appliances, quartz countertops, a large island, and dining space that opens to a private deck for easy entertaining and a spacious backyard with room for future fence installation. Upstairs, the primary suite offers a walk-in closet and dual-vanity bath, complemented by two additional bedrooms, a full bath, and convenient bedroom-level laundry. Enjoy HOA-maintained lawn care and new-home warranty coverage, along with access to community amenities such as fire pits, a renov
USD 408,135
912 Orion Ln
View photo
Townhouse · for sale
USD 539,000
USD 252/sq.ft
912 Orion Ln
Bargamin Park
· 2,131 sq.ft · 4 Bedrooms · 3 Baths · Townhouse
· Office room · Deck · Equipped kitchen
Bargamin Park · 2,131 sq.ft · 4 Bedrooms · 3 Baths · Townhouse · Office room · Deck · Equipped kitchen
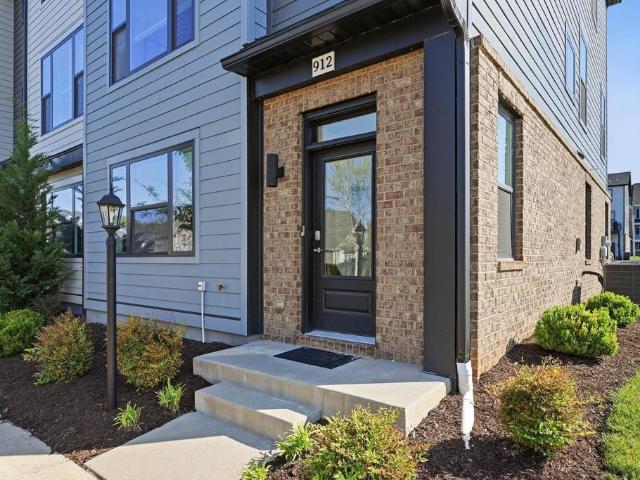
This low-maintenance, one-owner Bainbridge model by Southern Development Homes features four bedrooms, four baths, and all of the views. Countless customizations mean this gem is brimming with upgrades, from elevated lighting and plumbing fixtures to top-of-the line maple cabinetry and Adura Max flooring throughout. Enjoy entertaining in an expansive, open-concept design seemlessly connecting the living room, dining area, and a half-bath to the gourmet kitchen with an oversized 9-foot granite island, stainless steel appliances, and built-in pantry cabinetry. Directly off the main living space is an 820-foot Trex deck featuring scenic mountain views. Upstairs find three bedrooms, two full baths, and convenient laundry utilities. The primary bathroom boasts cultured marble counters, ceramic tile flooring, custom framed mirrors, and a tiled shower with a double niche and a frameless door. The fourth bedroom with full bathroom on entry level makes an ideal setup for private home office, gu
USD 539,000
6883 Birmingham Dr
View photo
House · for sale
USD 1,295,000
USD 237/sq.ft
6883 Birmingham Dr
Bargamin Park
· 5,457 sq.ft · 6 Bedrooms · 4 Baths · House
· Garden · Office room · Swimming pool · Deck · Fireplace · Equipped kitchen · Cellar
Bargamin Park · 5,457 sq.ft · 6 Bedrooms · 4 Baths · House · Garden · Office room · Swimming pool · Deck · Fireplace · Equipped kitchen · Cellar
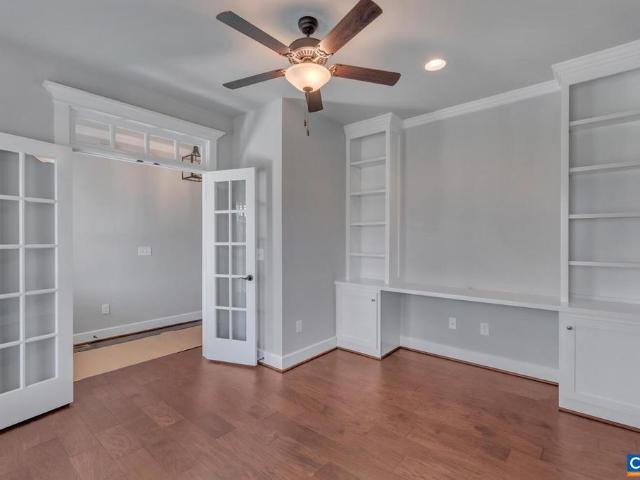
One level living in Old Trail Creekside on over half an acre. With two newly finished lower level bedrooms this home is perfect for multi-generational living! Hardwood floors, custom window treatments, and upgraded trim and moulding details throughout the home. Work in the home office with built-in shelving and French doors. Entertain in the formal dining room or in the large great room with soaring ceiling, stone fireplace with tv and built-in shelves on either side that opens to the gourmet kitchen with wood cabinets and two level granite breakfast bar. Dine or relax in the two light-filled sunrooms with access to the large deck and private rear yard with firepit and hot tub overlooking the nature trail! The main level owner's suite features a spa-like bathroom with soaking tub and walk-in tile shower. Two additional spacious bedrooms share a full bathroom on the main level. Upstairs, the finished bonus room and full bathroom offers flexible options. The walk out basement with access
USD 1,295,000
Arboleda Dr
View photo
Townhouse · for sale
USD 510,000
Updated
Arboleda Dr
Bargamin Park
· 4 Bedrooms · 3 Baths · Townhouse
Bargamin Park · 4 Bedrooms · 3 Baths · Townhouse
This is a Real Estate-Owned (REO)/post-foreclosure home owned or managed by a bank. All offers are considered; however, the highest and best will most likely be accepted
USD 510,000
2224 stockton creek ln
View photo
House · for sale
USD 1,499,000
USD 410/sq.ft
New
2224 stockton creek ln
Bargamin Park
· 3,649 sq.ft · 5 Bedrooms · 3 Baths · House
· Parking · Deck · Fireplace · Equipped kitchen
Bargamin Park · 3,649 sq.ft · 5 Bedrooms · 3 Baths · House · Parking · Deck · Fireplace · Equipped kitchen
Blue Ridge views, Western Albemarle schools, and high end finishes throughout. 2224 Stockton Creek Lane is a custom build on 2.04 acres in a community of custom homes near the foot of Afton Mountain, with high speed internet available. Offering 5 bedrooms, 3.5 baths, and approximately 3,657 finished square feet, it opens with a covered front porch framed by stone piers. The gourmet kitchen centers on a generous island with furniture style legs and flows to a family room with gas fireplace, a morning room, and a light filled sunroom that steps out to the deck. A dining room dressed in paneled wainscoting and a private study complete the main level. Upstairs, the owner's suite offers a walk in closet and a spa inspired bath, plus three more bedrooms and a laundry room. The finished lower level adds a spacious rec room, a fifth bedroom, and a full bath. Mudroom, walk in pantry, and two car garage. Minutes to the wineries and breweries along Route 151, Crozet, and Interstate 64. Estimated
USD 1,499,000
112 san marcos way
View photo
House · for sale
USD 1,100,000
USD 245/sq.ft
112 san marcos way
Bargamin Park
· 4,478 sq.ft · 4 Bedrooms · 4 Baths · House
· Garden · Office room · Fireplace · Equipped kitchen
Bargamin Park · 4,478 sq.ft · 4 Bedrooms · 4 Baths · House · Garden · Office room · Fireplace · Equipped kitchen
Tucked quietly on a peaceful cul-de-sac and backing to a tranquil wooded area, 112 San Marcos Way is a masterpiece modern luxury and sophisticated craftsmanship. Combining a walkable neighborhood feel with a private, wooded backyard, this is your ultimate retreat in the heart of Crozet. An inviting front porch with craftsman-style columns makes a striking first impression. Step inside to grand 10-foot ceilings, 8-foot doors, crown molding, solid hardwood floors, and an integrated whole-home speaker system. Off the foyer, a versatile room serves as a home office, formal dining, or sitting room. Ideal for single-level living, the main floor features a luxurious primary suite, a second bedroom with a full bath, and laundry. At the center, a chef’s gourmet kitchen joins a light-filled dining room, a living room with a floor-to-ceiling stone fireplace, and a covered screened porch. The upper level includes a private suite with a large bedroom, full bath, and loft. Downstairs, the finished w
USD 1,100,000
1816 Calf Mountain Rd
View photo
House · for sale
USD 625,000
USD 397/sq.ft
1816 Calf Mountain Rd
Bargamin Park
· 1,572 sq.ft · 2 Bedrooms · 1 Bath · House
· Deck · Balcony · Fireplace
Bargamin Park · 1,572 sq.ft · 2 Bedrooms · 1 Bath · House · Deck · Balcony · Fireplace
Welcome to this charming renovated 2-bedroom, 2-bathroom mountain retreat in Crozet, VA. Nestled atop Calf Mountain, this home offers nearly 11 acres of natural beauty adjoining Shenandoah National Park and the Appalachian Trail. The secure gated community is comprised of large lots with 4 existing homes ensuring a peaceful living environment. As you enter, you? Ll be greeted by the impressive soaring stone fireplace that anchors the living area. There is a large sunroom filled with windows & wood stove. Two large decks provide ample outdoor space, with one deck located on the second story just off the loft bedroom, partially covered to enhance your experience of the breathtaking eastern views. Additionally, a separate structure with propane heat, balcony & a dry commode offer flexible living options. The shed, structure & loft deck are electrically wired. New Windows, newer HVAC, flooring and more. See docs with improvements. Wood Cabinets, Fireplace in Great Room
USD 625,000
4004 Cannon Brook Way
View photo
House · for sale
USD 2,895,000
USD 985/sq.ft
4004 Cannon Brook Way
Bargamin Park
· 2,939 sq.ft · 4 Bedrooms · 3 Baths · House
· Equipped kitchen · Swimming pool
Bargamin Park · 2,939 sq.ft · 4 Bedrooms · 3 Baths · House · Equipped kitchen · Swimming pool
Rolling Cedar Farm. 109 acres at the end of a private paved road between Ivy and White Hall. Open pasture rolls to a stocked pond with a dock, a stream runs the boundary, and mown trails connect all of it. Views north and west to Bucks Elbow, Pasture Fence and Cedar Mountain, with the viewshed protected by the terrain and by easements on neighboring land. More than 2,000 trees planted since 2013; the owners have spent nearly twenty years improving the land. Over 50 acres of hardwoods hold whitetail deer and turkey, managed for ten years to build the buck population. Dove and wood duck shooting in season. The 2005 residence by Bob Anderson sits on the rise above board-fenced paddocks, with a covered porch the length of the house. Main-level owner? S suite, kitchen renovated in 2013 with Wolf and Sub-Zero, baths renovated in 2021, walkout lower level finished in 2016, plunge pool, 30 kW generator. The 1984 log cabin, restored in 2021, adds two bedrooms, two baths and a loft. Four-bay bar
USD 2,895,000
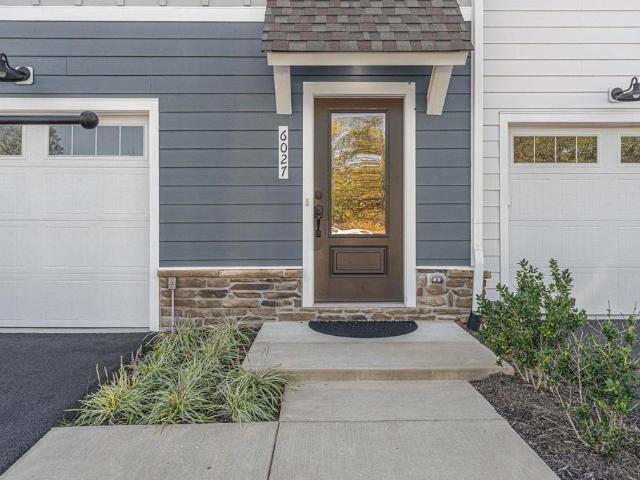
6027 Mccomb St
View photo
Townhouse · for sale
USD 408,500
USD 192/sq.ft
6027 Mccomb St
Bargamin Park
· 2,120 sq.ft · 3 Bedrooms · 3 Baths · Townhouse
· Office room · Gym · Deck · Equipped kitchen · Parking
Bargamin Park · 2,120 sq.ft · 3 Bedrooms · 3 Baths · Townhouse · Office room · Gym · Deck · Equipped kitchen · Parking
Open House Sunday, 10/18, 1:00-3:00 PM! Enjoy the ease of a nearly new home without the construction wait! Set in Crozet? S popular Pleasant Green community, this spacious 3-level townhome offers 3 bedrooms, 3.5 baths, flexible living space, and beautiful Blue Ridge Mountain views. Ideally positioned across from green space, the home enjoys a more open setting with no homes directly across the street, ample street parking, and community amenities just a block away. The open main level features 9? Ceilings, LVP flooring, and a generous kitchen with granite countertops, GE appliances, a large island, pantry, and plenty of storage. Unwind on the expansive rear deck while taking in mountain views and colorful sunsets, also visible from the primary suite. The walk-out lower level with a full bath is ideal for a guest suite, home office, gym, or rec room. Pleasant Green offers playgrounds, a basketball court, green spaces, fire pits, and a community center. Downtown Crozet is less than a 10-
USD 408,500
500 Dry Bridge Rd
View photo
House · for sale
USD 3,100,000
USD 587/sq.ft
500 Dry Bridge Rd
Bargamin Park
· 5,274 sq.ft · 6 Bedrooms · 4 Baths · House
· Patio · Deck · Fireplace · Equipped kitchen
Bargamin Park · 5,274 sq.ft · 6 Bedrooms · 4 Baths · House · Patio · Deck · Fireplace · Equipped kitchen
Beyond the gated entrance in Ivy, this distinctive 6-bedroom modern Tudor welcomes you with warmly layered, sophisticated interiors and bespoke detailing. Set on 2.1 fenced acres offering a private wooded setting with seasonal Blue Ridge Mountain views. French oak floors, custom cabinetry, timber beams, paneled walls, vaulted archways & a white oak staircase with iron handrails add character. Details include curated lighting, aged brass fixtures, artisan-made tile, a fluted marble vanity & a hand-finished plaster range hood. Soaring windows & 10' ceilings create a sense of light & scale. Beautifully appointed spaces include a formal dining room, study and skylit, vaulted great room. A double-sided gas fireplace connects the deck. A fully equipped scullery complements the kitchen. The main-level primary suite has motorized drapery, a spa-like marble bath & custom white oak dressing room. The lower level offers a guest suite with private entrance, patio, kitchenette & laundry, plus flexi
USD 3,100,000
1457 crozet ave
View photo
House · for sale
USD 1,100,000
USD 302/sq.ft
1457 crozet ave
Bargamin Park
· 3,638 sq.ft · 7 Bedrooms · 4 Baths · House
· Patio · Garden · Fireplace · Equipped kitchen
Bargamin Park · 3,638 sq.ft · 7 Bedrooms · 4 Baths · House · Patio · Garden · Fireplace · Equipped kitchen
Resting majestically on over an acre of rolling land in the heart of Crozet, this historic six-bedroom farmhouse with a detached cottage is beautifully updated, exemplifying character without sacrificing modern comfort. Rising with presence above Crozet Avenue, one is struck by the curb appeal of the farmhouse architecture accentuated by the large stone chimney to the right of the covered, main entrance. Through the front door, one enters the great room brightened by hardwood floors illuminated by sunlight flooding through the windows in day and the firelight from that same stone fireplace at night. Past the dining room the space expands into the large open kitchen anchored by the massive quartz eat-in island and bordered on each side by a family room and breakfast nook, from which one can discover the butler's pantry tucked out of view. Past the study one arrives into the quiet primary suite secluded in a private wing of the home. Beyond the recently added stone patio in the backyard,
USD 1,100,000
305 grassmere rd
View photo
House · for sale
USD 825,000
USD 311/sq.ft
305 grassmere rd
Bargamin Park
· 2,648 sq.ft · 3 Bedrooms · 2 Baths · House
· Deck · Fireplace · Swimming pool · Cellar
Bargamin Park · 2,648 sq.ft · 3 Bedrooms · 2 Baths · House · Deck · Fireplace · Swimming pool · Cellar
An opportunity to reimagine a stately home on 5.8 private, wooded acres in Ivy. Set at the end of a cul-de-sac beneath mature trees, this three-bedroom residence offers. 2,657 finished square feet above grade, hardwood floors, four fireplaces, & generous room proportions. The expansive family room features a full wall of built-ins, arched windows, a wood-burning fireplace, & access to a breakfast room opening to the screened porch & adjoining deck. A gas-log fireplace anchors the formal dining room, while the spacious primary suite includes a wood-burning fireplace, en suite bath, & large walk-in closet. An unfinished 1,064-square-foot basement provides abundant storage & flexible future-use potential. Approximately 2.1 miles from Duner’s Restaurant, 6.6 miles from Downtown Crozet, & 7.7 miles from the UVA Rotunda. Ready for comprehensive updating & sold AS-IS. The swimming pool has not been used in approximately three years; its condition & functionality are unknown, and it conveys st
USD 825,000

Get email alerts

Don't miss out: be the first to know about new properties

The alert was correctly created

On subscribing you accept the conditions of use and the privacy policy
Alert
Receive new ads in your inbox
Save this search
Receive alerts for new listings

We'll send you an email when we have new properties for: "Houses for sale in Bargamin Park"

The alert was correctly created

Lewis Hill West
Skyline Crest, Samuel Miller district Albemarle County Virginia
Get email alerts and be the first to see new listings
Required field
On subscribing I accept the terms of the privacy policy
Perfect! You'll soon start receiving new listings via email
Alert
Receive an email when we have new ads for Houses for sale in Bargamin Park
Save this search
Filters

Bedrooms

Size (sq.ft)

sq.ft
sq.ft

Price

USD
USD

Property type

Bathrooms

Clear all filters
Receive notifications when new entries are published.