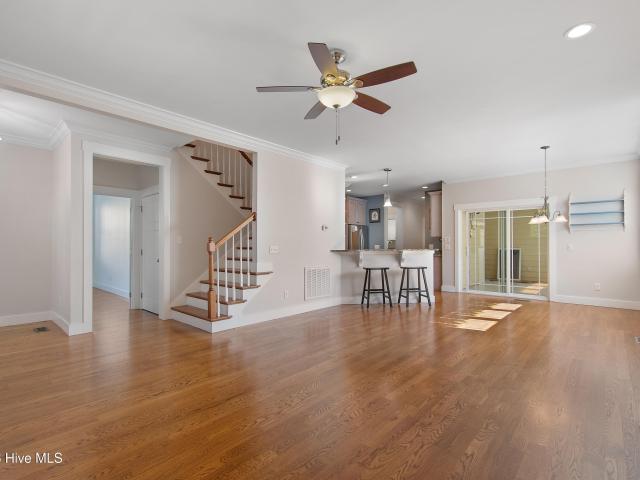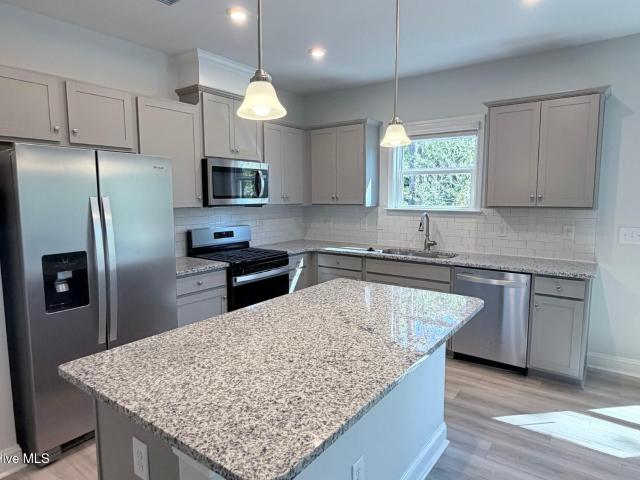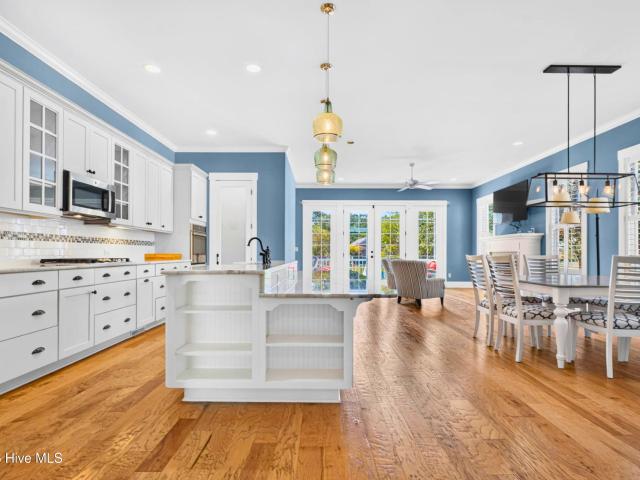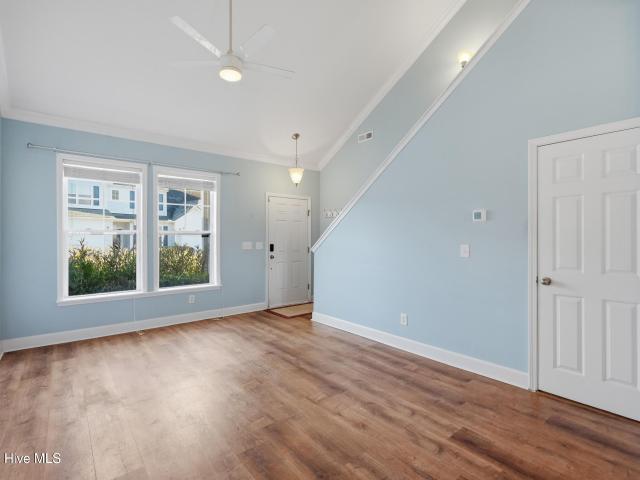
308 properties for sale in Barnes Bluff

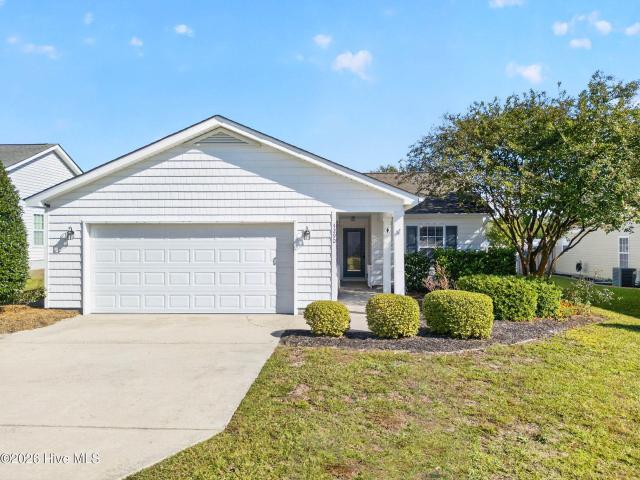
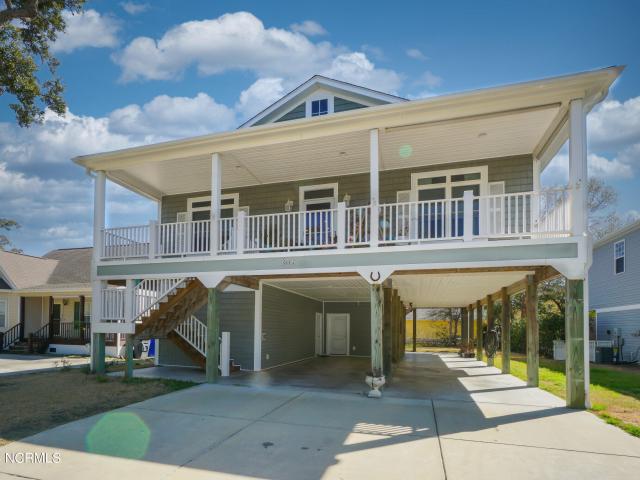
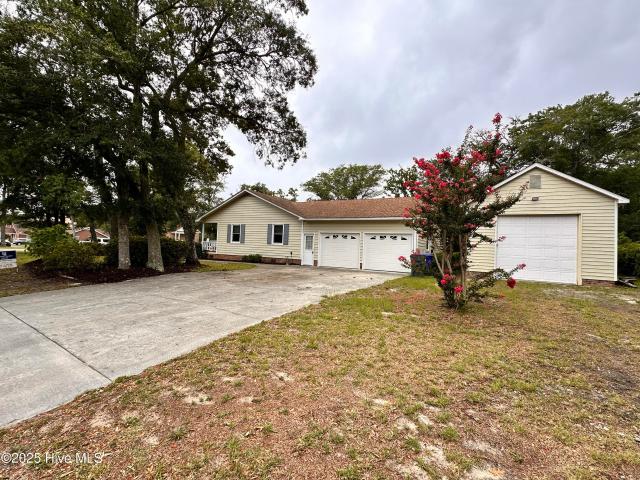
1506 E Oak Island Drive
View photo
House · for sale
USD 650,000
USD 460/sq.ft
1506 E Oak Island Drive
Barnes Bluff
· 1,410 sq.ft · 3 Bedrooms · 2 Baths · House
· Parking
Barnes Bluff · 1,410 sq.ft · 3 Bedrooms · 2 Baths · House · Parking
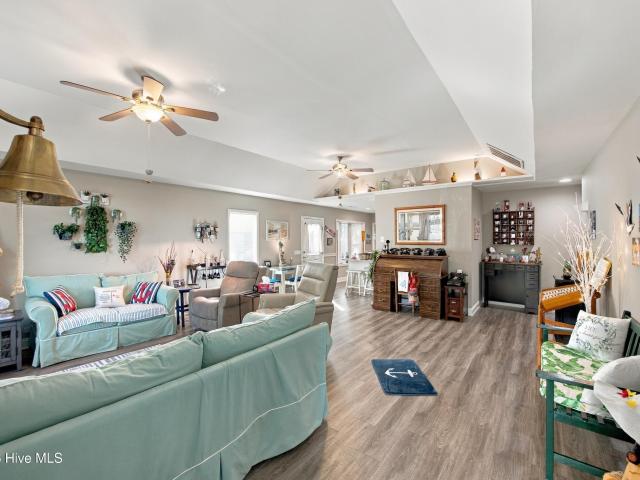
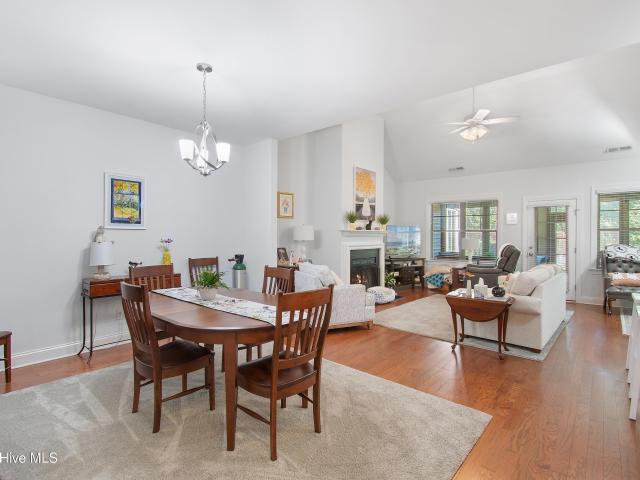
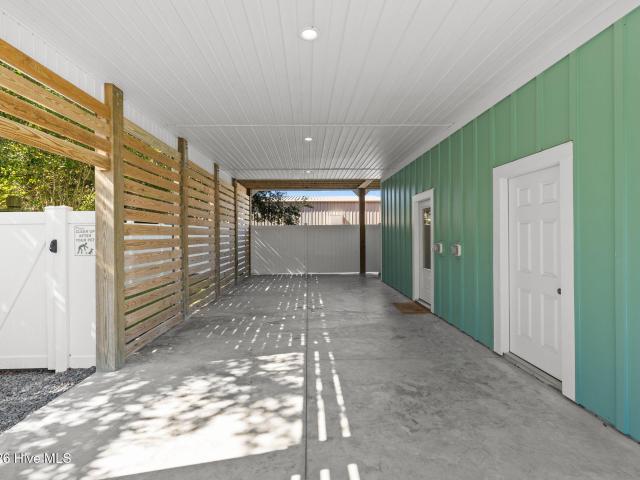
Rare double-lot opportunity close to the beach! Welcome to this charming 3 bedroom, 2-Bath home situated on a spacious double lot in one of Oak Island's most desirable locations. Just a 5. Minute golf cart ride to the beach, you'll enjoy the best of coastal living with grocery stores, local shops, and some of Oak Island's favorite restaurants just minutes away! Inside, the home offers comfortable living spaces perfect for a primary residence, vacation retreat, or investment property. The standout feature is the oversized detached garage, complete with utilities already in place, offering endless possibilities. Create the workshop you've always wanted, convert it into a guest suite or apartment or generate additional rental income. The double lot provides plenty of room for outdoor entertaining or boat parking. Whether you are looking for a beach home with room to grow or a property with excellent income potential, this one checks all the boxes. Don't miss this unique opportunity to own
USD 650,000
122 NE 17th Street
View photo
House · for sale
USD 849,000
USD 547/sq.ft
122 NE 17th Street
Barnes Bluff
· 1,550 sq.ft · 3 Bedrooms · 2 Baths · House
· Garden · Deck
Barnes Bluff · 1,550 sq.ft · 3 Bedrooms · 2 Baths · House · Garden · Deck
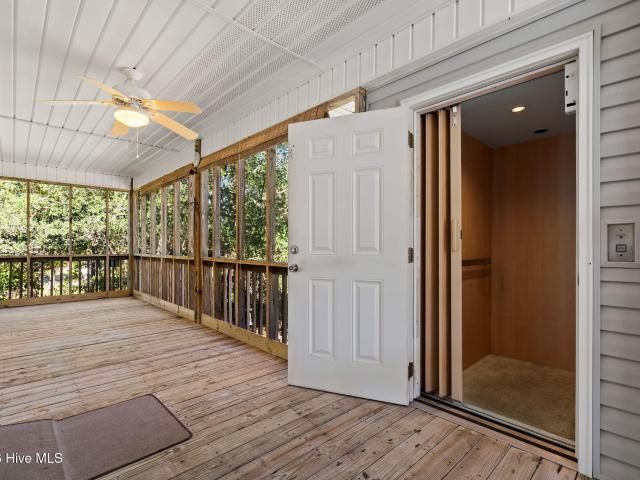
A coastal dream! Large fenced in backyard, elevator-lift! Storage room! Shed! front and rear decks! Fortified roof! Leaf filter gutter guards! Irrigation system! Termite bond! A masterfully designed coastal home with an elevator-lift is ready and waiting for you! The Art of Home. Vision, design, and craftsmanship! The vision for 122 NE 17th Street, Oak Island, NC was simple. It was to create a home that isn't just beautiful, but one that also flows with functionality. The craftsmanship in this home is focused on details, intricate surprises throughout the home, appointments with a relaxed coastal vibe, and superior state-of-the art architecture and design. As you arrive at 122 NE 17th Street on Oak Island, you will fall in love with the perfect coastal exterior. The wide front porch will welcome you home day after day! You are going to love sitting on this front porch! As you sit back and enjoy the early warm sunshine with your coffee or the cool evening island breeze with your favorit
USD 849,000
432 Cades Trail
View photo
House · for sale
USD 664,000
USD 288/sq.ft
432 Cades Trail
Barnes Bluff
· 2,303 sq.ft · 3 Bedrooms · 3 Baths · House
· Office room · Parking · Equipped kitchen · Swimming pool
Barnes Bluff · 2,303 sq.ft · 3 Bedrooms · 3 Baths · House · Office room · Parking · Equipped kitchen · Swimming pool
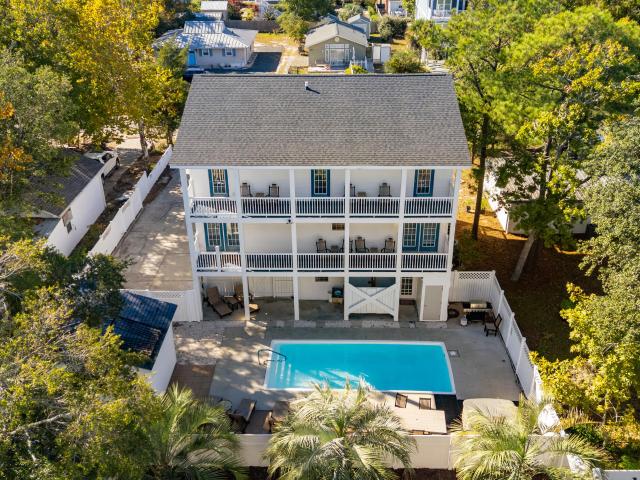
Living within a golf cart or bike ride to all the good things historic Southport NC has to offer and still be in a tight-knit community with a pool; is hard to come by nowadays. The community of Cades Cove has all that and more! The neighborhood consists of southern coastal cottages with inviting front porches and alleys to access the garage. 432 Cades Trail consists of three bedrooms, three baths, a powder room, a beautiful kitchen with light wood cabinetry & gas stove, large laundry room with cabinets & sink, two sizable guest bedrooms upstairs, each with its own bath. The main bedroom suite downstairs is extensive with a walk-in closet and large bath with tiled shower, tub and double vanities. There is also a loft upstairs, perfect for a home office or reading nook plus a walk-in storage area that offers additional potential. The two car garage is spacious and a whole house generator will give peace of mind when needed. Don't hesitate to check this one out!
USD 664,000
1114 River Marsh Path SE
View photo
House · for sale
USD 439,990
USD 258/sq.ft
1114 River Marsh Path SE
Barnes Bluff
· 1,701 sq.ft · 3 Bedrooms · 2 Baths · House
· Patio · Equipped kitchen
Barnes Bluff · 1,701 sq.ft · 3 Bedrooms · 2 Baths · House · Patio · Equipped kitchen
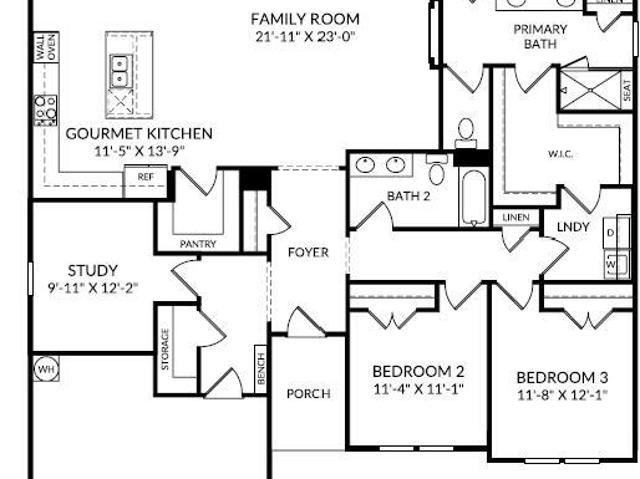
End home on desirable cul-de-sac! Beautiful and private! Welcome to the beautifully designed Morgan floor plan in Southport Meadows, offering the perfect blend of comfort, style, and low-maintenance coastal living. This thoughtfully crafted home features 3 bedrooms, 2 bathrooms, a private study, and an open-concept layout that seamlessly connects the kitchen, dining, and gathering areas. A screened lanai and adjacent patio extend the living space outdoors, creating the perfect setting for entertaining or relaxing year-round. The well-appointed kitchen showcases staggered cabinetry in a modern stone gray finish, granite countertops, tile backsplash, upgraded faucet, single-bowl sink, natural gas range, and pendant lighting. Luxury vinyl plank flooring flows throughout the main living areas, study, hallways, owner's suite, bathrooms, and laundry room, providing both durability and elegance. The spacious owner's retreat features an upgraded double vanity, granite countertops, tiled shower
USD 439,990
807 Cades Trail
View photo
House · for sale
USD 599,000
USD 279/sq.ft
807 Cades Trail
Barnes Bluff
· 2,142 sq.ft · 4 Bedrooms · 3 Baths · House
· Office room · Fireplace · Equipped kitchen
Barnes Bluff · 2,142 sq.ft · 4 Bedrooms · 3 Baths · House · Office room · Fireplace · Equipped kitchen
Southport NC Craftsman home with pond views in Cades Cove presents refined coastal Carolina living near Oak Island beaches and Wilmington. Built in 2015, this single-story residence encompasses 2,100 square feet with 4 bedrooms, 3 full baths, an open floor plan, and 9-foot ceilings. Site-finished hardwood floors extend across the main living areas. The expansive great room centers on an efficient gas fireplace. Adjoining the living space, the chef kitchen features granite countertops, an expansive center island with breakfast bar seating, a walk-in pantry, and new GE stainless steel appliances alongside a recent GE gas oven. The dedicated laundry room includes a new GE washer and dryer. The private main-level primary suite features a detailed coffered ceiling, a substantial walk-in closet, and an en-suite bath with dual-vanity sinks and a frameless glass walk-in shower. Three additional guest bedrooms and two full bathrooms provide versatile accommodations for home office use or visiti
USD 599,000
4004 Norseman Loop # Unit 4
View photo
Condo · for sale
USD 280,000
USD 171/sq.ft
4004 Norseman Loop # Unit 4
Barnes Bluff
· 1,636 sq.ft · 3 Bedrooms · 3 Baths · Condo
· Equipped kitchen
Barnes Bluff · 1,636 sq.ft · 3 Bedrooms · 3 Baths · Condo · Equipped kitchen
Enjoy low-maintenance coastal living in Rivermist at Dutchman Village! Overlooking a peaceful pond, this spacious 3 bedroom, 3.5 bath home offers approximately 1,645 square feet of thoughtfully designed living space, ample storage, and beautiful water views from multiple rooms. The open floor plan seamlessly connects the living room, dining area, and kitchen, creating an inviting space for everyday living and entertaining. Vaulted ceilings and decorative crown molding add to the open, airy feel of the living area. The updated kitchen features newer appliances, tile flooring, a decorative tile backsplash, a movable island, and a pantry closet for additional storage. All appliances convey as an added convenience. The main-level primary suite offers the ease of first floor living, while a separate half bath is conveniently located for guests. Upstairs, you'll find two additional bedrooms, two full bathrooms, and a versatile loft overlooking the living area below. Generous closet space thr
USD 280,000
4290 Cherry Laurel Drive SE
View photo
House · for sale
USD 299,995
USD 226/sq.ft
4290 Cherry Laurel Drive SE
Barnes Bluff
· 1,324 sq.ft · 3 Bedrooms · 2 Baths · House
· Garden · Parking
Barnes Bluff · 1,324 sq.ft · 3 Bedrooms · 2 Baths · House · Garden · Parking
Welcome home to your perfect coastal retreat! This charming 3-bedroom, 2-bathroom home offers the ideal balance of relaxed neighborhood living and effortless beach access, situated just 4 miles from the shore. From the street, you are welcomed by neat, classic curb appeal featuring clean siding, tidy landscaping, a mature shade tree, and a two-car garage. Step inside to find a functional layout designed for comfortable living and easy entertaining. The inviting front porch is the perfect spot for your morning coffee, while the close proximity to the water means you can be sinking your toes in the sand in under ten minutes. Whether you are looking for a permanent residence, a weekend getaway, or a savvy investment opportunity, this coastal gem is ready to welcome its next owner! HOA maintains front yard
USD 299,995
2008 Oakton Drive # 11
View photo
House · for sale
USD 569,990
USD 235/sq.ft
2008 Oakton Drive # 11
Barnes Bluff
· 2,422 sq.ft · 3 Bedrooms · 2 Baths · House
· Patio · Office room · Fireplace · Equipped kitchen
Barnes Bluff · 2,422 sq.ft · 3 Bedrooms · 2 Baths · House · Patio · Office room · Fireplace · Equipped kitchen
New Listing at Waters at Southport! The Summit floor plan offers a smart, single-level layout that blends comfort with modern style. With 3 bedrooms, 2 full baths, office, sunroom, and a screened patio this home offers a lot of flexible space. Whether you're hosting friends or savoring quiet mornings. At the front of the home, two secondary bedrooms share a full bath, making the perfect setup for guests. Across the foyer, the study room provides a quiet spot to focus, create, or workout area. The heart of the home is open and inviting: a gourmet kitchen with a large island and generous walk-in pantry flows effortlessly into the family room with fireplace and light-filled breakfast area. Just off the main living space, an extended sunroom area is great for entertaining guest or sip morning coffee. Right off the breakfast area is a spacious screened patio that invites you to relax or entertain outdoors. Tucked into the rear corner of the home, the primary suite is a peaceful escape with
USD 569,990
2805 E Yacht Drive
View photo
House · for sale
USD 605,000
USD 302/sq.ft
2805 E Yacht Drive
Barnes Bluff
· 2,002 sq.ft · 4 Bedrooms · 2 Baths · House
· Equipped kitchen
Barnes Bluff · 2,002 sq.ft · 4 Bedrooms · 2 Baths · House · Equipped kitchen
Welcome to 2805 E Yacht Drive, a spacious 4-bedroom, 2.5-bath home offering 2,009 square feet of living space in Oak Island, ideally situated directly across the street from the Intracoastal Waterway. This inviting property combines comfortable coastal living with a versatile floor plan, abundant natural light, and exceptional storage options throughout. Upon entering, you'll appreciate the bright and welcoming living spaces, where natural sunlight enhances the home's open and airy atmosphere. The generously sized kitchen offers ample room for cooking, gathering, and entertaining, with large windows allowing natural light to fill the space. A deep pantry provides additional storage, making it easy to keep kitchen essentials organized and within reach. The spacious primary bedroom features an adjoining bathroom complete with a walk-in shower for added comfort and convenience. Natural light continues throughout the home, with skylights in the bathrooms creating bright and refreshing spac
USD 605,000
4161 Cambridge Cove Circle SE # Unit 2
View photo
Townhouse · for sale
USD 369,000
USD 180/sq.ft
4161 Cambridge Cove Circle SE # Unit 2
Barnes Bluff
· 2,045 sq.ft · 3 Bedrooms · 3 Baths · Townhouse
· Office room · Fireplace · Equipped kitchen · Parking
Barnes Bluff · 2,045 sq.ft · 3 Bedrooms · 3 Baths · Townhouse · Office room · Fireplace · Equipped kitchen · Parking
Looking for a wonderfully kept 3 bedroom, 3 baths unit in desirable Cambridge Crossing? This townhome is airy, bright and welcoming with its open floorplan and vaulted ceiling. The extensive living room has a beautiful fireplace and opens up to the kitchen and a sizable screened porch. This kitchen has plenty of cabinets and offers solid counters. A privately located main bedroom is towards the back of the house with access to the screened porch. Large enough to use for dining and viewing your favorite shows. The tray ceiling and large bathroom with tub, shower and double sink make this main suite very pleasant. Also downstairs is a guest suite with its own baths, a laundry room and a one-car garage. Upstairs is a large bedroom, additional space for an office or sitting area and a full bath. Cambridge Crossing is part of South Harbour POA and offers a community pool and tennis courts and is within short distance of South Harbour marina with restaurants, Oak Island beach and historic So
USD 369,000
101 SE 49th Street
View photo
House · for sale
USD 1,689,999
USD 535/sq.ft
101 SE 49th Street
Barnes Bluff
· 3,154 sq.ft · 6 Bedrooms · 6 Baths · House
· Equipped kitchen · Swimming pool · Lift
Barnes Bluff · 3,154 sq.ft · 6 Bedrooms · 6 Baths · House · Equipped kitchen · Swimming pool · Lift
Cabana 49 is officially on the market! Built in 2023 by LPM Homes, each of the 6 bedrooms has its own full bath, plus 2 half baths in common areas, 3,154 sq ft offers plenty of room for all of your guests. Located just a short distance to the public beach access, Middleton Park featuring ball fields, playground, splash pad, skate park, basketball, tennis, pickleball, farmers and artisans markets, concerts and many town events. Also conveniently located to restaurants and shopping, including a grocery store one block over. This home features an elevator, a 12x20 pool with heater/chiller, solar cover and winter cover, a kitchenette on the ground floor for pool drinks and snacks, a fenced dog run area, irrigation with separate meter and backflow protection, 2 electric tankless hot water heaters, outdoor shower, locked outdoor storage room, an inside locked closet plus 3 locked floored attic storage areas. The home is being sold generously furnished and has earned substantial rental income
USD 1,689,999
128 NW 10th Street
View photo
House · for sale
USD 850,000
USD 260/sq.ft
128 NW 10th Street
Barnes Bluff
· 3,261 sq.ft · 6 Bedrooms · 6 Baths · House
· Sauna · Swimming pool · Deck · Equipped kitchen
Barnes Bluff · 3,261 sq.ft · 6 Bedrooms · 6 Baths · House · Sauna · Swimming pool · Deck · Equipped kitchen
Generating $112,000 in rental income in 2026, Wine & Roses presents an exceptional investment opportunity on Oak Island. Offered fully furnished with a golf cart, this 6-bedroom, 6-full-bath coastal retreat combines proven rental performance with the amenities and accommodations today's vacationers are seeking. Designed for entertaining and large-group stays, the home features three king primary suites, spacious gathering areas, and four decks ideal for enjoying the coastal breeze. Outdoor amenities include a private saltwater pool, hot tub, and outdoor shower, while the dedicated game room features foosball, shuffleboard, and additional games for hours of entertainment. The separate ground-floor apartment adds tremendous flexibility, featuring its own bedroom, full bathroom, second full kitchen, and steam room. This private living space is ideal for multiple families, larger groups, or extended stays, further enhancing the property's rental appeal. With $112,000 in 2026 rental income,
USD 850,000
131 NW 13th Street
View photo
House · for sale
USD 499,900
USD 429/sq.ft
131 NW 13th Street
Barnes Bluff
· 1,163 sq.ft · 3 Bedrooms · 2 Baths · House
· Patio · Office room · Equipped kitchen
Barnes Bluff · 1,163 sq.ft · 3 Bedrooms · 2 Baths · House · Patio · Office room · Equipped kitchen
Welcome to 131 NW 13th Street in Oak Island, a charming 3-bedroom, 2-bathroom home offering 1,165 square feet of comfortable coastal living. Step inside to discover an inviting interior highlighted by vaulted ceilings that create an open and airy atmosphere. Attractive laminate flooring adds warmth and character throughout the living spaces. The thoughtfully designed layout offers a comfortable flow between the living, dining, and kitchen areas, making everyday living and entertaining a breeze. The kitchen features convenient pantry storage and easy access to the adjoining dining area. The spacious primary bedroom provides a relaxing retreat, complete with a walk-in closet offering plenty of storage space. The primary bathroom features a deep soaking tub, perfect for unwinding after a long day. Two additional bedrooms offer flexible space for guests, a home office, or other personal needs. Step outside to the screened-in back patio, an ideal spot to enjoy your morning coffee, dine outd
USD 499,900
89 Foxfire Trace
View photo
Townhouse · for sale
USD 695,000
USD 352/sq.ft
89 Foxfire Trace
Barnes Bluff
· 1,970 sq.ft · 3 Bedrooms · 2 Baths · Townhouse
· Equipped kitchen · Parking
Barnes Bluff · 1,970 sq.ft · 3 Bedrooms · 2 Baths · Townhouse · Equipped kitchen · Parking
Enjoy relaxed, low-maintenance coastal living in the peaceful Oceangreens community of Caswell Beach! Just steps from the ocean and community pool, this 3-bedroom, 2-bath townhome offers a laid-back beach lifestyle with golf course views and a convenient location. Enjoy peek-a-boo ocean views & sounds from the front porch and upper deck, or unwind on the screened back porch overlooking Oak Island Golf Club's tee #7. The main level features an open living, kitchen and dining area, primary bedroom, full bath and laundry. Skylights and front windows fill the home with natural light. Upstairs offers additional bedrooms, a full bath and a flex room providing extra sleeping accommodations. Recent updates include LVP flooring in the main living areas and bathrooms, stainless steel appliances (2022) and recycled glass countertops (2019). The oversized garage spans the length of the home, offering abundant storage for a golf cart, beach gear, golf equipment and more. From the beach, take in vie
USD 695,000
304 NE 47th Street
View photo
House · for sale
USD 715,000
USD 355/sq.ft
304 NE 47th Street
Barnes Bluff
· 2,013 sq.ft · 4 Bedrooms · 3 Baths · House
· Office room · Equipped kitchen
Barnes Bluff · 2,013 sq.ft · 4 Bedrooms · 3 Baths · House · Office room · Equipped kitchen
Welcome to your dream coastal retreat at 304 NE 47th St, Oak Island, NC! This remarkable home offers a perfect blend of comfort, style, and functionality. Step into the inviting living room with vaulted ceilings, hardwood floors, and crown molding that create an elegant atmosphere. The open layout seamlessly connects to the kitchen, boasting granite countertops, under-cabinet lighting, and ample food storage in the beautiful cabinetry and pantry! The ensuite is a luxurious haven, featuring a walk-in closet, a spacious walk-in surround tiled shower, and a double vanity. This home features three bedrooms and two bathrooms on the main floor, but what truly sets it apart is the fully equipped ground floor space conditioned with its own Mini-Split and accessible from main home or by private entrance. This versatile area features a living/bedroom space, a full bath, and a second kitchen, making this home perfect for hosting guests, having a home office, or using it as separate living quarter
USD 715,000
1034 River Marsh Path SE
View photo
House · for sale
USD 449,990
USD 240/sq.ft
1034 River Marsh Path SE
Barnes Bluff
· 1,873 sq.ft · 3 Bedrooms · 2 Baths · House
· Patio · Equipped kitchen
Barnes Bluff · 1,873 sq.ft · 3 Bedrooms · 2 Baths · House · Patio · Equipped kitchen
Experience coastal living at its finest in Southport Meadows, located just 4 miles from downtown Southport, NC and the area's beautiful beaches-and conveniently close to community amenities! The Bedrock floor plan offers 1,877 square feet of well-designed living space, including 3 bedrooms, two bathrooms, and a screened porch with an adjoining patio. The open-concept design seamlessly blends the kitchen, dining, and living areas, creating a bright and inviting space perfect for everyday living and entertaining. The kitchen features white cabinetry, quartz countertops, stainless steel appliances including a gas range, and a spacious center island. Adjacent to the kitchen, the dining area is ideal for family meals together or hosting. The living room is filled with natural light from large windows, enhancing the home's airy feel. The owner's suite includes a walk-in closet and a private bath with dual quartz vanities and a walk-in shower. The secondary bedrooms are situated near the fron
USD 449,990
4478 Wildrye Drive SE
View photo
House · for sale
USD 1,149,000
USD 373/sq.ft
4478 Wildrye Drive SE
Barnes Bluff
· 3,078 sq.ft · 3 Bedrooms · 3 Baths · House
· Equipped kitchen · Lift
Barnes Bluff · 3,078 sq.ft · 3 Bedrooms · 3 Baths · House · Equipped kitchen · Lift
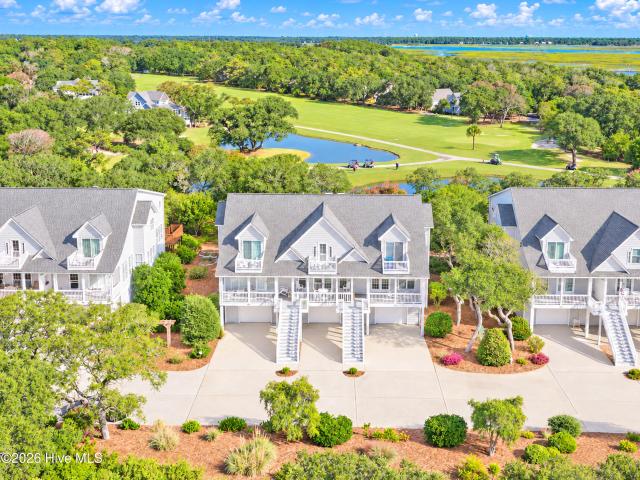
Commanding extraordinary 180-degree views of the Founders Club's 17th hole, a picturesque tidal pond, expansive salt marshes, and views reaching the Intracoastal Waterway to Oak Island, this exceptional residence in St. James Plantation offers one of the area's most captivating coastal settings. The Edisto Cottage, designed by renowned architect William Poole, is a quintessential example of classic raised Lowcountry architecture, showcasing timeless Southern charm with expansive covered porches, distinctive dormers, and beautifully established landscaping featuring native coastal plantings. Inside, soaring ceilings, 3/4-inch oak hardwood flooring, elegant architectural details, and walls of windows complement the remarkable surroundings. Extensive renovations and thoughtful improvements, including a new roof in 2020 (awarded a Fortified Roof Certification in 2020 and Recertified in 2026), new gutters, leaf guards and downspouts, an elevator, and an impressive renovated kitchen, combine
USD 1,149,000
2973 Trailwood Drive SE
View photo
House · for sale
USD 1,225,000
USD 460/sq.ft
2973 Trailwood Drive SE
Barnes Bluff
· 2,659 sq.ft · 3 Bedrooms · 3 Baths · House
· Parking
Barnes Bluff · 2,659 sq.ft · 3 Bedrooms · 3 Baths · House · Parking
Parade of Homes 2025 and 2026 Award Winner-Riverbrook Builders is building another gorgeous spec home on the Golf Course in St James | Founders Club Golf Course, your new home is overlooking the 10th tee box, allowing you to watch the drives right from your back porch | The property also boasts a serene, distant pond view, providing a peaceful backdrop for your evening glass of wine or morning coffee | Home is currently in framing and sheetrock stage so you need to act fast | As you visit the opportunities in the community, stop by and take a look at this magnificent home being built. Best Value in St James | All the custom quality finishes you expect including engineered hardwood floors, quartz, soft closed cabinetry, Bosch appliances including 36' cooktop and side by side fridge, modern champagne bath & light fixtures, tankless water heater, epoxy garage flooring | This is the brand new Willow Floor Plan designed to capture the spectacular long range golf views | Club membership is c
USD 1,225,000
212 NE 41st Street
View photo
House · for sale
USD 499,900
USD 368/sq.ft
212 NE 41st Street
Barnes Bluff
· 1,356 sq.ft · 3 Bedrooms · 2 Baths · House
· Equipped kitchen · Lift · Parking
Barnes Bluff · 1,356 sq.ft · 3 Bedrooms · 2 Baths · House · Equipped kitchen · Lift · Parking
Elevator! Pre-listing inspection complete! Tons of potential for someone with vision! Discover the potential of coastal living with this 3 bedroom, 2 full bathroom raised home on Oak Island! Built in 1999, this 1,364-square-foot property offers a functional single-level layout with an open living and dining area, an eat-in kitchen with pantry, a primary suite with walk-in closet, and two additional bedrooms. The bathrooms feature ADA-accessible accommodations, adding convenience and accessibility. Covered and screened outdoor spaces provide room to unwind, while the outdoor shower makes beach days a breeze. Underneath, you'll find covered parking, a workshop, and additional storage space for all your coastal essentials. The HVAC was installed in 2017, the water heater in 2020, and the roof has been recently replaced, per the owner. With room to make it your own, this property is an opportunity to add your personal touch and enjoy the Oak Island lifestyle. Conveniently located near the
USD 499,900
114 Stuart Avenue
View photo
House · for sale
USD 375,000
USD 477/sq.ft
114 Stuart Avenue
Barnes Bluff
· 786 sq.ft · 2 Bedrooms · 1 Bath · House
· Patio · Garden · Deck · Equipped kitchen
Barnes Bluff · 786 sq.ft · 2 Bedrooms · 1 Bath · House · Patio · Garden · Deck · Equipped kitchen
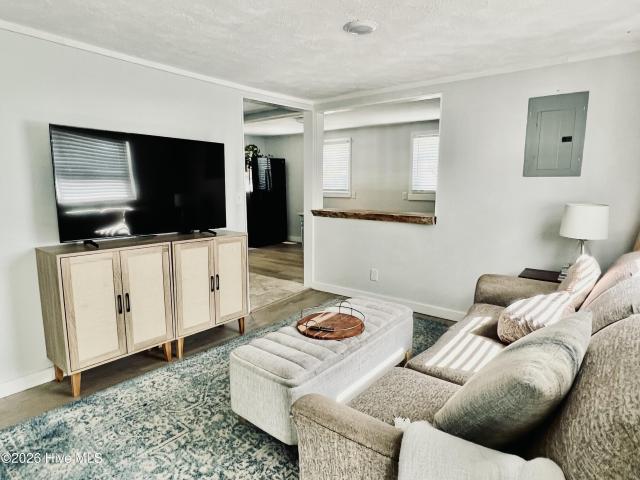
A rare find in southport! This charming house is located on a large lot in Southport and it's just a golf cart ride to the water front! Enter through the front door into a bright, sunny porch. A pocket door leads you into the living area. The hallway to the left leads to a primary bedroom, a second bedroom, and bathroom. The primary bedroom easily fits a queen size bed with room for additional furniture, as well as a large closet. A full bed and additional furniture will make the second bedroom great for children or a beautiful guest room. The kitchen is just off the other side of the living room. The dining and living areas are divided by a beautiful, natural wood bar. From the kitchen, step out onto the deck that overlooks a patio and large, shaded back yard! There's a shed for all your beach toys and yard tools and room for your golf cart inside, or under the attached covered area. The updates on this home include: a 200 amp circuit breaker; 2024 hot water heater; new decking floor
USD 375,000
2571 St James Drive SE # A4
View photo
House · for sale
USD 92,500
2571 St James Drive SE # A4
Barnes Bluff
· House
Barnes Bluff · House
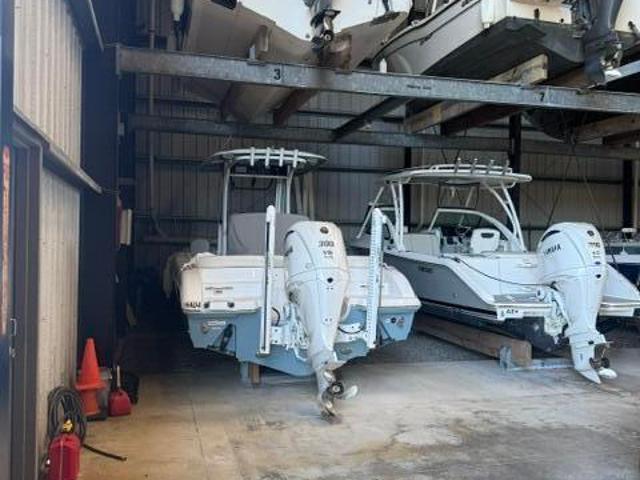
Your Coastal Boating Lifestyle Starts Here at St. James Marina! Spend less time preparing your boat and more time enjoying the beautiful waterways of coastal North Carolina! This dry stack boat slip at the St. James Marina in Southport offers a convenient, hassle-free way to enjoy life on the water. Located along the Intracoastal Waterway at Mile Marker 315, St. James Marina provides easy access to the Atlantic Ocean, the Cape Fear River, and the surrounding coastal waterways. With full-service dry stack storage, simply contact the marina ahead of time, and the staff will have your boat launched and ready for your next adventure. When your day on the water comes to an end, the marina handles returning your boat to storage. Marina amenities include fuel services, a ship's store, restrooms, showers, and convenient access to Beacon 315 Restaurant and Tiki Bar, where you can relax and unwind after a day of boating. Whether you're heading out for a day of fishing, cruising the Intracoastal
USD 92,500
2770 SE Long Bay Drive SE
View photo
House · for sale
USD 2,270,000
USD 652/sq.ft
2770 SE Long Bay Drive SE
Barnes Bluff
· 3,477 sq.ft · 3 Bedrooms · 3 Baths · House
Barnes Bluff · 3,477 sq.ft · 3 Bedrooms · 3 Baths · House
Fall is here, and it's the perfect time to choose your colors, materials, and design finishes to make this exceptional home uniquely yours. 2770 Long Bay Drive stands apart as one of the most distinctive offerings in St. James Plantation, defined by its unmatched lot and a half homesite, the craftsmanship of Firetti Builders, and a design that truly elevates coastal luxury living. There are homes, and then there are signature properties. Perfectly positioned on the only lot and a half homesite in the neighborhood, this extraordinary residence offers a rare convergence of scale, privacy, and thoughtful design. From the front door of the home, a subtle view corridor offers a glimpse of the water, with the marina located just down the street. Its expanded footprint and estate-like presence create a home and homesite that simply cannot be duplicated. Designed to embrace the coastal lifestyle, the home features 10-foot ceilings, 8-foot doors, and a beautifully scaled wall of glass spanning
USD 2,270,000
4739 Port Loop Road SE
View photo
House · for sale
USD 169,000
USD 133/sq.ft
4739 Port Loop Road SE
Barnes Bluff
· 1,270 sq.ft · 3 Bedrooms · 2 Baths · House
· Parking
Barnes Bluff · 1,270 sq.ft · 3 Bedrooms · 2 Baths · House · Parking
Enjoy affordable coastal living with convenient access to the beautiful beaches of North and South Carolina! This fully furnished 3-bedroom, 2-bath home features a desirable split-bedroom floor plan, offering added privacy for the primary suite and guest bedrooms. Relax on the welcoming front porch or unwind on the screened-in back porch, perfect for enjoying the coastal breeze. Situated on a. 26-acre lot, the property also includes a carport and storage shed for added convenience and storage. Whether you're searching for a primary residence, a second home, a coastal getaway, or an investment property, this home offers plenty of possibilities. With furnishings included, you can move right in or explore its potential as a rental home. Conveniently located within driving distance of several popular coastal destinations, including Holden Beach, Ocean Isle Beach, Sunset Beach, Calabash, and North Myrtle Beach. Wilmington and Myrtle Beach airports are also accessible for travelers and visit
USD 169,000
7503 E Oak Island Drive
View photo
House · for sale
USD 375,000
USD 374/sq.ft
7503 E Oak Island Drive
Barnes Bluff
· 1,001 sq.ft · 3 Bedrooms · 1 Bath · House
Barnes Bluff · 1,001 sq.ft · 3 Bedrooms · 1 Bath · House
This home needs a buyers touch to make it their on. 3 Bed with 11/2 bath New floors and sub floor with a roof that was installed approx. 5 years ago Located on the S E side of Oak Island Dr will allow for a nice walk to the beach. Currently tenant-occupied through February 4, 2027, providing an opportunity for continued rental income until the existing lease expires
USD 375,000
2807 Inverness Circle SE
View photo
House · for sale
USD 750,000
USD 301/sq.ft
2807 Inverness Circle SE
Barnes Bluff
· 2,486 sq.ft · 3 Bedrooms · 3 Baths · House
· Office room · Fireplace · Equipped kitchen · Parking
Barnes Bluff · 2,486 sq.ft · 3 Bedrooms · 3 Baths · House · Office room · Fireplace · Equipped kitchen · Parking
Dazzling pond and golf course views in st. JAMES — Looking for a turn-key show-stopper in St. James Plantation?.This meticulously updated brick home boasts sweeping views over the tees and fairway of the 6th Hole of Members Club's noted Tim Cate 9 Course and a beautiful serpentine pond. Inside, the 1.5-story plan combines the best of traditional style and contemporary living with a luxurious 2,489 heated square feet that encompasses a spacious living room with vaulted ceiling, hardwood floors, gas log fireplace and built-in bookcases. Cooks will love the kitchen's stainless appliances, extensive stone countertops, pantry, and easy access to the laundry room and drop zone that connects to the attached garage. Inspired formal dining room, glittering sunroom, private office, primary bedroom suite, and second bedroom and full bath all spread through the main floor, with a spacious 16-by-21 bedroom with its own bath upstairs. Primary suite includes a walk-in closet and spa-like private bath
USD 750,000
2910 Cascade Drive SE
View photo
House · for sale
USD 799,000
USD 278/sq.ft
2910 Cascade Drive SE
Barnes Bluff
· 2,874 sq.ft · 4 Bedrooms · 3 Baths · House
· Fireplace · Equipped kitchen
Barnes Bluff · 2,874 sq.ft · 4 Bedrooms · 3 Baths · House · Fireplace · Equipped kitchen
This custom Kent home built in 2018 overlooks the nature preserve in the prestigious St James Plantation. Conveniently located by the Seaside gate. This home is just a short walk to the Seaside amenity center and a 4. Minute drive to the Oak Island and the beaches. This beautifully designed home features 4 bedrooms, 3 bathrooms, a bonus room/4th bedroom and 2878 square feet of thoughtfully crafted space. Easy maintenance landscaping enhances the inviting curb appeal, while tasteful pops of color on the exterior add to the coastal charm. Step inside the brightly lit foyer, where custom wainscoting and wide plank wood flooring set the stage for an inviting and elegant home. The open concept living space is coastal by design and highlighted by a striking coffered ceiling, a gas fireplace framed by built-in cabinetry/shelving, and crown molding that extends seamlessly into the kitchen. Here, stainless steel appliances, a gas cooktop nestled in a quartz countertop with glass subway tile bac
USD 799,000
425 Caswell Beach Road
View photo
House · for sale
USD 2,300,000
USD 821/sq.ft
425 Caswell Beach Road
Barnes Bluff
· 2,799 sq.ft · 3 Bedrooms · 2 Baths · House
· Deck · Equipped kitchen · Parking
Barnes Bluff · 2,799 sq.ft · 3 Bedrooms · 2 Baths · House · Deck · Equipped kitchen · Parking
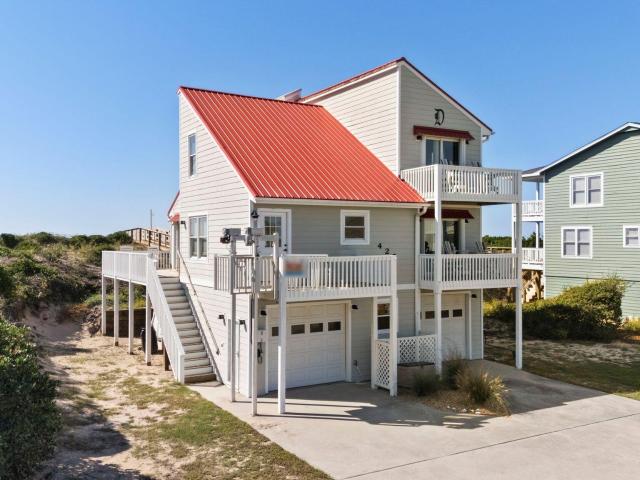
This iconic Red Roof beachfront property has undergone extensive renovations within the past year! Updates include a new heating and air conditioning system, hot water heater, kitchen, bathrooms, and more. Step outside to enjoy the extended deck leading toward the beach, complete with an outdoor shower for added convenience after a day on the sand. An enclosed two-car garage provides space to store vehicles and beach gear. With major updates and sought-after outdoor features, this beachfront property is ready to be discovered!
USD 2,300,000
4319 E Beach Drive
View photo
House · for sale
USD 1,150,000
USD 647/sq.ft
4319 E Beach Drive
Barnes Bluff
· 1,776 sq.ft · 3 Bedrooms · 2 Baths · House
Barnes Bluff · 1,776 sq.ft · 3 Bedrooms · 2 Baths · House
Welcome to this meticulously maintained oceanfront residence on Oak Island, proudly owned by by one careful owner since construction. The home has been exceptionally taken care of and sits behind a large, natural dune that provides protection from the elements while still offering beach front access and stunning views. Perfectly positioned close to town, you're just a short drive from restaurants, shopping and everyday conveniences, as well as nearby amenities such as Heron Lookout Park on SE 40th Enjoy the best of both worlds-peaceful beachfront living with convenient proximity to everything Oak Island has to offer. Whether you're seeking a primary residence, second home or investment property, this one owner oceanfront gem combines thoughtful upkeep, natural dune protection and a prime location
USD 1,150,000
6159 River Sound Circle
View photo
House · for sale
USD 939,000
USD 380/sq.ft
6159 River Sound Circle
Barnes Bluff
· 2,465 sq.ft · 3 Bedrooms · 2 Baths · House
· Parking
Barnes Bluff · 2,465 sq.ft · 3 Bedrooms · 2 Baths · House · Parking
Southern Elegance in The Landing—Southport's Only Water-Access & Waterfront Community Within Southport Proper! A Home to be Remembered Inspired by timeless Southern architecture and rich with distinctive coastal accents, this exceptional William Poole-designed residence was custom-built by Barry Martin in 2018. Every detail reflects an appreciation for fine craftsmanship, architectural character, and gracious Southern living. From the expansive 10-foot-wide front porch to the beautifully landscaped grounds, this home makes an unforgettable first impression. Solid copper CopperSmith sconces flank the custom front door, featuring exquisite cut glass handcrafted by Shed Brand studio in Charlotte. A charming cupola above the oversized two-car garage adds another distinctive architectural touch. Inside, the craftsmanship is extraordinary. 6-inch-wide, thick heart pine flooring brings warmth and character throughout the main level. 2 piece Curtis Crown Molding, substantial 8-inch baseboards,
USD 939,000
2907 E Oak Island Drive
View photo
House · for sale
USD 365,000
USD 302/sq.ft
2907 E Oak Island Drive
Barnes Bluff
· 1,206 sq.ft · 2 Bedrooms · 2 Baths · House
· Equipped kitchen
Barnes Bluff · 1,206 sq.ft · 2 Bedrooms · 2 Baths · House · Equipped kitchen
Home needs a buyers attention to make it more suitable for their needs. Coastal Living with Endless Potential on Oak Island! Location, convenience, and opportunity come together in this charming 2-bedroom, 2-bath home situated on a spacious corner lot in the desirable southeast area of Oak Island! Whether you're searching for a coastal getaway, investment property, or a place to call home, this property offers an excellent opportunity to make your beachside dreams a reality. Inside, you'll find a generously sized living area that flows into an open kitchen and dining space, creating a comfortable layout for everyday living and entertaining. The primary bedroom features a private bath and two closets, providing added convenience and storage. One of this property's greatest highlights is its fantastic location! The Oak Island Recreation Center is right next door, offering a variety of activities and amenities. Even better, a convenient beach walkover is located just behind the Recreation
USD 365,000

Get email alerts

Don't miss out: be the first to know about new properties

The alert was correctly created

On subscribing you accept the conditions of use and the privacy policy
Alert
Receive new ads in your inbox
Save this search
Receive alerts for new listings

We'll send you an email when we have new properties for: "Properties for sale in Barnes Bluff"

The alert was correctly created

Echo Farms
Marquis Hills
Get email alerts and be the first to see new listings
Required field
On subscribing I accept the terms of the privacy policy
Perfect! You'll soon start receiving new listings via email
Alert
Receive an email when we have new ads for Properties for sale in Barnes Bluff
Save this search
Filters

Bedrooms

Size (sq.ft)

sq.ft
sq.ft

Price

USD
USD

Property type

Bathrooms

Clear all filters
Receive notifications when new entries are published.