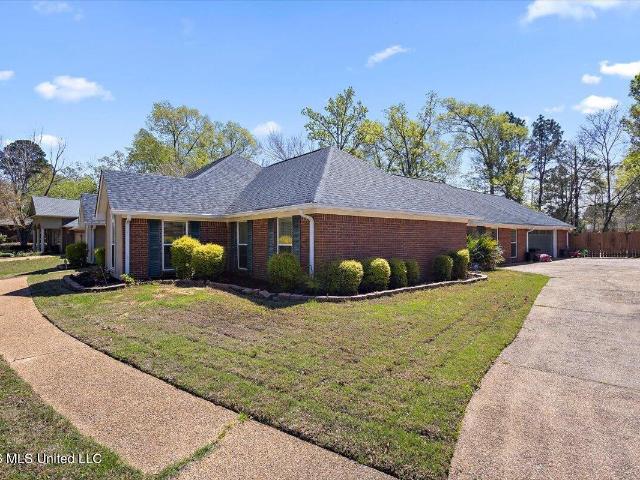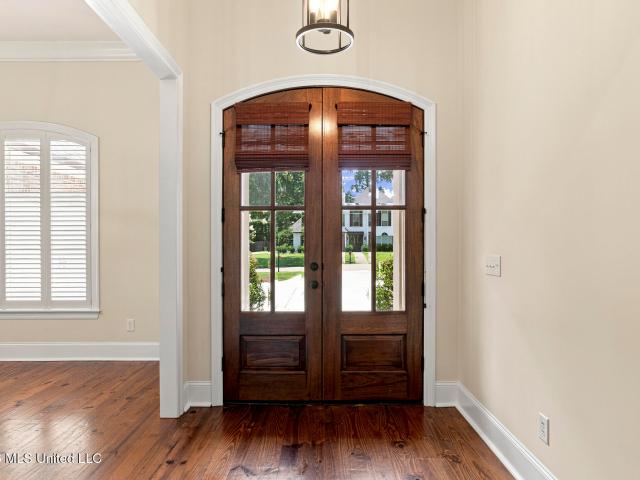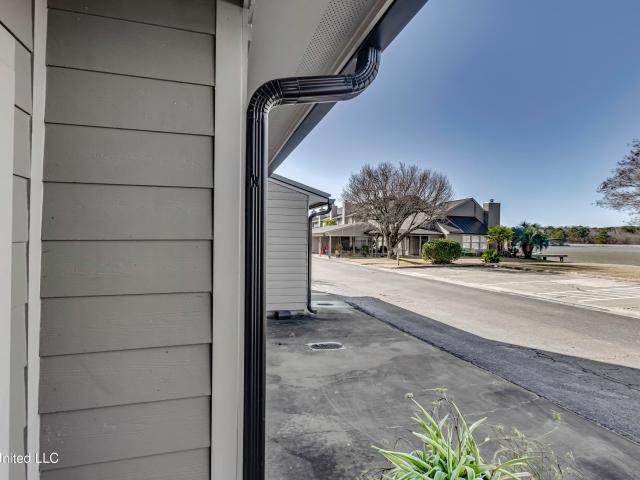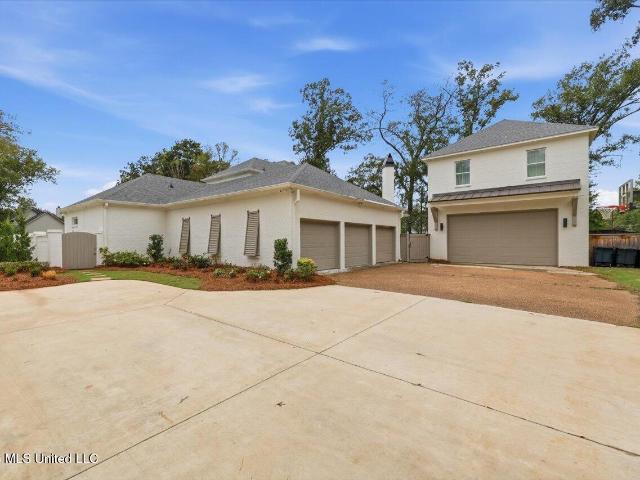
155 properties for sale in Barnes Prairie

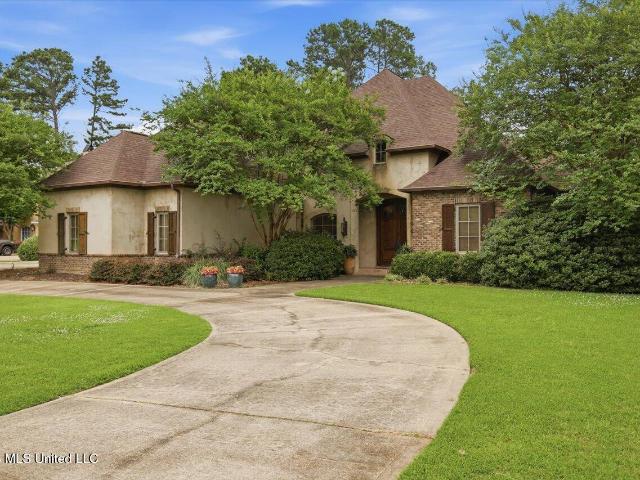
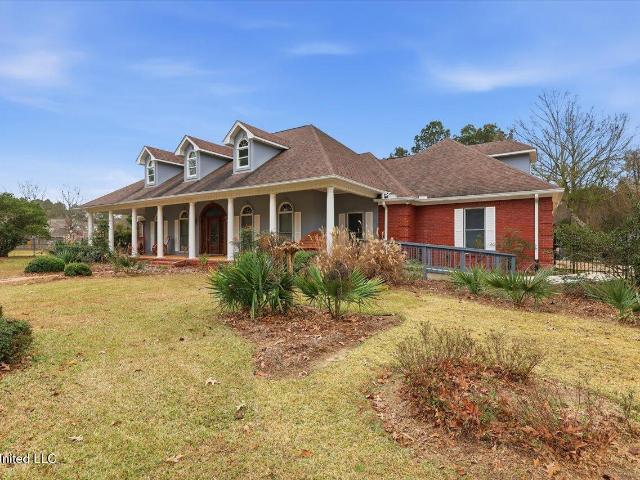
178 Ironwood Plantation Boulevard
View photo
House · for sale
USD 775,000
USD 209/sq.ft
178 Ironwood Plantation Boulevard
Barnes Prairie
· 3,703 sq.ft · 5 Bedrooms · 4 Baths · House
· Office room · Fireplace · Equipped kitchen
Barnes Prairie · 3,703 sq.ft · 5 Bedrooms · 4 Baths · House · Office room · Fireplace · Equipped kitchen
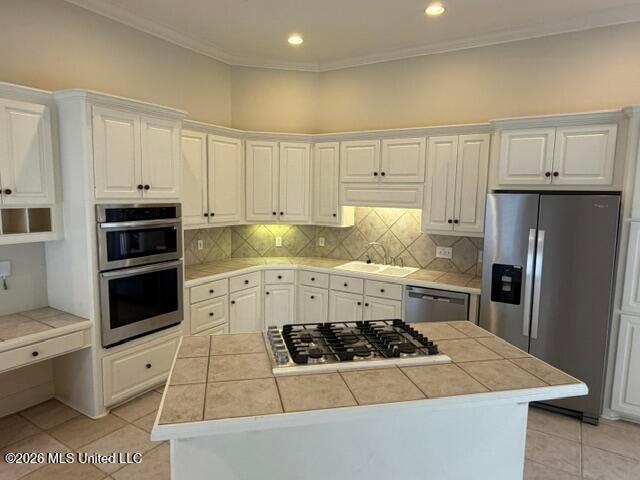
Welcome to this beautifully designed five bedroom, four bath (with separate office! )home in Ironwood Plantation of Madison, where thoughtful design, soaring ceilings, abundant natural light, and comfortable, timeless living come together. With four bedrooms and three baths downstairs in a triple split plan, and an additional bedroom and bathroom upstairs, this home offers an exceptional layout with plenty of flexibility for family and guests. The heart of the home is the spacious kitchen featuring a large island with beautiful wood countertop, sleek stainless steel appliances, wine fridge, ice maker, and excellent flow into the gracious keeping room and breakfast nook. Beautiful wide plank pine floors and interior brick accents add warmth, character, and architectural interest throughout the main living spaces. Three fireplaces create inviting gathering spaces, including one in the living room, one in the keeping room, and a third fireplace on the back porch. The formal dining room pr
USD 775,000
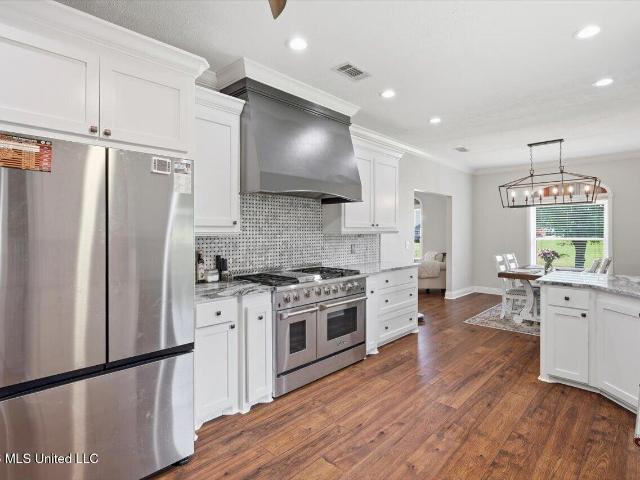
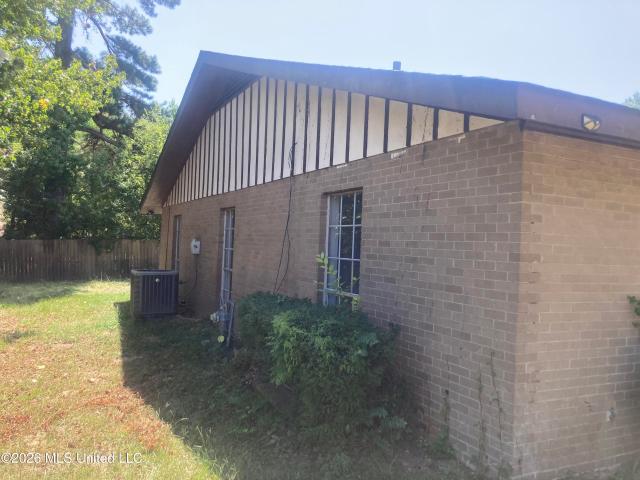
56 Westridge Drive
View photo
House · for sale
USD 353,000
USD 133/sq.ft
56 Westridge Drive
Barnes Prairie
· 2,648 sq.ft · 4 Bedrooms · 2 Baths · House
· Patio · Garden · Office room · Swimming pool · Gym · Equipped kitchen
Barnes Prairie · 2,648 sq.ft · 4 Bedrooms · 2 Baths · House · Patio · Garden · Office room · Swimming pool · Gym · Equipped kitchen
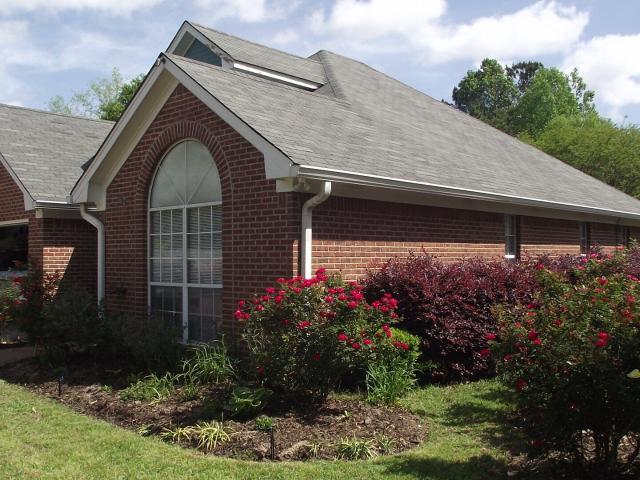
Beautifully updated and exceptionally well cared for, this 4-bedroom, 2-bath home is truly move-in ready — and it shows from the moment you walk in! The oversized kitchen is a standout feature, offering an incredible amount of space you rarely find, complete with a farmhouse sink, gorgeous vent hood, granite countertops, and stainless steel appliances. Whether you love to cook, entertain, or gather with family, this kitchen delivers both style and function. All four bedrooms are generously sized with ample closet and storage space throughout the home, leaving no place for clutter. Need extra flexibility? The bonus room can easily serve as a rec room, game room, home gym, office, or whatever fits your lifestyle best. Step outside to enjoy the huge, covered patio and fully fenced backyard, complete with an additional storage shed for even more convenience. There is also ability to have a hot tub on the patio with a dedicated 240V outlet. Modern finishes, thoughtful updates, and pride of
USD 353,000
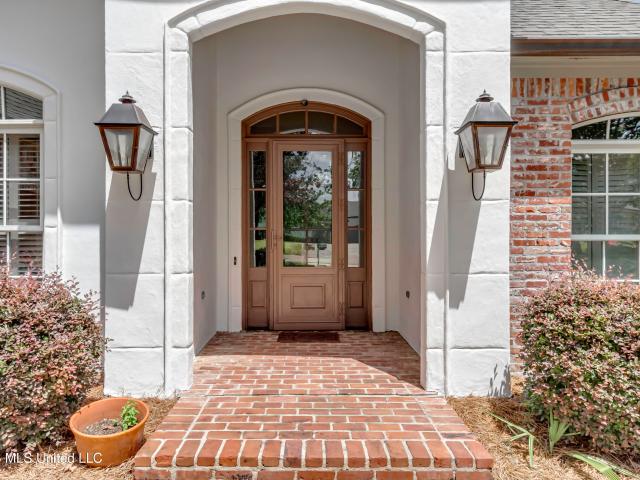
314 Avalon Way
View photo
House · for sale
USD 414,900
USD 128/sq.ft
314 Avalon Way
Barnes Prairie
· 3,229 sq.ft · 4 Bedrooms · 3 Baths · House
· Garden · Office room · Gym · Fireplace · Equipped kitchen
Barnes Prairie · 3,229 sq.ft · 4 Bedrooms · 3 Baths · House · Garden · Office room · Gym · Fireplace · Equipped kitchen
Enjoy life in Avalon, where neighborhood amenities include a community pool, clubhouse, fitness room, playground, and sidewalks that invite easy evening walks and time outdoors. Then come home to one of the largest floor plans in the neighborhood. 314 Avalon Way offers over 3,200 square feet of living space with a flexible layout rarely found in this community. Multiple living areas provide room to spread out, entertain, work from home, or simply enjoy having the extra space to fit your lifestyle. The main living room features a fireplace and opens to an expansive, light-filled rear living room with views of the backyard. A separate office or flex room, nearby full bath, and adjoining bonus or media room create a versatile section of the home with excellent potential for guests, hobbies, work from home needs, or extended living. The kitchen offers abundant cabinetry, granite countertops, a large peninsula, and an adjoining breakfast area. The spacious primary suite includes a private b
USD 414,900
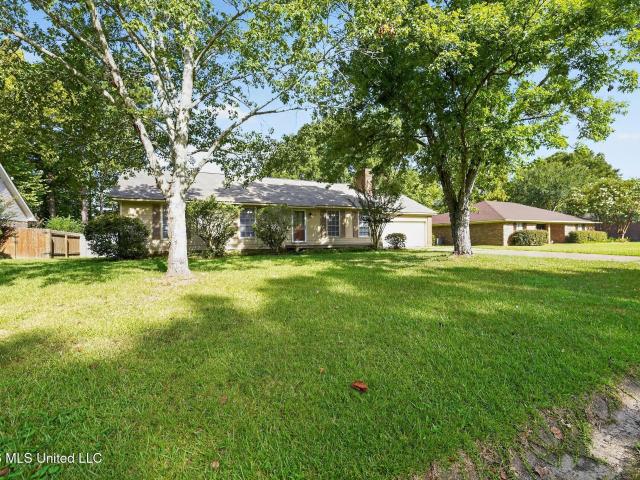
213 Breezy Hill Drive
View photo
House · for sale
USD 585,000
USD 172/sq.ft
213 Breezy Hill Drive
Barnes Prairie
· 3,401 sq.ft · 5 Bedrooms · 4 Baths · House
· Office room · Fireplace · Parking · Swimming pool
Barnes Prairie · 3,401 sq.ft · 5 Bedrooms · 4 Baths · House · Office room · Fireplace · Parking · Swimming pool
Welcome home to this spacious 5-bedroom, 4-bathroom home in the highly sought-after Madison Avenue school district! Thoughtfully designed with space and functionality in mind, this incredible floor plan offers room for everyone. Just off the foyer, you'll find a private bedroom and full bath, perfect for guests or a home office. Beyond the fireplace, two additional bedrooms share a convenient Jack-and-Jill bathroom, while the luxurious primary suite is tucked away on the opposite side of the home, featuring an oversized bedroom, spa-like bath, and a walk-through closet that connects directly to the laundry room for everyday convenience. Upstairs offers a large fifth bedroom and full bath, making it an ideal bonus space, guest suite, or media room. A 3-car garage provides plenty of storage, and the neighborhood pool is just around the corner for you to enjoy. With an exceptional layout, generous living spaces, and a prime location, this home truly has it all! Call your realtor to schedu
USD 585,000
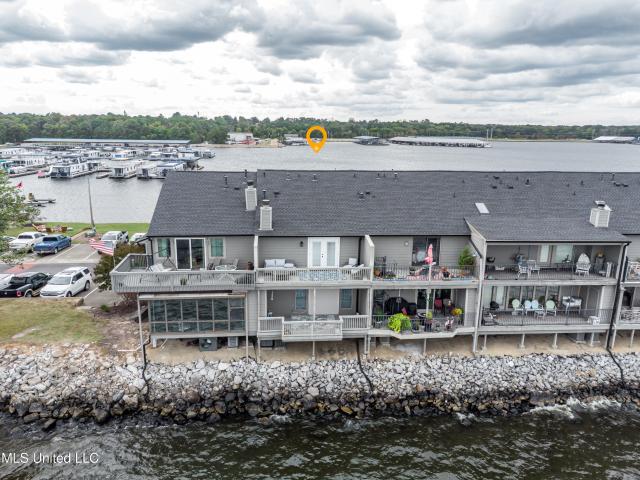
81 Breakers Lane
View photo
Condo · for sale
USD 399,900
USD 168/sq.ft
81 Breakers Lane
Barnes Prairie
· 2,368 sq.ft · 3 Bedrooms · 2 Baths · Condo
· Fireplace · Equipped kitchen · Swimming pool
Barnes Prairie · 2,368 sq.ft · 3 Bedrooms · 2 Baths · Condo · Fireplace · Equipped kitchen · Swimming pool
Experience the best of waterfront living in this exceptional three level condominium featuring water views on both sides. The condo fees include the internet, pool and its maintenance, a boat slip. Your roof and a gated entrance and leasehold fee. They also maintain the exterior siding. Designed for entertaining and enjoying all the amenities the Reservoir has to offer. This includes boating, skiing, fishing, sail boating, and much more! There are many local restaurants and plenty of shopping. This home offers an open, inviting atmosphere with gorgeous wood floors. The kitchen has all stainless appliances which includes a stainless refrigerator and attractive granite counter tops. The kitchen overlooks the gathering area with a fireplace and again the gorgeous views. A half bath is on the second level for your guest as is the main gathering room, a mere five steps away and has walls of shelving for your books and collectibles. A private boat slip makes getting out on the water effortle
USD 399,900
101 Saddle Creek Cove
View photo
House · for sale
USD 1,100,000
USD 223/sq.ft
101 Saddle Creek Cove
Barnes Prairie
· 4,919 sq.ft · 5 Bedrooms · 4 Baths · House
· Sauna · Swimming pool · Parking
Barnes Prairie · 4,919 sq.ft · 5 Bedrooms · 4 Baths · House · Sauna · Swimming pool · Parking
Zoned for Madison Central Schools (Madison Avenue Elementary & Madison Central High) with the Madison city line meeting right at your back fence! With over 5,000 sq feet and situated on a 1-acre lot with a grand circular drive, this New Orleans inspired estate was completely renovated in 2023 and feels brand new the moment you walk through the door. Designed around a private brick-walled courtyard oasis, the home features a custom gunite pool, hot tub, fountain, and covered entertaining porches visible from all main living areas. The soaring two-story foyer leads to expansive open living spaces, designer fixtures, and a luxurious main-level primary retreat with sauna. Upstairs offers 3 generous secondary bedrooms, 2 full baths, and a massive bonus room. Rare luxury amenities include parking for 5 vehicles: an attached 3-car garage, plus a newly built detached 2-car garage with a fully private guest apartment above. Ideal for multi-generational living, a boomerang student, a private hom
USD 1,100,000
385 Kingsbridge Road
View photo
House · for sale
USD 653,900
USD 143/sq.ft
Updated
385 Kingsbridge Road
Barnes Prairie
· 4,553 sq.ft · 4 Bedrooms · 4 Baths · House
· Office room · Equipped kitchen
Barnes Prairie · 4,553 sq.ft · 4 Bedrooms · 4 Baths · House · Office room · Equipped kitchen
Nestled along the scenic Natchez Trace Parkway, this custom home offers an exceptional blend of luxury, comfort, and timeless design. A stunning travertine marble foyer welcomes you inside, setting the tone for the quality craftsmanship found throughout. This spacious 4-bedroom, 4½-bath home features a desirable primary suite on the main level, complete with an oversized walk-in closet and a private office or sitting room. The formal dining room provides ample space for entertaining family and guests. The well-appointed kitchen is designed for both everyday living and entertaining, featuring natural wood cabinetry, honed travertine countertops and backsplash, a copper farmhouse sink in the island, and a large breakfast bar. Premium appliances include a Sub-Zero refrigerator, Bosch dishwasher, Wolf dual-fuel range, Wolf warming drawer, microwave, built-in ice maker, and wine cooler. The kitchen flows seamlessly into the den and an inviting sitting area, creating the perfect gathering sp
USD 653,900
41 Breakers Lane
View photo
Condo · for sale
USD 419,900
USD 260/sq.ft
41 Breakers Lane
Barnes Prairie
· 1,615 sq.ft · 2 Bedrooms · 2 Baths · Condo
· Equipped kitchen · Parking
Barnes Prairie · 1,615 sq.ft · 2 Bedrooms · 2 Baths · Condo · Equipped kitchen · Parking
Welcome to your dream waterfront retreat in the highly sought-after community of The Breakers! This stunning 2-bedroom, 2.5-bath condo on the beautiful Ross Barnett Reservoir offers the perfect blend of luxury, comfort, and convenience. Step inside to discover a completely updated interior featuring all-new flooring on the main level, refinished wood stairs, new carpet upstairs, and fresh paint throughout-including the garage and laundry room. The kitchen shines with NEW KitchenAid stainless-steel appliances (refrigerator, dishwasher, stove, and microwave), a new sink faucet, upgraded cabinet hardware, a full-length etched glass pantry door, and custom linen window shades. The bar area features a new faucet and hardware, ideal for entertaining. Every bathroom has been 100% remodeled with high-end finishes, new etched glass doors, upgraded hinges and locks, and stylish modern fixtures. The laundry room was elevated with a new full-length etched glass door, Pottery Barn wall cabinets, an
USD 419,900
635 Wendover Way
View photo
House · for sale
USD 349,900
USD 127/sq.ft
635 Wendover Way
Barnes Prairie
· 2,734 sq.ft · 4 Bedrooms · 3 Baths · House
· Patio · Swimming pool · Deck · Fireplace · Equipped kitchen · Parking
Barnes Prairie · 2,734 sq.ft · 4 Bedrooms · 3 Baths · House · Patio · Swimming pool · Deck · Fireplace · Equipped kitchen · Parking
Move in ready! Large great room with fireplace perfect for entertaining. 4 br 3.5 BA split plan with 2 air conditioning units. Storage! Storage! Storage! Including beautiful cabinets in 3-car garage and floored attic space over garage; Master closet with built in drawers, bath with Jacuzzi tub, 2 separate vanities walk-in shower and water closet. 3 other roomy bedrooms, one with private bath. Laundry room with sink, large eat-in kitchen with plenty of cabinets, island gas cooktop, and separate pantry and computer desk. All wood or tile floors no carpet. Covered patio with arbor perfect for outdoor kitchen. Formal dining with fabulous chandelier (wood blinds thru out) The side deck and rear patio can be accessed from master bedroom
USD 349,900
40 Breakers Lane
View photo
Condo · for sale
USD 345,000
USD 196/sq.ft
40 Breakers Lane
Barnes Prairie
· 1,755 sq.ft · 2 Bedrooms · 2 Baths · Condo
· Fireplace · Swimming pool
Barnes Prairie · 1,755 sq.ft · 2 Bedrooms · 2 Baths · Condo · Fireplace · Swimming pool
Waterfront! This one is situated on a corner lot providing more open space and more beautiful views on the big water side overlooking the Ross Barnette Reservoir. This is a gem with a little TLC it can be yours! Great location and easy access to all the major areas. This 2 bedroom has 2 master suites upstairs with 2 full baths and a half bath downstairs. This one has character and charm with the brick fireplace in living with built-ins and wet bar. So much potential to make this your very own showplace on the water. End your day with your own piece of oasis! Includes boat slip with property as part of your HOA fee. The Breakers amenities include Cspire internet, trash pickup, all exterior maintenance to the condo, land scape maintenance, pest control, pool and clubhouse. Don't miss out. Schedule your showing today!
USD 345,000
525 Chelsea Way
View photo
House · for sale
USD 260,000
USD 173/sq.ft
525 Chelsea Way
Barnes Prairie
· 1,496 sq.ft · 3 Bedrooms · 2 Baths · House
· Garden · Deck · Equipped kitchen
Barnes Prairie · 1,496 sq.ft · 3 Bedrooms · 2 Baths · House · Garden · Deck · Equipped kitchen
Fantastic home in great neighborhood. Spacious back yard with a covered deck and storage building in the corner. Call today to see this 3/2 split plan. Professional Landscape lighting installed by the previous owner. There is a Formal Dining Room and Living Room combo. You also have a Breakfast Room/Kitchen combo. There is a separate Laundry Room with cabinets. The Master Bath has a separate shower and tub. Enjoy the peace and quiet at the end of the street in a cul-de-sac. New roof august 2026!
USD 260,000
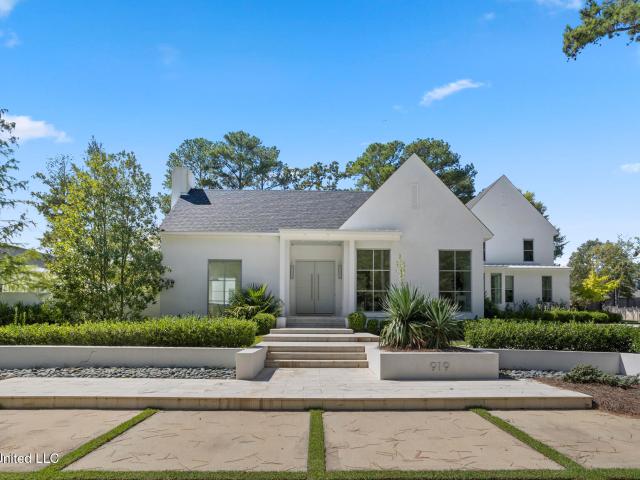
919 Montrose Drive
View photo
House · for sale
USD 1,575,000
USD 317/sq.ft
919 Montrose Drive
Barnes Prairie
· 4,962 sq.ft · 4 Bedrooms · 4 Baths · House
· Garden · Swimming pool · Equipped kitchen
Barnes Prairie · 4,962 sq.ft · 4 Bedrooms · 4 Baths · House · Garden · Swimming pool · Equipped kitchen
Experience modern elegance in this stunning, one owner home situated on an expansive lot in the privately gated Montrose subdivision. Designed with clean lines and luxurious finishes, this four bedroom, four and half bathroom home with a one bedroom, one bathroom pool house offers both sophistication and comfort. Step inside to soaring ceilings, abundant natural light, and open living spaces ideal for relaxing and entertaining. The chef's kitchen flows seamlessly into the living and dining areas, while walls of windows frame serene views of the backyard oasis. The outdoor retreat features a sparkling pool, rejuvenating hot tub, and a sleek pool house complete with its own full bedroom and bathroom. Perfect for guests or extended stays. And don't forget about the wonderful putting green located behind the pool house! With a thoughtful floor plan, generous bedrooms (each featuring an en-suite bathroom), and designer finishes throughout, this property balances contemporary style with ever
USD 1,575,000
141 Allie Lane
View photo
House · for sale
USD 252,000
USD 138/sq.ft
141 Allie Lane
Barnes Prairie
· 1,819 sq.ft · 3 Bedrooms · 2 Baths · House
Barnes Prairie · 1,819 sq.ft · 3 Bedrooms · 2 Baths · House
Discover the beauty and charm of 141 Allie Lane in Canton, Mississippi. This inviting property offers a wonderful opportunity to enjoy a peaceful setting while being conveniently located near everyday amenities. From its appealing exterior and welcoming curb appeal to the comfortable character of the property, this home has a warm appeal that is sure to capture attention. The property provides a cozy backdrop for creating lasting memories and offers plenty of potential for its next owner to make it truly their own. Whether you're looking for a place to call home or an opportunity to bring your personal style to a property, 141 Allie Lane is worth a closer look. It is sold as is. Come see the charm, character, and possibilities this Canton property has to offer!
USD 252,000
50 Peachtree Lane
View photo
House · for sale
USD 475,000
USD 164/sq.ft
50 Peachtree Lane
Barnes Prairie
· 2,885 sq.ft · 4 Bedrooms · 2 Baths · House
· Office room · Equipped kitchen · Parking
Barnes Prairie · 2,885 sq.ft · 4 Bedrooms · 2 Baths · House · Office room · Equipped kitchen · Parking
Sellers open to all reasonable offers! Welcome home to this beautifully updated, meticulously maintained 4-bedroom, 2.5-bath home PLUS bonus room AND dedicated office in the highly sought-after Sandalwood neighborhood! Offering 2,892 square feet, this traditional home features a welcoming formal entry, formal living and dining rooms, and a desirable split floor plan with three bedrooms and a full bath on one side, while the private primary suite, bonus room, dedicated office, and half bath are tucked away on the other. Tasteful updates include honed marble countertops, custom cabinetry, and lovely built-ins throughout. A spacious hidden storage room off the kitchen with custom built-in shelving and drawers provides an incredible amount of storage. The oversized garage includes a large tool storage closet, complete with peg board along the back wall and a work table. The generous bonus room is perfect for entertaining, and the dedicated office offers a quiet space to work from home. Out
USD 475,000
627 Wendover Way
View photo
House · for sale
USD 414,900
USD 140/sq.ft
627 Wendover Way
Barnes Prairie
· 2,949 sq.ft · 4 Bedrooms · 4 Baths · House
· Garden · Office room · Fireplace · Equipped kitchen · Parking
Barnes Prairie · 2,949 sq.ft · 4 Bedrooms · 4 Baths · House · Garden · Office room · Fireplace · Equipped kitchen · Parking
This beautifully maintained two-story, all-brick homes offers generous living spaces, a flexible floor plan and an exceptional backyard. A welcoming front porch and wood-and-glass entry door open into the foyer and spacious formal dining room. From there, a butler's pantry leads into the well-appointed kitchen featuring double ovens, a separate cooktop, dishwasher, breakfast bar and views through the adjoining breakfast room to the private backyard. The spacious family room is ideal for entertaining and offers plenty of room for multiple seating areas surrounding the center gas-log fireplace. A separate office or study with a closet could also serve as a downstairs guest room. A nearby bath was updated by a previous owner to include a shower, providing convenient 3/4 bath access on the main level. The laundry room includes a utility sink, while the garage features a large storage room that could make an excellent workshop. Upstairs, you'll find four bedrooms, including the primary suit
USD 414,900
704 Green Oaks Circle
View photo
House · for sale
USD 358,340
USD 231/sq.ft
704 Green Oaks Circle
Barnes Prairie
· 1,550 sq.ft · 3 Bedrooms · 2 Baths · House
· Fireplace · Equipped kitchen
Barnes Prairie · 1,550 sq.ft · 3 Bedrooms · 2 Baths · House · Fireplace · Equipped kitchen
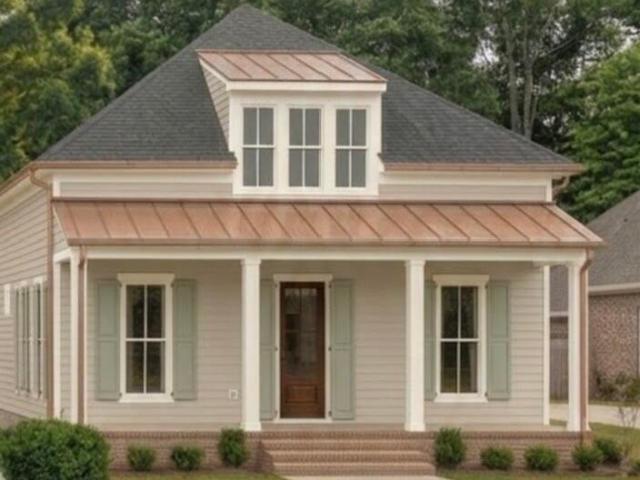
Be among the first to call Madison County's newest development home! Located in The Heritage at Jacobs Farm, this walkable community is designed to bring neighbors together, with sidewalks, shared green spaces, trails, and a beautiful historic pond. Front porch living is at the heart of The Heritage. Each home is thoughtfully designed to face the street and encourage connection—whether it's morning coffee on the porch, waving to neighbors as they stroll by, or gathering with friends for an evening outdoors. It's a community designed for enjoying the simple pleasures of home and getting to know the people around you. This charming new construction blends classic Southern style with a welcoming front porch, elegant columns, and a standing-seam metal roof accent. Inside, the open floor plan features a living room with gas fireplace, dining area, and kitchen with eat-up island. Thoughtfully placed windows maximize wall space and privacy while bringing in plenty of natural light. French doo
USD 358,340
2050 Gateway Drive
View photo
House · for sale
USD 239,900
USD 125/sq.ft
2050 Gateway Drive
Barnes Prairie
· 1,916 sq.ft · 3 Bedrooms · 2 Baths · House
· Equipped kitchen
Barnes Prairie · 1,916 sq.ft · 3 Bedrooms · 2 Baths · House · Equipped kitchen
3 bed 2 bath Traditional Ranch Charmer! Coffered cathedral ceilings! Well-maintained single-family residence located in the desirable Gateway North subdivision of Ridgeland. This 1-story ranch-style home features a functional, open layout with multiple bedrooms and spacious living areas. Interior includes a traditional floor plan with living room, dining area, and kitchen designed for everyday living. Property sits on a level lot with mature trees, in a surrounding neighborhood setting. Find convenient access to shopping, dining, schools, and major commuter routes including Highland Colony Parkway and I-55. Established neighborhood with similar homes built in the late 1970s
USD 239,900
235 Brae Burn Drive
View photo
House · for sale
USD 649,900
USD 203/sq.ft
235 Brae Burn Drive
Barnes Prairie
· 3,197 sq.ft · 4 Bedrooms · 2 Baths · House
· Patio · Fireplace · Equipped kitchen
Barnes Prairie · 3,197 sq.ft · 4 Bedrooms · 2 Baths · House · Patio · Fireplace · Equipped kitchen
TWO HOUSES on ONE large corner lot in the Country Club of Jackson! Nestled on a beautiful corner lot in the prestigious Country Club, this charming all-brick residence offers timeless appeal, generous living spaces, and exceptional versatility. Including a large separate guest house! The main home features four bedrooms and two and a half bathrooms, highlighted by warm hardwood and brick floors, classic architectural details, multiple living spaces and a lovely outdoor patio. A welcoming front porch sets the tone, leading into a gracious interior with a formal living and dining space. The spacious den, complete with a cozy fireplace, flows seamlessly towards the kitchen and wet bar, creating the perfect setting for gatherings. The primary bedroom is located downstairs with an additional bedroom or office directly adjacent and two more generous sized bedrooms can be found upstairs. Thoughtful finishes and traditional character are evident throughout, offering a wonderful opportunity to
USD 649,900
816 Strawberry Pointe
View photo
House · for sale
USD 259,900
USD 173/sq.ft
816 Strawberry Pointe
Barnes Prairie
· 1,496 sq.ft · 3 Bedrooms · 2 Baths · House
· Garden · Fireplace · Equipped kitchen
Barnes Prairie · 1,496 sq.ft · 3 Bedrooms · 2 Baths · House · Garden · Fireplace · Equipped kitchen
Welcome to this inviting 3-bedroom, 2-bathroom home located in the desirable Hunters Pointe neighborhood. This property features an open floor plan that creates a seamless and comfortable flow throughout the main living spaces. The heart of the home is the welcoming living room, which is highlighted by a cozy fireplace. Overlooking the living area, the kitchen is efficiently designed with granite countertops and modern stainless-steel appliances. Step outside to enjoy the privacy of a fully fenced-in backyard, perfectly situated on a quiet cul-de-sac lot that offers excellent space for outdoor relaxation. Situated in a prime location, this home provides outstanding convenience with close proximity to local schools, everyday shopping essentials, and neighborhood parks. Schedule your private showing today! One or more photos in this listing have been virtually staged
USD 259,900
918 Montrose Drive
View photo
House · for sale
USD 1,781,250
USD 285/sq.ft
918 Montrose Drive
Barnes Prairie
· 6,243 sq.ft · 5 Bedrooms · 5 Baths · House
Barnes Prairie · 6,243 sq.ft · 5 Bedrooms · 5 Baths · House
Extraordinary Custom Estate in Montrose. Designed by a renowned Jackson architect, this one-of-a-kind custom home offers over 6,200 square feet of exceptional living space, thoughtfully designed for both grand entertaining and everyday luxury, on a coveted interior lot that does not back up to another neighborhood. From the moment you enter through handcrafted European front doors, you'll appreciate the remarkable attention to detail, including artisan-blown glass pendant lighting, soaring ceilings, heart pine and stone flooring, and timeless architectural design throughout. Nestled within the prestigious Montrose community, residents enjoy gated golf cart and pedestrian access to the Country Club of Jackson, creating an unparalleled country club lifestyle. Main Level The expansive primary suite serves as a private retreat, featuring 12-foot ceilings, a spa-inspired marble bath with soaking tub, and dual oversized walk-in closets. Two additional guest suites offer generous accommodatio
USD 1,781,250
112 Saddle Creek Cove
View photo
House · for sale
USD 715,000
USD 206/sq.ft
112 Saddle Creek Cove
Barnes Prairie
· 3,455 sq.ft · 4 Bedrooms · 3 Baths · House
· Swimming pool
Barnes Prairie · 3,455 sq.ft · 4 Bedrooms · 3 Baths · House · Swimming pool
Beautiful ranch style home sitting on the end of the street on 1.5 acres! Quiet neighborhood outside city limits but close to all the conveniences of Madison and Gluckstadt. No carpet, new fence, and a saltwater pool. This home also has a great upstairs bonus room that can serve as an extra bedroom. You won't want to miss it!
USD 715,000
5856 Cypress Trail
View photo
House · for sale
USD 110,000
USD 70/sq.ft
5856 Cypress Trail
Barnes Prairie
· 1,561 sq.ft · 3 Bedrooms · 2 Baths · House
Barnes Prairie · 1,561 sq.ft · 3 Bedrooms · 2 Baths · House
FHA Case #: 281-504- propery is sold'As-Is' with no warranties. For more information visit for details, disclosures, and down payment eligibility. All offers are electronically submitted on listed website along with other avaliable listings
USD 110,000
129 Hoy Farms Drive
View photo
House · for sale
USD 479,900
USD 168/sq.ft
129 Hoy Farms Drive
Barnes Prairie
· 2,842 sq.ft · 4 Bedrooms · 4 Baths · House
· Patio · Garden · Fireplace · Equipped kitchen
Barnes Prairie · 2,842 sq.ft · 4 Bedrooms · 4 Baths · House · Patio · Garden · Fireplace · Equipped kitchen
Rare find! Option for 2 primary suites. Perfect for in-laws or guests! Do not miss your chance to live on a quiet cul-de-sac in GATED Hoy Farms! You will love the new city sidewalks surrounding the neighborhood and being so close to the Hwy 51 Kroger, restaurants, shopping, & schools! In top-ranking Madison school district and only minutes from MRA! Easy access to Old Canton Rd, Hwy 51, Rice Rd. Natchez Trace Pkwy and I-55! You will love this fabulous home offering low-maintenance living, tons of storage and a fabulous screened porch with swing & extended patio overlooking the small, private, fenced backyard! Wood floors throughout most of downstairs! Formal dining! Huge great room w/ soaring ceilings, fireplace, built-ins & arched brick accent wall! Spacious kitchen with breakfast room & bar! Tons of cabinets & drawers! NEW 5-burner gas cooktop! Double ovens! Almost new stainless refrigerator remains! The 3-way split bedroom plan offers privacy for all! Huge primary suite #1 has wood
USD 479,900
161 Stonegate Drive
View photo
House · for sale
USD 264,900
USD 156/sq.ft
161 Stonegate Drive
Barnes Prairie
· 1,690 sq.ft · 3 Bedrooms · 2 Baths · House
· Garden · Fireplace · Equipped kitchen
Barnes Prairie · 1,690 sq.ft · 3 Bedrooms · 2 Baths · House · Garden · Fireplace · Equipped kitchen
Come and see this move-in ready three-bedroom, two-bathroom home in the welcoming Stonegate neighborhood! This home features a spacious floorplan that seamlessly connects the main living areas, making it perfect for both daily living and entertaining. The living room is anchored by a cozy fireplace, creating a comfortable and inviting atmosphere. The thoughtfully updated kitchen boasts durable countertops and modern stainless steel appliances. For your privacy, the primary bedroom includes a dedicated, attached primary bathroom. Step outside to enjoy a fully fenced-in backyard, providing an excellent space for outdoor activities and relaxation. Schedule your private showing today! One or more photos in this listing have been virtually staged
USD 264,900
320 Helmsley Drive
View photo
House · for sale
USD 270,000
320 Helmsley Drive
Barnes Prairie
· 3 Bedrooms · 2 Baths · House
· Garden · Office room · Fireplace
Barnes Prairie · 3 Bedrooms · 2 Baths · House · Garden · Office room · Fireplace
Spacious and versatile, this 3-bedroom, 2-bath home in Castlewoods offers over 2,000 square feet of living space and a flexible floor plan to fit a variety of needs. The home features a dedicated office, a large bonus room, and multiple living areas that provide plenty of room for work, hobbies, entertaining, or everyday living. Recent updates include updated flooring throughout and renovated bathrooms, giving the home a fresh, move-in-ready feel. The cozy fireplace creates a welcoming focal point in the main living area, while the flexible layout provides options for a home office, playroom, media room, workout space, or guest area. Outside, you'll find a fenced backyard with plenty of room to enjoy outdoor activities, gardening, pets, or relaxing evenings at home. Located in the Castlewoods area of Brandon, this property offers convenient access to shopping, dining, parks, and major roadways while providing the charm of an established neighborhood setting. With over 2,000 square feet
USD 270,000
101 Darrowsby Place
View photo
House · for sale
USD 379,000
USD 156/sq.ft
101 Darrowsby Place
Barnes Prairie
· 2,422 sq.ft · 4 Bedrooms · 2 Baths · House
· Fireplace · Equipped kitchen
Barnes Prairie · 2,422 sq.ft · 4 Bedrooms · 2 Baths · House · Fireplace · Equipped kitchen
New Price! This well-maintained home offers an ideal floor plan with spacious living areas and quality finishes throughout. The breakfast room features built-in cabinetry and a stunning two-sided fireplace shared with the family room, creating a warm and inviting atmosphere. The kitchen is equipped with stainless steel appliances, granite countertops, and an elegant Arabesque tile backsplash. The formal dining room includes a built-in china cabinet, perfect for entertaining and displaying treasured pieces. The downstairs primary suite offers a private retreat with granite countertops, a corner soaking tub, and a tiled walk-in shower. New hardwood flooring extends throughout the home, with no carpet anywhere. The laundry room includes a convenient utility sink. Upstairs, you'll find three additional bedrooms, a full bathroom, and a large bonus/media/playroom that provides flexible space for recreation, work, or hobbies. Situated on a shaded corner cul-de-sac lot, the property features b
USD 379,000
550 Spring Hill Drive
View photo
House · for sale
USD 269,900
USD 155/sq.ft
550 Spring Hill Drive
Barnes Prairie
· 1,733 sq.ft · 3 Bedrooms · 2 Baths · House
· Garden · Fireplace · Equipped kitchen
Barnes Prairie · 1,733 sq.ft · 3 Bedrooms · 2 Baths · House · Garden · Fireplace · Equipped kitchen
Come and see this move-in ready 3-bedroom, 2-bathroom home in the desirable Highland Ridge neighborhood. This home features a classic traditional floor plan that provides well-defined living spaces, including an inviting living room anchored by a cozy fireplace. The kitchen is beautifully updated, boasting elegant granite countertops and sleek stainless-steel appliances, making it a highly functional and stylish space for cooking. The primary suite offers a comfortable private retreat, complete with a large walk-in closet and an attached primary bathroom featuring a convenient double-sink vanity. Step outside to enjoy the fully fenced-in backyard, providing an excellent, secure space for outdoor relaxation. Schedule your private showing today! One or more photos in this listing have been virtually staged
USD 269,900
400 Calvary Crossing
View photo
House · for sale
USD 699,000
USD 206/sq.ft
400 Calvary Crossing
Barnes Prairie
· 3,391 sq.ft · 5 Bedrooms · 3 Baths · House
· Office room · Equipped kitchen
Barnes Prairie · 3,391 sq.ft · 5 Bedrooms · 3 Baths · House · Office room · Equipped kitchen
Welcome to 400 Calvary Crossing. A stunning 5 bedroom, 3 bathroom home with a dedicated office, offering 3,399 square feet of beautifully designed living space. Built in 2022, this modern home combines contemporary finishes with thoughtful functionality throughout. Situated on 1.67 acres, you'll enjoy the perfect blend of privacy and space while still being conveniently located. Inside, the open-concept layout features spacious living and dining areas, a well-appointed kitchen ideal for entertaining, and a private office perfect for working from home. The generous primary suite offers a relaxing retreat, while the additional bedrooms provide flexibility for family, guests, or hobbies. With newer construction, ample square footage, and acreage that's hard to find, this property delivers comfort, style, and room to grow, all in one exceptional package
USD 699,000
523 Heatherstone Court
View photo
House · for sale
USD 335,000
USD 89/sq.ft
523 Heatherstone Court
Barnes Prairie
· 3,757 sq.ft · 4 Bedrooms · 4 Baths · House
· Patio · Parking · Fireplace · Equipped kitchen · Swimming pool
Barnes Prairie · 3,757 sq.ft · 4 Bedrooms · 4 Baths · House · Patio · Parking · Fireplace · Equipped kitchen · Swimming pool
Auction. This spacious ranch home offers the perfect layout for relaxation and entertaining. The layout offers 4 beds. Upper room offers option as a 4th bedroom or make it your bonus space, 4 baths, family room with fireplace, dining area, a spacious kitchen with an island and ample storage, office, and an attached 3 car garage. The home sits on a large lot with an attached patio featuring an in-ground pool for all your outdoor activities. Community is GATED. Some updates would be needed but well worth the effort. Property is sold as-is with NO property disclosure or inspection reports. Come enjoy your resort style living. Note.Pool drainage in progress. Use caution on patio area
USD 335,000
307 Northtown Drive
View photo
House · for sale
USD 138,000
USD 120/sq.ft
307 Northtown Drive
Barnes Prairie
· 1,141 sq.ft · 2 Bedrooms · 2 Baths · House
· Patio
Barnes Prairie · 1,141 sq.ft · 2 Bedrooms · 2 Baths · House · Patio
Back on the market! Buyers Financing Fell Through! Perfect Starter Home or Investment Opportunity! Welcome to 307 Northtown Drive in North Jackson—a charming 2-bedroom, 2-bath patio home that's move-in ready and checks all the boxes! Whether you're a first-time homebuyer, downsizing, or an investor looking to add a great property to your portfolio, this home is a must-see. The thoughtfully designed floor plan offers two spacious bedrooms, each with its own private full bathroom, making it perfect for roommates, guests, or anyone who values comfort and privacy. With low-maintenance living and an inviting layout, you can move right in and start enjoying your new home. Conveniently located near shopping, restaurants, medical facilities, and major highways, this home combines comfort, convenience, and excellent investment potential. Don't miss your chance to own this North Jackson gem—schedule your private showing today before it's gone!
USD 138,000

Get email alerts

Don't miss out: be the first to know about new properties

The alert was correctly created

On subscribing you accept the conditions of use and the privacy policy
Alert
Receive new ads in your inbox
Save this search
Receive alerts for new listings

We'll send you an email when we have new properties for: "Properties for sale in Barnes Prairie"

The alert was correctly created

Treasure Cove, Madison city District 1 Madison County Mississippi
Tavern Hill
Get email alerts and be the first to see new listings
Required field
On subscribing I accept the terms of the privacy policy
Perfect! You'll soon start receiving new listings via email
Alert
Receive an email when we have new ads for Properties for sale in Barnes Prairie
Save this search
Filters

Bedrooms

Size (sq.ft)

sq.ft
sq.ft

Price

USD
USD

Property type

Bathrooms

Clear all filters
Receive notifications when new entries are published.