708 properties for sale in Barnes Spring

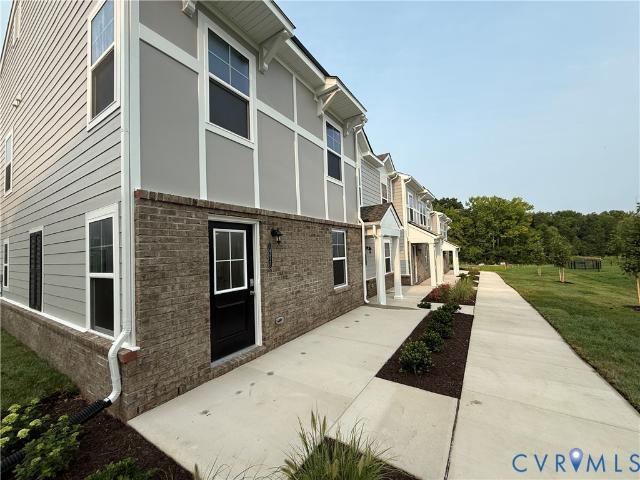
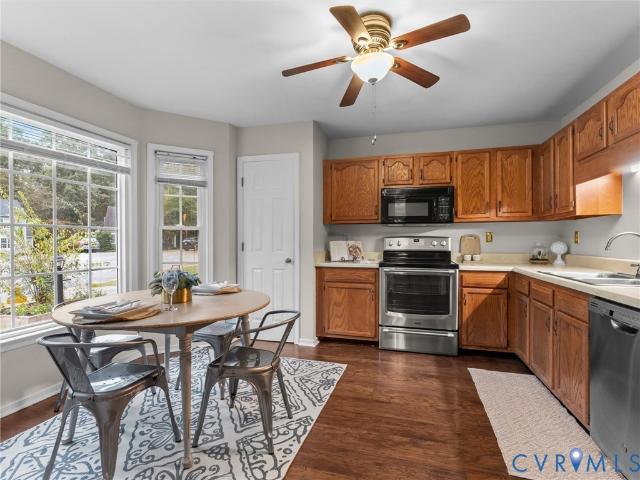
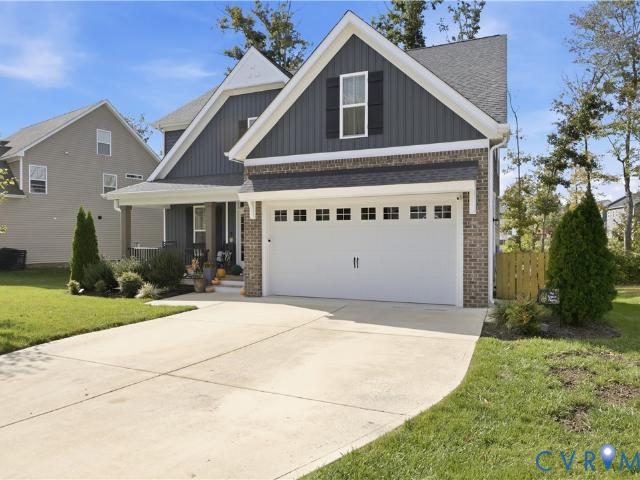
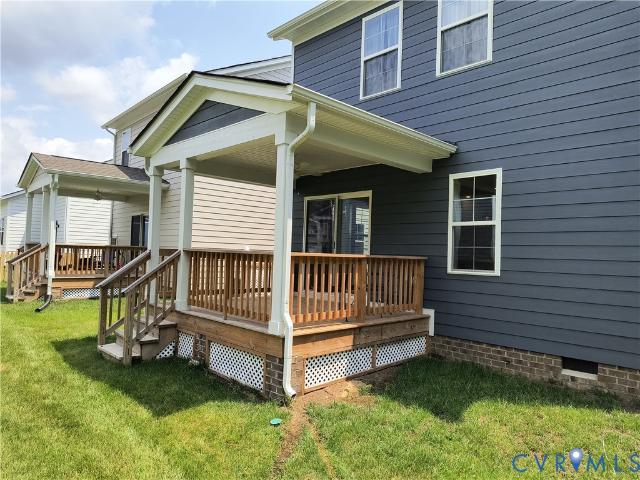
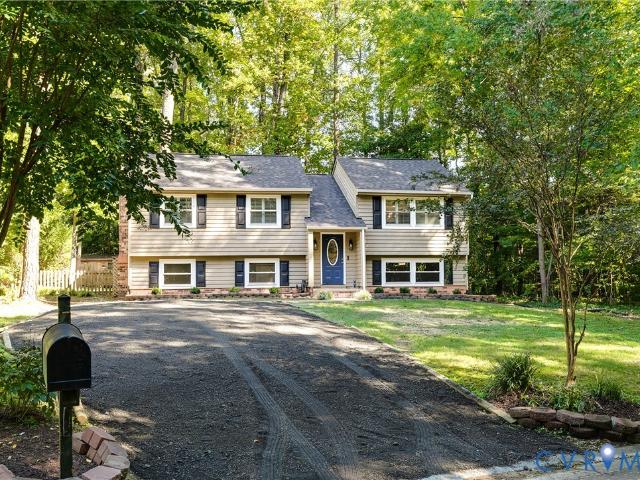
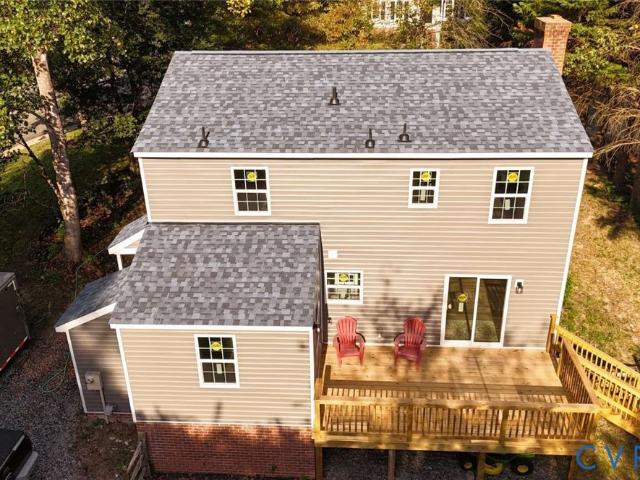
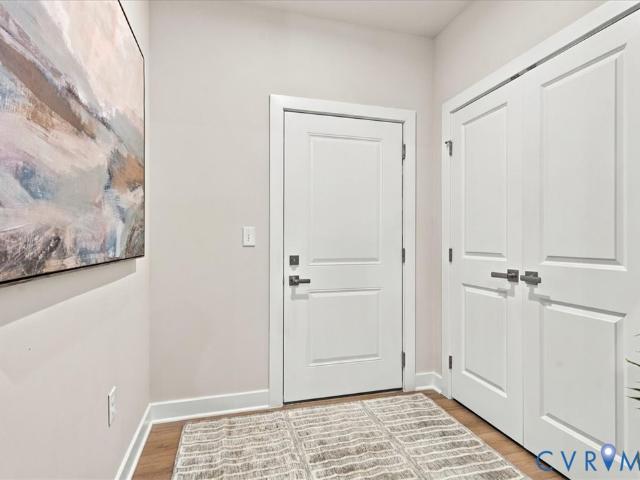
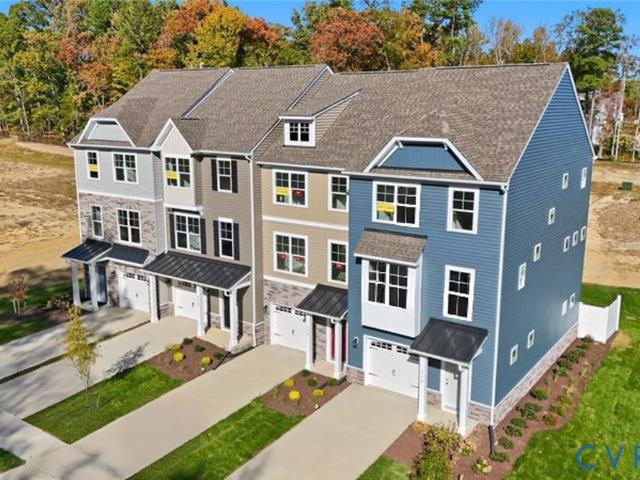
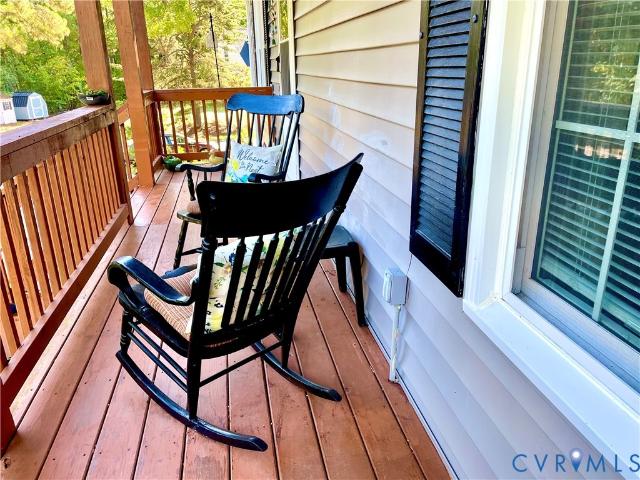
11801 New Forest Court
View photo
House · for sale
USD 359,000
USD 336/sq.ft
Updated
11801 New Forest Court
Barnes Spring
· 1,066 sq.ft · 3 Bedrooms · 2 Baths · House
Barnes Spring · 1,066 sq.ft · 3 Bedrooms · 2 Baths · House
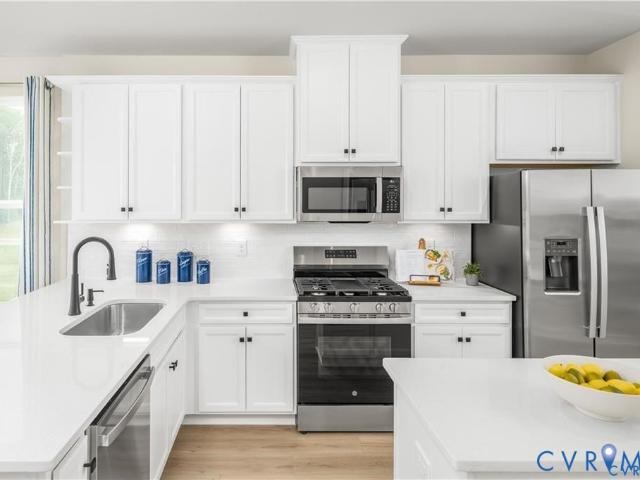
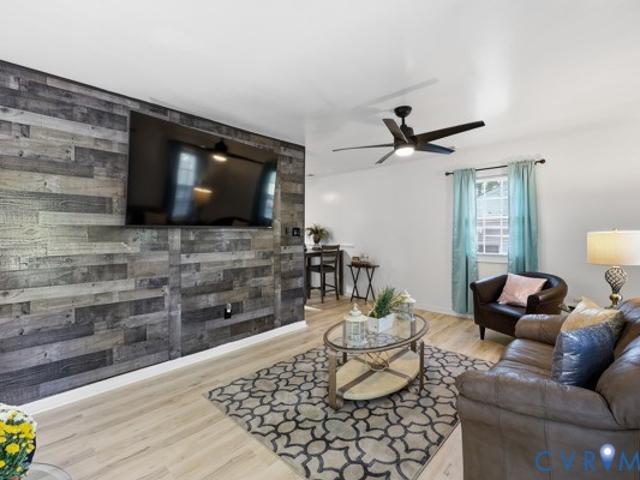
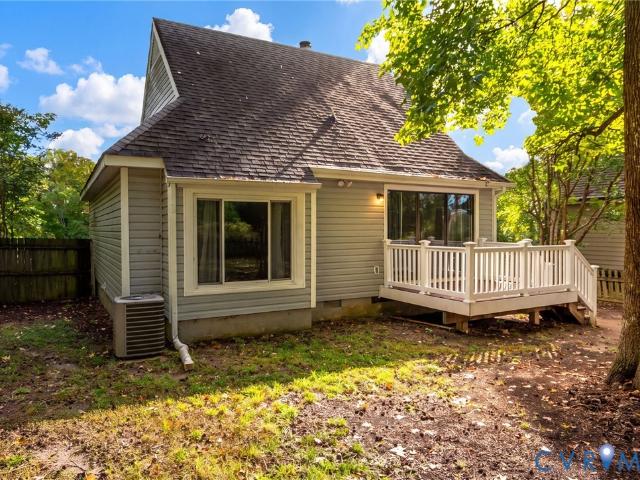
Welcome to this 3 bedroom 2 full bath property that sits on a desirable corner lot, offering a great opportunity to make it your own. This property was fully remodeled in 2020. It has 2 storage sheds 6 year old appliances A functional layout and plenty potential. This home is conveniently located near shopping, dinning and everyday amenities. House will be painted. As-is
USD 359,000
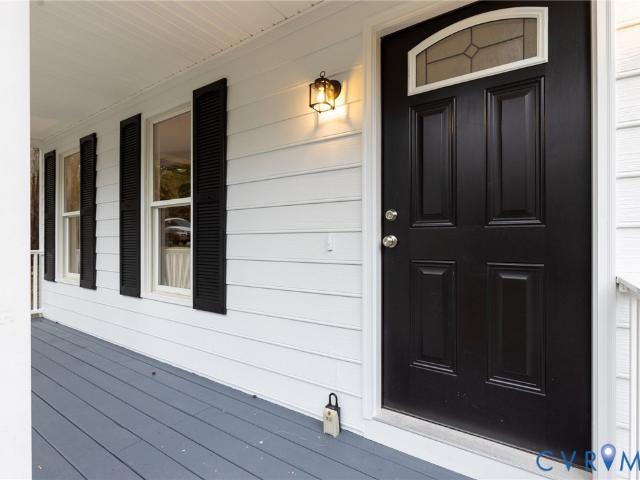
4204 Hickory Nut Place
View photo
House · for sale
USD 698,500
USD 210/sq.ft
4204 Hickory Nut Place
Barnes Spring
· 3,326 sq.ft · 4 Bedrooms · 3 Baths · House
· Patio · Deck · Fireplace · Equipped kitchen · Parking
Barnes Spring · 3,326 sq.ft · 4 Bedrooms · 3 Baths · House · Patio · Deck · Fireplace · Equipped kitchen · Parking
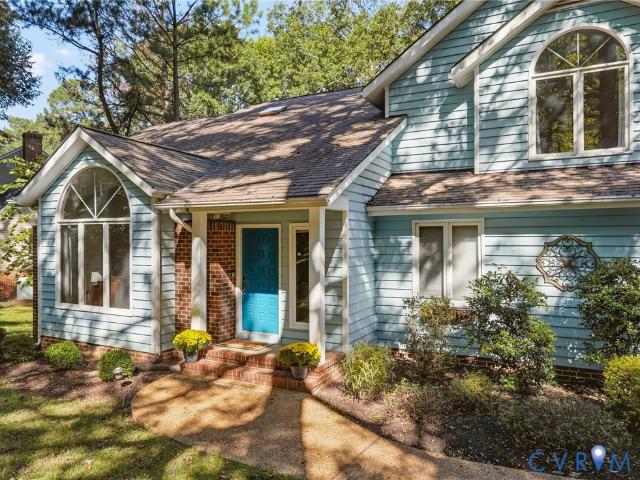
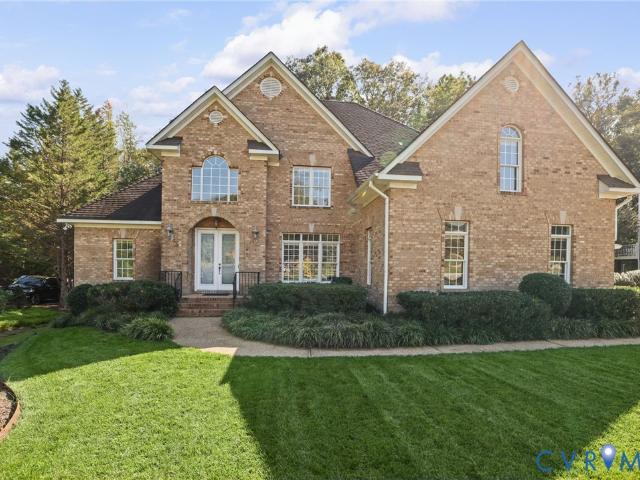
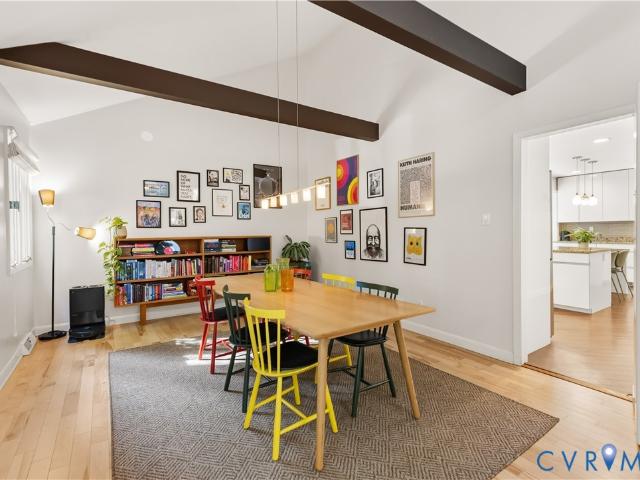
Discover distinctive European-inspired style in this stunning Brandermill home, just a short walk from Swift Creek Reservoir! Set on a beautifully landscaped, nearly 1/2-acre corner cul-de-sac lot, this home offers 4 bedrooms, including 1st and 2nd floor primary suites, 3 full baths, a dramatic stone fireplace, an incredible paver patio, deck, dog run & 2-car garage. Unique design, flexible living spaces & inviting outdoor areas make this home truly special! From the moment you enter through the glass front door, you'll appreciate the distinctive design and thoughtful details. The spacious living room features vaulted ceilings, skylights & a dramatic floor-to-ceiling stone fireplace, plus built-in shelving & cabinetry. The adjoining dining room boasts a vaulted, beamed ceiling and overlooks the living room. The kitchen offers granite countertops, abundant cabinetry, stainless steel appliances, double smart ovens, farmhouse sink, recessed lighting & a charming built-in breakfast table.
USD 698,500
14658 Hancock Towns Drive S 6
View photo
Condo · for sale
USD 369,740
USD 243/sq.ft
14658 Hancock Towns Drive S 6
Barnes Spring
· 1,518 sq.ft · 3 Bedrooms · 2 Baths · Condo
· Equipped kitchen · Parking
Barnes Spring · 1,518 sq.ft · 3 Bedrooms · 2 Baths · Condo · Equipped kitchen · Parking
Last building – end home! Currently in framing with an estimated December closing. Enjoy new construction in this 3-bedroom, 2.5-bath Raleigh townhome located in the Cosby School District. This low-maintenance condo-style community offers a 1-car garage, driveway parking, and an open-concept floor plan. The main level features LVP flooring throughout and a kitchen with quartz countertops, stainless steel appliances, an oversized island, pantry, and café, opening to a spacious family room. Upstairs, the owner’s suite includes two large walk-in closets and an upgraded owner’s bath. Two additional bedrooms, a shared full bath, laundry room, and upgraded carpet throughout the second floor complete the upper level. Additional features include an included 20' x 6' front porch and the Marshall Design Package. Community amenities include a clubhouse and fitness center. Conveniently located near major interstates, shopping, dining, and other area amenities. Only 3 homes remain! Photos are for i
USD 369,740
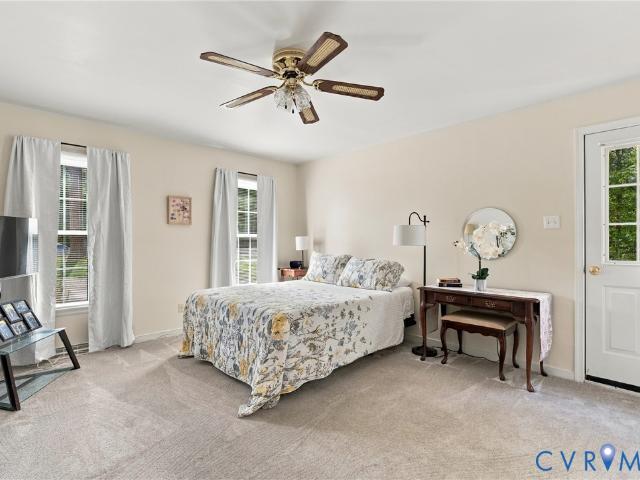
12408 pomfret court
View photo
House · for sale
USD 359,000
USD 225/sq.ft
12408 pomfret court
Barnes Spring
· 1,593 sq.ft · 3 Bedrooms · 2 Baths · House
· Garden · Office room · Deck · Fireplace · Equipped kitchen
Barnes Spring · 1,593 sq.ft · 3 Bedrooms · 2 Baths · House · Garden · Office room · Deck · Fireplace · Equipped kitchen
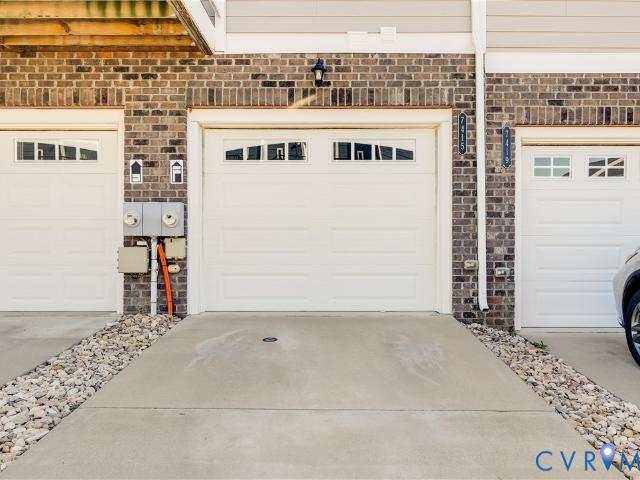
Charming Cape Cod with a fantastic location and easy access to Route 288, shopping, dining, and everyday conveniences! This 3-bedroom, 2-bath home offers a versatile floor plan with inviting living spaces throughout. Upon entering, you'll find a formal dining room that could easily serve as a home office or flex space. The spacious kitchen offers plenty of room for an eat-in dining area, while the vaulted family room features a beautiful brick fireplace and French doors leading to the deck, creating a warm and welcoming space to relax or entertain. The first-floor primary bedroom and full bathroom provide the convenience of main-level living. Upstairs, you'll find two additional bedrooms, a full bathroom, and conveniently located hall-access laundry. Outside, enjoy the deck overlooking a level, fully fenced backyard with plenty of space for outdoor activities, pets, or entertaining. A brand-new roof adds peace of mind! With its charming character, flexible living spaces, and convenient
USD 359,000
2512 Lilybank Court
View photo
House · for sale
USD 550,000
USD 241/sq.ft
2512 Lilybank Court
Barnes Spring
· 2,282 sq.ft · 4 Bedrooms · 2 Baths · House
· Garden · Deck · Fireplace · Equipped kitchen
Barnes Spring · 2,282 sq.ft · 4 Bedrooms · 2 Baths · House · Garden · Deck · Fireplace · Equipped kitchen
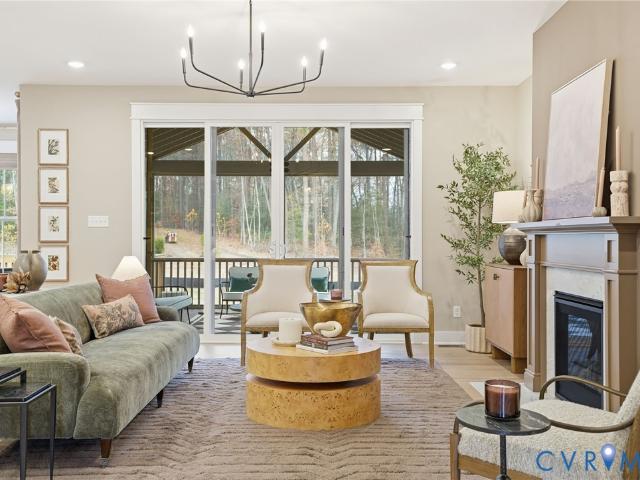
Welcome to 2512 Lilybank Court in Chesterfield County’s sought after Newmarket community! Situated on a quiet cul-de-sac lot, this beautifully maintained home offers 4 bedrooms, 2.5 baths, and 2,290 square feet of thoughtfully designed living space. The inviting main level features luxury vinyl plank flooring, recessed lighting, abundant natural light, and a spacious family room anchored by a cozy gas fireplace. Updated light fixtures throughout the home add a stylish touch. The kitchen and dining areas flow seamlessly into the living space, creating a comfortable setting for everyday life and entertaining. Upstairs, you’ll find four generously sized bedrooms and a conveniently located laundry room. The spacious primary suite offers a huge walk-in closet and a private bath featuring an oversized soaking tub, a large ceramic tile walk-in shower, and a double vanity. Step outside onto the deck overlooking the charming backyard, perfect for morning coffee, relaxing evenings, or gathering
USD 550,000
6508 Lila Crest Lane
View photo
House · for sale
USD 443,500
USD 267/sq.ft
6508 Lila Crest Lane
Barnes Spring
· 1,658 sq.ft · 3 Bedrooms · 2 Baths · House
· Equipped kitchen · Parking
Barnes Spring · 1,658 sq.ft · 3 Bedrooms · 2 Baths · House · Equipped kitchen · Parking
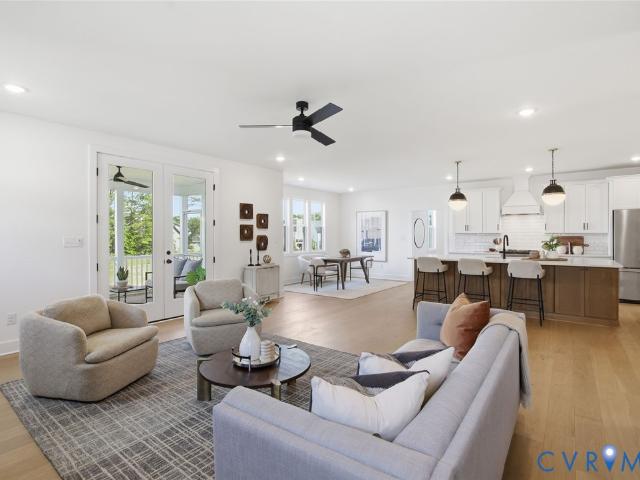
Seller pays up to $15,000 is lender closing costs! Built in 2025, this beautifully designed home offers, thoughtful upgrades, and low-maintenance convenience. Timeless curb appeal featuring, covered front and rear porches—ideal for relaxing or unwinding in the evening. Inside, the open-concept design with a spacious foyer that flows into a stunning great room highlighted by soaring ceilings and natural light. Custom designer lighting selected by the owner—includes exquisite blown-glass, black and copper pendant lights above the bar, and iron-style fixtures throughout—adds a distinctive custom-home feel. The kitchen features brand-new stainless steel appliances, a gourmet gas range and oven, generous workspace, and a large refrigerator. Main level also includes a convenient powder room, a finished attached garage, and an energy-efficient tankless water heater. Automatic irrigation keeps the front and side landscaping lush, while the homeowners association provides lawn maintenance. Upst
USD 443,500
13303 Thornridge Lane
View photo
House · for sale
USD 425,000
USD 190/sq.ft
13303 Thornridge Lane
Barnes Spring
· 2,228 sq.ft · 5 Bedrooms · 3 Baths · House
· Fireplace · Equipped kitchen
Barnes Spring · 2,228 sq.ft · 5 Bedrooms · 3 Baths · House · Fireplace · Equipped kitchen
Welcome to this move-in-ready home nestled in the scenic community of Brandermill. Offering 5 bedrooms, 3 full bathrooms, and 2,238 square feet of updated living space, this home combines modern finishes, a versatile floor plan, and an exceptional location. Step inside to a bright, inviting foyer featuring new LVP flooring throughout. The dramatic vaulted living room opens to the dining area, creating an airy feel, complemented by a sleek ceiling fan and elegant chandelier. The stunning, fully renovated kitchen features solid wood, soft-close cabinetry, quartz countertops, stainless steel appliances, recessed lighting, and stylish pendant fixtures. The first-floor primary suite offers a spacious closet and updated ensuite bathroom with tile flooring, a new vanity, and modern fixtures. Two additional generously sized bedrooms and a renovated hall bathroom complete the main level. Downstairs, the spacious family room features a charming brick fireplace and abundant natural light. Two add
USD 425,000
7300 Key Deer Court
View photo
House · for sale
USD 379,500
USD 241/sq.ft
7300 Key Deer Court
Barnes Spring
· 1,572 sq.ft · 4 Bedrooms · 2 Baths · House
Barnes Spring · 1,572 sq.ft · 4 Bedrooms · 2 Baths · House
Extensive Renovations & Modern Upgrades Throughout. Compare to everything, sold, current, pending. Discover a beautifully updated Cape Cod offering 1,573 SF, 4 bedrooms, 2.5 bathrooms, a first-floor primary suite, and a pet ready fully fenced corner lot with no HOA. This home has benefited from extensive improvements inside and out, reflecting the care and attention of a hands-on owner with more than 12 years of renovation experience. From major exterior improvements to custom cabinetry, modern lighting, and updated living spaces, significant work has already been completed to enhance comfort, appearance, and everyday functionality. Major Exterior & Energy-Efficiency Improvements. New 2026 architectural-shingle roof with synthetic underlayment and improved ridge ventilation. Replacement exterior siding with protective Tyvek house wrap. Energy-efficient, low-emissivity windows designed to improve indoor comfort. New upgraded exterior doors, soffits, porch ceiling, and metal-protected PT
USD 379,500
16700 Midmay Road
View photo
House · for sale
USD 679,790
USD 216/sq.ft
16700 Midmay Road
Barnes Spring
· 3,143 sq.ft · 5 Bedrooms · 4 Baths · House
· Office room · Equipped kitchen
Barnes Spring · 3,143 sq.ft · 5 Bedrooms · 4 Baths · House · Office room · Equipped kitchen
The Summit floorplan offers a generous living space across two floors, providing ample room for families of all sizes. The main level features a first-floor bedroom and full bathroom, an office or formal dining room, and a beautiful kitchen that opens to the great room, filled with natural light. The beautiful kitchen is a standout with a large kitchen island, quartz countertops, soft-close cabinets, and premium stainless steel appliances, including double ovens, gas cooktop, Whirlpool appliances, and a walk-in pantry. This modern kitchen is perfect for both cooking and entertaining. Upstairs, the owner’s suite offers a huge walk-in closet, double vanities, a relaxing bathtub, and a separate shower, providing the perfect retreat. Additionally, the second floor features 3 spacious bedrooms, 2 full bathrooms, a laundry room, and an open loft area, offering even more flexible living space for your family’s needs. The Summit is the perfect home for those looking for modern living, luxury f
USD 679,790
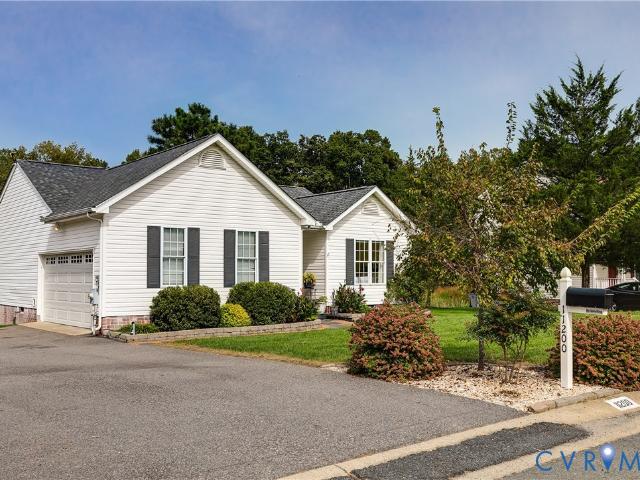
11200 Wiltstaff Drive
View photo
House · for sale
USD 389,950
USD 312/sq.ft
11200 Wiltstaff Drive
Barnes Spring
· 1,249 sq.ft · 3 Bedrooms · 2 Baths · House
· Garden · Deck · Equipped kitchen · Parking
Barnes Spring · 1,249 sq.ft · 3 Bedrooms · 2 Baths · House · Garden · Deck · Equipped kitchen · Parking
Welcome home to a beautifully updated one-story ranch tucked at the end of a quiet street in the sought-after Clay Pointe neighborhood, with no HOA. Set on a 0.29-acre WATERFRONT lot, this home pairs easy single-level living with a backyard view you’ll never get tired of. Inside, an open floor plan connects the living, dining and kitchen areas, with a breakfast nook that makes everyday meals and entertaining feel effortless. The primary suite is a true retreat, with a recently RENOVATED bathroom featuring quartz counters, a large soaking tub and a gorgeous glass shower. Two additional bedrooms and a second full bath give you room for guests, a home office or hobbies. Step out onto the back deck overlooking the large pond. It’s the perfect spot for morning coffee, weekend grilling, or unwinding after a long day. A 2-car side-entry attached garage adds everyday convenience. A BRAND-NEW ROOF was just installed, and the home is already equipped for solar panels, so the next owner can decid
USD 389,950
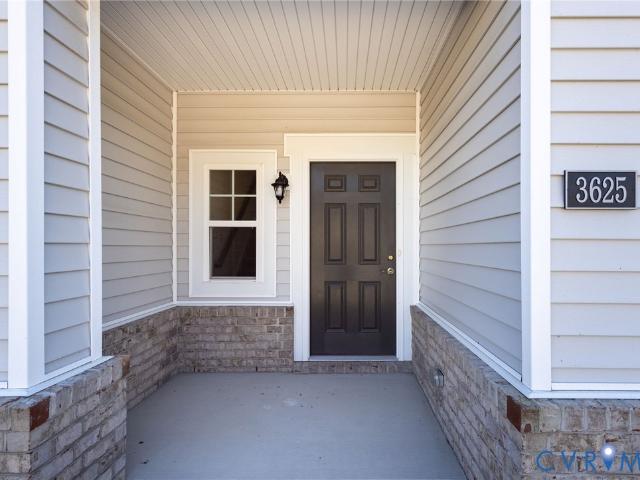
3625 Rainy Day Drive
View photo
Townhouse · for sale
USD 360,000
USD 215/sq.ft
Updated
3625 Rainy Day Drive
Barnes Spring
· 1,668 sq.ft · 3 Bedrooms · 2 Baths · Townhouse
· Patio · Garden · Equipped kitchen · Parking
Barnes Spring · 1,668 sq.ft · 3 Bedrooms · 2 Baths · Townhouse · Patio · Garden · Equipped kitchen · Parking
Built in 2023, this HH Hunt Riversale-plan townhome in Wescott features approximately $26,000 in builder upgrades, 3 bedrooms, 2.5 baths & 1,675 sq ft. The open-concept first floor showcases upgraded EVP flooring, crown molding, a spacious great room flowing into the dining area & kitchen. The kitchen features granite countertops, a large eat-in island, stainless steel appliances, a five-burner gas cooktop, upgraded tile backsplash, under-cabinet LED lighting, soft-close cabinetry & a walk-in pantry. A half bath, coat closet with smart hub & direct garage access complete the main level. Upstairs, the loft offers additional space for, reading or working from home. Two secondary bedrooms feature generous closet storage, while the primary suite boasts triple windows overlooking the patio & private wooded backyard, a large walk-in closet with built-in shelving & an upgraded ensuite featuring a 60-inch tile walk in shower with glass door & double vanity. The second-floor laundry area includ
USD 360,000
6725 Citory Way 102
View photo
Condo · for sale
USD 385,000
USD 253/sq.ft
6725 Citory Way 102
Barnes Spring
· 1,518 sq.ft · 2 Bedrooms · 2 Baths · Condo
· Patio
Barnes Spring · 1,518 sq.ft · 2 Bedrooms · 2 Baths · Condo · Patio
Welcome to 6725 Citory Way, Unit 102, in a 55+ age restricted, active adult community where upscale finishes meet resort-style living in the heart of Moseley! This 2 bedroom, 2 full bath condo offers something few others in the community can: a private patio with its own outside entrance. Come and go with ease, bring in groceries without the hallway shuffle, or step outside for morning coffee and quiet evenings in the fresh air. It’s a rare feature, and one you’ll appreciate every single day. Inside, quality shows in every detail. Gorgeous quartz countertops add elegance and durability, while beautifully tiled showers bring a spa-like feel to both full bathrooms. The primary suite is a true retreat, featuring not one but two large walk-in closets, so there’s room for everything and no need to share. Generous storage throughout the home keeps life organized and clutter-free, a rare find in condo living. Step outside your door and enjoy amenities that make every day feel like a getaway.
USD 385,000
14131 Branched Antler Drive
View photo
House · for sale
USD 369,950
USD 242/sq.ft
14131 Branched Antler Drive
Barnes Spring
· 1,528 sq.ft · 3 Bedrooms · 2 Baths · House
· Garden · Fireplace · Equipped kitchen
Barnes Spring · 1,528 sq.ft · 3 Bedrooms · 2 Baths · House · Garden · Fireplace · Equipped kitchen
Welcome to 14131 Branched Antler Dr in Deer Run! This completely remodeled 3-bedroom, 2.5-bath home offers 1,536 sq ft of updated living space with improvements throughout. Fresh interior & exterior paint, new LVP flooring and carpet, updated lighting, hardware, switches & receptacles, new PEX plumbing, a brand-new TRANE HVAC system & new hot water tank make this home a standout. A covered front porch welcomes you into the open living area, where the family room features a wood-burning fireplace and flows into the updated kitchen with leathered granite countertops, stainless steel double-basin sink, decorative lighting, pantry & breakfast bar. The adjoining dining area offers three windows overlooking the backyard. A convenient half bath is just off the kitchen and family room. The first floor primary suite features new carpet, a walk-in closet & a remodeled en-suite bathroom with updated vanity, fixtures & LVP flooring. Upstairs, two spacious bedrooms offer new carpet, ceiling fans &
USD 369,950
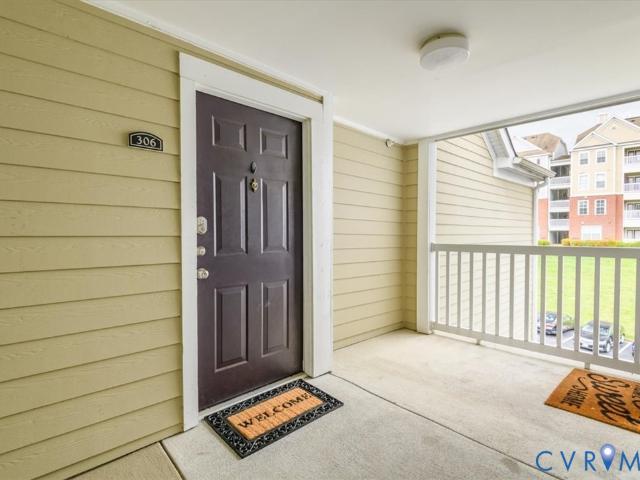
604 Bristol Village Drive 306
View photo
Condo · for sale
USD 209,000
USD 206/sq.ft
604 Bristol Village Drive 306
Barnes Spring
· 1,012 sq.ft · 1 Bedroom · 1 Bath · Condo
· Office room · Fireplace
Barnes Spring · 1,012 sq.ft · 1 Bedroom · 1 Bath · Condo · Office room · Fireplace
Investor opportunity in the heart of midlothian! Looking for an income-producing property with an established tenant already in place? Welcome to 604 Bristol Village Drive, Unit 306, in the desirable Bristol Village at Charter Colony community! This spacious, third-floor condo offers 1,014 square feet of comfortable living space, featuring a primary bedroom, full bathroom & versatile loft that provides flexible space for a home office, guest area or additional living space. The vaulted great room with fireplace creates an inviting atmosphere, while the open layout offers plenty of natural light. Currently tenant-occupied with $1,550 in monthly rental income ($18,600 annually) and a lease in place through June 2027! The property has a long-term tenant who has expressed an interest in potentially renewing, offering an appealing opportunity for an investor seeking an established rental rather than starting from scratch. Professionally managed & maintained, this property provides the conve
USD 209,000
10904 Krossridge Circle
View photo
House · for sale
USD 514,000
USD 183/sq.ft
10904 Krossridge Circle
Barnes Spring
· 2,799 sq.ft · 5 Bedrooms · 3 Baths · House
· Garden · Office room · Gym · Deck · Fireplace · Equipped kitchen
Barnes Spring · 2,799 sq.ft · 5 Bedrooms · 3 Baths · House · Garden · Office room · Gym · Deck · Fireplace · Equipped kitchen
Space, flexibility & location! Welcome to 10904 Krossridge Circle, offering 5 bedrooms, 2,802 sq ft, and a layout designed for today’s lifestyle. Two primary suites—one on each floor—make this home ideal for multi-generational living. The inviting Great Room features HARDWOOD FLOORS and a cozy FIREPLACE, while the Kitchen shines with NEW STAINLESS STEEL appliances, breakfast bar, pantry, and abundant cabinet and counter space. Enjoy everyday meals in the Breakfast Nook or host holidays in the Formal Dining Room. The main-level Primary Suite offers a walk-in closet and EN-SUITE BATH, while the spacious upstairs Primary Suite provides the same comfort and privacy. Two additional bedrooms feature generous closets, and the OVERSIZED 5TH BEDROOM offers endless possibilities as a rec room, home gym, office, or homeschool space. Step outside to enjoy the large backyard from the SCREENED PORCH or covered DECK, or unwind on the front porch overlooking the cul-de-sac. A walk-up attic and shed pr
USD 514,000
4806 Lake Summer Loop
View photo
House · for sale
USD 874,500
USD 243/sq.ft
4806 Lake Summer Loop
Barnes Spring
· 3,595 sq.ft · 5 Bedrooms · 4 Baths · House
· Garden · Deck · Equipped kitchen · Swimming pool
Barnes Spring · 3,595 sq.ft · 5 Bedrooms · 4 Baths · House · Garden · Deck · Equipped kitchen · Swimming pool
Move-in ready in summer lake — under $900k! This completed Keel Custom Homes residence offers nearly 3,600 square feet, 5 bedrooms and 4.5 baths, including a first-floor guest suite, screened porch, and flat backyard. The open-concept main level features a spacious kitchen with a 10' island, quartz countertops, gas range and wood hood. The first-floor guest suite offers flexibility for guests, an office, or multigenerational living. Upstairs, you'll find the primary suite, three additional bedrooms and a centrally located laundry room that connects to the expansive primary walk-in closet The screened-in back deck overlooks the flat backyard and provides additional space to enjoy outside. Summer Lake residents enjoy an Olympic-size pool, splash park, clubhouse, tennis and pickleball courts, walking trails and playgrounds. Skip the wait to build! This home is complete and ready for its new owners!
USD 874,500
5420 Sunrise Bluff Court
View photo
House · for sale
USD 599,900
USD 196/sq.ft
5420 Sunrise Bluff Court
Barnes Spring
· 3,057 sq.ft · 4 Bedrooms · 2 Baths · House
· Fireplace · Equipped kitchen · Swimming pool
Barnes Spring · 3,057 sq.ft · 4 Bedrooms · 2 Baths · House · Fireplace · Equipped kitchen · Swimming pool
Tucked away on a private lot with a tranquil creek leading to the Swift Creek Reservoir, this Woodlake home combines natural privacy with prime lakeside living just steps from the water. Inside, rich hardwood floors span both levels, framed by vaulted ceilings, pocket doors, and a cozy gas-log fireplace. The updated kitchen features granite countertops, stainless steel appliances, a gas range, tile backsplash, and a generous walk-in pantry. All bathrooms are fully renovated, headlined by a spa-inspired primary retreat complete with a tiled walk-in shower and an elegant slipper soaking tub. A standout bonus is the rare, climate-controlled walk-in hangout or additional storage built into the crawl space (not included in sq footage). Outside your door, Woodlake offers premier resort-style living: indoor and outdoor pools, 13+ miles of paved trails, reservoir access, marina and boat rentals, fishing piers, playgrounds, and year-round community events
USD 599,900
2531 Water Race Terrace
View photo
House · for sale
USD 549,900
USD 163/sq.ft
2531 Water Race Terrace
Barnes Spring
· 3,358 sq.ft · 6 Bedrooms · 3 Baths · House
· Terrace · Deck · Fireplace · Equipped kitchen
Barnes Spring · 3,358 sq.ft · 6 Bedrooms · 3 Baths · House · Terrace · Deck · Fireplace · Equipped kitchen
Welcome Home! In the sought after neighborhood of Midlothian/Watermill. Enjoy the lovely hardwood floors throughout the 1st floor. Open kitchen concept to the den with a warm cozy gas fireplace, front Living room & Dining room perfect for family holidays! Upstairs feature large oversized Master with his & hers walk in closets. Upstairs laundry room, new HVAC 2021, new roof 2020. And don't forget the large oversized deck for outdoor entertaining with family & friends. No showings until Wednesday Oct. 7th. Don't miss out book your showing soon!
USD 549,900
11341 Old Lewiston Road
View photo
House · for sale
USD 620,000
USD 207/sq.ft
11341 Old Lewiston Road
Barnes Spring
· 2,982 sq.ft · 4 Bedrooms · 4 Baths · House
· Equipped kitchen · Parking
Barnes Spring · 2,982 sq.ft · 4 Bedrooms · 4 Baths · House · Equipped kitchen · Parking
Versatility takes center stage in this stately Ashley Woods home, where a flexible layout offers options for a variety of living arrangements. The first-floor primary bedroom features an en-suite bath, while the second-floor space, with its private entry and garage access, offers an appealing option for multigenerational living or a private guest suite. Inside, you’ll find newly finished hardwoods, fresh paint throughout and new carpeting, all working together to provide a perfect backdrop for the next owner. The generously sized kitchen is equipped with granite countertops, double ovens, and abundant cabinetry, making meal preparation and hosting a breeze. Need room for the extras? A walk-in attic and an attached two-car garage with additional storage space provides practical solutions for keeping things organized. Speaking of keeping things organized and streamlined, the side load garage is just off the kitchen. Bringing in groceries has never been so easy, just two steps away! Offic
USD 620,000
12716 Sweet Clover Lane
View photo
Condo · for sale
USD 349,990
USD 219/sq.ft
12716 Sweet Clover Lane
Barnes Spring
· 1,593 sq.ft · 2 Bedrooms · 2 Baths · Condo
· Office room · Parking · Deck · Swimming pool
Barnes Spring · 1,593 sq.ft · 2 Bedrooms · 2 Baths · Condo · Office room · Parking · Deck · Swimming pool
Discover the perfect blend of modern comfort and functional design in this stylish three-story Clarendon townhome. Step into your front door to an open rec room, perfect for a second living room, kid’s hangout area, office, or game room. An attached one car garage provides convenient parking and extra storage. Upstairs, the main level features a bright, open concept living and dining area, ideal for entertaining, while the top floor offers not one but two private and peaceful bedroom suites. The Owners bedroom features a large shower, dual vanity and gigantic walk-in closet. Enjoy the beautiful weather on your private deck and bring outdoor living to your home. This home is located in Cloverleigh Towns, a brand-new townhome community where modern convenience meets exceptional living. Cloverleigh Towns will feature a resort style pool and bathhouse, adding more luxury to your lifestyle. The community also has tot lots where your kids can play, a fire pit where you can gather with friend
USD 349,990
4647 Twelveoaks Road
View photo
House · for sale
USD 330,000
USD 312/sq.ft
4647 Twelveoaks Road
Barnes Spring
· 1,055 sq.ft · 3 Bedrooms · 2 Baths · House
· Garden
Barnes Spring · 1,055 sq.ft · 3 Bedrooms · 2 Baths · House · Garden
Charming Midlothian Rancher – Perfect Opportunity! Discover this delightful 3-bedroom, 2-bathroom home with 1,056 square feet of comfortable living space. Built in 1980, this single-family rancher offers a fantastic opportunity for first-time buyers, investors, or those looking to downsize. The home features a functional layout designed to make the most of its space and natural light. Recent updates include a new roof (2026), new plumbing (2026), electrical updates, luxury vinyl plank flooring, and all-new stainless-steel appliances. Enjoy the fenced backyard and detached storage, with space for gardening, entertaining, or relaxing. The stackable washer and dryer, window treatments, microwave, refrigerator, freezer, and white cabinet storage convey with the property. Conveniently located near local amenities, shopping, dining, and major commuter routes. Don’t miss this opportunity—schedule your tour today!
USD 330,000
335 Kernel Court
View photo
Condo · for sale
USD 480,000
USD 256/sq.ft
335 Kernel Court
Barnes Spring
· 1,873 sq.ft · 3 Bedrooms · 2 Baths · Condo
· Equipped kitchen
Barnes Spring · 1,873 sq.ft · 3 Bedrooms · 2 Baths · Condo · Equipped kitchen
Welcome home to harvest glen – where comfort, convenience & carefree living come together! Discover the lifestyle you've been dreaming of in the sought-after 55+ community of Harvest Glen! This beautiful 3-bedroom home offers the perfect combination of easy one-level living, inviting spaces, and wonderful neighborhood amenities! Step inside and fall in love with the beautiful hardwood floors, abundance of natural sunlight, and bright, welcoming atmosphere that make this home so special! The spacious kitchen is sure to impress with gorgeous granite countertops, a convenient breakfast bar overhang, stainless steel appliances to include Advantium convection/microwave oven, pantry closet, stylish pendant lighting, and recessed lights. This kitchen is designed for everyday enjoyment! Retreat to your comfortable primary suite, complete with a walk-in shower and TWO walk-in closets, offering plenty of room for your wardrobe and storage needs. Two additional bedrooms provide wonderful flexibil
USD 480,000
1410 Water Willow Drive
View photo
House · for sale
USD 264,000
USD 255/sq.ft
1410 Water Willow Drive
Barnes Spring
· 1,033 sq.ft · 2 Bedrooms · 2 Baths · House
· Garden · Deck · Fireplace · Equipped kitchen · Parking
Barnes Spring · 1,033 sq.ft · 2 Bedrooms · 2 Baths · House · Garden · Deck · Fireplace · Equipped kitchen · Parking
Welcome to Sachem's Head a well established community. The main living area features a warm, focal-point fireplace that anchors the space and sets a relaxed, welcoming tone. Cook and entertain with ease in the bright eat-in kitchen, designed with a smart layout that offers plenty of room for casual dining. Huge sliding glass doors create a seamless indoor-outdoor transition, opening up to a spacious back deck that is perfect for morning coffee, weekend barbecues, and outdoor gatherings. The deck steps down into a private, fully fenced backyard that offers a secure and low-maintenance retreat for pets, play, or small garden projects. Complete with the great convenience of dedicated off-street driveway parking, this turnkey contemporary classic brings together all the right amenities in one efficient package. Some images in this listing have been virtually staged
USD 264,000
3779 Tee Box Lane
View photo
Condo · for sale
USD 338,102
USD 203/sq.ft
3779 Tee Box Lane
Barnes Spring
· 1,658 sq.ft · 2 Bedrooms · 2 Baths · Condo
· Equipped kitchen
Barnes Spring · 1,658 sq.ft · 2 Bedrooms · 2 Baths · Condo · Equipped kitchen
Tucked between the everyday convenience of Chesterfield and the outdoor escape of Rockwood Park, Rockwood Square puts shopping, dining, coffee, and major commuter routes just minutes from home. It's the kind of location that simplifies daily life while keeping weekend adventures close at hand. Now is an exciting time to become part of this growing community. As one of Rockwood Square's earliest opportunities, homeowners can enjoy the benefits of a brand-new neighborhood with future growth, new amenities, and long-term value already taking shape. Move right into this beautifully finished Tessa featuring a gourmet kitchen with quartz countertops, upgraded cabinetry, stainless steel appliances, a cooktop, and wall oven. Thoughtfully selected designer finishes, warm wood-tone flooring, and bright, open living spaces create a home that feels both stylish and welcoming. Upstairs, spacious bedrooms and a well-appointed primary suite offer the comfort and flexibility today's buyers are looking
USD 338,102
13807 Denleigh Court
View photo
House · for sale
USD 595,900
USD 224/sq.ft
13807 Denleigh Court
Barnes Spring
· 2,659 sq.ft · 4 Bedrooms · 2 Baths · House
· Office room · Equipped kitchen · Parking
Barnes Spring · 2,659 sq.ft · 4 Bedrooms · 2 Baths · House · Office room · Equipped kitchen · Parking
Modern Living in Desirable Midlothian + Assumable Loan at 5.75%! Welcome to 13807 Denleigh Court, nestled in the desirable Midlothian area! Built in 2023, this newer-construction home offers the appeal of modern design, contemporary style, and a beautifully pleasing exterior. From its inviting curb appeal to its thoughtfully designed interior, this home is sure to impress. Enjoy a spacious, open-concept layout with a welcoming family room, a well-appointed kitchen with a breakfast nook, and comfortable living spaces designed for both everyday life and entertaining. The spacious primary suite offers a relaxing retreat, while the additional bedrooms provide flexibility for family, guests, or a home office. A convenient mudroom and attached two-car garage add everyday functionality. An exceptional bonus for qualified buyers: an assumable mortgage with a 5.75% interest rate may be available, subject to lender approval and loan terms. This could offer a valuable financing opportunity compar
USD 595,900
520 Aura Avenue
View photo
Townhouse · for sale
USD 588,842
USD 229/sq.ft
520 Aura Avenue
Barnes Spring
· 2,562 sq.ft · 3 Bedrooms · 3 Baths · Townhouse
· Office room · Deck · Equipped kitchen · Parking
Barnes Spring · 2,562 sq.ft · 3 Bedrooms · 3 Baths · Townhouse · Office room · Deck · Equipped kitchen · Parking
Personalize this home! The Pullman is a spacious three-level end-unit townhome designed with an impressive amount of natural light, flexibility, and storage. Additional windows throughout the home brighten every level, while additional storage on each floor provides valuable space for everyday living. The first floor offers a two-car garage, a full bath, ample storage, and a versatile room that can be used as a home office, guest space, or recreation room, creating an especially flexible level for homeowners and guests. The second floor is the heart of the home, with an open kitchen, dining area, and family room designed to flow seamlessly together. Step outside from the family room onto the rear deck, giving you an outdoor space to enjoy. Upstairs, the primary suite features a walk-in closet, and private en-suite bath, while two additional bedrooms, a full bath, and conveniently located laundry complete the third floor. This is a rare opportunity to combine a functional floorplan with
USD 588,842
14718 Charter Ridge Drive
View photo
House · for sale
USD 597,200
USD 247/sq.ft
14718 Charter Ridge Drive
Barnes Spring
· 2,411 sq.ft · 4 Bedrooms · 2 Baths · House
Barnes Spring · 2,411 sq.ft · 4 Bedrooms · 2 Baths · House
Beechridge Bungalow A. Home is under construction. List price includes base price and structural options, Purchaser may select design finishes for an additional cost
USD 597,200
16330 Alexandria Court
View photo
Townhouse · for sale
USD 427,990
USD 218/sq.ft
16330 Alexandria Court
Barnes Spring
· 1,959 sq.ft · 4 Bedrooms · 3 Baths · Townhouse
· Office room · Deck · Equipped kitchen · Parking
Barnes Spring · 1,959 sq.ft · 4 Bedrooms · 3 Baths · Townhouse · Office room · Deck · Equipped kitchen · Parking
The Carrington at Hampton Ridge is a three-story, three-bedroom, three-and-a-half-bath townhome with a one-car attached garage and a layout that puts every level to good use. The entry level features a private guest suite with a full ensuite bath and EVP flooring — a flexible space that works equally well for overnight visitors, extended stays, or a quiet home office. The main living level centers around a well-appointed kitchen with quartz countertops, 42' upper cabinets, a herringbone tile backsplash, and a large center island, flowing naturally into the dining area and a spacious family room with EVP flooring and a ceiling fan. A rear deck off the main level adds a great outdoor extension of the living space. Upstairs, the primary suite includes a walk-in closet and a private ensuite bath with a shower and double vanity. Two additional bedrooms share a full hall bath, rounding out the third floor. Hampton Ridge is nestled within the established Hampton Park neighborhood in Chesterfi
USD 427,990
7415 Hancock Towns Court
View photo
Condo · for sale
USD 389,000
USD 168/sq.ft
7415 Hancock Towns Court
Barnes Spring
· 2,303 sq.ft · 4 Bedrooms · 3 Baths · Condo
· Office room · Equipped kitchen · Parking
Barnes Spring · 2,303 sq.ft · 4 Bedrooms · 3 Baths · Condo · Office room · Equipped kitchen · Parking
Move-in ready 4-bedroom, 3-full-bath home with a courtyard-facing location and a $5,000 seller contribution that can be used toward a rate buydown, closing costs, or prepaids. With more space and added value, this home is worth a look. The four-bedroom, three-full-bath layout provides plenty of room for guests, family, a home office, or comfortable everyday living, while the attached single-car garage offers convenient parking and additional storage. Enjoy a peaceful courtyard-facing location overlooking the courtyard and community clubhouse, where residents can take advantage of a fitness center, full kitchen, and gathering space for entertaining. This home is move-in ready, so you can settle in and start enjoying it immediately. Conveniently located near Hull Street Road and Winterpock Road, 7415 Hancock Towns Ct puts shopping, dining, fitness, groceries, outdoor recreation, and everyday essentials just minutes from your front door, while offering more space, thoughtful features, and
USD 389,000
18024 Duck Feather Way
View photo
House · for sale
USD 698,950
USD 231/sq.ft
Updated
18024 Duck Feather Way
Barnes Spring
· 3,025 sq.ft · 4 Bedrooms · 3 Baths · House
· Equipped kitchen
Barnes Spring · 3,025 sq.ft · 4 Bedrooms · 3 Baths · House · Equipped kitchen
The Stuart Home Plan by Main Street Homes! This stunning floor plan offers first-floor living with an open, airy feel. This home has a formal room that can be used for living or dining, which leads to the gourmet kitchen. The kitchen, with a large island, is open to the spacious great room and breakfast nook. The primary bedroom is a beautiful retreat with double doors leading to the primary bath, which boasts dual vanities, a soaking tub, a large separate shower, a linen closet, and a huge walk-in closet. The two guest bedrooms and additional full bathroom are located opposite the primary bedroom. The second floor includes a bonus room, an additional bedroom, and a full bath. There is also a mudroom and ample additional storage throughout this energy-efficient home. Options include a sunroom, screened porch, and more! This home is to be built. The photos, videos, and/or 3d tour shown represent the floor plan but are not of this specific home. Selections and features are samples and no
USD 698,950

Get email alerts

Don't miss out: be the first to know about new properties

The alert was correctly created

On subscribing you accept the conditions of use and the privacy policy
Alert
Receive new ads in your inbox
Save this search
Receive alerts for new listings

We'll send you an email when we have new properties for: "Properties for sale in Barnes Spring"

The alert was correctly created

Cove Ridge
Spring Gate, Brandermill Clover Hill district Chesterfield County Virginia
Get email alerts and be the first to see new listings
Required field
On subscribing I accept the terms of the privacy policy
Perfect! You'll soon start receiving new listings via email
Alert
Receive an email when we have new ads for Properties for sale in Barnes Spring
Save this search
Filters

Bedrooms

Size (sq.ft)

sq.ft
sq.ft

Price

USD
USD

Property type

Bathrooms

Clear all filters
Receive notifications when new entries are published.