517 houses for sale in Barnes Spring

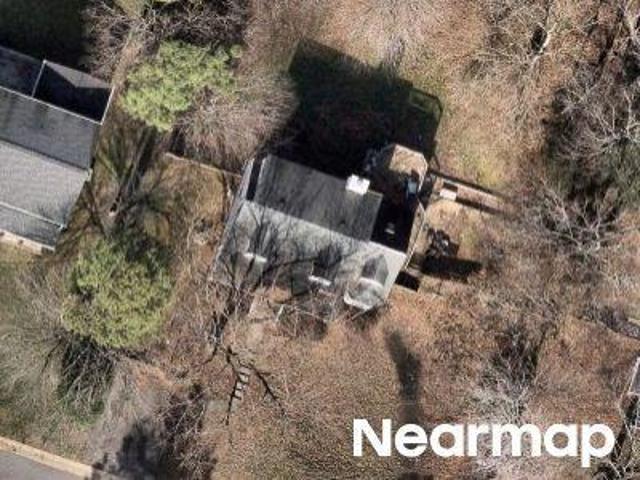
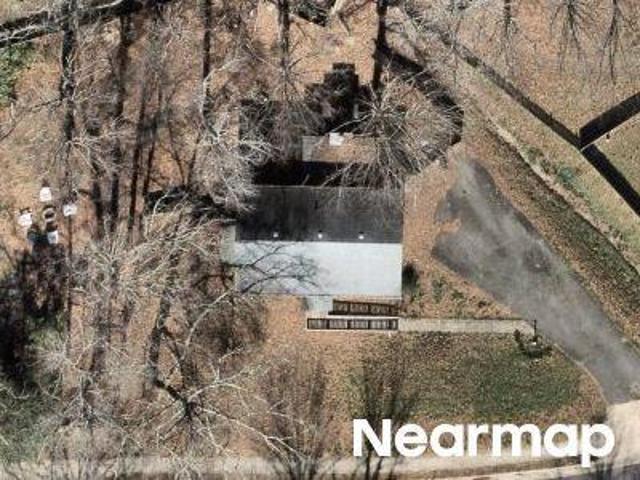
S Ridge Dr
View photo
House · for sale
Request Details
Updated
S Ridge Dr
Barnes Spring
· 1,152 sq.ft · 3 Bedrooms · 1 Bath · House
Barnes Spring · 1,152 sq.ft · 3 Bedrooms · 1 Bath · House
This is a Real Estate-Owned (REO)/post-foreclosure home owned or managed by a bank. All offers are considered; however, the highest and best will most likely be accepted
Request Details
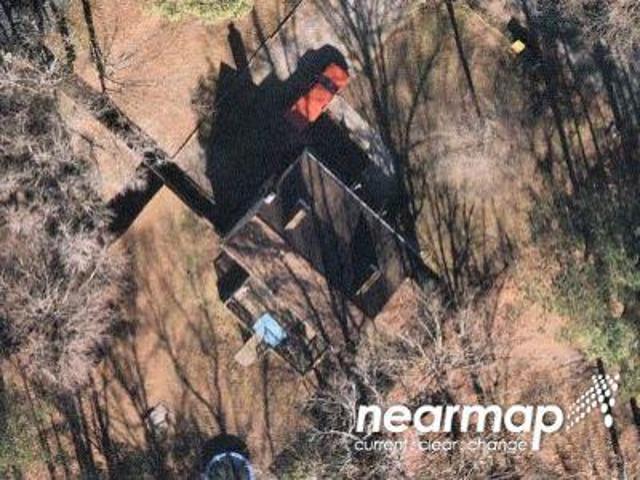
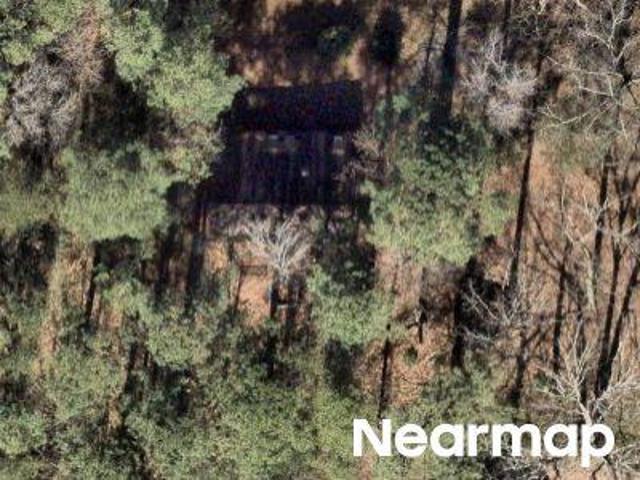
Lucky Debonair Ln
View photo
House · for sale
Request Details
Updated
Lucky Debonair Ln
Barnes Spring
· 2,465 sq.ft · 4 Bedrooms · 2 Baths · House
Barnes Spring · 2,465 sq.ft · 4 Bedrooms · 2 Baths · House
This home is in preforeclosure, which means the homeowner is in default (missed payments). Therefore, there could be an opportunity to strike a great deal with the owner and the bank
Request Details
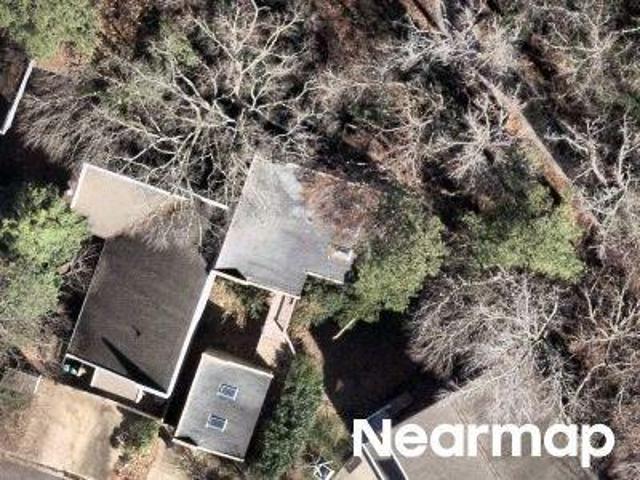
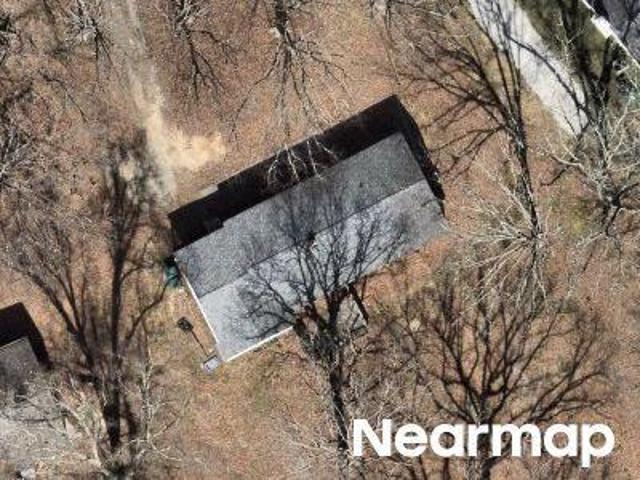
Tokay Rd
View photo
House · for sale
Request Details
Updated
Tokay Rd
Barnes Spring
· 1,367 sq.ft · 4 Bedrooms · 2 Baths · House
Barnes Spring · 1,367 sq.ft · 4 Bedrooms · 2 Baths · House
This home is in preforeclosure, which means the homeowner is in default (missed payments). Therefore, there could be an opportunity to strike a great deal with the owner and the bank
Request Details
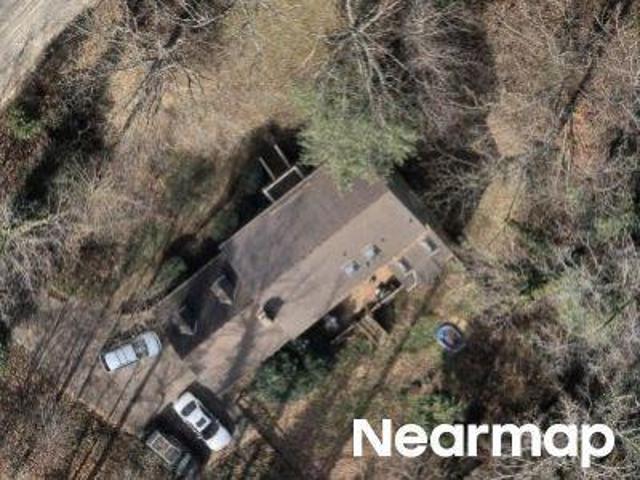
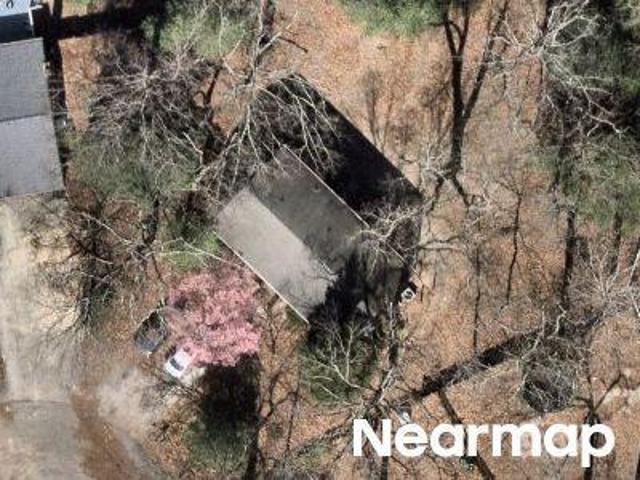
Five Springs Ct
View photo
House · for sale
Request Details
Updated
Five Springs Ct
Barnes Spring
· 2,271 sq.ft · 3 Bedrooms · 2 Baths · House
Barnes Spring · 2,271 sq.ft · 3 Bedrooms · 2 Baths · House
This is a Real Estate-Owned (REO)/post-foreclosure home owned or managed by a bank. All offers are considered; however, the highest and best will most likely be accepted
Request Details
Rockport Landing Pl
View photo
House · for sale
Request Details
Updated
Rockport Landing Pl
Barnes Spring
· 2,605 sq.ft · 5 Bedrooms · 2 Baths · House
Barnes Spring · 2,605 sq.ft · 5 Bedrooms · 2 Baths · House
This home is in preforeclosure, which means the homeowner is in default (missed payments). Therefore, there could be an opportunity to strike a great deal with the owner and the bank
Request Details
Spirea Rd
View photo
House · for sale
Request Details
Updated
Spirea Rd
Barnes Spring
· 2,153 sq.ft · 4 Bedrooms · 3 Baths · House
Barnes Spring · 2,153 sq.ft · 4 Bedrooms · 3 Baths · House
This is a Real Estate-Owned (REO)/post-foreclosure home owned or managed by a bank. All offers are considered; however, the highest and best will most likely be accepted
Request Details
Mcmanaway Dr
View photo
House · for sale
Request Details
Updated
Mcmanaway Dr
Barnes Spring
· 1,625 sq.ft · 3 Bedrooms · 2 Baths · House
Barnes Spring · 1,625 sq.ft · 3 Bedrooms · 2 Baths · House
This is a Real Estate-Owned (REO)/post-foreclosure home owned or managed by a bank. All offers are considered; however, the highest and best will most likely be accepted
Request Details
Wycliff Rd
View photo
House · for sale
USD 342,500
USD 230/sq.ft
Updated
Wycliff Rd
Barnes Spring
· 1,485 sq.ft · 4 Bedrooms · 2 Baths · House
Barnes Spring · 1,485 sq.ft · 4 Bedrooms · 2 Baths · House
This is a Real Estate-Owned (REO)/post-foreclosure home owned or managed by a bank. All offers are considered; however, the highest and best will most likely be accepted
USD 342,500
Gention Pl
View photo
House · for sale
Request Details
Updated
Gention Pl
Barnes Spring
· 2,110 sq.ft · 3 Bedrooms · 2 Baths · House
Barnes Spring · 2,110 sq.ft · 3 Bedrooms · 2 Baths · House
This is a Real Estate-Owned (REO)/post-foreclosure home owned or managed by a bank. All offers are considered; however, the highest and best will most likely be accepted
Request Details
Genito Rd
View photo
Townhouse · for sale
Request Details
Updated
Genito Rd
Barnes Spring
· Townhouse
Barnes Spring · Townhouse
This is a Real Estate-Owned (REO)/post-foreclosure home owned or managed by a bank. All offers are considered; however, the highest and best will most likely be accepted
Request Details
Braden Townes Ct
View photo
Townhouse · for sale
Request Details
Updated
Braden Townes Ct
Barnes Spring
· Townhouse
Barnes Spring · Townhouse
This is a Real Estate-Owned (REO)/post-foreclosure home owned or managed by a bank. All offers are considered; however, the highest and best will most likely be accepted
Request Details
Brett Dr
View photo
House · for sale
Request Details
Updated
Brett Dr
Barnes Spring
· House
Barnes Spring · House
This is a Real Estate-Owned (REO)/post-foreclosure home owned or managed by a bank. All offers are considered; however, the highest and best will most likely be accepted
Request Details
Burlington Rd
View photo
House · for sale
Request Details
Updated
Burlington Rd
Barnes Spring
· 1,830 sq.ft · 3 Bedrooms · 2 Baths · House
Barnes Spring · 1,830 sq.ft · 3 Bedrooms · 2 Baths · House
This is a Real Estate-Owned (REO)/post-foreclosure home owned or managed by a bank. All offers are considered; however, the highest and best will most likely be accepted
Request Details
Maple Summit Ln
View photo
House · for sale
USD 750,000
Updated
Maple Summit Ln
Barnes Spring
· 5 Bedrooms · 4 Baths · House
Barnes Spring · 5 Bedrooms · 4 Baths · House
This is a Real Estate-Owned (REO)/post-foreclosure home owned or managed by a bank. All offers are considered; however, the highest and best will most likely be accepted
USD 750,000
14900 Abberton Drive
View photo
House · for sale
USD 949,950
USD 267/sq.ft
Updated
14900 Abberton Drive
Barnes Spring
· 3,552 sq.ft · 4 Bedrooms · 3 Baths · House
· Equipped kitchen
Barnes Spring · 3,552 sq.ft · 4 Bedrooms · 3 Baths · House · Equipped kitchen
Welcome to The Berkley by South River Custom Homes, where exceptional craftsmanship, timeless design, and luxury living come together in one of Midlothian's most sought-after communities—Rountrey. This stunning custom floor plan offers 4 Bedrooms + Study + Loft, 3.5 Baths, and a thoughtfully designed layout featuring a first-floor Guest Suite. Throughout the home, you'll find 9ft ceilings, elegant crown molding and wainscoting, engineered hardwood flooring, and a spacious mudroom complete with custom built-ins for everyday convenience. Designed for gathering and entertaining, the gourmet eat-in Kitchen showcases beautiful maple cabinetry with soft-close doors and drawers, an oversized island with breakfast bar, walk-in pantry, Butler's Pantry, and seamless sightlines into the expansive Great Room. Upstairs, the luxurious Primary Suite serves as your own private retreat with two oversized walk-in closets & a spa-inspired en suite featuring a freestanding slipper tub and an impressive fl
USD 949,950
4613 Four Leaf Lane
View photo
House · for sale
USD 540,990
USD 248/sq.ft
New
4613 Four Leaf Lane
Barnes Spring
· 2,174 sq.ft · 4 Bedrooms · 3 Baths · House
· Office room · Equipped kitchen · Parking
Barnes Spring · 2,174 sq.ft · 4 Bedrooms · 3 Baths · House · Office room · Equipped kitchen · Parking
Welcome to The Charles at Cloverleigh Single-Family Homes–a beautifully designed home that offers the flexibility today’s buyers are looking for, with a private first-floor guest suite, open-concept living & versatile upstairs spaces. Featuring 4 bedrooms, 3 full baths, 2,177 square feet & a 2-car garage, The Charles is thoughtfully crafted to accommodate every stage of life. The bright & inviting main level centers around a spacious great room that flows seamlessly into the gourmet kitchen & dining area, creating the perfect setting for everyday living & entertaining. An elegant foyer with convenient under-stairs storage helps keep life organized, while the included covered porch extends your living space outdoors for relaxing mornings & evenings. A standout feature of this home is the first-floor bedroom with an adjacent full bath, ideal for guests, multi-generational living, a private home office, or a quiet retreat when needed. Upstairs, a spacious loft provides flexible living spa
USD 540,990
212 That Way
View photo
Townhouse · for sale
USD 429,000
USD 241/sq.ft
New
212 That Way
Barnes Spring
· 1,776 sq.ft · 3 Bedrooms · 3 Baths · Townhouse
· Deck · Equipped kitchen · Parking · Air conditioning
Barnes Spring · 1,776 sq.ft · 3 Bedrooms · 3 Baths · Townhouse · Deck · Equipped kitchen · Parking · Air conditioning
MOVE IN READY*This beautiful Corabell, three-level, three-bedroom, three-and-one-half-bath townhome has 1,777 square feet of thoughtfully designed living space and a two-car garage, located in the heart of Midlothian. Perfect for multi-generational living or work-from-home lifestyles, this home features a private guest suite with a full bath on the first floor and two spacious primary suites on the third, each with its own luxury bathroom. The main living level is an entertainer's dream with a gourmet kitchen, complete with Calacatta Gold quartz countertops, bronze hardware, Quill-colored flat-panel cabinets, and a sleek butler’s pantry with a pearl picket tile backsplash. The large great room features LED lighting and a ceiling fan, plus access to a private deck. Wood stairs with metal spindles and five-panel interior doors run throughout the home. Designer touches continue upstairs with two boxed-ceiling primary suites, each boasting Carrara tile, herringbone shower floors, bronze ac
USD 429,000
4228 Blue Bicycle Street
View photo
Townhouse · for sale
USD 379,000
USD 222/sq.ft
New
4228 Blue Bicycle Street
Barnes Spring
· 1,701 sq.ft · 3 Bedrooms · 2 Baths · Townhouse
· Office room · Equipped kitchen
Barnes Spring · 1,701 sq.ft · 3 Bedrooms · 2 Baths · Townhouse · Office room · Equipped kitchen
Coming soon in Wescott! Built in 2021, this inviting Midlothian townhome offers a versatile floor plan with plenty of space to spread out. The first floor features both living and family spaces, a well-appointed kitchen, and a convenient first-floor primary suite with a private en-suite bath and walk-in closet. Upstairs, additional bedrooms are joined by an open loft, offering flexible space for a home office, playroom, or additional lounge area. Ideally situated near Hull Street Road and Route 288, Wescott offers convenient access to shopping, dining, recreation, and everyday essentials, along with community amenities including walking trails, parks, a clubhouse, and amphitheater. Photos and additional details to come! Coming soon in Wescott! Built in 2021, this inviting Midlothian townhome offers a spacious and versatile floor plan designed for comfortable everyday living. The main level features both living and family spaces, providing plenty of room to gather, entertain, or simply
USD 379,000
17318 Alana Drive
View photo
Townhouse · for sale
USD 429,785
USD 240/sq.ft
New
17318 Alana Drive
Barnes Spring
· 1,787 sq.ft · 3 Bedrooms · 2 Baths · Townhouse
· Patio · Fireplace · Equipped kitchen · Parking
Barnes Spring · 1,787 sq.ft · 3 Bedrooms · 2 Baths · Townhouse · Patio · Fireplace · Equipped kitchen · Parking
Move-in now! The Braxton designer home offers 2-car garage, 3 bedrooms, 2.5 bathrooms and patio space. You'll love spending cozy nights in your family room, enjoying the glow of the fireplace. The kitchen features a large center island, sleek quartz counters and dedicated pantry space for storage. Your Primary Suite is located on the second floor and offers a large walk-in closet and private bath with double vanity and 6' tile walk-in shower. Two additional bedrooms, full bath with double vanity and centrally located laundry area completes the tour. Mount Hermon Townhomes, the newest addition to The Villages of Mount Hermon. These thoughtfully designed low-maintenance townhomes strike the perfect balance of style, function and location. Enjoy features like two-car garages, spacious layouts with versatile third-floor options and interiors tailored to fit your lifestyle. Immerse yourself in nature with access to walking trails and pop-up parks throughout the community. With easy access t
USD 429,785
12700 Quailwood Road
View photo
House · for sale
USD 399,950
USD 258/sq.ft
New
12700 Quailwood Road
Barnes Spring
· 1,550 sq.ft · 3 Bedrooms · 1 Bath · House
· Deck · Fireplace · Equipped kitchen · Parking
Barnes Spring · 1,550 sq.ft · 3 Bedrooms · 1 Bath · House · Deck · Fireplace · Equipped kitchen · Parking
Welcome home to this thoughtfully updated and cared-for home in Midlothian, set on a beautiful, level 1.32-acre property with room to live, gather, relax, and enjoy the outdoors. This 3-bedroom, 1½-bath ranch offers one-level living with hardwood flooring throughout and a functional floor plan featuring a formal living room, formal dining room, family room with propane gas fireplace, updated kitchen, primary bedroom with a huge added closet, and two additional bedrooms. A full covered front porch creates a welcoming entry and provides a comfortable place to relax, while the rear deck offers additional outdoor living and entertaining space. Numerous improvements have been completed since 2008, including replacement of the roof, windows, vinyl siding, and exterior doors. The crawl space has been updated with new insulation and a new vapor barrier, and the dining room has been freshly painted. A standout feature is the detached 3-car garage, measuring approximately 40’ x 23’, providing ex
USD 399,950
13028 Holly View Terrace
View photo
House · for sale
USD 335,000
USD 266/sq.ft
New
13028 Holly View Terrace
Barnes Spring
· 1,259 sq.ft · 3 Bedrooms · 2 Baths · House
· Garden · Terrace · Deck
Barnes Spring · 1,259 sq.ft · 3 Bedrooms · 2 Baths · House · Garden · Terrace · Deck
Cute ranch home in popular Deer Run is the perfect personal home or investment property! Great room offers a vaulted ceiling, durable wood laminate floors, skylight, and sliding doors to the back deck. There are 3 bedrooms, including a generously sized primary with double closets and an en suite bath. Backyard is fully fenced and offers a deck and paved area perfect for entertaining. House sits on a generous 1/2 acre corner cul de sac lot. Roof, windows, hot water heater, and heat pump have all been replaced within the last 8 years. Priced well under $350,000 in a fantastic location with easy access to shopping, dining, highways, and more!
USD 335,000
7336 Key Deer Circle
View photo
House · for sale
USD 338,000
USD 273/sq.ft
New
7336 Key Deer Circle
Barnes Spring
· 1,238 sq.ft · 3 Bedrooms · 2 Baths · House
· Garden · Deck · Fireplace · Equipped kitchen
Barnes Spring · 1,238 sq.ft · 3 Bedrooms · 2 Baths · House · Garden · Deck · Fireplace · Equipped kitchen
Welcome home to easy one-level living! This 3-bedroom, 2-full-bath home features an open floor plan with brand-new hardwood floors throughout the living areas and bedrooms. The step-down family room offers a vaulted ceiling, a large picture window that fills the space with natural light (being replaced 9/5), and an electric fireplace for added warmth and comfort. The spacious eat-in kitchen features new tile flooring, while both the hall and primary bathrooms have been updated. Ceiling fans in all three bedrooms add to the home's everyday comfort. Outside, enjoy a large deck overlooking the fenced backyard (the deck is being painted within the next two weeks), plus two detached sheds providing plenty of additional storage. With its comfortable layout, recent updates, and inviting indoor and outdoor spaces, this home is ready for its next chapter!
USD 338,000
1348 Sweet Willow Drive
View photo
House · for sale
USD 460,000
USD 191/sq.ft
New
1348 Sweet Willow Drive
Barnes Spring
· 2,400 sq.ft · 4 Bedrooms · 2 Baths · House
· Garden · Gym · Fireplace · Equipped kitchen · Parking
Barnes Spring · 2,400 sq.ft · 4 Bedrooms · 2 Baths · House · Garden · Gym · Fireplace · Equipped kitchen · Parking
OUTSTANDING value in the sought-after community of Poplar Creek! Priced BELOW assessed value! Fantastic one-level living in this lovely transitional rancher! 3 bedrooms on the 1st level, including the primary suite. Primary bedroom has a vaulted ceiling, Palladian window + a large bathroom with tile, double vanity, luxurious soaking tub, separate WC + 2 Walk-In closets! You'll love the spacious living room, with cathedral ceiling, skylights, hardwood floor and cozy brick, gas fireplace. Step out to the large 3-season room, where you'll enjoy views of the gorgeous yard. The kitchen features granite counters, upgraded stainless appliances, gas cooking + a sunny eat-in area. Charming octagonal-shaped dining room has a tray ceiling and hardwood flooring. Laundry/mud room has lots of storage space, as do the many closets throughout the home. Upstairs, there's a big 4th bedroom + an attached half bath. Great for a rec room or home gym too. Side-entry 2-car garage has so much storage space. Y
USD 460,000
17701 Flossmoore Court
View photo
House · for sale
USD 996,000
USD 293/sq.ft
New
17701 Flossmoore Court
Barnes Spring
· 3,391 sq.ft · 4 Bedrooms · 4 Baths · House
· Fireplace · Equipped kitchen
Barnes Spring · 3,391 sq.ft · 4 Bedrooms · 4 Baths · House · Fireplace · Equipped kitchen
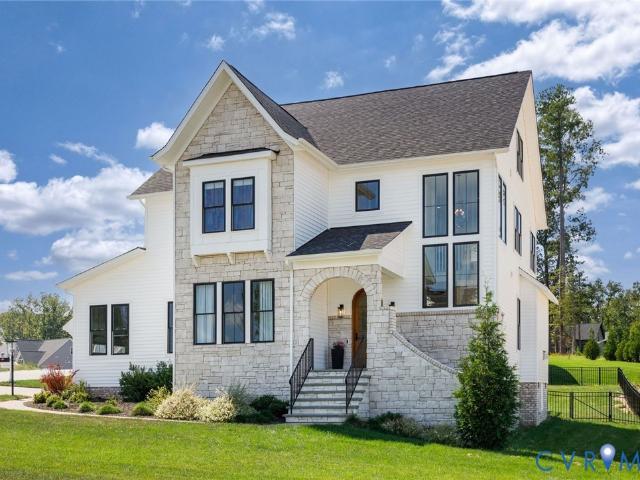
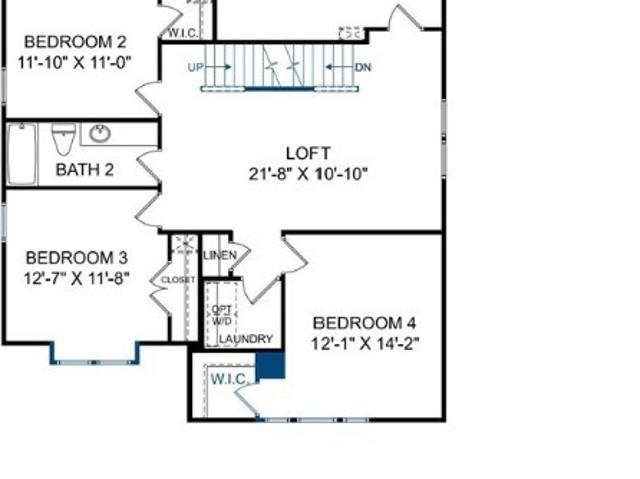
Newly custom built in 2023. 17701 Flossmoore Court showcases a striking stone front with a dramatic arched stone entry welcoming guests at the covered porch, that seamlessly blends timeless architectural beauty with modern luxury. Presenting over $90,000 in premium upgrades, this property is situated on a prime corner lot where streams of natural light flood through oversized windows, creating an inviting, remarkably airy ambiance throughout. The main level provides 10' ceilings, engineered hardwood flooring, refined millwork, & open-concept floor plan designed for effortless daily living & elegant entertaining. A peaceful surburban retreat focused on an expansive great room centered around exposed wooden accent beams & a gas fireplace flanked by custom oversized built-in shelving, complemented nearby by a convenient arched wet bar with custom cabinets and a beverage cooler. The chef’s dream kitchen impresses with floor-to-ceiling white cabinetry, granite countertops, a one-of-a-kind b
USD 996,000
Lot 4 Charter West Road
View photo
House · for sale
USD 634,550
USD 203/sq.ft
New
Lot 4 Charter West Road
Barnes Spring
· 3,111 sq.ft · 4 Bedrooms · 3 Baths · House
· Swimming pool
Barnes Spring · 3,111 sq.ft · 4 Bedrooms · 3 Baths · House · Swimming pool
Jarvis Bungalow C. Home is under construction. List price includes base price and structural options, Purchaser may select design options for an additional cost. We are excited to announce a new product offering in Landon Village at Charter Colony, the Classic Collection, providing space to spread out with up to six bedrooms. Homeowners will enjoy access to existing amenities and exciting new features, including a pool, pavilion and gathering spaces. Home is not built. Photos/tours are from builder's library and shown as an example only (colors, features and options will vary)
USD 634,550

Get email alerts

Don't miss out: be the first to know about new properties

The alert was correctly created

On subscribing you accept the conditions of use and the privacy policy
Alert
Receive new ads in your inbox
Save this search
Receive alerts for new listings

We'll send you an email when we have new properties for: "Houses for sale in Barnes Spring"

The alert was correctly created

Cove Ridge
Spring Gate, Brandermill Clover Hill district Chesterfield County Virginia
Get email alerts and be the first to see new listings
Required field
On subscribing I accept the terms of the privacy policy
Perfect! You'll soon start receiving new listings via email
Alert
Receive an email when we have new ads for Houses for sale in Barnes Spring
Save this search
Filters

Bedrooms

Size (sq.ft)

sq.ft
sq.ft

Price

USD
USD

Property type

Bathrooms

Clear all filters
Receive notifications when new entries are published.