217 properties for sale in Barnet

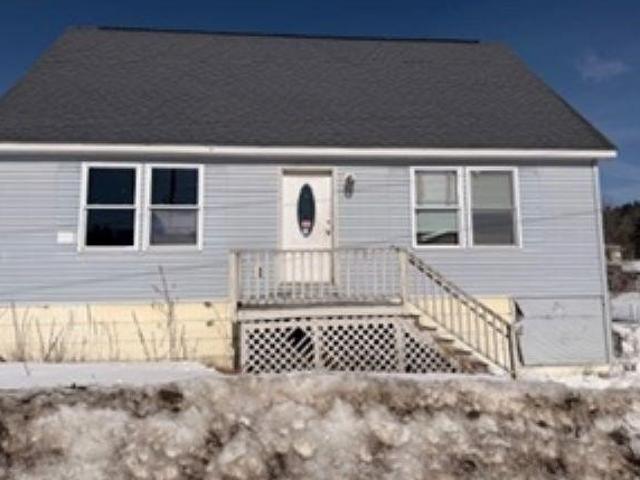
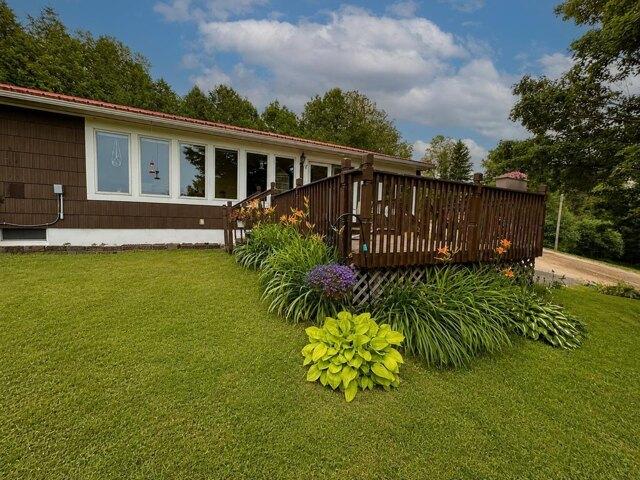
Longmoore Dr, Ryegate, Home For Sale
View photo
House · for sale
USD 375,000
USD 162/sq.ft
Longmoore Dr, Ryegate, Home For Sale
Barnet
· 2,314 sq.ft · 6 Bedrooms · 3 Baths · House
· Patio · Deck · Parking
Barnet · 2,314 sq.ft · 6 Bedrooms · 3 Baths · House · Patio · Deck · Parking
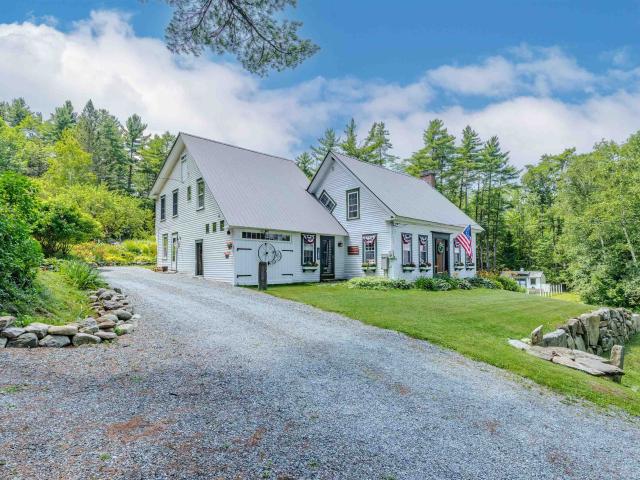
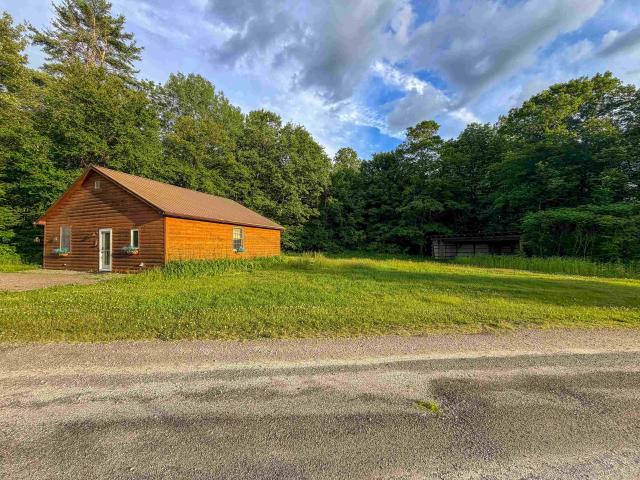
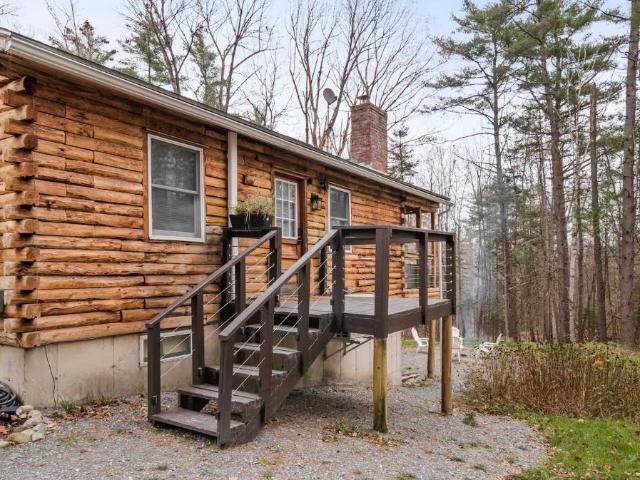
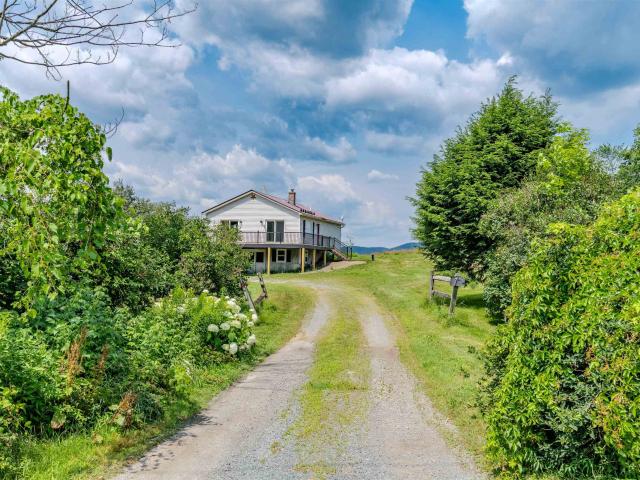
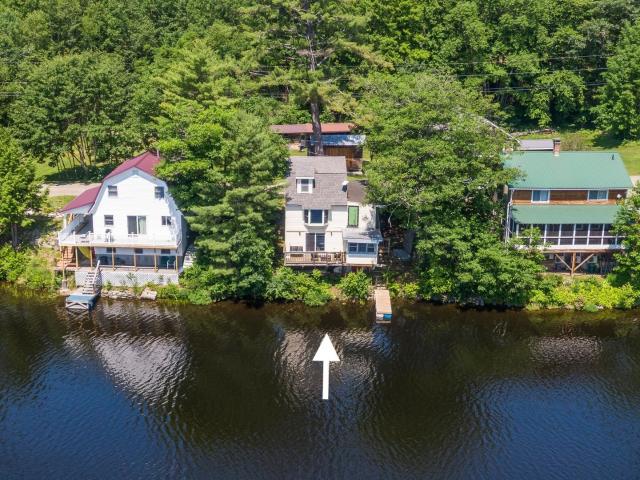
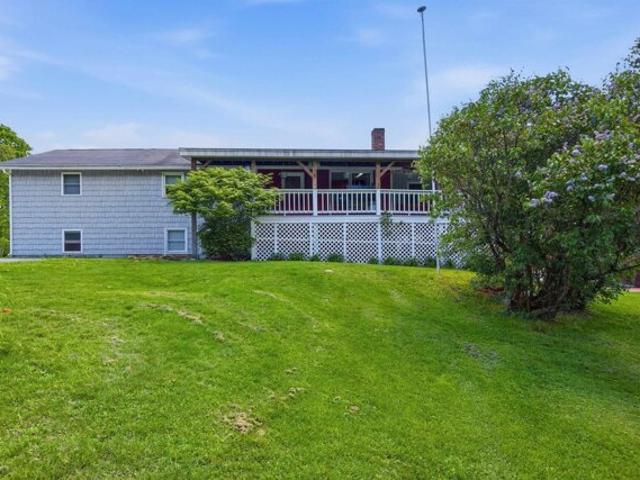
Welcome to 219 Longmoore Road in Ryegate, where space, versatility, and country living come together on a beautiful property designed for both everyday comfort and outdoor enjoyment. This expansive raised ranch offers an impressive six bedrooms and multiple living areas, providing plenty of room for large households, multi-generational living, guests, hobbies, or a home office setup. Inside, you'll find a flexible floor plan with abundant living space across two levels, offering endless possibilities to customize and make it your own. Whether you're looking for room to grow, entertain, or simply spread out, this home delivers. Step outside and discover what truly sets this property apart. Enjoy your own private pond complete with a dock and deck, creating the perfect setting for relaxing, fishing, or taking in the peaceful surroundings. The outdoor living continues with a spacious patio, two outbuildings for storage, workshops, or hobby space, and a detached two-car garage featuring fi
USD 375,000
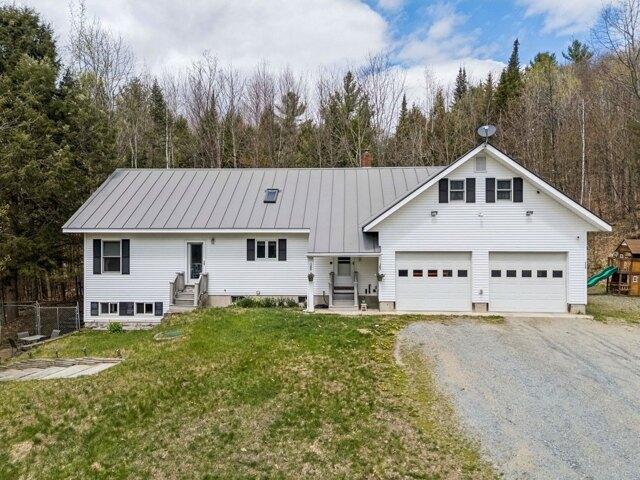
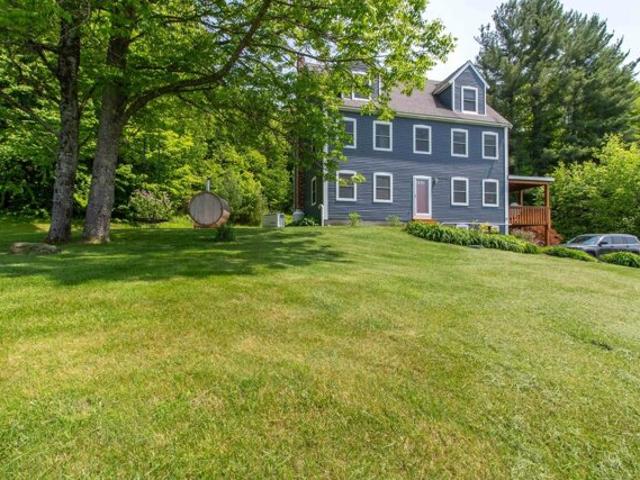
Creamery Rd, Ryegate, Home For Sale
View photo
House · for sale
USD 465,000
USD 139/sq.ft
Creamery Rd, Ryegate, Home For Sale
Barnet
· 3,337 sq.ft · 3 Bedrooms · 3 Baths · House
· Equipped kitchen · Parking · Cellar
Barnet · 3,337 sq.ft · 3 Bedrooms · 3 Baths · House · Equipped kitchen · Parking · Cellar
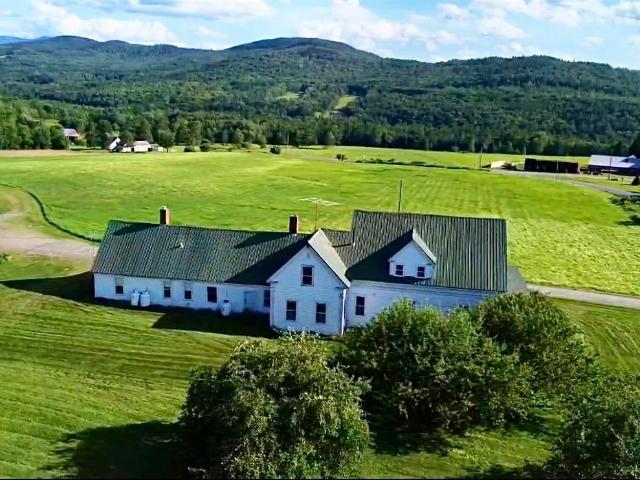
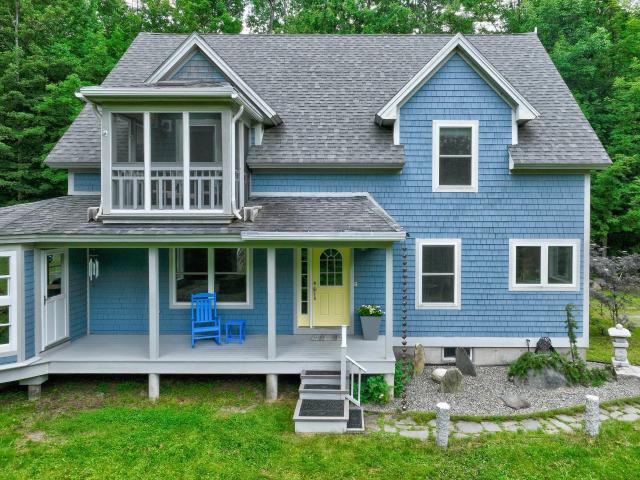
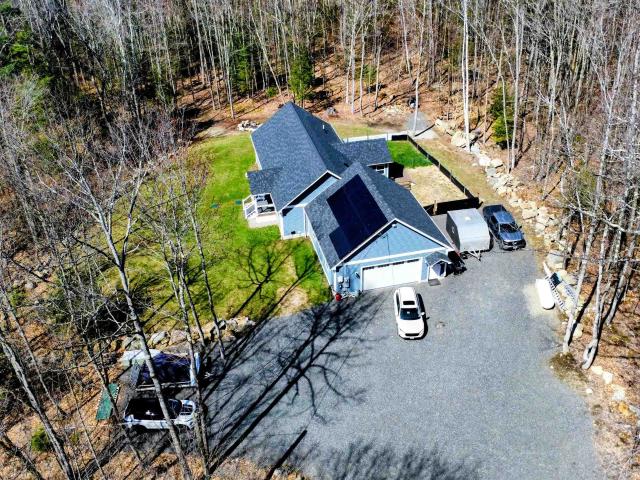
Privacy, Efficiency and Room to Roam - Tucked away on 7.7 peaceful acres yet just a short distance from I-91, this Energy Star rated cape offers the perfect balance of seclusion and convenience - with an easy commute to both St. Johnsbury and Hanover, NH. From the moment you arrive, it's clear this property was built and maintained with intention. The newer cape delivers smart, efficient living with a first-floor master suite featuring a private bath and walk-in closet, keeping everything you need on one level. The custom kitchen is a true centerpiece, appointed with a generous pantry and double ovens - ready for everything from weeknight meals to holiday gatherings. When it's time to unwind, step out to the screened porch and let the sights and sounds of your very own year-round brook and waterfall do the rest. The finished walk-out basement expands your living space beautifully, while the attached, heated garage with additional storage room keeps life organized through every season.
USD 465,000
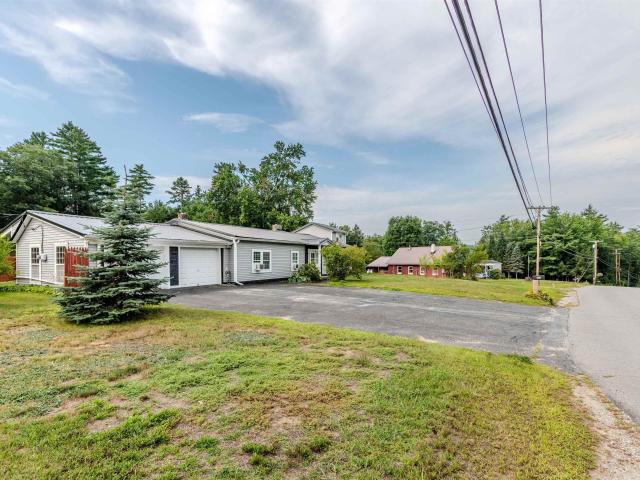
Welton Rd, Groton, Home For Sale
View photo
House · for sale
USD 164,500
USD 111/sq.ft
Welton Rd, Groton, Home For Sale
Barnet
· 1,475 sq.ft · 3 Bedrooms · 1 Bath · House
· Equipped kitchen · Cellar
Barnet · 1,475 sq.ft · 3 Bedrooms · 1 Bath · House · Equipped kitchen · Cellar
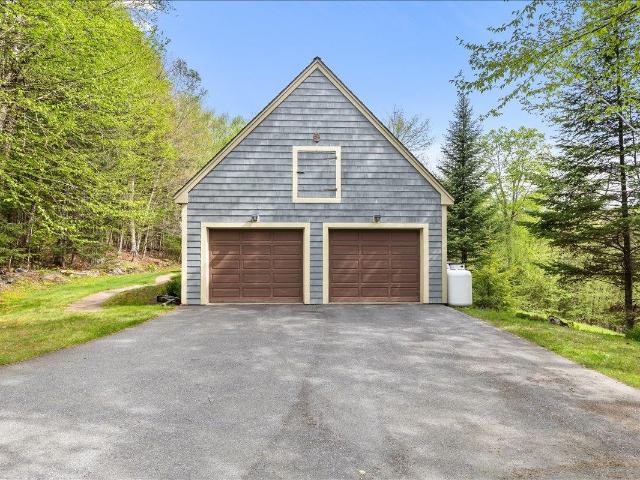
Affordable and well-maintained home located just outside the village in Groton, Vermont. Built in 2008, this 3-bedroom, 1-bath home offers approximately 1,476 square feet of living space with a practical and comfortable layout. The interior features a bright living area that flows easily into the kitchen and dining space, two bedrooms and a full bath. Upstairs you'll find a spacious family room that provides flexible space for relaxing, working from home, or additional recreation as well as an additional bedroom. The full walk-out basement offers excellent storage. Close distance to local amenities, outdoor recreation, and nearby lakes and trails, this property is a great opportunity for contractors, investors, or anyone looking for an affordable home in the Northeast Kingdom region. *This home will need a Combi-boiler and will not be eligible for financing until or unless that is installed. Current condition requires CASH or rehab buyer(s)
USD 164,500
Sheldon Brook Rd, Lyndon, Home For Sale
View photo
House · for sale
USD 339,900
USD 184/sq.ft
Sheldon Brook Rd, Lyndon, Home For Sale
Barnet
· 1,841 sq.ft · 3 Bedrooms · 2 Baths · House
· Garden · Office room · Equipped kitchen · Parking · Cellar
Barnet · 1,841 sq.ft · 3 Bedrooms · 2 Baths · House · Garden · Office room · Equipped kitchen · Parking · Cellar
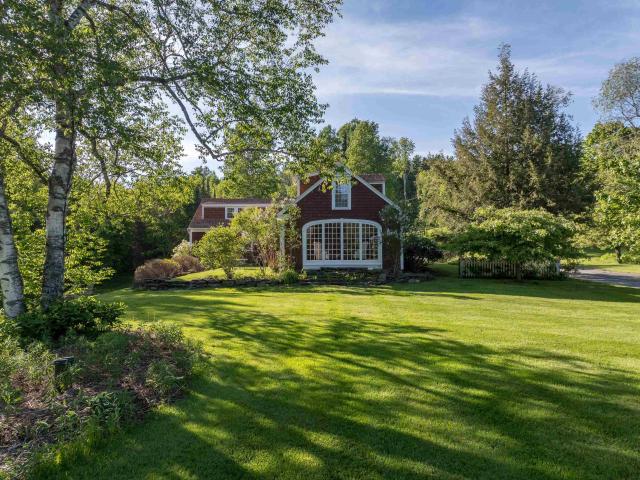
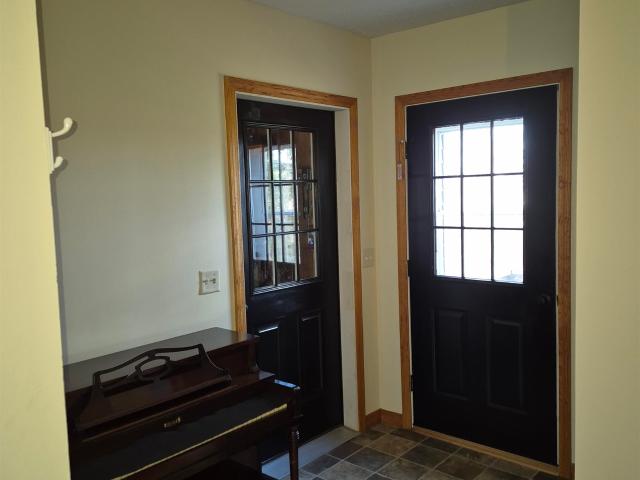
Welcome to this beautifully maintained home offering the perfect balance of country living and convenience, situated on 3.4+/- acres just outside of town. Set back from the road with local range views, the property features a spacious open lawn, open field space, established perennial gardens, and a fenced backyard for outdoor enjoyment. Inside, natural light fills the home, creating a warm and inviting atmosphere throughout. The main level offers open living spaces, a renovated kitchen and thoughtful updates completed in recent years. With 3 bedrooms and 2 bathrooms, there's room to accommodate a variety of needs. The partially finished basement provides flexible space for a family room, recreation area, home office, or hobby space. The two-car garage offers easy access year-round. A spring-fed water source serves the home, and the property's mature landscaping reflects years of careful stewardship. Enjoy the peace of a country setting while remaining just minutes from local amenities
USD 339,900
Tunny Mountain Rd Unit,kirby, Home For Sale
View photo
House · for sale
USD 625,000
USD 196/sq.ft
Tunny Mountain Rd Unit,kirby, Home For Sale
Barnet
· 3,175 sq.ft · 5 Bedrooms · 4 Baths · House
· Garden · Office room · Equipped kitchen · Cellar
Barnet · 3,175 sq.ft · 5 Bedrooms · 4 Baths · House · Garden · Office room · Equipped kitchen · Cellar
This is a great family home with 4 levels, which includes the finished walk-out basement, offering great space for family and friends. Two large rooms on the 3rd level work for bedrooms, family room, offices or whatever your needs may be. The floors are carpeted so it is quiet. The 2nd level has a wonderful primary suite with large walk-in closet that offers natural light with two windows. There are two other bedrooms that share a bath, all with wood floors but the baths have tile floors and cast iron tubs with tile surrounds. The main level has a beautiful, recently upgraded kitchen with granite counter tops, stainless appliances, and white cabinets, giving it a very light and spacious feel. The main floor softwood floors have just been refinished. The dining room is quite open to the kitchen and has sliders to a lovely covered porch to enjoy the views of the countryside. The large living room has a hearth with a VT castings wood stove and sliders to the backyard. Go down a level to t
USD 625,000
172 Swiftwater Road
View photo
House · for sale
USD 275,000
USD 131/sq.ft
172 Swiftwater Road
Barnet
· 2,088 sq.ft · 3 Bedrooms · 2 Baths · House
· Garden · Parking · Deck · Fireplace · Equipped kitchen
Barnet · 2,088 sq.ft · 3 Bedrooms · 2 Baths · House · Garden · Parking · Deck · Fireplace · Equipped kitchen
Welcome to easy, single-level living at its finest! This well-maintained 3 bedroom, 2 bath ranch at 172 Swiftwater Road, Haverhill, NH offers the perfect combination of comfort, convenience, and thoughtful updates. Step inside to an inviting open-concept living, dining, and kitchen area, highlighted by a beautiful center fireplace with a pellet stove insert creating a warm and welcoming gathering space year-round. The spacious primary suite features a private full bath, while two additional bedrooms and a second bathroom provide plenty of room for family or guests. An attached den or study offers the perfect flex space for a family room, hobby area, or home library, with a second floor office above providing a quiet retreat for working from home. Hardwood floors, an efficient wall mounted boiler, updated PVC and PEX plumbing, and a heated attached two car garage add to the homeâs long list of practical improvements. Outside, enjoy a private backyard from the low-maintenance Trex deck,
USD 275,000
181 Toad Hill Road
View photo
House · for sale
USD 839,000
USD 421/sq.ft
181 Toad Hill Road
Barnet
· 1,991 sq.ft · 3 Bedrooms · 3 Baths · House
· Deck · Balcony · Fireplace · Cellar
Barnet · 1,991 sq.ft · 3 Bedrooms · 3 Baths · House · Deck · Balcony · Fireplace · Cellar
Escape to the serenity of New Hampshireâs White Mountains! This Architect. Designed, one-of-a-kind, 3-bedroom, 3-bath Franconia home offers stunning and intimate mountain views of Mt. Lafayette, Cannon Mt. Mt. Washington and more from every room in the house and from a massive elevated composite deck. Beautiful oak hardwood floors throughout the house create a warm and cozy ambience. The home features a living room floor to cathedral ceiling fieldstone wood fireplace, a large four-season porch, antique barn board finishes, a primary bedroom ensuite bath and walk-in closet, a second story family loft/TV room with open balcony to first floor level, and a fully finished walkout basement, mudroom, bedroom and bathroom suite. This one-owner house has provided years of a tranquil, serene and peaceful escape from this busy world, enjoying the awesome peace of wild-life sightings in the cleared 2.1 acre field at the foot of the White Mountains of N. H. The property has also been a very popular
USD 839,000
46 Wits End Road
View photo
House · for sale
USD 435,000
USD 70/sq.ft
46 Wits End Road
Barnet
· 6,168 sq.ft · 3 Bedrooms · 1 Bath · House
· Deck · Equipped kitchen
Barnet · 6,168 sq.ft · 3 Bedrooms · 1 Bath · House · Deck · Equipped kitchen
Tucked at the end of a long gravel driveway in Lyman, NH, this classic saltbox style house sits on over 35 spectacular acres of rolling field and mature forest offering the quiet country living you've been searching for. A wraparound deck spans the back of the house, perfect for morning coffee or evening sunsets over the open field and distant hills. Inside, the open concept first floor centers around a striking brick chimney with a wood stove, plus a beautifully restored antique cast iron cookstove in the kitchen, a rare touch that brings real country character to everyday living. Wide board softwood floors run throughout, paired with exposed beam ceilings that highlight the home's rustic craftsmanship. The kitchen offers ample cabinetry and counter space, flowing easily into the dining and living areas, ideal for gathering with family and friends. A charming three season porch off the back adds even more space to relax and take in the scenery. Upstairs and around the home you'll find
USD 435,000
251 Hadley Road
View photo
House · for sale
USD 765,000
USD 285/sq.ft
251 Hadley Road
Barnet
· 2,680 sq.ft · 4 Bedrooms · 3 Baths · House
· Garden · Deck · Cellar
Barnet · 2,680 sq.ft · 4 Bedrooms · 3 Baths · House · Garden · Deck · Cellar
Nestled in the heart of New Hampshireâs picturesque North Country, this inviting 4-bedroom 3-bathroom home offers the perfect blend of comfort, privacy, and natural beauty. Set on an expansive +/. 5.59-acre lot, the property provides a peaceful retreat surrounded by the scenic charm that makes Sugar Hill so desirable. Built in 1988, this well-maintained single-family home features over 3,000 square feet of living space, offering plenty of room for both everyday living and entertaining. Inside youâll find a spacious and functional layout with multiple living areas, ideal for gatherings or quiet relaxation. The home also includes an unfinished basement providing excellent potential for additional living space, a workshop, or storage. Step outside and enjoy the tranquility of your private yard perfect for outdoor recreation, gardening, or simply taking in the surrounding natural beauty. A deck and outdoor living areas create an ideal setting for enjoying all four seasons, while a detached
USD 765,000
79 Nason Road
View photo
House · for sale
USD 1,150,000
USD 339/sq.ft
79 Nason Road
Barnet
· 3,391 sq.ft · 3 Bedrooms · 3 Baths · House
· Sauna · Equipped kitchen
Barnet · 3,391 sq.ft · 3 Bedrooms · 3 Baths · House · Sauna · Equipped kitchen
Set in the prototypical âYankee Magazineâ Village of Sugar Hill, this self. Contained resort-home is setback on a very private 5.5 acre lot in a forested cul-de-sac development. And yet, the home is only 1 minute from downtown Sugar Hill, 5 minutes from Rt. 93 and 15 to 25 minutes from White Mountain National Forest and 3 major ski resorts (Canon, Loon and Bretton Woods). Occupied in 2021, this exceptional 3-bedroom, 3-bath home was designed by a European to embody the very best of Northern European architectural amenity with the added touch of German influence in its imported windows. Your comfort is further enhanced by mini-split Air Conditioning units, a brand-new Briggs & Stratton whole house propane generator, high speed cable and ADT Security. The first floor and entrances feature a multifunctional room with kitchen amenities, an electric sauna, plus a bedroom and full bath. The second floor is the heart of the home, featuring; open kitchen with island and pantry, eat-in dining a
USD 1,150,000
488 Gale Chandler Road
View photo
House · for sale
USD 649,900
USD 236/sq.ft
488 Gale Chandler Road
Barnet
· 2,745 sq.ft · 4 Bedrooms · 2 Baths · House
· Garden
Barnet · 2,745 sq.ft · 4 Bedrooms · 2 Baths · House · Garden
Welcome to this charming and thoughtfully updated 4-bedroom, 2-bath New England home set on 3.7 picturesque acres in the peaceful town of Landaff, New Hampshire. Combining the character of its original 1860 construction with a 1940 addition, this home offers the perfect blend of historic charm and modern comfort. The beautifully maintained grounds feature a sprawling lawn, colorful flower gardens, raised garden beds, a garden shed, mature apple trees, and handcrafted stone walls that create a classic New England setting. A detached barn with electricity currently serves as a workshop and offers endless possibilities for hobbies, storage, or creative space. Several shop tools included with the sale. Inside, youâll appreciate the warmth and character throughout. The cozy family room features a wood stove with an attached enclosed wood storage area, while the screened in back porch provides a peaceful place to relax and enjoy the surrounding nature. Watch as'John Deer' makes an appearance
USD 649,900
7 Haneys Way
View photo
House · for sale
USD 279,900
USD 273/sq.ft
7 Haneys Way
Barnet
· 1,023 sq.ft · 2 Bedrooms · 1 Bath · House
· Garden · Equipped kitchen
Barnet · 1,023 sq.ft · 2 Bedrooms · 1 Bath · House · Garden · Equipped kitchen
Enjoy easy, low-maintenance living in this single-level ranch with no stairs anywhere in the home. Set on a level lot with beautiful local mountain views, open pasture scenery, and colorful northwestern sunsets, the property offers a peaceful country setting while remaining just 10 minutes from the shopping, dining, and services of Woodsville, New Hampshire. Inside, the open kitchen and living area provides a comfortable, functional space for everyday living. The spacious eat-in kitchen offers plenty of room for meals and gatherings, while the large bathroom includes a shower/tub combination and conveniently located washer and dryer. Ample storage, two efficient Rinnai heaters, a durable metal roof, and partial furnishings make this home easy to maintain and ready to enjoy. The level yard offers plenty of space for entertaining, cookouts, outdoor games, gardening, pets, or simply relaxing while taking in the views. A three-stall pole barn provides flexible space for animals, equipment,
USD 279,900
709 Jockey Hill Road
View photo
House · for sale
USD 380,000
USD 95/sq.ft
709 Jockey Hill Road
Barnet
· 3,961 sq.ft · 7 Bedrooms · 2 Baths · House
Barnet · 3,961 sq.ft · 7 Bedrooms · 2 Baths · House
Priced for a Quick Sale! Motivated seller offering a spacious farmhouse with an attached accessory dwelling unit, mountain views, a classic wraparound porch, apple trees, and a large barn formerly used for maple sugaring; perfect for storage, equipment, or hobbies. Sold AS IS for the seller's convenience and will convey with most remaining contents. Utilities are off so bring a flashlight and your offer! Showings begin at the Open House, Saturday, August 1, from 10:00 AM to 12:00 PM. Please park on the lower front lawn to keep the right-of-way driveway clear for haying equipment
USD 380,000
64 Beaver Pond Road
View photo
House · for sale
USD 325,000
USD 209/sq.ft
64 Beaver Pond Road
Barnet
· 1,550 sq.ft · 2 Bedrooms · 2 Baths · House
Barnet · 1,550 sq.ft · 2 Bedrooms · 2 Baths · House
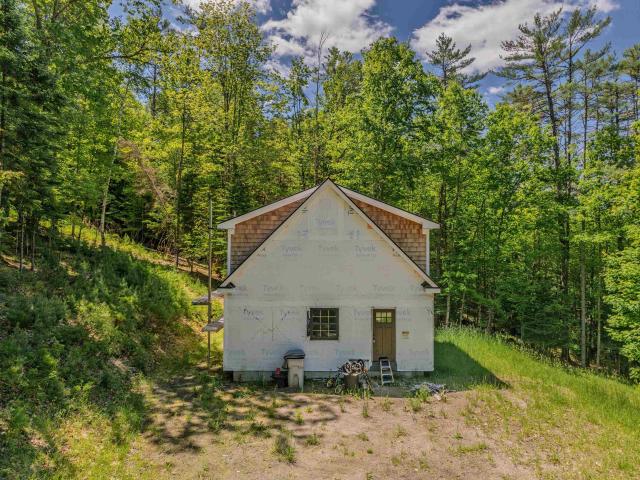
A rare chance to step into new construction and build instant sweat equity. All major site work is complete â drilled well, installed septic, and the home is fully dried in. With the heavy lifting done, the property is truly ready for your finishing touches. The current owners invested in quality from the start, including 50-year architectural shingles, PVC trim, and 200-amp electrical service already run to the home. A charming bunkhouse on site provides a convenient place to stay while you complete the build, or a perfect guest space or hangout once the home is finished. Located near numerous lakes and ponds, this property offers easy access to outdoor recreation and is just 20 minutes to downtown Littleton and under 30 minutes to Cannon Mountain. A fantastic opportunity to customize your dream home in the highly desirable White Mountain Region. Inquire today for building plans, additional details, or to schedule a private showing
USD 325,000
221 Deerfield Drive
View photo
House · for sale
USD 399,900
USD 309/sq.ft
221 Deerfield Drive
Barnet
· 1,292 sq.ft · 2 Bedrooms · 1 Bath · House
· Cellar
Barnet · 1,292 sq.ft · 2 Bedrooms · 1 Bath · House · Cellar
Come see this lovely and private cabin here in the coveted Mountain Lakes District. Newly finished walk out basement adds ample space to this adorably cozy home. With two formal bedrooms and bonus room added to the basement, this house can entertain with comfort. The back porch and fire pit add to the dream while surrounded by the woods in every direction. Successful history as a rental. Newer appliances and washer/dryer to remain for buyers' enjoyment
USD 399,900
2729 Dartmouth College Highway
View photo
House · for sale
USD 249,000
USD 95/sq.ft
2729 Dartmouth College Highway
Barnet
· 2,594 sq.ft · 4 Bedrooms · 2 Baths · House
· Equipped kitchen
Barnet · 2,594 sq.ft · 4 Bedrooms · 2 Baths · House · Equipped kitchen
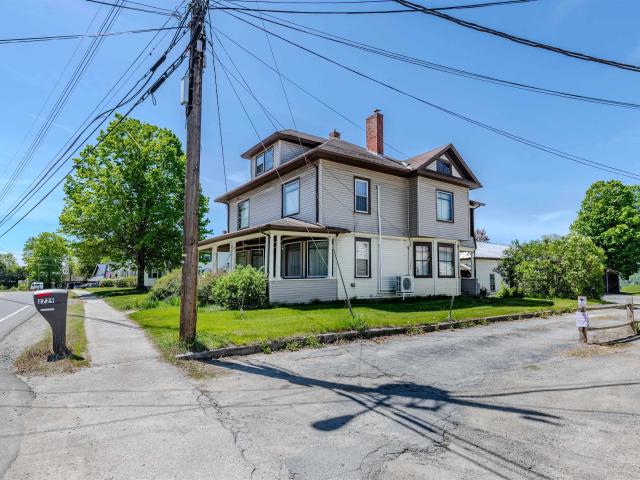
Wow! Look at that price! Step into timeless New England character and charm at this spacious 4-bedroom, 2-bath home located in the heart of North Haverhill, NH. Rich in original detail, this property features beautiful natural woodwork throughout, including elegant columns, classic wainscoting, and gorgeous original hardwood floors that showcase the homeâs historic appeal. The updated kitchen offers a perfect blend of character and functionality with granite countertops, updated cabinetry, and modern appliances. The home also features a large open living room, formal dining area, and den, complete with a mini split system providing efficient heating and air conditioning for year-round comfort. Easy-maintenance vinyl siding and a newer oil tank connected to the efficient boiler system add additional peace of mind. Conveniently located along Dartmouth College Highway/Main Street, this property offers excellent visibility and flexibility, making it a great fit for a large family, multigen
USD 249,000
461 Toad Hill Road
View photo
House · for sale
USD 698,000
USD 284/sq.ft
461 Toad Hill Road
Barnet
· 2,454 sq.ft · 2 Bedrooms · 2 Baths · House
· Sauna · Equipped kitchen
Barnet · 2,454 sq.ft · 2 Bedrooms · 2 Baths · House · Sauna · Equipped kitchen
Set on 5.05± private wooded acres in Sugar Hill, this beautifully maintained 2-bedroom, 2-bath custom home offers privacy, quality craftsmanship, and refined country living. Surrounded by mature trees and landscaped grounds, the property provides a peaceful setting just minutes from Franconia Village, Franconia Notch State Park, and year-round outdoor recreation. The great room is the heart of the home, featuring soaring cathedral ceilings, expansive windows, warm wood finishes, and a wood stove that creates an inviting gathering space filled with natural light. The spacious kitchen offers generous cabinetry, a center island, and an open flow to the dining and living areas, ideal for everyday living and entertaining. A first-floor bedroom, full bath, and open loft overlooking the great room provide flexible living space. The second-floor primary suite serves as a peaceful retreat with a freestanding soaking tub, custom tile shower with handcrafted mosaic detail, cedar sauna, and a pri
USD 698,000
131 Center District Road
View photo
House · for sale
USD 1,193,000
USD 306/sq.ft
131 Center District Road
Barnet
· 3,897 sq.ft · 4 Bedrooms · 4 Baths · House
· Garden · Office room · Terrace · Fireplace · Equipped kitchen
Barnet · 3,897 sq.ft · 4 Bedrooms · 4 Baths · House · Garden · Office room · Terrace · Fireplace · Equipped kitchen
14+/acres, charming, fully renovated home welcomes you with an abundance of natural light, creating bright and inviting atmosphere throughout. Sunroom, a delightful favorite, is perfect for enjoying the beauty of flowering seasons, while cozy TV room and fireplace provide warm cocoon during winter months. 4 fireplaces with elegant soapstone hearths add warmth and character, found in library with rich wood paneling and dentil molding, dining room featuring wide pine panels and hidden butlerâs pantry, the great room framed by 3 large arched casement windows, and upstairs TV room.  Offering 4 spacious bedrooms, 4 full baths, home blends authentic New England charm with modern conveniences, including contemporary kitchen, stylish bathrooms, versatile craft room/office, California Closets. Step outside to casually elegant gardens designed with stone walls, perennial borders, private grass terrace. Enjoy mountain views overlooking 14 acres dotted with apple and flowering fruit trees o
USD 1,193,000
1875 Coppermine Road
View photo
House · for sale
USD 359,900
USD 321/sq.ft
1875 Coppermine Road
Barnet
· 1,119 sq.ft · 2 Bedrooms · 1 Bath · House
· Garden · Deck · Equipped kitchen · Cellar
Barnet · 1,119 sq.ft · 2 Bedrooms · 1 Bath · House · Garden · Deck · Equipped kitchen · Cellar
Welcome to 1875 Coppermine Road, Monroe, New Hampshire, a beautifully renovated ranch style home offering the perfect blend of comfort, privacy, convenience, and breathtaking scenery. Set well back from the road on a spacious lot, this move in ready 2 bedroom, 1 bath home enjoys exceptional privacy while capturing stunning long-range mountain views across New Hampshire and Vermont. Numerous recent updates provide peace of mind, including new windows, exterior doors, updated decks, fresh interior paint, a beautifully renovated kitchen with new appliances, an updated bathroom, and durable luxury vinyl plank flooring. Low maintenance vinyl siding and a metal roof make this home truly move in ready. The full walkout basement offers outstanding potential for additional finished living space or serves as excellent storage for lawn equipment, outdoor gear, ATVs, snowmobiles, or a workshop. Outside, the generous yard provides ample room for gardens, landscaping, entertaining, or simply relaxin
USD 359,900
15 Wildcat Drive
View photo
House · for sale
USD 380,000
USD 263/sq.ft
15 Wildcat Drive
Barnet
· 1,442 sq.ft · 3 Bedrooms · 2 Baths · House
· Office room · Equipped kitchen · Parking · Cellar
Barnet · 1,442 sq.ft · 3 Bedrooms · 2 Baths · House · Office room · Equipped kitchen · Parking · Cellar
Are you looking for direct access to ATV and snowmobile trails? Come take a look at this home completed in 2023 and thoughtfully designed for comfortable one-level living. This 3-bedroom, 2-bath home offers a functional layout with modern finishes and energy-efficient features throughout. The open-concept living, dining, and kitchen area provides an easy flow for everyday living and entertaining, featuring higher-end Samsung appliances, warm dark walnut cabinetry, and durable laminate flooring. A heated and insulated 3-season porch extends the living space, offering a comfortable place to relax and enjoy the peaceful surroundings nearly year-round. The primary suite provides privacy and convenience, while two additional bedrooms and a full bath offer flexible space for guests, home office, or hobbies. Direct entry from the heated and insulated 2-car garage leads into a dedicated laundry area for added functionality. The full basement features an epoxy-coated floor, creating a clean, lo
USD 380,000
290 Iron Foundry Road
View photo
House · for sale
USD 799,000
USD 243/sq.ft
290 Iron Foundry Road
Barnet
· 3,283 sq.ft · 3 Bedrooms · 3 Baths · House
· Office room · Fireplace · Parking · Cellar
Barnet · 3,283 sq.ft · 3 Bedrooms · 3 Baths · House · Office room · Fireplace · Parking · Cellar
Nestled on a dead-end road in Franconia, this lovingly cared for 3-bedroom, 3.5-bath home offers the perfect blend of comfort, space, and mountain charm. Built in 1989 and set on 4.29+/. Acres with beautiful mountain views, this spacious single-family home provides the peaceful setting so many North Country buyers are searching for. Inside, youâll find a warm and inviting layout filled with natural light thanks to the abundance of windows throughout the home. The main floor living room features a cozy fireplace, creating the perfect gathering space after a day outdoors. The finished basement includes a bonus room currently being used as a bedroom, offering flexibility for guests, office space, or hobbies. Additional features include a 2-car garage, generator for added peace of mind, and plenty of room both inside and out to enjoy all four seasons. Located just a short drive from skiing and recreation at Cannon Mountain, this property is ideal as a primary residence, vacation getaway, o
USD 799,000
123 Terrace Drive
View photo
House · for sale
USD 370,000
USD 200/sq.ft
123 Terrace Drive
Barnet
· 1,841 sq.ft · 2 Bedrooms · 1 Bath · House
· Garden · Terrace · Deck · Equipped kitchen · Parking · Cellar
Barnet · 1,841 sq.ft · 2 Bedrooms · 1 Bath · House · Garden · Terrace · Deck · Equipped kitchen · Parking · Cellar
Located in a desirable development within walking distance to the middle school and a short drive to goods and services in town. This well maintained ranch greets you with a tiled entryway, accessed from the front door, garage and back porch. A spacious and open floor plan with hardwood laminate and tile floors welcome you into the main living area. Views across the CT River valley, into hills of Vermont can be seen from the dining area and kitchen. Featuring two bedrooms with ample closet space as well as a bunk room for children or guests in the basement. The basement has area for exercise equipment and a home office with more unfinished space for dry and secure storage. The attached oversized garage has room for your vehicles, toys and projects. The backyard and deck area are perfect for grilling and evening gatherings. The yard has established perennial plantings with room to add more to make it your own
USD 370,000
84 Dodge Pond Road
View photo
House · for sale
USD 289,000
USD 263/sq.ft
84 Dodge Pond Road
Barnet
· 1,098 sq.ft · 1 Bedroom · 2 Baths · House
· Deck · Equipped kitchen
Barnet · 1,098 sq.ft · 1 Bedroom · 2 Baths · House · Deck · Equipped kitchen
Enjoy year-round waterfront living on Dodge Pond in this charming cabin just steps from the water. Whether you're looking for a full-time home, a weekend getaway, or an investment property, this home offers a peaceful setting with plenty of space to relax and enjoy the outdoors. Inside, you'll find three levels of living space with one bedroom, two bathrooms, and an additional seasonal room that offers flexibility for guests or extra living space. Large windows bring in natural light and frame views of the pond, creating a bright and comfortable atmosphere throughout the home. The kitchen offers plenty of cabinets and generous counter space, making it easy to prepare meals and gather with family and friends. A large storage room provides space for outdoor gear, seasonal items, and everything you need for life at the lake. Outside, the spacious deck overlooks the water and is the perfect place to enjoy your morning coffee, read a book, or spend time with family. The private dock provide
USD 289,000
16 Conway Lane
View photo
House · for sale
USD 234,000
USD 350/sq.ft
16 Conway Lane
Barnet
· 667 sq.ft · 2 Bedrooms · 1 Bath · House
· Swimming pool
Barnet · 667 sq.ft · 2 Bedrooms · 1 Bath · House · Swimming pool
Come see this affordable 2 Bedroom 1 Bath Cottage here in the highly desired area of Mountain Lakes District. A simple, convenient layout gives you a blank slate to fit to your needs with lots of potential to expand with creativity. Additional adjacent building lot potentially available for the right buyer. Mountain Lakes District is a four season recreational community with lakes, beaches, swimming pool, a basketball court, tennis courts, recreation lodge, playgrounds, baseball field, sledding hill, and more. Not to mention all the incredible nature views and mountains scenery. All without an association fee! Non motorized crafts only allowed on the lakes
USD 234,000
105 Beaver Pond Road
View photo
House · for sale
USD 249,900
USD 219/sq.ft
105 Beaver Pond Road
Barnet
· 1,141 sq.ft · 1 Bedroom · 1 Bath · House
· Swimming pool · Deck · Fireplace · Equipped kitchen · Parking
Barnet · 1,141 sq.ft · 1 Bedroom · 1 Bath · House · Swimming pool · Deck · Fireplace · Equipped kitchen · Parking
An incredible cascading waterfall tumbles through the woods below this substantially built contemporary retreat on 6.61 private acres in the Mountain Meadows Association. The expensive, invisible work is done: drilled well, on-site septic, and an oversized Buderus boiler feeding radiant heat in the slab and second floor, backed by dual oil tanks. The 1,150 sq ft main level centers on a soaring, double-sided dry-stacked ledgestone fireplace, nearly complete, open to both the living area and a remarkable 16'x27' primary suite. Granite kitchen surfaces, a marble-tiled bath with glass shower, skylights, metal roof, and professionally installed whole-house audio speak to the quality of materials throughout. Below, an 1,127 sq ft drive-in garage level offers high ceilings, a heated slab, and two overhead doors. A 769 sq ft wraparound deck spanning 50'x33', one side engineered to carry a hot tub, overlooks the forest canopy with the sound of falling water below. This is a project, and we are
USD 249,900

Get email alerts

Don't miss out: be the first to know about new properties

The alert was correctly created

On subscribing you accept the conditions of use and the privacy policy
Alert
Receive new ads in your inbox
Save this search
Receive alerts for new listings

We'll send you an email when we have new properties for: "Properties for sale in Barnet"

The alert was correctly created

East Montpelier
East Barre, Barre town Washington County Vermont
Get email alerts and be the first to see new listings
Required field
On subscribing I accept the terms of the privacy policy
Perfect! You'll soon start receiving new listings via email
Alert
Receive an email when we have new ads for Properties for sale in Barnet
Save this search
Filters

Bedrooms

Size (sq.ft)

sq.ft
sq.ft

Price

USD
USD

Property type

Bathrooms

Clear all filters
Receive notifications when new entries are published.