434 properties for sale in Barnum Corners

Dick Finn Rd, New Fairfield, Home For Sale
View photo
House · for sale
USD 499,000
USD 333/sq.ft
New
Dick Finn Rd, New Fairfield, Home For Sale
Barnum Corners
· 1,496 sq.ft · 3 Bedrooms · 3 Baths · House
· Deck · Equipped kitchen
Barnum Corners · 1,496 sq.ft · 3 Bedrooms · 3 Baths · House · Deck · Equipped kitchen
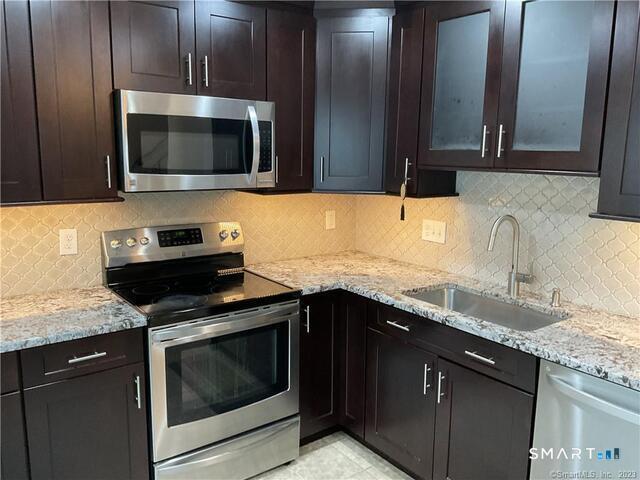
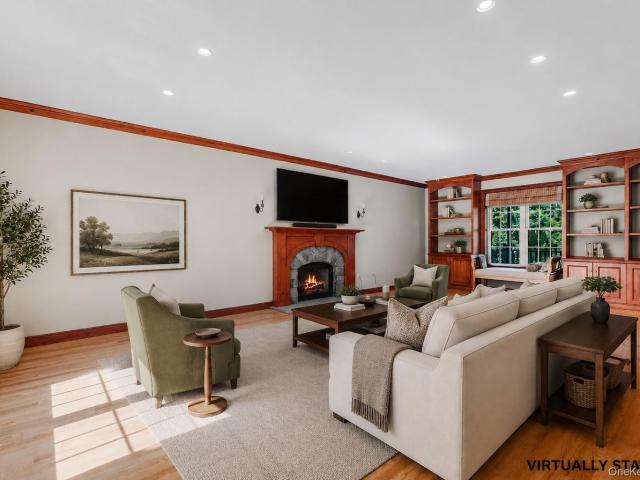
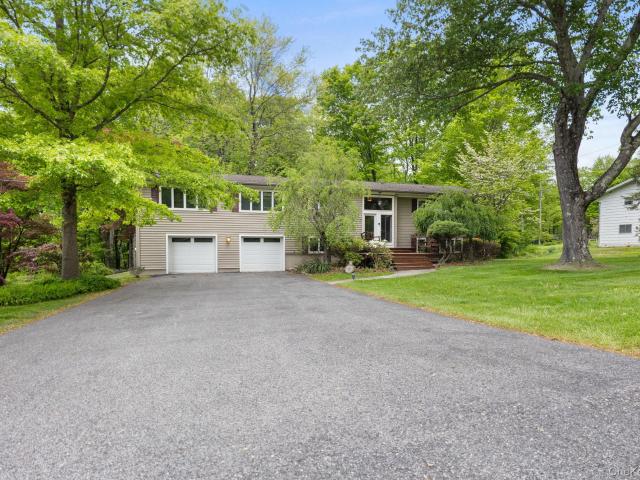
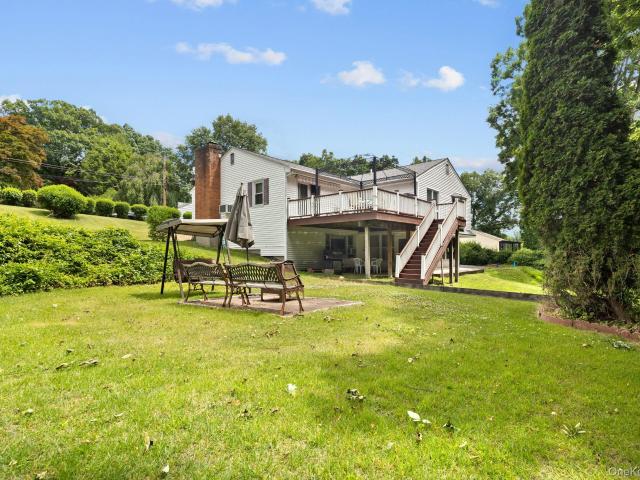
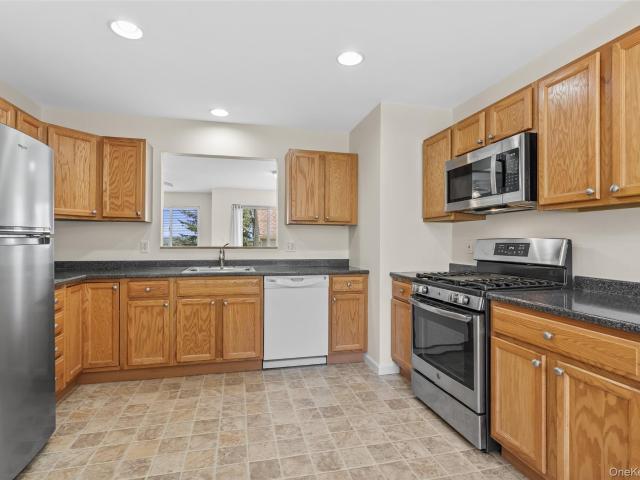
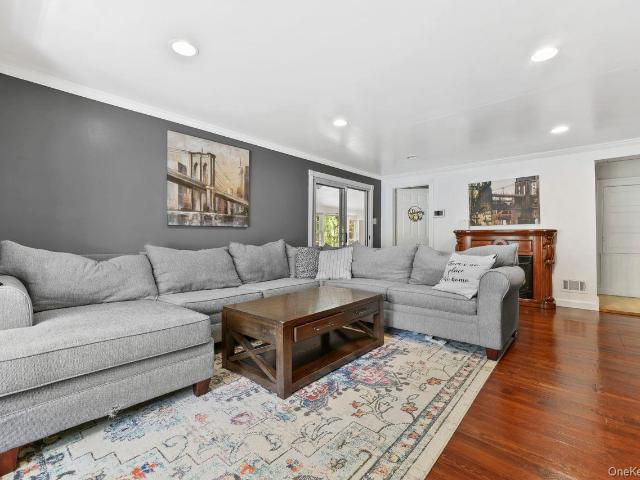
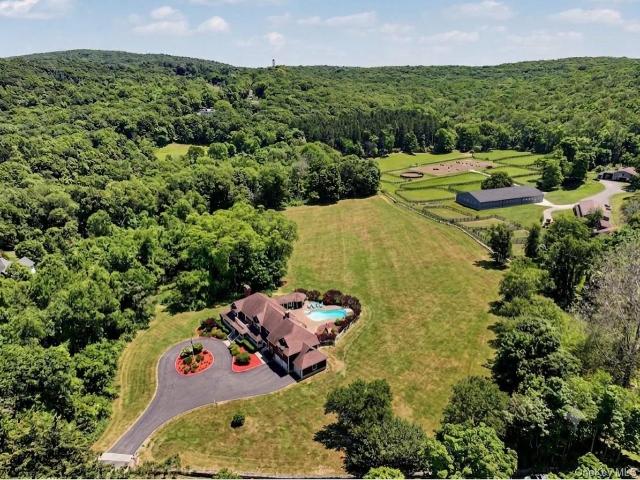
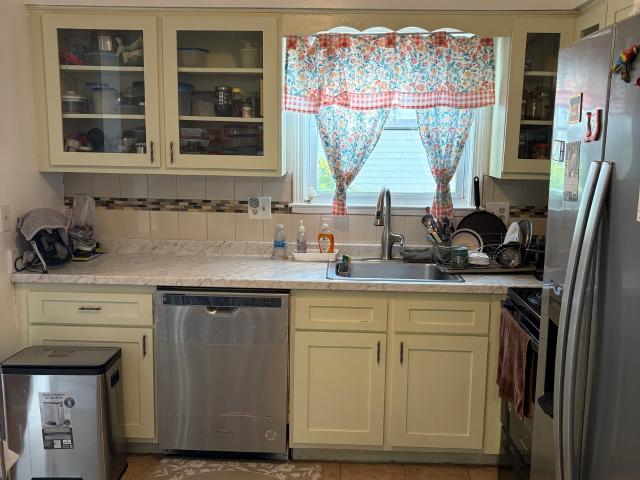
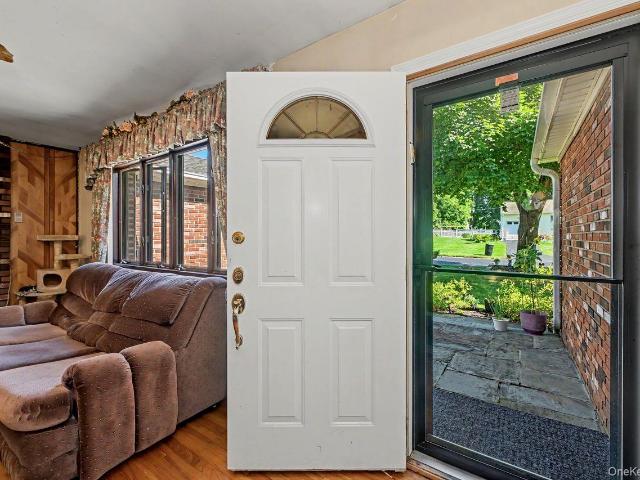
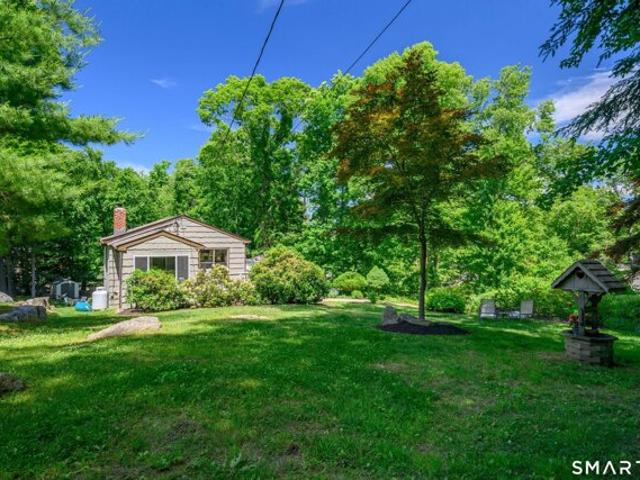
Set back from the road with charming curb appeal and a welcoming presence, this well-maintained split-level home offers the perfect blend of comfort, character, and convenience in one of New Fairfield's desirable locations. With over 1,500 square feet of living space, this 3-bedroom, 2 full and 1 half bath home is designed for both everyday living and effortless entertaining. Step inside to discover hardwood floors throughout the main living areas and bedrooms. The spacious living room features sliding glass doors that open to an expansive wrap-around deck, creating a seamless indoor-outdoor flow. The dining room also has sliders leading to the inviting three-season sunroom, complete with a wood-lined ceiling, walls and a ceiling fan ~ an ideal space to relax, unwind, or enjoy morning coffee while overlooking the private surroundings. The kitchen is both functional and attractive, featuring oak cabinets, granite countertops, tile backsplash, and stainless steel appliances. Down the hal
USD 499,000
Wintergreen Hill Rd, Danbury, Home For Sale
View photo
House · for sale
USD 700,000
USD 311/sq.ft
Wintergreen Hill Rd, Danbury, Home For Sale
Barnum Corners
· 2,250 sq.ft · 3 Bedrooms · 3 Baths · House
· Fireplace · Equipped kitchen
Barnum Corners · 2,250 sq.ft · 3 Bedrooms · 3 Baths · House · Fireplace · Equipped kitchen
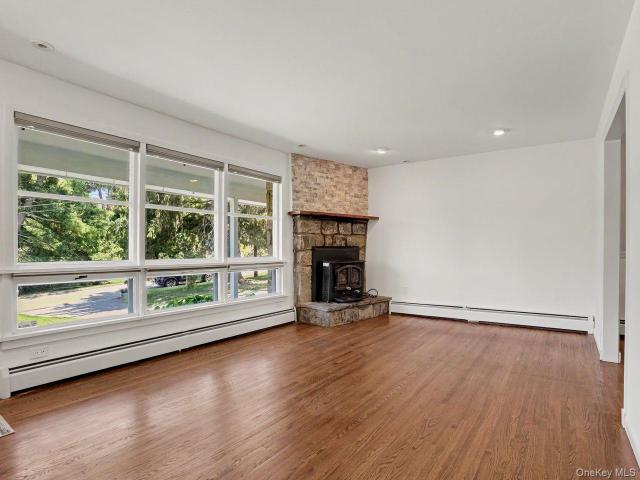
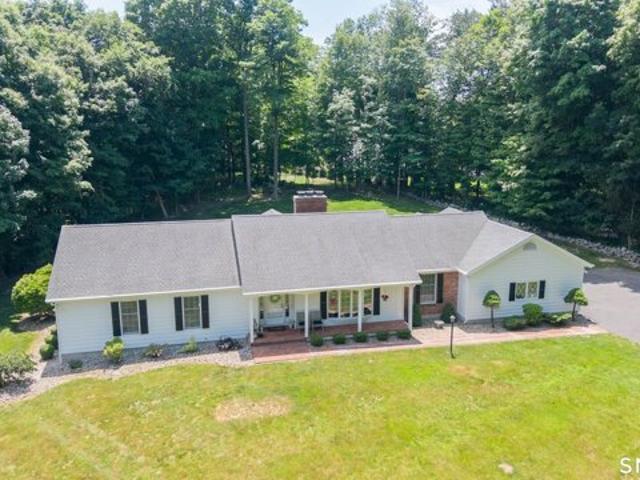
There are multiple offers and seller requests highest and best by Monday 6/22 6 Pm.Welcome to your private oasis in prestigious Aunt Hack neighborhood. This pristine ranch offers the ultimate in sophisticated, single-level living-ideal for buyers seeking total accessibility without compromising on space and quality. Nestled on a quiet street of fine homes, the property sits on a gorgeous rolling lot that balances an open lawn with lush, natural beauty. Step inside to find sun-drenched rooms, fresh neutral paint, and hardwood flooring throughout. Entertaining is a breeze with a large eat-in kitchen with stainless steel appliances and built-in desk, a comfortably sized formal dining room, and a formal living room and family room each anchored by a wood burning fireplace. The primary suite offers dual closets and a walk-in shower. Two additional bedrooms are served an updated full bath. Working from home is equally convenient with a private office featuring a separate rear entrance. A mas
USD 700,000
Larson Dr Unit,danbury, Home For Sale
View photo
House · for sale
USD 565,000
USD 280/sq.ft
Larson Dr Unit,danbury, Home For Sale
Barnum Corners
· 2,013 sq.ft · 2 Bedrooms · 3 Baths · House
· Parking
Barnum Corners · 2,013 sq.ft · 2 Bedrooms · 3 Baths · House · Parking
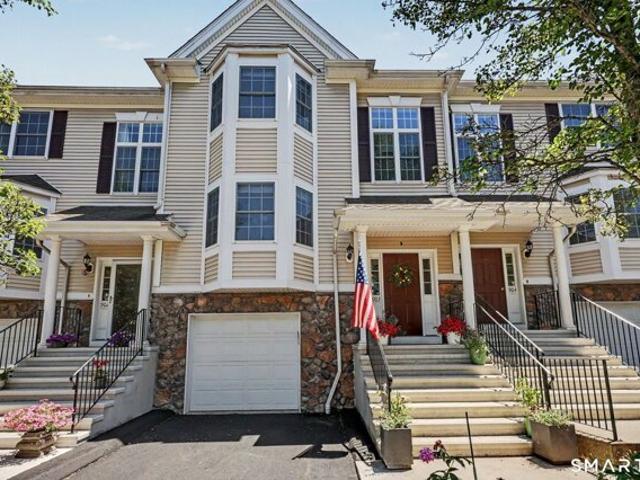
Welcome to 903 Larson Drive, a beautifully renovated three-level townhome offering 2 bedrooms, 2.5 baths, and an attached garage. The spacious primary suite features a walk-in closet and a fully renovated marble bathroom with a glass-enclosed shower, while the additional full bath and powder room have also been tastefully updated. Hardwood flooring spans the main level, complemented by a tiled lower level and brand-new carpeting in both bedrooms. Elegant crown moldings and designer lighting, including Restoration Hardware fixtures, add a refined touch throughout. Abundant natural light enhances the home's warm and inviting feel. Conveniently located with easy access to major highways, shopping, dining, and everyday amenities, this move-in-ready home combines quality finishes with an ideal commuter location. Don't miss the opportunity to own one of the most thoughtfully updated homes in this sought-after community
USD 565,000
Brentwood Cir, Danbury, Home For Sale
View photo
House · for sale
USD 799,900
USD 379/sq.ft
Brentwood Cir, Danbury, Home For Sale
Barnum Corners
· 2,110 sq.ft · 4 Bedrooms · 4 Baths · House
· Equipped kitchen · Parking
Barnum Corners · 2,110 sq.ft · 4 Bedrooms · 4 Baths · House · Equipped kitchen · Parking
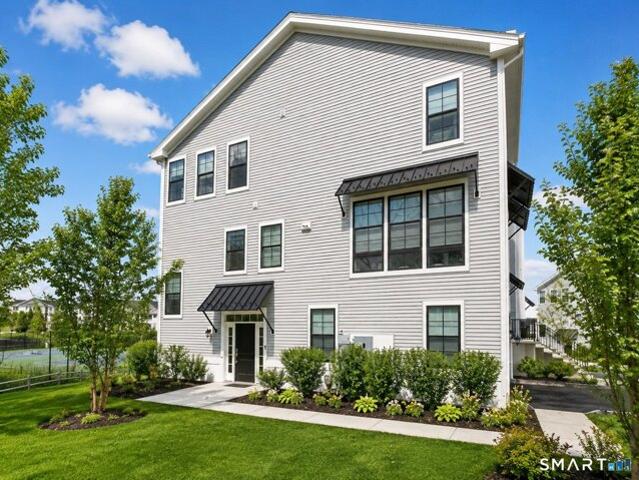
Located in the sought-after Woodlands at Rivington community, this end-unit townhouse offers a bright, open-concept layout designed for both everyday living and entertaining. The kitchen flows seamlessly into the dining and living areas, creating a spacious and inviting atmosphere. The expanded kitchen is a standout feature, offering an additional eight feet of custom cabinetry and countertop space, along with a premium Thermador cooktop, Bosch dishwasher, and two Samsung smart refrigerators. A built-in hot water dispenser and advanced water filtration system add both convenience and functionality. Upstairs, the primary suite provides a spa-like retreat with heated bathroom floors, a rain shower, and heated towel warmers for added comfort. Additional features include hardwood flooring throughout with no carpet, motorized window treatments, and in-ceiling speakers on every level, creating a modern and low-maintenance living environment. The two-car garage offers ample space for parking
USD 799,900
11 Leona Drive
View photo
House · for sale
USD 600,000
USD 283/sq.ft
11 Leona Drive
Barnum Corners
· 2,120 sq.ft · 4 Bedrooms · 2 Baths · House
· Patio · Garden · Fireplace · Equipped kitchen · Parking
Barnum Corners · 2,120 sq.ft · 4 Bedrooms · 2 Baths · House · Patio · Garden · Fireplace · Equipped kitchen · Parking
Impeccably Maintained 4 Bedroom Home on Private Cul-de-Sac Street. Welcome to this beautifully maintained and thoughtfully updated 4 bedroom, 2 bath home set on a level, park-like acre in a quiet cul-de-sac location. Offering space, functionality, and modern upgrades, this home is perfect for comfortable everyday living and entertaining alike. Step inside to a warm and inviting living room featuring a classic wood-burning fireplace, creating the perfect gathering space. The updated eat-in kitchen boasts granite countertops, upgraded appliances, and ample room for dining. Just beyond, an oversized, spacious family room with sliding glass doors opens to the patio and expansive backyard. Ideal for indoor-outdoor living. This level also provides convenient access to the mudroom and attached garage. Upstairs, you’ll find three nicely sized bedrooms along with a beautifully updated hall bathroom. The lower level offers tremendous flexibility with a fourth bedroom, full bath, two private home
USD 600,000
25 Padanaram Rd, Unit 84, Danbury, CT 06811 | MLS #24194
View photo
Condo · for sale
USD 419,000
USD 313/sq.ft
25 Padanaram Rd, Unit 84, Danbury, CT 06811 | MLS #24194
Barnum Corners
· 1,335 sq.ft · 3 Bedrooms · 3 Baths · Condo
· Patio · Deck · Equipped kitchen · Parking
Barnum Corners · 1,335 sq.ft · 3 Bedrooms · 3 Baths · Condo · Patio · Deck · Equipped kitchen · Parking
Condo unit in the North Ridge complex in Danbury, located close to schools, shopping, medical facilities, parks and entertainment amenities. This unit has been upgraded by the owners to include stainless steel kitchen appliances, granite countertops and all hardwood floors throughout the unit. There's 2 full bathrooms, Primary bedroom and hall location, then a half bathroom on the main level. All bathrooms have been upgraded with the full bathrooms boasting shower enclosed doors. This unit is 3 levels and includes a lower level officeu002Fplayroom which leads to the enclosed garage. Garage has plenty of shelf storage as well. There's a patio deck off of the main living area for outside relaxation and entertainment. Convenient location to local amenities and main roadways
USD 419,000
58 Knox Road
View photo
House · for sale
USD 895,000
USD 309/sq.ft
58 Knox Road
Barnum Corners
· 2,895 sq.ft · 4 Bedrooms · 3 Baths · House
· Equipped kitchen
Barnum Corners · 2,895 sq.ft · 4 Bedrooms · 3 Baths · House · Equipped kitchen
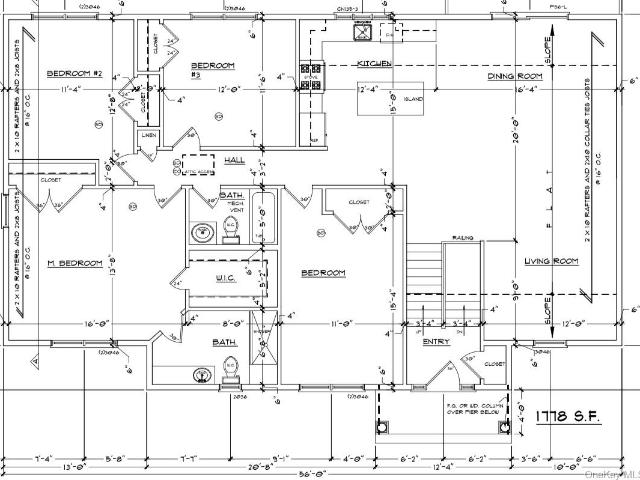
New construction to be built in the desirable Drewville Heights community! Set on 1.03 flat usable acres with privacy. Upon entering you will step into a home that’s designed not just to look beautiful, but to feel right from the moment you walk in. This brand-new 4-bedroom bi-level blends modern design with a warm, open layout that makes everyday living and entertaining effortless. The main level offers a bright, open-concept living space where the kitchen, dining, and living areas come together seamlessly. At the heart of it all is a spacious kitchen with a center island—perfect for morning coffee, casual meals, or gathering with friends and family. All four bedrooms are thoughtfully positioned on this level, including a comfortable primary suite with its own private bath, along with a second full bathroom for the remaining bedrooms. Downstairs, the fully finished lower level opens up even more possibilities. A large, inviting family room creates the perfect space to relax, host, or
USD 895,000
635 Milltown Road
View photo
House · for sale
USD 599,000
USD 347/sq.ft
635 Milltown Road
Barnum Corners
· 1,722 sq.ft · 3 Bedrooms · 2 Baths · House
· Deck · Fireplace · Equipped kitchen · Air conditioning
Barnum Corners · 1,722 sq.ft · 3 Bedrooms · 2 Baths · House · Deck · Fireplace · Equipped kitchen · Air conditioning
Here your morning coffee comes with a view and everyday living feels just a little more special. While you get ready for your day or wind down for the evening, reflect while looking at your nearly 2 acres of cleared land for all of your outdoor activities this summer. The recently rebuilt deck offers exceptional privacy and plenty of space to relax, dine outdoors, or entertain guests. This outdoor space feels like a true extension of the home. Sliding doors to the inviting layout inside flows naturally from the spacious eat-in kitchen to the dining room and the living room with fireplace and built in shelves. Recent updates in addition to the deck, include new flooring, refreshed kitchen cabinetry, and central air conditioning, providing comfort and peace of mind. Warm, welcoming, and move-in ready, this is a home ready to settle into and enjoy from day one
USD 599,000
28 Leona Drive
View photo
House · for sale
USD 550,000
USD 225/sq.ft
28 Leona Drive
Barnum Corners
· 2,443 sq.ft · 4 Bedrooms · 2 Baths · House
· Garden · Equipped kitchen
Barnum Corners · 2,443 sq.ft · 4 Bedrooms · 2 Baths · House · Garden · Equipped kitchen
An expanded raised ranch, impeccably maintained by its original owners, is perfectly situated on more than an acre of beautifully manicured property and awaits its next chapter. Pride of ownership is evident throughout every inch of this exceptional home. From the moment you arrive at the inviting mahogany front porch, you are welcomed by a residence thoughtfully designed for both comfort and style. The uniquely designed eat-in kitchen seamlessly blends beauty and functionality. Bathed in natural light, this spacious gathering space features gleaming hardwood floors, abundant cabinetry and counter space, a pantry, task lighting, and a center island. Whether enjoying a quiet morning coffee, preparing meals, or entertaining guests, the kitchen offers a warm and inviting atmosphere. A large bay window frames picturesque views of the lush, level backyard while filling the room with sunlight. Flowing effortlessly from the kitchen is the sun-drenched living room, enhanced by clerestory windo
USD 550,000
41 Bloomer Road
View photo
House · for sale
USD 619,999
USD 334/sq.ft
41 Bloomer Road
Barnum Corners
· 1,851 sq.ft · 4 Bedrooms · 2 Baths · House
· Garden · Swimming pool · Cellar
Barnum Corners · 1,851 sq.ft · 4 Bedrooms · 2 Baths · House · Garden · Swimming pool · Cellar
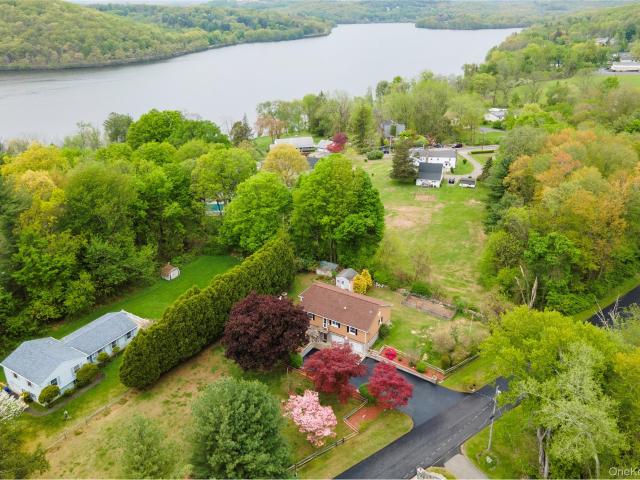
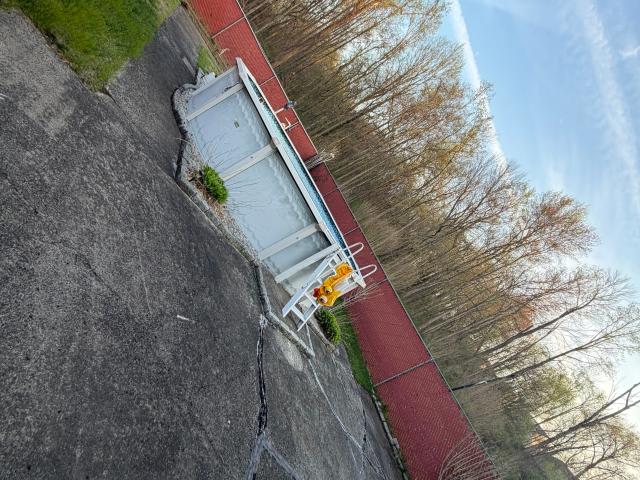
Nestled on a picturesque property with amazing views of the Middle Branch Reservoir, 41 Bloomer Road offers the perfect blend of privacy, scenic beauty, and everyday convenience. This inviting home provides a tranquil retreat while remaining just minutes from everything you need. Enjoy the charm of a quiet, established neighborhood where tree-lined roads and natural beauty create an exceptional place to call home. 1st-floor primary bedroom and full bathroom, with sun-filled TV room and wood-burning stove. 3 bedrooms upstairs with hall bathroom, and finished basement with walkout to backyard fire pit, above-ground pool, garden and tons of views. Whether you're relaxing on the property and taking in the scenic vistas or entertaining family and friends, the setting offers a sense of serenity that's hard to find. House on city sewer and water. Commuters will appreciate the home's close proximity to the Southeast Metro-North Station, providing convenient rail service to New York City, while
USD 619,999
128 Ball Pond Rd, New Fairfield, CT 06812 | MLS #24141
View photo
House · for sale
USD 699,000
USD 304/sq.ft
128 Ball Pond Rd, New Fairfield, CT 06812 | MLS #24141
Barnum Corners
· 2,293 sq.ft · 3 Bedrooms · 2 Baths · House
· Patio · Garden · Deck · Fireplace · Equipped kitchen
Barnum Corners · 2,293 sq.ft · 3 Bedrooms · 2 Baths · House · Patio · Garden · Deck · Fireplace · Equipped kitchen
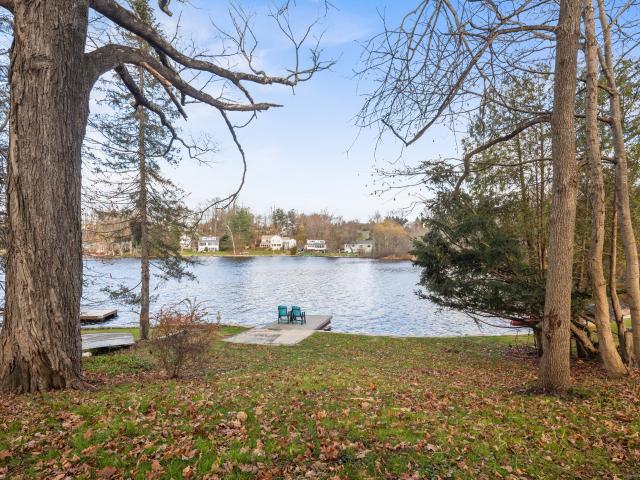
Completely Renovated Waterfront Home on Ball Pond. 3BR, 2BA | New Fairfield. Experience turnkey waterfront living in this beautifully renovated 3-bedroom, 2-bath home on peaceful, non-motorized Ball Pond. Fully updated in 2025, this home offers 1,140 sq ft of open-concept living with stunning water views throughout PLUS a Fully Finished Walk-Out Lower Level. Interior features include a brand-new kitchen with quartz countertops, new cabinetry, and White Colored appliances (5-year warranty). The living room offers vaulted ceilings, gas fireplace, and sliders leading to a covered Trex deck overlooking Ball Pond. Red oak hardwood floors run throughout the main level. Both bathrooms have been completely renovated with quality finishes. The lower level includes a finished family room with porcelain tile flooring, closed-cell insulation, and walk-out access to a professionally landscaped yard with a new retaining wall and patio by the water. Major upgrades include: new roof, skylights, siding
USD 699,000
584 Milltown Rd, Brewster, NY 10509 | MLS #958315
View photo
House · for sale
USD 1,100,000
USD 133/sq.ft
584 Milltown Rd, Brewster, NY 10509 | MLS #958315
Barnum Corners
· 8,245 sq.ft · 10 Bedrooms · 6 Baths · House
· Garden · Terrace · Fireplace · Equipped kitchen
Barnum Corners · 8,245 sq.ft · 10 Bedrooms · 6 Baths · House · Garden · Terrace · Fireplace · Equipped kitchen
Set on five private, wooded acres in one of Putnam County’s most desirable locations, this exceptional 21-room estate offers rare privacy, scale, and architectural significance. Originally built in 1928 and featured in House Beautiful, the home was designed by Ilonka Karasz, renowned artist and co-founder of MoMA. After serving as a wellness retreat, the property has been thoughtfully restored to a stunning single-family residence. A grand foyer opens to a dramatic vaulted living area anchored by a striking fireplace and sliding doors to a garden terrace. The dining area flows seamlessly into a sunlit wet bar and a newly renovated, lofted chef’s kitchen with high-end stainless steel appliances, oversized windows, and a statement granite island. A winding hallway leads to ten renovated bedrooms, five with en-suite baths. A lofted library with a fireplace connects the bedroom wings, while an additional living room or study opens through Andersen doors to a private rear terrace. A winding
USD 1,100,000
25 Harmony Road
View photo
House · for sale
USD 585,000
USD 227/sq.ft
25 Harmony Road
Barnum Corners
· 2,573 sq.ft · 3 Bedrooms · 2 Baths · House
· Garden · Deck · Fireplace · Equipped kitchen · Parking
Barnum Corners · 2,573 sq.ft · 3 Bedrooms · 2 Baths · House · Garden · Deck · Fireplace · Equipped kitchen · Parking
Nestled at the end of a peaceful no-outlet road, this spacious home offers privacy, comfort, and exceptional outdoor living. A large front yard framed by mature privacy bushes creates a welcoming first impression, while the two-car garage, oversized driveway with parking for four additional vehicles, and nearby street parking provide ample space for guests. A new roof was installed in 2021 for added peace of mind. Inside, the sun-filled living room features a cozy pellet stove fireplace, creating the perfect gathering space. The dining room opens directly to an expansive deck large enough to accommodate a gazebo, outdoor dining set, and grill—ideal for entertaining. The kitchen is full of character with beautiful sky-blue cabinetry, stainless steel appliances, and a charming breakfast nook. The home offers two generously sized bedrooms with mirrored closets and room for queen-sized furnishings. The primary suite is a true retreat, featuring a bay window with panoramic views, an adjoini
USD 585,000
16 Hayestown Rd, Unit C402, Danbury, CT 06811 | MLS #24163
View photo
Condo · for sale
USD 949,000
USD 459/sq.ft
16 Hayestown Rd, Unit C402, Danbury, CT 06811 | MLS #24163
Barnum Corners
· 2,067 sq.ft · 2 Bedrooms · 3 Baths · Condo
· Office room · Balcony · Fireplace · Equipped kitchen · Lift
Barnum Corners · 2,067 sq.ft · 2 Bedrooms · 3 Baths · Condo · Office room · Balcony · Fireplace · Equipped kitchen · Lift
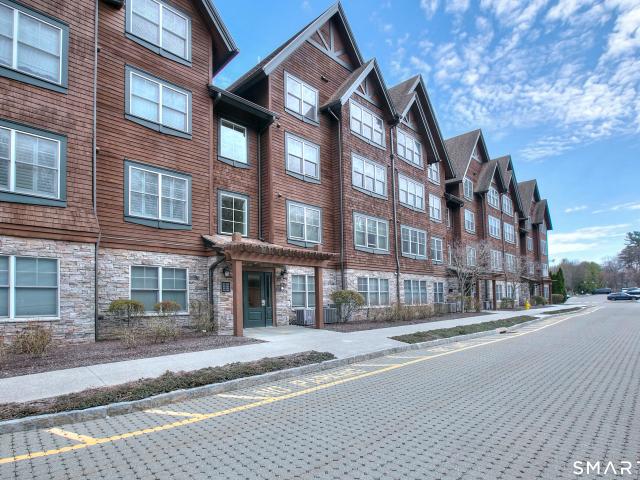
Experience elevated lakeside living in this stunning two-level penthouse overlooking Candlewood Lake. This exquisite 2-bedroom, 2.5-bath residence offers a sophisticated retreat with soaring cathedral ceilings, a cozy fireplace, and breathtaking water views from two private balconies. One off the primary suite and another extending from the main living area, perfect for tranquil mornings and unforgettable sunsets. The home's interior features a gourmet kitchen equipped with Wolf and Sub-Zero appliances, granite countertops and hardwood floors. An additional versatile room provides the perfect space for a third bedroom, large home office or guest room. Located in the Poets Landing community, this luxury waterfront condominium complex delivers a true resort-style lifestyle. The four-story building is designed in the grand style of Adirondack lodges and set on beautifully landscaped grounds, complete with convenient elevator access. Residents enjoy exceptional amenities, including a heate
USD 949,000
33 Arbor Lane
View photo
House · for sale
USD 549,000
USD 286/sq.ft
33 Arbor Lane
Barnum Corners
· 1,916 sq.ft · 3 Bedrooms · 2 Baths · House
· Garden · Parking · Air conditioning
Barnum Corners · 1,916 sq.ft · 3 Bedrooms · 2 Baths · House · Garden · Parking · Air conditioning
Set on a quiet cul-de-sac street and situated on a level 2/3-acre lot, this inviting three bedroom ranch home offers the perfect blend of comfort, convenience, and outdoor enjoyment. The home features stainless steel appliances, hardwood floors, central air conditioning, above-ground oil tank, new windows, attic fan, electric dog fence and wooden rail fence around the property. Exterior generator hook-up for added ease and functionality. Lower level family room. Two car garage has an epoxy floor. Designed with entertaining in mind, the spacious backyard includes an outdoor concrete table and barbecue area, creating the ideal setting for gatherings with family and friends. With plenty of room to relax, play, and entertain, this property offers peaceful living in a desirable neighborhood setting
USD 549,000
1204 Eagles Ridge Road
View photo
Condo · for sale
USD 420,000
USD 295/sq.ft
1204 Eagles Ridge Road
Barnum Corners
· 1,421 sq.ft · 3 Bedrooms · 2 Baths · Condo
· Deck · Fireplace · Equipped kitchen
Barnum Corners · 1,421 sq.ft · 3 Bedrooms · 2 Baths · Condo · Deck · Fireplace · Equipped kitchen
Welcome to Eagles Ridge, a beautifully maintained townhome community nestled amid the scenic beauty of Putnam County, where comfort, convenience, and easy/low maintenance living come together. Freshly painted throughout, this spacious three-bedroom, 2.5-bath home offers a blank canvas ready for your personal style. The oversized eat-in kitchen is pristine and provides abundant space for everyday dining and entertaining. The bright, open-concept living and dining area is anchored by a cozy gas fireplace and opens to a private deck with peaceful, long-range views of the surrounding hills—an ideal setting for morning coffee or relaxing at the end of the day. Upstairs, the expansive primary suite features a soaring vaulted ceiling, generous closet space, and a private en-suite bath. Two additional bedrooms and a full hall bathroom complete the second level. The walk-out lower level offers approximately 700 square feet of unfinished space with endless possibilities. Whether you envision a f
USD 420,000
22 Grove Street
View photo
House · for sale
USD 400,000
USD 317/sq.ft
22 Grove Street
Barnum Corners
· 1,259 sq.ft · 2 Bedrooms · 1 Bath · House
· Garden · Deck · Equipped kitchen · Air conditioning · Parking
Barnum Corners · 1,259 sq.ft · 2 Bedrooms · 1 Bath · House · Garden · Deck · Equipped kitchen · Air conditioning · Parking
Welcome to this nicely updated 2 bedroom, 1 bath one level ranch offering 1,264 square feet of comfortable living space on a. 25 acre lot. Step inside to a spacious living room, perfect for everyday living and entertaining. The eat-in kitchen features new appliances and plenty of room for casual dining. An additional sunroom provides great flexibility—ideal for a home office, playroom, or relaxing sitting area. Both bedrooms are generously sized and equipped with California Closet systems for optimal organization. The home also boasts a large laundry room and an updated bathroom. Enjoy indoor-outdoor living with a screened-in porch that leads to a large deck overlooking a fenced backyard, offering privacy and space for outdoor enjoyment. Additional highlights include ample driveway parking, central air conditioning, and a private setting. Conveniently located close to the train and major highways, this home combines comfort, updates, and accessibility—perfect for today’s lifestyle
USD 400,000
731 Milltown Road
View photo
House · for sale
USD 799,000
USD 300/sq.ft
731 Milltown Road
Barnum Corners
· 2,659 sq.ft · 2 Bedrooms · 2 Baths · House
· Deck · Equipped kitchen · Parking
Barnum Corners · 2,659 sq.ft · 2 Bedrooms · 2 Baths · House · Deck · Equipped kitchen · Parking
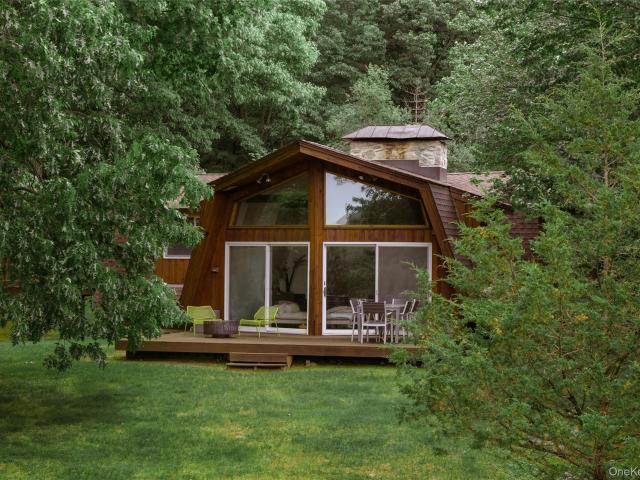
Welcome to 731 Milltown Road — this custom Contemporary Ranch offers spacious, light-filled living with exceptional indoor and outdoor entertaining space. A dramatic entry opens into the stunning Living Room featuring soaring cathedral ceilings, hardwood floors, oversized windows, and a striking spiral staircase leading to the loft above. The open-concept layout flows seamlessly into a large gathering area, Dining Room, and beautifully updated Kitchen complete with stainless steel appliances, granite countertops, seating peninsula, and sliding glass doors to the expansive rear deck. Just beyond the Kitchen is a convenient laundry room and oversized mudroom with access to the attached 2-car garage, second front entrance, and deck. Upstairs, a large bonus playroom/game room offers endless possibilities for entertaining, recreation, or work-from-home space, along with abundant built-in storage and a large walk-up attic storage area. The bedroom wing includes a full hall bath, multiple clo
USD 799,000
290 Joes Hill Road
View photo
House · for sale
USD 1,500,000
USD 186/sq.ft
290 Joes Hill Road
Barnum Corners
· 8,030 sq.ft · 5 Bedrooms · 5 Baths · House
· Garden · Office room · Gym · Equipped kitchen · Cellar
Barnum Corners · 8,030 sq.ft · 5 Bedrooms · 5 Baths · House · Garden · Office room · Gym · Equipped kitchen · Cellar
Exquisite Custom Colonial Estate on Nearly 6 Private Acres with Resort Style Grounds. Presenting a truly exceptional, original owner and custom built Colonial, gracefully set on 5.98 idyllic acres and backing onto a picturesque 100-acre equestrian estate. Encompassing 8,036 square feet of refined living space, this distinguished residence offers 5 bedrooms and 5.5 bathrooms, expertly designed to blend timeless elegance with modern comfort. From the moment you arrive via the circular driveway, framed by manicured gardens and a stately flagpole, the home’s grandeur and craftsmanship are unmistakable. Rich wood siding, a classic wraparound porch, and thoughtfully curated architectural details set the tone for the sophisticated interiors within. The home is designed for both luxurious everyday living and effortless entertaining, featuring a gourmet kitchen, sun-drenched sunroom, elegant home office, expansive bonus room with a home gym, and a beautifully finished walkout basement leading t
USD 1,500,000
2 Ken Oaks Dr, Danbury, CT 06810 | MLS #24169
View photo
House · for sale
USD 579,999
USD 513/sq.ft
2 Ken Oaks Dr, Danbury, CT 06810 | MLS #24169
Barnum Corners
· 1,130 sq.ft · 3 Bedrooms · 2 Baths · House
Barnum Corners · 1,130 sq.ft · 3 Bedrooms · 2 Baths · House
Extremely well cared for home. Shows like a new home! Really does! Hardwood flrs throughout. Corner double lot, with finished lower level ready to move in. Very close to I84 and RT 7. Danbury Mall and Danbury Airport. This home will not disappoint!
USD 579,999
280 Route 164
View photo
House · for sale
USD 735,000
USD 251/sq.ft
280 Route 164
Barnum Corners
· 2,917 sq.ft · 3 Bedrooms · 3 Baths · House
· Deck · Fireplace · Equipped kitchen
Barnum Corners · 2,917 sq.ft · 3 Bedrooms · 3 Baths · House · Deck · Fireplace · Equipped kitchen
Set against the protected beauty of Turtle Pond Preserve, this beautifully updated Dutch Colonial offers the kind of setting that feels increasingly rare in the Hudson Valley. Mature trees, dramatic rock outcroppings, and a sprawling park-like lawn create an incredible sense of privacy, while direct access to hiking trails and Turtle Pond itself turn the property into a true nature retreat. With nearly 3,000 square feet of living space, the home blends timeless architecture with a warm, modern style. The main level features an updated kitchen with breakfast bar, spacious dining room, first-floor bedroom, renovated full bath, and an additional study perfect for work-from-home living. Upstairs is where the home truly shines. A dramatic living room with fireplace opens to spectacular western-facing views over Turtle Pond Reserve and a deck perfectly positioned for sunset evenings overlooking the water. A massive family room adds even more space to gather and unwind, while the primary suit
USD 735,000
25 Padanaram Rd, Unit 13, Danbury, CT 06811 | MLS #24185
View photo
Condo · for sale
USD 299,900
USD 270/sq.ft
25 Padanaram Rd, Unit 13, Danbury, CT 06811 | MLS #24185
Barnum Corners
· 1,109 sq.ft · 2 Bedrooms · 2 Baths · Condo
· Deck · Fireplace · Equipped kitchen · Cellar
Barnum Corners · 1,109 sq.ft · 2 Bedrooms · 2 Baths · Condo · Deck · Fireplace · Equipped kitchen · Cellar
Excellent and very convenient Location. Walk into this centrally located and freshly painted town house with a stone, wood burning fireplace in the living roomu002Fdinning room. Slider from the living room to the deck. Double entry Kitchen gives an open concept living where half a bath completes the main floor. Take stairs up to the second floor to two bedrooms and a jack & Jill full Bath. Laundry is very conveniently located on the upper floor. Plenty of storage in the attic and if that's not enough then there is a large storage in the basement from the outside separate entrance near the deck. Laminate floors on main level, two to three year old washer, dryer Refrigerator and dish washer, Kitchen counter top. 2021 HVAC and2020 hot water heater. Two year old and main bedroom window. New both toilet seats and vanity in half bathroom. Motivated seller. Please switch off all lights after the showing. Also please lock the sliding door once it is closed
USD 299,900
21 Clematis Road
View photo
House · for sale
USD 525,000
USD 275/sq.ft
21 Clematis Road
Barnum Corners
· 1,905 sq.ft · 3 Bedrooms · 1 Bath · House
· Patio · Garden · Deck · Equipped kitchen
Barnum Corners · 1,905 sq.ft · 3 Bedrooms · 1 Bath · House · Patio · Garden · Deck · Equipped kitchen
Welcome home to this spacious and well maintained 3 bedroom, 2 bath ranch offering approximately 1,900 square feet of living space on a corner lot with. 26 acres in the desirable Brewster Heights community. The main level features a welcoming living room with a cozy pellet stove, a dining room open to the kitchen for easy entertaining, three comfortable bedrooms, a full bath, and a versatile den that can be used as a home office, playroom, or guest space. The finished lower level expands the living area with a large family room, dedicated office, and a second full bathroom. A convenient walkout staircase provides direct access to the backyard. You'll also find a generous unfinished area ideal for storage, along with the utility room and laundry area. Outdoor living is a delight with a large rear deck, perfect for grilling and entertaining, a level yard for recreation and relaxation, and a charming front patio to enjoy your morning coffee or evening sunsets. Enjoy the convenience of an
USD 525,000
4 bedroom, New Fairfield CT 06812 104542128
House · for sale
USD 1,050,000
USD 261/sq.ft
4 bedroom, New Fairfield CT 06812 104542128
Barnum Corners
· 4,015 sq.ft · 4 Bedrooms · 3 Baths · House
· Garden · Gym · Deck · Fireplace · Equipped kitchen · Parking · Swimming pool
Barnum Corners · 4,015 sq.ft · 4 Bedrooms · 3 Baths · House · Garden · Gym · Deck · Fireplace · Equipped kitchen · Parking · Swimming pool
Nestled on the prestigious west side of New Fairfield, just minutes from the NY line, this exceptional home offers over 4,000 sq ft of finished living space. Featuring 4 bedrooms and 3.5 baths, including a fully finished walk-out lower level with full bath, recreation room, and dedicated gym space, this home provides both comfort and versatility. Set on a quiet cul-de-sac, the property boasts a spacious gourmet eat-in kitchen with center island, stainless steel appliances, propane cooking, and seamless flow into the inviting family room with fireplace. A large composite deck off the kitchen overlooks the private backyard adorned with perennial gardens and offers ample space for a future pool. The main level also includes formal living and dining rooms with hardwood floors, a convenient half bath, and a laundry room with utility sink and access to the attached 2.5-car garage with abundant storage. Upstairs, the primary suite features a private full bath and walk-in closet, accompanied b
USD 1,050,000
Princeton Rd
View photo
House · for sale
Request Details
Updated
Princeton Rd
Barnum Corners
· 1,787 sq.ft · 4 Bedrooms · 2 Baths · House
Barnum Corners · 1,787 sq.ft · 4 Bedrooms · 2 Baths · House
This home is in preforeclosure, which means the homeowner is in default (missed payments). Therefore, there could be an opportunity to strike a great deal with the owner and the bank
Request Details

Get email alerts

Don't miss out: be the first to know about new properties

The alert was correctly created

On subscribing you accept the conditions of use and the privacy policy
Alert
Receive new ads in your inbox
Save this search
Receive alerts for new listings

We'll send you an email when we have new properties for: "Properties for sale in Barnum Corners"

The alert was correctly created

Pleasant Acres, Danbury town Fairfield County Connecticut
Hayestown, Danbury town Fairfield County Connecticut
Get email alerts and be the first to see new listings
Required field
On subscribing I accept the terms of the privacy policy
Perfect! You'll soon start receiving new listings via email
Alert
Receive an email when we have new ads for Properties for sale in Barnum Corners
Save this search
Filters

Bedrooms

Size (sq.ft)

sq.ft
sq.ft

Price

USD
USD

Property type

Bathrooms

Clear all filters
Receive notifications when new entries are published.