View photo
House
·
for sale
USD 795,000
USD 447/sq.ft
7901 Ashleigh Road
Barnwell city
· 1,776 sq.ft · 4 Bedrooms · 3 Baths · House
· Office room · Fireplace · Equipped kitchen
Barnwell city · 1,776 sq.ft · 4 Bedrooms · 3 Baths · House · Office room · Fireplace · Equipped kitchen
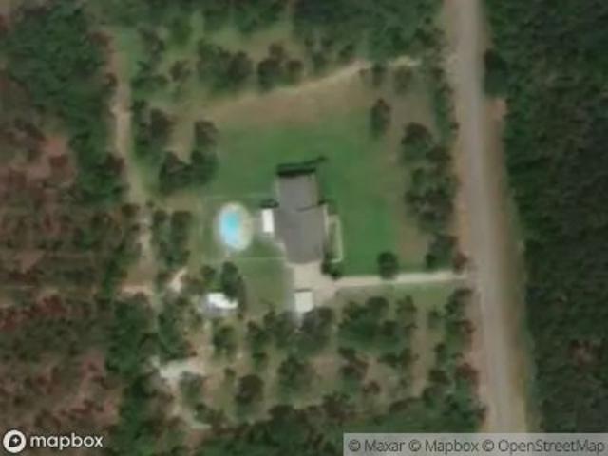
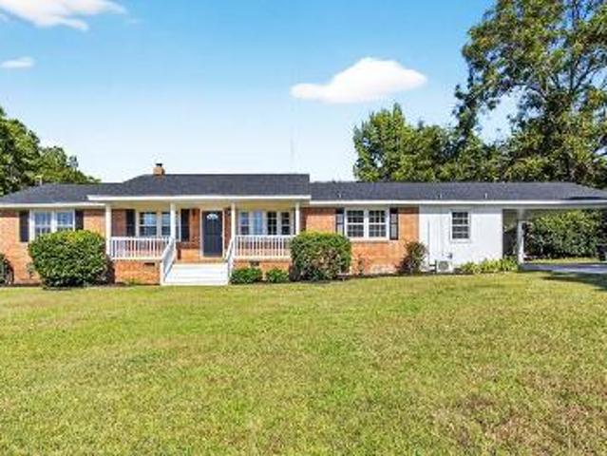
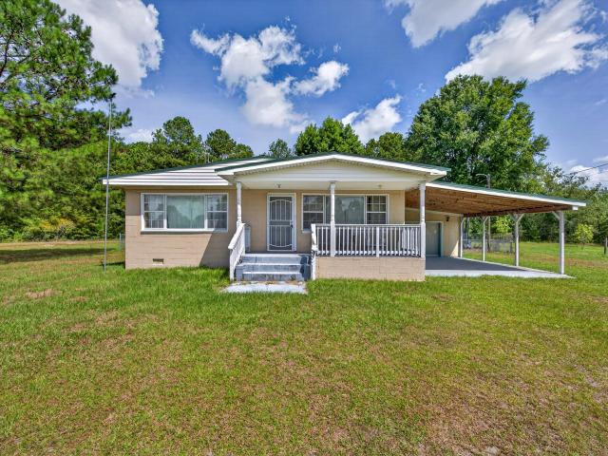
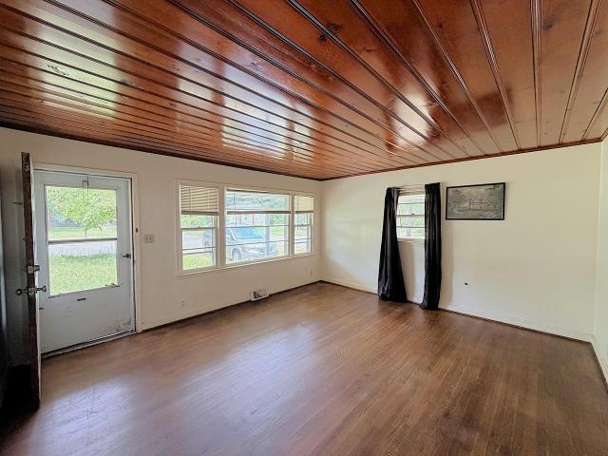
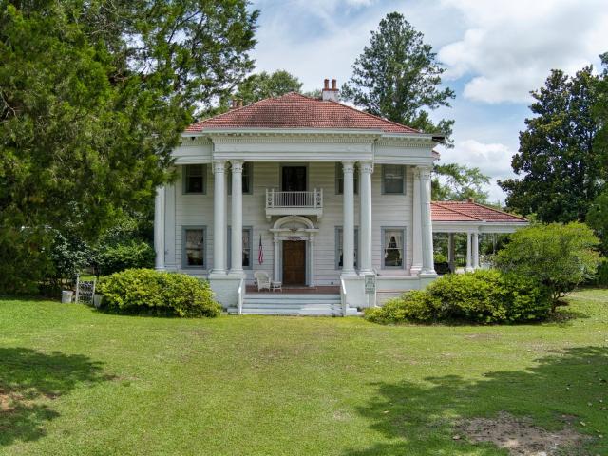
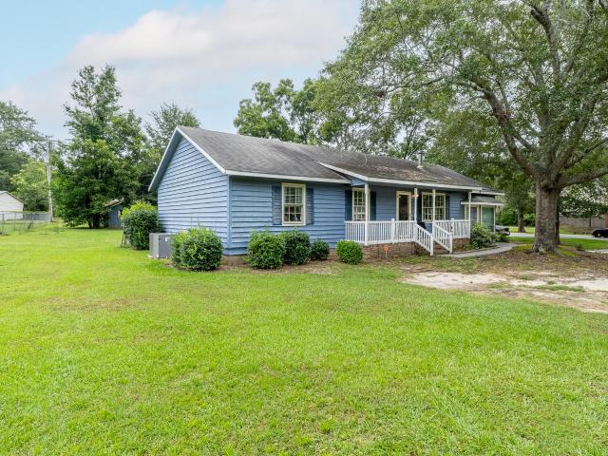
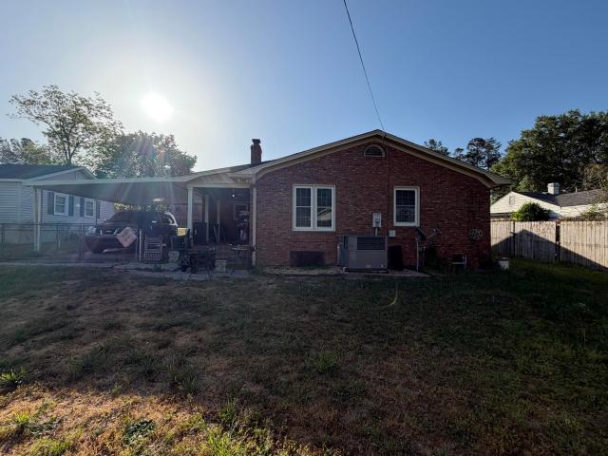
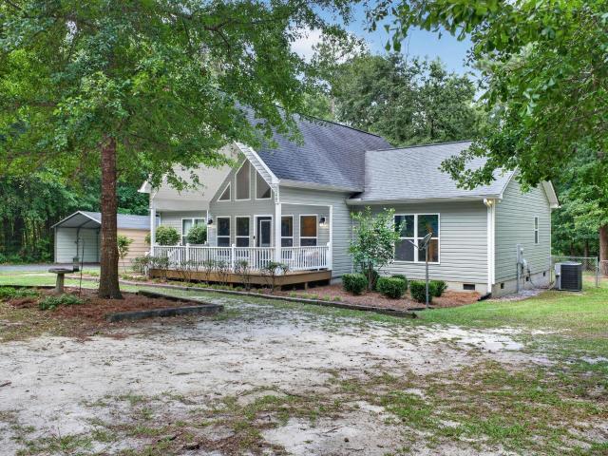
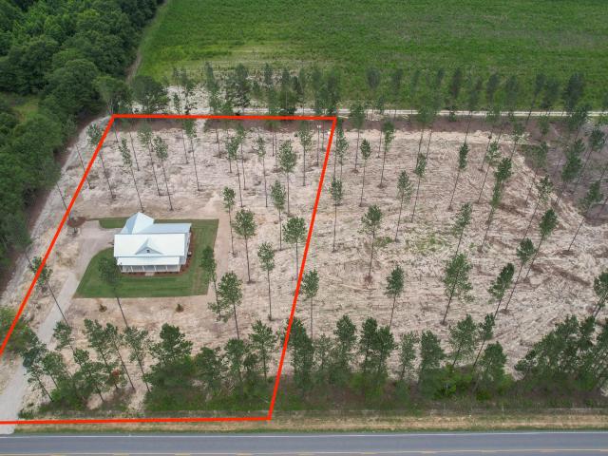
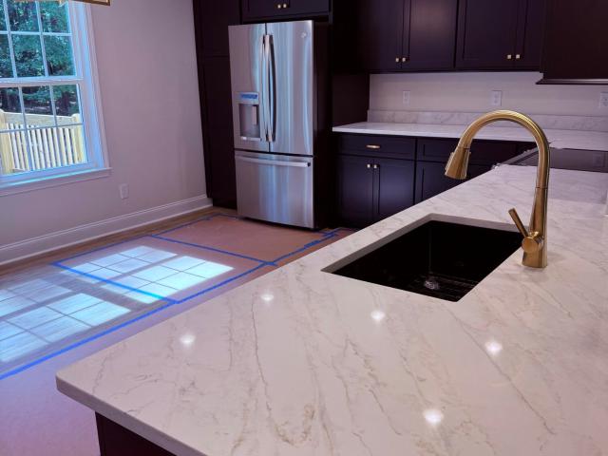
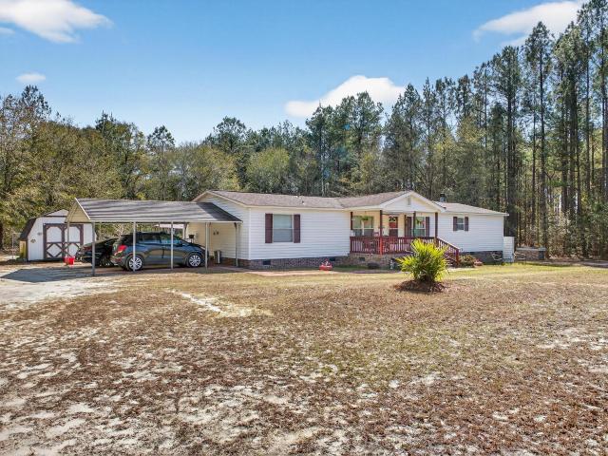
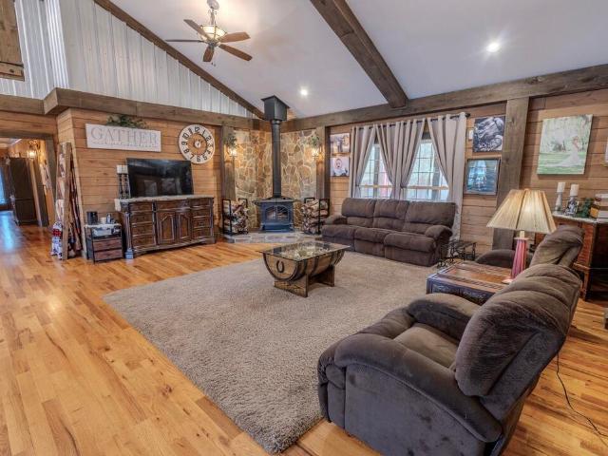
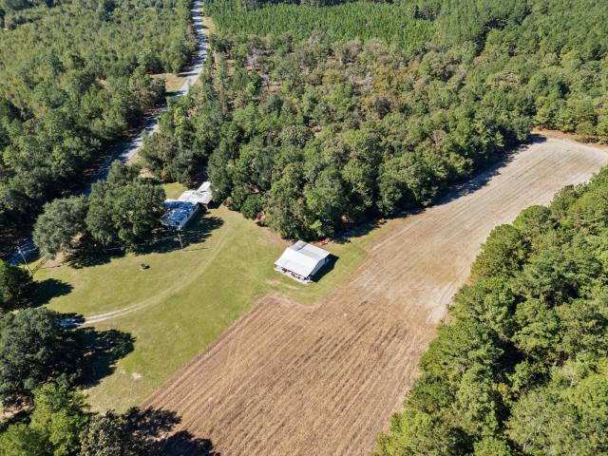
Located only 35 miles from Aiken, privacy abounds on this beautiful 79 acres ideal for hunting, farming, equestrian use, or just enjoying the peace and quiet from a rocking chair on the front porch. Prepare to be amazed by the huge Live Oak trees that grace the front of the property. Tucked in between the trees is a 4 bedroom, 3 full bath home surrounded by the sounds of nature. This home has picturesque views from every room, an abundance of natural lighting, and not a neighbor in sight. Looking to build a second home or a family compound? There's plenty of cleared land to build a new home or barndominium. The open floor plan offers plenty of room for guests and the formal dining room features a cozy gas fireplace. Centrally located, the kitchen has abundant cabinetry and an eat-in bar. The office could be used as a flex space or a den. The ensuite primary bedroom includes a walk-in-closet and an ensuite bathroom with a step-in shower. The split floor plan design has three more bedroo
Located only 35 miles from Aiken, privacy abounds on this beautiful 79 acres ideal for hunting, farming, equestrian use, or just enjoying the peace and quiet from a rocking chair on the front porch. Prepare to be amazed by the huge Live Oak trees that grace the front of the property. Tucked in between the trees is a 4 bedroom, 3 full bath home surrounded by the sounds of nature. This home has picturesque views from every room, an abundance of natural lighting, and not a neighbor in sight. Looking to build a second home or a family compound? There's plenty of cleared land to build a new home or barndominium. The open floor plan offers plenty of room for guests and the formal dining room features a cozy gas fireplace. Centrally located, the kitchen has abundant cabinetry and an eat-in bar. The office could be used as a flex space or a den. The ensuite primary bedroom includes a walk-in-closet and an ensuite bathroom with a step-in shower. The split floor plan design has three more bedroo
USD 795,000