966 houses for sale in Barony Ridge

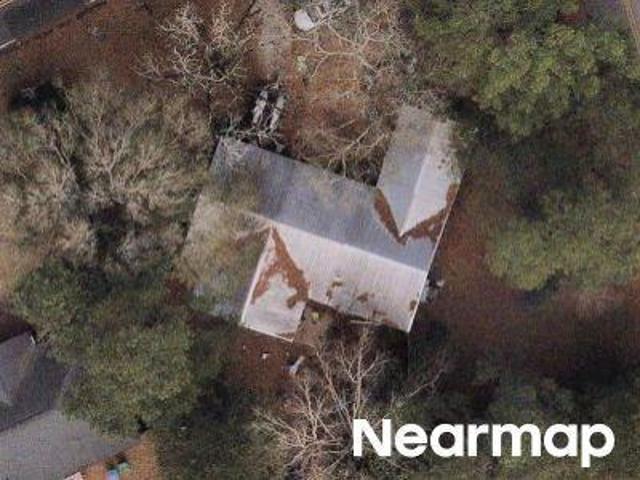
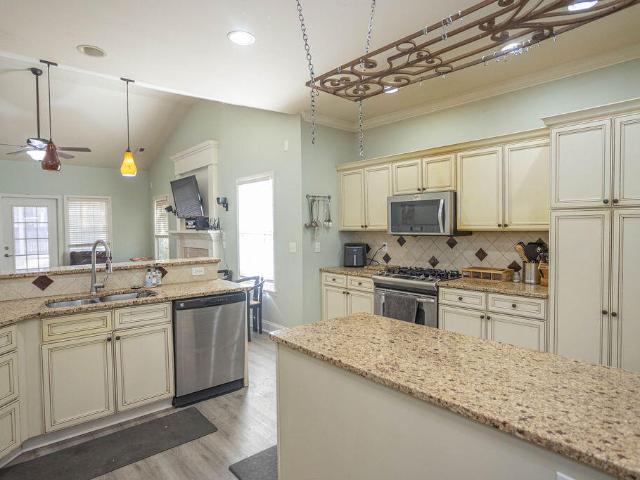
Spencer Cir
View photo
Townhouse · for sale
Request Details
Updated
Spencer Cir
Barony Ridge
· 1,539 sq.ft · 3 Bedrooms · 3 Baths · Townhouse
Barony Ridge · 1,539 sq.ft · 3 Bedrooms · 3 Baths · Townhouse
This home is in preforeclosure, which means the homeowner is in default (missed payments). Therefore, there could be an opportunity to strike a great deal with the owner and the bank
Request Details
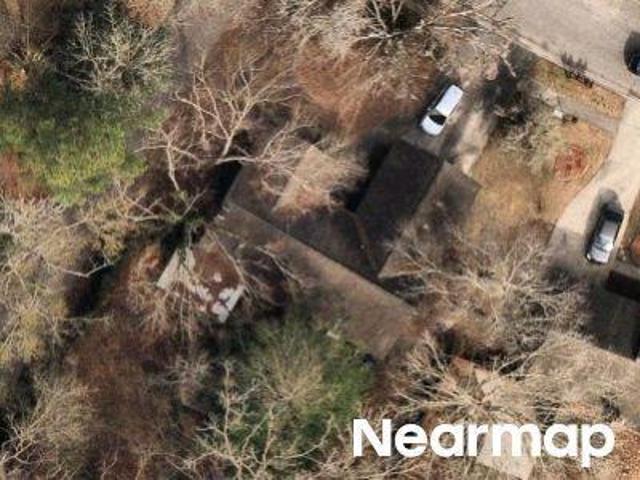
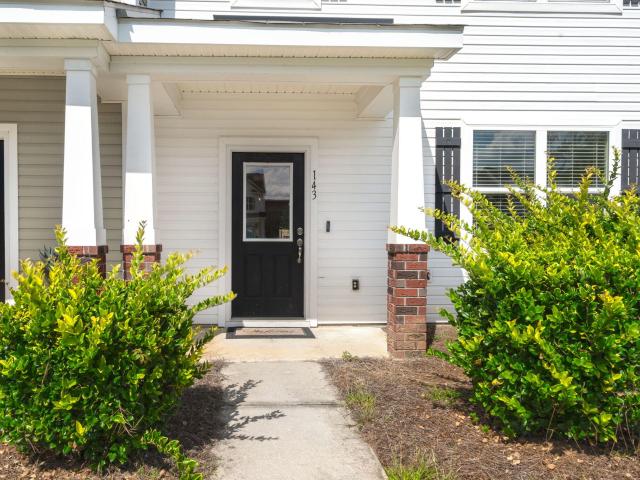
Martin Ln
View photo
House · for sale
Request Details
Updated
Martin Ln
Barony Ridge
· House
Barony Ridge · House
This home is in preforeclosure, which means the homeowner is in default (missed payments). Therefore, there could be an opportunity to strike a great deal with the owner and the bank
Request Details
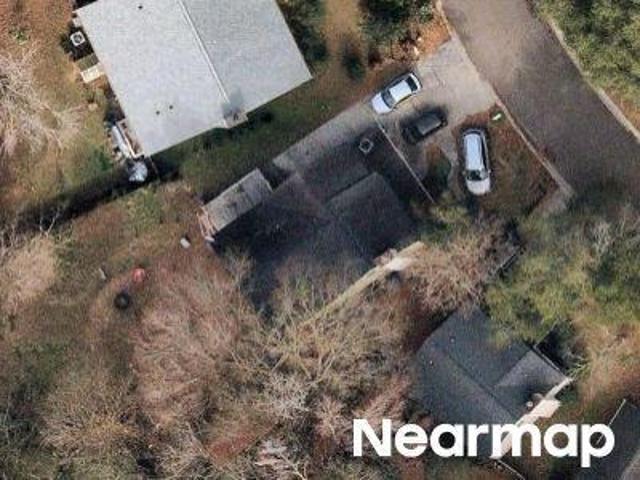
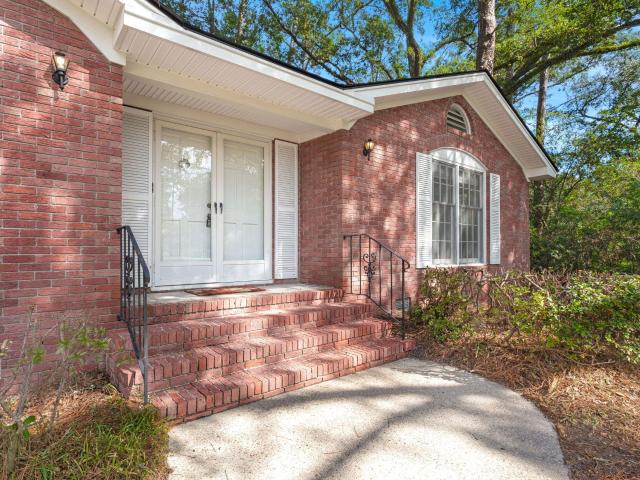
Savannah Round
View photo
House · for sale
Request Details
Updated
Savannah Round
Barony Ridge
· House
Barony Ridge · House
This home is in preforeclosure, which means the homeowner is in default (missed payments). Therefore, there could be an opportunity to strike a great deal with the owner and the bank
Request Details
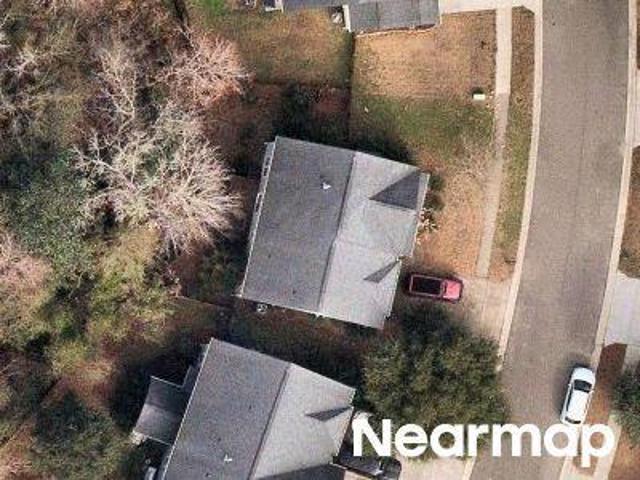
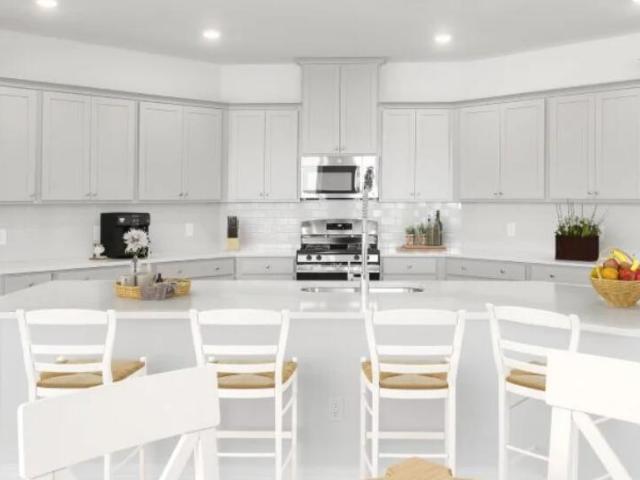
Parish Parc Dr
View photo
House · for sale
Request Details
Updated
Parish Parc Dr
Barony Ridge
· House
Barony Ridge · House
This home is in preforeclosure, which means the homeowner is in default (missed payments). Therefore, there could be an opportunity to strike a great deal with the owner and the bank
Request Details
Elliot Creek Ln
View photo
House · for sale
Request Details
Updated
Elliot Creek Ln
Barony Ridge
· 5 Bedrooms · 2 Baths · House
Barony Ridge · 5 Bedrooms · 2 Baths · House
This is a Real Estate-Owned (REO)/post-foreclosure home owned or managed by a bank. All offers are considered; however, the highest and best will most likely be accepted
Request Details
Bobwhite Ln
View photo
House · for sale
Request Details
Updated
Bobwhite Ln
Barony Ridge
· House
Barony Ridge · House
This is a Real Estate-Owned (REO)/post-foreclosure home owned or managed by a bank. All offers are considered; however, the highest and best will most likely be accepted
Request Details
145 Spencer Circle
View photo
Townhouse · for sale
USD 235,000
USD 161/sq.ft
New
145 Spencer Circle
Barony Ridge
· 1,453 sq.ft · 3 Bedrooms · 2 Baths · Townhouse
· Patio · Equipped kitchen
Barony Ridge · 1,453 sq.ft · 3 Bedrooms · 2 Baths · Townhouse · Patio · Equipped kitchen
This 3 bedroom, 2.5 bathroom, 2021-built townhome in the DD2 school district of Summerville creates a great opportunity for an investor or buyer looking to put in a little sweat equity. The Foyer entry leads to the Living and family rooms. The Kitchen offers plenty of cabinetry, counter space & stainless steel appliances for cooking and entertaining. Off the kitchen is a back patio & exterior storage closet. Laundry Room & half bathroom are also located on the main level, with LVP flooring throughout the downstairs. Upstairs, the Primary Suite features a walk-in closet & bathroom with shower, dual sinks & linen closet. Two secondary bedrooms & a full bathroom are also on this level. This home could use some TLC (new paint/carpet, etc) and is being sold as-is. Appliances convey as-is
USD 235,000
137 Orchard Blossom Lane
View photo
House · for sale
USD 389,760
USD 274/sq.ft
137 Orchard Blossom Lane
Barony Ridge
· 1,421 sq.ft · 3 Bedrooms · 2 Baths · House
· Patio · Equipped kitchen
Barony Ridge · 1,421 sq.ft · 3 Bedrooms · 2 Baths · House · Patio · Equipped kitchen
This cozy single-story home features an open layout in the kitchen, dining room and family room with quick access to the outdoor patio. On the other side of the home are two bedrooms and the owner's suite, which includes a private bathroom and a large walk-in closet. An optional second level is available at at select homesites and features various add-ons. Broker must bring customer into the Welcome Home Center and register them on customers first visit. *Customer must confirm agent's representation at first contact with Lennar Associate. Real Estate Agent must accompany customer for initial visit in person. *Pictures shown for conceptual purposes. Options and colors will be different. *Price subject to change at any time. *$10000 towards closing costs with use of preferred lender and attorney
USD 389,760
78 King Charles Circle
View photo
House · for sale
USD 470,000
USD 220/sq.ft
78 King Charles Circle
Barony Ridge
· 2,131 sq.ft · 4 Bedrooms · 2 Baths · House
· Garden · Equipped kitchen · Parking · Swimming pool
Barony Ridge · 2,131 sq.ft · 4 Bedrooms · 2 Baths · House · Garden · Equipped kitchen · Parking · Swimming pool
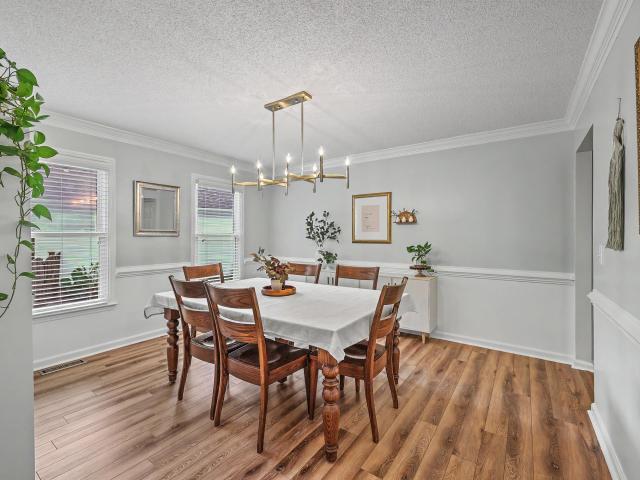
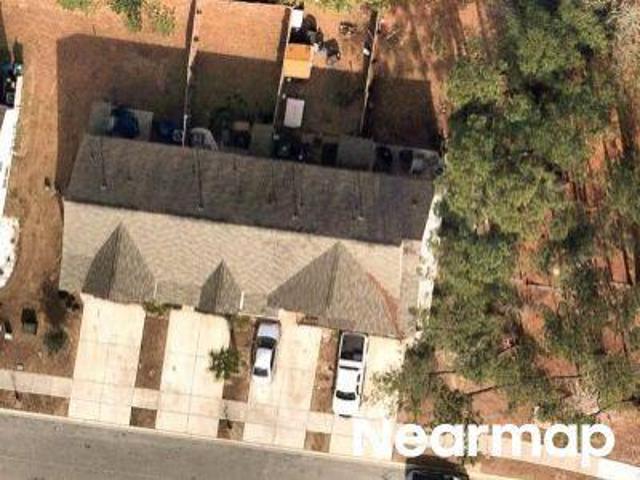
Located in the well-established Newington Plantation neighborhood, 78 King Charles Circle is a traditional two-story home set on a spacious, fenced lot with mature trees, inviting outdoor living spaces, and a private backyard pool. Built in 1985, the home offers 4 bedrooms, 2.5 bathrooms, approximately 2,350 square feet, and an attached two-car garage. The exterior features a classic brick-and-siding facade, dark shutters, a covered front porch, and a wide front lawn that gives the home a comfortable, established feel. Inside, the home opens to a large foyer with hardwood floors, stained wood trim, classic wainscoting, and wood-cased openings that carry throughout much of the main level. Just off the foyer is a formal dining room with picture-frame molding, chair rail, crown molding, and warm wood detailing. The kitchen offers a spacious eat-in layout with tile flooring, abundant stained wood cabinetry, raised-panel doors, crown molding details, stone-look countertops, stainless and bl
USD 470,000
146 Spencer Circle
View photo
Townhouse · for sale
USD 279,000
USD 172/sq.ft
146 Spencer Circle
Barony Ridge
· 1,615 sq.ft · 3 Bedrooms · 2 Baths · Townhouse
· Garden · Equipped kitchen · Parking
Barony Ridge · 1,615 sq.ft · 3 Bedrooms · 2 Baths · Townhouse · Garden · Equipped kitchen · Parking
Ask about the possibility of receiving 1% reduction in interest rate and free refi. *Welcome to this charming townhouse nestled on a desirable corner lot in the Shady Oaks community of Summerville. Offering a bright, open layout and a peaceful setting, this home combines comfort, modern style, and convenience in one attractive package. A large driveway provides ample parking, while the inviting exterior and front porch create a warm first impression. Inside, you'll immediately appreciate the abundant natural light, durable luxury vinyl plank flooring, and seamless flow throughout the main level. The dining area overlooks the front porch and connects to a well-appointed kitchen featuring white cabinetry, granite countertops, stainless steel appliances, and generous workspace for cooking and entertaining. The spacious family room offers a relaxing gathering space and provides direct access to the backyard. One of the standout features of this property is the large fenced backyard, which
USD 279,000
99 Northpark Avenue
View photo
House · for sale
USD 385,000
USD 209/sq.ft
99 Northpark Avenue
Barony Ridge
· 1,841 sq.ft · 4 Bedrooms · 2 Baths · House
· Garden · Fireplace
Barony Ridge · 1,841 sq.ft · 4 Bedrooms · 2 Baths · House · Garden · Fireplace
Welcome to this well-maintained brick ranch in the heart of Summerville. This 3-bedroom, 2-bathroom home offers 1,843 square feet of comfortable, single-story living, with a spacious FROG that can easily serve as a fourth bedroom, home office, or flex space. Situated on a generous 0.2-acre lot backing to a peaceful pond, the property features a large backyard with a custom-built entertainment area, perfect for relaxing or hosting guests. Inside, you'll find updated flooring, modern light fixtures, and refreshed faucets throughout, along with a cozy gas fireplace that anchors the main living space. The primary suite is privately located at the rear of the home, while two additional bedrooms are positioned on the opposite side, offering a functional and balanced layout. Conveniently located near shopping, dining, gyms, and everyday essentials, and just minutes from the Ashley River boat landing, this home combines comfort, space, and accessibility in one inviting package
USD 385,000
105 Miller Court
View photo
House · for sale
USD 265,000
USD 139/sq.ft
105 Miller Court
Barony Ridge
· 1,894 sq.ft · 4 Bedrooms · 2 Baths · House
· Equipped kitchen
Barony Ridge · 1,894 sq.ft · 4 Bedrooms · 2 Baths · House · Equipped kitchen
REDUCED PRICE Handyman/Investor special. Pictures are not current. Sold in strictly AS IS condition! Work Needed to include some exterior siding and trim, Roof replace, HVAC replace, water damage from up stairs bath went thru ceiling in kitchen. Bath repairs and kitchen repair and upgrades-needs new cabinets, counter tops sink faucet and appliances-interior floors and paint replace all interior, new light fixtures and other repairs at Buyer's choice. Llcs approved by seller/agent
USD 265,000
75 King Charles Circle
View photo
House · for sale
USD 465,900
USD 199/sq.ft
New
75 King Charles Circle
Barony Ridge
· 2,336 sq.ft · 4 Bedrooms · 2 Baths · House
· Garden · Equipped kitchen
Barony Ridge · 2,336 sq.ft · 4 Bedrooms · 2 Baths · House · Garden · Equipped kitchen
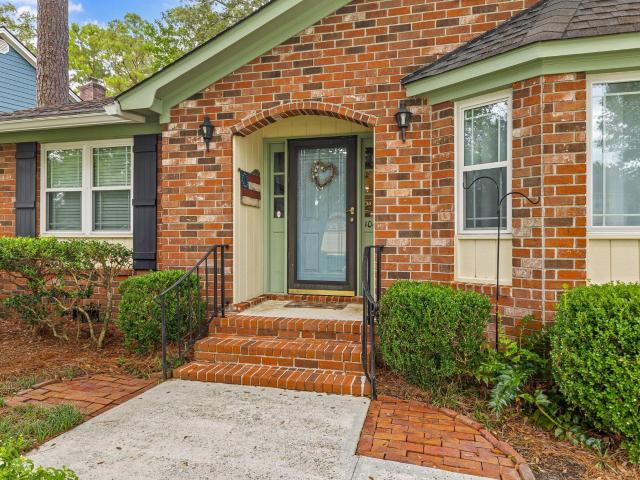
Looking for a screened porch to enjoy your morning coffee? This home is for you! This beautiful brick home is less than 10 minutes from downtown Summerville. Close to Ashley River park, Sawmill Branch Trail, & the Dorchester library. Primary bedroom, bedrooms 2 & 3, & 2 bathrooms downstairs. Finished frog is the 4th bedroom, with a 1/2 bathroom. Hardwood floors throughout, most rooms have smooth ceilings, quartz countertops added to kitchen and plantation shutters in living and dining rooms. Shed and pergola in backyard. Generac whole home generator, hooked up to natural gas. Crawlspace has a vapor barrier and dehumidifier. Come see your new home! Use Seller's Preferred Lender to buy this home and receive an incentive towards your closing costs or rate buydown
USD 465,900
106 Glebe Road
View photo
House · for sale
USD 379,000
USD 251/sq.ft
New
106 Glebe Road
Barony Ridge
· 1,507 sq.ft · 4 Bedrooms · 2 Baths · House
· Garden · Deck · Equipped kitchen
Barony Ridge · 1,507 sq.ft · 4 Bedrooms · 2 Baths · House · Garden · Deck · Equipped kitchen
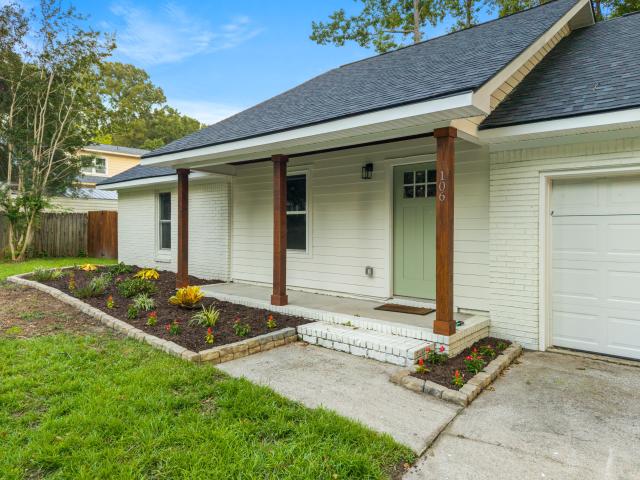
Welcome to this charming 4 bedroom, 2 bath home on a spacious lot in an HOA free neighborhood. The home has undergone a complete renovation featuring all new Hardie Plank siding, a new roof, new windows, new tankless water heater, new fascia & soffit, new privacy fence. New LVP flooring throughout the entire house, new bathtubs with tiled shower walls and new walk in shower in the master bath. Entire home's water supply is replumbed to PEX. The remodeled kitchen features new quartz countertops, tile backsplash and new stainless steel appliances. The backyard also features a large composite deck with a beautiful outdoor kitchen that makes an amazing space for outdoor living and entertaining. The list of upgrades goes on and on. Come see this beautiful home today! Owner agent
USD 379,000
117 Newington Road
View photo
House · for sale
USD 414,900
USD 208/sq.ft
117 Newington Road
Barony Ridge
· 1,991 sq.ft · 5 Bedrooms · 3 Baths · House
· Fireplace · Equipped kitchen
Barony Ridge · 1,991 sq.ft · 5 Bedrooms · 3 Baths · House · Fireplace · Equipped kitchen
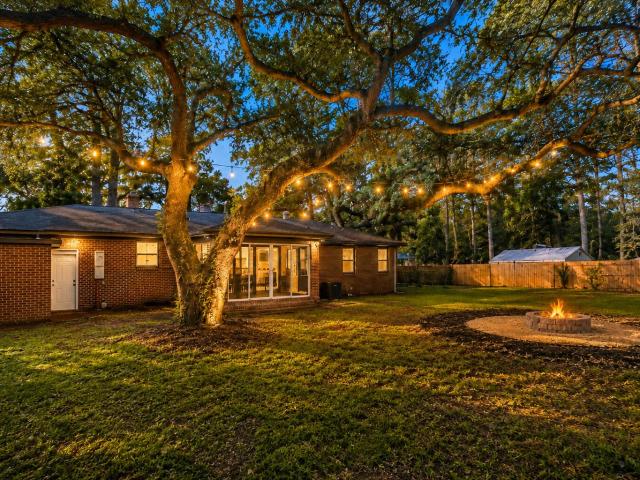
Welcome to 117 Newington Road, where classic Lowcountry character meets a fresh, beautifully renovated interior. Set on nearly 0.60 acres in the Dorchester II School District, this 5-bedroom, 3-full-bath brick ranch is surrounded by magnificent, mature oak trees and offers an incredible amount of space and versatility. A long driveway winds beneath sprawling oak branches, creating a shaded, private approach to the home. The timeless brick exterior fits naturally into the established landscape, while the oversized lot provides the kind of breathing room that is becoming harder to find in Summerville. Inside, luxury vinyl plank flooring, arched openings, fresh neutral finishes, and abundant natural light create an easy flow through the main living spaces. The living room is centered aroundA wood-burning fireplace with decorative tile, a natural wood mantel, and custom built-in shelving. The renovated kitchen features deep-toned cabinetry, bright quartz countertops, classic tile backsplas
USD 414,900
104 Sweetbriar Road
View photo
House · for sale
USD 399,999
USD 205/sq.ft
104 Sweetbriar Road
Barony Ridge
· 1,948 sq.ft · 4 Bedrooms · 2 Baths · House
· Garden
Barony Ridge · 1,948 sq.ft · 4 Bedrooms · 2 Baths · House · Garden
Some homes simply feel loved, and 104 Sweetbriar is one of them. Beautifully maintained by longtime owners, this 4 bed, 2.5 bath home offers classic Summerville character and the peace of mind that comes from years of thoughtful care. Inside, warm hardwood floors, custom maple cabinetry, inviting living spaces and a flexible FROG create a home made for everyday life. Outside may be even more special: mature landscaping and lovingly tended gardens create a private backyard retreat that feels worlds away. And the care goes far beyond what you can see, with a new roof, updated plumbing, new windows, and an encapsulated crawlspace among its many improvements. This isn't just a beautiful house, it's a home that has been cared for exceptionally well and is ready to be loved by its new owners
USD 399,999
311 King Charles Circle
View photo
House · for sale
USD 492,000
USD 188/sq.ft
311 King Charles Circle
Barony Ridge
· 2,605 sq.ft · 5 Bedrooms · 2 Baths · House
· Fireplace · Equipped kitchen
Barony Ridge · 2,605 sq.ft · 5 Bedrooms · 2 Baths · House · Fireplace · Equipped kitchen
Welcome to 311 King Charles Circle, a beautifully updated 5-bedroom home in the highly sought-after Newington Plantation community of Summerville. Ideally located in the heart of the Greater Charleston area and served by desirable DD2 schools, this spacious, move-in-ready home on over a half-acre offers exceptional living space, modern upgrades, and access to neighborhood amenities including a community pool and park. Inside, a bright and functional floor plan provides plenty of room for everyday living and entertaining. The beautifully updated eat-in kitchen is designed to impress, featuring granite countertops, an induction cooktop, a high-end Bosch dishwasher, a built-in wall oven and microwave, a convenient built-in desk, and multiple pantries for exceptional storage Gather around the wood-burning fireplace in the inviting family room, complete with a classic brick hearth and oak mantel, or enjoy the heated and cooled sunroom-a versatile space that can be enjoyed throughout the yea
USD 492,000
6 Duchess Court
View photo
House · for sale
USD 369,900
USD 330/sq.ft
6 Duchess Court
Barony Ridge
· 1,119 sq.ft · 3 Bedrooms · 2 Baths · House
· Swimming pool · Fireplace
Barony Ridge · 1,119 sq.ft · 3 Bedrooms · 2 Baths · House · Swimming pool · Fireplace
Pool homes under $400K in Summerville's DD2 schools are nearly impossible to find. And this one delivers. Motivated sellers. Sold FULLY FURNISHED and tucked at the end of a quiet cul-de-sac in Newington Plantation, this 3 bedroom home features a beautifully remodeled master bath with an ENORMOUS walk-in closet, a cozy gas fireplace, and an energy-efficient tankless water heater for endless hot water. Step out back to your private oasis. An in-ground pool AND hot tub, perfect for entertaining or unwinding year-round. Walk to the Elementary school, minutes from historic downtown Summerville, shopping, and dining. HOA just $75 per year. Very low maintence. Homes like this move fast. Schedule your showing today. Vacant. Easy to show
USD 369,900
114 Harvest Meadow Lane
View photo
House · for sale
USD 534,670
USD 153/sq.ft
114 Harvest Meadow Lane
Barony Ridge
· 3,488 sq.ft · 4 Bedrooms · 3 Baths · House
· Patio · Equipped kitchen
Barony Ridge · 3,488 sq.ft · 4 Bedrooms · 3 Baths · House · Patio · Equipped kitchen
With modern features including a secluded study and versatile flex space on the first floor, this new two-story home is perfect for any lifestyle. Upon entry is a comfortable bedroom suite, and an open-concept layout at the back of the home blends the kitchen, living and dining areas with easy access to a patio for year-round outdoor enjoyment. On the second level, a bonus room provides additional entertainment and leisure space near two additional secondary bedrooms and a luxurious owner's suite with dual walk-in closetsNotes: *. Customer must confirm Agent's Representation at first contact with any Lennar Associate. *. Real Estate Agent must accompany the customer for the initial visit in person. Broker must bring customer into the Welcome Home Center and register them on customers first visit. *Customer must confirm agent's representation at first contact with Lennar Associate. Real Estate Agent must accompany customer for initial visit in person. *Pictures shown for conceptual purp
USD 534,670
613 Cropfield Drive
View photo
House · for sale
USD 436,790
USD 181/sq.ft
613 Cropfield Drive
Barony Ridge
· 2,400 sq.ft · 4 Bedrooms · 3 Baths · House
· Patio · Equipped kitchen
Barony Ridge · 2,400 sq.ft · 4 Bedrooms · 3 Baths · House · Patio · Equipped kitchen
This new single-story home is host to an inviting open-concept layout that blends the kitchen, breakfast room and family room, with a covered patio to extend the space outdoors. Nearby is a quiet study conducive to working. Two secondary bedrooms frame a full bathroom upon entry, while the owner's suite provides a restful retreat at the back of the home with a full bathroom and walk-in closet. An optional second floor features a spacious bonus room and an additional bedroom for extra living space. *Broker must bring customer into the Welcome Home Center and register them on customers first visit. *Customer must confirm agent's representation at first contact with Lennar Associate. Real Estate Agent must accompany customer for initial visit in person. *Pictures shown for conceptual purposes. Options and colors will be different. *Price subject to change at any time
USD 436,790
407 Rose Lane
View photo
House · for sale
USD 350,000
USD 222/sq.ft
407 Rose Lane
Barony Ridge
· 1,572 sq.ft · 3 Bedrooms · 2 Baths · House
· Garden · Fireplace · Equipped kitchen · Parking
Barony Ridge · 1,572 sq.ft · 3 Bedrooms · 2 Baths · House · Garden · Fireplace · Equipped kitchen · Parking
Welcome home to this beautifully updated, single-story brick home with NO HOA, situated on a spacious. 34-acre corner lot surrounded by mature trees. Featuring 3 well-sized bedrooms, 2 full bathrooms, a long driveway, and a large two-car side-entry garage, this home offers a wonderful combination of timeless character and modern updates. Step inside to find hardwood floors, oversized windows, and an abundance of natural light throughout. The inviting family room features a cozy fireplace that creates the perfect setting for relaxing or entertaining. The fully renovated kitchen is a standout, offering abundant cabinetry, stainless steel appliances, custom light fixtures, and plenty of space for eat-in dining. The primary suite is thoughtfully positioned on one side of the home for added privacy and features its own ensuite bathroom. Two additional bedrooms are generously sized and share a bathroom with a dual-sink vanity. Outside, enjoy the fully fenced backyard, offering plenty of room
USD 350,000
110 Winslow Lane
View photo
House · for sale
USD 365,000
USD 190/sq.ft
110 Winslow Lane
Barony Ridge
· 1,916 sq.ft · 4 Bedrooms · 2 Baths · House
· Garden · Office room · Parking
Barony Ridge · 1,916 sq.ft · 4 Bedrooms · 2 Baths · House · Garden · Office room · Parking
Are you looking for a quiet and peaceful home to enjoy life? You found it. Come view this charming home with 4 bedrooms, 2 full baths conveniently situated minutes from shopping, local businesses, restaurants, schools, bike/hiking paths, hospital, post office, dining, attractions, and much more. Before crossing the threshold, walk onto a welcoming front porch where you can sit and have your morning coffee enjoying the quiet and peaceful surroundings. Upon entering your new home, you are greeted in the main foyer embellished with luxury vinyl floors that flow into the spacious main living area. You will find 3 bedrooms on the first floor with ample closet space and 2 full bathrooms. The FROG (Finished Room Over Garage) is upstairs and can be used as the 4th bedroom. The Master bedroom includes a Trey ceiling and crown molding. The Master bath has a garden tub with separate shower, and dual sinks. All bedrooms are equipped with ceilings fans. There is a laundry room with cabinetry and sh
USD 365,000
143 Hidden Palms Boulevard
View photo
Townhouse · for sale
USD 250,000
USD 167/sq.ft
143 Hidden Palms Boulevard
Barony Ridge
· 1,496 sq.ft · 3 Bedrooms · 2 Baths · Townhouse
· Patio · Garden · Equipped kitchen
Barony Ridge · 1,496 sq.ft · 3 Bedrooms · 2 Baths · Townhouse · Patio · Garden · Equipped kitchen
Welcome to 143 Hidden Palms Boulevard, where spacious interiors, a fenced backyard, and a convenient Summerville location come together. This 3-bedroom, 2.5-bath fee simple townhouse offers 1,500 square feet with a practical layout that keeps the main living spaces downstairs and all bedrooms upstairs. A large living room anchors the main level, offering plenty of space to entertain, enjoy movie nights, or simply spread out. The kitchen features granite countertops, rich cabinetry, and generous prep space, while the adjoining dining area opens through sliding glass doors to the backyard patio. A conveniently located powder room completes the first floor. Upstairs, the spacious primary suite provides a comfortable retreat with its own private bathroom. Two additional bedrooms and a second full bathroom complete the upper level. The fenced backyard extends your living space outdoors, with room to grill, dine, or relax on the patio. Beyond your doorstep, enjoy the nearby shopping center w
USD 250,000
203 Chucker Drive
View photo
House · for sale
USD 289,900
USD 161/sq.ft
New
203 Chucker Drive
Barony Ridge
· 1,798 sq.ft · 3 Bedrooms · 2 Baths · House
· Garden · Fireplace · Equipped kitchen · Swimming pool
Barony Ridge · 1,798 sq.ft · 3 Bedrooms · 2 Baths · House · Garden · Fireplace · Equipped kitchen · Swimming pool
No hoa! Nestled among the homes in sought-after, Quail Arbor, 203 Chucker Dr. Is a hidden gem featuring a private HALF ACRE sanctuary. Towering mature oaks, colorful Japanese maples, fragrant camellias, blooming hydrangeas and wildlife views. You'll find plenty of room to play in its HALF ACRE fenced back yard. Large enough to add a pool or cabana. Its spacious open flowing style and 4-season sun room make it a perfect place to relax, enjoy and entertain. This well-maintained brick ranch with 3 BR, 2 BA and 1800 sq feet, combines a delightful mix of contemporary and retro styles, with granite kitchen countertops and stone backsplash, low maintenance hardwood and tile floors throughout, large living areas with french doors, a grand wood burning fireplace, built-in bookcases and widewindows with gorgeous views and plenty of natural light. Lovely living room, family room, dining room and eat-in kitchen with large bay window. 2 bedrooms plus Master Suite with bath. Oversized attached 2-car
USD 289,900
119 Harvest Meadow Lane
View photo
House · for sale
USD 455,425
USD 157/sq.ft
119 Harvest Meadow Lane
Barony Ridge
· 2,895 sq.ft · 4 Bedrooms · 3 Baths · House
· Patio · Equipped kitchen
Barony Ridge · 2,895 sq.ft · 4 Bedrooms · 3 Baths · House · Patio · Equipped kitchen
This two-story home features an open living space in the family room, kitchen and breakfast room with sliding doors that extend to the outdoor patio. Near the entryway is a practical study for at-home work and a formal dining room to host celebratory gatherings. Upstairs is an oversized bonus room and all four bedrooms, including the spacious owner's suite with a private bathroom and large walk-in closet. *. Customer must confirm Agent's Representation at first contact with any Lennar Associate. *. Real Estate Agent must accompany the customer for the initial visit in person. Broker must bring customer into the Welcome Home Center and register them on customers first visit. *Customer must confirm agent's representation at first contact with Lennar Associate. Real Estate Agent must accompany customer for initial visit in person. *Pictures shown for conceptual purposes. Options and colors will be different. *Price subject to change at any time. *Up to $10000 towards closing costs with us
USD 455,425
110 Ruston Place
View photo
House · for sale
USD 315,000
USD 206/sq.ft
110 Ruston Place
Barony Ridge
· 1,528 sq.ft · 3 Bedrooms · 2 Baths · House
· Garden · Fireplace · Equipped kitchen
Barony Ridge · 1,528 sq.ft · 3 Bedrooms · 2 Baths · House · Garden · Fireplace · Equipped kitchen
Seller is now offering $5,000 toward the Buyer's transaction costs at closing! Freshly updated with neutral interior paint and ready for its next owner, this well-maintained home is tucked away on a quiet cul-de-sac in Crichton Parish with no HOA. The open living area features dramatic cathedral ceilings, updated lighting, luxury vinyl plank flooring, and a wood-burning fireplace. Elegant porcelain tile adds a polished touch to both bathrooms. Thoughtful architectural details include a rustic-chic sliding barn door opening to a sunroom and a versatile bonus room with custom built-in bookshelves. The kitchen offers crisp white cabinetry, generous granite countertops, and convenient access to the oversized laundry room with built-in pantry storage. The primary suite features its own soaringcathedral ceiling and an en-suite bath with a custom tiled surround. PEX plumbing throughout adds to the home's updates and appeal. Outside, the expansive backyard provides plenty of room to enjoy the
USD 315,000
107 Westminster Avenue
View photo
House · for sale
USD 450,000
USD 163/sq.ft
107 Westminster Avenue
Barony Ridge
· 2,756 sq.ft · 3 Bedrooms · 2 Baths · House
· Office room · Fireplace
Barony Ridge · 2,756 sq.ft · 3 Bedrooms · 2 Baths · House · Office room · Fireplace
This stunning home welcomes you with a sweeping wrap-around porch perfect for relaxing evenings. Beautiful wood floors flow seamlessly throughout the main level, drawing you into a soaring two-story family room complete with a wet bar, wood-burning fireplace, and custom entertainment cabinets. A flexible den/study on the main floor offers the perfect private retreat, while gracious 9-foot ceilings lend an airy, open feel throughout. Upstairs, the expansive primary suite provides a peaceful escape, with an open hallway that overlooks the grand family room below. The finished FROG offers exceptional versatility with its own dedicated cooling unit. Ideal as a bonus room, home office, or playroom. Outside the home, Ashborough East delivers resort-style living with a community pool, tennis courts, and a scenic walking trail. Ideally situated with quick access to I-26, this location offers an easy commute to major area employers including Boeing, Volvo, Mercedes-Benz Vans, and Bosch, as well
USD 450,000
101 Glebe Road
View photo
House · for sale
USD 325,000
USD 182/sq.ft
101 Glebe Road
Barony Ridge
· 1,776 sq.ft · 4 Bedrooms · 2 Baths · House
· Garden · Fireplace · Parking
Barony Ridge · 1,776 sq.ft · 4 Bedrooms · 2 Baths · House · Garden · Fireplace · Parking
Welcome Home! This charming 4-bedroom, 2-bath home with a versatile den offers the perfect blend of comfort, convenience, and outdoor living. Situated on an oversized lot in a peaceful, quiet neighborhood, this property provides plenty of room to relax, entertain, and enjoy your own private space. Inside, you'll find granite countertops, stainless steel appliances, and a large wood-burning brick fireplace that creates a warm and inviting focal point for the living space. Imagine cozy evenings gathered around the fire or enjoying the welcoming atmosphere with family and friends. Window coverings are already in place throughout most of the home, making it easy to settle in and feel at home. Dual sliding doors open to the spacious backyard, where mature foliage creates a beautiful, natusetting for morning coffee, weekend gatherings, or simply unwinding at the end of the day. The long driveway provides plenty of parking, while the exterior shed offers convenient storage for tools, lawn equ
USD 325,000
256 Harvest Grove Lane
View photo
Townhouse · for sale
USD 277,227
USD 145/sq.ft
256 Harvest Grove Lane
Barony Ridge
· 1,905 sq.ft · 3 Bedrooms · 2 Baths · Townhouse
· Patio · Equipped kitchen · Parking
Barony Ridge · 1,905 sq.ft · 3 Bedrooms · 2 Baths · Townhouse · Patio · Equipped kitchen · Parking
This ready to move in July brand new two-story townhome offers ample space to live and grow. An open-concept layout comprises the first level, combining the kitchen, living and dining areas for simple multitasking and everyday transitions. A patio at the back of the home provides simple indoor-outdoor living. All three bedrooms are located on the second floor, including the lavish owner's suite at the back of the home with a full bathroom and walk-in closet. This home includes all appliances, window blinds and a garage door opener! Notes: *. Customer must confirm Agent's Representation at first contact with any Lennar Associate. *. Real Estate Agent must accompany the customer for the initial visit in person
USD 277,227
110 Harter Drive
View photo
House · for sale
USD 345,000
USD 155/sq.ft
110 Harter Drive
Barony Ridge
· 2,217 sq.ft · 3 Bedrooms · 2 Baths · House
· Garden · Deck · Fireplace · Equipped kitchen · Swimming pool
Barony Ridge · 2,217 sq.ft · 3 Bedrooms · 2 Baths · House · Garden · Deck · Fireplace · Equipped kitchen · Swimming pool
No hoa! Price reflects condition. Previous contract terminated following inspections, including CL-100. Home inspection and CL-100 are available for buyer review. This home sits on one of the largest lots in Quail Arbor, surrounded by mature oak trees and outdoor spaces designed for relaxation and entertaining. The backyard features a swimming pool, large deck, workshop, and shed-ideal for gatherings, hobbies, or enjoying a private retreat. Inside, the home offers a flagstone entryway, sunken formal living room with curved picture window and chandelier, formal dining room, and a cozy family room with brick fireplace and French doors opening to the backyard. The kitchen includes granite countertops, an island, new appliances, and ample storage
USD 345,000

Get email alerts

Don't miss out: be the first to know about new properties

The alert was correctly created

On subscribing you accept the conditions of use and the privacy policy
Alert
Receive new ads in your inbox
Save this search
Receive alerts for new listings

We'll send you an email when we have new properties for: "Houses for sale in Barony Ridge"

The alert was correctly created

Iron Gate, Summerville CCD Dorchester County South Carolina
Quail Arbor
Get email alerts and be the first to see new listings
Required field
On subscribing I accept the terms of the privacy policy
Perfect! You'll soon start receiving new listings via email
Alert
Receive an email when we have new ads for Houses for sale in Barony Ridge
Save this search
Filters

Bedrooms

Size (sq.ft)

sq.ft
sq.ft

Price

USD
USD

Property type

Bathrooms

Clear all filters
Receive notifications when new entries are published.